Sanket Patel Commercial Realtor
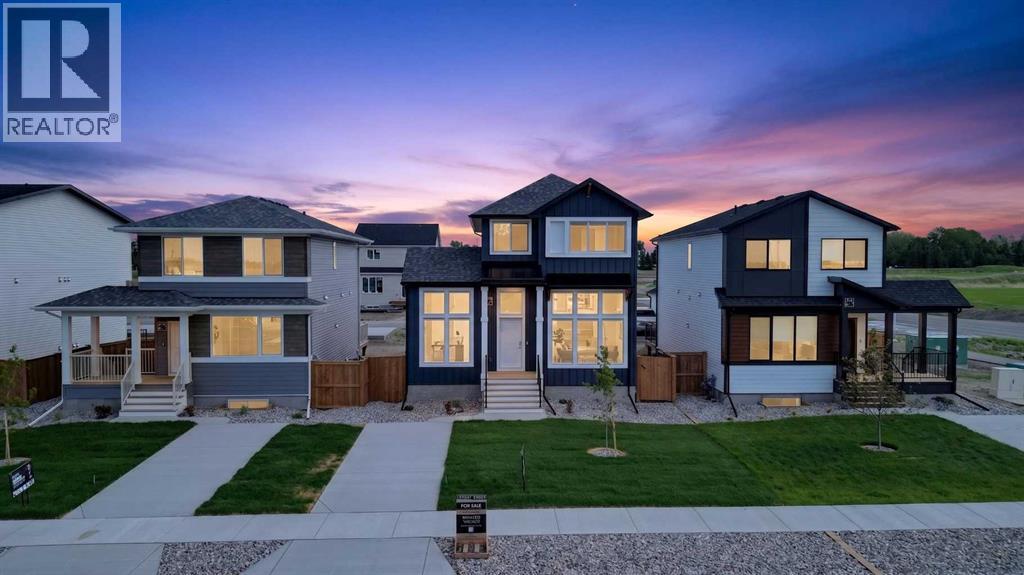
2541 16 Avenue N
Coaldale, Alberta
Legally suited home, main floor office, dedicated laundry room, high-end appliances, plenty of parking, and front landscaping included — and that’s just the opening act. This beautifully designed property is located in the brand new community of Malloy Landing, directly across the street from the SHIFT Community Centre and Coaldale Prairie Winds Secondary School, making everyday life incredibly convenient. Walking to the gym or sending the kids to school without ever starting the car is not just possible here, it’s the norm.Built by Stranville Living Master Builder, this home features the highly sought-after Kendrick floor plan and showcases the thoughtful design and elevated finish Stranville is known for. The main living area immediately impresses with soaring 11-foot ceilings and oversized windows that flood the open-concept space with natural light, creating a bright and welcoming atmosphere that feels both modern and warm.Just a few steps up, the kitchen and dining area strike the perfect balance between form and function. You’ll find Stranville’s signature panel-ready Fisher & Paykel fridge, a panelled dishwasher, sleek induction cooktop, quartz countertops, and a spacious pantry that actually keeps up with real life. This space feels refined without trying too hard, and it flows effortlessly for everyday living or entertaining. At the back of the home, a triple-car parking pad adds serious convenience and flexibility, whether it’s for multiple vehicles, guests, or future garage plans.The main floor office deserves special mention, with nearly floor-to-ceiling windows that make working from home feel anything but ordinary. It’s a space that’s equal parts productive and inspiring, and one you’ll genuinely enjoy spending time in.Upstairs, the second level offers three spacious bedrooms, including a well-designed primary retreat. The ensuite features a walk-in shower and a generous walk-in closet that conveniently connects directly to the dedicated laundr y room — a small detail that makes a big difference in daily living.The fully finished lower level includes a legal two-bedroom suite with its own stylish kitchen, complete with quartz countertops, making it an excellent option for extended family, guests, or added income potential. Outside, the front yard will be completed with clean, low-maintenance xeriscape landscaping, along with wing fencing, ensuring curb appeal is taken care of from day one.This is a home that blends smart design, premium finishes, and an unbeatable location, all in one of Coaldale’s most exciting new communities. This home is virtually staged. GST is Included in the sales price and a 10 year new home warranty. FIRST TIME HOME BUYERS could be eligible to receive 5% gst rebate,, which could be your entire down payment. (id:55254)
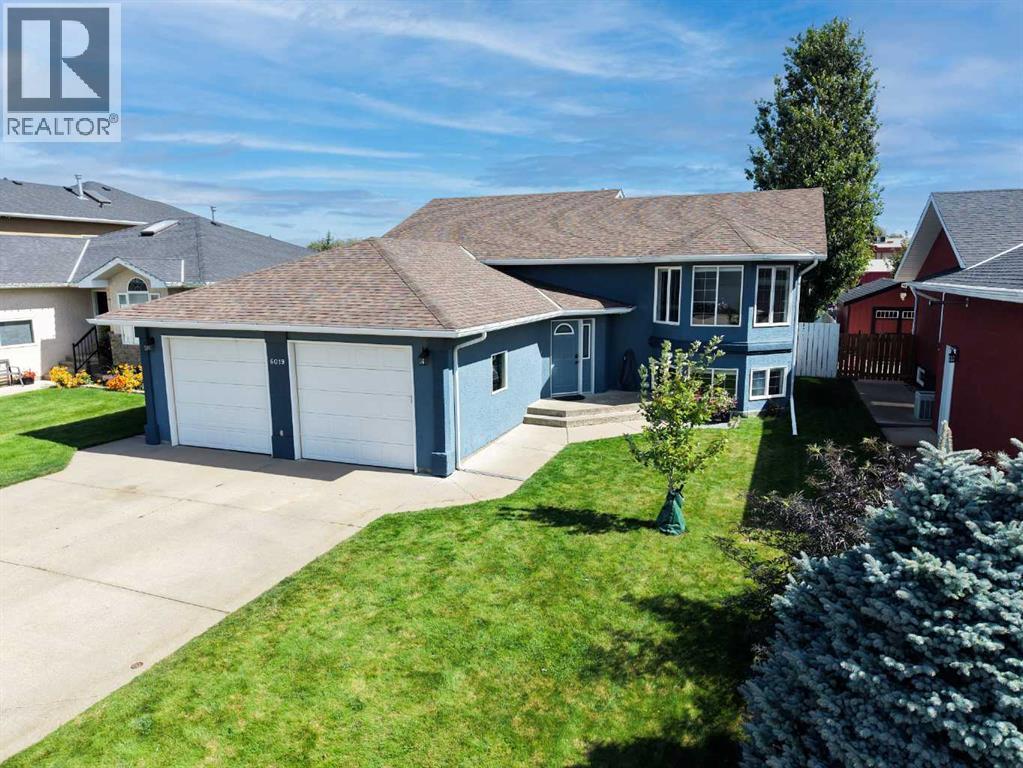
6019 Park Place
Taber, Alberta
Step inside this stunning residence, and you’ll instantly feel at home! This beautiful property truly sells itself. With 3 bedrooms on the main floor and two additional bedroom in the lower level, plus 2 bathrooms, there’s ample space for your family to grow and thrive. The heart of the home is the beautiful kitchen, featuring a generous island and eating bar, adorned with sleek granite countertops and a stylish backsplash, making it perfect for both cooking and entertaining. Every inch of this home boasts newer flooring, ensuring a fresh and modern feel throughout. Recent updates enhance the home’s appeal, including professionally painted stucco, a newer deck for outdoor gatherings, a hot water tank replaced in 2021, and a roof that was re-shingled in 2015. But it’s not just the interior that shines! The exterior yard is absolutely gorgeous, providing a serene escape to enjoy the outdoors. You’ll also appreciate the two-car attached insulated garage, offering convenience and plenty of space for your vehicles. Nestled in a peaceful cul-de-sac, this home is a rare find, as properties in this area don’t come on the market often. Don’t wait—come take a look with your favorite Realtor and envision making this charming house your forever home! (id:55254)
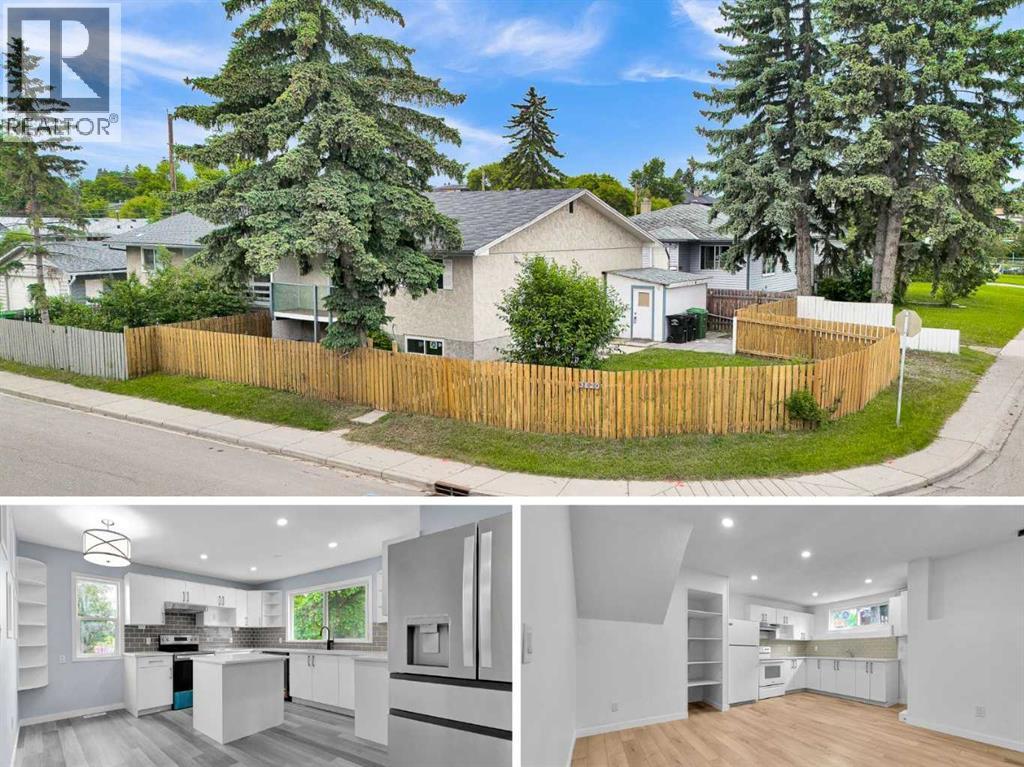
3820 14 Avenue SE
Calgary, Alberta
Fully Renovated | Corner lot | 4 bed, 3 Full Bathrooms. Discover exceptional value and versatility in this beautifully renovated bi-level duplex, ideally situated on a desirable corner lot in the established community of Forest Lawn. Thoughtfully updated from top to bottom, this move-in-ready home offers modern finishes, functional living spaces, and with an illegal basement suite. The bright and inviting main floor features an open-concept layout with luxury vinyl plank flooring throughout, creating a seamless and contemporary feel. You'll find two bedrooms, including a private primary retreat complete with its own 3 pc ensuite, along with an additional full bathroom designed for family and guests. The fully developed lower level offers a well-appointed illegal basement suite featuring two spacious bedrooms, a full bathroom, and comfortable living space — ideal for extended family or potential rental income. Extensive upgrades provide peace of mind, including new Pex plumbing, brand-new vinyl windows in the basement, newer windows on the main floor, and durable luxury vinyl plank flooring throughout the entire home. Positioned on a prominent corner lot, the property offers a balcony with additional outdoor space with convenient access to nearby schools, shopping, transit, parks, and major roadways. Whether you're a savvy investor seeking rental potential or a homeowner looking for flexible multi-generational living, this extensively renovated property presents an outstanding opportunity in a well-established Calgary neighbourhood. (id:55254)
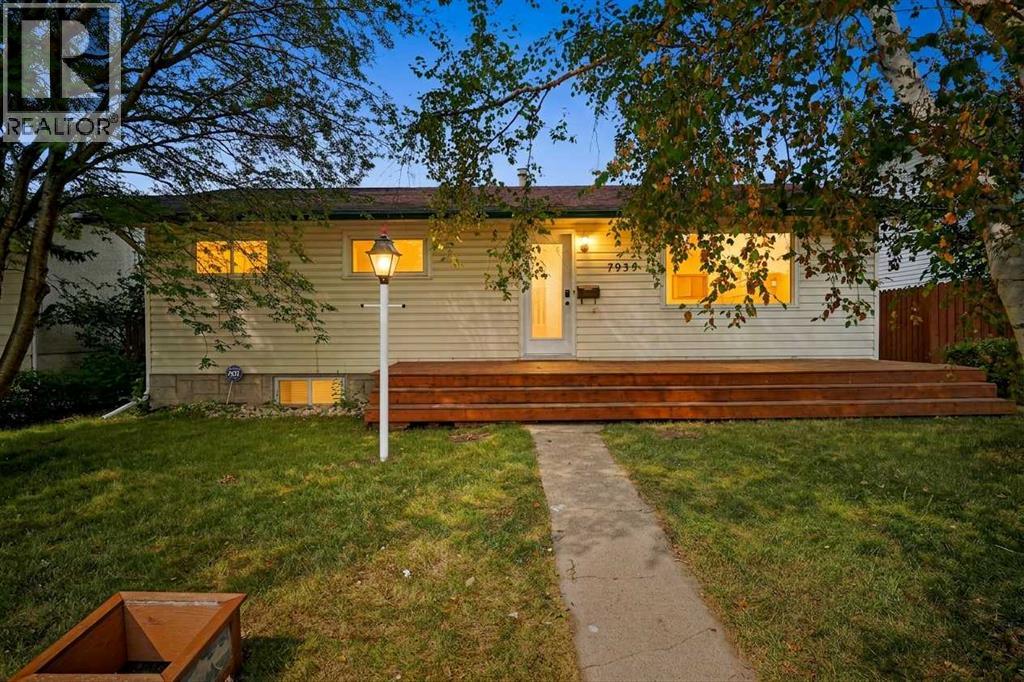
7935 Huntwick Hill NE
Calgary, Alberta
OPEN HOUSE SATURDAY SEPTEMBER 5 (2:00-4:00pm). Fully Developed basement new in 2026! Welcome to this beautifully updated Huntington Hills bungalow, freshly painted throughout to seamlessly blend sleek, modern touches with exceptional warmth and a cozy, ready-to-go ambiance. A brand-new front deck delivers striking curb appeal, welcoming you into a bright, impeccably maintained main level filled with natural light. The heart of the home features a big, highly functional, and sun-lit kitchen with an expansive view out to the private backyard—making daily living and meal preparation a true joy. Accommodating three spacious main-floor bedrooms and a full bath, the layout flows effortlessly down to a brand-new finished basement. Accessible via a convenient separate entrance, the fully finished lower level features a secondary living area and an additional full bathroom, offering maximum versatility for extended family, guests, or extra recreation space. Showing exceptionally well from top to bottom, this turnkey home offers complete peace of mind, an unbeatable location steps from public transit, top schools, and local amenities, with quick possession available if needed. (id:55254)
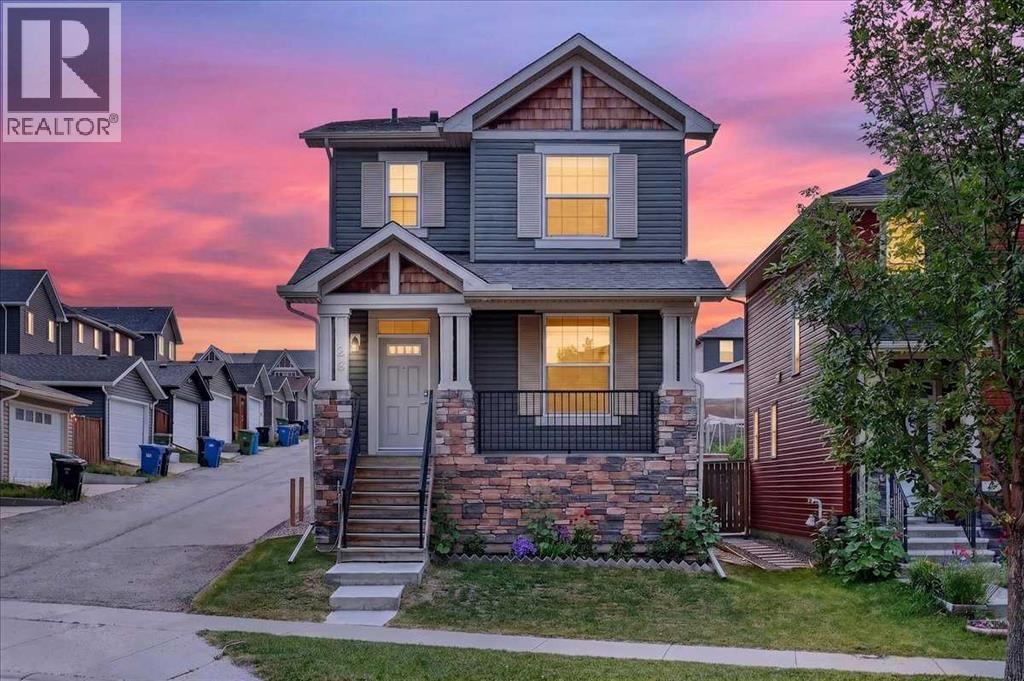
28 Evansborough Gate NW
Calgary, Alberta
Welcome to this beautifully maintained, move in ready home in the sought after community of Evanston. Offering 3 bedrooms, 2.5 bathrooms, a versatile main floor den, and 9 foot ceilings throughout the main level, this home combines thoughtful design, quality finishes, and everyday functionality.The bright, open concept main floor is enhanced by engineered hardwood flooring and an abundance of natural light from the extra windows from being on a corner lot. At the front of the home, the dedicated den provides the perfect space for a home office, study, or playroom for the kids. The well appointed kitchen features granite countertops, stainless steel appliances, a pantry, and plenty of cabinetry, creating a functional space for both everyday living and entertaining. Upstairs, you'll find the convenience of a dedicated laundry room along with three generously sized bedrooms. The spacious primary bedroom offers a walk in closet and private ensuite, while the second bedroom also features a walk in closet. The third bedroom includes a generous closet, making it ideal for a child's room, guest room, or additional workspace. Step outside to enjoy the welcoming front porch or relax in the maintenance free backyard complete with a deck, perfect for summer barbecues and outdoor entertaining. The double detached garage provides secure parking and additional storage, while the unfinished basement offers endless potential to create additional living space tailored to your needs. Located just steps from parks, playgrounds, green spaces, and walking pathways, this home is also close to schools, shopping, grocery stores, restaurants, and a wide range of everyday amenities. With quick access to major roadways, commuting throughout Calgary is convenient and efficient. Whether you're purchasing your first home, upsizing for a growing family, or looking for a home that's truly move in ready, this well cared for Evanston property offers an exceptional opportunity in one of Calgary's mos t desirable northwest communities. (id:55254)
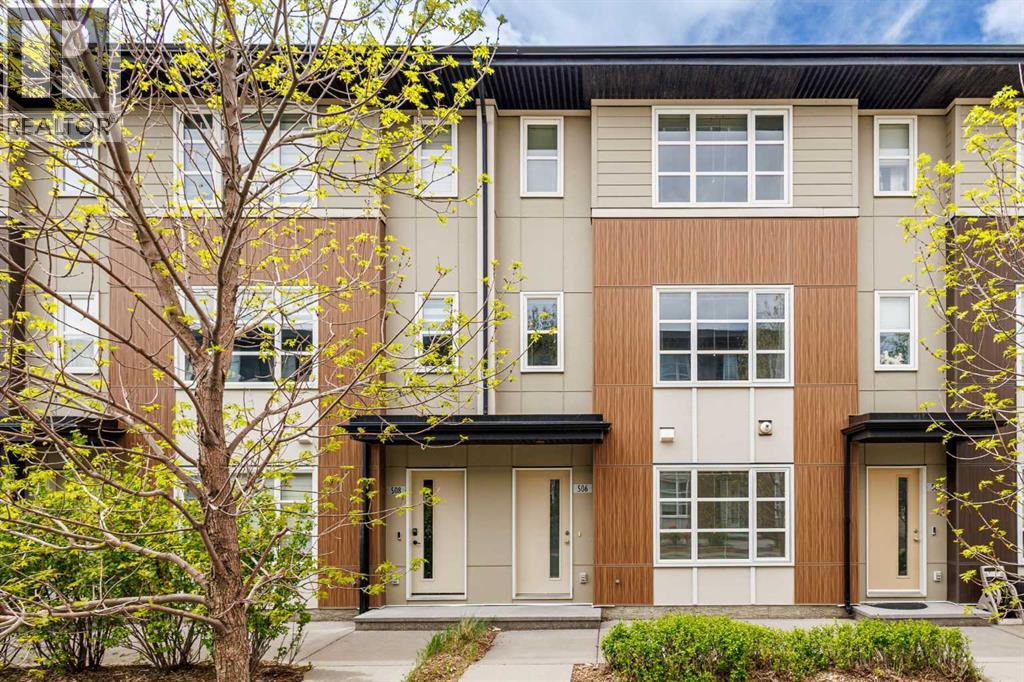
506 Evansridge Park NW
Calgary, Alberta
Welcome to this well-maintained 3-storey townhouse offering over 1,530 sq.ft. of thoughtfully designed living space in the highly desirable community of Evanston. One of the standout features of this home is its exceptional location just steps away from a large open green space with walking and biking paths, perfect for morning walks, outdoor activities, dog owners, or anyone who enjoys having nature close to home while still being conveniently connected to city amenities.The entry level features a versatile flex room that adds valuable functional space rarely found in similar townhomes. Whether used as a home office, study area, gym, guest space, or a convenient room for visiting family members who prefer to avoid multiple flights of stairs, this area offers flexibility to fit a variety of lifestyles. Direct access to the double attached garage is also located on this level.The bright open-concept main floor is filled with natural light and features a spacious living area, modern kitchen with quartz countertops, stainless steel appliances, pantry storage, and a large island with breakfast bar seating. The adjacent dining area leads to a private west-facing balcony with BBQ gas line, creating a comfortable space for relaxing or entertaining. Upstairs, both generously sized primary bedrooms feature walk-in closets and their own private 4-piece ensuites, making the layout especially attractive for young professionals, roommates, small families, or investors seeking privacy and functionality.Recent updates completed in 2025 include refrigerator, dishwasher, washer, dryer, hot water tank, and humidifier. Conveniently located close to schools, parks, shopping, restaurants, playgrounds, and major roadways, this move-in ready home offers an excellent balance of comfort, flexibility, and everyday convenience. (id:55254)

192 Catria Pt
Sherwood Park, Alberta
Welcome to Cambrian in Sherwood Park! You will LOVE the Landon model by award-winning Rohit Homes offers 1,567 sq ft with 3 bedrooms, 2.5 baths plus a double attached garage. Finished in Cote D'Azure Designer Interior, a breezy, sun-washed design that makes every day feel a little more effortless.The open-concept main floor features a modern kitchen with quartz island, pantry and abundant cabinetry overlooking the dining and living areas. 9' ceilings enhance the bright main floor. Upstairs you’ll find a spacious primary suite with walk-in closet and 5-piece ensuite with dual sinks, two additional bedrooms, full bath, upstairs laundry and a versatile flex room. Separate side entrance provides excellent potential for a future basement suite. Highlights include triple-pane windows, APPLIANCE PACKAGE and FRONT & BACK LANDSCAPING INCLUDED. Steps from parks, playgrounds and trails with easy access to the Henday. Photos may not reflect exact home. (id:55254)
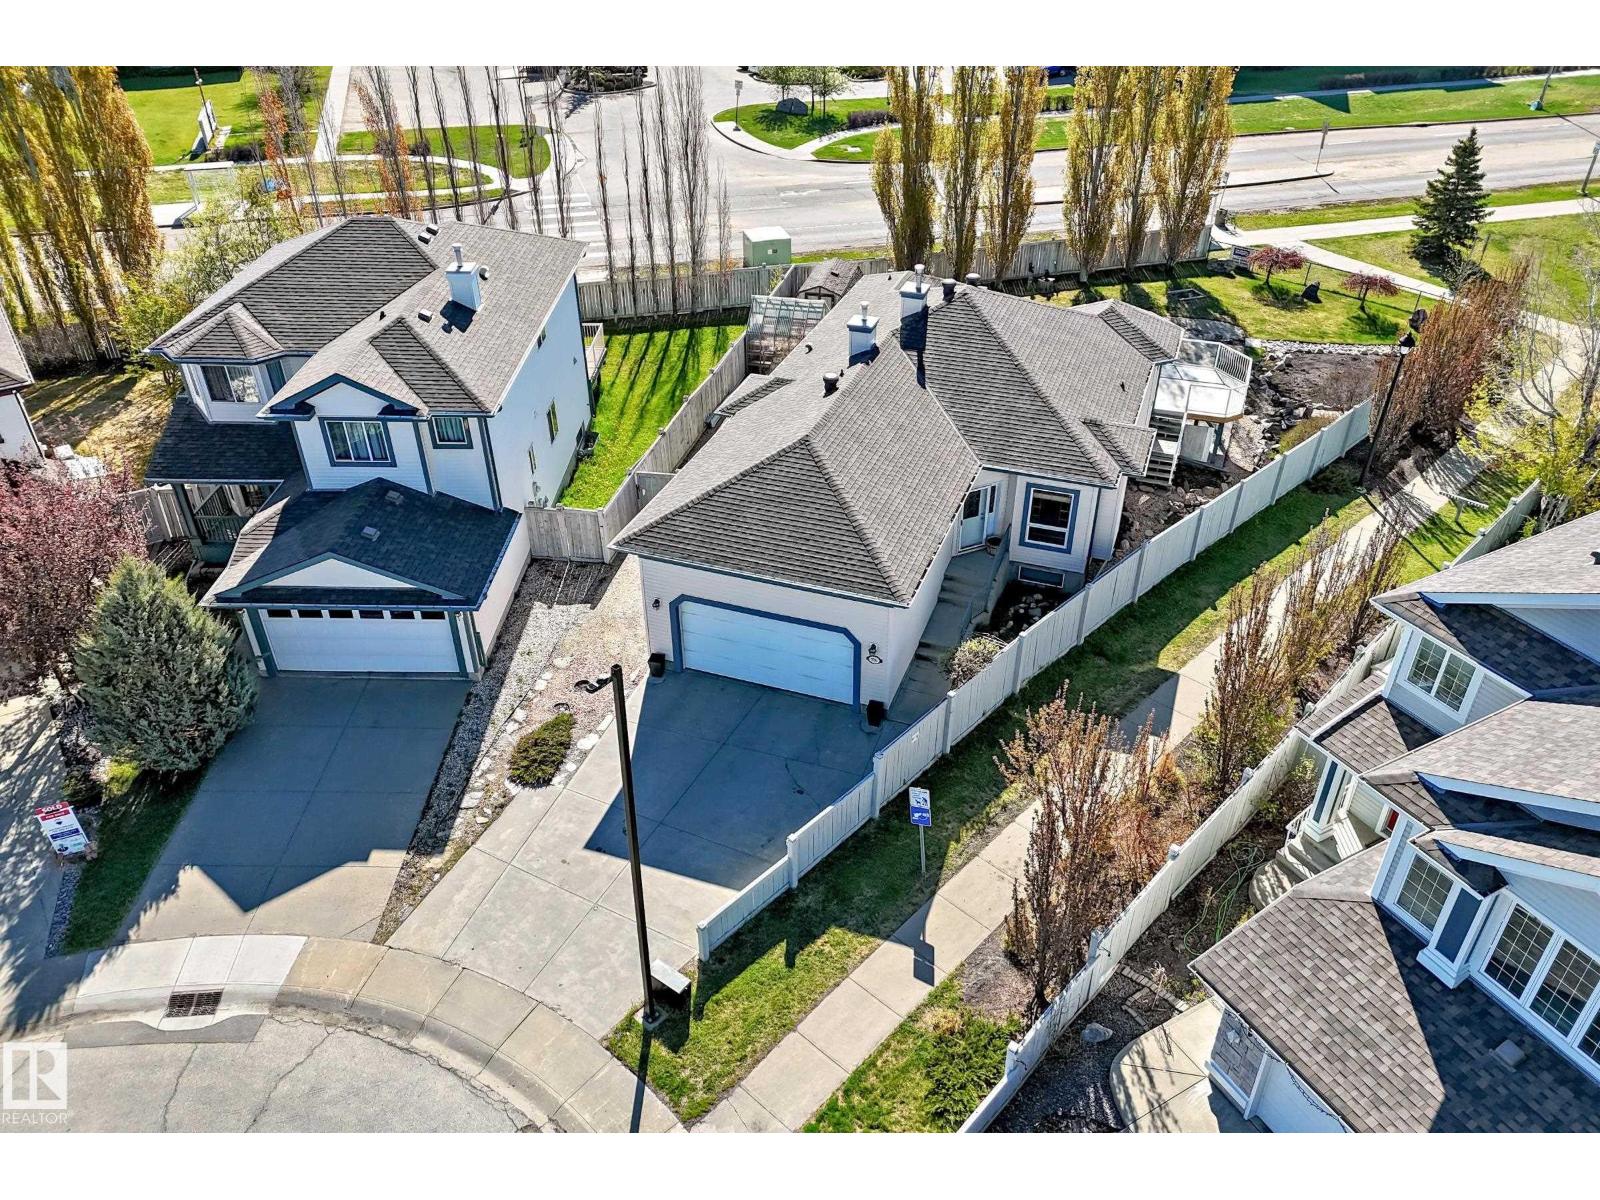
576 Glenwright Cr NW
Edmonton, Alberta
Super BUNGALOW !!! One of The Largest Fenced Lots over 10,700 sq ft. Gorgeous Landscape, Fully Fin Bsmt Walkout-up a few steps only to back door & yard gives lots flexibility, entry & exit for teenagers etc. Located next to lake w walking trails at hand. Total 5 bedrooms, 3 full four piece washrooms, this home provides exceptional flexibility. The main floor showcases an open-concept layout with abundance of natural light, a well-appointed kitchen features stainless appliances w seamless flow into the dining & living areas & onto a large deck. A cozy gas fireplace anchors the living room, creating the perfect atmosphere for relaxing evenings. Also on Main floor a den-flex area & Laundry. The fully dev walkout-up bsmt level expands living options w 3 bedrooms, a generous recreation area, high ceilings, great living leads to a lower level covered deck area to enjoy all weather—ideal for entertaining, enjoying Edmonton’s beautiful seasons. Cul de sac front w rec parking, Double Att truck size Garage + more (id:55254)
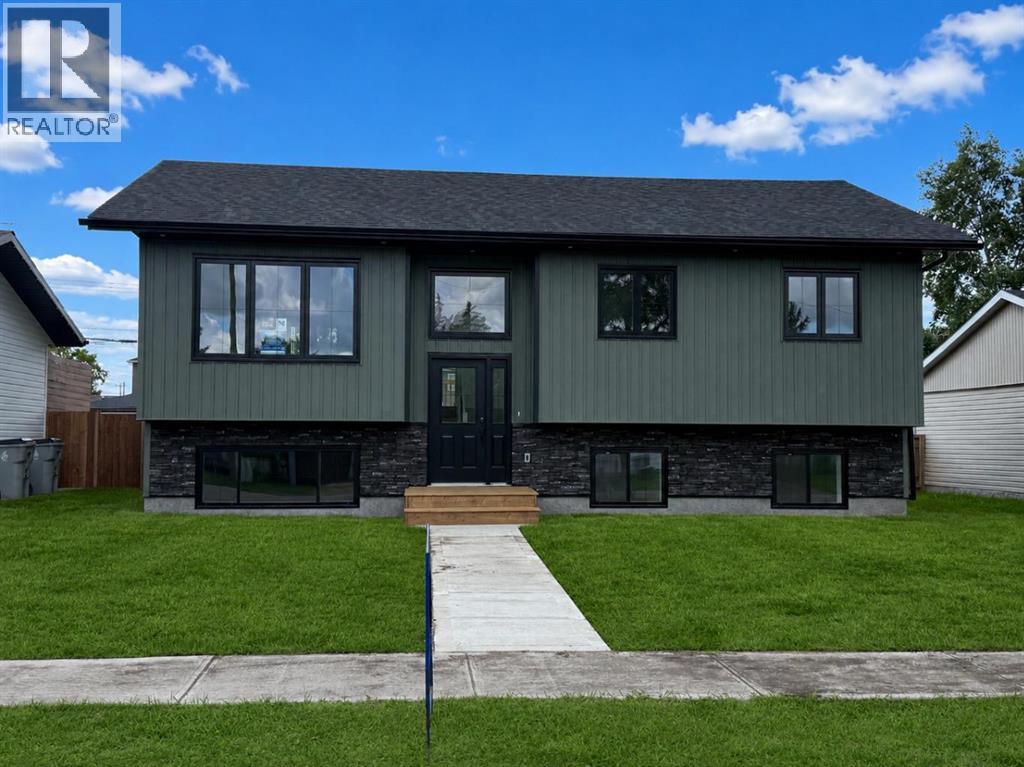
1029 7 Avenue
Wainwright, Alberta
Welcome to this stunning newly built bi-level home, masterfully crafted by one of Wainwright's most trusted and premier builders. Every detail of this residence reflects quality craftsmanship and a refined modern aesthetic, offering the perfect blend of contemporary style and everyday functionality — all just moments from downtown, schools, and neighbourhood parks.Step inside to an entryway that immediately sets the tone, featuring a dramatic statement chandelier, sleek black vertical baluster staircase railing, and wide-plank light laminate flooring that flows seamlessly throughout the main living areas. The large picture window in the living room floods the space with natural light, creating a warm and welcoming atmosphere from the moment you arrive.The heart of this home is the beautifully appointed kitchen, designed to impress even the most discerning buyer. Featuring on-trend two-tone cabinetry in a sophisticated sage green and crisp white, paired with coordinating matte black hardware, this kitchen is as stylish as it is functional. Stunning white quartz countertops with subtle veining, a vertical linear tile backsplash, a built-in range hood with warm wood accent detail, and a sleek matte black faucet complete the upscale look. A generous island with breakfast bar seating makes this the perfect space for entertaining or casual family meals, while a patio door provides easy access to the outdoors.LED recessed lighting throughout the entire home adds a modern, polished finish to every room.Boasting 5 spacious bedrooms and 3 full bathrooms, this home offers outstanding space and flexibility for growing families. The lower level features a dedicated laundry room, keeping daily household tasks organized and tucked away while maximizing the livability of the main floor.Sod has been laid down at the front and back of property, with a 24x24 gravel parking pad soon to be completed. This is a rare opportunity to own a brand-new, move-in ready home with premium fin ishes and thoughtful design in one of Wainwright's established neighbourhoods. Homes of this caliber by this builder do not last long — take a look at the virtual tour and then book your private showing today. (id:55254)
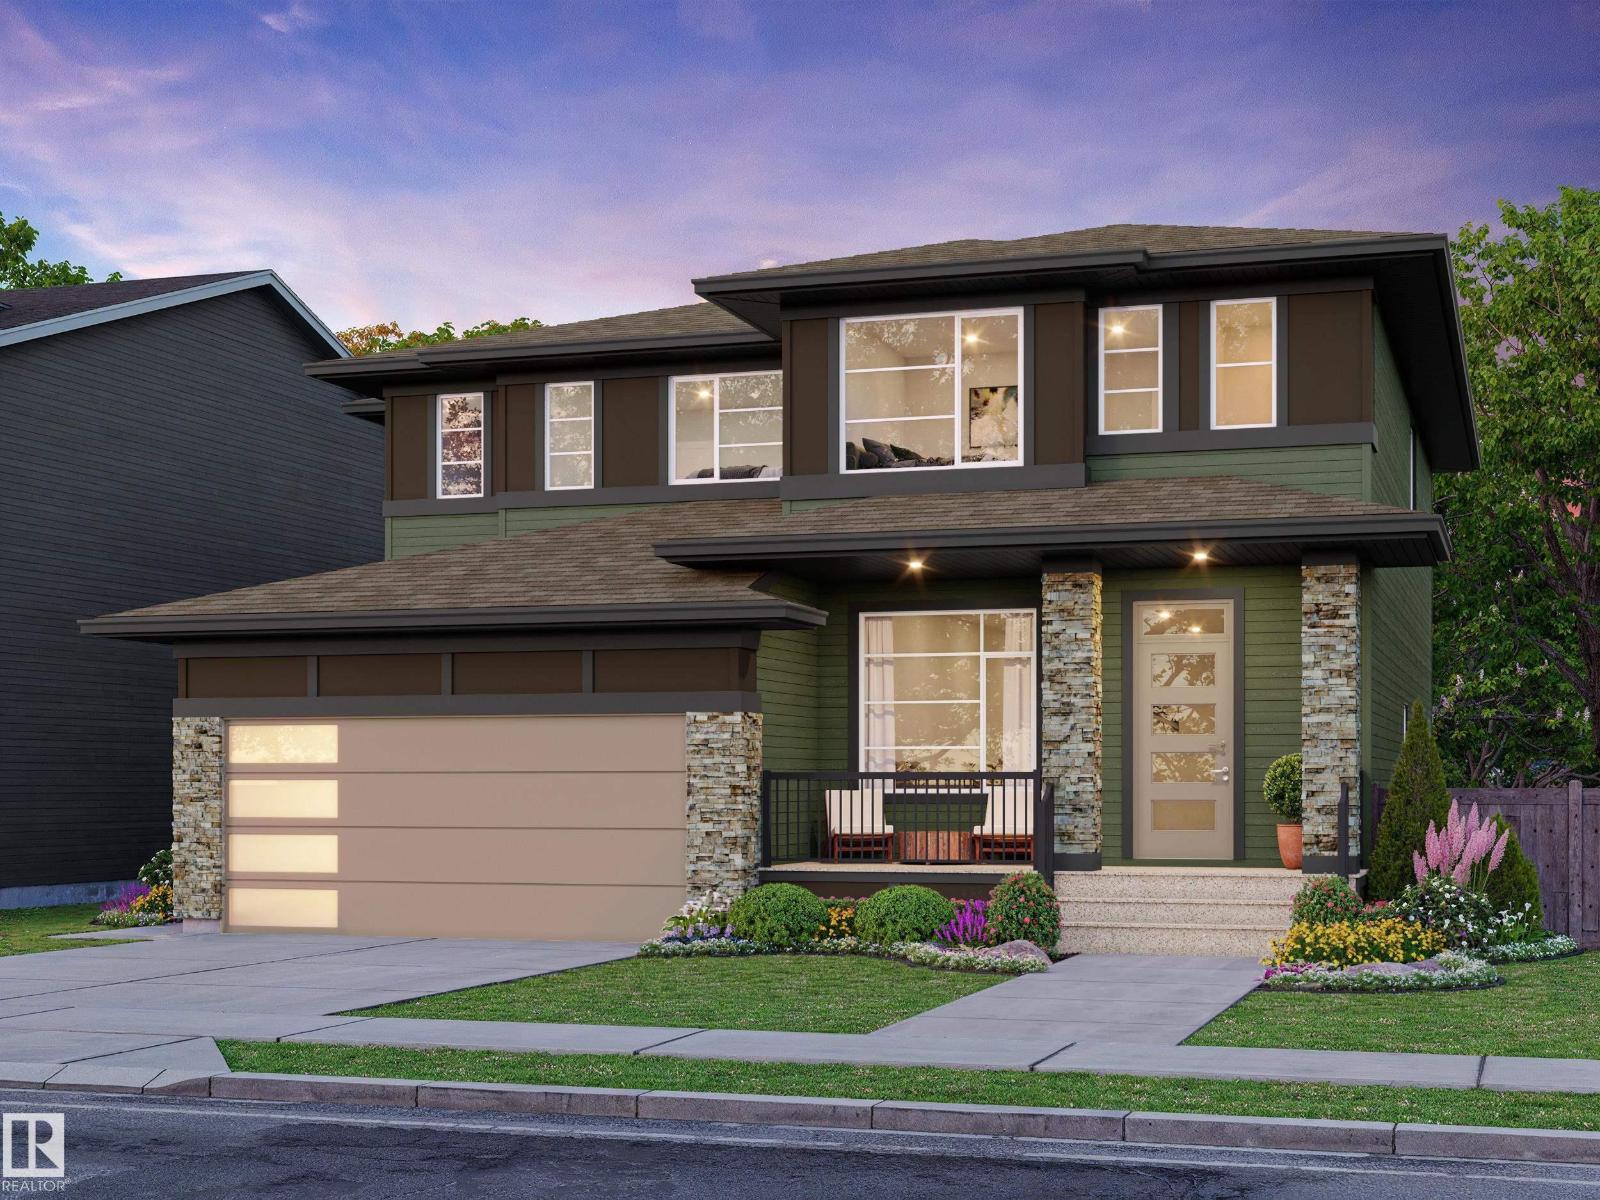
172 Catria Pt
Sherwood Park, Alberta
Welcome to Cambrian in Sherwood Park. This move-in ready Talo model by award-winning Rohit Homes offers 1,506 sq ft with 3 bedrooms, 2.5 baths and a double detached garage. Finished in the stunning Ethereal Zen designer interior, the open-concept main floor features a modern kitchen with quartz island, pantry and abundant cabinetry overlooking the dining and living areas. 9' ceilings enhance the bright main floor. Upstairs you’ll find a spacious primary suite with walk-in closet and 4-piece ensuite, plus two additional bedrooms, full bath, upstairs laundry and a versatile flex room. Separate side entrance provides excellent potential for a future basement suite. Highlights include triple-pane windows and a high-efficiency furnace. Relax in your private yard or explore Cambrian’s parks, playgrounds, dog park and 8 km of ravine trails through Oldman Creek. Photos may not reflect exact home. (id:55254)
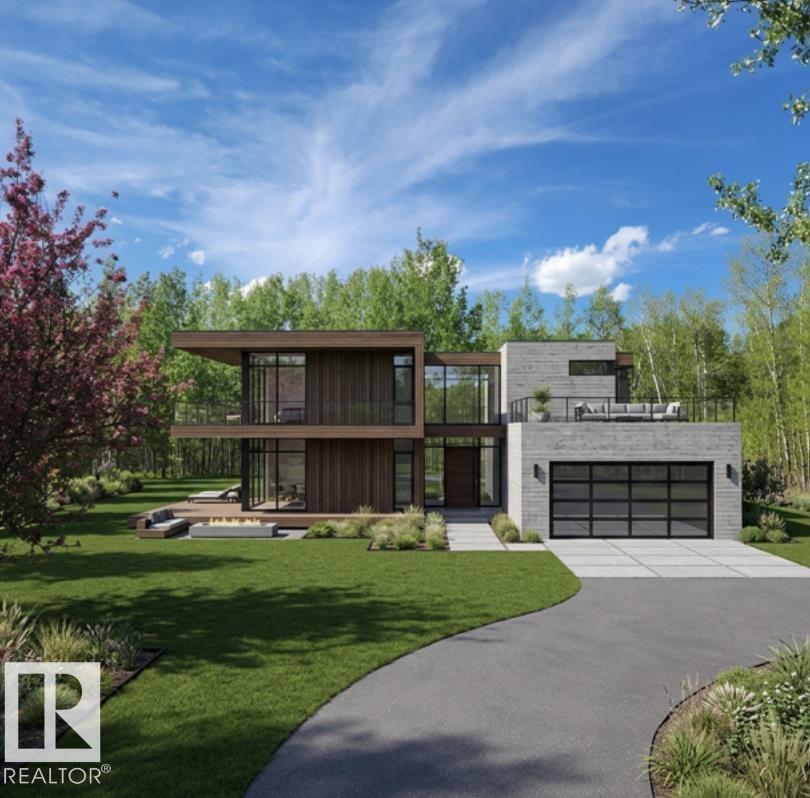
#9 55109 Hwy 777
Rural Lac Ste. Anne County, Alberta
Discover the perfect balance of privacy, nature, and convenience on this exceptional 1.56-acre parcel in sought-after Sturgeon Heights. Backing onto a protected forest reserve, this property offers a peaceful, secluded setting surrounded by the beauty of the Sturgeon River valley. A cleared driveway and building site are already in place, making it easier to bring your dream home to life. Enjoy paved access and an easy commute to St. Albert, Edmonton, Spruce Grove, and Stony Plain, all within approximately 30 minutes. The property is rich with natural beauty, including wild strawberries and Saskatoon berries, while nearby Alberta Beach, Sandy Beach, farmers' markets, and local amenities provide endless opportunities to enjoy the Alberta lifestyle. Whether you're envisioning a custom bungalow, modern retreat, or family estate, this build-ready lot offers the space, privacy, and flexibility to create something truly special. (id:55254)
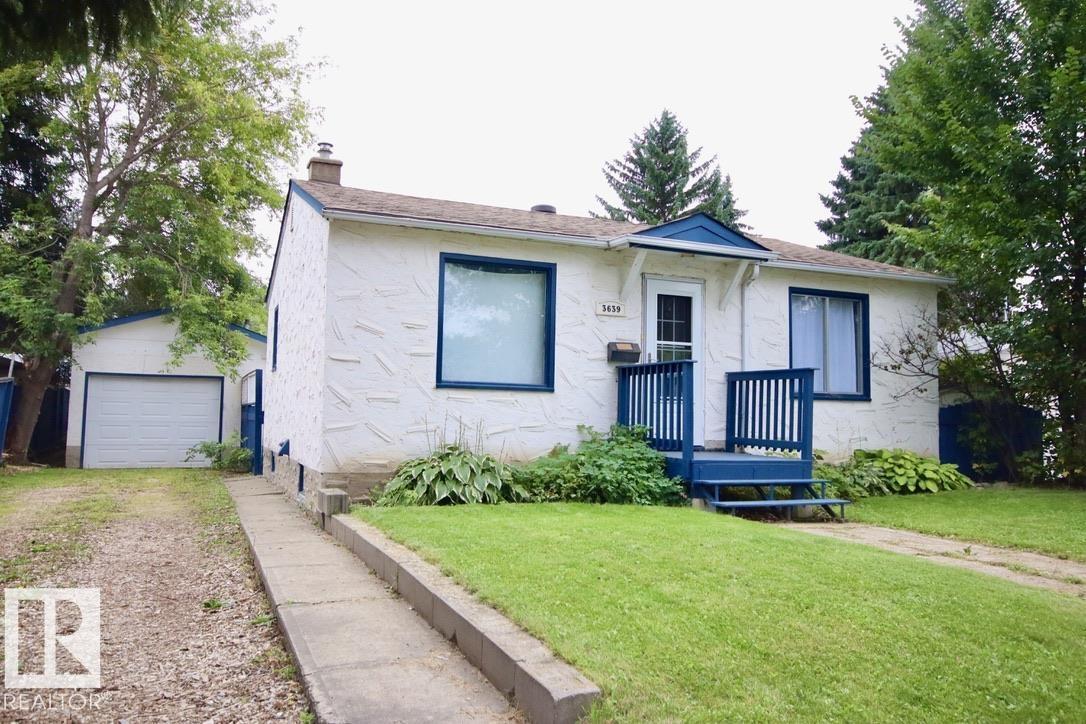
3639 109 Av NW
Edmonton, Alberta
Welcome home, the cozy living room features striking exposed beams and classic hardwood floors, creating a perfect space to unwind. The spacious kitchen is equipped with timeless oak cabinets and updated lighting. Classic kitchen offers space for your table & a fair bit of counter space for meal prep. Comfort continues into the rest of the main floor, which hosts good-sized bedrooms filled with natural light. The updated, modern bathroom is a true retreat, styled with a contemporary vanity, a clean tub surround, and elegant ceramic tile flooring. For those looking to build equity or customize their living space, the unfinished basement serves as a blank slate. Ready for your unique design. Step outside to discover a beautiful yard landscaped entirely with perennials & mature trees. It comes complete with a built-in firepit and is fully fenced for your private enjoyment. Extra value is an insulated, oversized single tandem garage & RV parking out back. (id:55254)