Sanket Patel Commercial Realtor
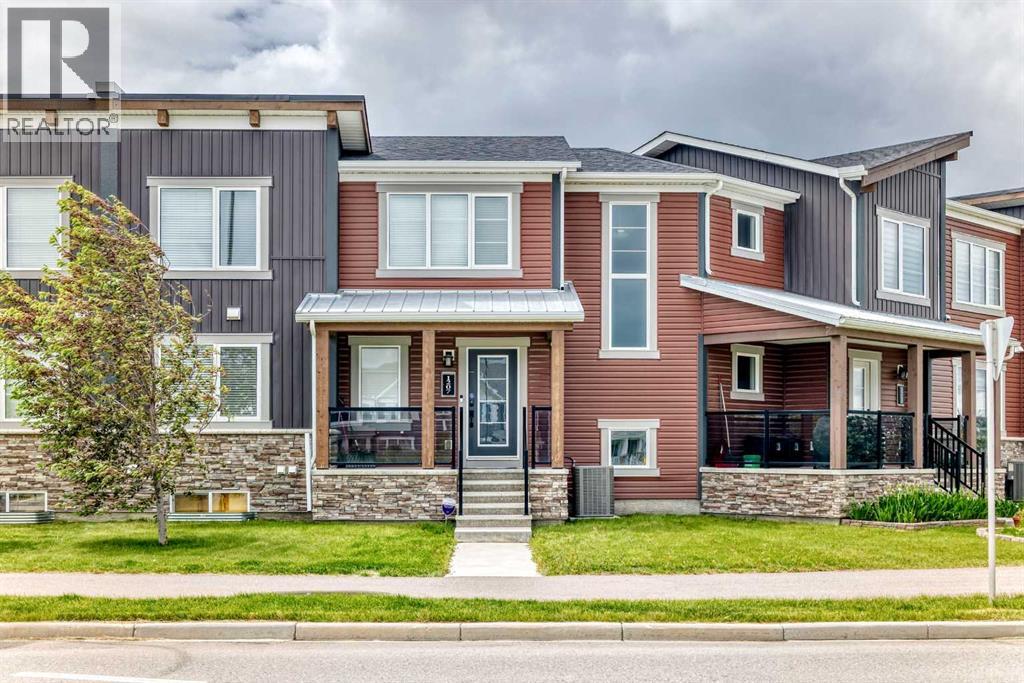
1207 140 Avenue NW
Calgary, Alberta
Welcome to this chic and contemporary... No-condo-fee, CENTRALLY AIR-CONDITIONED Townhouse** ideally located in the most vibrant community of Carrington NW, Calgary, overlooking Carrington Plaza and just steps from everyday amenities with quick access to Stoney Trail.The main floor features a bright, open-concept layout enhanced by durable laminate flooring and a large picture window that fills the space with natural light. The modern kitchen is beautifully appointed with sleek cabinetry, built-in stainless-steel appliances, quartz countertops, and a spacious island—perfect for both casual dining and entertaining. Enjoy meals in the open dining area or step out onto the upper balcony for summer BBQs and outdoor relaxation.Upstairs, you’ll find a versatile bonus room—ideal for a home office, media space, or fitness area. The primary suite offers a peaceful retreat with a walk-in closet and a well-appointed 4-piece ensuite. Two additional generously sized bedrooms share another full 4-piece bathroom, and the convenience of upper-floor laundry completes this level. The versatile unfinished basement awaits your personal touch of excellence.An attached double garage provides ample parking and storage. Located in a vibrant, family-friendly neighborhood, this home is within walking distance to parks, a playground, and a skate park, making it ideal for families. With its prime location, thoughtful layout, and modern finishes, this home truly offers the perfect balance of comfort and convenience.Book your private showing today. If you want, I can also create a shorter MLS version or a more high-impact luxury-style version. (id:55254)

32 Waterford Terrace
Chestermere, Alberta
10 FT CEILINGS ON MAIN FLOOR & 9 FT CEILINGS UPSTAIRS AND BASEMENT!! HEATED TRIPLE ATTACHED GARAGE!! OVER 4,390 SQ. FT. OF TOTAL LIVING SPACE!! BEDROOM & FULL BATH ON THE MAIN FLOOR!! 6 BEDROOMS!! 5 BATHROOMS!! TWO PRIMARY BEDROOMS!! SEPARATE ENTRANCE TO THE FINISHED BASEMENT!! FULL OF UPGRADES: HEATED GARAGE, A/C, FULLY EQUIPPED CAMERA SYSTEM WITH SCREEN IN KITCHEN, SPICE KITCHEN WITH EXTRA FRIDGE & DISHWASHER!! STEAM SHOWER IN ENSUITE BATH!! BASEMENT KITCHEN ROUGH-IN IS DONE!! EASY TO DRYWALL AND FRAME A SECOND BEDROOM IN BASEMENT!! Welcome to this spacious and beautifully designed home offering exceptional functionality. The main floor features a bright living room, a cozy family room with a fireplace, a dining area with access to the backyard deck, and a stunning kitchen complete with a large island, built-in appliances, and a fully equipped spice kitchen. A bedroom and a 3-piece bathroom on the main floor provide added convenience for guests or extended family. The upper level offers four generously sized bedrooms, including a luxurious primary retreat with a 5-piece ensuite and walk-in closet. A second bedroom features its own private 3-piece ensuite, while the remaining two bedrooms share a well-designed 3-piece bathroom with convenient access from the common area. A spacious laundry room completes the upper floor. The fully finished basement features a separate entrance, a huge recreation room, an additional bedroom, a 4-piece bathroom, and a dedicated storage area, offering endless possibilities for extended family living or future potential. A rare opportunity to own a thoughtfully designed home with premium finishes, incredible space, and an unbeatable layout in the desirable community of Waterford. (id:55254)
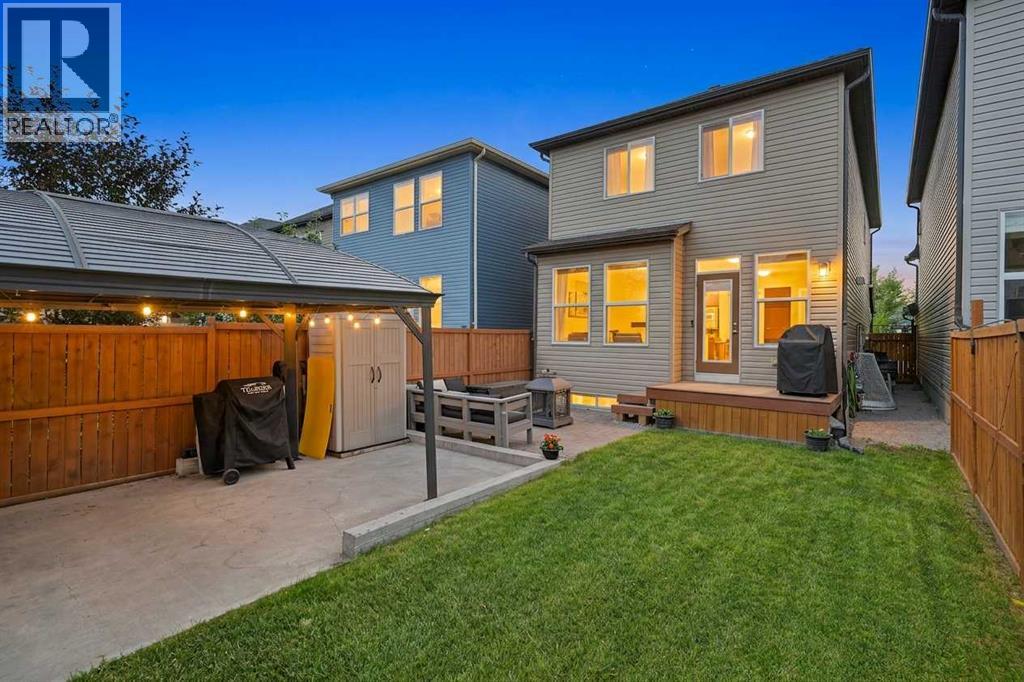
50 Legacy Close SE
Calgary, Alberta
OVER 2,100 SQ. FT. OF DEVELOPED LIVING SPACE! Welcome to this beautifully maintained 4-bedroom, 3.5-bathroom detached home tucked away on a quiet cul-de-sac in the sought-after community of Legacy. Offering three fully developed levels of living space, this home is perfect for growing families and those who love to entertain.The bright and functional main floor features durable laminate flooring, granite countertops, stainless steel appliances, and an open-concept layout designed for everyday living. Upstairs you'll find a spacious bonus room, a generous primary retreat complete with a private ensuite, two additional bedrooms, and a full bathroom. The professionally finished basement expands your living space with a fourth bedroom, another full bathroom, and a versatile recreation area ideal for guests, teens, or a home office.Step outside to enjoy the fully landscaped east-facing backyard, featuring an expansive concrete patio that's perfect for summer BBQs, gathering around the fire pit, or relaxing with family and friends. A concrete parking pad provides valuable extra off-street parking.With a west-facing front, you'll enjoy afternoon sun on the front porch while the backyard welcomes the morning light. Located just minutes from parks, playgrounds, schools, scenic walking pathways, shopping, restaurants, and everyday amenities, Legacy is one of Calgary's most desirable family communities. Enjoy quick access to Macleod Trail, Stoney Trail, Legacy Village, Township Shopping Centre, and over 15 km of pathways woven throughout the community. This is a fantastic opportunity to own a move-in ready home in a location that offers the perfect balance of convenience and lifestyle. (id:55254)
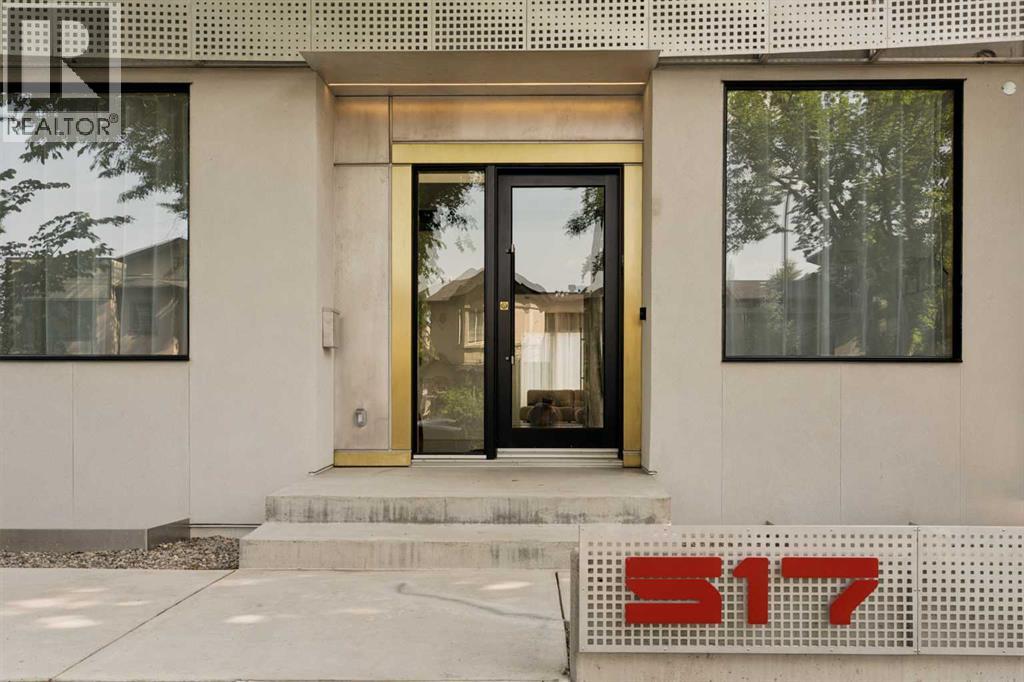
517 28 Avenue NW
Calgary, Alberta
| See Video Link for Full House Tour | Some infills are built to a formula. This one was built to an idea. This is a chance to live in a home shaped with care and soul, where the people who created it brought intention to every detail. Steps from Confederation Park in Mount Pleasant, this home offers over 4,500 square feet across three finished levels, designed by Mercedes + Singh, the Calgary design and fabrication studio behind architectural and public art projects across the city. The custom aluminum facade was inspired by the Chinook winds, and programmable LED lighting shifts the house from day to night. The floor plan is the quiet achievement here. Rather than one big open concept space, every room is defined but connected, so the house holds separate moments of family life. A light well cut through the full height of the house pulls daylight into the centre, and the living room at the rear opens through glass sliders to the patio and south-facing yard, an easy indoor-outdoor rhythm built for slow evenings. The kitchen's Verde Alpi marble island, German brass cabinetry, and brass-clad hood fan were chosen to patina over time and grow into the marble, materials meant to age with the family that lives here. JennAir appliances and a discreet butler's pantry complete the kitchen, while the light fixtures over the island and dining table were fabricated locally, their geometry drawn from the facade itself. A private office off the foyer provides a quiet and refined work-from-home space. Upstairs, four bedrooms are thoughtfully arranged for family living, lit by hand-blown Bocci fixtures. The primary opens to a south-facing private deck, with a walk-in closet and an ensuite with freestanding tub, oversized glass rain-shower, dual vanities, and heated floors. A second bedroom enjoys its own ensuite, while the remaining bedrooms provide flexibility for family or guests. What you can't see in the photos is ho w thoroughly the house was built for the long view. The lower level is a fully legal secondary suite with its own entrance and in-floor radiant heat: multi-generational living, a nanny suite, or income. It also includes generous family and media space, a full bathroom, and flexible rooms that can be used as a gym, studio, office, or guest accommodation. An engineered and approved elevator shaft connects all three floors. Heat pump heating and cooling, HRV air exchange, hot water recirculation, and water filtration run behind the walls, and an insulated triple garage off the lane includes a 50-amp EV charger. Confederation Park is at the end of the block. SAIT, the University of Calgary, schools, restaurants, shopping, and transit are minutes away. Homes designed with this much intention do not come to market often. This one is special. (id:55254)
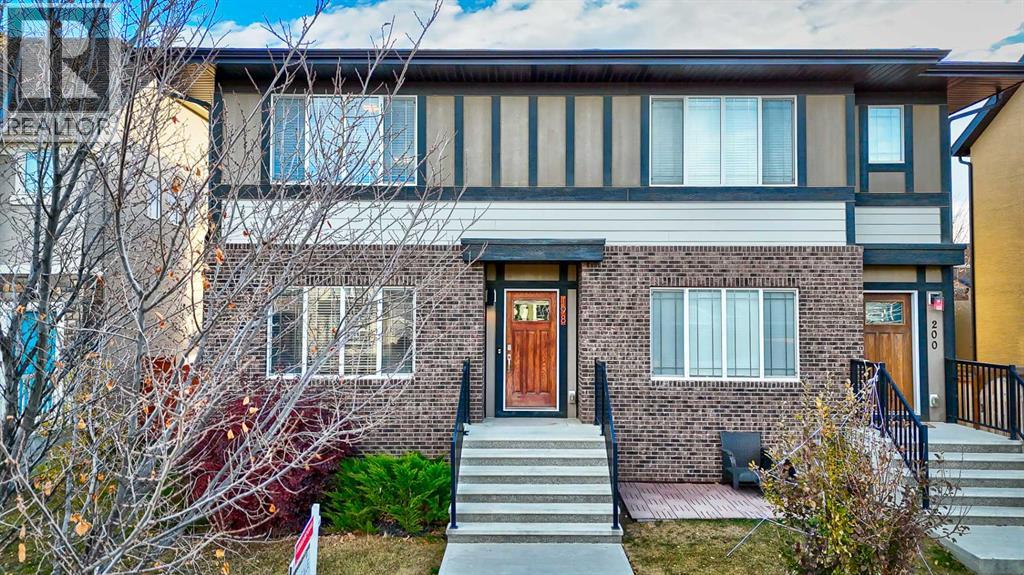
198 Masters Avenue SE
Calgary, Alberta
Welcome to this stylish duplex in sought-after Mahogany, featuring large double master suites and a fully developed basement! With 3 bedrooms and 3.5 bathrooms, this home offers the perfect blend of comfort and functionality. The open-concept main floor is bright and inviting, with modern finishes and a well-designed kitchen. Upstairs you'll find two spacious master bedrooms, each with its own ensuite. The fully finished basement adds a third bedroom, full bath, and flexible living space—ideal for guests, a home office, or a rec room. Enjoy lake living, parks, and all the amenities Mahogany has to offer! (id:55254)
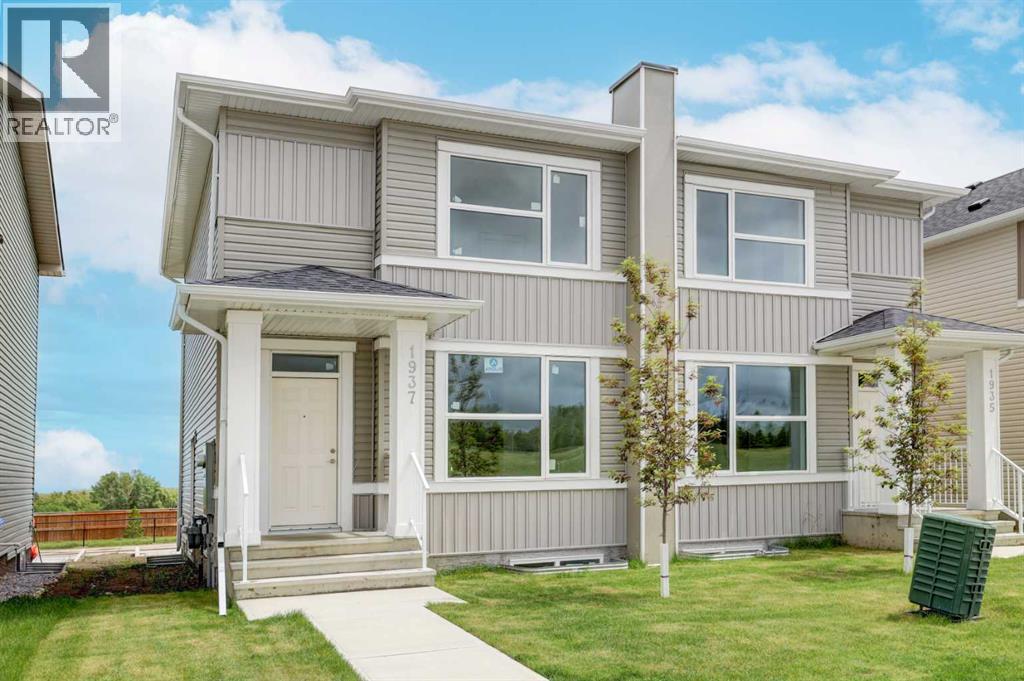
1937 Mccaskill Drive
Crossfield, Alberta
OPEN HOUSE August 16th 1-3pm. Welcome to the charm and convenience of small-town living with all the amenities you need close at hand. This brand-new Aspen model by Creation Homes is sure to impress with its thoughtful design and modern finishes. The main level features 9-foot ceilings, luxury vinyl plank flooring throughout, and an open-concept layout perfect for everyday living and entertaining. The spacious kitchen offers a large island with seating, ample cabinetry, and a convenient pantry, flowing seamlessly between the dining and living areas. A 2-piece powder room and main-floor laundry add everyday convenience. A separate side entrance has already been installed, providing excellent potential for a future income-generating basement suite (subject to approvals). Upstairs, you'll find three generously sized bedrooms and two full bathrooms, including a comfortable primary retreat complete with a 4-piece ensuite. Ideally located beside McCaskill Park, Crossfield's largest outdoor recreation area, you'll enjoy easy access to baseball diamonds, soccer fields, a running track, skate park, and playground. Plus, you're just a short drive to Airdrie, Calgary International Airport, and Calgary, making this the perfect balance of small-town charm and city convenience.Come discover everything Crossfield has to offer. INTERIOR PHOTOS ARE OF ATTACHED UNIT 1935 (id:55254)
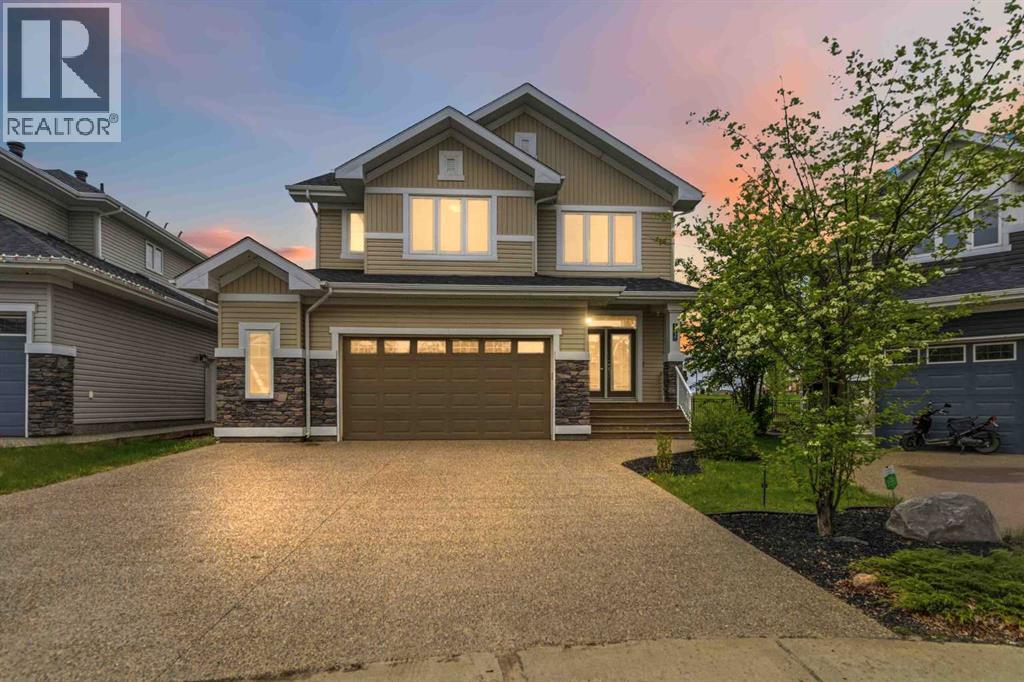
112 Dixon Road
Fort Mcmurray, Alberta
Are you ready to upgrade your family home? If so... here it is, an Executive Masterpiece at 112 Dixon road. Experience unparalleled craftsmanship in this 3,500+ sq. ft. luxury home, perfectly situated in a private cul-de-sac backing onto parks and green space. Exceptional custom-built home by ALVES located in a quiet cul-de-sac backing directly onto greenspace, a children's park, and sports courts. Offering over 3,500 sq. ft. of beautifully finished living space, this impressive property combines luxury, functionality, and an unbeatable location. The main floor showcases a dream kitchen featuring high-end built-in appliances, a gas range, custom cabinetry, and a walk-through pantry, large island, granite countertops, and a bakers dream space for cabinets and countertop space. Hardwood flooring flows throughout the main living areas, complemented by a stunning front entry and a thoughtfully designed rear mudroom with custom built-ins in both. Upstairs, you'll find an oversized family bonus room with picturesque greenspace views and stunning custom built-in cabinetry, three oversized bedrooms, and a convenient laundry room complete with built-in countertops, cabinetry, and shelving. The luxurious primary retreat features a massive walk-in closet and a spa-inspired 5-piece ensuite with double sinks, a jetted tub, and a separate glass shower. The fully developed basement includes a legal 2-bedroom suite with in-floor heating, offering excellent income potential or space for extended family. Soaring 9-foot ceilings are featured on every level of the home, creating an open and spacious feel throughout. The heated oversized attached garage is extra wide and offers high ceiling, coming in at 24x26 in measurements on the interior. Plus, it provides exceptional storage and workspace. Outside, the fully landscaped and fenced yard offers gated access directly to the park and greenspace. There is a large deck extended the entire width of the home. Please you have lots of space o n both sides of the house for parking and storage. Additional highlights include central air conditioning, built-in speakers throughout all levels of the home, and an integrated Sonos sound system. This is a rare opportunity to own a truly exceptional family home in one of the area's most desirable locations. Call today for your personal tour. you won't want to miss this one. (id:55254)
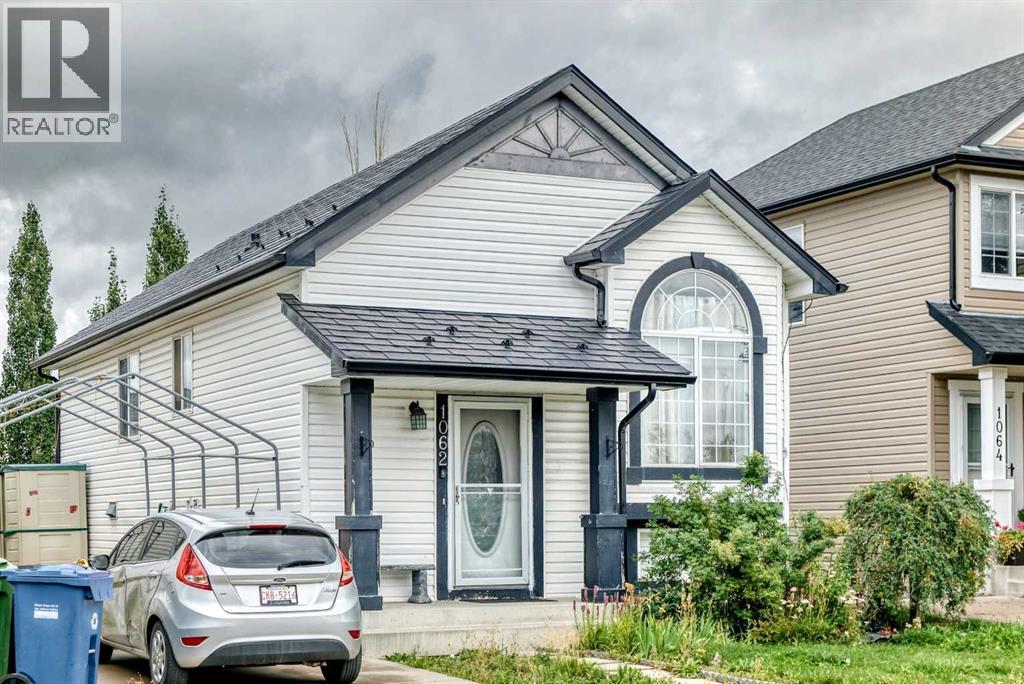
1062 Bridlemeadows Manor SW
Calgary, Alberta
Don't miss this 4 bedroom, 2 bath in the desirable neighbourhood of Bridlewood. Spacious living room, dining area and kitchen complete with Stainless Steel appliances. Downstairs, discover another spacious family room/rec area, along with ample storage space , two good sized bedrooms and a full bath. One of the standout features of this home is its prime location - with two schools, JJ O Brien and Bridlewood School, just a short walk away. Public transit stops. Call your favourite Realtor to view today! (id:55254)
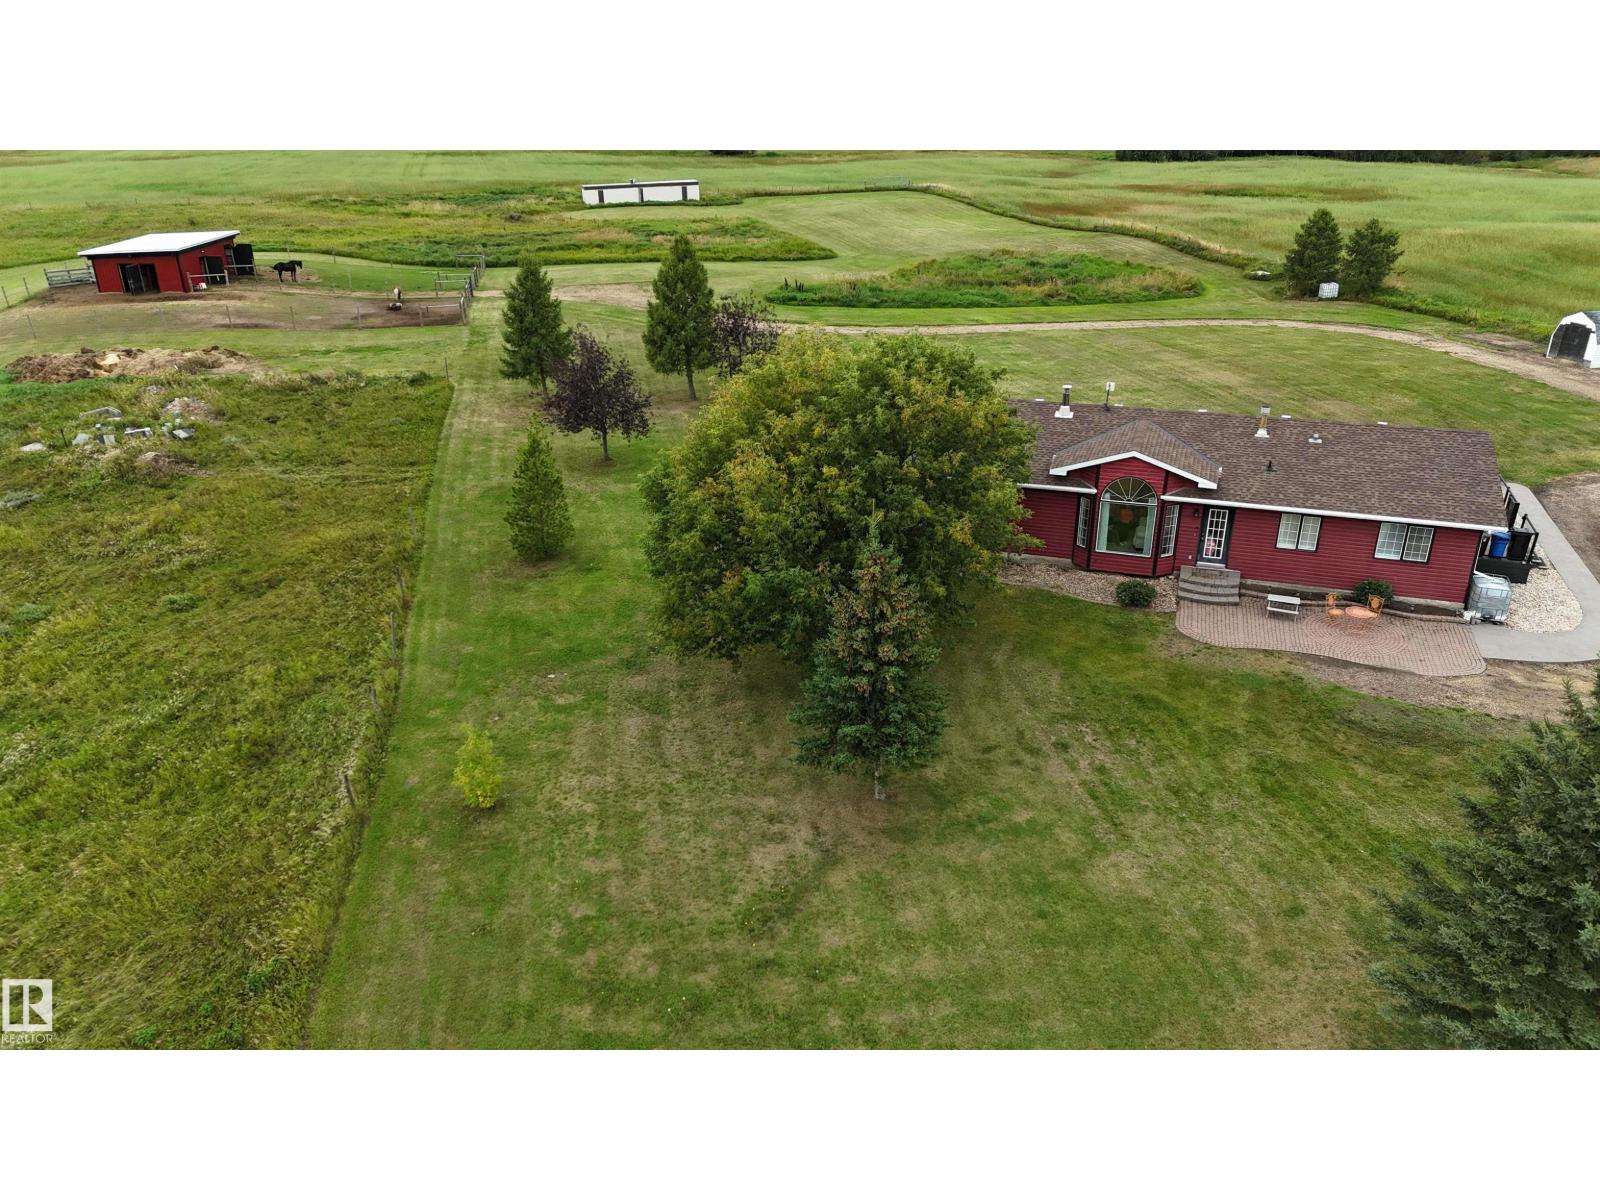
50410 Rge Rd 225
Rural Leduc County, Alberta
10-ACRE HORSE PROPERTY JUST MINUTES FROM THE CITY! UNBELIEVABLE PRICE! Dont miss your chance to escape to your own private paradise just off the pavement, with the convenience of the city 10 min away!! This meticulously maintained 1997 Modular home on a solid grade beam foundation, features 3 bedrooms, 2 and half baths, & Chef’s kitchen and is located just east of Beaumont. Pride of ownership is evident with important upgrades already done. New PEX plumbing, & new septic system provide complete peace of mind. A new washer and dryer complete the appliances. The massive Primary Bdrm has a stunning Spa-Inspired ensuite w/walk in shower & separate freestanding Soaker tub. Outside, the Equine-Ready Setup offers a 20x30 Barn with 3 box stalls, perimeter fenced w/barbed wire, and electric fence paddocks are ready for your horses. This move-in-ready acreage is a rare find and offers unbelievable value this close to the city. Enjoy the perfect balance of peaceful rural freedom and close city convenience today. (id:55254)
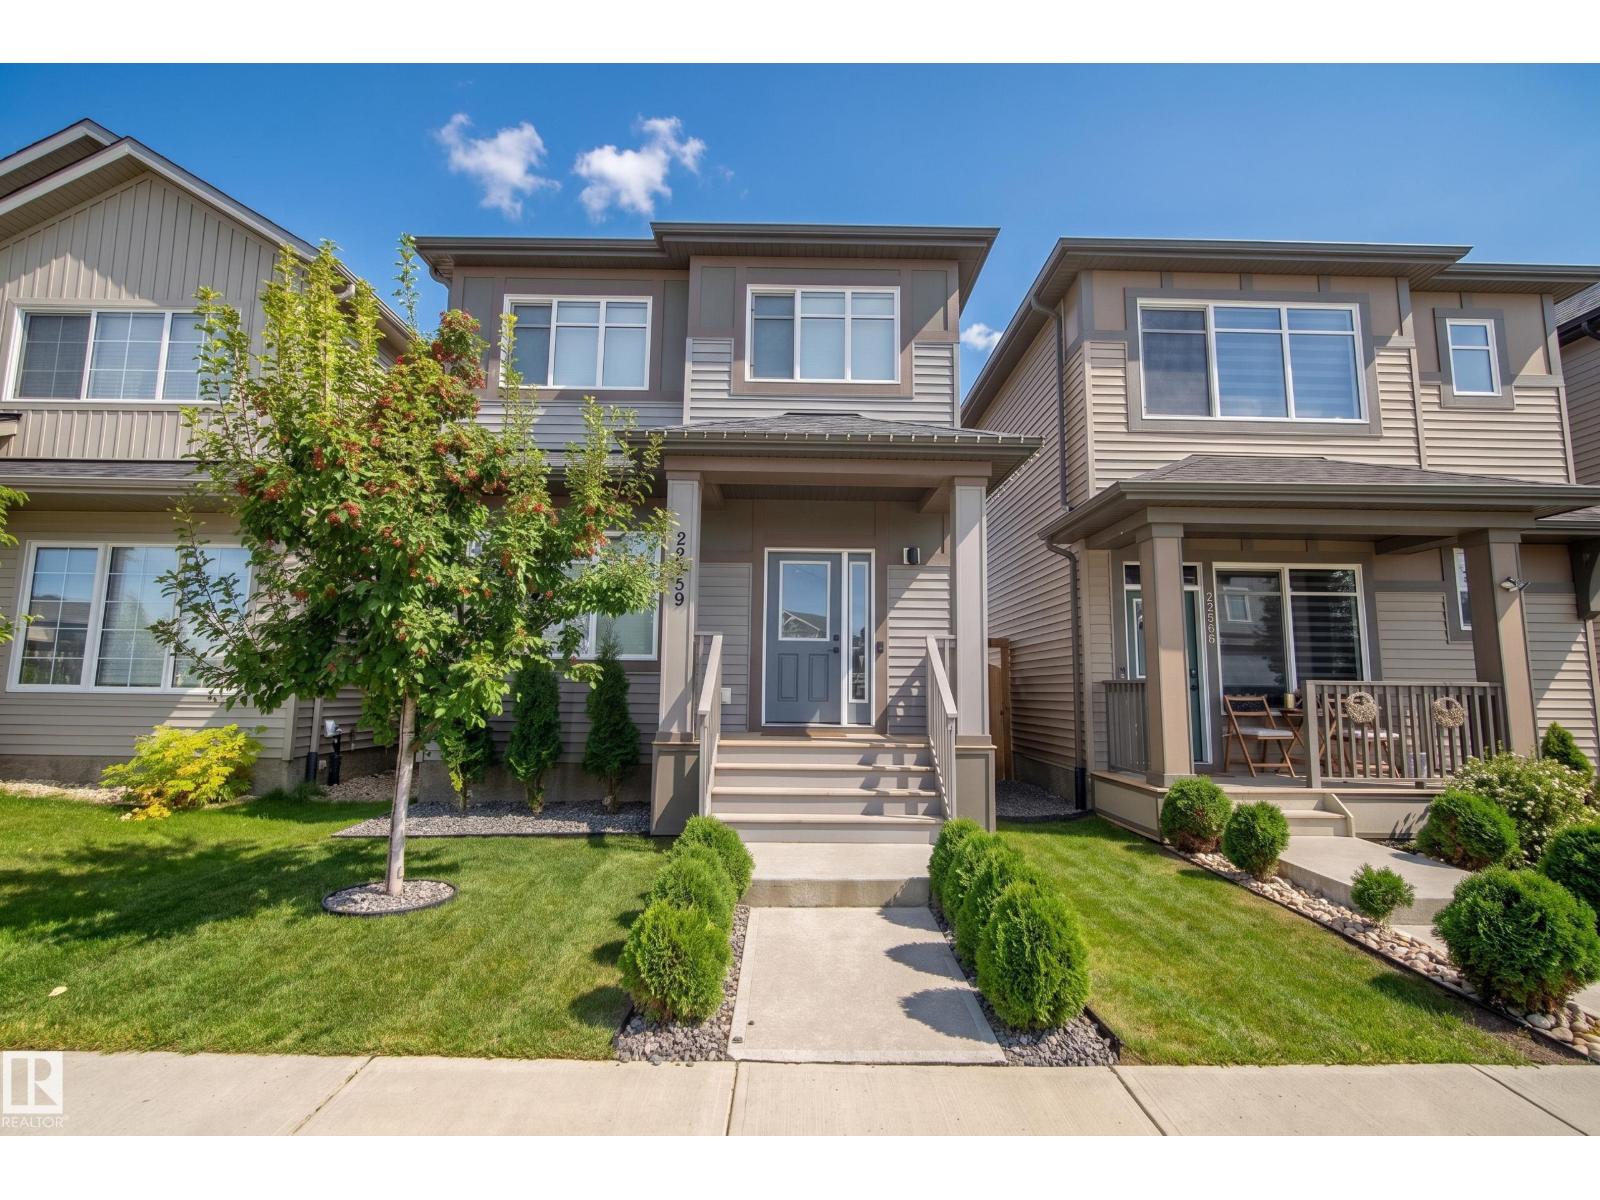
22359 93 Av NW
Edmonton, Alberta
FANTASTIC CURB APPEAL! Welcome to this EXQUISITELY MAINTAINED 2-storey home in the heart of WEST SECORD, where style, comfort and thoughtful upgrades come together beautifully. Offering 4 bedrooms, 4 bathrooms, a spacious BONUS ROOM, main floor laundry and a FULLY FINISHED BASEMENT with bedroom, family room and full bath, this impressive home is truly move-in ready. The bright, open-concept main floor features huge windows allowing tons of natural light, a stunning 10-FT QUARTZ ISLAND, high-end black stainless appliances, Silgranit sink, sleek electric fireplace, custom blinds and elegant black fixtures, hardware and lighting. The primary suite includes a built-in closet organizer & spa inspired ensuite. Enjoy A/C, a HEATED and FULLY FINISHED DOUBLE detached garage with EPOXY floors and EXTRA ATTIC STORAGE, plus a gorgeous landscaped yard with CONCRETE PATIO. Recent cabinetry and countertops in the dining and laundry areas add even more functionality. A truly exceptional home built by Impact (Coventry). (id:55254)
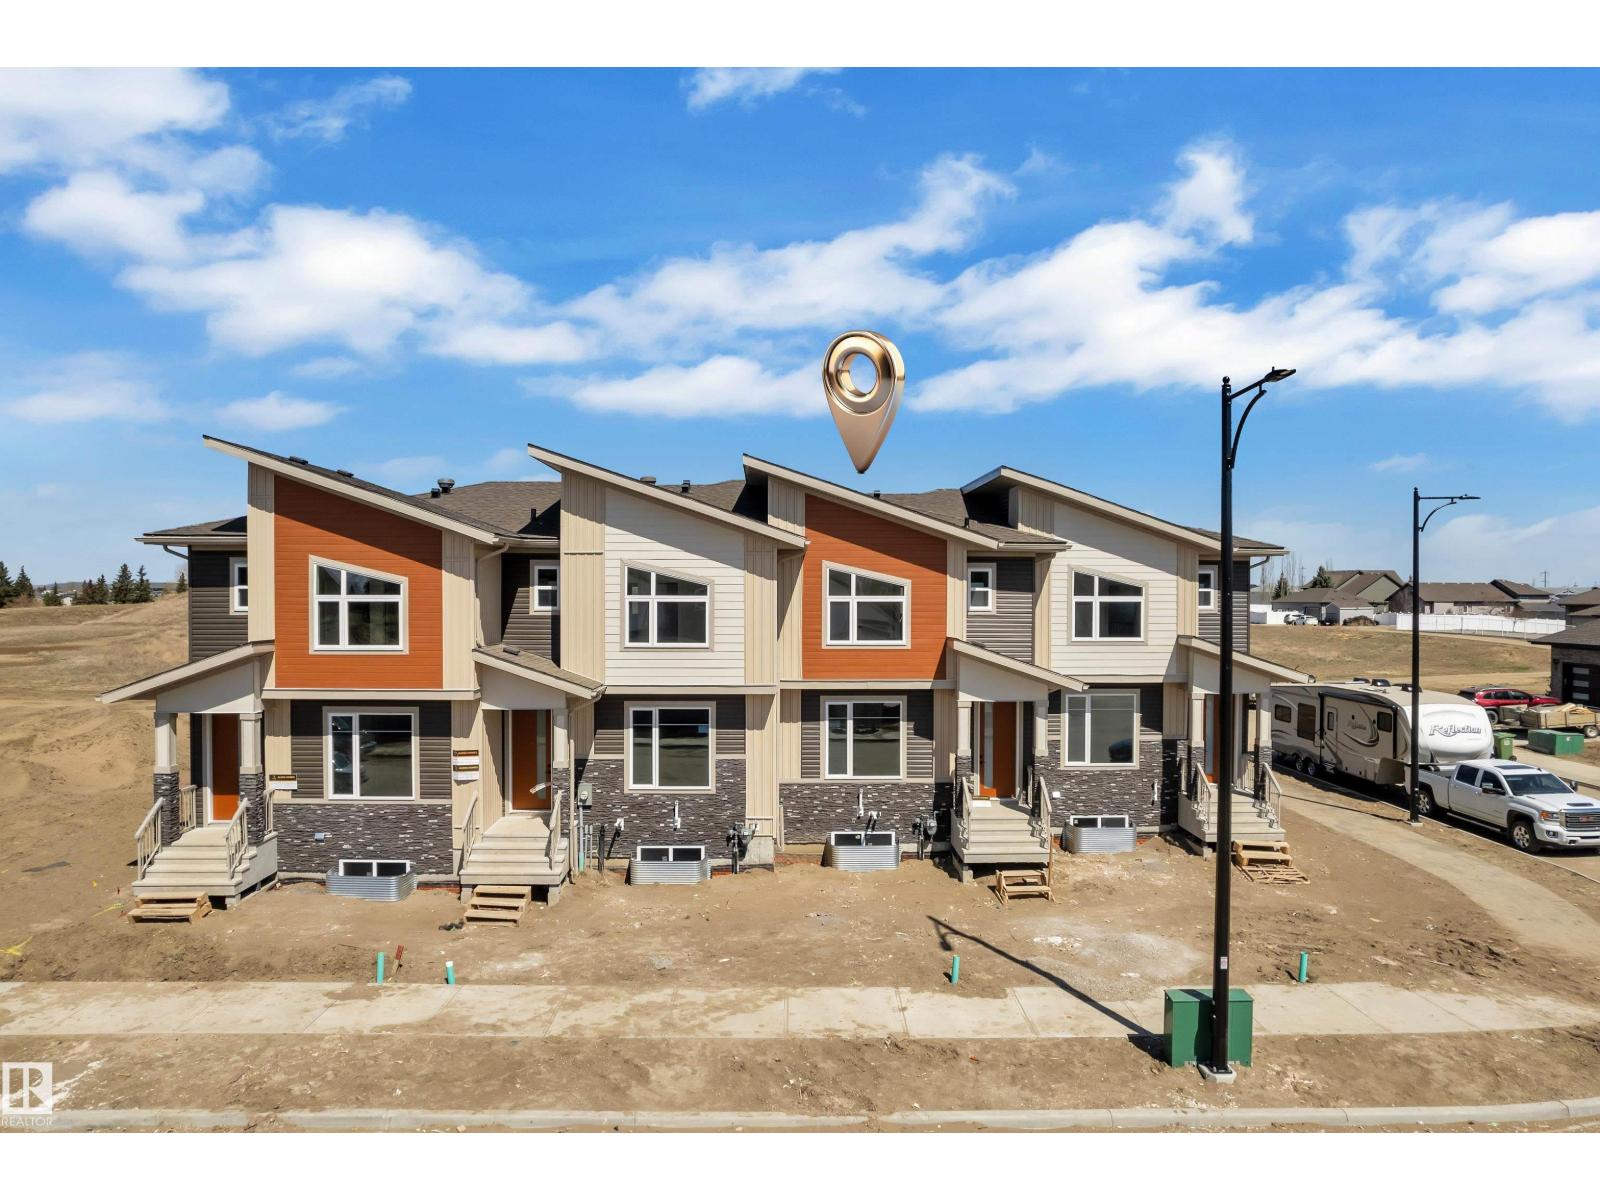
173 Graybriar Dr
Stony Plain, Alberta
2-storey townhouse with NO condo fees is located in one of the area’s most sought-after communities. The bright and functional main floor offers an abundance of natural light, a cozy corner gas fireplace, and a spacious front entry, perfect for welcoming guests and showcasing your personal style. The kitchen is ideal for both everyday living and entertaining, featuring granite countertops and ample workspace.Upstairs, you’ll find three generously sized bedrooms, including a primary retreat complete with its own ensuite and walk-in closet. Convenient second-floor laundry adds everyday ease for busy households. The unfinished basement offers excellent potential for future development, already roughed-in for a bathroom, providing flexibility for growing needs or added value. (id:55254)
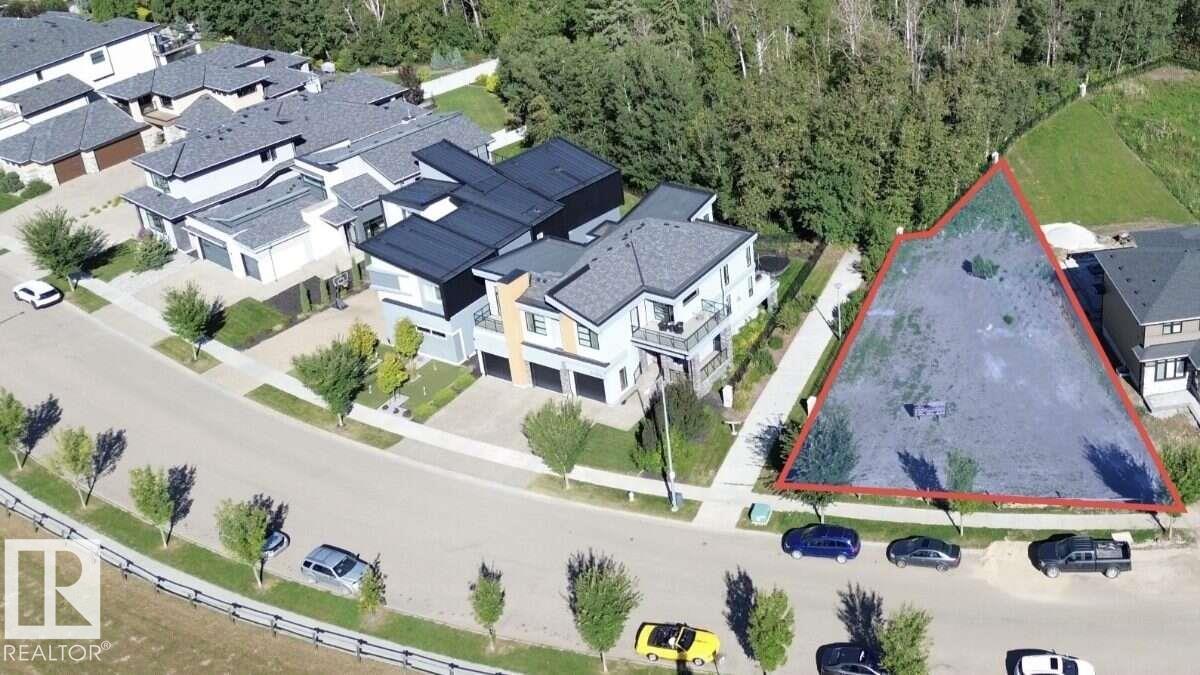
3199 Cameron Heights Wy NW
Edmonton, Alberta
For more info, please click on View Listing on Realtor® Website. Prestigious Cameron Heights opportunity to build a distinguished custom luxury residence on a unique pie-shaped corner lot featuring approximately 88 ft of frontage and an impressive ravine setting near the North Saskatchewan River Valley. Enjoy convenient access in and out of the neighbourhood and to Anthony Henday Drive. Surrounded by elegant luxury homes, this property offers space, natural beauty and exceptional design potential with RSF zoning. Build a stunning walkout-style home and/or rooftop terrace, subject to City of Edmonton approvals. Purchase the lot and build your own dream home, or let our experienced team create a fully customized residence from concept to completion. A rare opportunity to secure an exceptional Cameron Heights homesite. Listing contains rendering photos. (id:55254)