Sanket Patel Commercial Realtor
22123 88 Av NW
Edmonton, Alberta
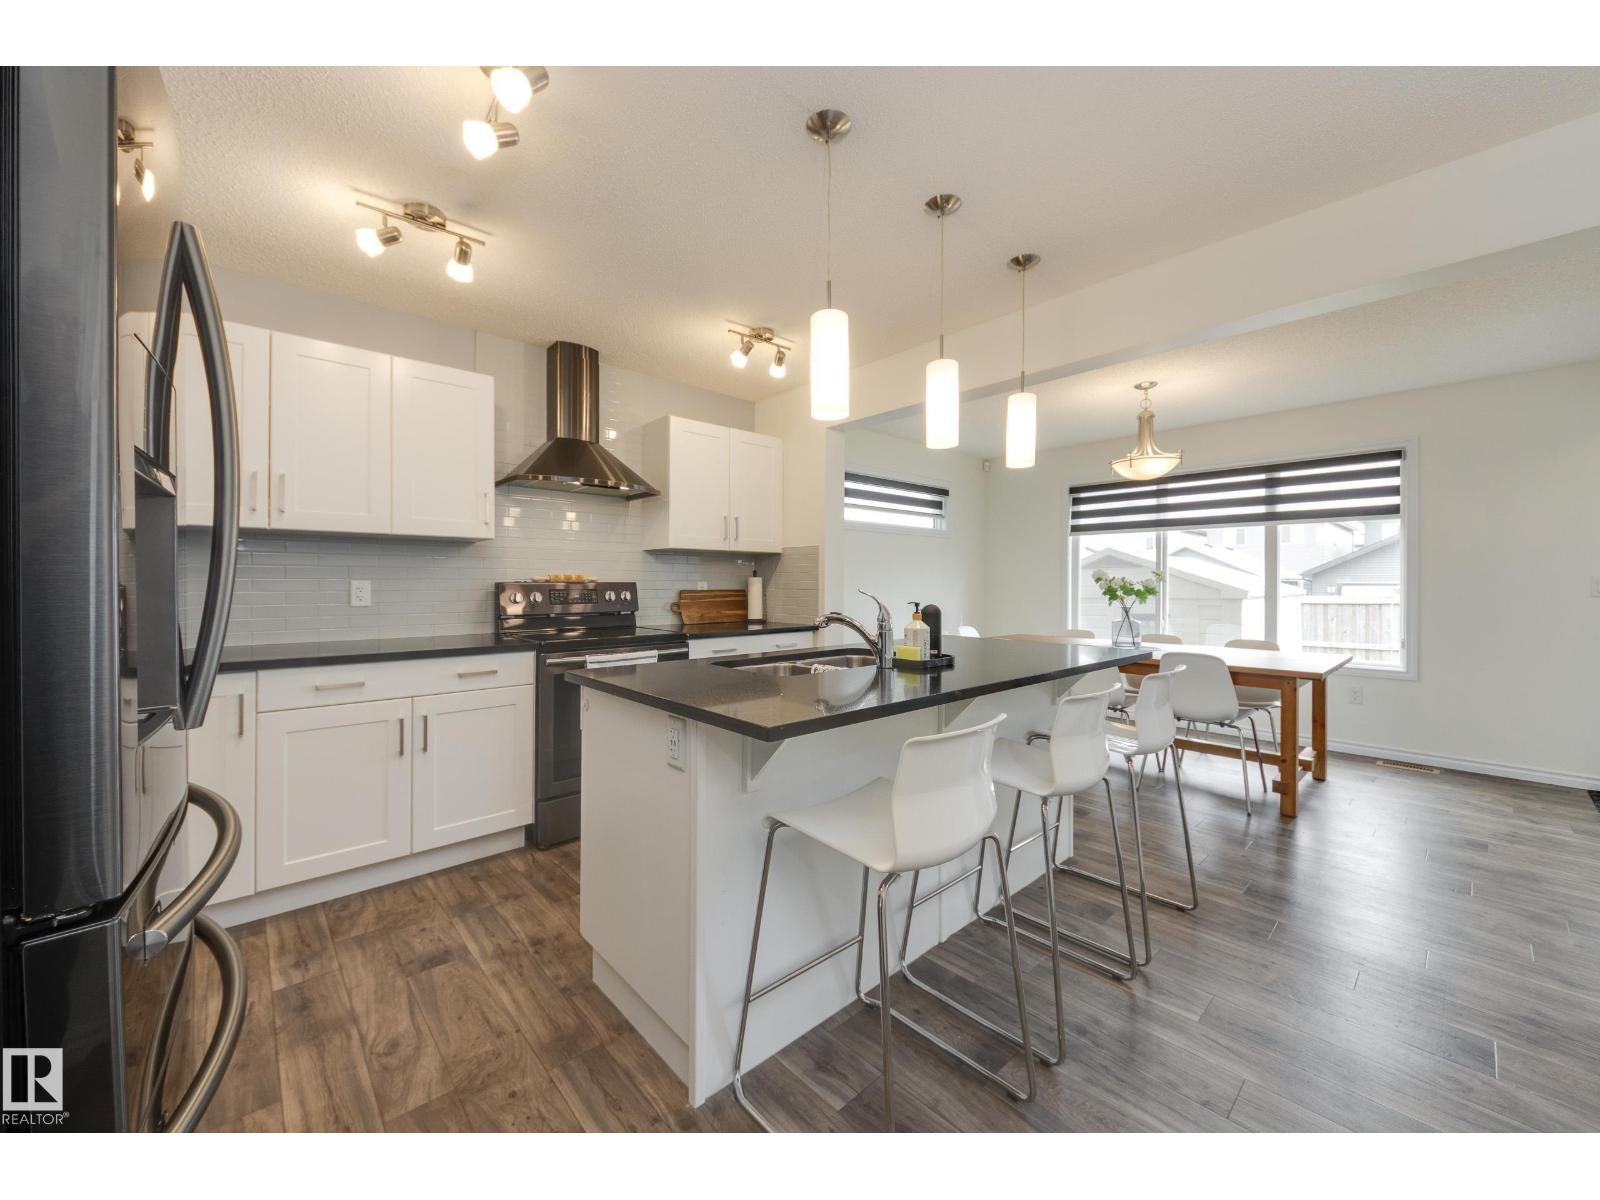
If you need extra space for extended family you'll appreciate the professionally developed basement with kitchenette, living room, bedroom, 4-piece bath and private laundry facilities! Move-in ready, the entire home is well designed and shows like new! You'll love the bright and spacious main floor. From the inviting living room with large windows and a fireplace to the white kitchen with its huge island and dining area, this home is perfect for day-to-day family life. The upper level has a luxurious primary suite with full ensuite and large walk-in closet. There are two more bedrooms on this floor as well as a 4-piece bath and convenient second floor laundry! Outside you'll appreciate the fully fenced yard. The garage pad is poured and ready for future development, and in the meantime there's convenient parking for 2 vehicles. Close to parks and shopping, you'll love your new home and your new neighbourhood. Near the new Lewis Farms recreational facility opening in 2028! Bonus: central air conditioning! (id:55254)
8903 94 Ave NW NW
Edmonton, Alberta
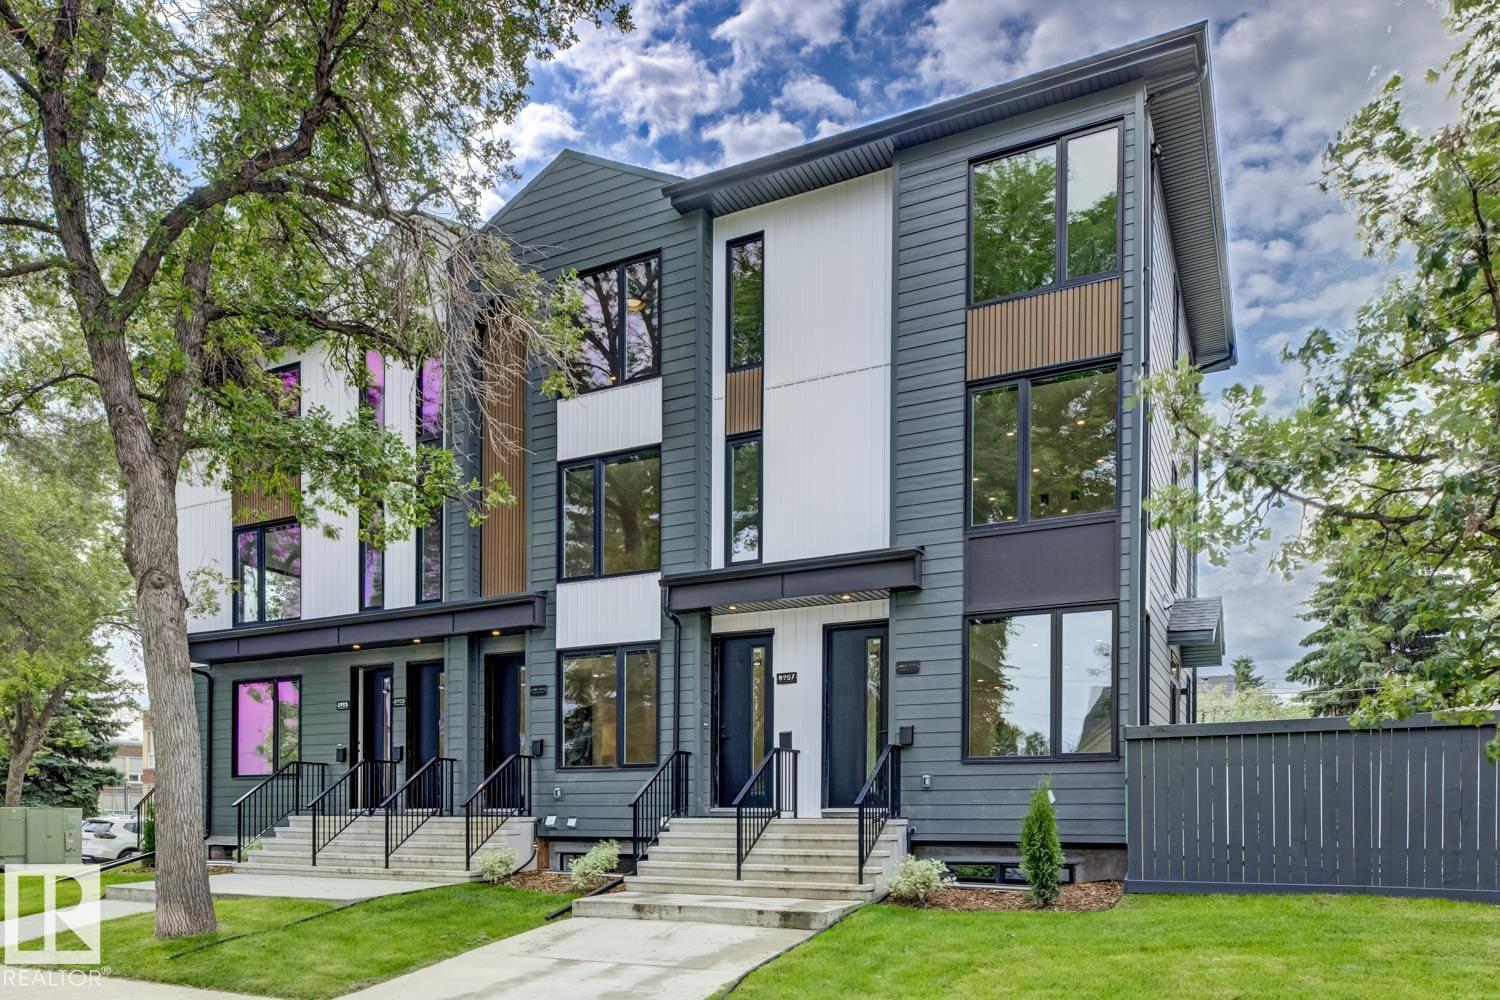
One of a kind! Corner lot across from school yard and 1 block to LRT. 3 story 3plex with 6 two story units. All units are 2 bedrooms with Ensuites. Quality built by Varsity Homes, 6 separate gas, water and electrical meters. A/C and blinds are just a few of the upgraded quality built finishings offered. Qualifies for MLI financing. Performs as good as a typical 8 plex but better priced. Great ROI. Performa Available. (id:55254)
13314 105 Street
Grande Prairie, Alberta
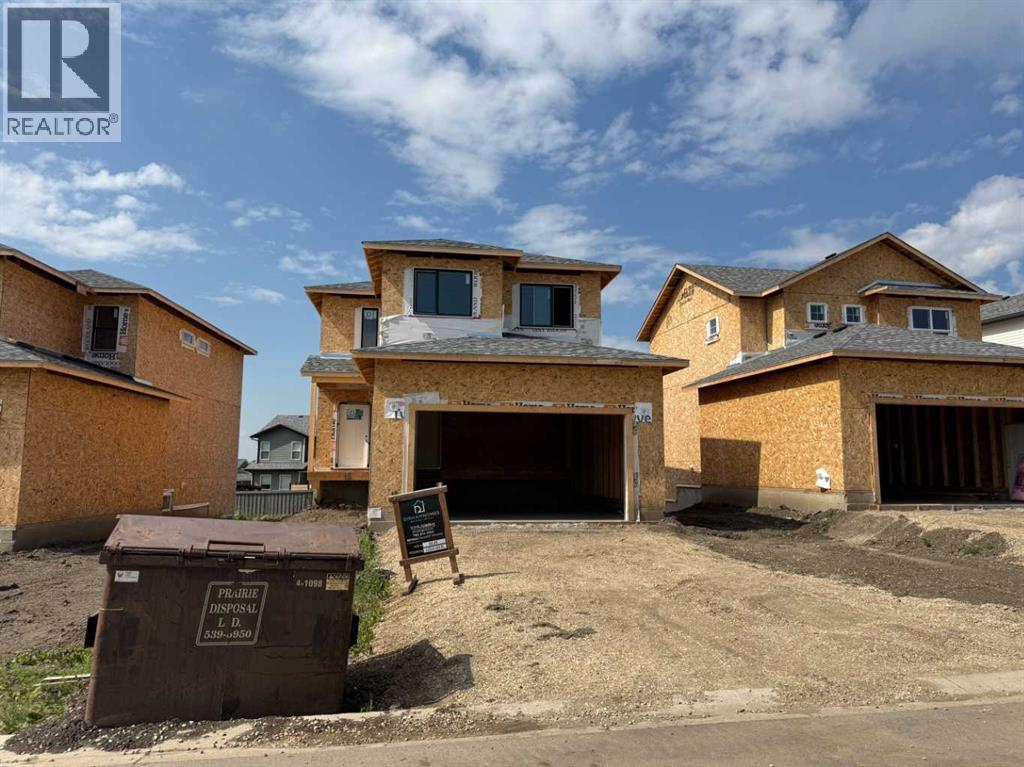
Dirham Homes Job #2529 - The Olivia 4 Bedroom. Step into luxury with this stunning brand new 2 storey home, featuring 4 spacious bedrooms, 2.5 bathrooms, and a thoughtfully designed layout that blends style and functionality. The main floor boasts an open concept living space, perfect for family gatherings or entertaining. The modern kitchen features quartz countertops, ample storage with a walk in pantry, and lovely two toned cabinetry flowing seamlessly into the bright dining and living areas complete with an electric fireplace. A convenient half bath on the main floor adds extra comfort for guests. Upstairs, you'll find all FOUR bedrooms, including a primary with luxurious 5pc ensuite bathroom. A flex room offers additional space for a media room, home office, or play area. The upstairs laundry room is conveniently located on the bedroom level. Located in Arbour Hills, you are close to schools, shopping and other amenities. (id:55254)
1&2, 922 17 Avenue NW
Calgary, Alberta
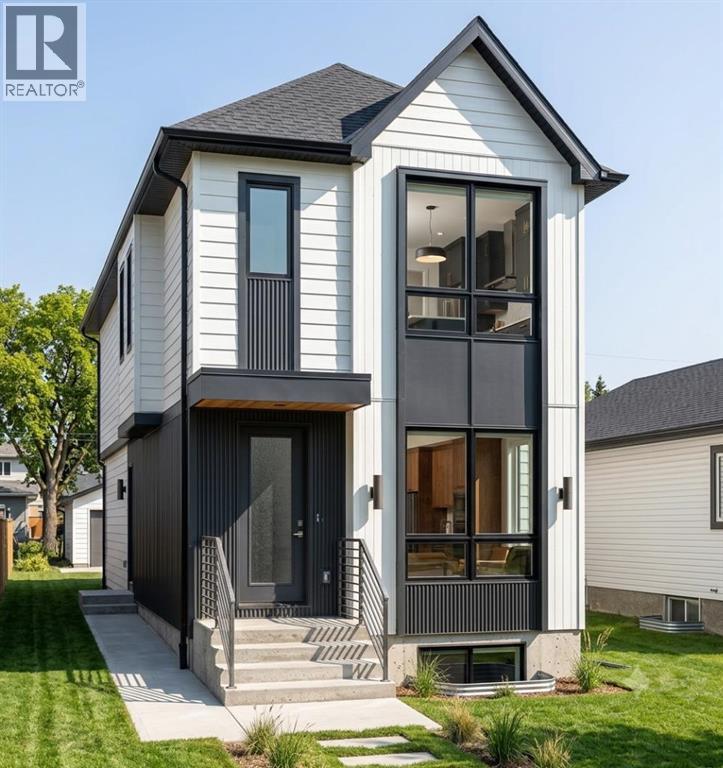
Exceptional Investment Opportunity in the Heart of Mount Pleasant! This brand new front and back duplex offers four fully self contained legal dwelling units, making it an ideal addition to any real estate portfolio or a perfect opportunity for owner occupants seeking mortgage helping rental income. Each upper residence features a thoughtfully designed floor plan with 3 spacious bedrooms, 2 full bathrooms, convenient upper-floor laundry, and a bright, open-concept main level complete with a welcoming living room, dining area, modern kitchen, and a 2-piece powder room. The legal basement suites offer 1 bedroom, 1 full bathroom, separate laundry, and private entrances, providing comfortable and desirable rental accommodations. Built with quality craftsmanship and contemporary finishes throughout, this property also includes a double detached garage and low-maintenance landscaping. Situated in the highly sought-after community of Mount Pleasant, residents will enjoy easy access to SAIT, downtown Calgary, Confederation Park, schools, transit, and an abundance of popular restaurants, cafés, shopping, and everyday amenities. With strong rental demand, excellent cash-flow potential, and a prime inner-city location, this is a rare turnkey investment opportunity you won't want to miss. (PLEASE NOTE: PHOTOS ARE FROM A DIFFERENT PROJECT BY THE SAME BUILDER) (id:55254)
5122 5th Street W
Claresholm, Alberta
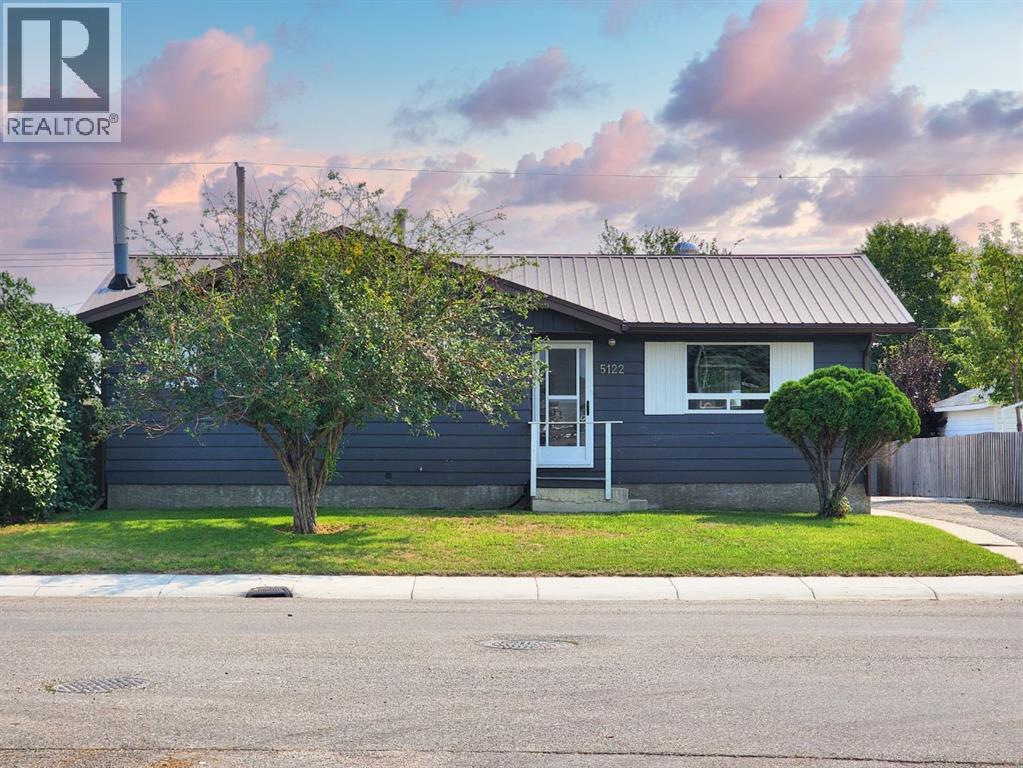
Welcome home! This beautifully updated 5-bedroom, 3-bathroom bungalow offers the perfect blend of comfort, space, and thoughtful updates. Whether you are a growing family, a family needing extra space, or retirees wanting the convenience of bungalow living, this home has a warm and inviting feeling from the moment you walk through the door.Step inside to a bright, open-concept kitchen and living area—the perfect space to gather with family and friends. The completely renovated kitchen features quartz countertops, modern cabinetry with soft-close doors and drawers, tile backsplash, updated appliances, and a spacious L-shaped island.The main floor offers an updated 4-piece bathroom with updated tile flooring, bathtub, vanity, toilet, and fixtures, plus a convenient 2-piece primary ensuite. A practical mudroom off the rear entrance adds extra storage and everyday convenience.Downstairs, the fully developed basement provides two additional bedrooms, an updated 4-piece bathroom, spacious recreation room with gas fireplace, and laundry/storage room with an updated washer and dryer and laundry sink.Outside, enjoy a covered deck, partially fenced yard, detached garage, and RV parking—perfect for relaxing, entertaining, and enjoying the outdoors.This is more than just a house—it is a warm and welcoming home with room to grow, gather, and create wonderful memories. Enjoy the charm of small-town living with local shops, restaurants, schools, parks, recreation, and a strong sense of community. Conveniently located along Highway 2, Claresholm offers easy access to Calgary, Lethbridge, and surrounding communities, while providing a peaceful place to call home.Come take a look and imagine yourself making this house your home! (id:55254)
1315 35 Street SE
Calgary, Alberta
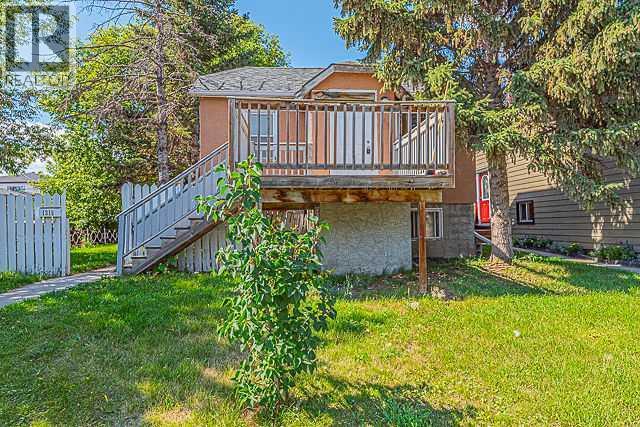
STOP THE CAR! This is the kind of property that offers flexibility today and potential for tomorrow. Situated on a **massive 50' x 130' R-CG zoned lot** in Albert Park/Radisson Heights, this raised bungalow features 2 bedrooms and 1 bathroom on the main floor, plus 1-bedroom, 1-bathroom illegal basement suite with a separate entrance.Both levels offer separate entrances, with shared laundry and storage adding everyday practicality. Outside, enjoy an east-facing front yard, west-facing backyard, private deck spaces, an oversized detached garage, and rear alley access.The home has seen updates over the years including kitchen improvements, newer decks, paint, and light fixtures. The generous lot and R-CG zoning add to the long-term appeal for homeowners and investors alike.Located close to shopping, schools, transit, parks, pathways, and everyday amenities, with convenient access to downtown Calgary.Whether you're looking for a home with additional living space, an investment property, or a large inner-city lot with future potential, this one deserves a closer look. Book your private showing today! (id:55254)
705 Railway Avenue S
Milo, Alberta
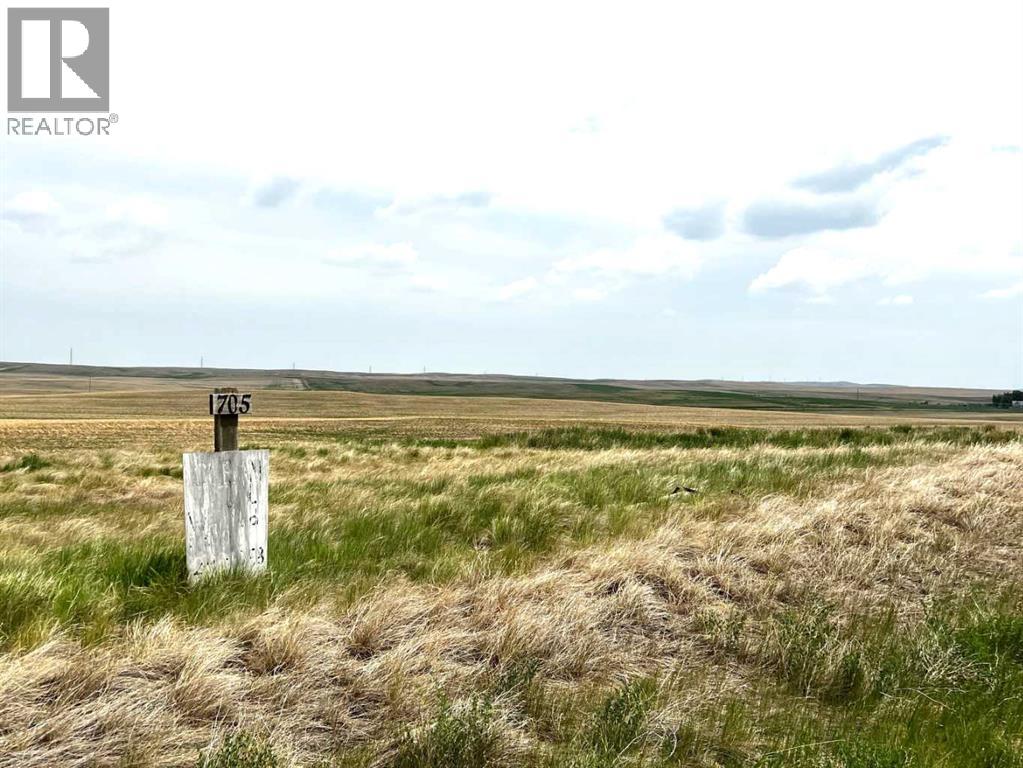
This 2-acre +/- lot provides endless possibilities. located in the Village of Milo, mins from McGregor Lake. Zoned as Commercial/Industrial, 100 x 50 feet of the property has been leveled for building. Close to the town center, within A short walking distance to Milo, which has a restaurant, bar, grocery store, bank, and library. The land features direct access from Highway 842, and McGregor Lake is within walking distance. 28 mins from Vulcan, 47 mins to High River, and 63 mins to south Calgary. Call today for more information. (id:55254)
26, 5400 Dalhousie Drive NW
Calgary, Alberta
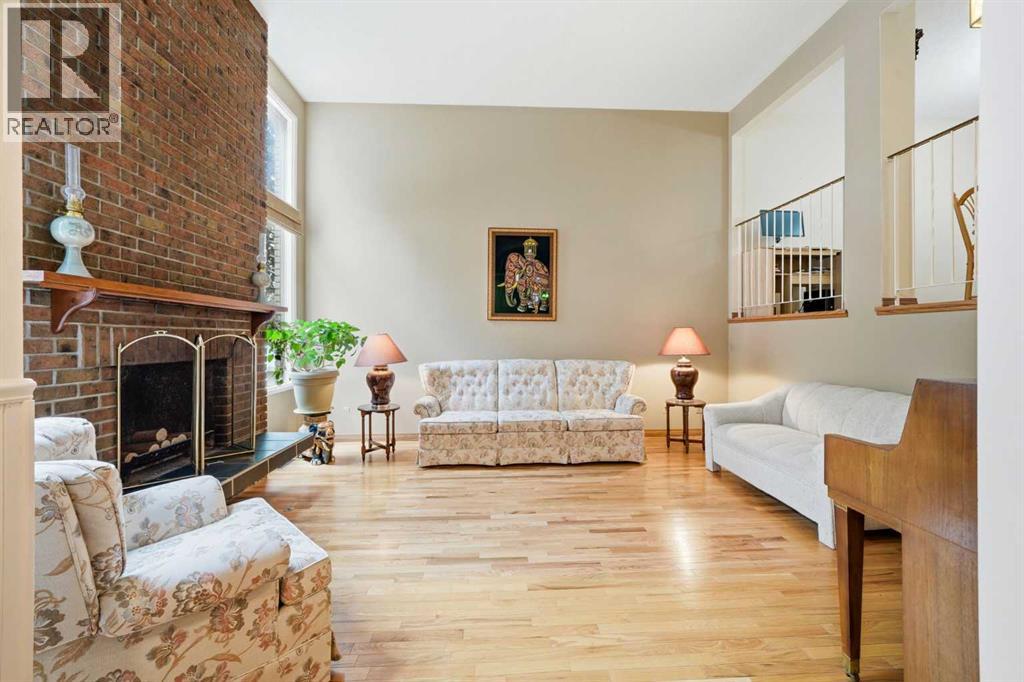
You've been wanting the space of a detached home, but not everything that comes with it. No spending your weekends mowing the lawn, worrying about exterior maintenance, or wondering who's keeping an eye on the house while you're away. Here, you get your own PRIVATE FENCED BACKYARD where your dog can play, your little one can burn off energy, and you can actually get to know the neighbours—because this is the kind of community where people wave hello, look out for one another, and you'll recognize familiar faces on your evening walks.It doesn't take long before this home feels different. Being an END UNIT, sunlight pours through the extra windows, while the 13-FOOT SOARING CEILINGS make the living room feel far bigger than you'd ever expect from a townhome. On cooler evenings, everyone naturally drifts toward the WOOD-BURNING FIREPLACE, where the crackling fire and brick feature wall make movie nights feel just a little cozier.There's plenty of room to spread out, thanks to the generous living and dining spaces, while the HARDWOOD FLOORS, abundant storage, and thoughtful layout make everyday life feel effortless instead of cluttered.When the day finally slows down, you'll appreciate having a HUGE PRIMARY BEDROOM that's actually big enough to become your retreat instead of simply another place to sleep. The second bedroom easily becomes a child's room, guest room, or home office as life changes around you.And when you're not enjoying your own backyard, it almost feels like you're living at a private club. Swim in the INDOOR POOL, squeeze in a workout at the GYM, challenge a friend to squash, unwind in the STEAM ROOM, or host celebrations in the PARTY ROOM. With the C-TRAIN, shopping, schools, Market Mall, the University, Foothills Hospital, & Children's Hospital all nearby, you'll spend less time driving and more time enjoying where you live.This isn't just one of the best townhomes in the complex. It's the kind of home that gives you the space of a detached house, the ease of condo living, and a community you'll be proud to come home to. Call to book a showing today! (id:55254)
175 Savanna Street NE
Calgary, Alberta
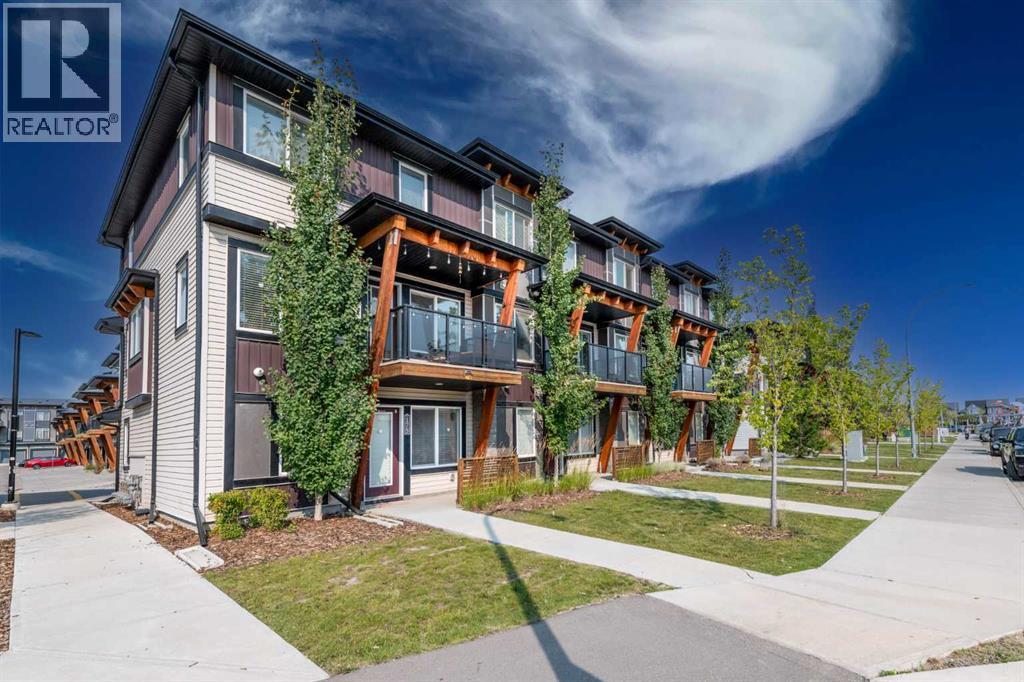
### Corner End Unit | 3 Bed | 2.5 Bath | 1470 Sq Ft | Double Garage | Green Space | Savanna### Welcome to one of the finest 3-storey plans in the complex! This beautifully maintained 1,470 sq. ft. 3-bedroom, 2.5-bathroom end-unit townhouse in Savanna offers exceptional privacy, abundant natural sunlight, and a duplex-style feel as it backs onto green space with no neighbours directly behind or in front. The main foyer features a comfortable sitting area, utility room, and access to the double attached rear garage, while the main living level boasts a spacious open-concept living and dining area overlooking a beautifully upgraded kitchen with plenty of cabinetry and modern finishes. Upstairs features a generous primary bedroom with a 4-piece ensuite, two additional well-sized bedrooms, and another 4-piece bathroom. Enjoy your private balcony, perfect for morning coffee or relaxing outdoors. Recent 2026 exterior upgrades include a brand-new garage door. Ideally located directly across from Savanna Market, just minutes from Saddletowne LRT Station, steps from a playground, and with the planned Savanna LRT Station adding future connectivity and value. A fantastic opportunity for first-time buyers, families, or investors—this bright, private, and highly desirable corner unit is truly a must-see! (id:55254)
5139 123 St NW
Edmonton, Alberta
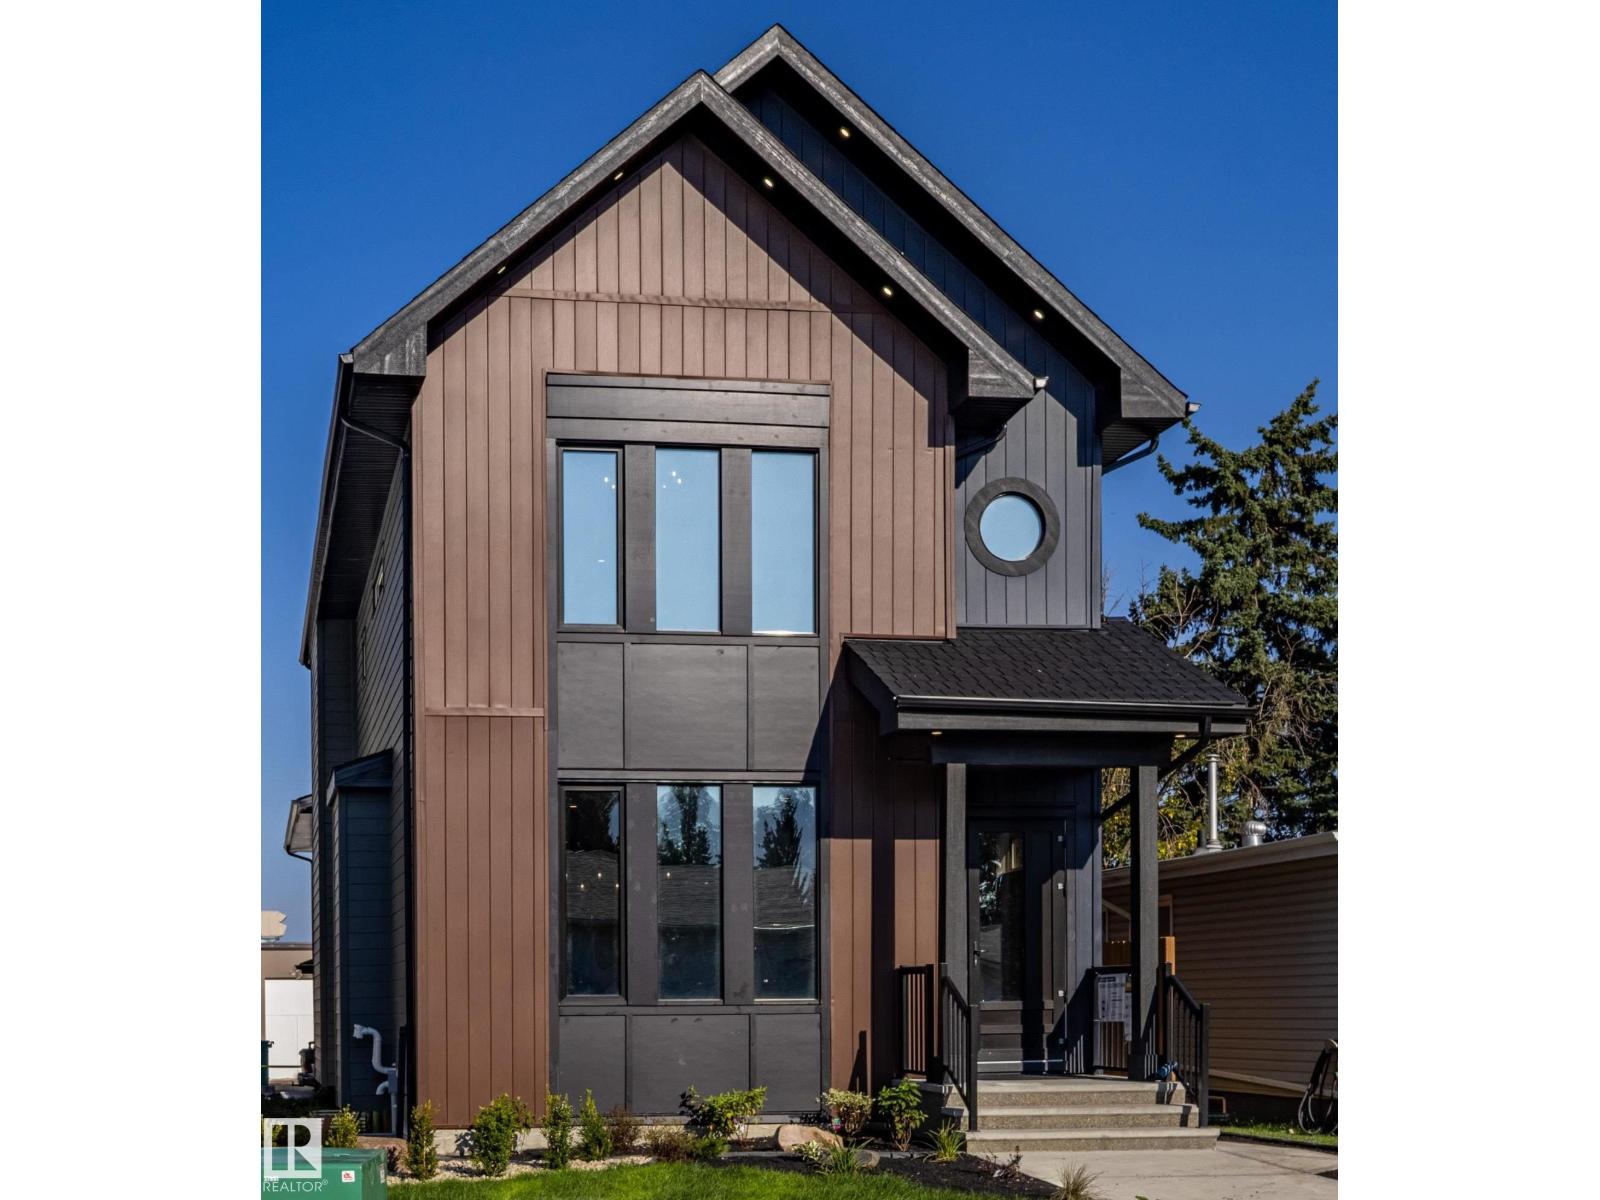
Looking to Have someone else make your Mortgage Payments. Look no further. This is a Three Unit Home (3 kitchens) Yes Amazing property with 3 Separate Legal Units. Main House features 5 Bedrooms - 3 Up Main Suite and 2 Lower Suite. Main House is a Designer Showcase. Featuring Euro Tilt and Turn Windows and Doors all Triple Glazed. Main & Upper Floor is Engineered wide plank Harwood flooring. Main features a Separate Dinning area with a Butler Nook, Huge Living Room with Open Living concept to the Entertainers Kitchen. Check out this Kitchen it is right out of a Kitchen Design magazine, Huge island , Walk through Pantry, Upgraded Appliances and Upgraded Cabinetry. Upstairs you will find a Spa Like Ensuite of the Master Bedroom, two Large Bedrooms. All Vaulted Ceilings have been spray foamed for added Insulation. Lower Level features a 2 Bedroom Legal Suite with a Separate Side entrance. Final 2 Bedroom Unit sits above the Garage. New Stollery Hospital going to be built One Block away amazing location. (id:55254)
1667 9 St NW
Edmonton, Alberta
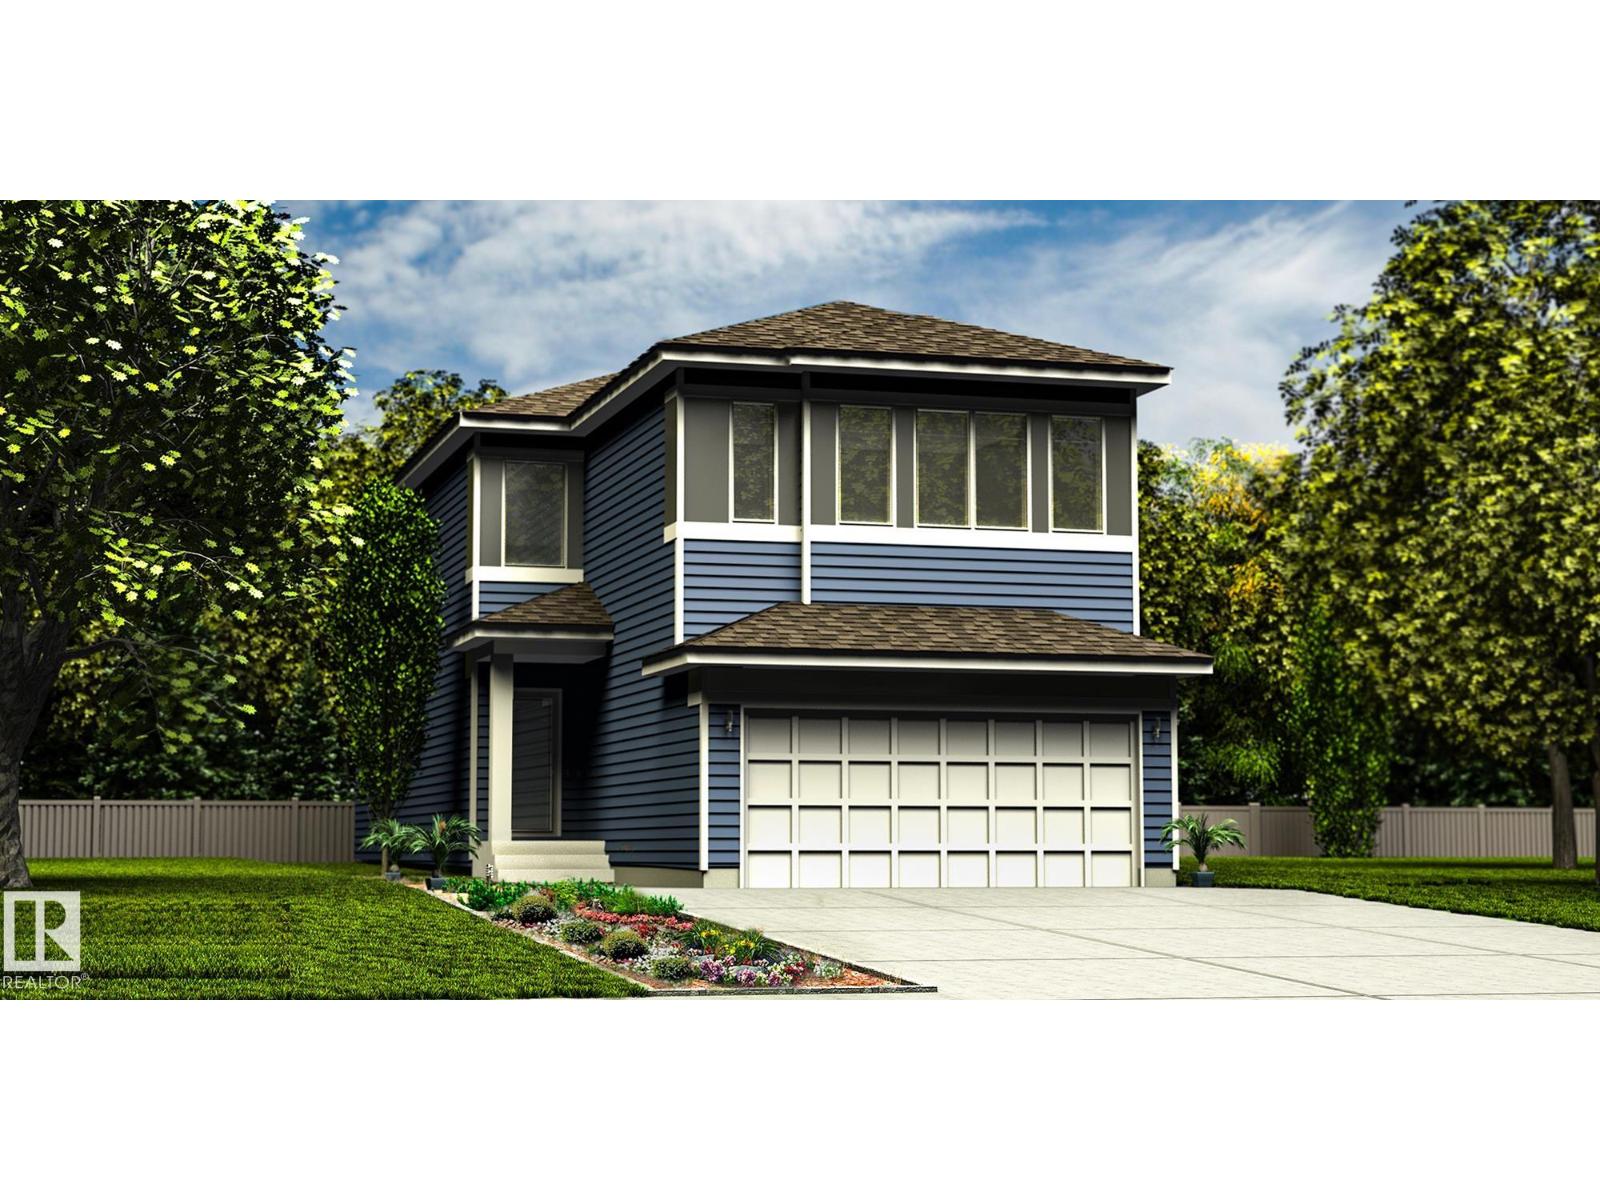
Spacious 2,211 sq ft home w/ dbl attached garage incl floor drain, 9' ceilings on main & lower levels, sep side entry & LVP flooring thru main. Foyer w/ coat closet leads to mud rm w/ built-in bench. Main flr bdrm sits between entries & features a full 3-pce bath w/ W/I shower. The dining rm offers a defined space beside the open-concept great rm & kitchen. Kitchen features quartz counters, island w/ flush eating ledge, built-in microwave, Silgranit undermount sink, pendant lighting, chimney-style hood fan, full-height tile backsplash & Thermofoil cabinets w/ raised profiles & soft-close doors/drawers. Great rm boasts FP, lrg windows, dramatic 17' open-to-above ceiling & garden door to back deck. Upstairs offers primary suite w/ lrg W/I closet & 5-pce ensuite w/ dbl sinks, tub & W/I shower w/ glass doors, plus bonus rm, laundry, 2 addl bdrms & 4-pce bath w/ dbl sinks. Black plumbing/lighting, upgraded railings & bsmt rough-in for future bath/2nd laundry. (id:55254)
18708 130 St NW
Edmonton, Alberta
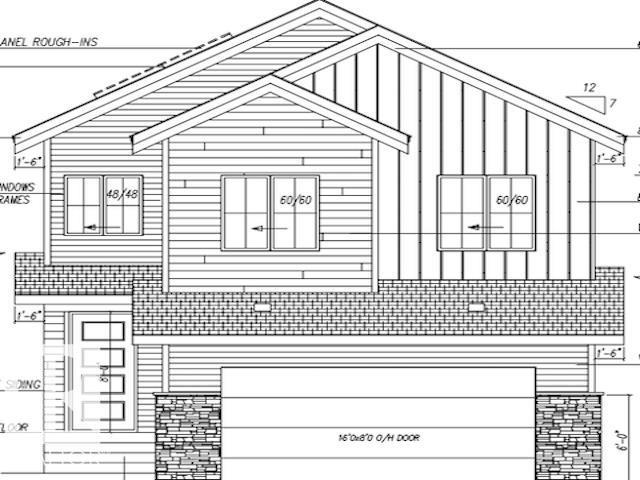
RARE OPPORTUNITY IN GOODRIDGE CORNERS! Enjoy the space and tranquility of country-style living while remaining within the City of Edmonton. Located in North Edmonton, just north of Anthony Henday Drive off 127 Street, this 36.6’ x 115’ pocket lot offers an excellent opportunity to build your dream home in one of the city’s developing communities. The flat, level site is situated on a no-through road, offering a quieter residential setting while keeping schools, shopping, golf and everyday amenities within easy reach. With convenient access to Anthony Henday Drive, you can enjoy peaceful surroundings without giving up connectivity to the rest of the city. A fantastic opportunity for homeowners, builders or investors looking to secure land in a growing North Edmonton community. Bring your plans, choose your builder and make Goodridge Corners home! (id:55254)