Sanket Patel Commercial Realtor
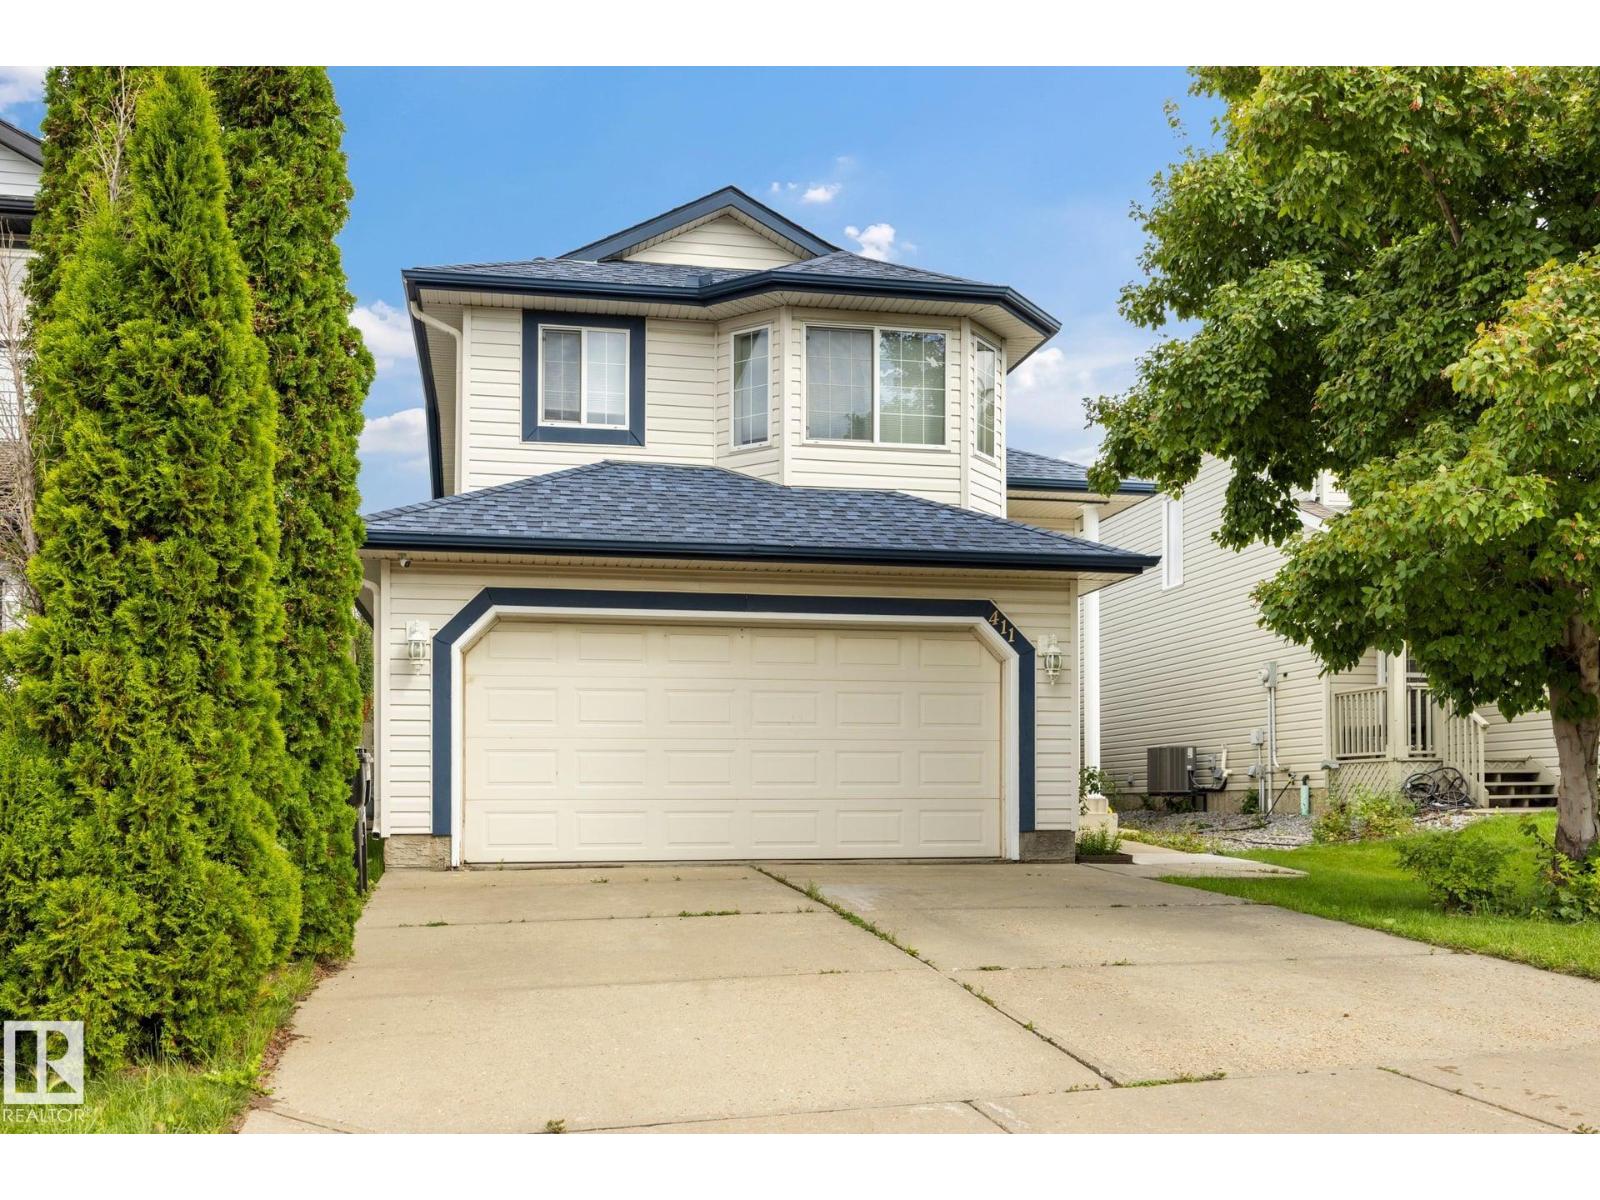
411 86 St SW
Edmonton, Alberta
ATTENTION BAKERS & CHEFS, if you're looking for a home with a PERMITTED, COMMERCIAL GRADE 2ND KITCHEN IN THE BASEMENT, you have found it! This HARD TO FIND BI-LEVEL which was used for a home based baking business is now available. Main Floor Open Concept with vaulted ceilings, large windows, vinyl flooring, 4 BEDROOMS (3 up / 1 down), with Primary Bedroom on it's private upper floor including walk in closet, full bathroom, & plenty of space for a King Size bed. 3 Full Baths, attached double garage, front & back staircase, & fully fenced backyard landscaped with grass, patio blocks, wooden deck, & fruit trees. RECENT UPGRADES INCLUDE: New Roof, Furnace, Central Air Conditioner, Hot Water Tank, Main Floor Dishwasher & Microwave. Quiet location in Ellerslie, near parks, trails, shopping & more. Flexible Possession Date available. (id:55254)
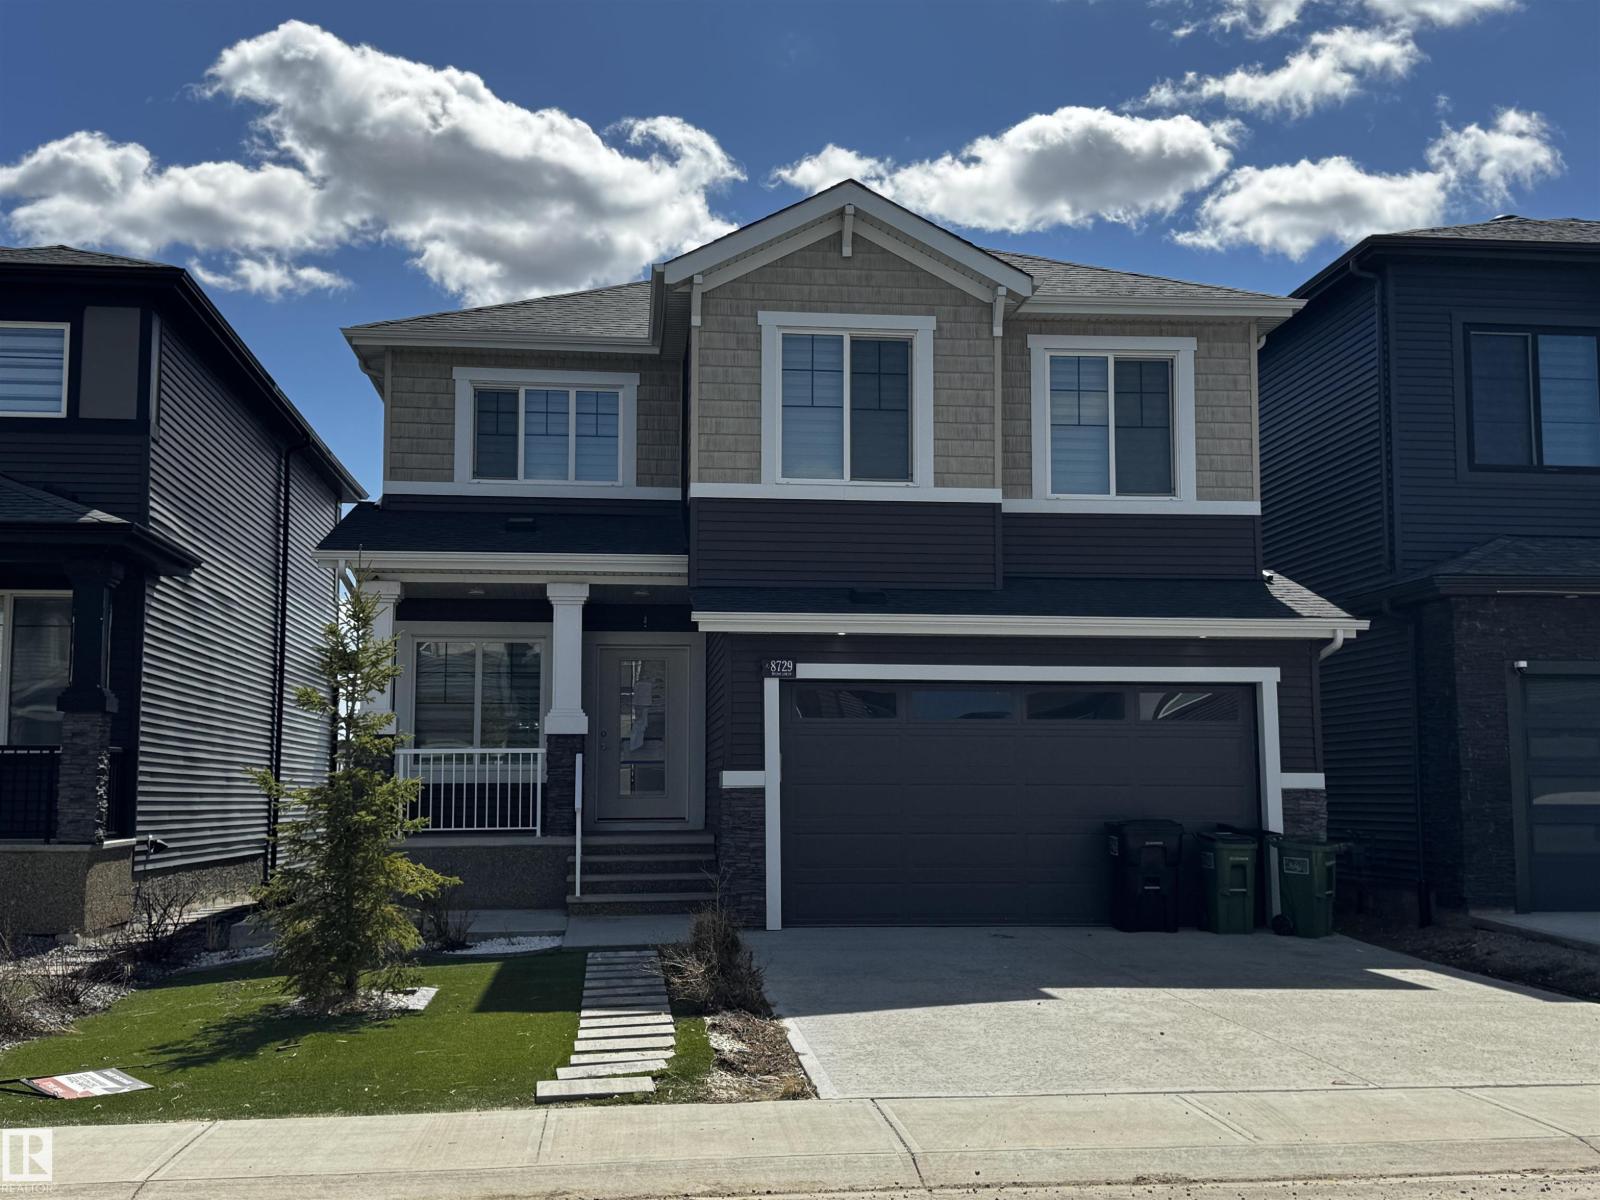
8729 Mayday Ln SW
Edmonton, Alberta
*Please note* property is sold “as is where is at time of possession”. No warranties or representations. (id:55254)
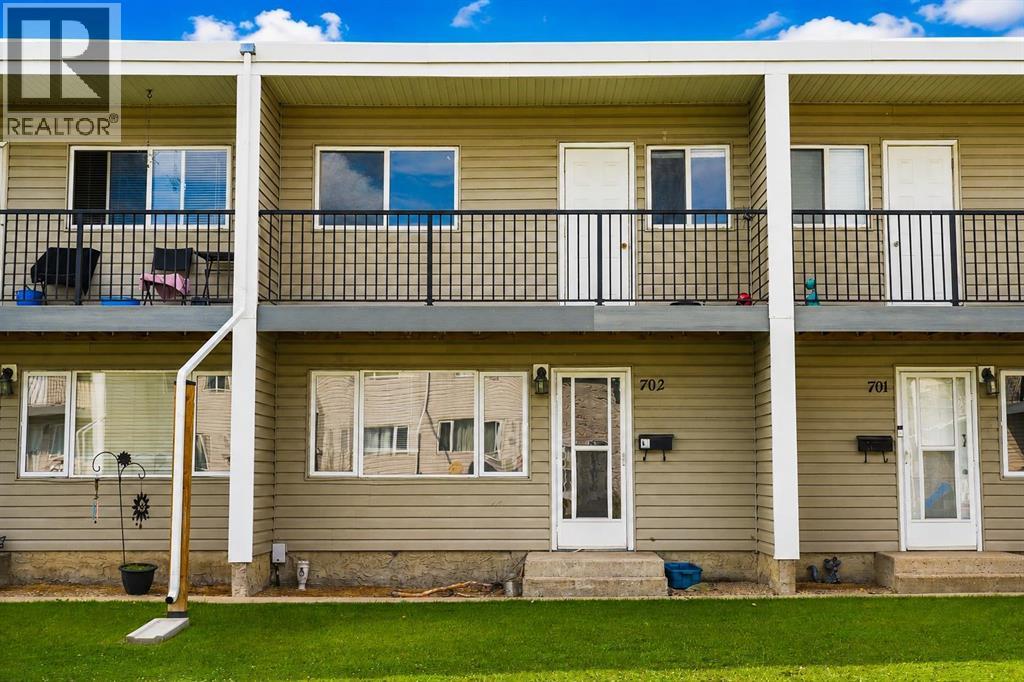
702, 4719 33 Street
Red Deer, Alberta
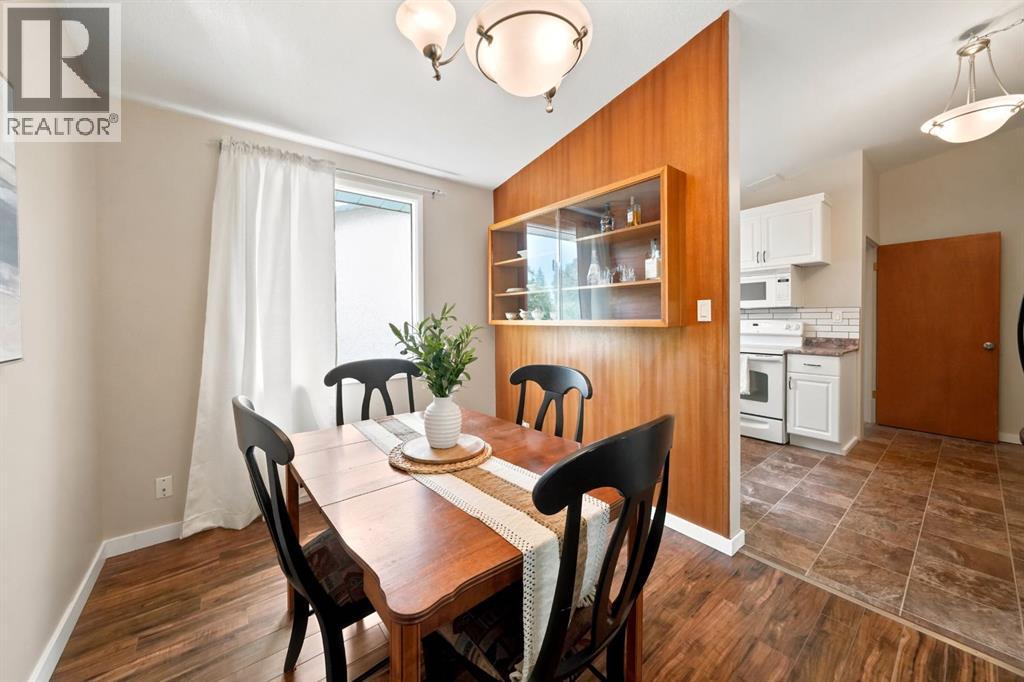
**OPEN HOUSE** Sunday - August 23, 2026, 12pm - 4pm, ** Welcome to this affordable 3-bedroom, 1-bath townhouse condo nestled in the established South Hill community of Red Deer, a solid investment opportunity or affordable entry into the real estate market. Featuring a well-proportioned layout with a functional living space, this property offers comfortable everyday living and strong rental potential with a tenant willing to stay.Inside, you’ll find an inviting living room, eat-in kitchen, and three bedrooms, perfect for tenant appeal or owner occupancy. The full bathroom completes the upstairs layout. With easy maintenance and a practical floor plan, this unit is ideal for first-time buyers or investors.Steps from your front door, enjoy everyday convenience with shopping, services, restaurants and amenities nearby, including the expansive Bower Place Shopping Centre just minutes away, offering over 110 retailers and services to meet daily needs. Downtown Red Deer is also within quick reach for dining, entertainment, and community attractions. WikipediaNature lovers and outdoor enthusiasts will appreciate proximity to green spaces and parks while still being moments from transit options and major routes for commuting throughout Central Alberta.Whether you’re growing your investment portfolio or entering the market with long-term rental income, this property walks the perfect line between convenience and value with the added advantage of an existing tenant in place.Don’t miss out an excellent opportunity awaits in a vibrant Red Deer neighbourhood! (id:55254)
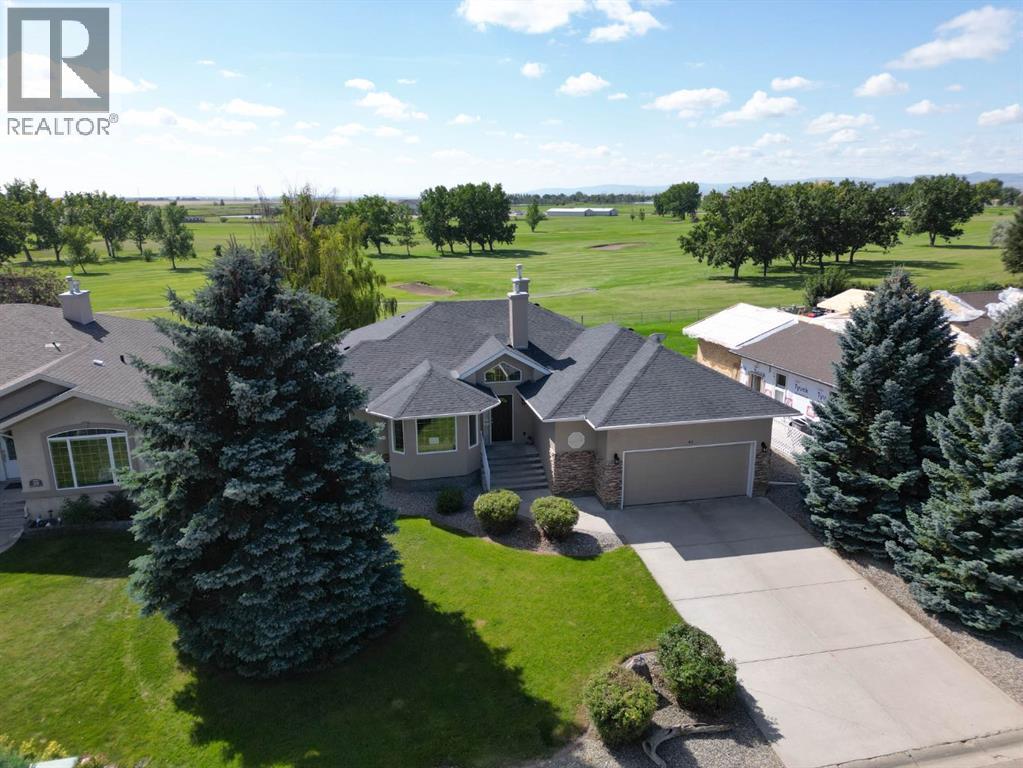
41 Westlynn Drive W
Claresholm, Alberta
Golf Course Living at Its Finest – Immaculate Custom Home on the 7th Fairway in Claresholm. Welcome to this beautifullyappointed custom home, perfectly situated along the 7th fairway of the Claresholm Golf Course. With breathtaking views from nearly every room, this2-bedroom plus den (or optional 3rd bedroom), 2-bath residence offers modern updates and thoughtful functionality — ideal for retirees,professionals, or families seeking serene golf course living. Lovingly maintained by its original owner, the home was extensively renovated approximately fiveyears ago and features a refined, open-concept layout with high-end finishes throughout. Step through the tiled foyer and into the airy main livingspace, where vaulted ceilings and oversized picture windows flood the home with natural light and stunning fairway views. The living room isanchored by a dramatic three-sided glass fireplace, framed by custom built-in shelving and decorative ledges — perfect for plants, art, or curatedcollections. The chef’s kitchen is the heart of the home, featuring floor-to-ceiling custom cabinetry, quartz countertops, a stylish tile backsplash, and alarge center island with storage — ideal for entertaining. A generous pantry offers excellent storage, while a patio door lead directly to a spacious,maintenance-free deck — perfect for al fresco dining and sunset cocktails. The main floor also includes a versatile front den or third bedroom, abeautifully updated 4-piece bathroom, and a spacious secondary bedroom. The luxurious primary suite is a true retreat, offering private deck accessand uninterrupted views of the golf course. The spa-inspired ensuite boasts a walk-in tiled shower with glass blocks which allows loads of natural light, double quartz vanity with high end cabinetry. Additional highlights include an expansive DuraDeck deck with tinted glass panels and aluminumrailings, offering unobstructed views of the golf course. Inside, you'll find engineered hardwood and t ile flooring throughout the main level, along witha convenient main floor laundry room located just off the kitchen. The 21' x 24' double attached garage includes a man door for easy backyardaccess. A spacious unfinished basement provides endless potential for future development. The low-maintenance yard and exterior ensure carefreeliving year-round. This is your opportunity to own a meticulously cared-for home in one of Claresholm’s most desirable golf course communities —where elegance, comfort, and lifestyle come together. (id:55254)
9059 52 St NW
Edmonton, Alberta
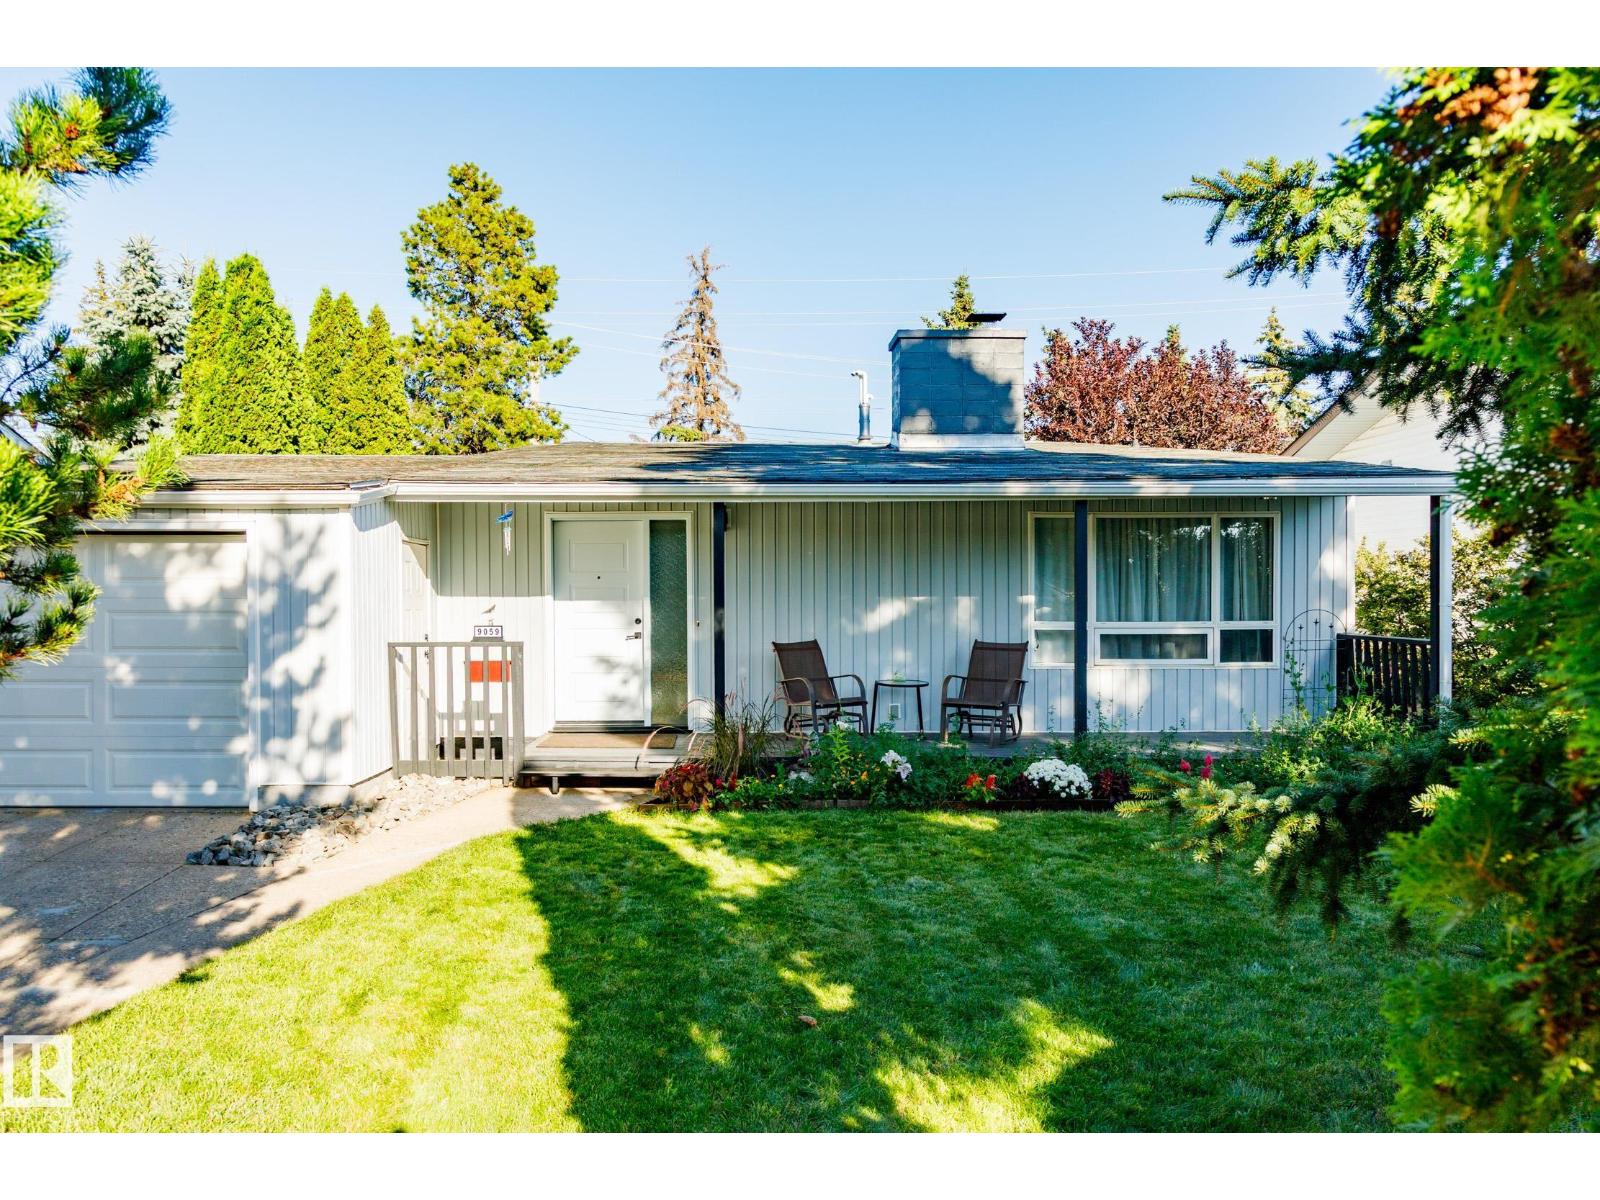
Meticulously restored, rare 3-level split, mid-century modern home blending original 1960s character with high-quality upgrades. The open living room, kitchen, and dining addition feature vaulted, open-beam ceilings and refinished oak cabinetry, perfect for entertaining. Imported German and Austrian wallpapers create striking feature walls throughout. A dedicated theatre room offers premium sound insulation, acoustic ceiling tiles, and a handcrafted wood-slat wall centred on a custom 1961 clock made by the home's original carpenter. Four bedrooms include modern sliding closet doors and designer accent walls. Updated bathrooms showcase Spanish tile and glass pool tile flooring in one, and an efficient heat-pump washer-dryer in the other. Outside: a spacious deck, garden with berries, grapes, and arborist-maintained trees, a restored breeze-block fence, and a garage with 220V EV charging. Plus generous crawl-space storage, a new furnace, and hot water tank. (id:55254)
3 Dewberry Road
High Level, Alberta
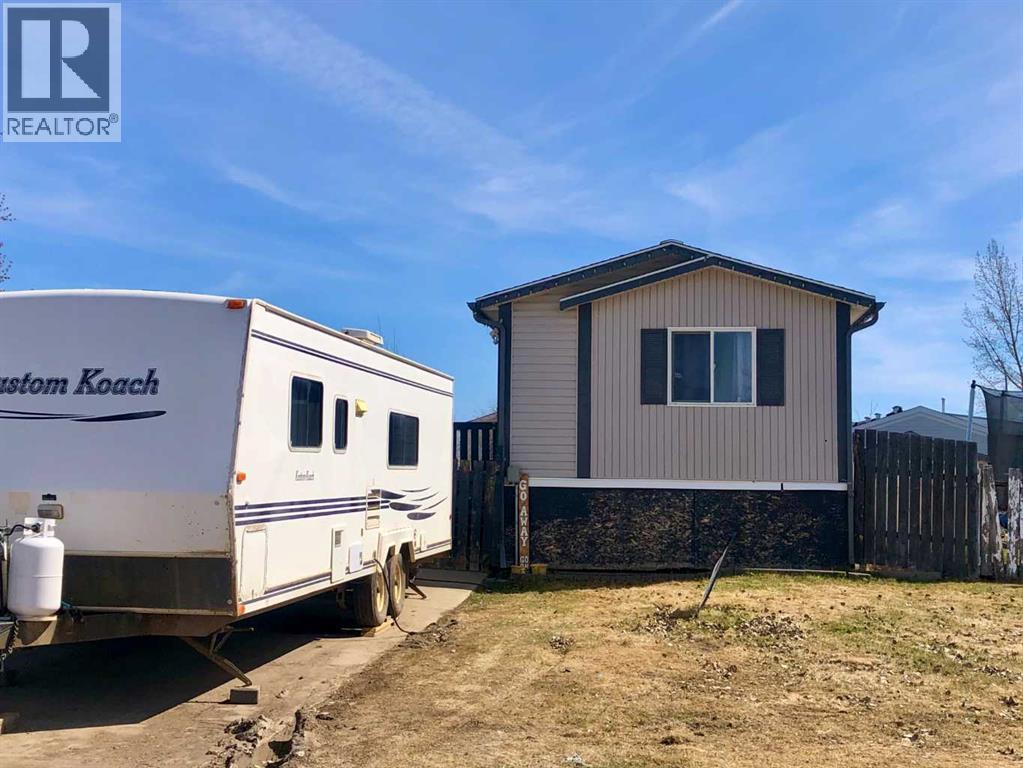
GREAT LOCATION And GREAT PRICE!! Price Drop Alert ! This home just received NEW flooring in the living room as well as 2 bedrooms ! How would you like to live in one of the newer neighborhoods of High Level? In walking distance to the The Village and a little people park, walking and bike paths, sits this 3 bedroom home featuring a fantastic open floor plan, tons of counter space and cabinets, a walk in pantry just off the kitchen. Two great sized bedrooms and full bath are at one end of the home, while the Primary Suite is at the opposite end . You are sure to enjoy relaxing in the large oval soaker tub in the en- suite and you certainly will have no issues with the large walk in closet. With the fully fenced yard, you may finally be able to own that 4 legged family member you have always dreamed of. The great size yard is perfect for you to enjoy endless hours of relaxation while watching the spectacular northern lights dancing above you on our big Alberta sky. The double size paved drive offers lots of room for your vehicles and your guests. Your new home awaits... (id:55254)
66 Reunion Grove NW
Airdrie, Alberta
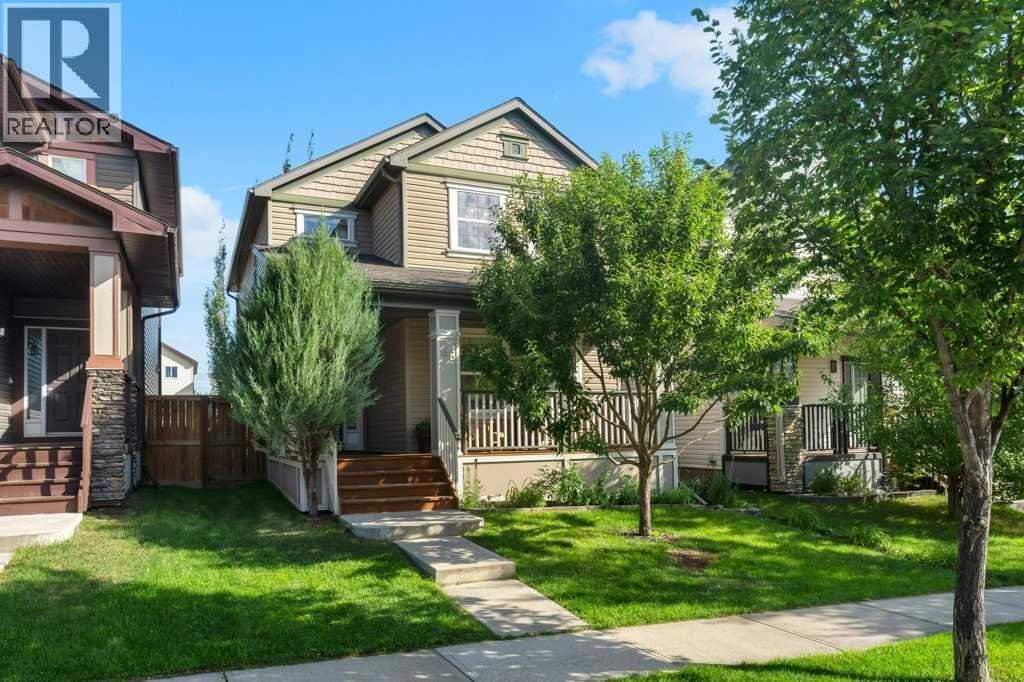
WELCOME to 66 Reunion Grove NW — a well-kept two-storey home offering inviting curb appeal with mature landscaping, a tidy front yard, a covered front porch and a double detached garage that is heated, insulated and incredibly organized. The entryway is bright and welcoming, featuring sidelights around the front door, tiled flooring, and a stone feature wall. The main living area centers around a modern fireplace set into a stone-accented wall, with warm tones, large windows, and thoughtful décor creating a cozy atmosphere. A nearby office provides a quiet workspace with neutral walls and a functional layout. The spacious dining room includes a chandelier and striking wall art, flowing naturally into the kitchen. Here you’ll find dark wood cabinetry, stainless steel appliances, a tile backsplash, and a central island. Large windows bring in natural light, and the combination of tile and hardwood flooring defines each space beautifully. From the kitchen and dining area, step out to the second covered deck — another inviting outdoor space with wood flooring, railing, and room for seating. A clean, neutral half-bath completes the main floor. Upstairs, the primary bedroom is generous and bright, with warm wall tones and multiple windows. The ensuite features a glass-enclosed shower, deep soaker tub with tile surround, dual sinks, and warm finishes throughout. Two additional bedrooms complete the upper level: one with a bold feature wall and landscape artwork, the other a vibrant, personality-filled room ideal for hobbies or study. A full bathroom with modern finishes serves these rooms, and a dedicated laundry room with shelving adds everyday convenience. The fully developed basement extends the home’s living space with a warm family room featuring dark wood flooring and recessed lighting. A tucked-away bar area includes a stone feature wall, floating shelves, a beverage fridge, and counter space for entertaining. The basement also offers an additional bedroom wit h frosted-glass closet doors and a stylish bathroom with a glass-enclosed shower, mosaic tile accents, and contemporary finishes. The backyard is a thoughtfully designed retreat with a raised wooden deck bordered by tall trees in a custom planter box, creating natural privacy and shade. A small lawn and clean gravel pathway offer low-maintenance landscaping and practical access. The detached garage is a standout — spacious, clean, and impressively organized. Tile flooring, partial tiled walls, bright lighting, built-in shelving, and a wood-burning stove make it ideal for year-round projects. It’s a perfect setup for anyone who values a tidy, well-equipped workspace. Overall, this home blends warm finishes, functional spaces, and inviting indoor-outdoor living — clearly well maintained and suited for everyday comfort and entertaining. Book your showing today!! (id:55254)
4233 33 Street
Red Deer, Alberta
Mountview Bungalow with Fully Developed Lower Level — 3 Bed, 2 Bath. Nestled in the highly sought-after community of Mountview, this lovingly maintained bungalow offers the kind of warmth and comfort that makes a house feel like home. The fully developed lower level offers exceptional flexibility with a SEPARATE ENTRANCE, one bedroom, dedicated office space, a full kitchen, dining area, private laundry, and a spacious living room. Recent updates include new windows, plush carpeting, and a refreshed tub and surround. This thoughtfully designed space, with ample storage throughout, is well suited for extended family, guests, hobbies, or a variety of living arrangements. Upstairs, a sunny south-facing backyard, tall ceilings, and an abundance of natural light make the home feel bright and welcoming. The main floor offers two bedrooms plus a versatile flex space that adapts to your needs as a home office, guest room, or hobby space, along with convenient main-floor laundry. Updated sliding doors connect the living space to the sunny deck and backyard, perfect for morning coffee or summer barbecues. The updated kitchen provides abundant cabinetry and storage, and a four-piece bathroom completes the main level. Vinyl windows enhance comfort and efficiency, while original built-in details add character and reflect the home's enduring charm. Pride of ownership is evident throughout, including a NEW ROOF (Spring 2025), updated furnace, cleaned and inspected ductwork, new sewer lines to the street, and professionally cleaned, camera-inspected plumbing lines. Fresh front landscaping and a newly poured concrete walkway create a welcoming first impression. Ideally located close to schools, parks, shopping, and everyday amenities, with Red Deer Polytechnic just minutes away, this home offers a wonderful balance of character, convenience, and flexibility. Virtual Staging Disclaimer | Basement photos have been virtually staged to provide design and furniture-placement ideas. The ro oms, layout, and permanent features of the home have not been altered. (id:55254)
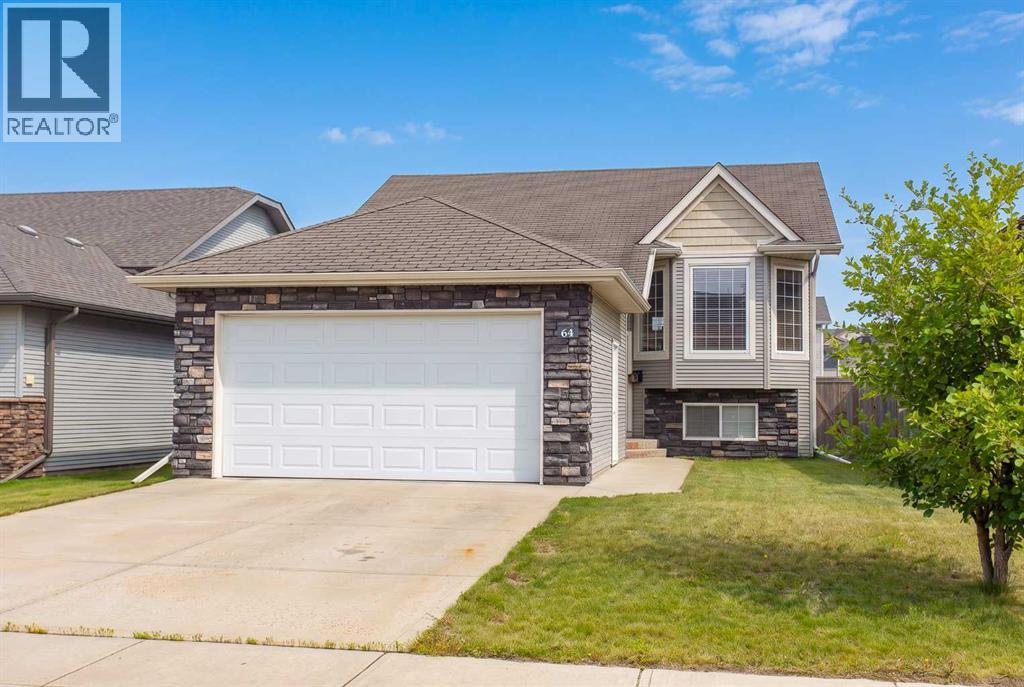
64 Camille Gate
Blackfalds, Alberta
Step inside to a generous tiled front entry that leads to a bright and inviting living room featuring vaulted ceilings, large windows, and plenty of space for family gatherings or entertaining. The open-concept kitchen and dining area create the perfect setting for everyday living, allowing conversations to flow while preparing meals. The kitchen is finished with rich dark cabinetry, black appliances, laminate countertops, and garden doors that open onto the sunny south-facing backyard. The primary bedroom is generously sized to accommodate a king-sized bedroom suite and includes a private 4-piece ensuite. A second spacious bedroom and an additional 4-piece bathroom complete the main level. The basement is ready for your personal touch, with the third bedroom already framed in and a thoughtfully planned layout offering space for two additional bedrooms, a third bathroom, and a large family room. Roughed-in in-floor heat adds future comfort, while the laundry is conveniently located in the utility room. The attached garage is insulated, drywalled, and heated, making it ideal for Alberta winters. Outside, the fully fenced south-facing backyard enjoys back alley access and offers plenty of room to relax, garden, or play. Lovingly maintained and not occupied full-time for more than a decade, this home shows exceptionally well and is truly move-in ready. With immediate possession available, you can settle into your new home without delay! (id:55254)
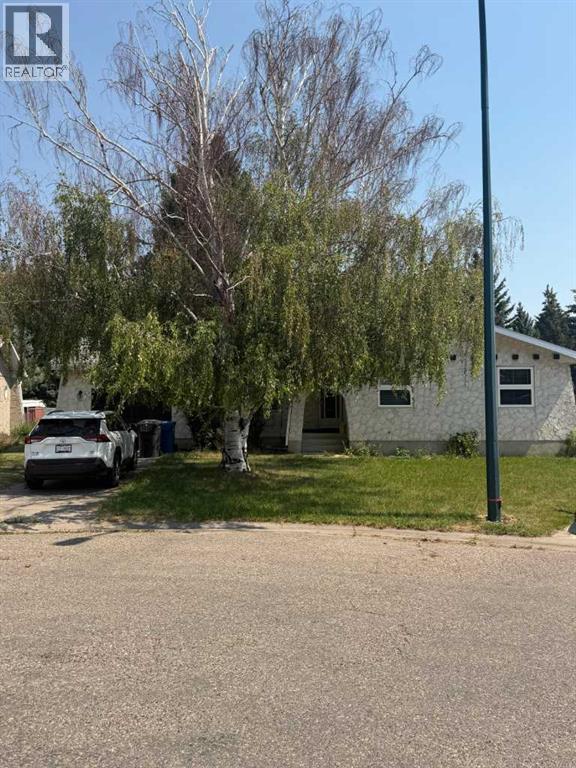
1317 Huron Place S
Lethbridge, Alberta
This is the home you've been looking for, it checks a ton of boxes! Attached garage? Check. Huge yard? Check. Close to schools, parks, and amenities? Check. Space for the whole family? Check. Quiet neighbourhood? Check that too. With 5 bedrooms, 2.5 bathrooms, and a summer kitchen in the basement! Oh, and central A/C too. $2400.00 per month plus utilities with a $2400.00 damage deposit due upon signing. (id:55254)
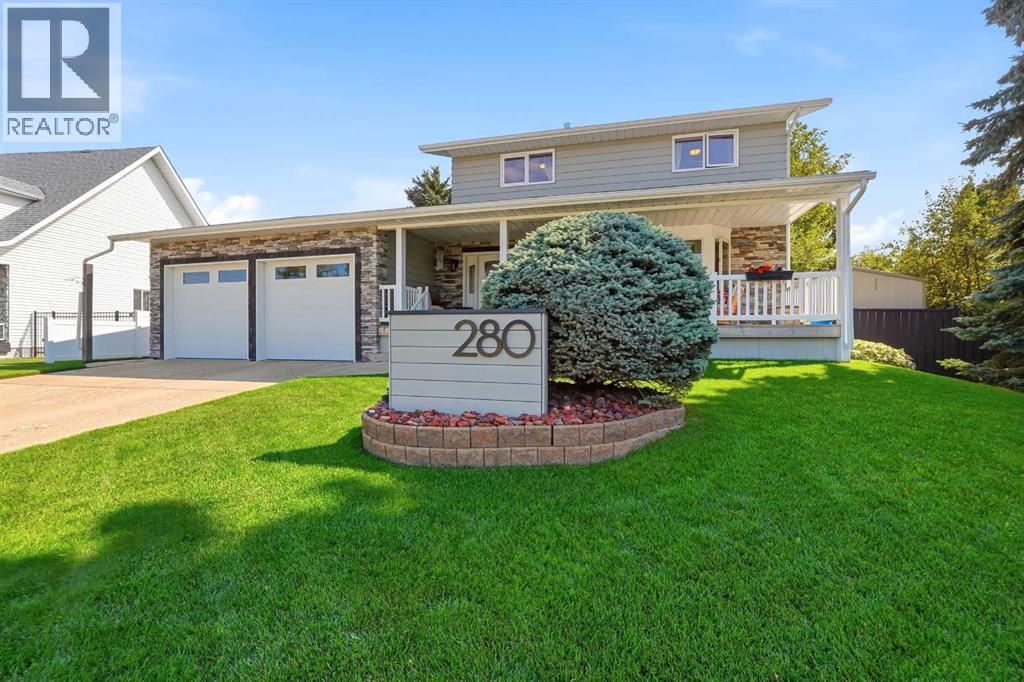
280 Barrett Drive
Red Deer, Alberta
TALK ABOUT A WELL MAINTAINED HOME! 280 Barrett Drive has been METICULOUSLY maintained over the years with over $60,000 in improvements (windows, insulation, garage doors, exterior, 50 AMP EV - charging outlet in garage etc) This 4 bedroom, 4 bathroom home sits on an INCREDIBLE lot which backs onto the GREEN SPACE in Bower, with trees, creek and trails at your door step! This large, open, bright home offers sq. footage galore, beautiful hardwood floors, family room off the kitchen and main floor laundry. Great size kitchen with the most beautiful counter tops and newer appliances. Up you will find 3 bedrooms, 4 pce bath and 3 pce ensuite. Down is another bedroom, huge family/games/rec room, 3 pce bathroom and tons of storage!!! Outside is a paradise - your own fish pond, huge deck area and that doesn't include your own park behind! This home has been so loved and awaiting the next family to enjoy! (id:55254)
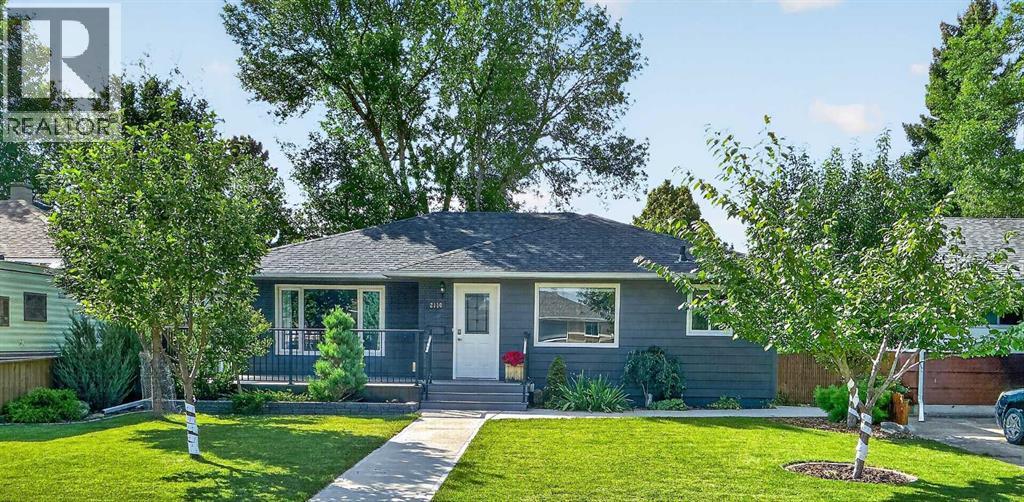
2110 15 Avenue
Lethbridge, Alberta
Welcome to this exceptional Agnes Davidson bungalow, comprehensively renovated in 2018 with a level of quality and attention to detail rarely found. The renovation was approached with a contractor's mindset, extensively updating the home from the inside out while preserving the character, mature trees and established setting that make this neighborhood so desirable. The result is a home that offers many of the features buyers look for in a new home—including a renovated kitchen, master ensuite, open floor plan, updated plumbing and electrical, and air conditioning —while offering something new construction simply can't replicate. Step outside and you'll appreciate what makes this property particularly special. Imagine spending summer evenings relaxing on the front composite deck around the fire table, or sitting beneath the mature backyard trees on a warm afternoon. The yard features established landscaping along with apple and plum trees, creating a private and inviting outdoor space.The overbuilt 24' x 24' detached heated garage, built in 2018, is a standout feature. Constructed with 1/2" plywood, 2 x 6 walls, 10+ foot ceilings and a 9-foot garage door, it was designed to be a substantial and highly functional space. A 240V outlet provides EV charging capability, and the generous dimensions offer plenty of room to accommodate everything from vehicles to larger recreational gear. The property also offers trailer parking, newer fencing, underground electrical services, underground sprinklers and a 10' x 8' garden shed for additional storage. Back inside, the fully developed basement provides impressive additional living space. The private side-entry mother-in-law suite is ideal for hosting family and friends, accommodating guests, multigenerational living or providing potential rental income. The lower-level gas fireplace creates a warm and inviting gathering space—perfect for movie nights, entertaining or relaxing on cold winter evenings.Located in sought-aft er Agnes Davidson, this home combines the convenience of being close to schools, parks, shopping and Chinook Regional Hospital with the quiet, established feel of a mature south-side neighbourhood.If you've considered an infill but don't want to pay the infill price—or give up the mature trees, larger lot size and established neighbourhood that come with an older home—this property deserves a close look. You get the extensive modernization and functionality of a 2018 renovation, paired with the outdoor space, mature landscaping and established setting that new construction simply cannot provide.The expensive work has already been done. Bring your furniture, move in and enjoy everything this home has to offer. Please note some pictures have AI staging in them. (id:55254)