Sanket Patel Commercial Realtor
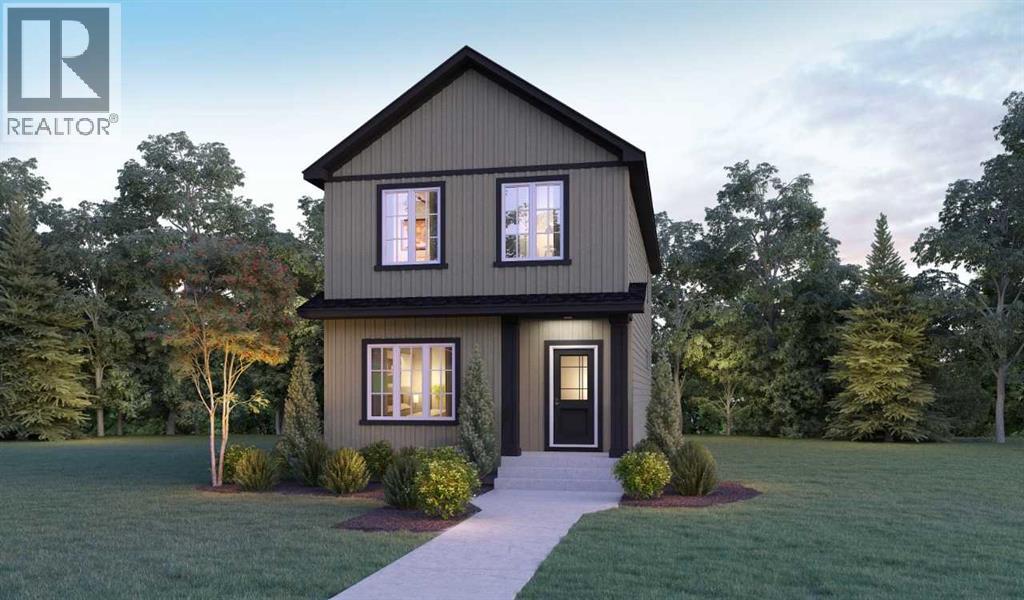
308 Chelsea Pier Manor
Chestermere, Alberta
Welcome to 308 Chelsea Pier Manor, proudly built by Sterling Homes Calgary! Family-friendly home designed for comfort, function, and room to grow. The main floor bedroom and full bath are perfect for guestsor a quiet office, while the upper bonus room creates a cozy space for movie nights, hobbies, or homework. Enjoy LVP throughout the main, triple pane and added windows, quartz countertops with undermount rectangular sinks, upper laundry, side entrance, 9' basement ceilings, and rear landing with BBQ gas line rough-in. The kitchen features stainless steel appliances, chimney hood fan, gas range, built-in microwave, fridge with ice/water, pendant lighting, and walk-in pantry with French door. Ensuite offers a tiled shower with bench and niche, bank of drawers, and tiled wet areas. This energy-efficient home is Built Green certified and includes triple-pane windows, a high-efficiency furnace, and a solar chase for a solar-ready setup. With blower door testing, this home is designed for sustainable, future-forward living. Featuring a full range of smart home technology, this home includes a programmable thermostat, ring camera doorbell, smart front door lock, smart and motion-activated switches—all seamlessly controlled via an Amazon Alexa touchscreen hub.Photos are representative. (id:55254)
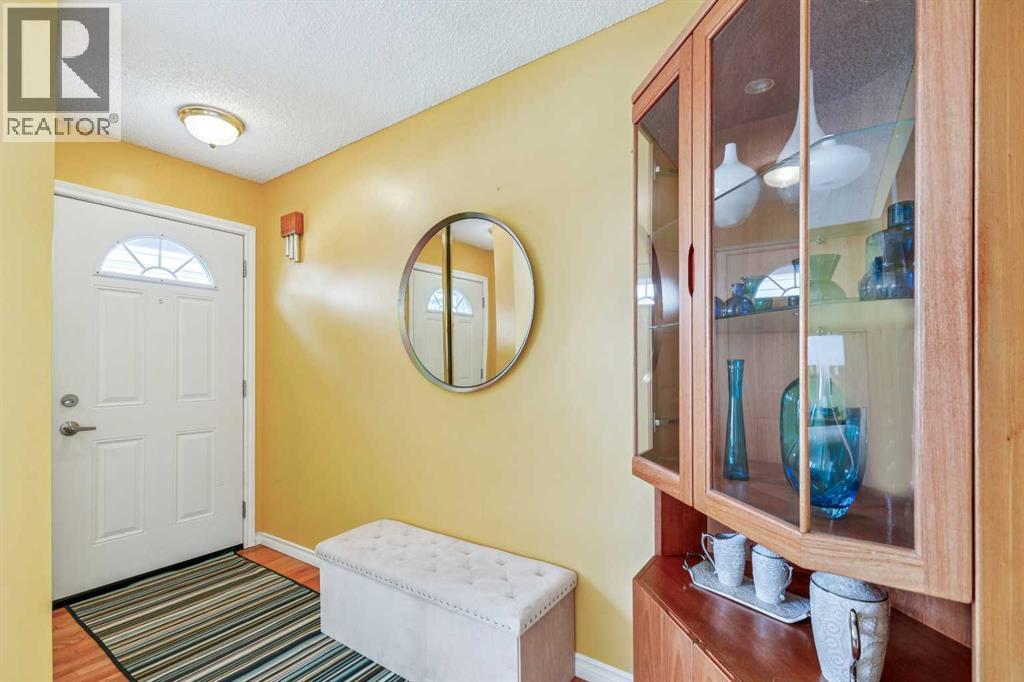
41, 999 Canyon Meadows Drive SW
Calgary, Alberta
AMAZING FAMILY HOME OFFERING THREE BEDROOMS, TWO AND A HALF BATHS, AND A FINISHED BASEMENT. BEAUTIFUL PRIVATE, FENCED YARD FULL OF FLOWERS. The location can't be beat! Walk to Fish Creek Park, with great access to schools and shopping. Step inside and notice the SPACIOUS LIVING ROOM, adjoining DINING AREA that looks out to the backyard, and KITCHEN with lots of counter and cupboard space. POWDER ROOM handy for guests. Upstairs you'll find THREE GOOD-SIZED BEDROOMS AND A FULL BATH. The finished basement offers a REC ROOM with office space, another FULL BATH, laundry plus storage! Assigned parking right behind the unit. Low condo fees include heat, electricity, plus water and sewer. (id:55254)
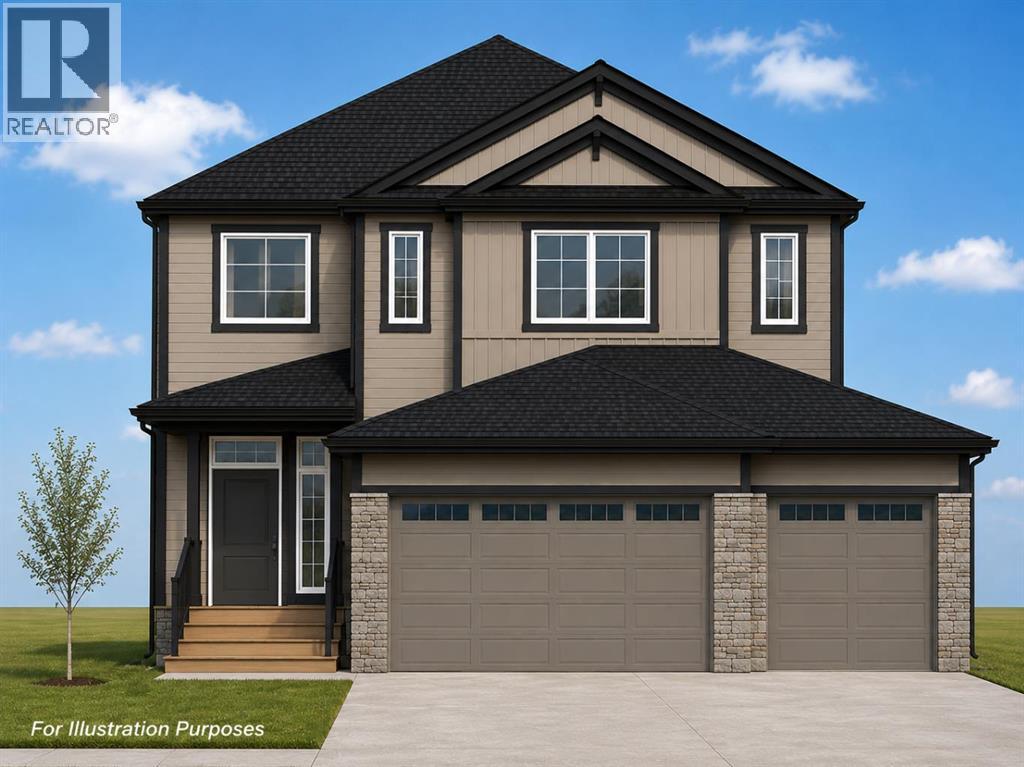
641 Mandalay Boulevard
Carstairs, Alberta
All photos for illustration only, all finishings to be confirmed. New home will be completed fall 2026. Open Spaces + Happy Faces in a Country Quiet Community. Spacious south backing lot (45' x 120') with a Brand new 2,415 sq.ft. two story with attached triple garage (28'6" x 26') and side access walk-up basement. Photos from previous home built. Bright, open plan with spacious main level dining nook, kitchen with island and walk-through pantry (wood shelving) to spacious mud room (wood bench + lockers), family room with built-in shelves and fireplace, private Work From Home Office, two piece bath and spacious front entry. Three bedrooms on the upper level including 15' x 13'7" Primary suite with raised tray ceiling and large walk-in closet (wood shelving), 5 piece Ensuite, bonus room with raised tray ceiling and fireplace, laundry room and 4 piece main bath. Bright undeveloped side walk-up basement has high efficiency mechanical, roughed-in bath plumbing, and large windows for lots of natural light. Will be nicely appointed with ceiling height cabinets, quartz counter tops, upgraded lighting, vinyl plank, tile + carpet flooring, wood shelving in all closets, upgraded James Hardie (Cobble Stone color) exterior and stonework (Ecostone Alpine Tundra color). Includes GST (rebate to builder), new home warranty, 16' x 8' rear deck (vinyl cover), front sod + tree, and $7,500 appliance allowance. Great family community with school, park and pond nearby, recreation facilities, and a quick commute to Airdrie, Balzac Mall, Calgary, or hospital nearby at Didsbury. A little drive, a lot of savings! Estimated late fall 2026 possession. Photos for illustration and from previous builds. (id:55254)
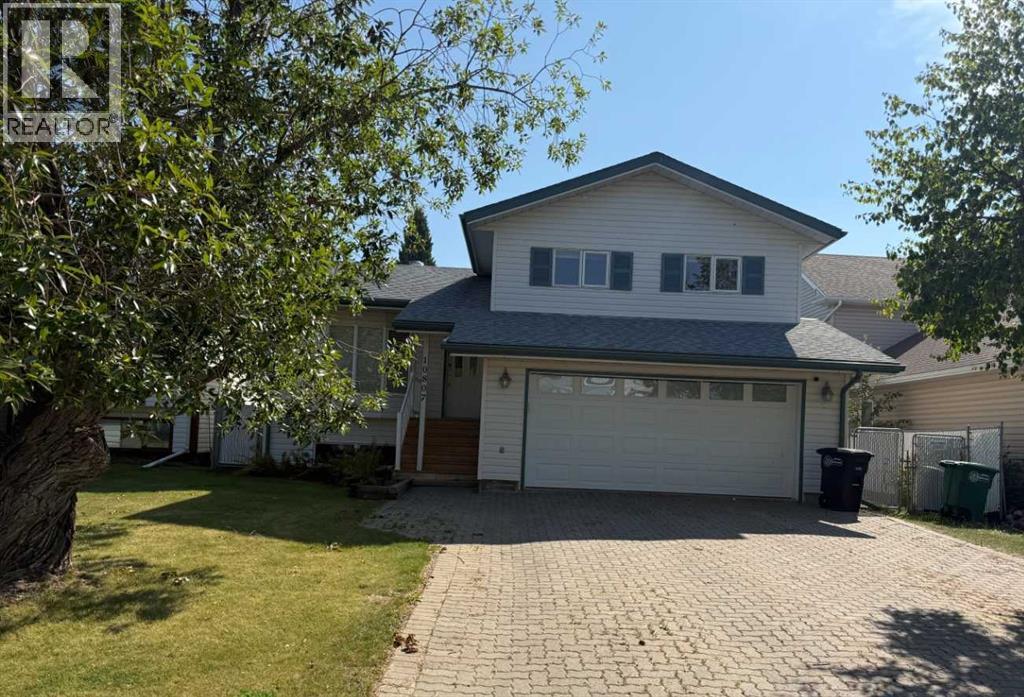
10807 104 Street
High Level, Alberta
WOW! Describes this 4 level split home the Best!! This home has been upgraded afew years ago and is loaded with tons of Bells and Whistles that you will not see in many homes in High Level, AB, from the scrapped walnut flooring, the air tub in the main bathroom, all the built in appliances, automatic awning outside, hot water on demand, water softener, and the list goes on and on. The main level has an open floor plan with the living room, dining area and large kitchen that has plenty of cupboard and counter space, along with a food prep area, garburators and pantry . There are 3 bedrooms and 2 bathrooms upstairs. The third level is the family area with a corner natural gas stove, another 2 piece bathroom/laundry area and walk out to the backyard. The fourth level has an office, a work out room or play or craft area and another large bedroom and a full 4 piece bathroom. There are many large storage closets and rooms throughout this home. Add to this a beautiful yard and a heated attached garage. (Note that the square feet named as footage only includes the main level and the upper level) Call today to view and be in before fall. (id:55254)
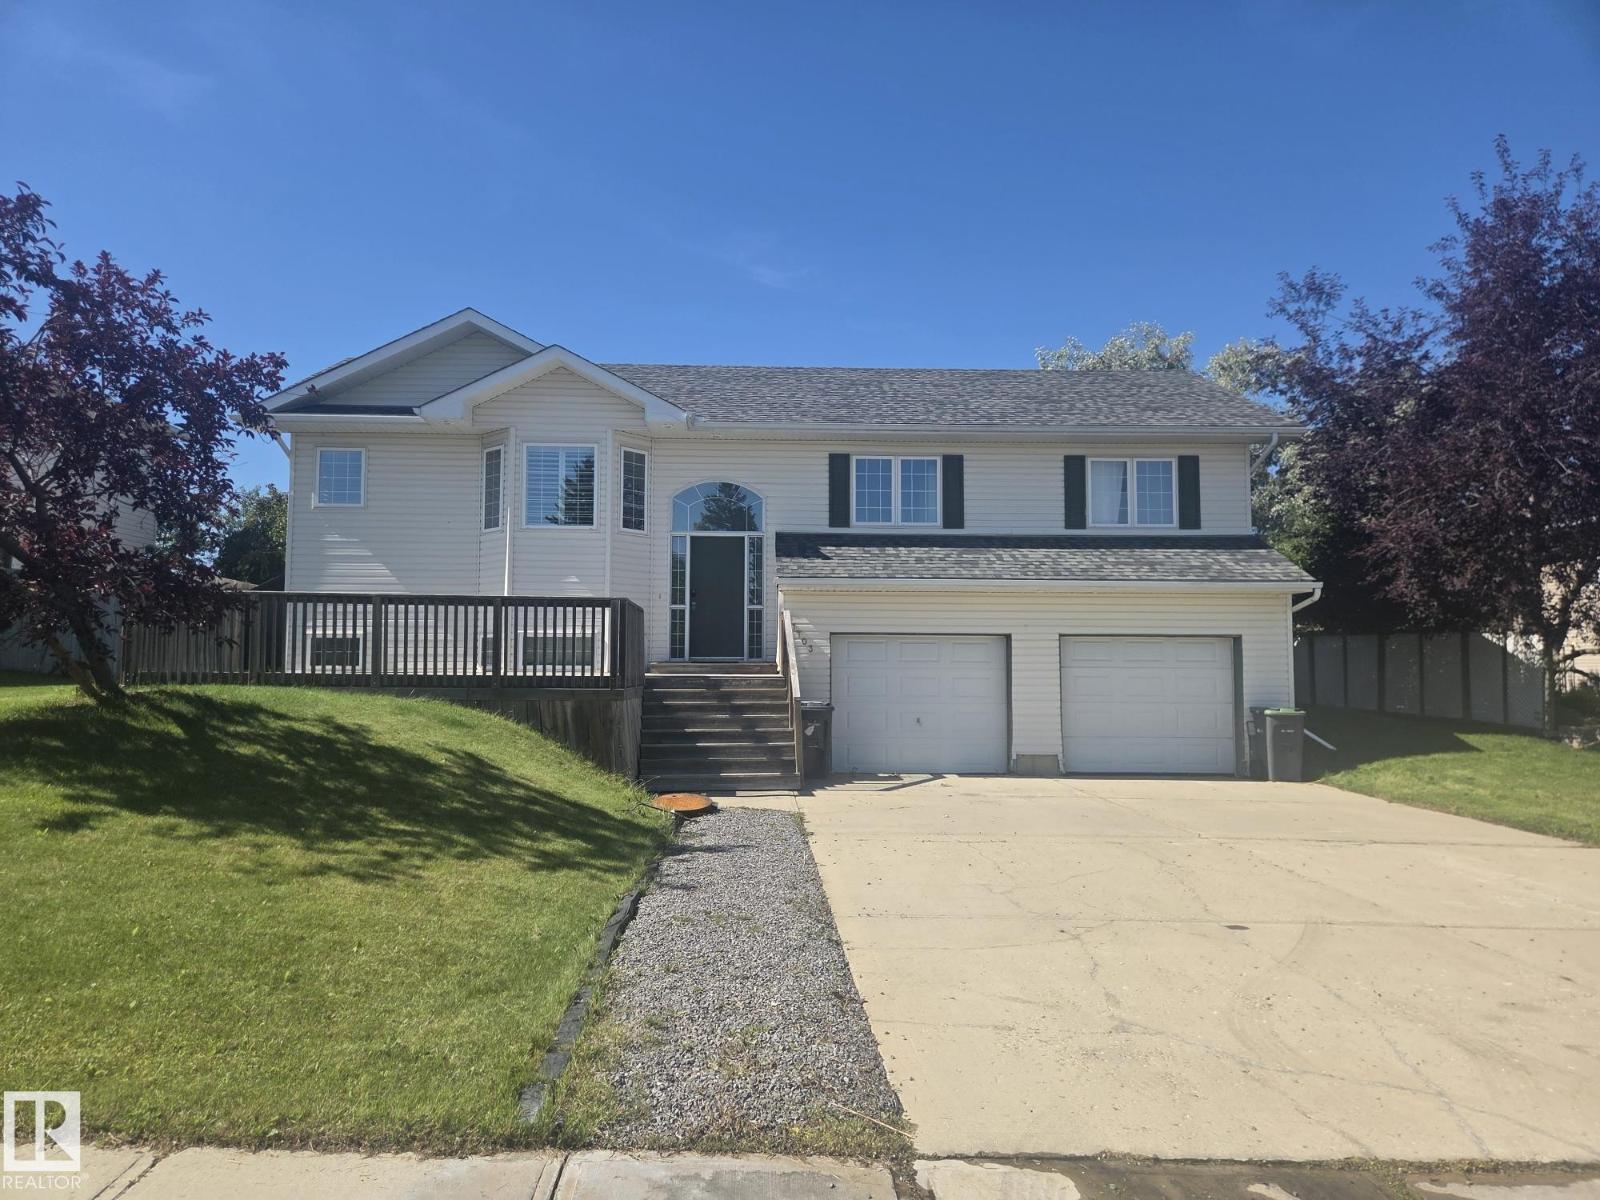
Unknown Address
,
Family home, located in Cold Lake North, walking distance to Cold Lake Elementary. Great curb appeal with double attached garage, front sitting porch and newer shingles. Main floor features hardwood flooring, espresso cabinetry in kitchen with large island and ample counter space. Large living room and dining room overlook backyard with garden doors leading to deck and fenced yard. 3 bedrooms on main level including primary bedroom with 3pc ensuite. Basement is fully finished and has access to double attached garage. Home is sold as is, where is, on possession. (id:55254)
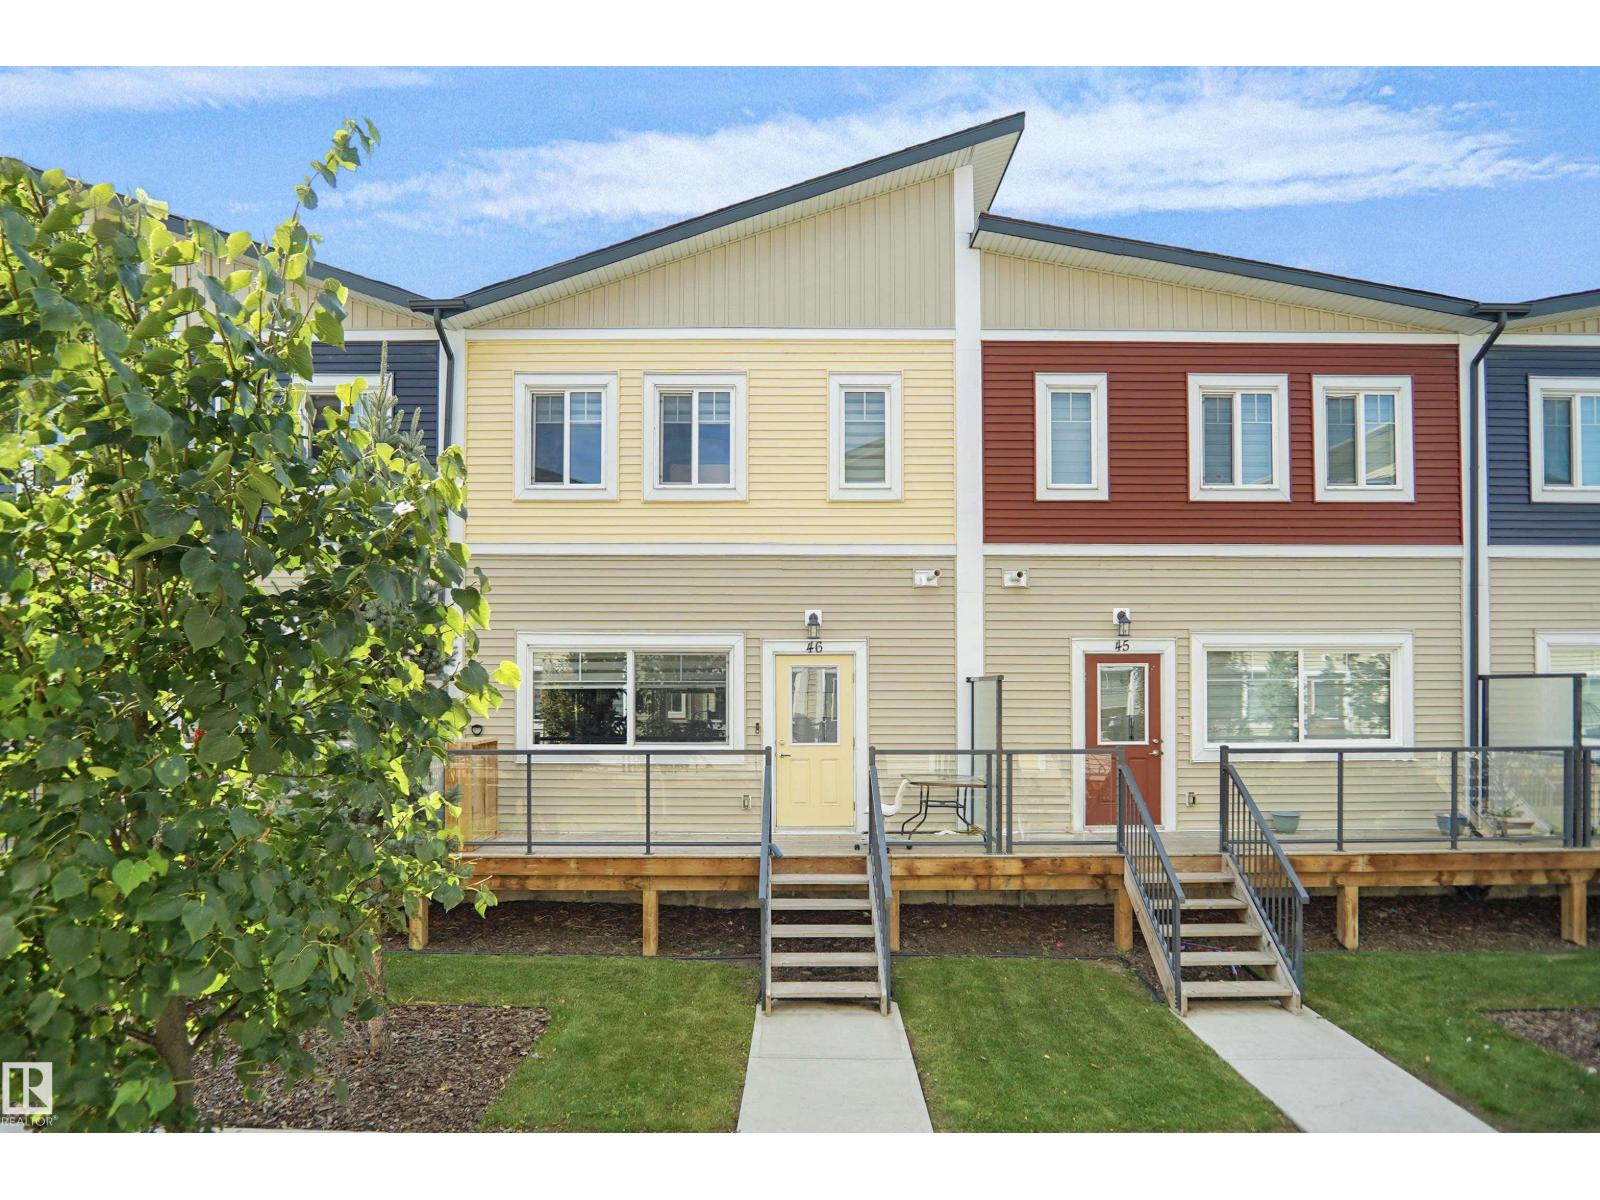
#46 2803 14 Av NW
Edmonton, Alberta
Welcome to this beautiful move-in ready townhome in the Laurel community of south east Edmonton. LOW CONDO FEE that covers Reserve fund contribution for your peace of mind so you don't have to worry about future exterior maintenance. This townhome still has a structural warranty providing another peace of mind. It has many upgrades like QUARTZ countertops, lot of pot lights, huge kitchen island, electric fireplace, skylight and Double attached garage etc. All the amenities like Rec Centre, parks, playground, schools and transportation are so near by. It has easy access to Anthony Henday, steps away from the walking trails, the bus stop is practically at your doorstep, 10 minutes drive to LRT station. The basement has plenty of storage room (plus the garage) so this 3 bedrooms, with 2.1 bathrooms, with the laundry up top for convenience, is so ready to move in.. (id:55254)
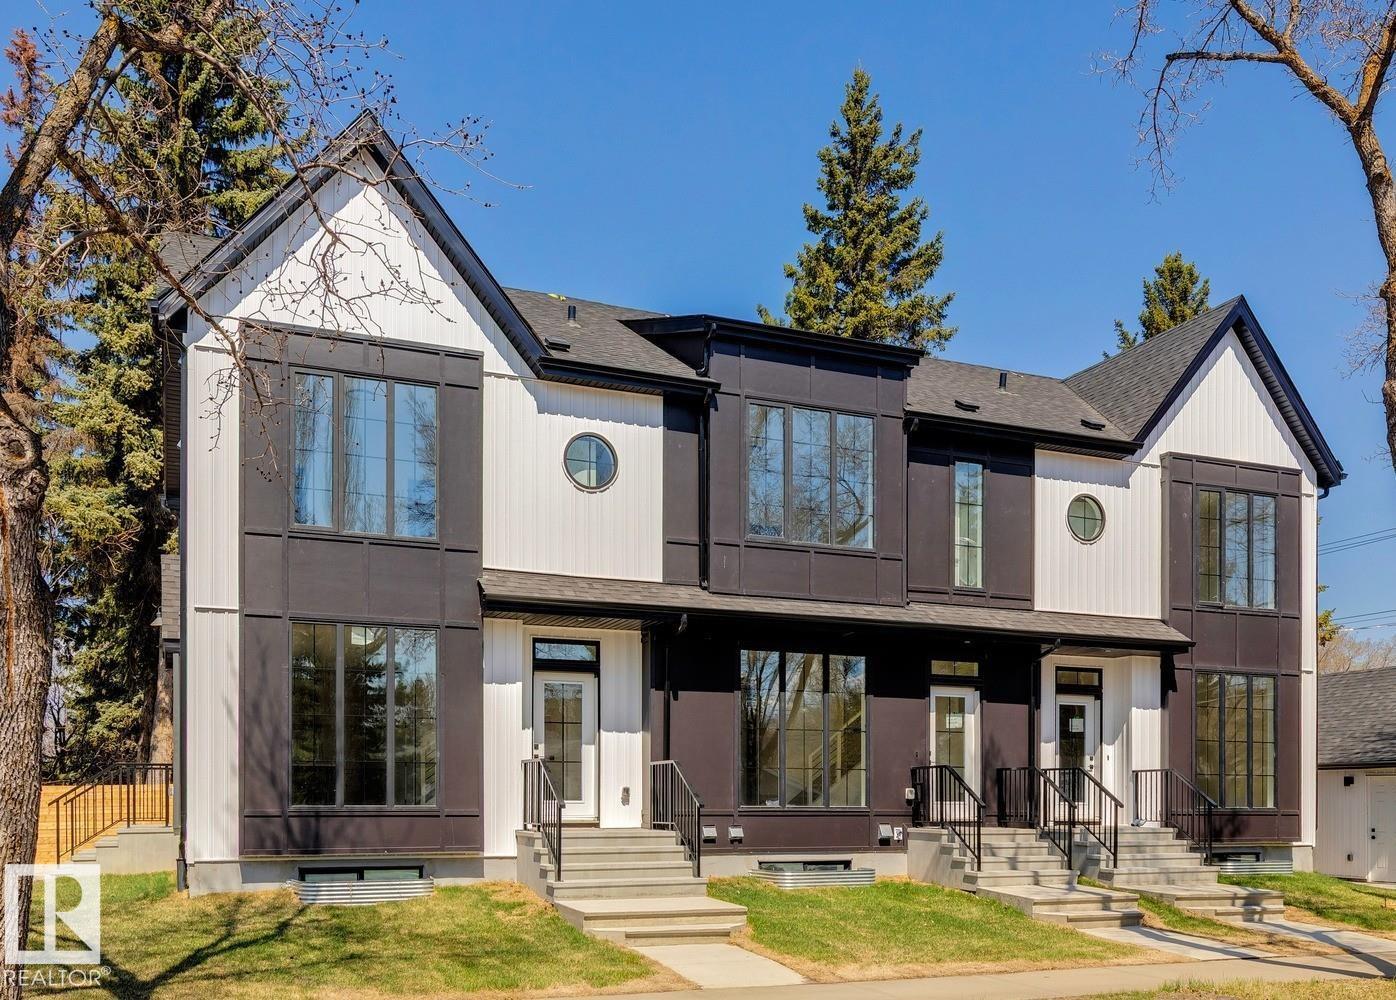
14816 93 Av NW
Edmonton, Alberta
SEPERATE UTILITIES! Brand new 3Plex featuring 3 legal basement suites for a total of 6 units is a great addition to any real estate portfolio. This high end building is not your typical 3plex building & features the highest end of finishings on the interior & exterior. White exterior board & batten siding is complimented by stunning black hardie board panel. Main floor features include luxury vinyl plank, designer lighting, designer plumbing, upgraded kitchen cabinets, iron railings, 9 ft ceilings, quartz tops throughout all floors, & much more. All Upper floors feat. 2 master bedrooms with custom tiled showers/baths. All units feature a full set of appliances (including washer & dryer) in all units. These units are between 4-6 ft wider than the standard 4plex units. The property comes fully landscaped & features 3 single garages & a full parking pad for additional parking. Parkview is highly sought after and is only minutes to golf course and the downtown core. RENTAL INCOME ESTIMATED AT $10,800/MONTH. (id:55254)
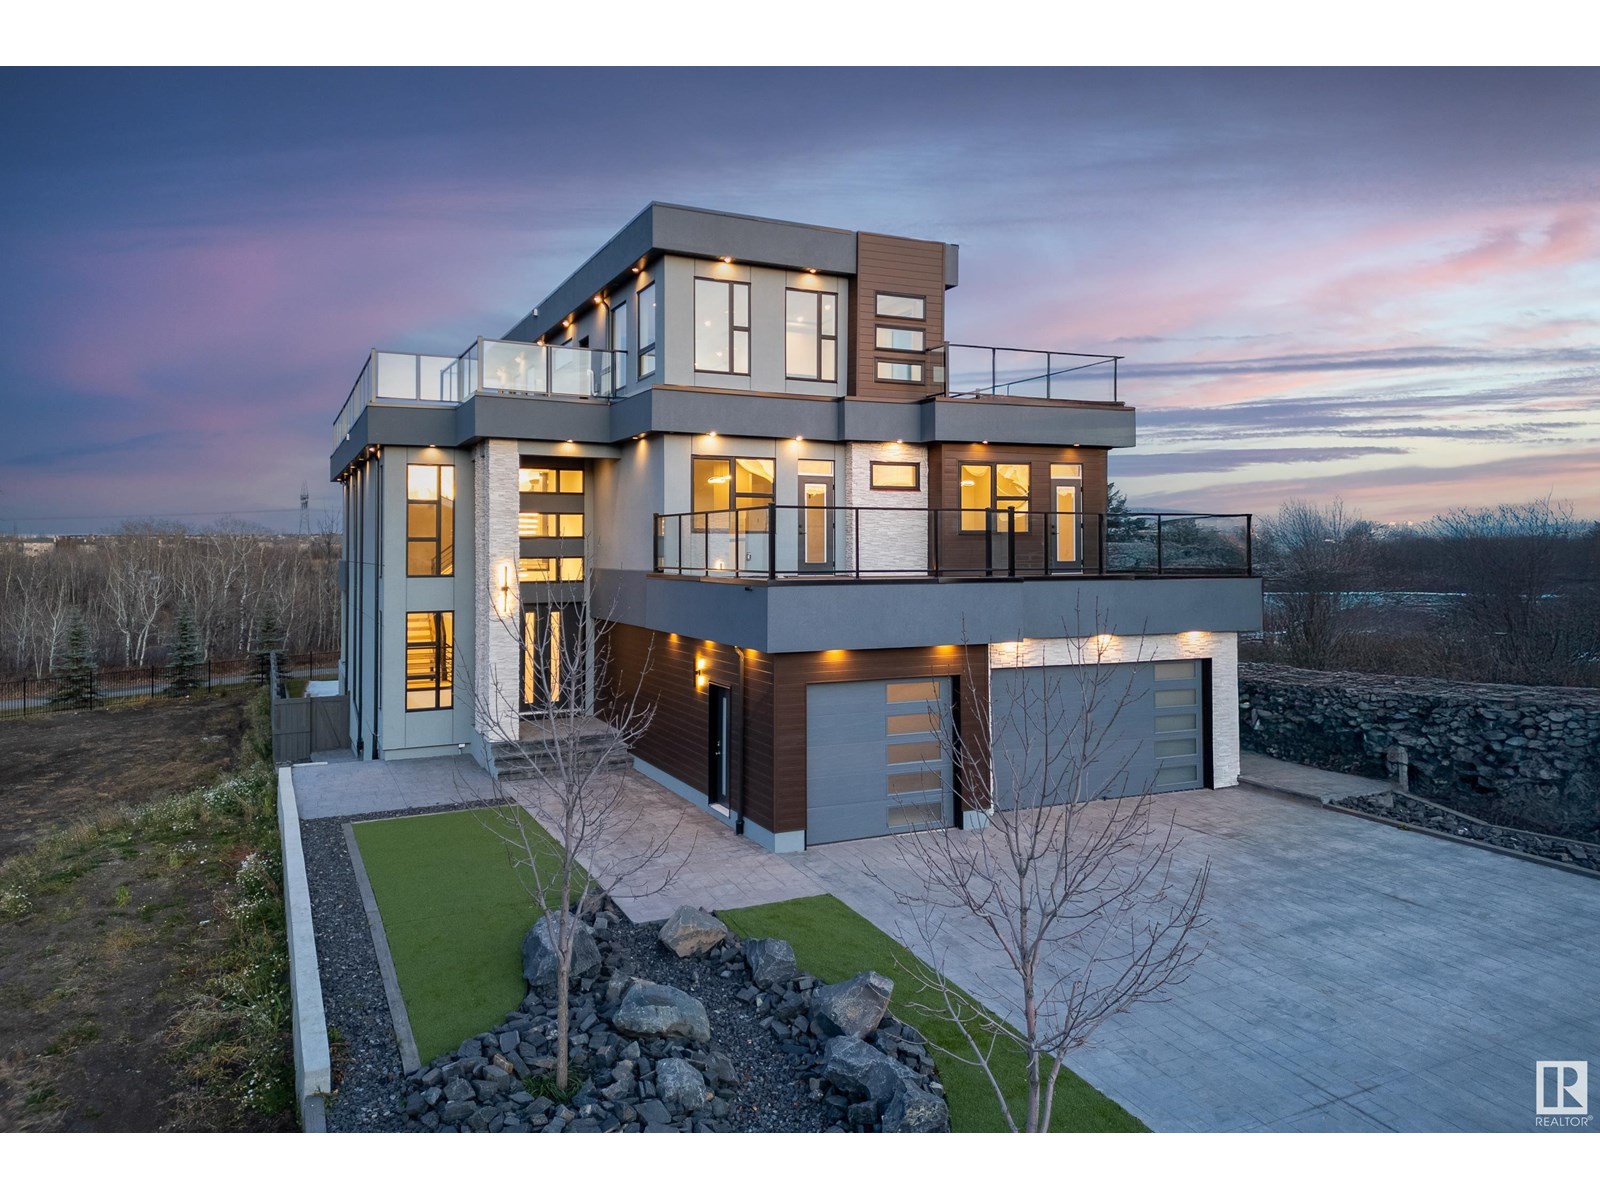
4111 Whispering River Dr. Dr SW
Edmonton, Alberta
Absolutely Beautiful 3Storey home with 6650sq.ft living space. Rooftop patio overlooking the ravine & neighbourhood. 2900sq.ft of patios finished w/vinyl cover/composite planks. 5 stop elevator perfect for multigeneration users Beautiful kitchen&spice kitchen w/high end appliances. 8 washrooms, one a spa room w/jacuzzi, steam shower. Top floor great for entertaining w/pool table. 4 fireplaces. All rooms have patio access & bedrooms have ensuite bathrooms. Upgraded audio,speakers,camera system & window coverings. Many mini,rope & pot lights. Beautiful wood shelving & pillars w/mini lights, basement wall decoration. Theatre room w/amazing lighting elements. Wet bar w/black quartz, countertops, horizontal road railings. In floor heating on main floor,basement & in the 6 vehicle garage. Landscaping and large concrete pad in the backyard for any sport activity. Upgrade epoxy finish on garage floor. Concrete stairs to backyard. Many upgrades in this lovely home. Listing realtor is the seller's family member (id:55254)
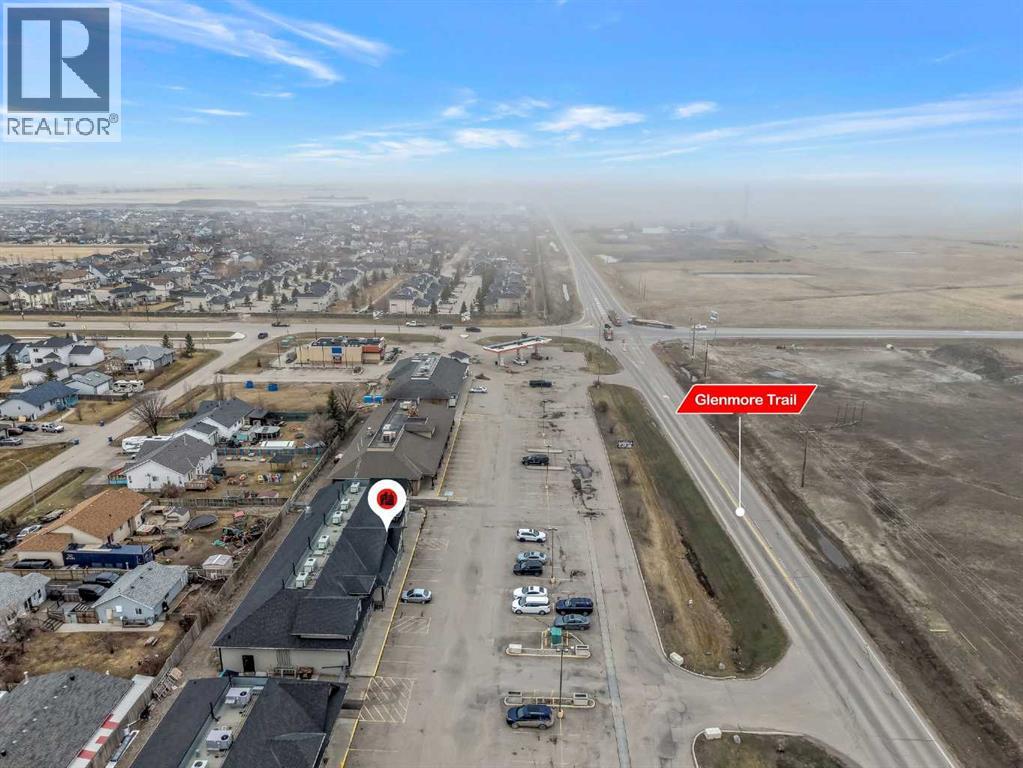
3, 720 Centre Street NE
Langdon, Alberta
PRIME RETAIL SPACE IN THE HEART OF LANGDON!! RARE OPPORTUNITY!! PERFECT FOR CAFE, BARBER, SALON, OR SERVICE-BASED BUSINESS!! HIGH-GROWTH LOCATION!! EASY ACCESS TO GLENMORE TRAIL!! Welcome to this exceptional LEASE opportunity located in the rapidly expanding community of Langdon. Offering approximately 1,149 SQ FT of versatile commercial space, this unit is perfectly suited for a variety of retail or professional uses. Strategically positioned with easy access to Glenmore Trail, this property benefits from strong connectivity to Calgary and surrounding areas, making it perfect for businesses looking to capture both local and commuter traffic. Langdon is a fast-growing community with ongoing residential development, bringing continuous demand for retail, services, and local businesses. Opportunities like this are rare to find in town, especially in such a prime and accessible location. The unit offers a functional layout within a well-maintained development, making it an excellent opportunity for a new or established business looking to grow its presence in this expanding community. Don’t miss your chance to establish your business in one of Langdon’s promising commercial locations — LEASE THIS SPACE TODAY and become part of the community’s continued growth! (id:55254)
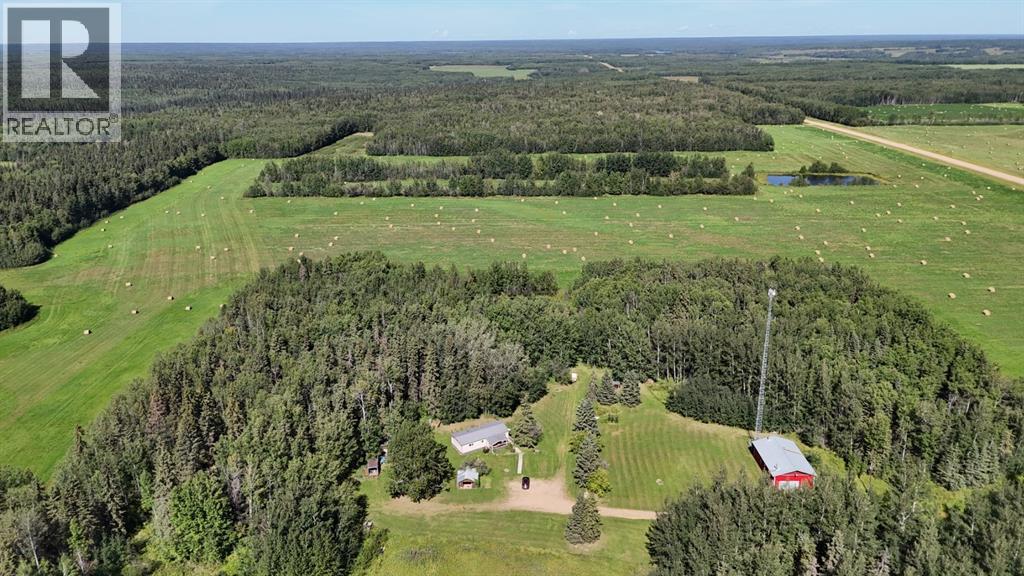
76430 Range Road 175
High Prairie, Alberta
Located along scenic Heart River Road, this remarkable 160-acre property offers the perfect blend of agricultural productivity, rural privacy, and outdoor recreation. A long, winding, tree-lined driveway sets the tone as you arrive, providing a dramatic sense of seclusion and shelter from the outside world. The land itself has approximately 95 acres of open, established ground currently being used for hay production. The remaining acreage is a mix of treed areas and natural landscape. A cozy 3-bedroom, 1-bath mobile home, thoughtfully maintained and featuring a warm mix of finishes throughout. The spacious living area boasts beautiful hardwood flooring, while the kitchen and dining spaces are finished with durable tile for easy upkeep. The master bedroom provides a comfortable retreat, and the two smaller bedrooms are carpeted for added warmth and comfort. The home is serviced by a cistern water system, a pump-out sewer, and is fully connected with both natural gas and electricity. Location is everything, and this parcel delivers exceptional access to some of the region's best outdoor destinations. Situated in proximity to the Heart River Dams, you'll enjoy excellent fishing, boating, and waterside relaxation. Additionally, the nearby Winagami Conservation Areas offer thousands of acres of protected forests, wetlands, and trails for hunting, hiking, wildlife viewing, and year-round adventure. 32 x 54 Shop. Schedule your private tour today and experience the peace and potential of this incredible land. (id:55254)
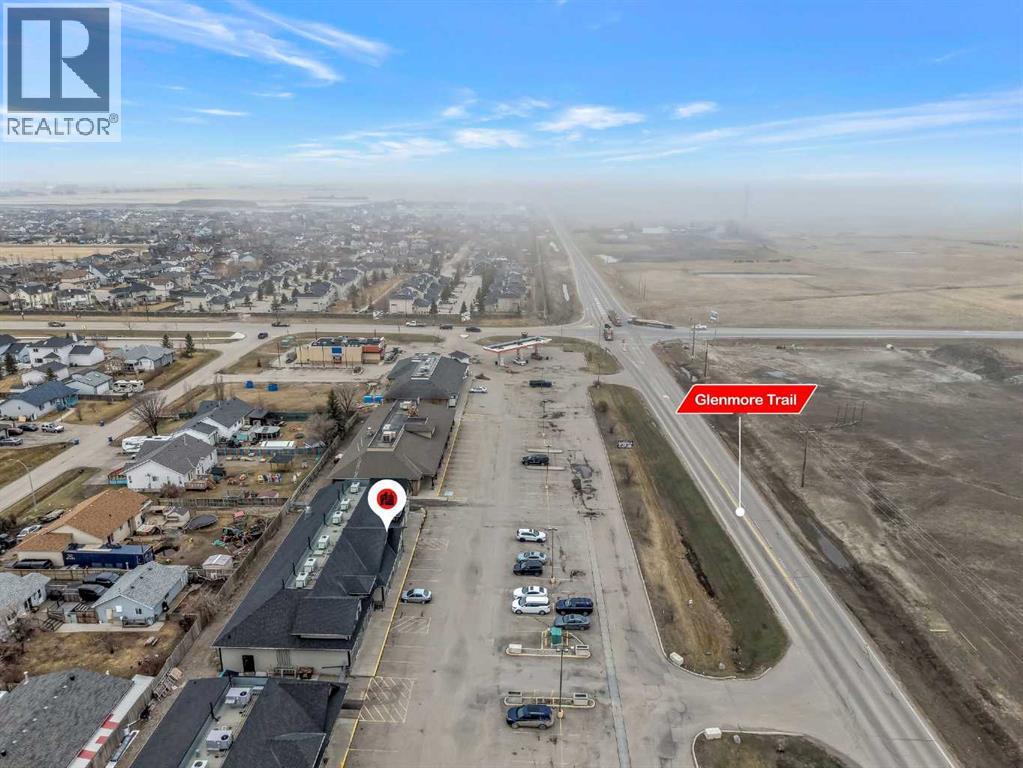
3, 720 Centre Street NE
Langdon, Alberta
PRIME RETAIL SPACE IN THE HEART OF LANGDON!! RARE OPPORTUNITY!! PERFECT FOR CAFE, BARBER, SALON, OR SERVICE-BASED BUSINESS!! HIGH-GROWTH LOCATION!! EASY ACCESS TO GLENMORE TRAIL!! Welcome to this exceptional retail opportunity located in the rapidly expanding community of Langdon. Offering approximately 1,149 SQ FT of versatile commercial space, this unit is perfectly suited for a variety of retail or professional uses. Strategically positioned with easy access to Glenmore Trail, this property benefits from strong connectivity to Calgary and surrounding areas, making it perfect for businesses looking to capture both local and commuter traffic. Langdon is a fast-growing community with ongoing residential development, bringing continuous demand for retail, services, and local businesses. Opportunities like this are rare to find in town, especially in such a prime and accessible location. The unit offers a functional layout within a well-maintained development, making it a great option for both owner-users and investors looking to secure space in a high-potential market. Don’t miss your chance to be part of Langdon’s growth — secure your spot in one of the town’s most promising commercial locations. (id:55254)
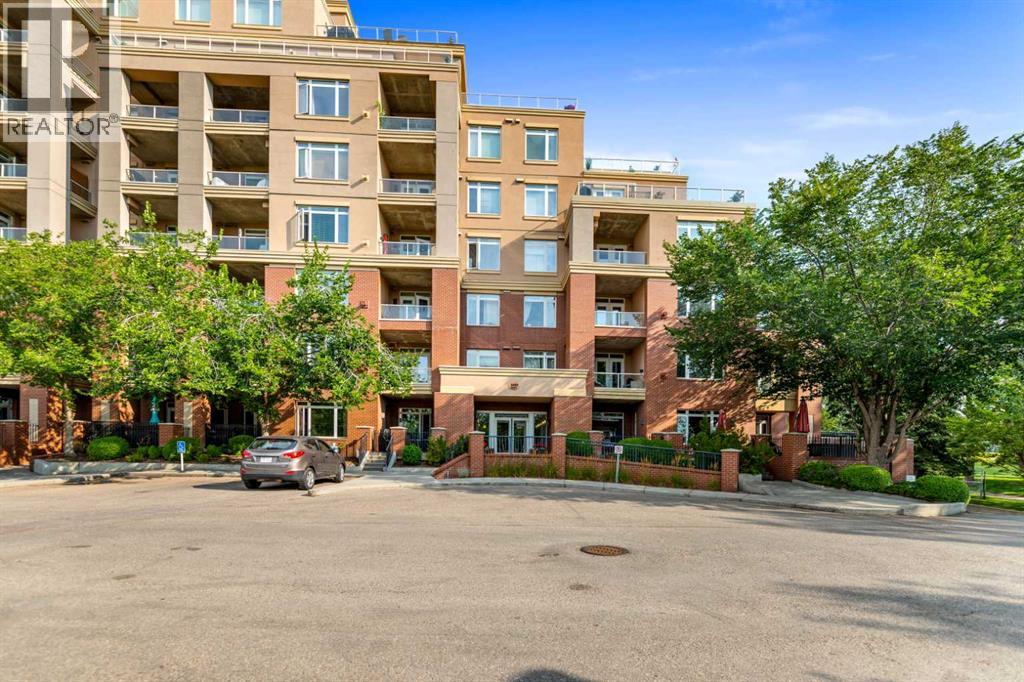
3113, 24 Hemlock Crescent SW
Calgary, Alberta
Welcome to this inviting one-bedroom apartment condo in the desirable community of Spruce Cliff, ideally situated beside the Shaganappi Point Golf Course and offering a convenient inner-city lifestyle. The well-designed floor plan features a spacious living room highlighted by a cozy corner gas fireplace, creating a comfortable space to relax or entertain. The adjoining dining area flows into the kitchen, where a sit-up breakfast bar provides additional seating and a great spot for casual meals or morning coffee. The generously sized bedroom is complemented by a four-piece bathroom, while the private patio offers your own outdoor space to unwind and enjoy the warmer months. The unit also includes an assigned underground parking stall and a separate storage locker for added convenience. Residents of the complex can take advantage of the onsite fitness facility and recreation centre. The location is hard to beat, with the LRT station, Westbrook Mall and the local library all within walking distance, plus easy access to nearby parks, pathways and amenities. Downtown Calgary is just a short 10-minute drive away, making this an excellent option for first-time buyers, professionals, downsizers or investors looking to add a well-located property to their rental portfolio. (id:55254)