Sanket Patel Commercial Realtor
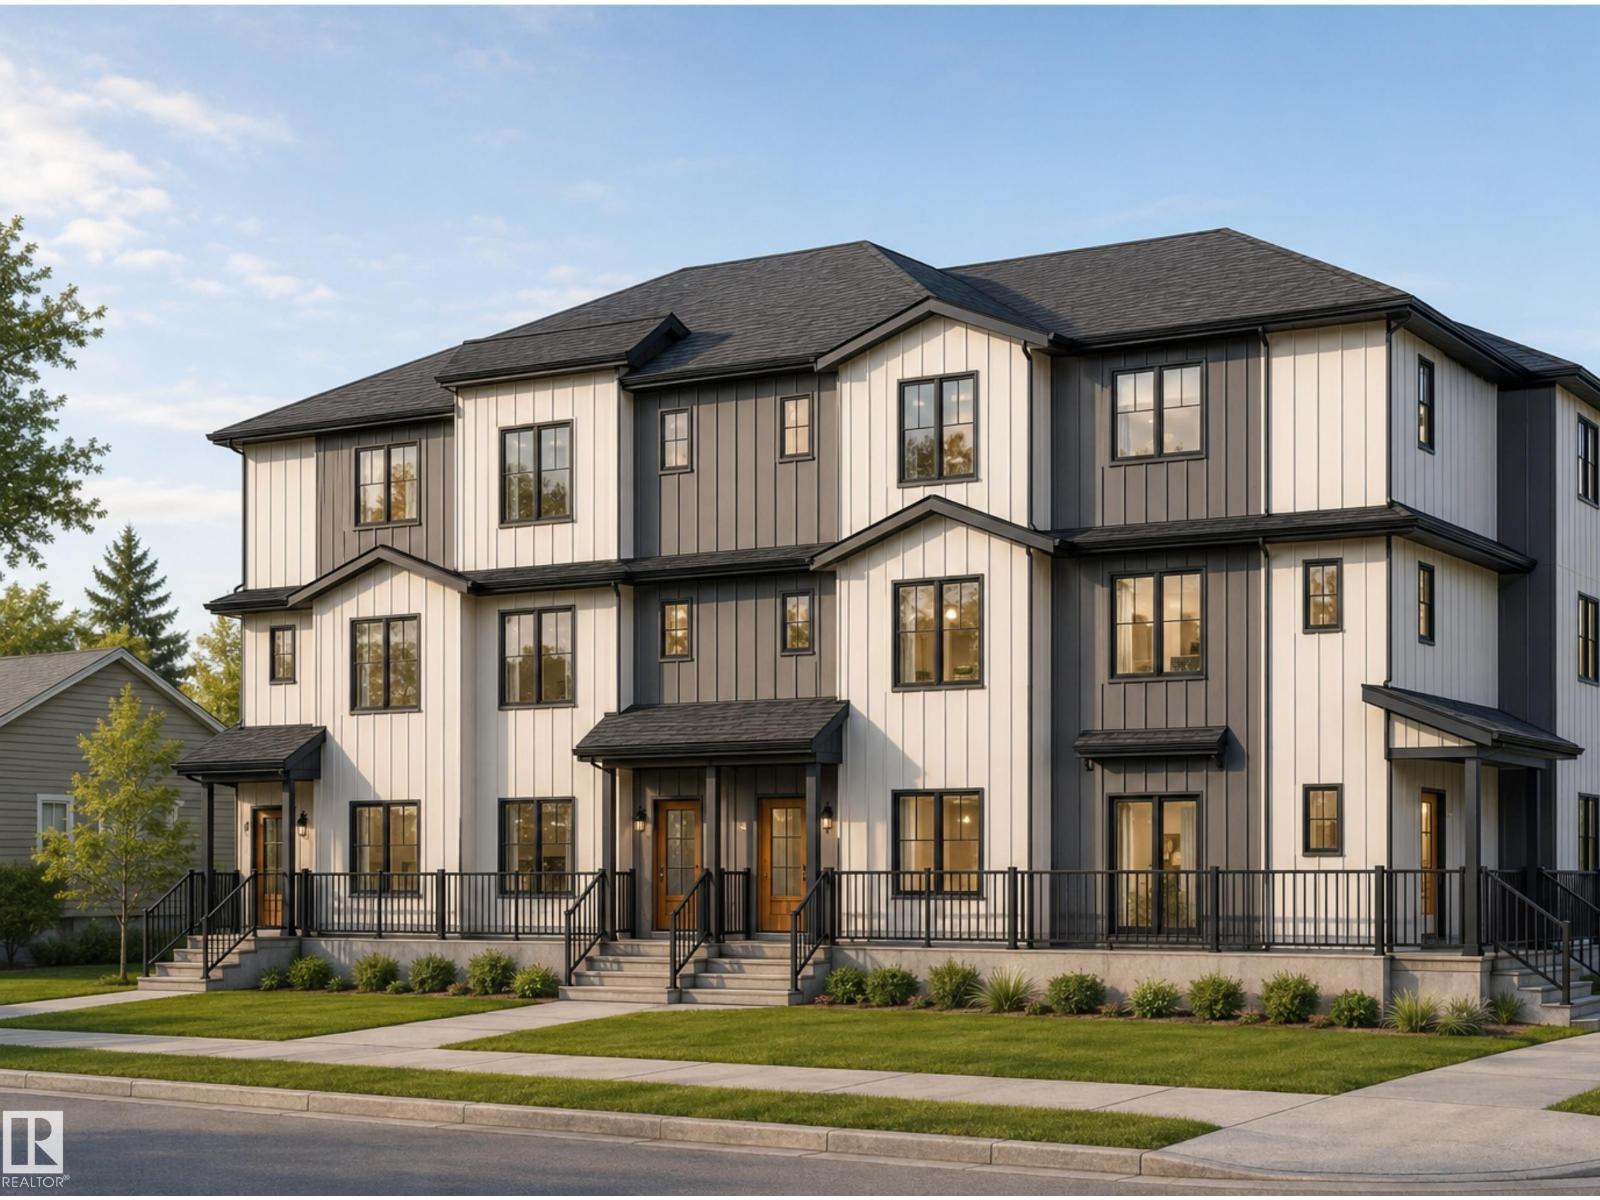
14807 80 Av NW
Edmonton, Alberta
Rare opportunity to acquire a brand-new 4plex with 4 approved secondary suites, providing 8 self-contained residential units on a prominent corner lot in desirable Laurier Heights. The property offers a total of 20 bedrooms, 16 full bathrooms and 4 half bathrooms. Each multi-level main residence features 3 bedrooms, 3.5 bathrooms, approximately 1,651 to 1,693 sq. ft. of living space and a private balcony or deck. Each secondary suite offers 2 bedrooms, 1 bathroom, approximately 574 to 608 sq. ft. of living space and a separate entrance. Each of the eight units will be separately metered. Each main residence includes a dedicated single-car garage, providing four individual garages in total (one per main unit). Estimated completion is December 2026. The project is eligible for CMHC MLI Select financing. Ideally located near the River Valley, parks, schools, transit and community amenities. An exceptional opportunity to acquire a newly constructed income property in one of Edmonton’s established west end com (id:55254)
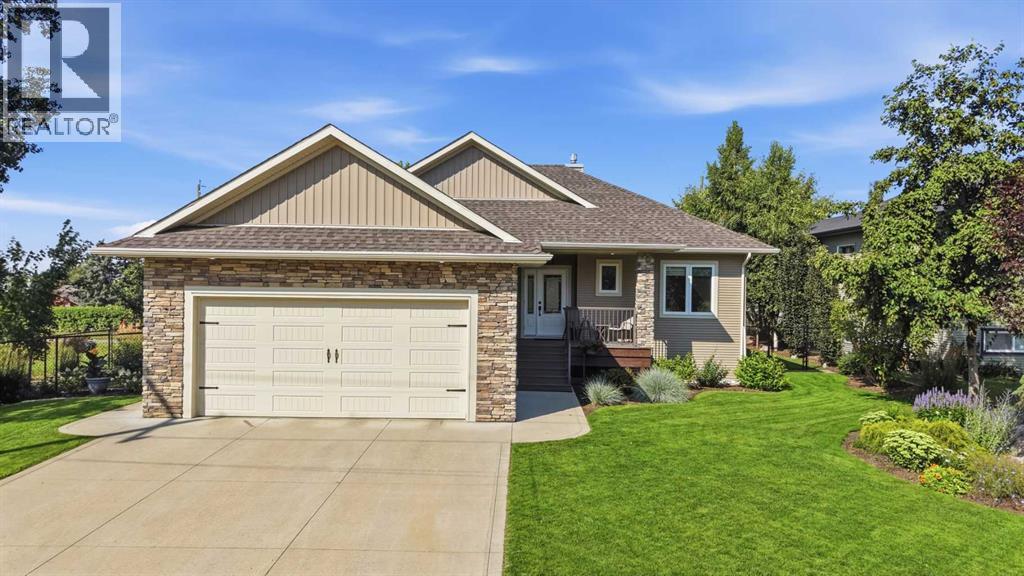
4006 38 Street
Ponoka, Alberta
Welcome to this warm and inviting home, offering a comfortable layout with plenty of space for everyday living, entertaining, and making memories with family and friends. As you enter, you are welcomed into the foyer, which leads into a spacious and cozy living room. This bright gathering space flows naturally into the dining area and kitchen, creating an open and functional setting that is perfect for hosting guests or enjoying time together at home. The kitchen offers plenty of workspace along with a convenient pantry, and provides access to the mudroom and attached double garage. The main level also features a generously sized bedroom that is ideal for family, guests, or a home office, along with a conveniently located 4-piece bathroom. Completing the main floor is the spacious primary bedroom, offering plenty of room to make the space your own, as well as a walk-in closet and private 3-piece ensuite. Downstairs, the basement opens into a large recreation room that is ready for movie nights, games, entertaining, or relaxing with the family. An additional bedroom with excellent closet space provides comfortable accommodations for family or guests, while a separate studio offers flexible space that could be used for hobbies, an office, workout area, or whatever best suits your lifestyle. A conveniently located 3-piece bathroom, a good-sized laundry and utility room, and additional storage complete the lower level. Outside, the beautifully maintained backyard is a wonderful extension of the home. Step through the sliding patio doors onto the deck, where there is plenty of space to relax, entertain, or enjoy summer evenings with family and friends. Mature trees add beauty and privacy to the yard, while the dedicated garden area is ready for flowers, vegetables, or your own gardening ideas. A storage shed provides convenient space for lawn and garden equipment. With a double attached garage, a functional floor plan, versatile living spaces, and a beautifully cared-for backyard, this home offers a wonderful combination of comfort, space, and outdoor enjoyment.This inviting, one-owner, custom-built bungalow is offered in like-new condition and features a comfortable, well-designed layout ideal for everyday living, entertaining, and creating lasting memories with family and friends.Step inside to a welcoming foyer that opens into a spacious, light-filled living room with hardwood flooring and a cozy fireplace. The open flow continues into the dining area and chef’s kitchen, creating a highly functional gathering space. The kitchen provides generous workspace, a convenient pantry, and direct access to the mudroom and attached double garage. The main level also includes a generously sized bedroom perfect for family, guests, or a home office, along with a well-appointed 4-piece bathroom. Completing the main floor is the primary suite, featuring a walk-in closet and private ensuite.The lower level boasts in-floor heating throughout. A large recreation room is ideal for mo (id:55254)
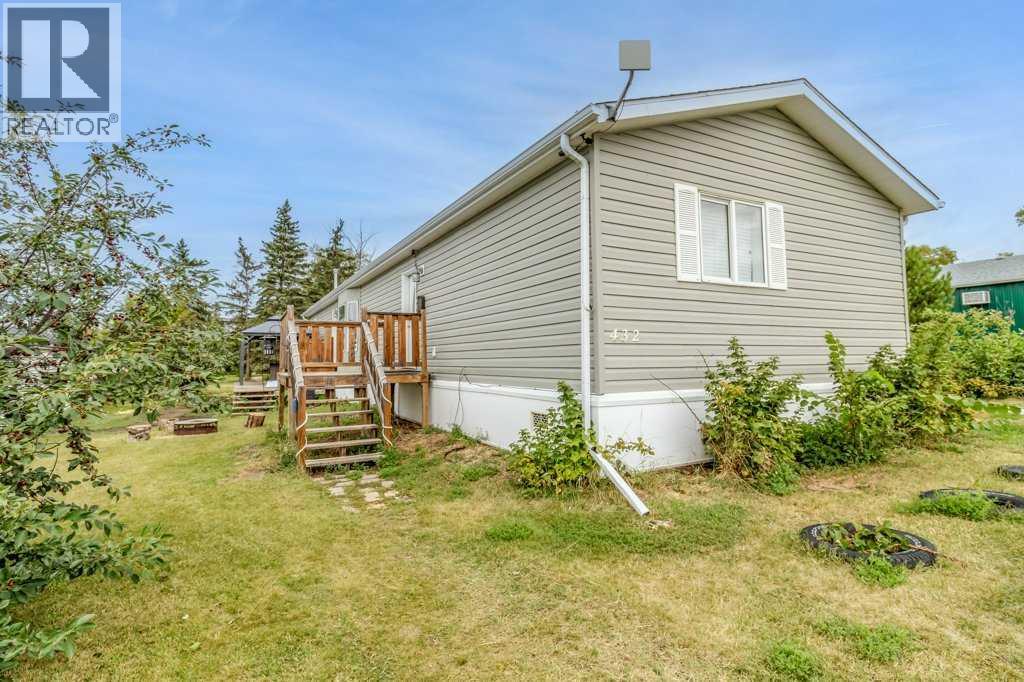
432 3 Avenue
Elnora, Alberta
Welcome to 432 3 Avenue in Elnora, a spacious and well-maintained mobile home situated on its own lot, giving you the benefits of home ownership without monthly lot rent.Inside, you’ll find a bright, open-concept layout with a generous kitchen featuring plenty of cabinetry, stainless steel appliances, a large peninsula with seating, and an adjoining dining area. The comfortable living room flows naturally from the kitchen, creating an inviting space for everyday living and entertaining.The home offers multiple bedrooms, including a primary bedroom with its own ensuite, along with an additional full bathroom and a dedicated laundry area.Outside, there is plenty of room to enjoy the property, with a spacious yard, garden areas, multiple decks, a gazebo-covered outdoor living space, and a fire pit area. The large lot provides additional outdoor space and flexibility rarely found with mobile home living.Located in the welcoming community of Elnora, this property is a great opportunity for buyers seeking affordable homeownership, a generous yard, and no lot rent. (id:55254)
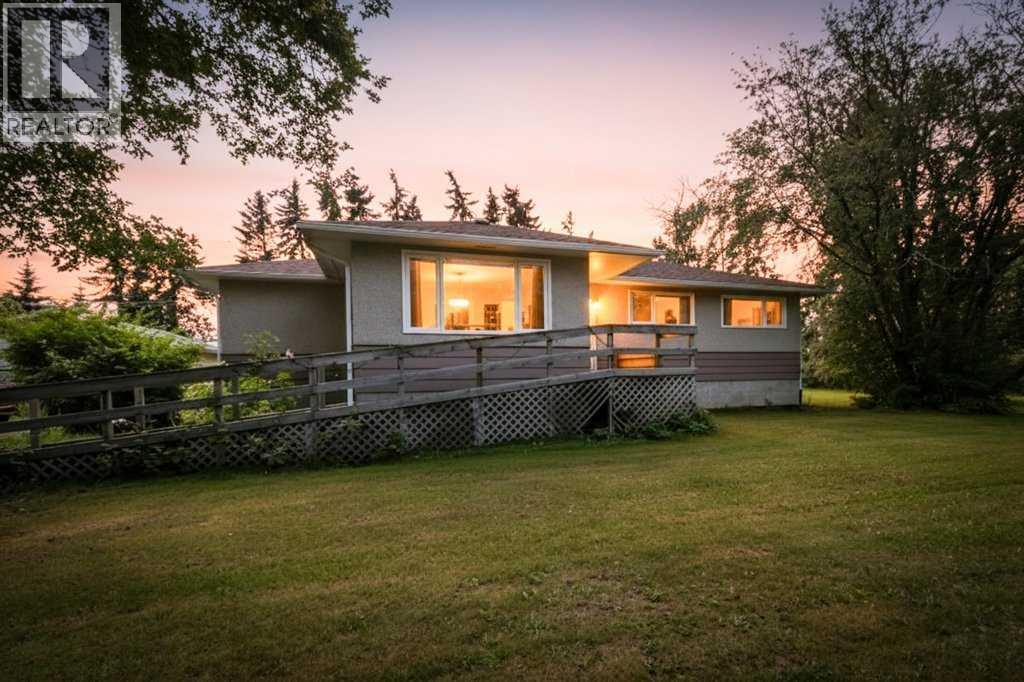
23403 Township Road 374
Rural Red Deer County, Alberta
Country living right next to town!Welcome to this beautifully renovated 1,300 sq. ft. raised bungalow, situated on an incredible 3.05-acre property just outside the borders of Delburne. Surrounded by mature pine, tamarack, spruce and poplar trees, this park-like acreage offers privacy, space and the convenience of being only minutes from town.Inside, the home has 5 bedrooms, providing plenty of room for a growing family, guests, a home office or hobby space. Numerous upgrades have been completed, including windows, furnace, basement, weeping tile and foundation improvements. A wood stove adds extra warmth and character to the lower level.The property also features a 26' × 36' detached garage, complete with an insulated interior, concrete floor and wood stove for heat. The garage shingles have been replaced within the past three years, and the home also features newer shingles.With 3.05 acres, mature trees and plenty of usable outdoor space, this property is well suited for families, contractors, retirees or anyone looking for room to enjoy a quieter lifestyle without being far from community amenities.Additional property features include a well, septic tank and field, and 100-amp service. A private acreage setting with the convenience of Delburne right next door! (id:55254)
7100 51 Av
Beaumont, Alberta
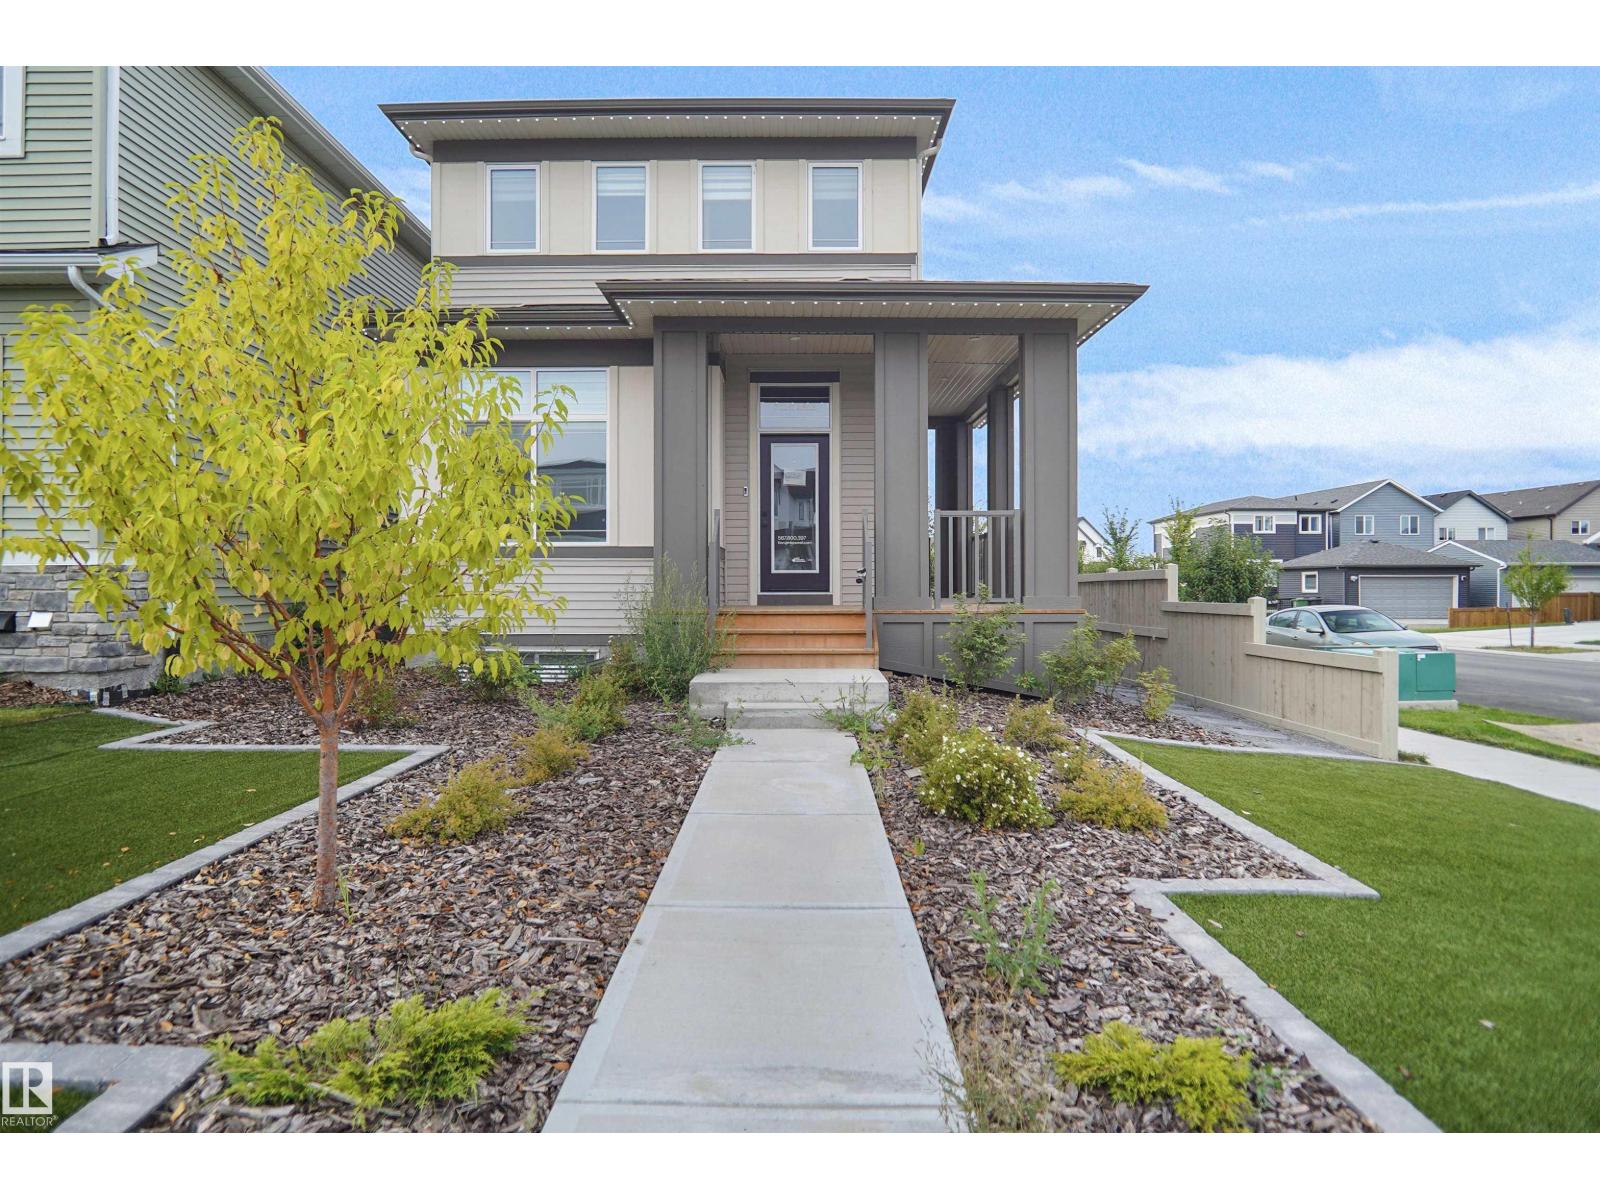
SHOW HOME WITH LEGAL SUITE FOR SALE!!!!! Welcome to The Lyall by Hopewell Residential, nestled on a charming queit street in the heart of Elan. The main floor offers a flex room/ den which is perfect for a home office or a bedroom. Large windows and 9 foot foundation walls and 10 foot ceilings on the main floor. The kitchen is a the best highlight which features an upgraded layout with dual pot and pan drawers and a large center island perfect for entertaining. The Primary Bedroom boasts a generously-sized ensuite with dual vanities and a private walk-in closet, ensuring your comfort and convenience. Upstairs you have a large centered bonus room perfect for the young ones to have there own space. To finish of the second level is the two good sized bedrooms and another 4 piece bath. This home also have a side separate entrance to the fully finished legal suite with an additional 2 full size bedrooms, a large living room, kitchen full bath and laundry room. (id:55254)
12532 34 Av SW
Edmonton, Alberta
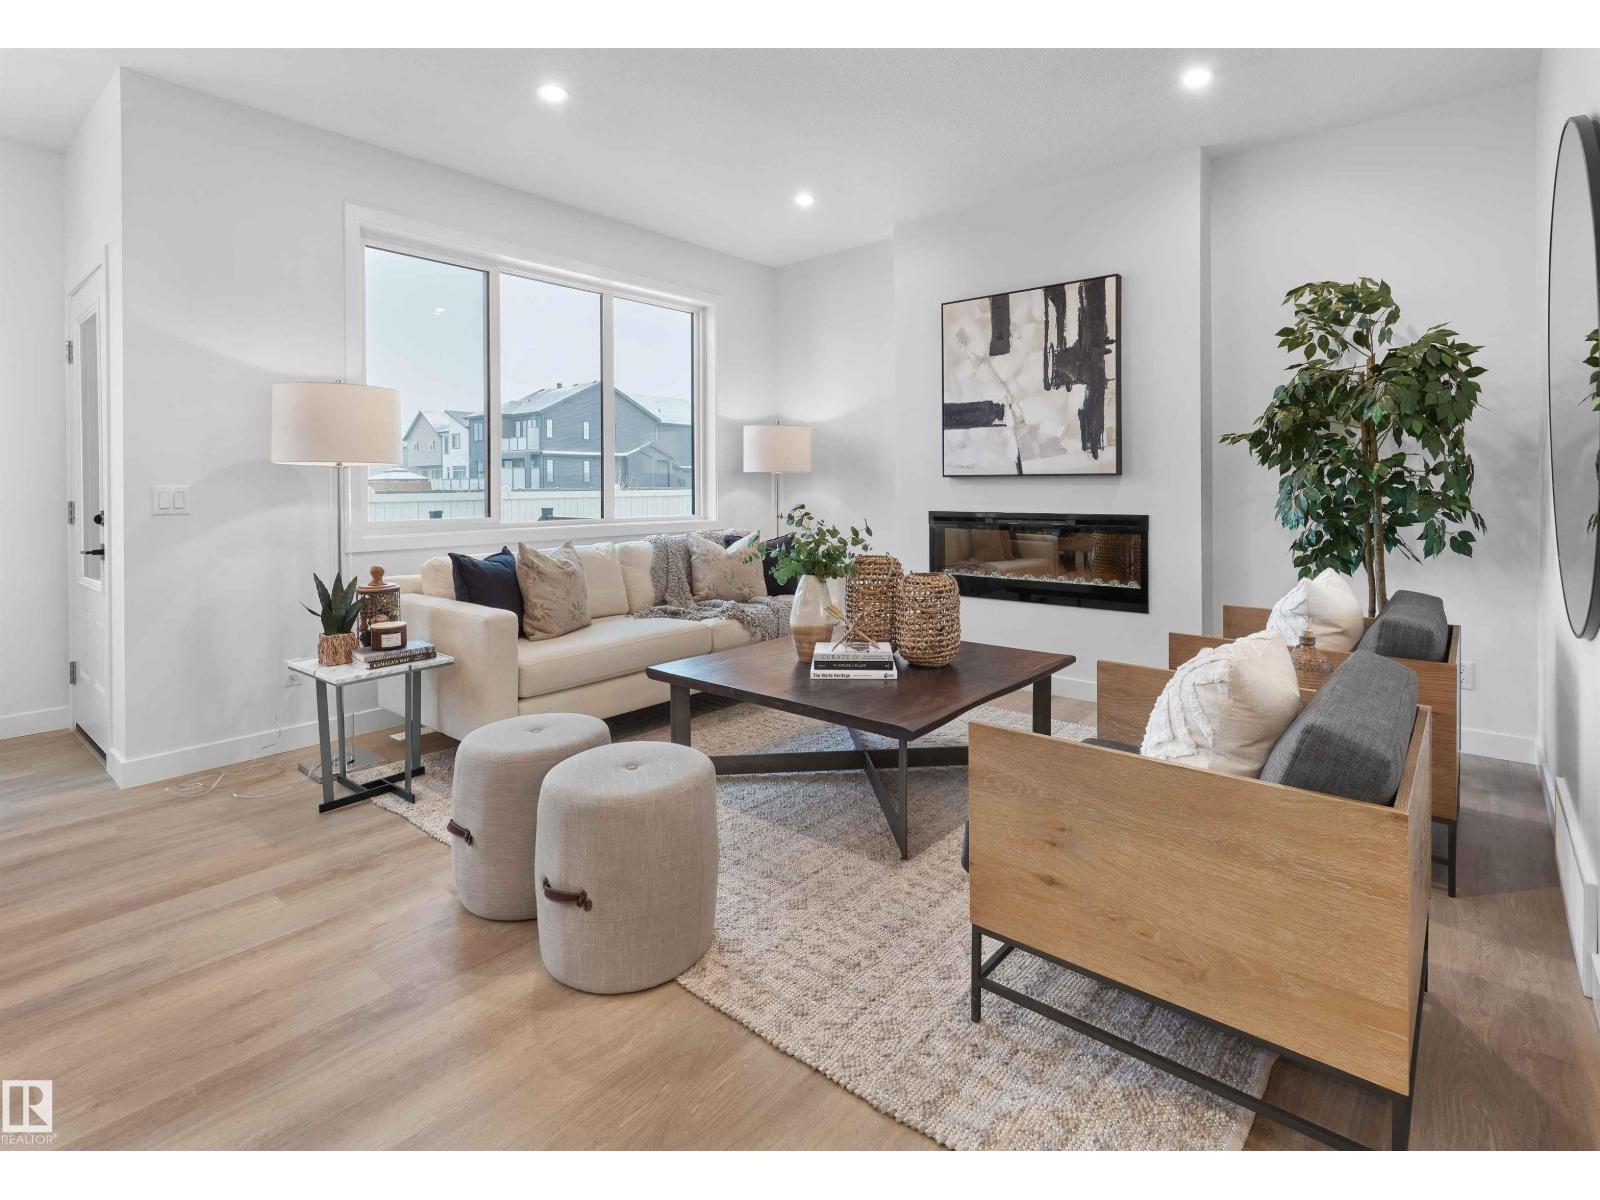
Introducing a brand new community, Desrochers Grove, a harmonious community nestled in Heritage Valley. Visualize treelined streets, front porches and sidewalks. Desrochers Grove is inspired by a nostalgia feel. This community is a short walk away from Father Michael McCaffery & Dr. Anne Anderson High School, as well as, Garth Worthington School. The Opal floor plan offers 2388 square feet of curated living space, combining functionality and style. The main floor features a bedroom and full bathroom with a stand-up shower. The thoughtfully designed gourmet kitchen features full-height cabinetry with risers, a built-in wall oven and microwave, electric cooktop, and chimney-style hood fan, creating a stylish and functional space for everyday living.Upstairs features a spacious primary bedroom with a raised ceiling, bonus room, and two additional bedrooms sharing The backyard is complete with a pressure-treated wood deck, ready for outdoor enjoyment. Built on a conventional lot *photos of showhome (id:55254)
12531 34 Av SW
Edmonton, Alberta
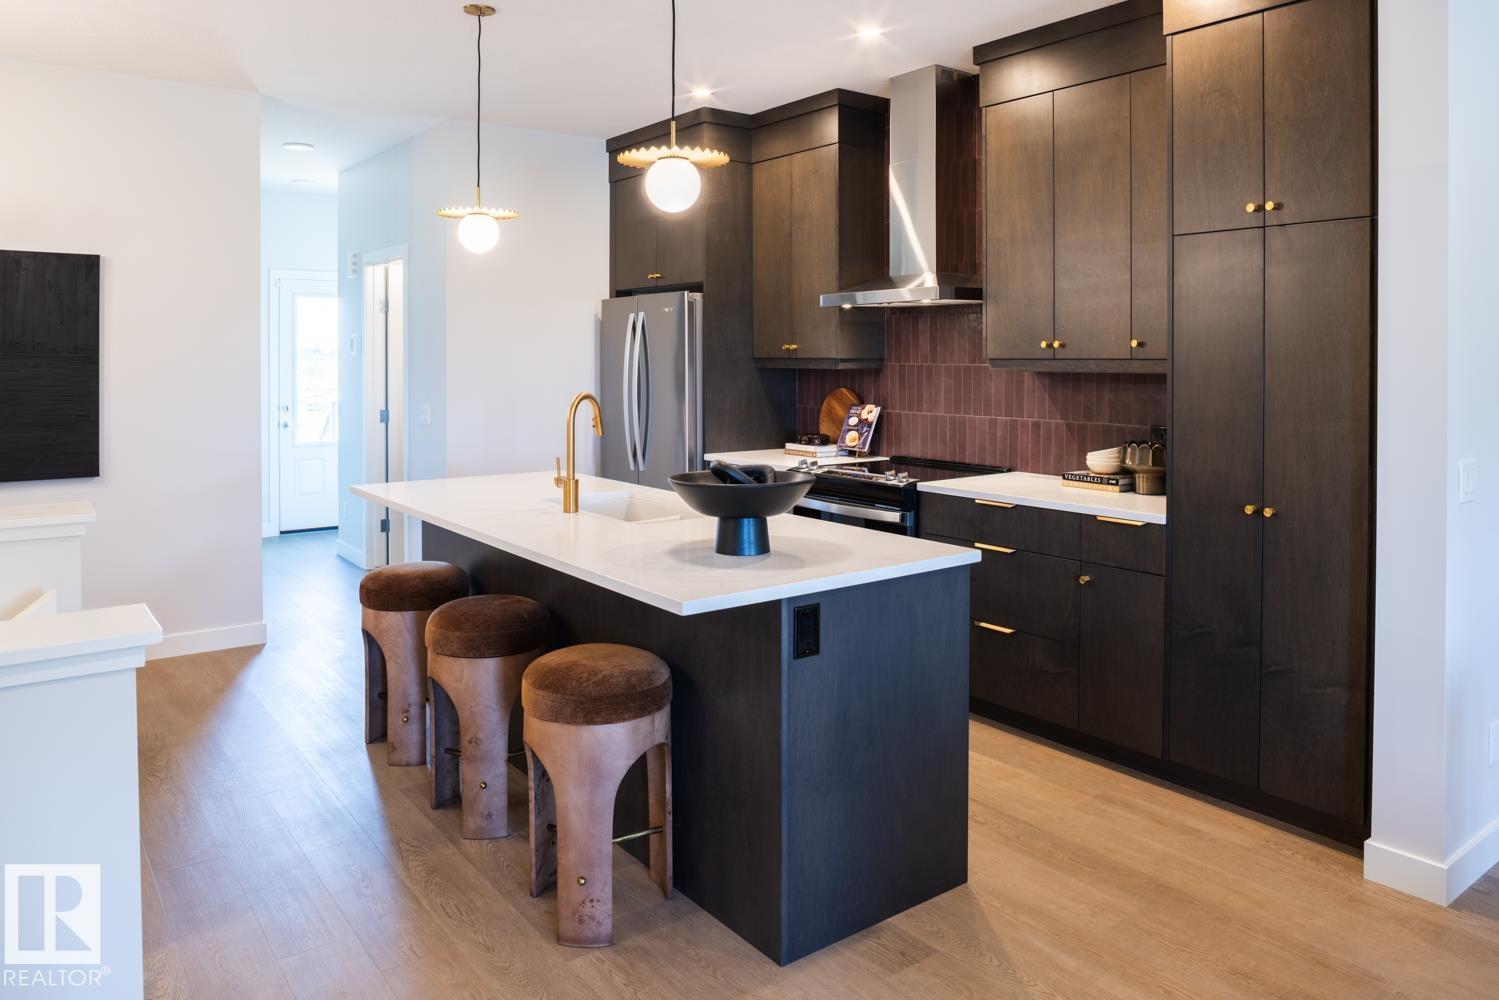
Introducing a brand new community, Desrochers Grove, a harmonious community nestled in Heritage Valley. Visualize treelined streets, front porches and sidewalks. Desrochers Grove is inspired by a nostalgia feel. This community is a short walk away from Father Michael McCaffery & Dr. Anne Anderson High School, as well as, Garth Worthington School. The Asher is a 1741sqft home, thoughtfully designed to offer modern comfort and everyday functionality. The main floor features a mainfloor bedroom and full bath, and an enclosed side entrance. The designer kitchen includes a chimney hood fan, full-height cabinets and built-in microwave. Upstairs, three bedrooms and a large bonus room provide comfortable living for the whole family, complemented by quality finishes and thoughtful upgrades throughout. This home is located on a corner lot with extra side windows. Double car garage included. *Please note pictures are not of actual home specifications may vary (id:55254)
99 Eldridge Pt
St. Albert, Alberta
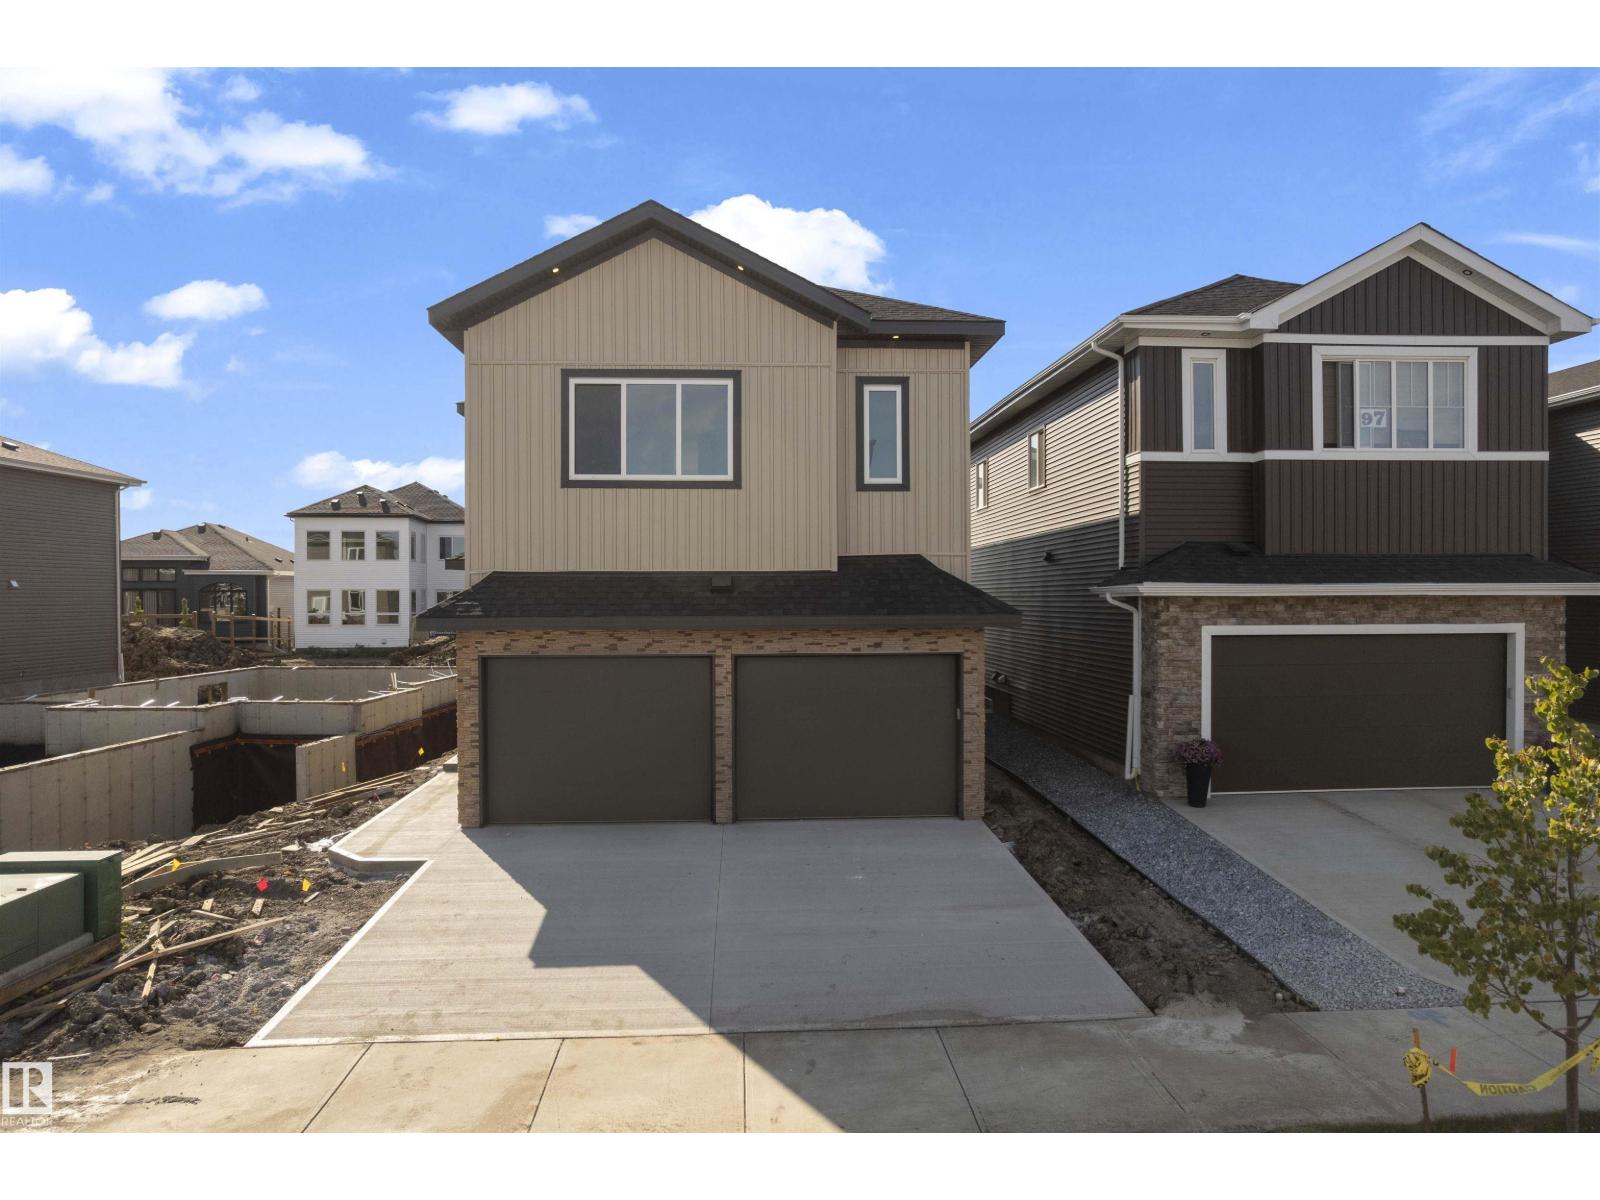
Stunning home with luxury and functionality for modern family living. Open-to-above living room with lot of windows, fireplace & beautiful feature wall. A convenient main-floor bedroom with a full bathroom is perfect for guests or extended family. The heart of the home is its modern kitchen, flowing into a dining area ideal for summer gatherings. Upstairs beautiful bonus room with feature wall, perfect for family entertainment. The spacious primary suite with stunning ceiling & wall design offers a custom ensuite with a soaking tub, dual vanities, and a walk-in closet. Two additional bedrooms share a full bath. Every corner of this home has been thoughtfully designed, checking all the boxes for style, comfort, luxury and convenience. (id:55254)
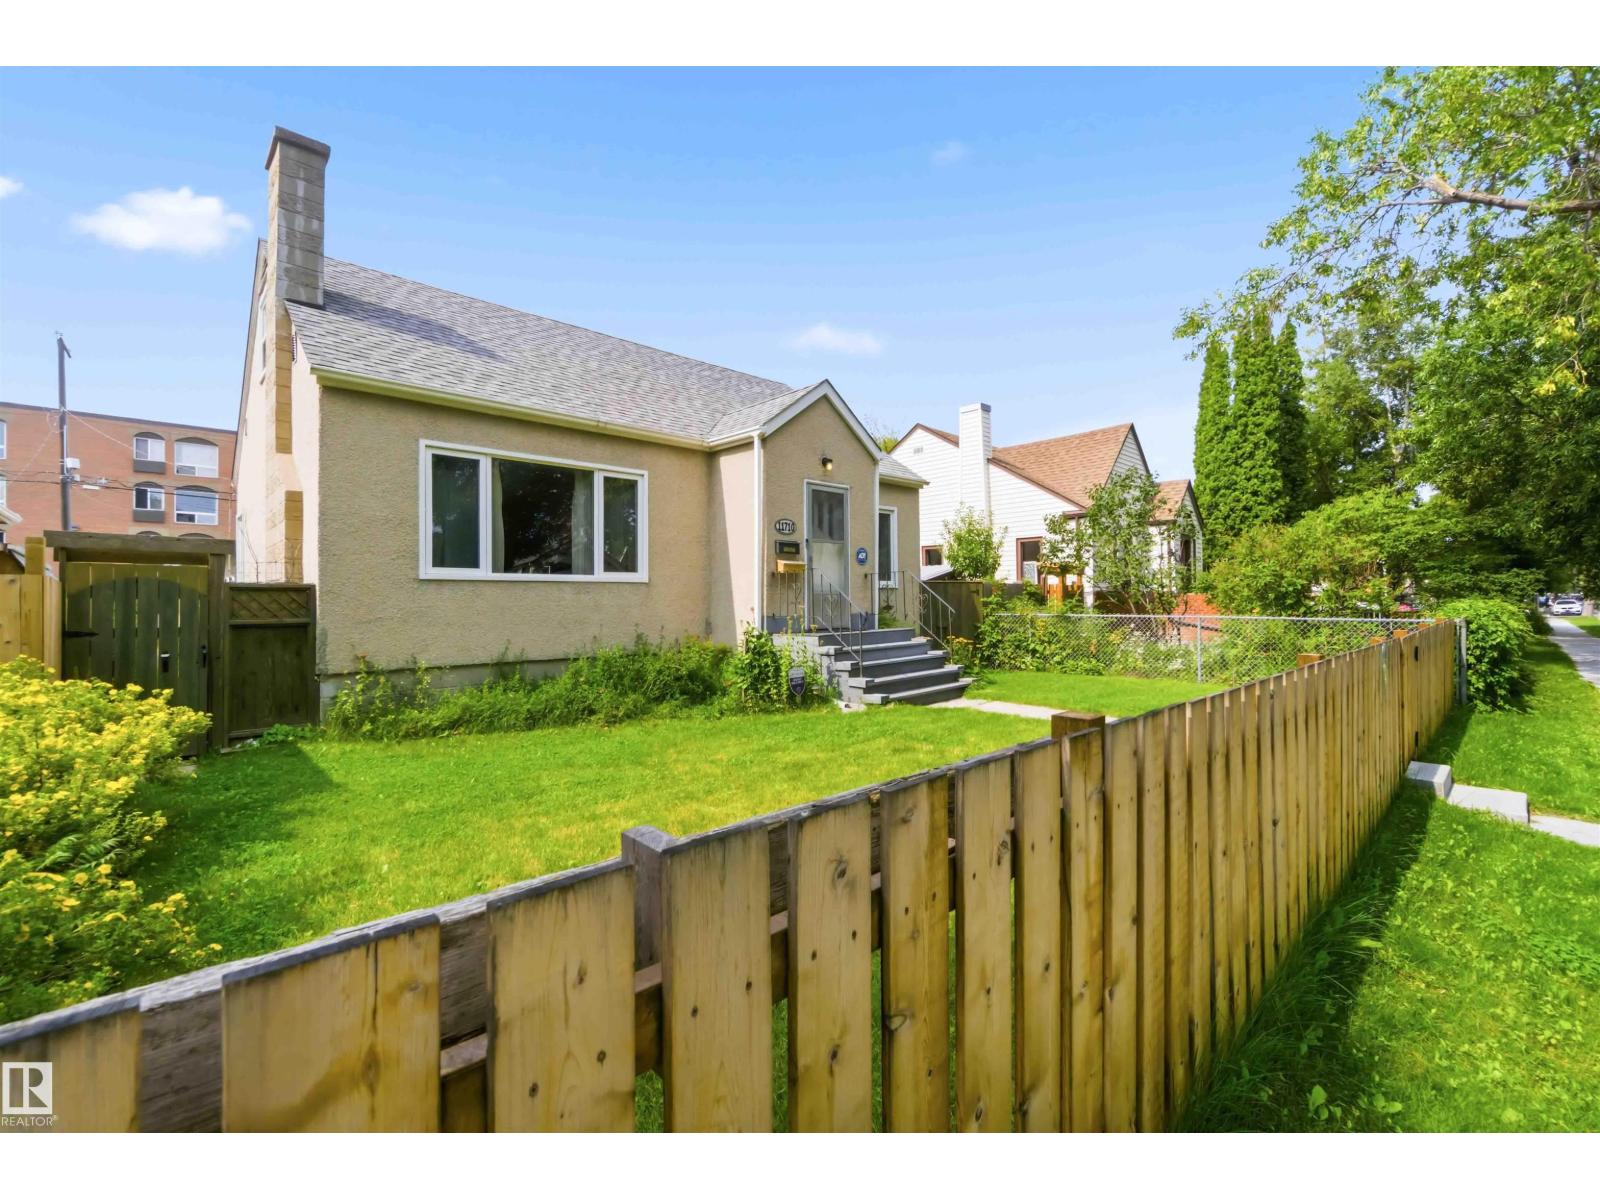
11710 94 Street NW
Edmonton, Alberta
Welcome to this well-cared-for solid 6-bedroom, 1½-storey home located in a mature, tree-lined neighbourhood. This home offers a classic layout featuring a main-floor bedroom, large living room, dining room, 4-piece bathroom, and kitchen. Upstairs, you’ll find two additional bedrooms.The basement offers a special walk-down entry door and features additional bedrooms, two smaller kitchens, a 3-piece bathroom, and a cold room. The property is equipped with weeping tile and a sump pump system. The back entry leads into a permitted sunroom and out to an oasis of a backyard featuring beautiful perennials and a variety of fruit trees. A double detached garage with remote control provides convenient parking. The property is fully fenced in both the front and back.For developers, this property can potentially be combined with the neighbouring property at 9402 117 Avenue to create a double-wide corner lot for redevelopment. A lovely home with an excellent parcel of land and future potential! (id:55254)
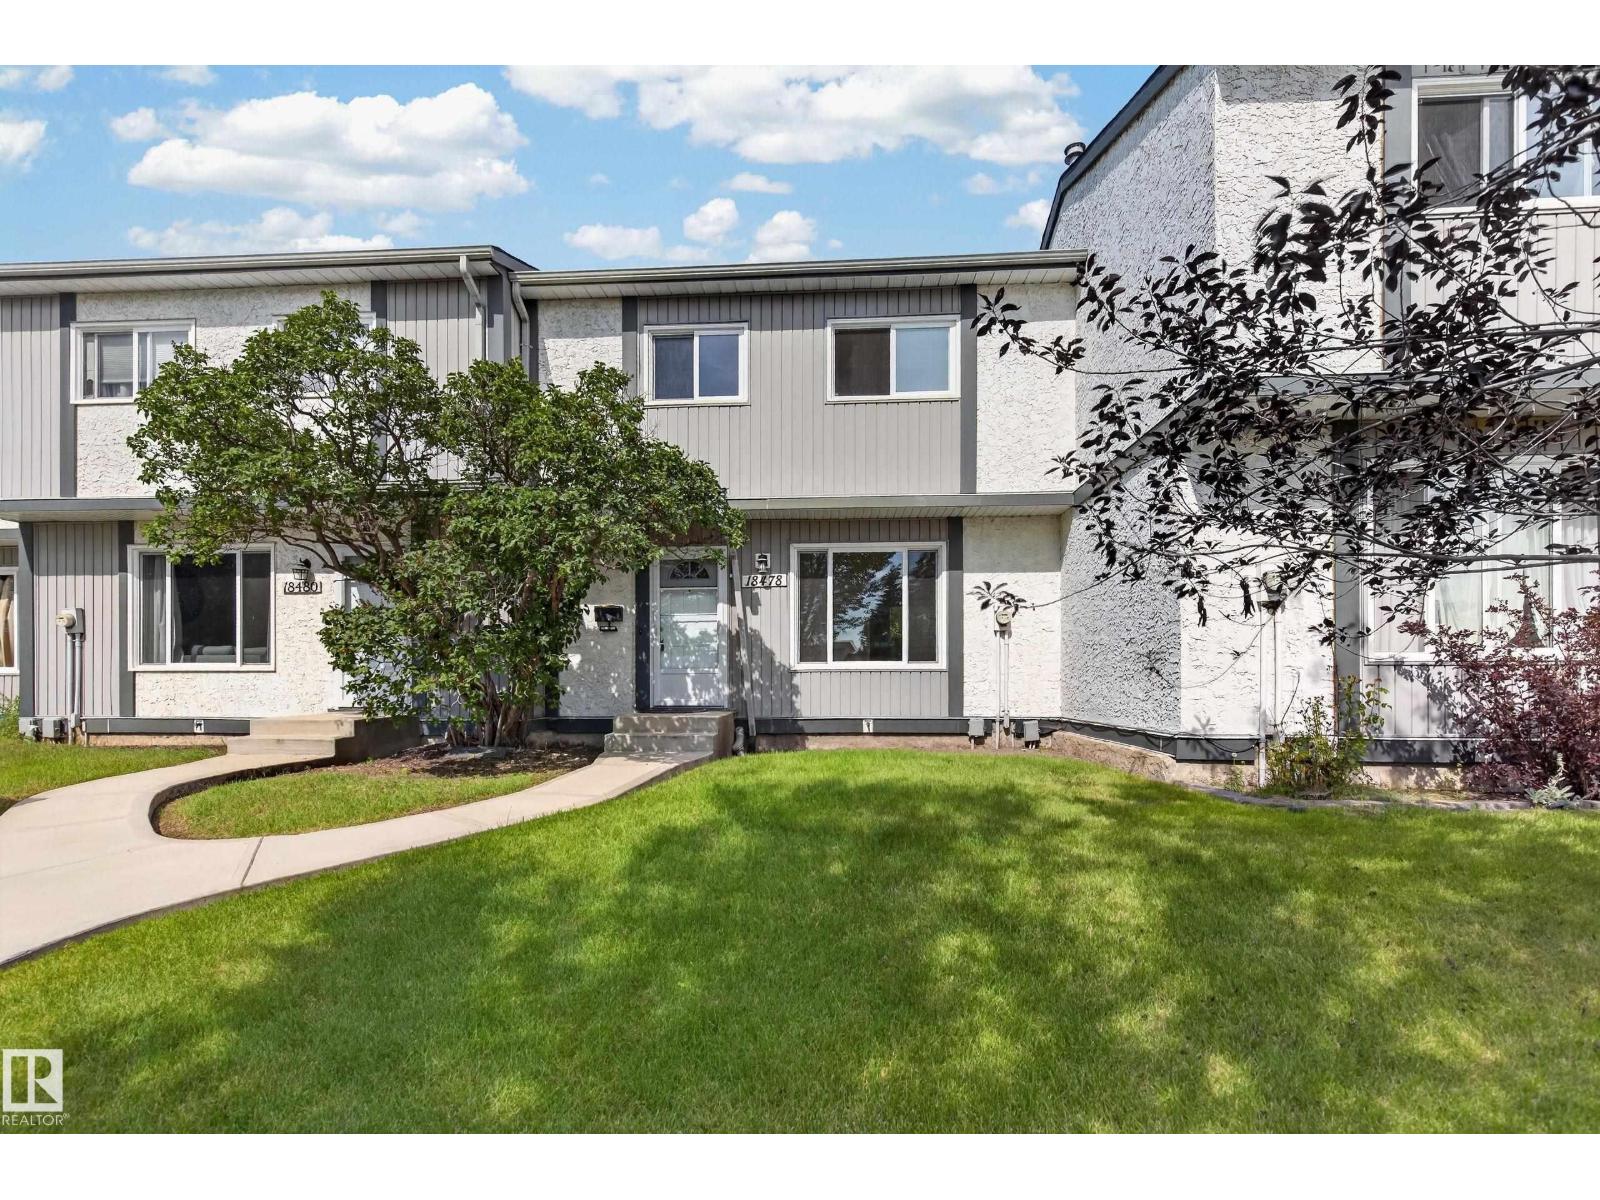
18478 62b Av NW
Edmonton, Alberta
Welcome to Kylewood Court! This freshly renovated 976 sq ft 2 storey townhouse in Ormsby Place is ready for new owners! Updates include new vinyl plank flooring and paint throughout! Super location in the complex with your unit door right on 62B Ave! Street parking out front and an assigned surface parking stall in the complex. Enjoy your fully fenced backyard! 3 bedrooms upstairs with a 4 piece bathroom. Nice layout with bright windows. The finished basement features a large rec area, laundry/furnace room with storage, and a rough-in for 2nd bathroom. With low condo fees in a well maintained building, Kylewood Court is a welcoming townhouse for owners and investors alike. Close To Rahma Mosque, Churches and Synagogues! Steps to Ormsby School & Willowby Community League! Marketplace at Callingwood, Hawkstone Shopping, Lois Hole Library, Hockey rink, Jamie Platz YMCA, Super family location on a quiet updated Ormsby Place street! (id:55254)
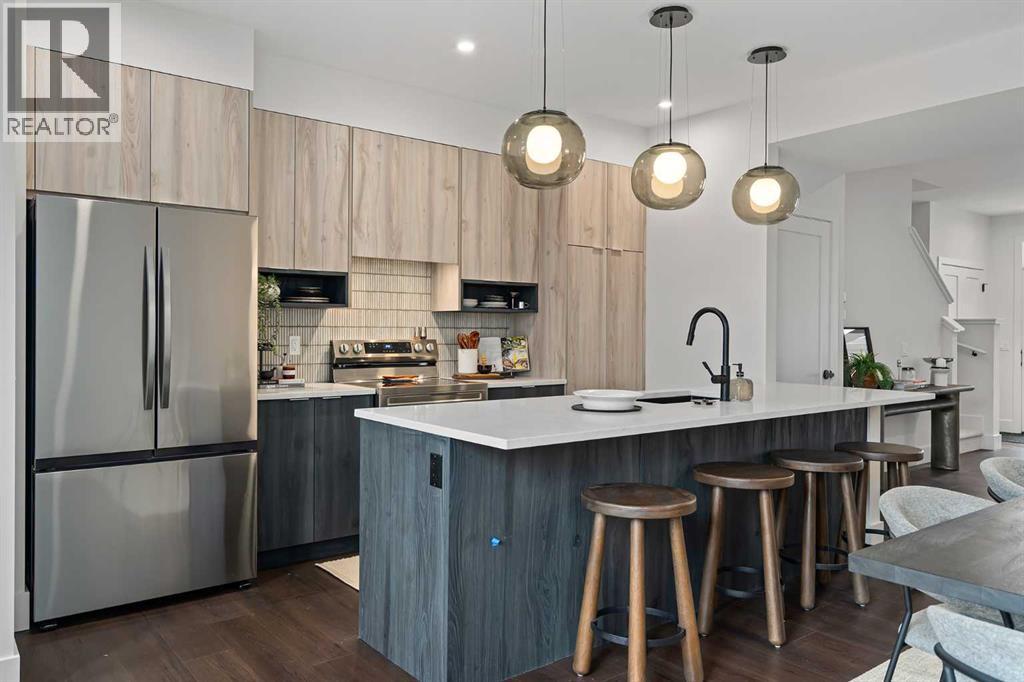
21 Silverton Glen Bay SW
Calgary, Alberta
Welcome to 21 Silverton Glen Bay SW, a beautifully designed home in one of Southwest Calgary's newest and fastest-growing communities. Offering over 1,500 sq. ft. of thoughtfully planned living space, this 3-bedroom, 2.5-bathroom home combines modern style, quality craftsmanship, and everyday functionality. Step inside to a bright, open-concept main floor featuring durable luxury vinyl plank flooring, large windows, and a layout designed for both family living and entertaining. The kitchen is the heart of the home, showcasing quartz or granite countertops, a full tile backsplash, stainless steel appliances, and plenty of cabinet and counter space for all your cooking and hosting needs. Upstairs, you'll find three spacious bedrooms, including a comfortable primary retreat, along with well-appointed bathrooms finished with timeless ceramic tile. Plush carpeting on the upper level adds warmth and comfort throughout. Designed with comfort and efficiency in mind, this home features triple-pane Low-E windows, a high-efficiency furnace, and enhanced insulation for year-round comfort and energy savings. Outside, the inviting front porch is the perfect spot to enjoy your morning coffee. Located in the vibrant community of Silverton, you'll enjoy easy access to parks, pathways, and future amenities. Whether you're a first-time buyer, growing family, or investor, this is an exceptional opportunity to own a brand-new home in a thriving community. Don't miss your chance to make 21 Silverton Glen Bay SW your new address. (id:55254)
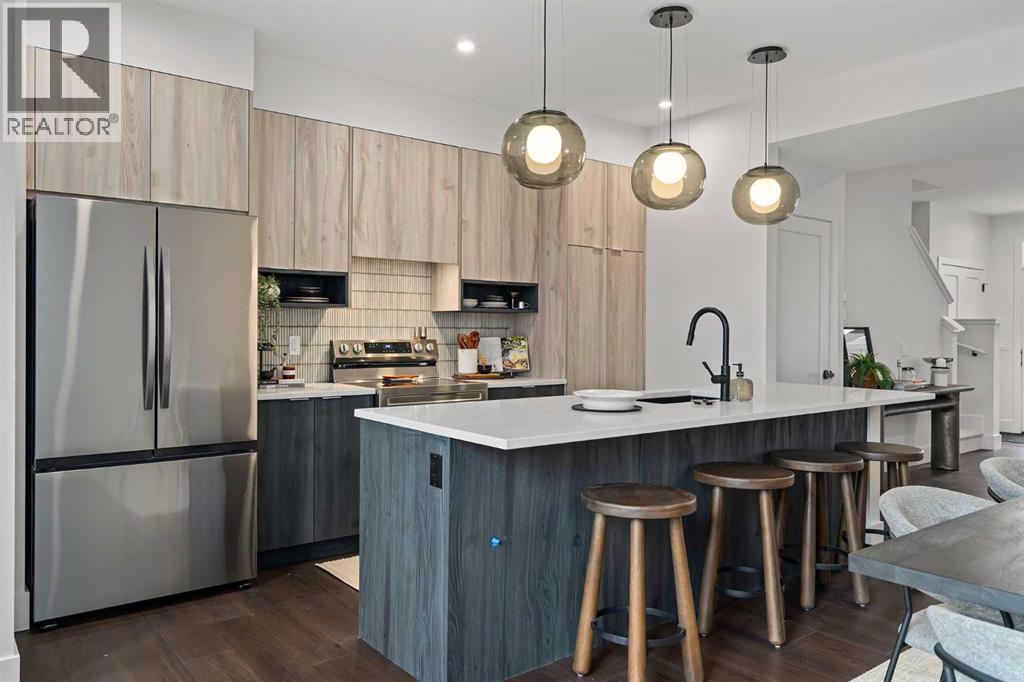
13 Silverton Glen Bay SW
Calgary, Alberta
Welcome to 13 Silverton Glen Bay SW, a beautifully designed home in one of Southwest Calgary's newest and fastest-growing communities. Offering over 1,500 sq. ft. of thoughtfully planned living space, this 3-bedroom, 2.5-bathroom home combines modern style, quality craftsmanship, and everyday functionality. Step inside to a bright, open-concept main floor featuring durable luxury vinyl plank flooring, large windows, and a layout designed for both family living and entertaining. The kitchen is the heart of the home, showcasing quartz or granite countertops, a full tile backsplash, stainless steel appliances, and plenty of cabinet and counter space for all your cooking and hosting needs. Upstairs, you'll find three spacious bedrooms, including a comfortable primary retreat, along with well-appointed bathrooms finished with timeless ceramic tile. Plush carpeting on the upper level adds warmth and comfort throughout. Designed with comfort and efficiency in mind, this home features triple-pane Low-E windows, a high-efficiency furnace, and enhanced insulation for year-round comfort and energy savings. Outside, the inviting front porch is the perfect spot to enjoy your morning coffee. Located in the vibrant community of Silverton, you'll enjoy easy access to parks, pathways, and future amenities. Whether you're a first-time buyer, growing family, or investor, this is an exceptional opportunity to own a brand-new home in a thriving community. Don't miss your chance to make 13 Silverton Glen Bay SW your new address. (id:55254)