Sanket Patel Commercial Realtor

18478 62b Av NW Edmonton, Alberta T5T 2N7
18478 62b Av NW, Edmonton, Alberta T5T 2N7 (30197361), Calgary — Homes for Sale

$229,000Maintenance, Exterior Maintenance, Insurance, Common Area Maintenance, Other, See Remarks, Property Management
$390.87 Monthly
Maintenance, Exterior Maintenance, Insurance, Common Area Maintenance, Other, See Remarks, Property Management
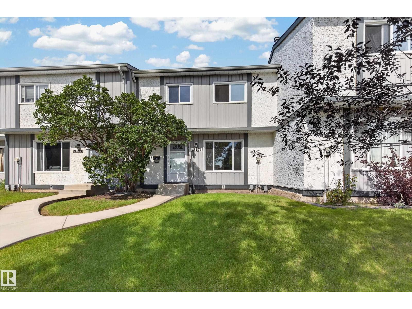
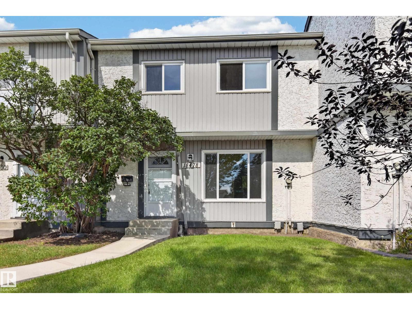
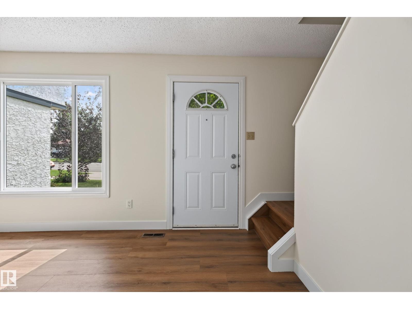
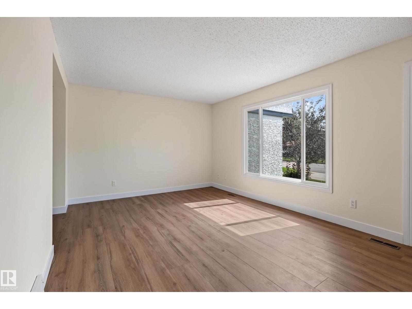
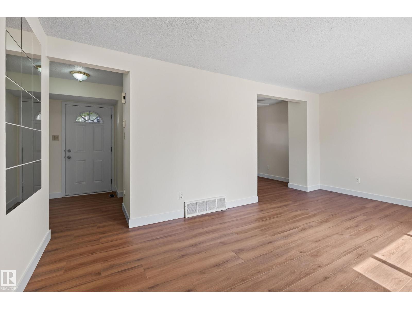
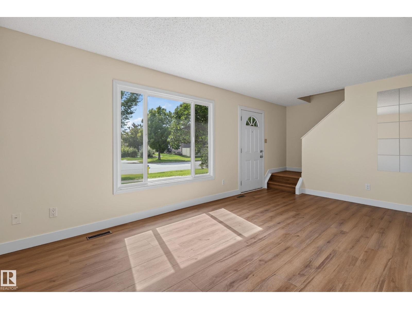
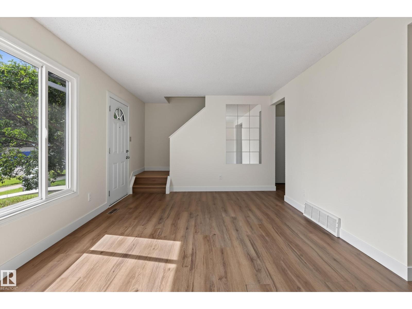
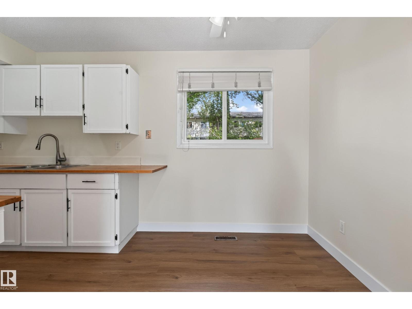
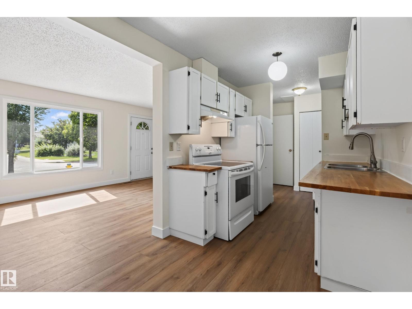
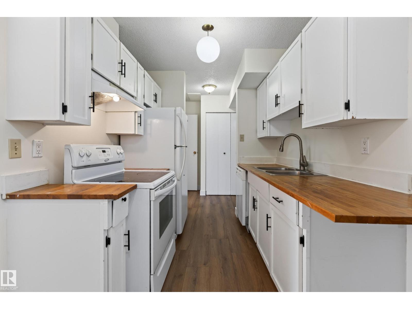
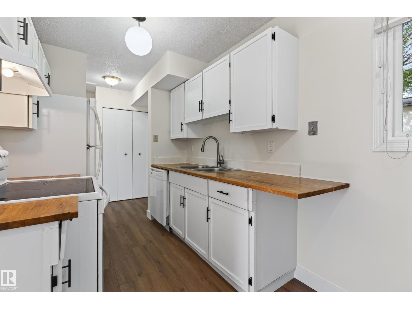
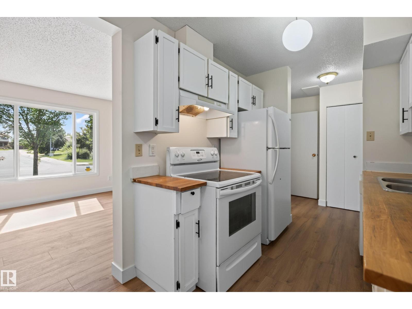
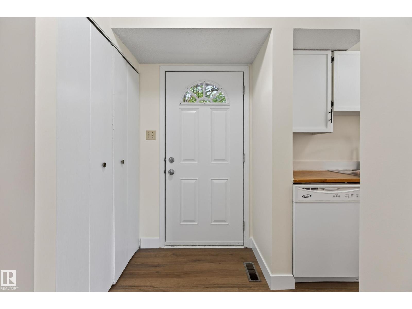
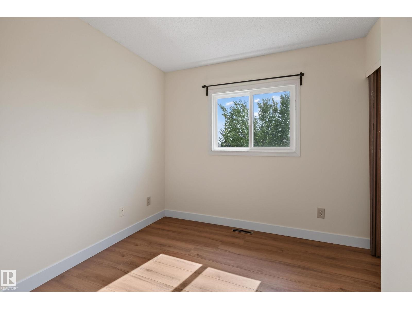
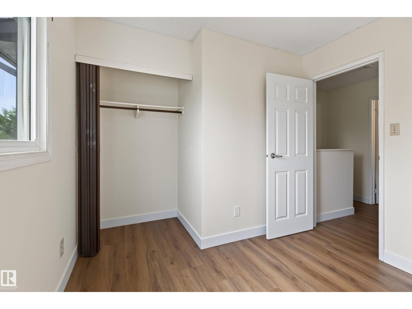
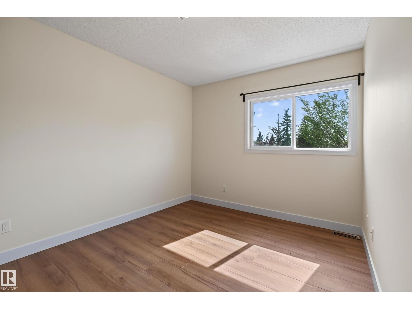
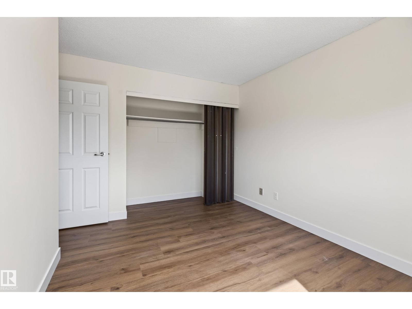
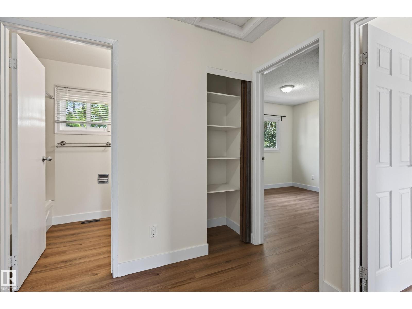
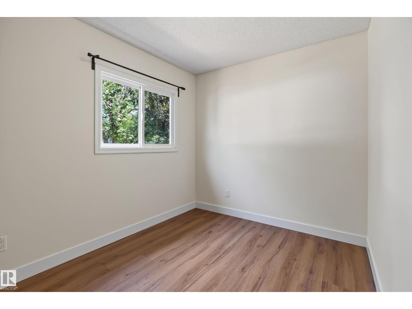
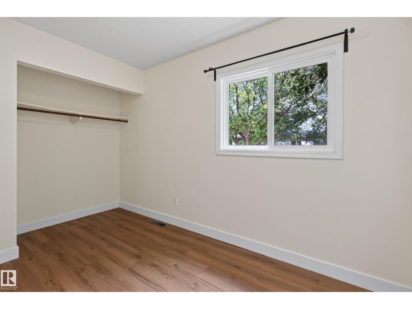
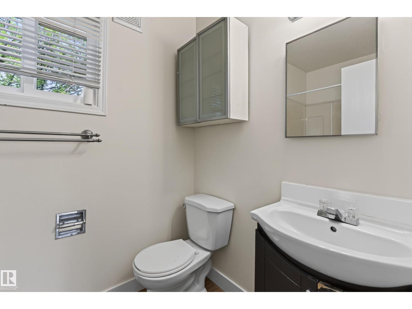
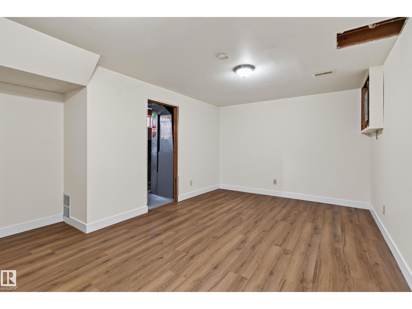
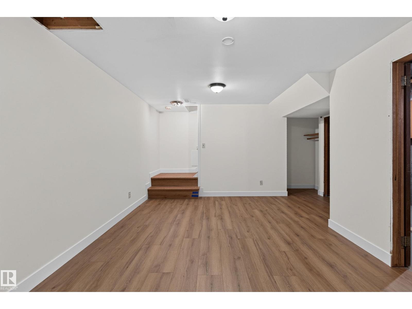
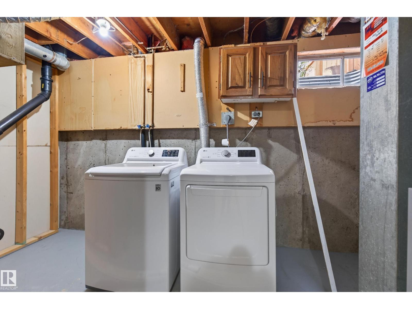
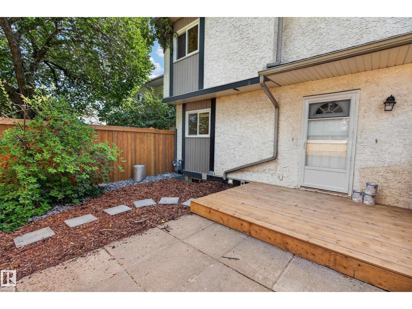
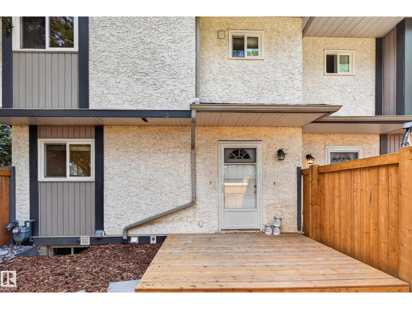
$390.87 MonthlyWelcome to Kylewood Court! This freshly renovated 976 sq ft 2 storey townhouse in Ormsby Place is ready for new owners! Updates include new vinyl plank flooring and paint throughout! Super location in the complex with your unit door right on 62B Ave! Street parking out front and an assigned surface parking stall in the complex. Enjoy your fully fenced backyard! 3 bedrooms upstairs with a 4 piece bathroom. Nice layout with bright windows. The finished basement features a large rec area, laundry/furnace room with storage, and a rough-in for 2nd bathroom. With low condo fees in a well maintained building, Kylewood Court is a welcoming townhouse for owners and investors alike. Close To Rahma Mosque, Churches and Synagogues! Steps to Ormsby School & Willowby Community League! Marketplace at Callingwood, Hawkstone Shopping, Lois Hole Library, Hockey rink, Jamie Platz YMCA, Super family location on a quiet updated Ormsby Place street! (id:55254)
Property Details
| MLS® Number | E4505505 |
| Property Type | Single Family |
| Neigbourhood | Ormsby Place |
| Amenities Near By | Playground, Public Transit, Schools, Shopping |
| Parking Space Total | 1 |
Building
| Bathroom Total | 1 |
| Bedrooms Total | 3 |
| Amenities | Vinyl Windows |
| Appliances | Dishwasher, Dryer, Fan, Hood Fan, Refrigerator, Stove, Washer |
| Basement Development | Finished |
| Basement Type | Full (finished) |
| Constructed Date | 1978 |
| Construction Style Attachment | Attached |
| Heating Type | Forced Air |
| Stories Total | 2 |
| Size Interior | 976 Sqft |
| Type | Row / Townhouse |
Parking
| Stall |
Land
| Acreage | No |
| Fence Type | Fence |
| Land Amenities | Playground, Public Transit, Schools, Shopping |
| Size Irregular | 239.94 |
| Size Total | 239.94 M2 |
| Size Total Text | 239.94 M2 |
Rooms
| Level | Type | Length | Width | Dimensions |
|---|---|---|---|---|
| Basement | Laundry Room | 4.49 m | 2.21 m | 4.49 m x 2.21 m |
| Basement | Recreation Room | 5.34 m | 3.25 m | 5.34 m x 3.25 m |
| Main Level | Living Room | 5.47 m | 3.47 m | 5.47 m x 3.47 m |
| Main Level | Dining Room | 4.39 m | 1.89 m | 4.39 m x 1.89 m |
| Main Level | Kitchen | 2.51 m | 2.25 m | 2.51 m x 2.25 m |
| Upper Level | Primary Bedroom | 3.22 m | 2.48 m | 3.22 m x 2.48 m |
| Upper Level | Bedroom 2 | 3.82 m | 2.89 m | 3.82 m x 2.89 m |
| Upper Level | Bedroom 3 | 2.81 m | 2.46 m | 2.81 m x 2.46 m |
https://www.realtor.ca/real-estate/30197361/18478-62b-av-nw-edmonton-ormsby-place
Contact Us
Contact us for more information

Murray A. Glick
Associate
(780) 481-1144
www.glickandglick.com/
twitter.com/murrayglick?lang=en
glickandglick.com/
ca.linkedin.com/in/murray-glick-266b2b10
201-5607 199 St NW
Edmonton, Alberta T6M 0M8
(780) 481-2950
(780) 481-1144

Seth A. Glick
Associate
(780) 481-1144
linktr.ee/glickandglick
twitter.com/pokerclack
www.facebook.com/Glickandglick
www.linkedin.com/in/sethglick/
www.instagram.com/pokerclack
www.youtube.com/@GlickandGlick
201-5607 199 St NW
Edmonton, Alberta T6M 0M8
(780) 481-2950
(780) 481-1144

The trademarks REALTOR®, REALTORS®, and the REALTOR® logo are controlled by The Canadian Real Estate Association (CREA) and identify real estate professionals who are members of CREA. The trademarks MLS®, Multiple Listing Service® and the associated logos are owned by The Canadian Real Estate Association (CREA) and identify the quality of services provided by real estate professionals who are members of CREA. The trademark DDF® is owned by The Canadian Real Estate Association (CREA) and identifies CREA's Data Distribution Facility (DDF®)
August 26 2026 12:01:25
REALTORS® Association of Edmonton
RE/MAX Excellence