Sanket Patel Commercial Realtor
93 4 Avenue
Rural Pincher Creek No. 9, Alberta
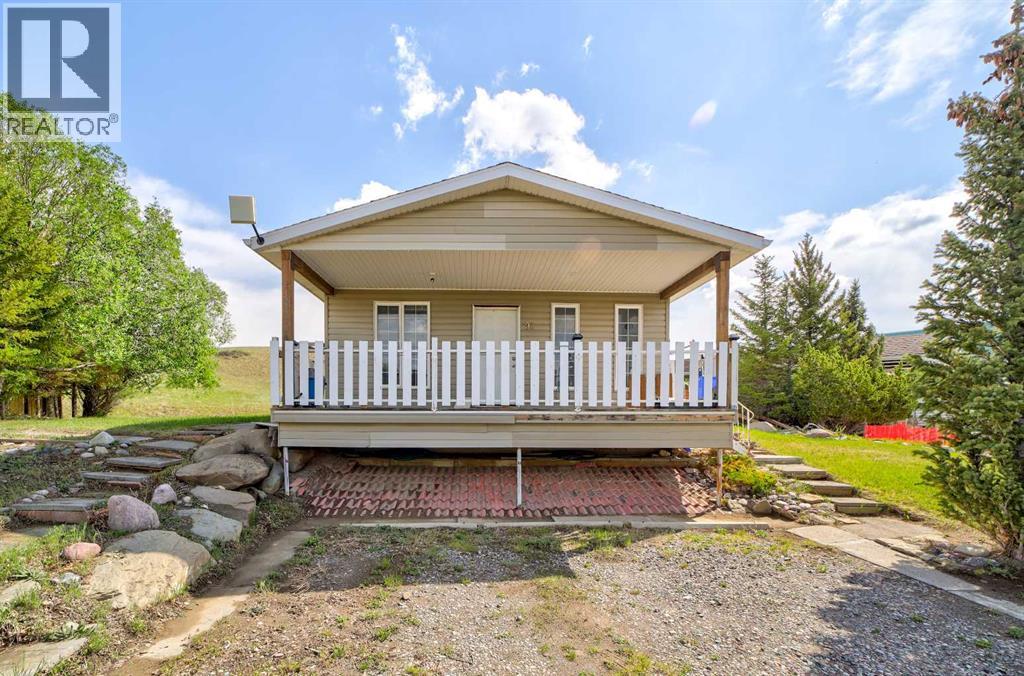
Welcome to this charming 3-bedroom detached home in Castleview Ridge Estates, perfectly situated near the Oldman Dam and offering breathtaking mountain views that can be enjoyed year-round. Whether you're sipping your morning coffee or unwinding after a long day, the stunning natural scenery provides an incredible backdrop to everyday life. Inside, you'll find a comfortable and open floorplan designed for both family living and entertaining. The bright living spaces are filled with natural light, while the three well-sized bedrooms offer flexibility for families, guests, or a home office. A side entrance and mudroom/ laundry room combo provide convenience for busy and growing families. Located in a highly desirable area, this property combines the tranquility of nature with the convenience of nearby amenities, outdoor recreation, and scenic walking paths. With a short drive to Pincher Creek and the rolling hills right in your backyard, this property provides the best of scenic living and spectacular views. Schedule your viewing today! Please note: lease restrictions apply—this property is intended for recreational use only and cannot be used as a permanent residence. (id:55254)
#313 511 Queen St
Spruce Grove, Alberta
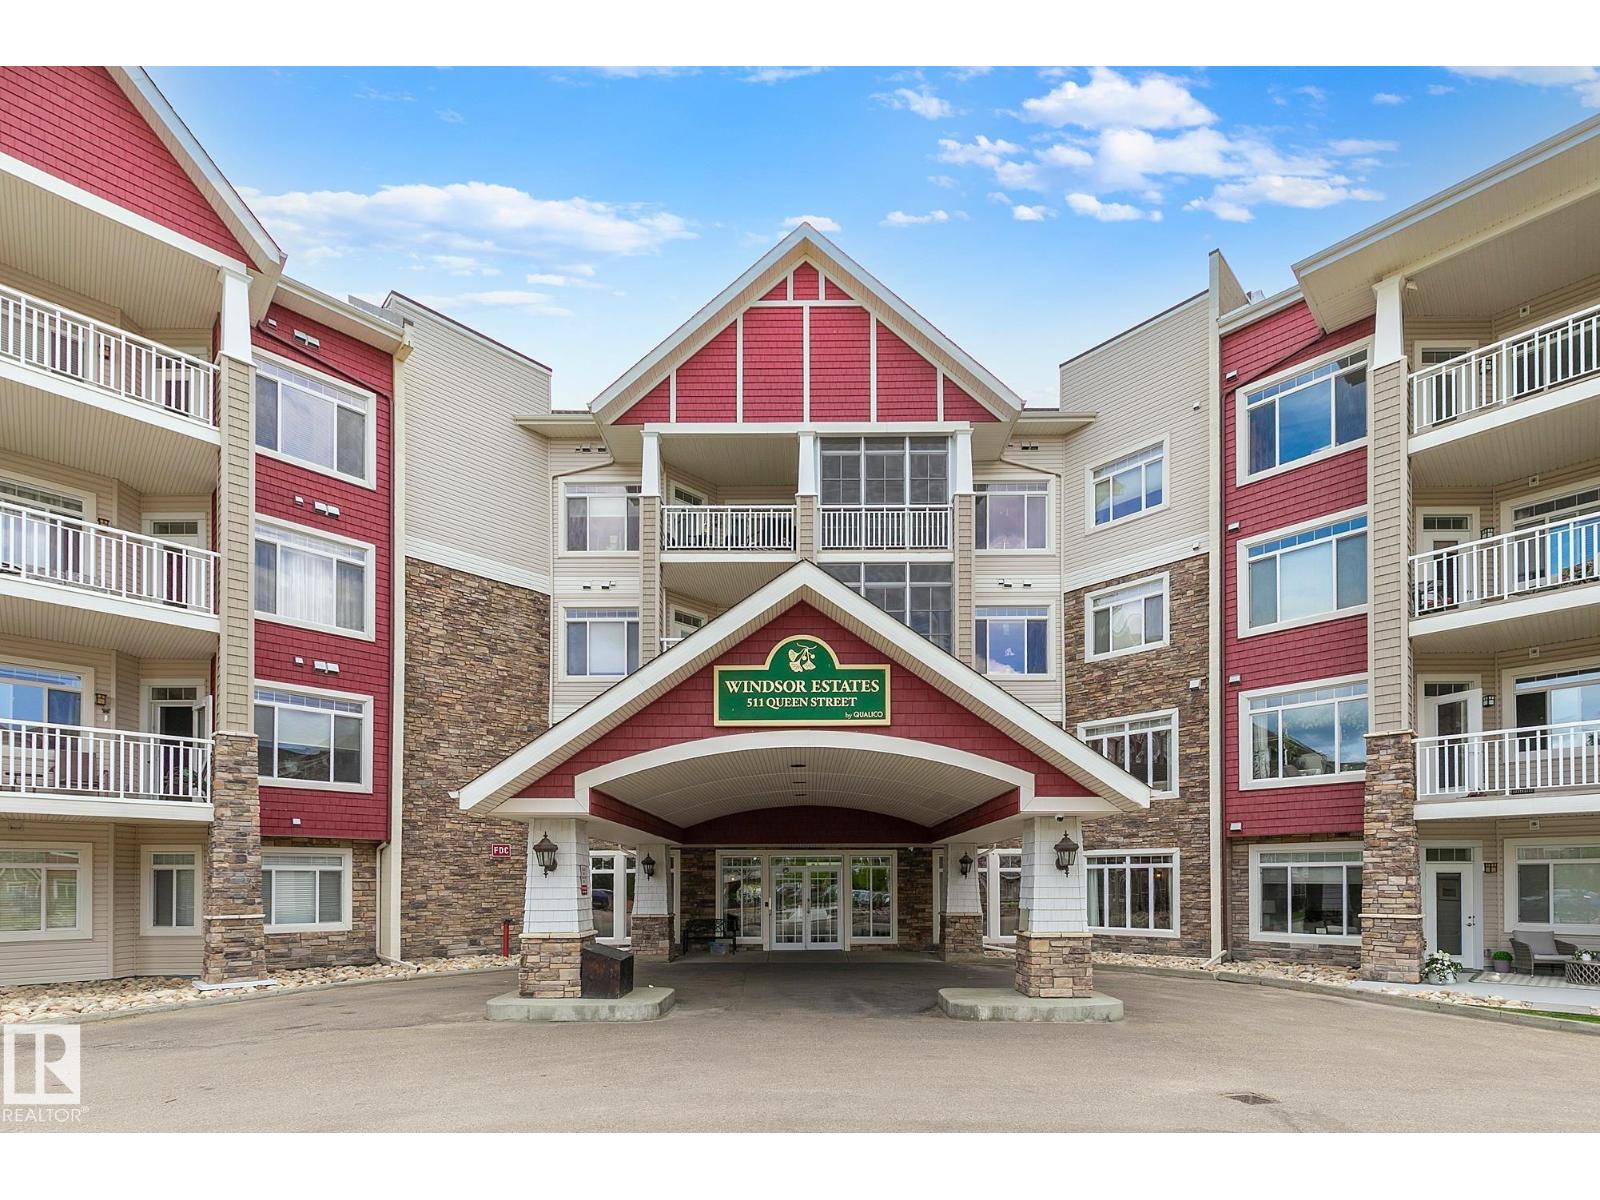
Take a look at this SOUGHT AFTER 55+ Windsor Estates Condo in central Spruce Grove! This east facing unit is on the 3rd floor & opens to a nice sized balcony. Showcasing 9’ ceilings & CENTRAL A/C, this IMMACULATE 1 bed + DEN condo features a BRIGHT open floor plan, upgraded flooring, spacious U-shaped kitchen with white cabinetry, stainless steel appliances, GRANITE and a designated dining area. PLUS a laundry room with front load washer/dryer and room for storage. Mere steps to medical care. This complex is safe, with a secured entry door, and allows you to be as private or social as you’d like. Amenities include: inviting sitting areas, gym, theater, game rooms, pool table room, large social room with full kitchen plus guest suites. Ample visitor parking. Complex activities include card games, potlucks, bbq’s, happy hour etc. INCLUDES Heated underground TITLED PARKING + storage cage plus a CAR WASH!!. Minutes to access miles of walking trails in Participark or head to the grocery store! (id:55254)
214 Wattle Rd
Leduc, Alberta
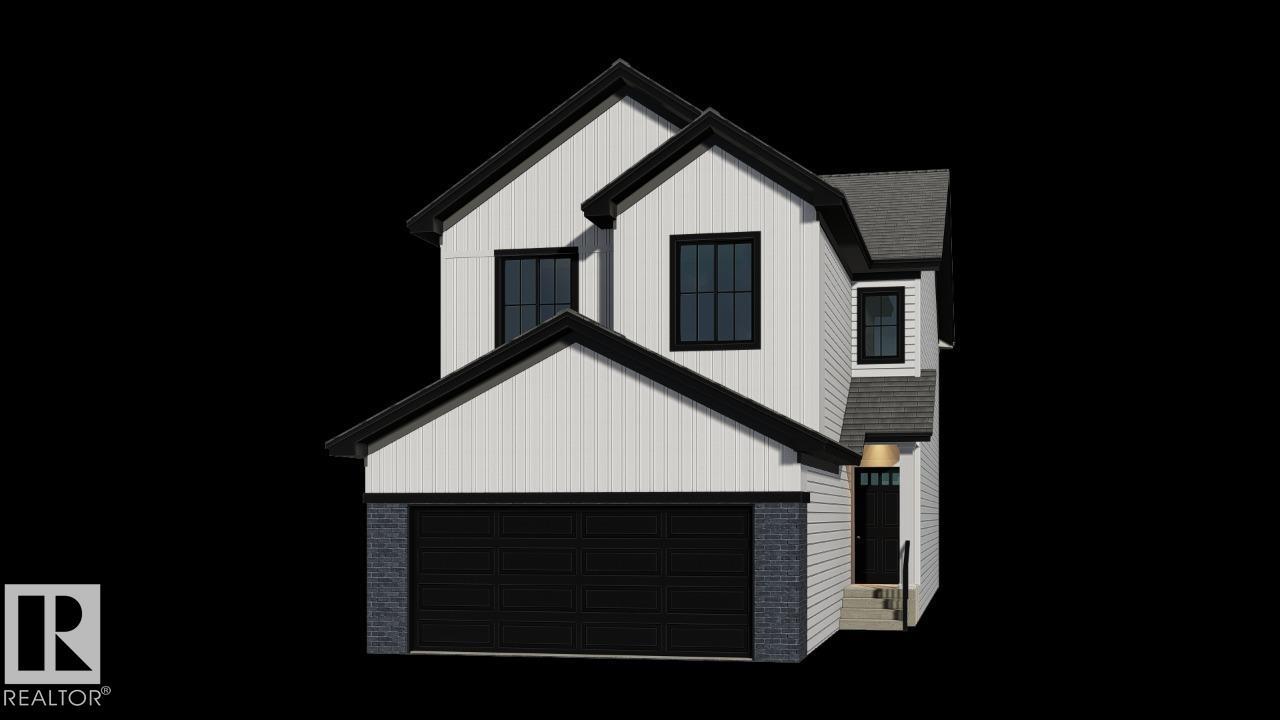
Welcome to the Evan by San Rufo Homes in the desirable community of Woodbend in Leduc. Offering 2,110 sq. ft. of thoughtfully designed living space, this exceptional home is perfectly situated on a premium walkout lot backing onto a pond, providing beautiful views and endless potential for a future developed basement. Designed with both style and functionality in mind, this home features impressive 9' foundation walls, a convenient side entrance, and rough-in waterlines for a future basement laundry room, making it ideal for future development. Step outside onto the raised rear deck and enjoy peaceful pond views from your own backyard. Inside, the open-concept main floor showcases elegant 42 upper kitchen cabinets, providing ample storage and a modern feel. The spacious great room is highlighted by a stunning feature fireplace wall complete with a conduit and outlet above the fireplace, making it easy to mount your TV for a clean, seamless look. Located in one of Leduc's most sought-after communities. (id:55254)
4610 72 Av
Beaumont, Alberta
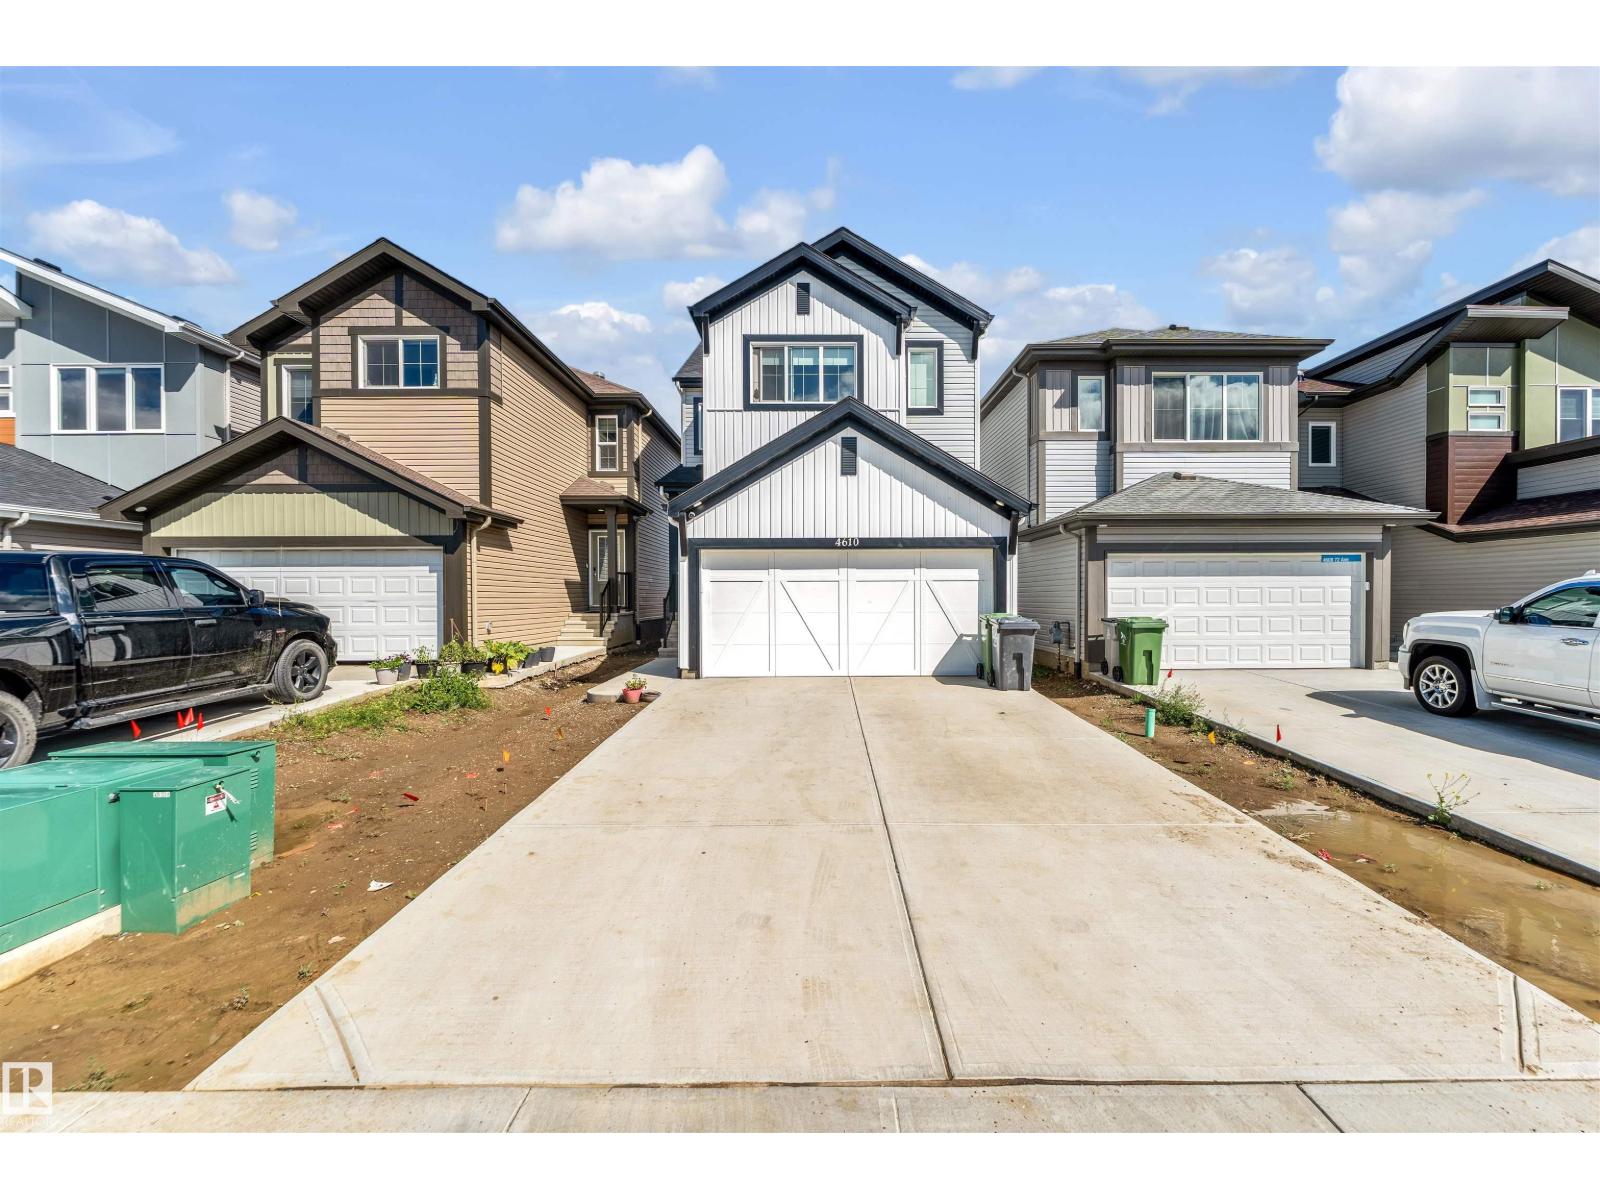
**LA-REVE COMMUNITY**BEAUMONT**50 ST**The main living area is designed for both relaxation and entertaining, with an open connection between the kitchen, dining, and lounge spaces that makes every gathering feel effortless. Upstairs, a spacious family area offers the perfect retreat for cozy evenings, while the private bedrooms create peaceful sanctuaries for rest and rejuvenation. The primary suite is a true highlight, complete with its own walk-in closet and direct access to a beautifully finished bath. Additional bedrooms provide flexibility for family, guests, or even a home office, ensuring the home adapts to your lifestyle. Practical touches like a dedicated laundry room, multiple bathrooms, and abundant storage add convenience to everyday living. Natural light enhances every corner, creating an atmosphere that feels both open and inviting. Located in a desirable neighborhood with easy access to parks, schools, and amenities, this property is the perfect choice for anyone seeking a place truly home. (id:55254)
11322 56 St NW
Edmonton, Alberta
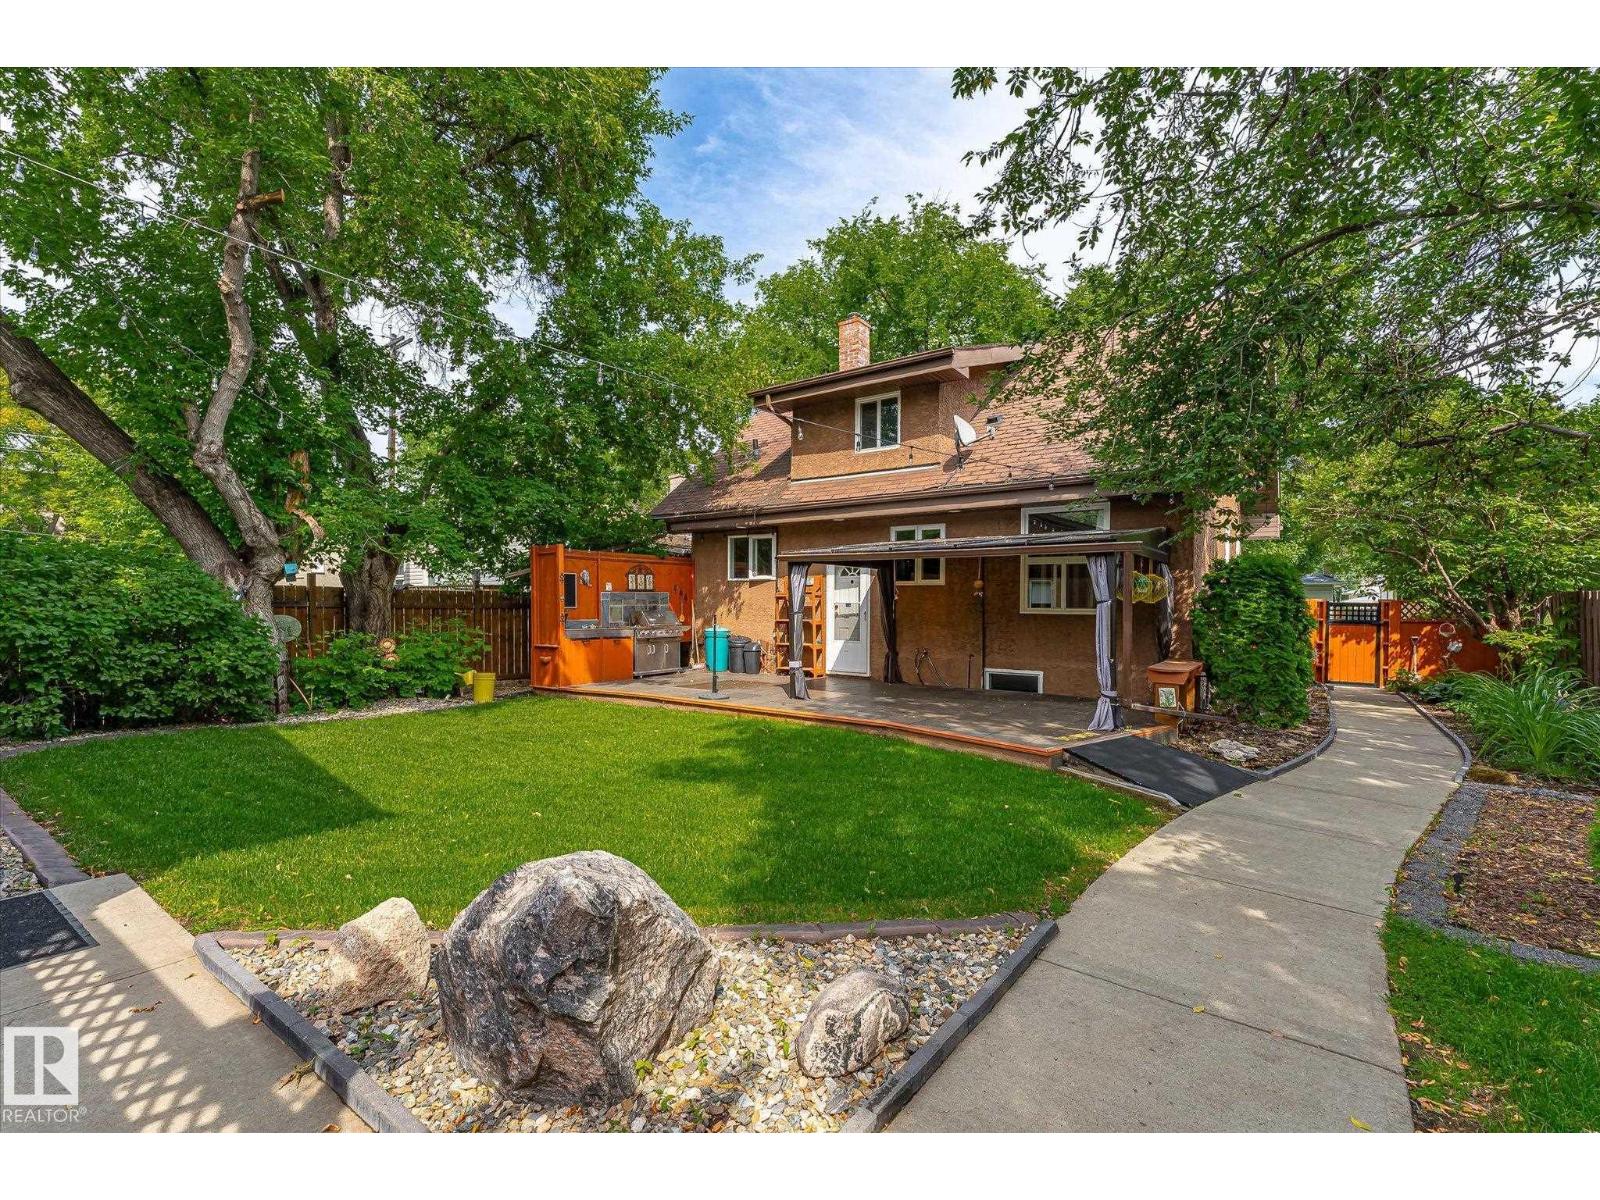
Looking for a massive back deck with Outdoor Kitchen area surrounded by privacy - over 570 sqM Lot in HIGHLANDS? Front Landscaping Design welcomes you up into the warmth of hardwood floors throughout the Living room and dining room - slate tiles draw you further into the main floor with a bright kitchen and flex room that is perfect for an office/den/games room! Upstairs the two bedrooms and decadent bathroom create an oasis of peace at the end of the day. Basement developed to maximize usage - large Laundry room with raised washer/dryer makes life easier! The large Basement family room is carpeted along with the bedroom for comfort and noise control for those rowdy movie nights! Let’s not forget to mention a Triple Car Garage with built in work benches, cabinets and already equipped with an 80GL Air compressor for all your auto needs! Over 1900 SqFt of Home to utilize. With 2 fireplaces for cozy evenings and many upgrades to this property make it a solid investment for your family. MSG today to view! (id:55254)
#1 3 Grove Meadow Dr
Spruce Grove, Alberta
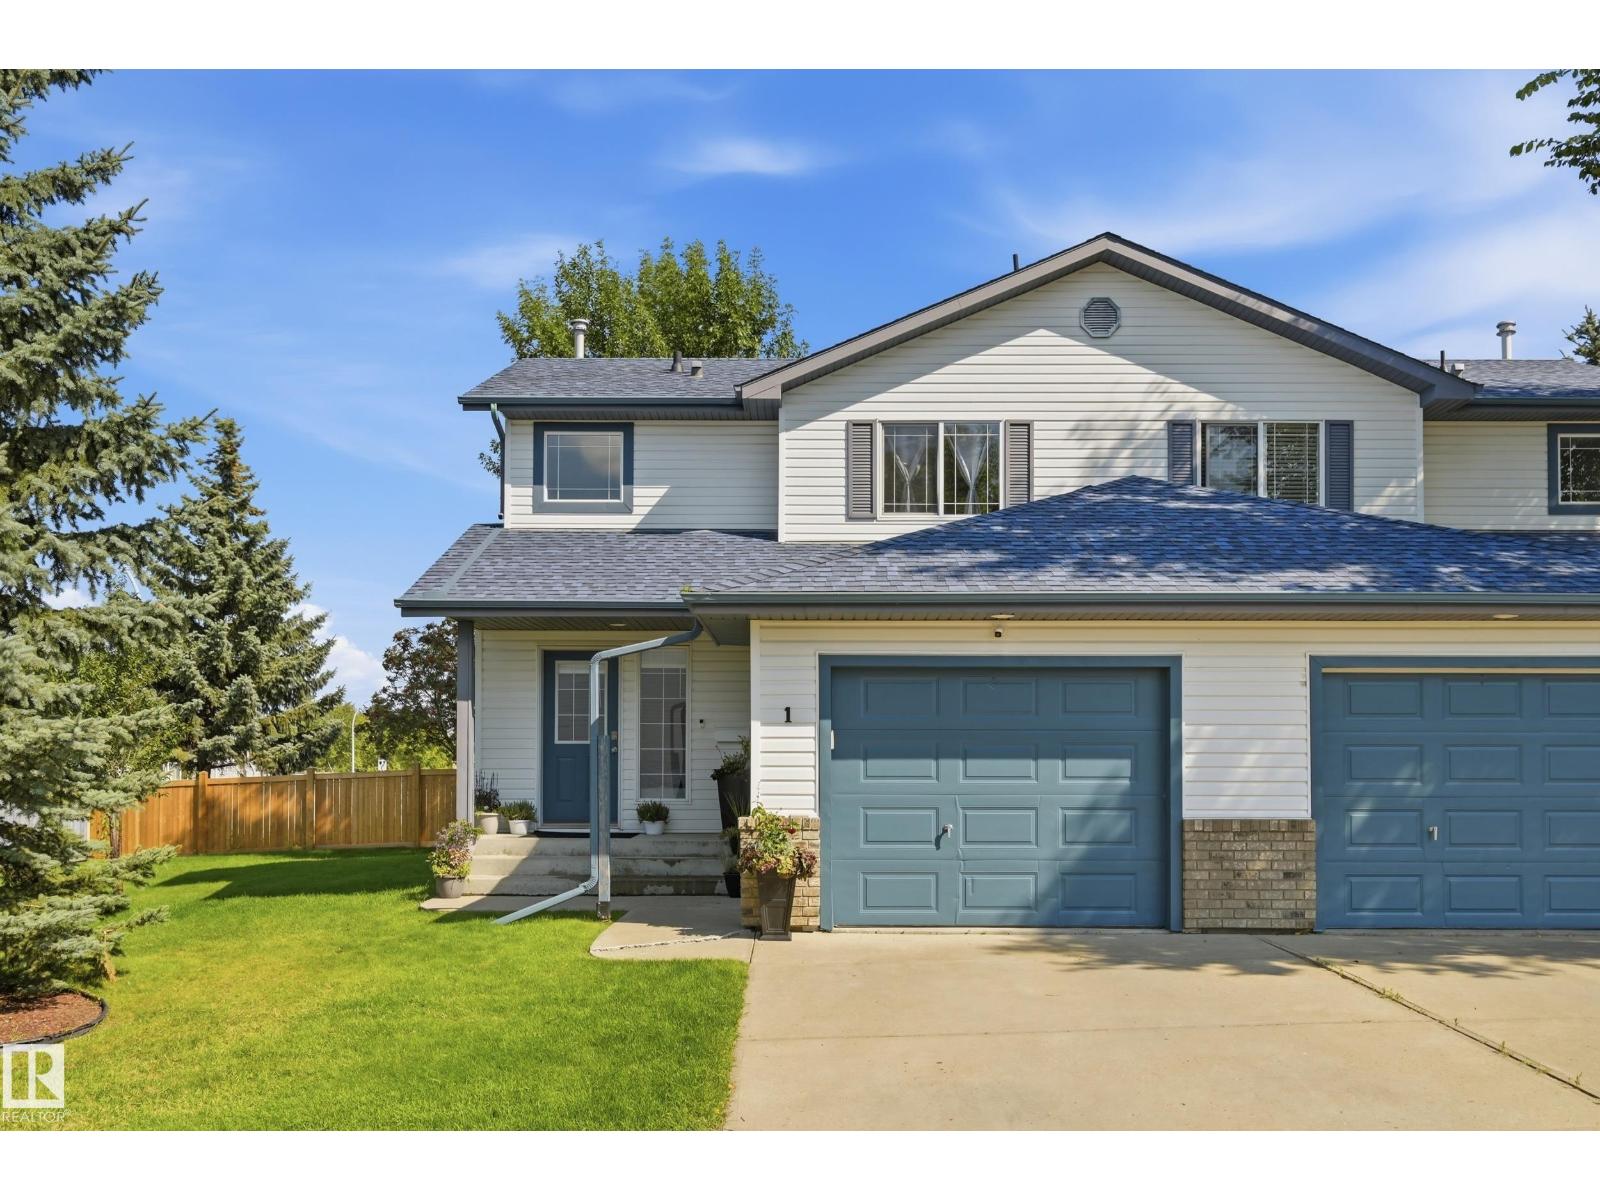
Welcome to Grove Park! This beautifully updated 3-bedroom duplex is tucked away in a quiet, well-maintained complex in the heart of Spruce Grove. The home features central A/C, vinyl plank flooring, carpet, stainless steel appliances and a bright, open-concept main floor perfect for everyday living and entertaining. Upstairs, you’ll find three generously sized bedrooms, while the fully finished basement offers additional living space, a laundry room and space for a future bathroom. As a desirable corner unit, you’ll enjoy added privacy and plenty of shared green space just outside your door. Conveniently located close to schools, shopping, parks and everyday amenities, with easy access to both Highway 16A and Yellowhead Highway for a convenient commute into West Edmonton. Move-in ready and offering a fantastic combination of space, updates and location! (id:55254)
224, 4150 Seton Drive SE
Calgary, Alberta
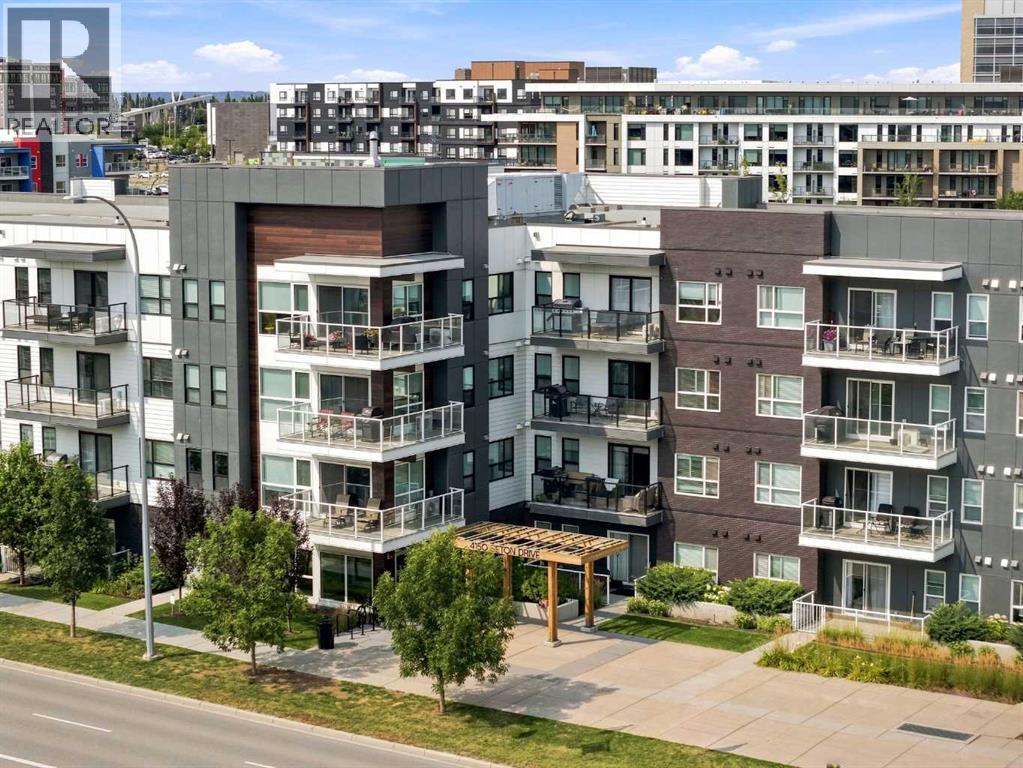
This bright second-floor unit faces south, bringing in beautiful natural sunlight all day long. With 983 sq ft, this well-designed condo offers 2 bedrooms and 2 full bathrooms, plus one titled heated underground parking stall and one storage locker — a practical bonus.Inside, you’ll appreciate the 9’ ceilings, luxury vinyl plank flooring, and the comfort of air conditioning. The kitchen is both stylish and functional, featuring an extended island, quartz countertops, and stainless steel appliances — perfect for everyday living or hosting friends and family.Step out from the dining area onto the balcony and enjoy the open views and sunshine. The primary bedroom includes a spacious walk-in closet and a 4-piece ensuite. The second bedroom and full bath are ideal for guests, kids, or a home office. There’s also full-size in-suite laundry and plenty of storage within the unit.This professionally managed, pet-friendly complex (with board approval) offers reasonable condo fees and a low-maintenance lifestyle.Located in the heart of Seton, you’re just a short walk to the YMCA, movie theatre, shopping, restaurants, walking paths, playgrounds, and more. Minutes away from South Health Campus and easy access to Deerfoot and Stoney TrailIf you’re looking for a sunny, move-in-ready home in an unbeatable location, this one checks all the boxes. (id:55254)
2112, 740 Legacy Village Road SE
Calgary, Alberta
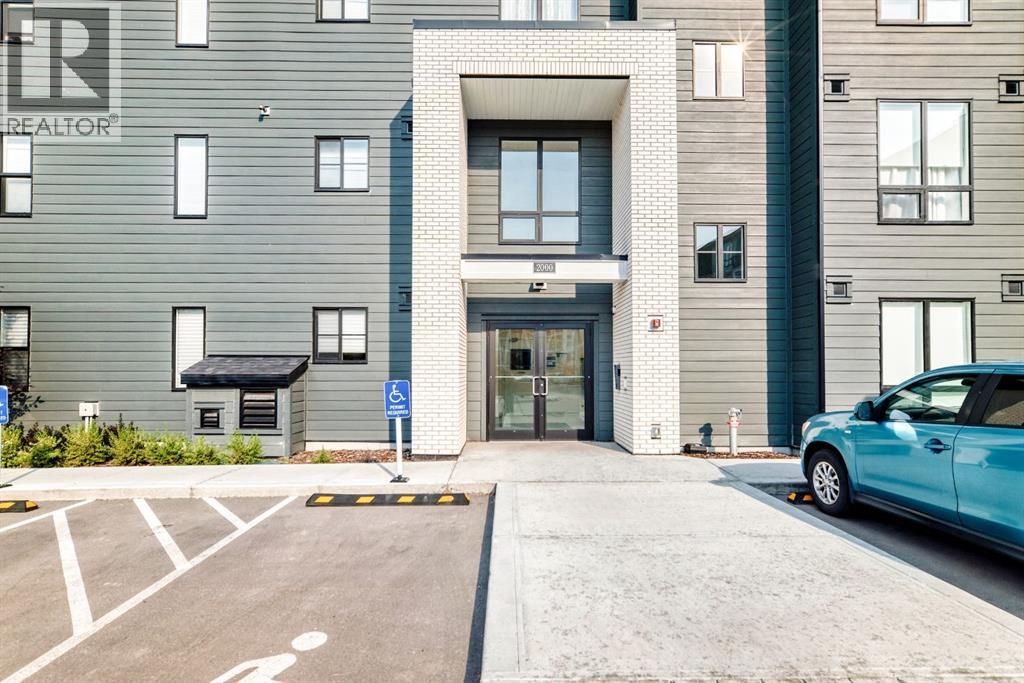
Modern condo living meets everyday convenience in the heart of Legacy. This 681 sq. ft., 2-bedroom, 2-bathroom home offers a functional layout with the bedrooms positioned on opposite sides of the unit for added privacy. The kitchen is finished with quartz countertops, stainless steel appliances, contemporary cabinetry, and a generous island, opening to a comfortable living area with 9-ft ceilings and access to the private balcony. The primary bedroom features its own ensuite, while a second full bathroom, in-suite laundry, and titled parking add to the home's everyday functionality. Legacy is known for its abundance of green space, with 15 km of pathways, parks, playgrounds, and a 300-acre environmental reserve woven throughout the community. Shopping, restaurants, groceries, fitness, and services are close at hand at Township and Legacy's surrounding retail districts, with All Saints High School nearby and convenient connections to Stoney Trail and Macleod Trail. A well-designed home in a highly walkable south Calgary community—ideal for first-time buyers, downsizers, or investors. (id:55254)
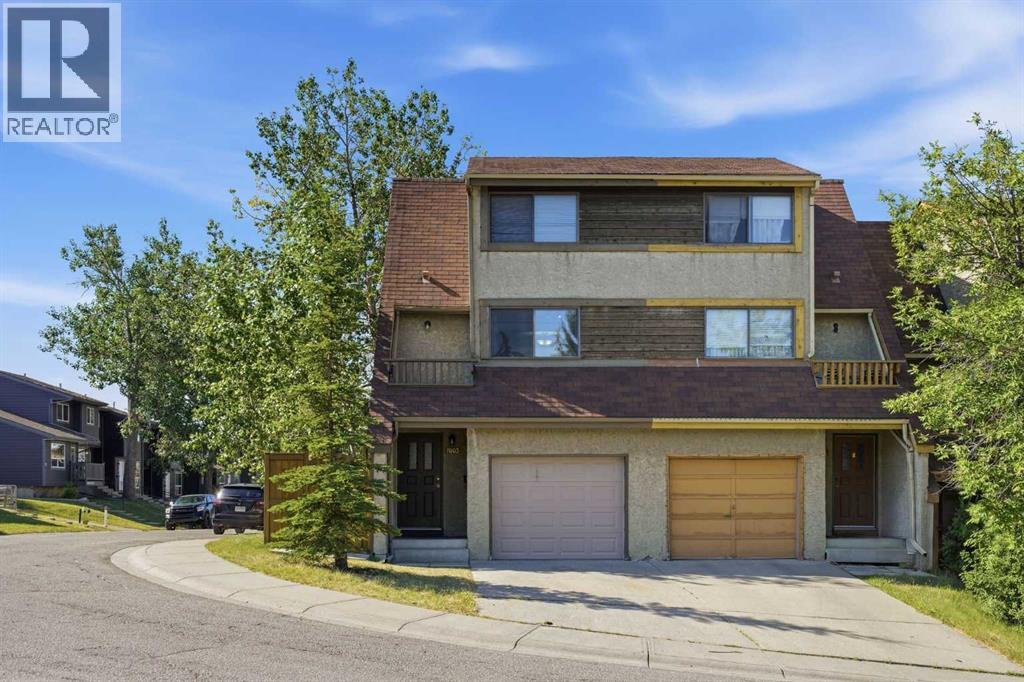
7003 Ranchero Road NW
Calgary, Alberta
NO CONDO FEES! Located in the established community of Ranchlands, this 2 bedroom, 5 level split townhome has had some updates & is ideal for an investment property or first time buyers. The main level has a spacious living room with access to the south facing deck & back yard. Just a few steps up is a bright kitchen with laminate flooring, crisp white cabinets, stainless steel appliances & casual dining area. A convenient 2 piece powder room completes the second level. The third level hosts a large primary bedroom while the fourth level includes the second bedroom & 4 piece main bath. Other notable features include new floors & fresh paint, furnace recently serviced, newer roof on the deck side of the house & the deck has also been re-sealed. Also enjoy the convenience of a single attached garage & sunny south back yard surrounded by mature trees. This home is located steps to a playground & Ranchero Park & close to Crowfoot YMCA, schools, shopping, public transit & easy access to Crowchild Trail, John Laurie Blvd, Nose Hill Drive & Sarcee Trail. Immediate possession is available! (id:55254)
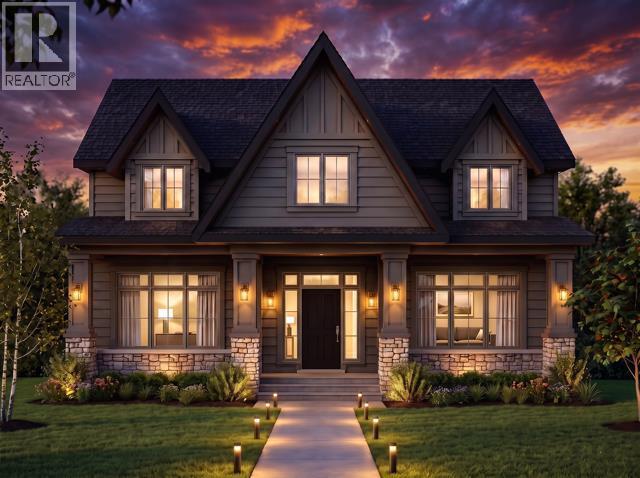
3308 Rutland Road SW
Calgary, Alberta
Build your Dream Home with Treehouse Developments! An incredible opportunity to build a fully custom luxury home with an award-winning boutique builder in one of Calgary’s most desirable inner-city communities. This exceptional lot is perfectly positioned directly across from a large park, offering beautiful open views, two playgrounds, a skating rink and expansive green space, an increasingly rare setting for an inner-city home. Located in Rutland Park, a hidden inner-city gem characterized primarily by single-family homes, this is the last available lot in a collection of newer luxury homes completing this exclusive cul-de-sac. Enjoy the privacy and openness of looking onto the park rather than neighbouring homes, while being just minutes from the shops, restaurants and amenities of Marda Loop and an easy commute to downtown. Build a home designed specifically around your family, your lifestyle and the way you live. The plans and images shown are samples only and can be completely customized. The proposed design demonstrates the possibilities for this exceptional property, with approximately 3,600+ sq. ft. above grade plus a fully developed lower level, four bedrooms upstairs and two additional bedrooms down. The sample specification includes an impressive open-concept main floor with 10' ceilings, expansive windows, engineered hardwood, custom millwork and built-ins, a spectacular chef’s kitchen with custom cabinetry, stone countertops, premium appliances and a large walk-in pantry. A private main-floor office, mudroom with custom lockers and an oversized great room create a home equally suited to everyday family life and entertaining. Upstairs, imagine a luxurious primary retreat with vaulted ceiling, large walk-in closet and spa-inspired ensuite featuring a freestanding tub, heated floors and steam shower. Three additional bedrooms, a bonus room and generous laundry room provide exceptional functionality for a busy family. The proposed fully developed lower lev el offers in-floor radiant heat, two additional bedrooms, recreation and entertaining space, wet bar and space for a home gym or studio. Outdoor living can be equally impressive with a large deck and covered patio designed for year-round enjoyment. Additional possibilities include a heated triple-car garage, high-efficiency mechanical systems, air conditioning, extensive lighting and home-automation wiring, premium exterior materials and professionally designed landscaping. Treehouse Developments has built its reputation on quality craftsmanship, thoughtful design and personalized service. Photos are examples of previous Treehouse projects and illustrate the quality and level of finishing available. This is more than a new home, it is the opportunity to create a one-of-a-kind home from the ground up, in an irreplaceable location. Visit Treehouse Development website for full portfolio. (id:55254)
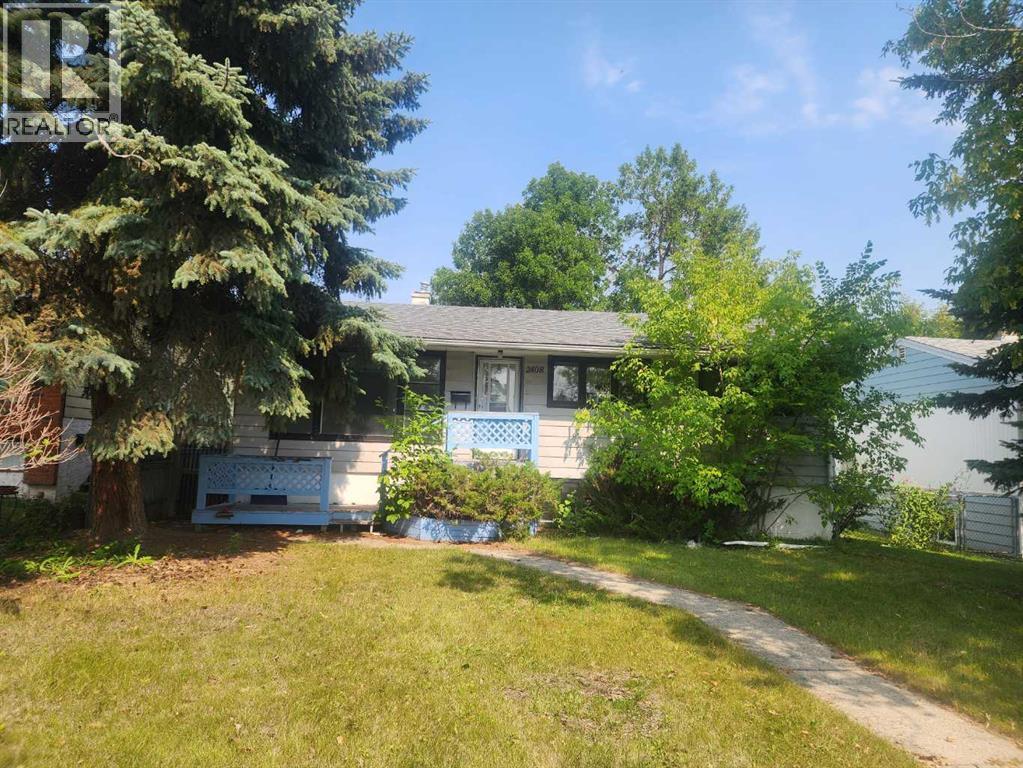
2408 23 Avenue SW
Calgary, Alberta
HANDYMAN SPECIAL, MOSTLY LOT VALUE (id:55254)
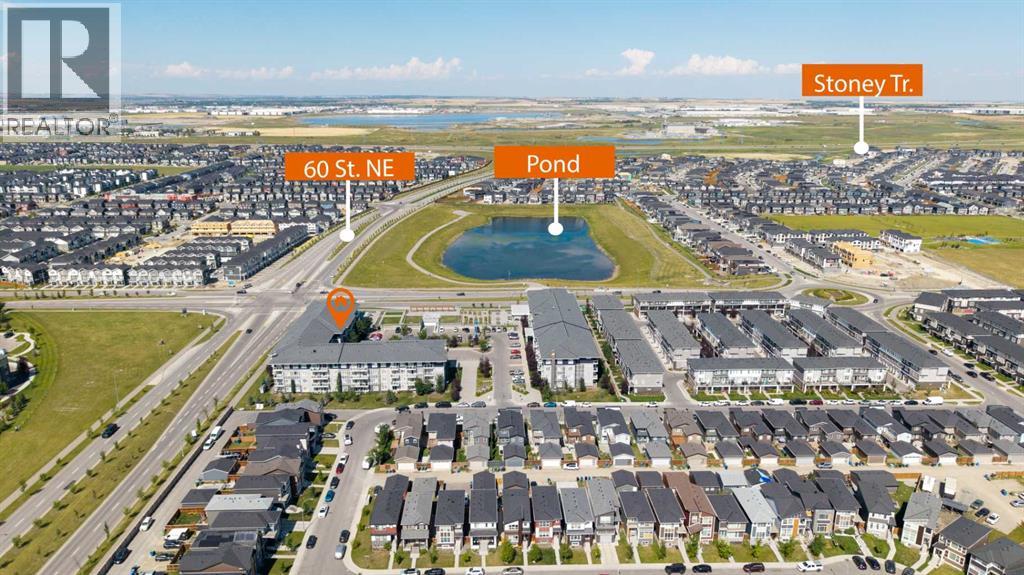
2101, 76 Cornerstone Passage NE
Calgary, Alberta
Welcome to this bright and spacious ground-floor corner unit in the desirable community of Cornerstone! Featuring 3 bedrooms and 2 full bathrooms, this thoughtfully designed condo offers an abundance of natural sunlight thanks to its corner location and additional windows.The heart of the home is the spacious kitchen, complete with stainless steel appliances, ample cabinetry and counter space, flowing seamlessly into the dining and living areas. Step outside onto your private balcony, perfect for relaxing or enjoying your morning coffee.A major bonus is the TWO parking spaces—one underground parking stall plus an additional surface stall.Residents can enjoy an impressive selection of building amenities, including a fitness centre, pet wash station, private garden, outdoor gathering spaces, BBQ area and community hall, offering plenty of options for recreation and entertaining.Ideally located in Cornerstone NE Calgary, with convenient access to shopping plazas, restaurants, everyday amenities and Calgary International Airport. With its ground-floor convenience, corner-unit privacy, generous living space and excellent amenities, this 3-bedroom condo is a must-see! (id:55254)