Sanket Patel Commercial Realtor

#1 3 Grove Meadow Dr Spruce Grove, Alberta T7X 4L9
#1 3 Grove Meadow Dr, Spruce Grove, Alberta T7X 4L9 (30198904), Calgary — Homes for Sale

$295,000Maintenance, Exterior Maintenance, Insurance, Property Management, Other, See Remarks
$379.17 Monthly
Maintenance, Exterior Maintenance, Insurance, Property Management, Other, See Remarks
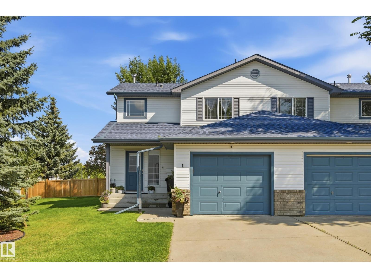
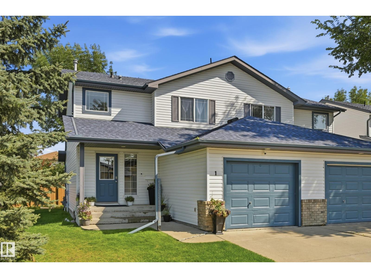
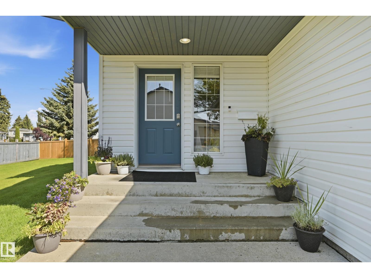
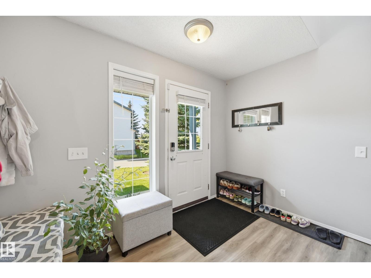
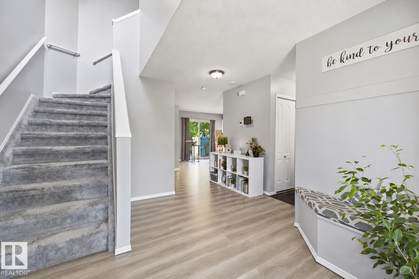
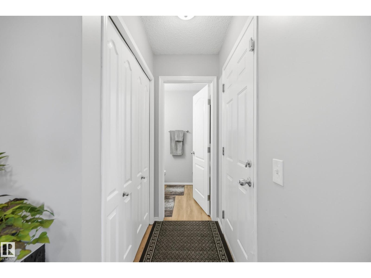
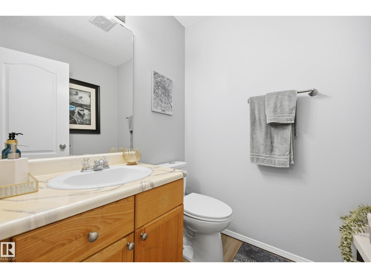
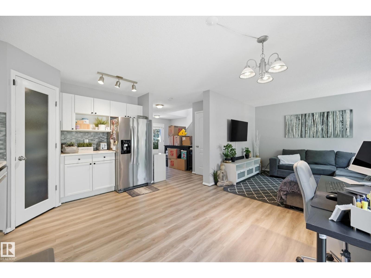
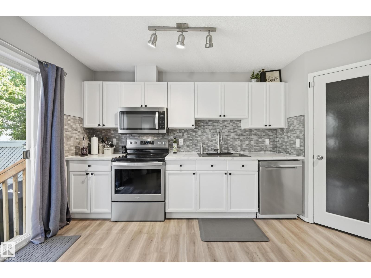
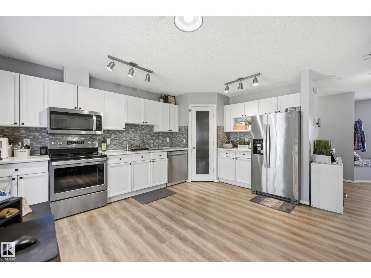
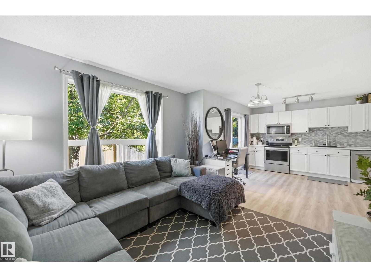
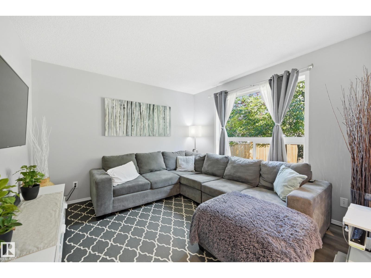
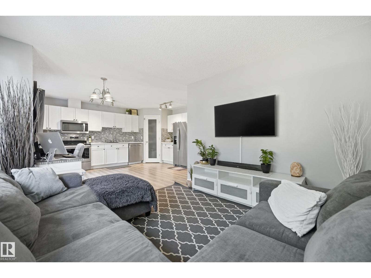
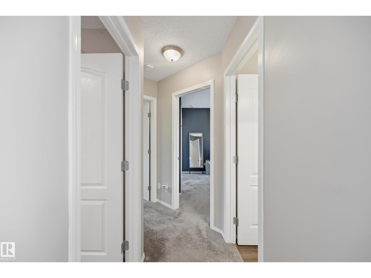
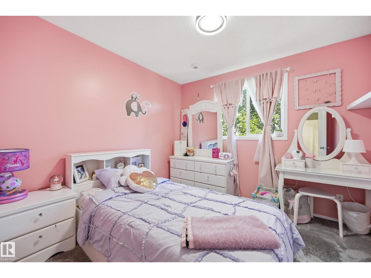
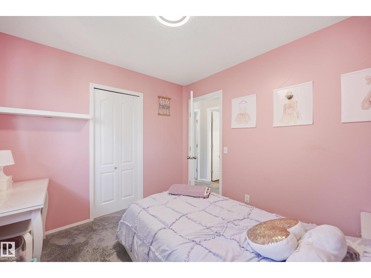
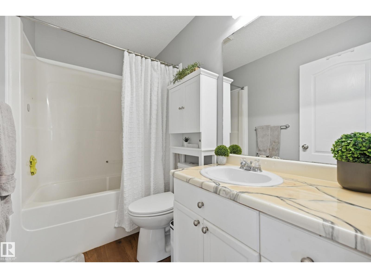
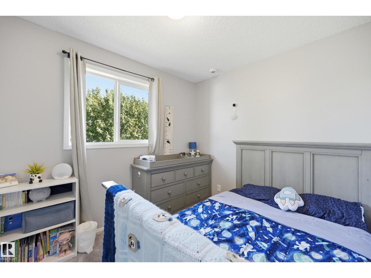
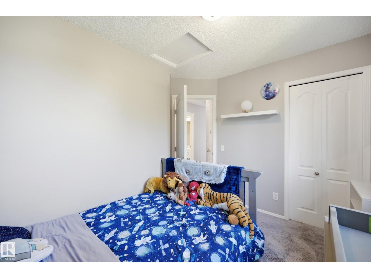
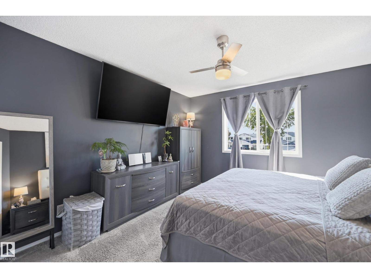
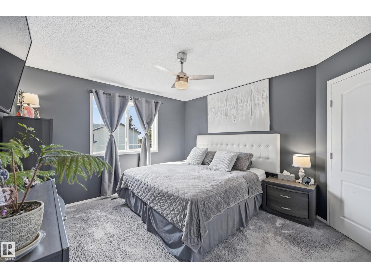
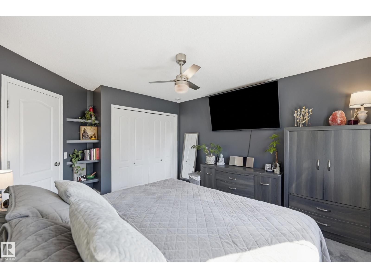
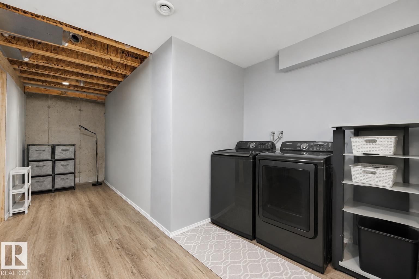
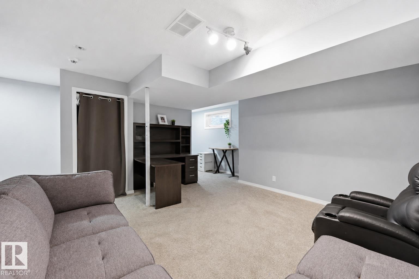
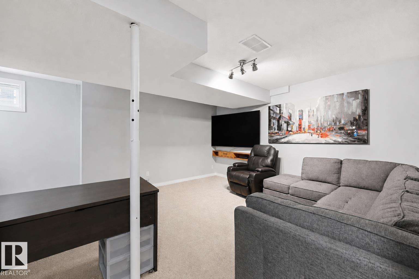
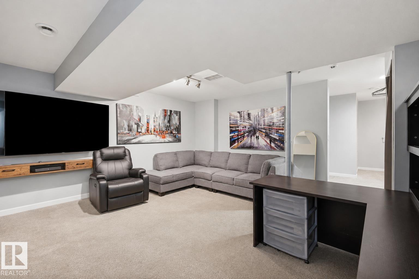
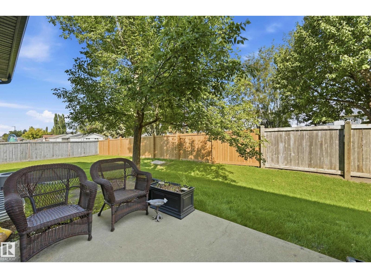
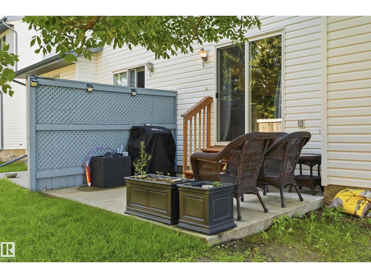
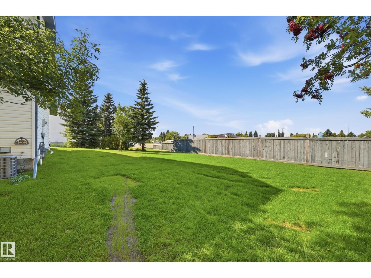
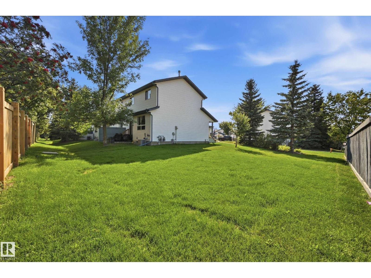
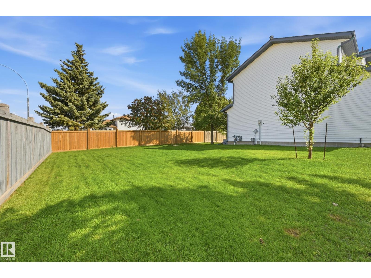
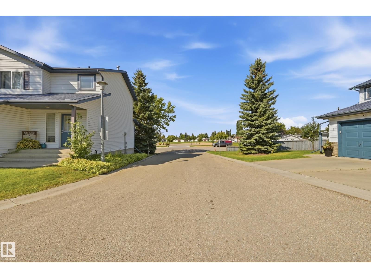
$379.17 MonthlyWelcome to Grove Park! This beautifully updated 3-bedroom duplex is tucked away in a quiet, well-maintained complex in the heart of Spruce Grove. The home features central A/C, vinyl plank flooring, carpet, stainless steel appliances and a bright, open-concept main floor perfect for everyday living and entertaining. Upstairs, you’ll find three generously sized bedrooms, while the fully finished basement offers additional living space, a laundry room and space for a future bathroom. As a desirable corner unit, you’ll enjoy added privacy and plenty of shared green space just outside your door. Conveniently located close to schools, shopping, parks and everyday amenities, with easy access to both Highway 16A and Yellowhead Highway for a convenient commute into West Edmonton. Move-in ready and offering a fantastic combination of space, updates and location! (id:55254)
Open House
This property has open houses!
1:00 pm
Ends at:3:00 pm
Property Details
| MLS® Number | E4505553 |
| Property Type | Single Family |
| Neigbourhood | Lakewood_SPGR |
| Amenities Near By | Golf Course, Playground, Public Transit, Schools, Shopping |
| Features | Cul-de-sac |
| Structure | Patio(s) |
Building
| Bathroom Total | 2 |
| Bedrooms Total | 3 |
| Appliances | Dishwasher, Dryer, Garage Door Opener, Microwave Range Hood Combo, Refrigerator, Stove, Washer |
| Basement Development | Finished |
| Basement Type | Full (finished) |
| Constructed Date | 2003 |
| Construction Style Attachment | Semi-detached |
| Cooling Type | Central Air Conditioning |
| Half Bath Total | 1 |
| Heating Type | Forced Air |
| Stories Total | 2 |
| Size Interior | 1,143 Sqft |
| Type | Duplex |
Parking
| Attached Garage |
Land
| Acreage | No |
| Fence Type | Not Fenced |
| Land Amenities | Golf Course, Playground, Public Transit, Schools, Shopping |
| Size Irregular | 337.89 |
| Size Total | 337.89 M2 |
| Size Total Text | 337.89 M2 |
Rooms
| Level | Type | Length | Width | Dimensions |
|---|---|---|---|---|
| Basement | Family Room | 5.88 m | 3.51 m | 5.88 m x 3.51 m |
| Main Level | Living Room | 3.66 m | 3.35 m | 3.66 m x 3.35 m |
| Main Level | Kitchen | 4.63 m | 3.2 m | 4.63 m x 3.2 m |
| Upper Level | Primary Bedroom | 4.54 m | 3.63 m | 4.54 m x 3.63 m |
| Upper Level | Bedroom 2 | 3.05 m | 2.71 m | 3.05 m x 2.71 m |
| Upper Level | Bedroom 3 | 2.96 m | 2.83 m | 2.96 m x 2.83 m |
https://www.realtor.ca/real-estate/30198904/1-3-grove-meadow-dr-spruce-grove-lakewoodspgr
Contact Us
Contact us for more information

April Spencer
Associate
www.facebook.com/aprrilrs/
13120 St Albert Trail NW
Edmonton, Alberta T5L 4P6
(780) 457-3777

Debi Kuleski
Associate
(780) 457-2194
www.debisells.ca/
twitter.com/DebiKuleski
www.facebook.com/Debikuleskirealtor/
13120 St Albert Trail NW
Edmonton, Alberta T5L 4P6
(780) 457-3777

The trademarks REALTOR®, REALTORS®, and the REALTOR® logo are controlled by The Canadian Real Estate Association (CREA) and identify real estate professionals who are members of CREA. The trademarks MLS®, Multiple Listing Service® and the associated logos are owned by The Canadian Real Estate Association (CREA) and identify the quality of services provided by real estate professionals who are members of CREA. The trademark DDF® is owned by The Canadian Real Estate Association (CREA) and identifies CREA's Data Distribution Facility (DDF®)
October 18 2026 06:20:56
REALTORS® Association of Edmonton
RE/MAX River City