Sanket Patel Commercial Realtor
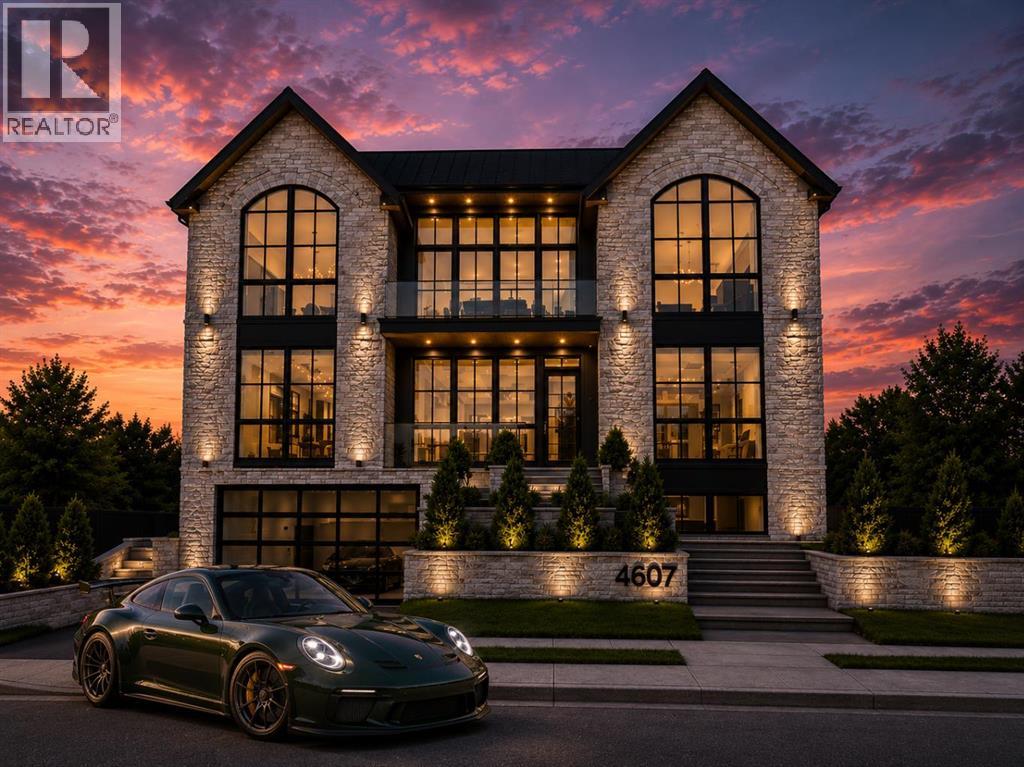
4607 14a Street SW
Calgary, Alberta
An exceptional opportunity to create a truly special residence in one of Calgary’s mostcoveted inner-city locations. 4607 14A Street SW offers a rare, oversized homesitedirectly facing River Park, with beautiful park outlooks and views toward downtownCalgary.Measuring approximately 69 feet wide by 110 feet deep, this impressive lot provides thespace and frontage to accommodate a substantial custom estate home while taking fulladvantage of its remarkable setting. Opportunities of this size and location along RiverPark are increasingly difficult to find.Step outside your future front door and enjoy immediate access to River Park andCalgary’s extensive pathway system, with Sandy Beach Park just a short walk away.Also nearby is Glenmore Athletic Park, offering an outstanding collection of recreationalamenities including the Glenmore Aquatic & Fitness Centre, athletic tracks and fields,tennis facilities, baseball diamonds, velodrome and new arena facilities.Located in highly desirable Altadore, the property offers an exceptional combination ofpark-front living, inner-city convenience and proximity to Marda Loop, excellent schools,restaurants, shops and services, while remaining only minutes from downtown.A Development Permit Survey has been completed, and the house has beendemolished, providing a valuable head start for purchasers considering the design oftheir future home. (id:55254)
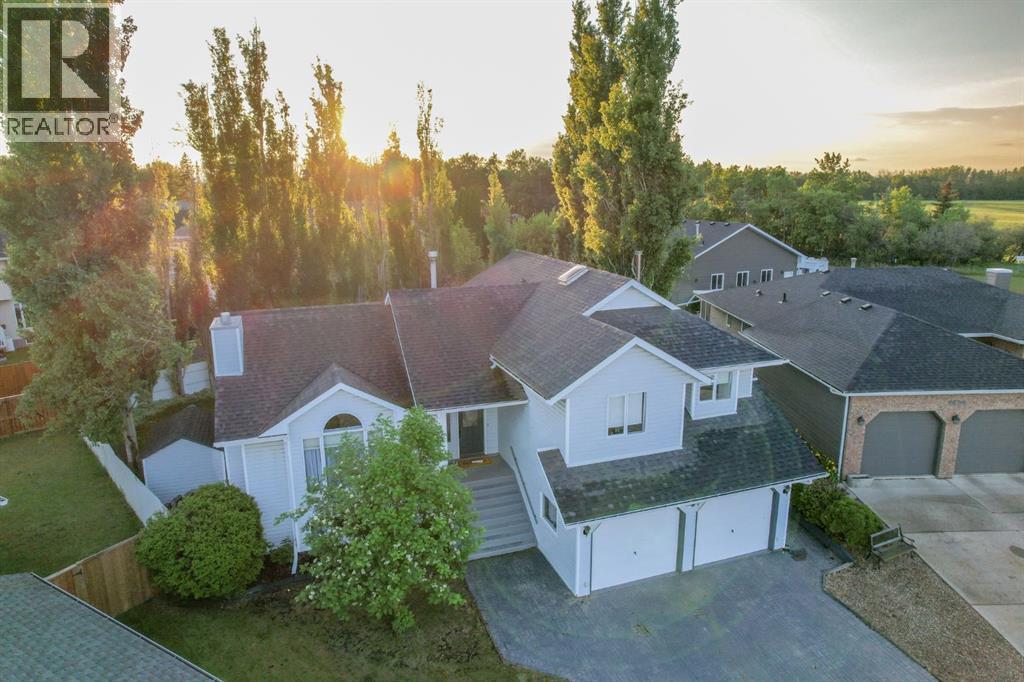
5506 63a Street Close
Ponoka, Alberta
WELCOME TO PONOKA! Perched in a very attractive corner of Town, find this haven of privacy, beauty and a lot of square feet! Custom four level split, featuring a gorgeous french country kitchen that opens onto a vaulted ceiling great room with big windows and lots of natural daylight. The entryway is grand and a chandelier welcomes you in. Master bedroom offers a walk-in closet, evening sun, and a fantastic custom en suite featuring the same granite that captured our attention in the kitchen. ACross the hall are two more bedrooms, one with new flooring, and a four pice bathroom. Five bedrooms and four bathrooms total, a double attached garage, a roof that’s in great shape and all new pex plumbing. Gas burning fireplace keeps the great room grand and a wood-burning stove keeps the ground level living room cosy. From here, garden doors lead onto a covered back patio, off to the side is a small deck which accesses directly onto the kitchen, we have to assume for barbecuing. Carrying on at ground level is an open patio to enjoy the sun, one step down leads to the paving stoned fire pit area, and a wall of towering Aspen all around the perimeter of the yard to keep the space feeling private and serene. Two garden sheds, both in great shape, helps free up the storage in the garage, and a second parking pad at the back in addition to the beautiful paving stone driveway out front. Ponoka is one of Alberta‘s best towns, offering all the amenities and some very nice luxuries, including the picturesque Battle River, historic downtown, and the world-class Ponoka Stampede. This is Alberta, Amen! (id:55254)
RE/MAX Real Estate Central Alberta
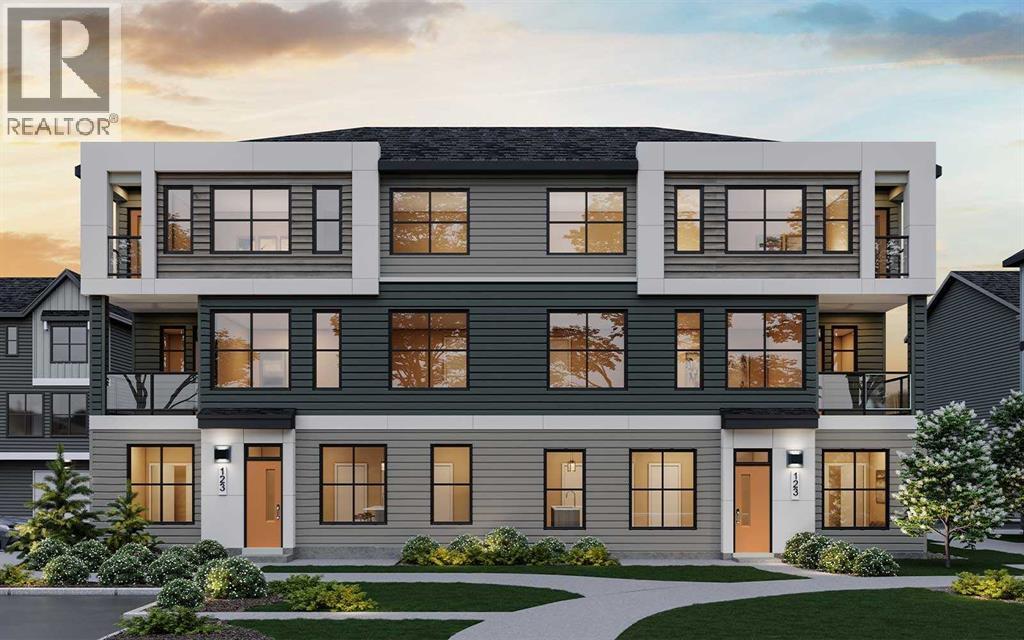
1601, 60 Howse Lane NE
Calgary, Alberta
READY FOR DECEMBER 2026/JANUARY 2027 POSSESSION! LIMITED TIME PROMOTION: Purchasers can choose 2 of 3 exclusive incentives: free A/C supply and installation, free condo fees for 2 years, or $5,000 towards window coverings. Introducing 1601, 60 Howse Lane NE - the Armstrong model by Brookfield Residential, a thoughtfully designed stacked townhome in the vibrant Meridian development of Livingston. Offering over 1,250 sq. ft. of developed living space, this 3-bedroom, 2.5-bathroom home features a double attached garage, private balconies, and a bright, open-concept layout designed for both everyday living and entertaining. The lower level provides a welcoming entryway with convenient access to the double attached garage, offering secure parking and additional storage. Upstairs, the main living level features a spacious great room with an inviting fireplace, creating a warm focal point for the home. The open-concept layout seamlessly connects the living, dining, and kitchen areas, while a private balcony extends the living space outdoors. The kitchen is beautifully appointed with a large island, ample cabinetry and prep space, pantry, chimney hood fan, and stylish island pendants. A convenient 2-piece powder room completes the main level. On the upper level, the spacious primary bedroom offers a private balcony, walk-in closet, and a well-appointed 3-piece ensuite featuring an upgraded one-piece walk-in shower. Two additional bedrooms, a full 4-piece bathroom, and a conveniently located laundry room complete the upper level. Outside, multiple private balconies provide additional spaces to enjoy the outdoors, while a gas line for the BBQ makes summer entertaining easy. The double attached garage offers secure parking and valuable storage space, while thoughtful upgrades including air conditioning rough-in and cabinet crown and riser details add everyday comfort and style. Located in the growing community of Livingston, Meridian offers residents convenient access to parks , playgrounds, pathways, and the Livingston Hub, along with easy connections to major roadways and nearby amenities. Combining modern design, functional living spaces, and a connected community setting, this Armstrong townhome is an excellent opportunity for those looking for a low-maintenance lifestyle without compromising on comfort or style. Backed by both Brookfield Residential's builder warranty and Alberta New Home Warranty coverage, this exceptional home offers modern comfort, future flexibility, and peace of mind for years to come. **Please note: Photos are not an exact representation of the property for sale. (id:55254)
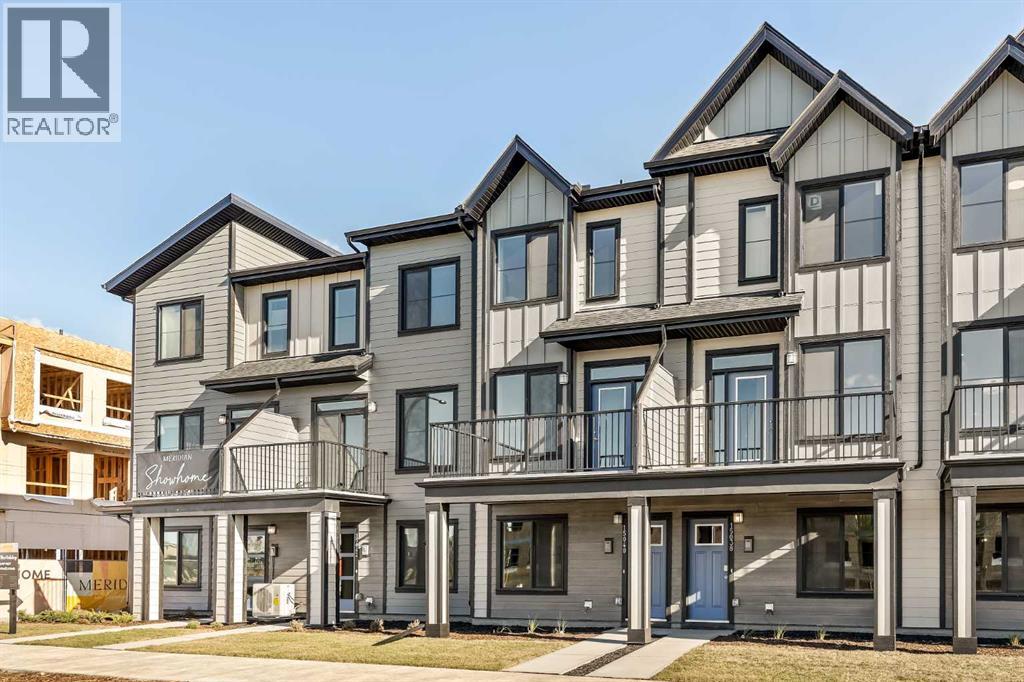
15020 Centre Street NE
Calgary, Alberta
READY FOR SEPTEMBER/OCTOBER 2026 POSSESSION! LIMITED TIME PROMOTION: Purchasers can choose 2 of 3 exclusive incentives: free A/C supply and installation, free condo fees for 2 years, or $5,000 towards window coverings. Welcome to the Gillespie II by Brookfield Residential, located in the vibrant Meridian development of Livingston. Offering over 1,100 sq. ft. of thoughtfully designed living space, this 2-bedroom, 2.5-bathroom row townhome combines modern style with everyday functionality and includes a double attached tandem garage. The lower level provides a welcoming entryway with access to the double attached tandem garage, offering secure parking and additional storage. Stairs lead directly to the main living level. The main floor features a bright open-concept layout, with the living area flowing seamlessly into the dining space and kitchen. The upgraded kitchen is complete with a large island, pantry, chimney hood fan, upgraded gas range, island pendants, and ample cabinetry and prep space. A private balcony extends the living area outdoors, while a convenient 2-piece powder room completes the main level. On the upper level, the spacious primary bedroom features a walk-in closet and a 3-piece ensuite with an upgraded one-piece walk-in shower. A second bedroom with its own 4-piece ensuite provides added comfort and privacy, while the upper-level laundry room adds everyday convenience. Outside, the home includes a private balcony, BBQ gas line, and west-facing exposure. Additional upgrades include cabinet crown and risers, A/C rough-in, and thoughtful interior selections throughout. Located in Livingston’s Meridian development, residents enjoy access to parks, playgrounds, pathways, and the Livingston Hub, along with convenient access to major roadways and nearby amenities. This Gillespie II offers a smart and stylish layout in a growing community designed for modern living. Backed by both Brookfield Residential's builder warranty and Alberta New Home Warranty co verage, this exceptional home offers modern comfort, future flexibility, and peace of mind for years to come. **Please note: Photos are not an exact representation of the property for sale. (id:55254)
#701, 13221 Twp Rd 680
Rural Lac La Biche County, Alberta
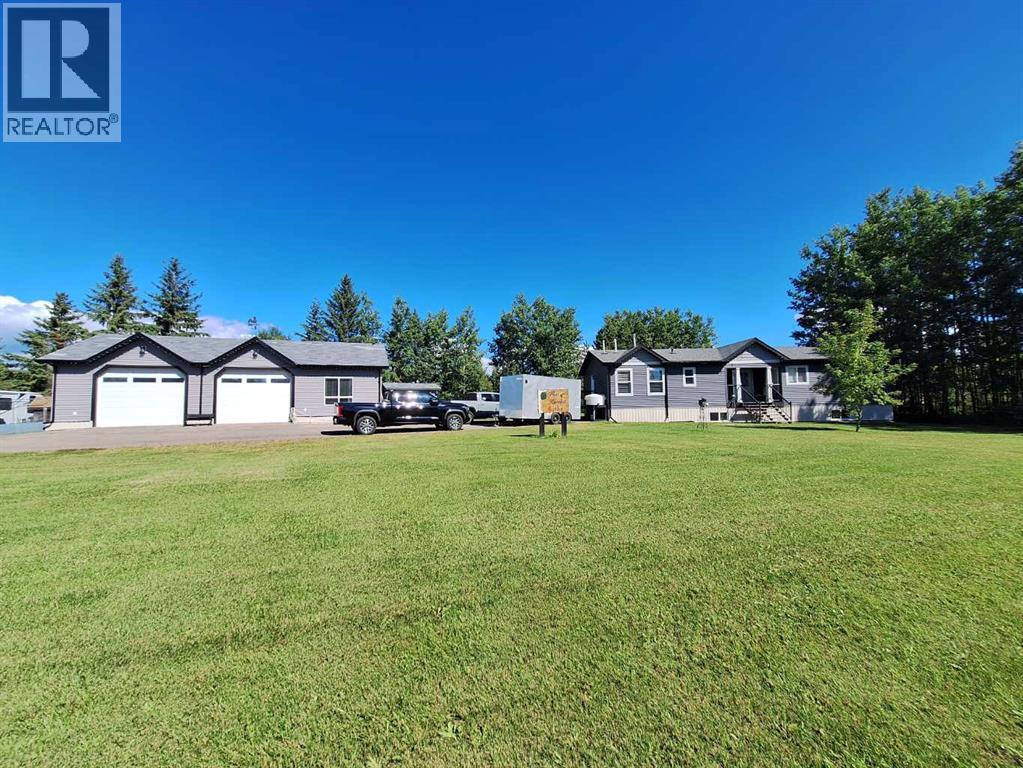
The Complete Home and Garage Package ! Welcome to Golden Sands, a sought after, family friendly lakeside subdivision on the north shore of Lac la biche lake. This .72 acre of an acre backlot, invites you to step inside and appreciate the immaculately kept 3 bedroom, 2 bathroom modular home with a dedicated office space. You will immediately notice the abundance of windows that fill the home with natural light. The spacious kitchen is a dream for anyone who enjoys cooking and entertaining, featuring granite counter tops, an oversized island, pantry and stainless steel appliances. The open concept design creates an inviting space that flows seamlessly into the dining and living areas. The generous primary suite offers a relaxing retreat with ensuite and a jetted tub. The big bonus is the 30x50 garage with a lien to for boat storage, sure to be a dream for the avid hobbyist, recreational enthusiast, or anyone needing space. The garage includes an additional fully finished bathroom, making it ideal for entertaining, working on projects, storing lake toys, or accommodating all your year round recreational needs. In addition there are 2 storage sheds included. Residents enjoy access to a public beach, playground and boat launch with direct access to the lake whether it is for boating, fishing, swimming, snowmobiling, this community offers year-round lifestyle and is known for its exceptional angling and recreational opportunities. If you are looking for a move in ready, meticulously maintained home and incredible garage with access to one of Alberta's great recreational lakes this one deserves a look! (id:55254)
21 Hamptons Gate SE
Medicine Hat, Alberta
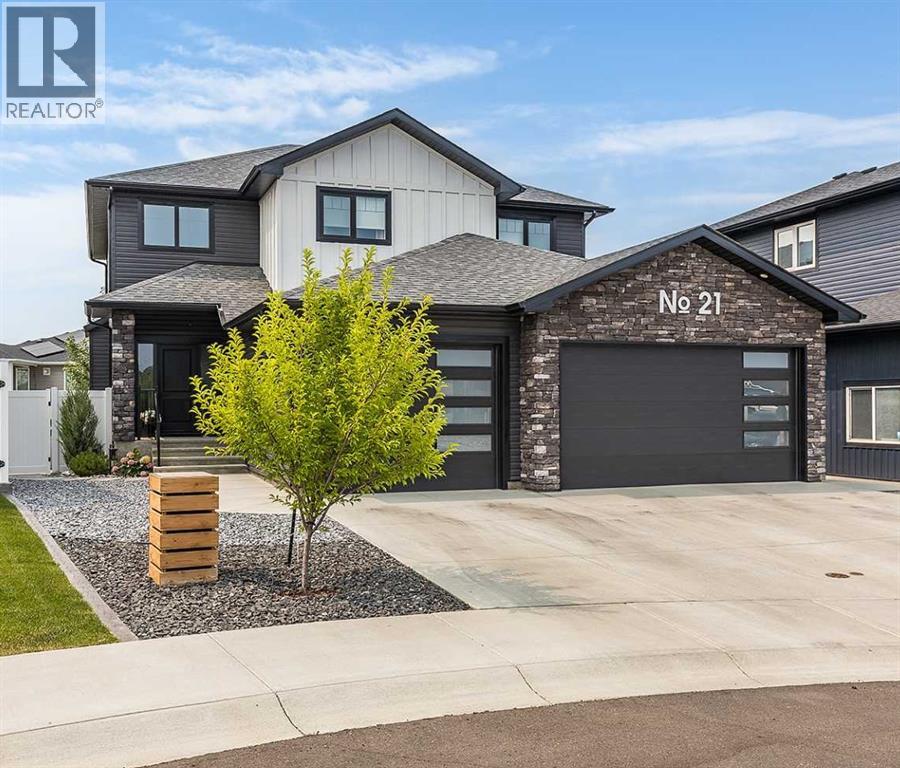
Located in a quiet cul-de-sac in the desirable Hamptons neighbourhood, this stunning 2021 Parade of Homes property brings together modern design, thoughtful functionality and a warmth that makes it feel instantly inviting. From the striking exterior with board-and-batten siding, stone accents and a triple attached garage to the beautifully landscaped, low-maintenance front yard, every detail feels intentional. Inside, a spacious entry showcases the beautiful staircase and opens into a bright, airy main floor filled with natural light. The living room is open to the level above, creating an impressive sense of space, while the fireplace feature wall adds warmth and character. The gorgeous kitchen is equally impressive, with a waterfall island, beautiful cabinetry and finishes, high-end appliances, open shelving and a tucked-away pantry. Also on the main floor, the laundry and mudroom may be one of the most practical and beautiful paces in the home, offering an abundance of cabinetry and counter space, a sink and plenty of room to keep everyday life organized. Upstairs, the bedrooms each have their own personality with custom decorative wall moulding and thoughtful design details. The spacious primary suite is a true retreat, featuring a tray ceiling, statement wall and a beautifully finished ensuite with a tiled shower, freestanding tub and double vanity. The large walk-in closet takes it one step further with custom storage and its own built-in vanity. The fully finished lower level adds even more living space with a generous family room, additional bedroom and 4 pc bathroom. Outside, the professionally landscaped backyard is designed to be enjoyed, with an upper deck complete with privacy shades and a gazebo below creating multiple spaces to relax or gather. With 4 bedrooms, 3.5 bathrooms, a triple garage and standout design throughout, this is a home that feels special without sacrificing the practical spaces that make everyday living easier. (id:55254)
744 Riverbend Drive SE
Calgary, Alberta
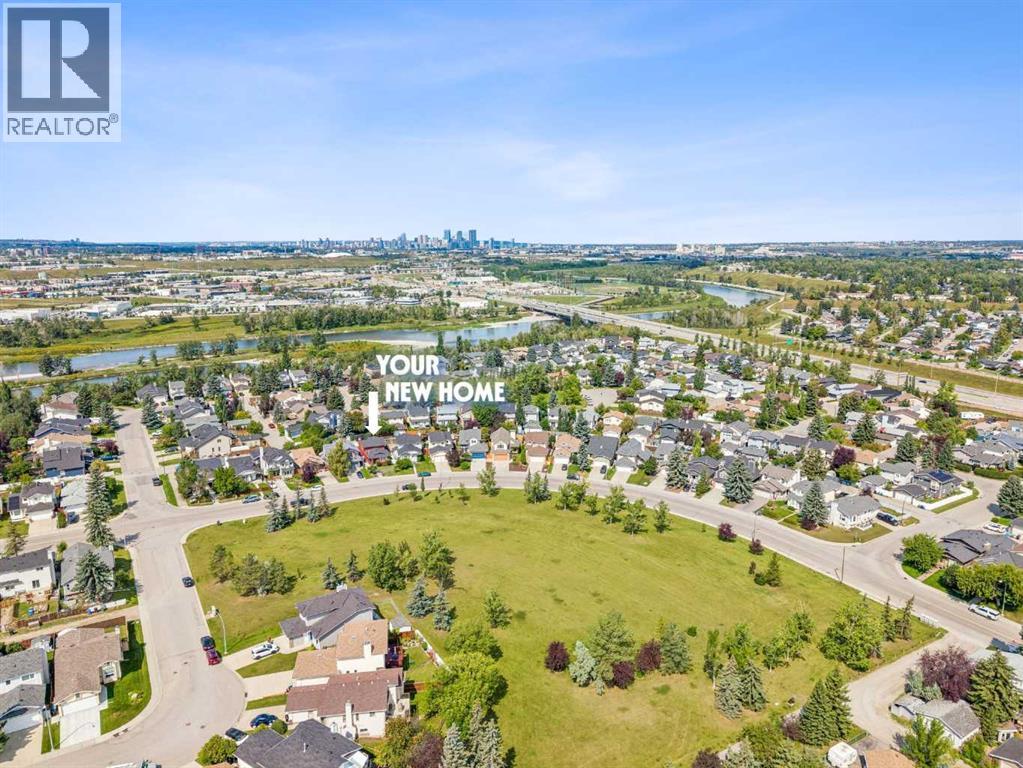
Excited to represent 744 Riverbend Drive SE, a beautifully maintained and thoughtfully upgraded home in the desirable community of Riverbend. Offering 1,657 sq. ft. of comfortable living space and 5 bedrooms, this home has been extensively updated for peace of mind, including new windows (2022), a new roof and premium vinyl siding (2024), and a new hot water tank (2026). With no carpet throughout, the home offers easy maintenance and a clean, cohesive feel. Ideally located directly across from an off-leash park and just steps from the scenic Bow River Pathway and Carburn Park, this home is perfectly positioned for those who enjoy an active outdoor lifestyle. The main level features beautiful hardwood flooring throughout, a bright and inviting living room with views of the park, and a spacious dining area that flows into the well-appointed kitchen. The kitchen offers stainless steel appliances, ample cabinetry, and a convenient pantry, making it both functional and welcoming for everyday living and entertaining. Upstairs, you’ll find three bedrooms, including a generous primary bedroom with a convenient pocket door leading to the spacious 4-piece bathroom. The lower levels provide exceptional flexibility for a growing family or those needing additional living space. The first lower level features a versatile flex room that can be used as a 4th bedroom, home office, or den, along with a 4-piece bathroom and comfortable family room with patio doors leading to the private deck and backyard. The basement adds a 5th bedroom, recreation room, and a good-sized laundry room, providing plenty of space for guests, hobbies, or family activities. Outside, enjoy a private backyard and deck, along with a 25' x 20' detached garage with ample room to accommodate a truck, a paved back lane, and convenient RV parking. With its extensive updates, flexible layout, oversized garage, and exceptional access to parks and pathways, 744 Riverbend Drive SE offers an ideal combination of comfor t, functionality, and location. Schedule your private showing today! (id:55254)
359 Sunrise View
Cochrane, Alberta
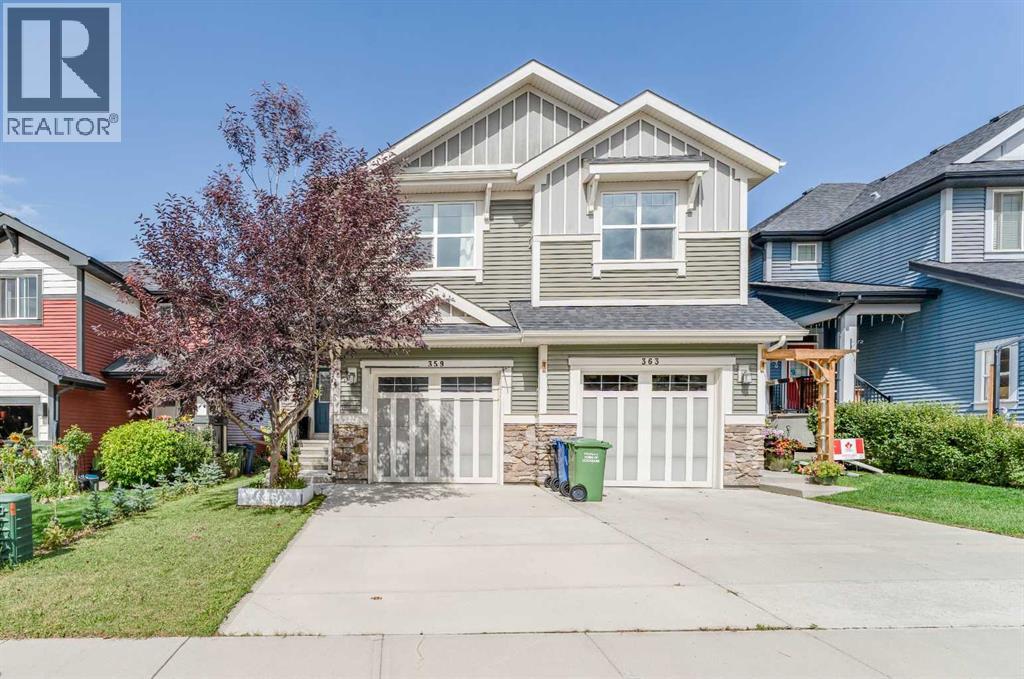
Welcome to 359 Sunrise View — offered by the original owner and impeccably maintained throughout! Built by Jaymen, this home is bursting with pride of ownership. Just under 1,700 sq. ft., the main floor offers an open-concept layout with 9 ft ceilings and a bright kitchen — complete with quartz countertops and stainless steel appliances — flowing into a spacious living room, perfect for everyday living and entertaining. Triple pane windows throughout add to the quality build and energy efficiency of this home. Upstairs you'll find three nicely sized bedrooms plus a great room, along with the convenience of upper-level laundry located close to the bedrooms. The basement is undeveloped with 9 ft ceilings, offering a blank canvas ready for your own design. Step outside to a fully landscaped yard with no neighbors behind, offering added privacy you don't often find. Located in the sought-after community of Sunset Ridge, and just a short walk to the playground and walking trail. A must-see for buyers looking for a clean, move-in-ready home in a family-friendly community! (id:55254)
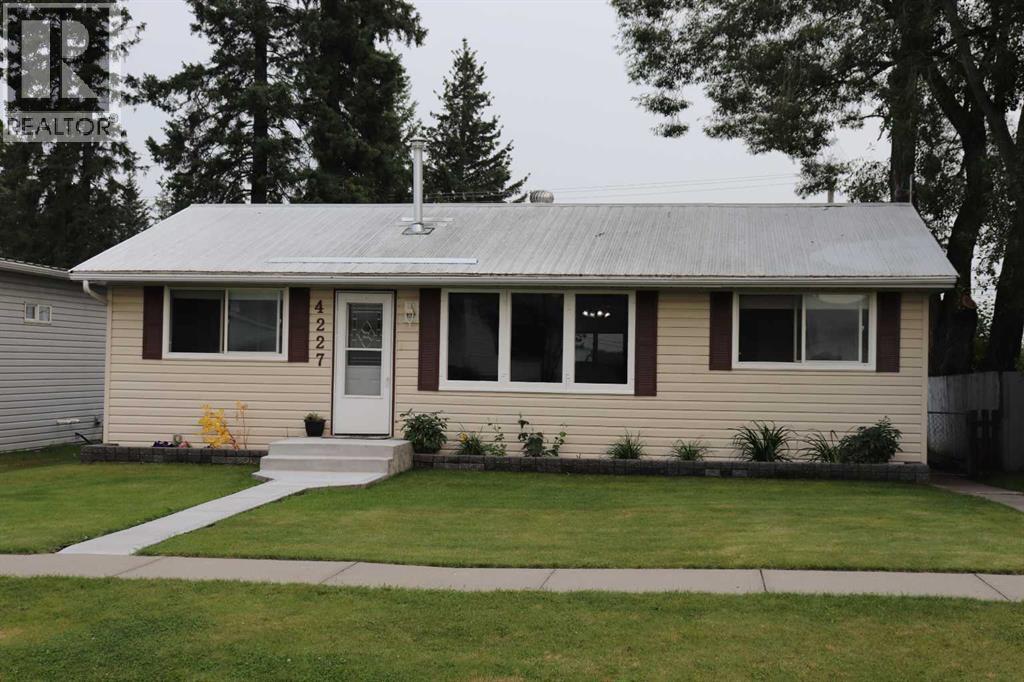
4227 5 Avenue
Edson, Alberta
A very well maintained house. Home was completely renovated in 1979. Flooring is Luxury Vinal Plank throughout. Oak kitchen cupboards, Interior of home all freshly painted. Washer and dryer 4 years old. Newer built in dishwasher. Basement entrance is in laundry room and is dry and clean. Great for storage. New furnace installed August 18, 2026. Everything is picture perfect and ready to move into. Great starter or investment home. (id:55254)
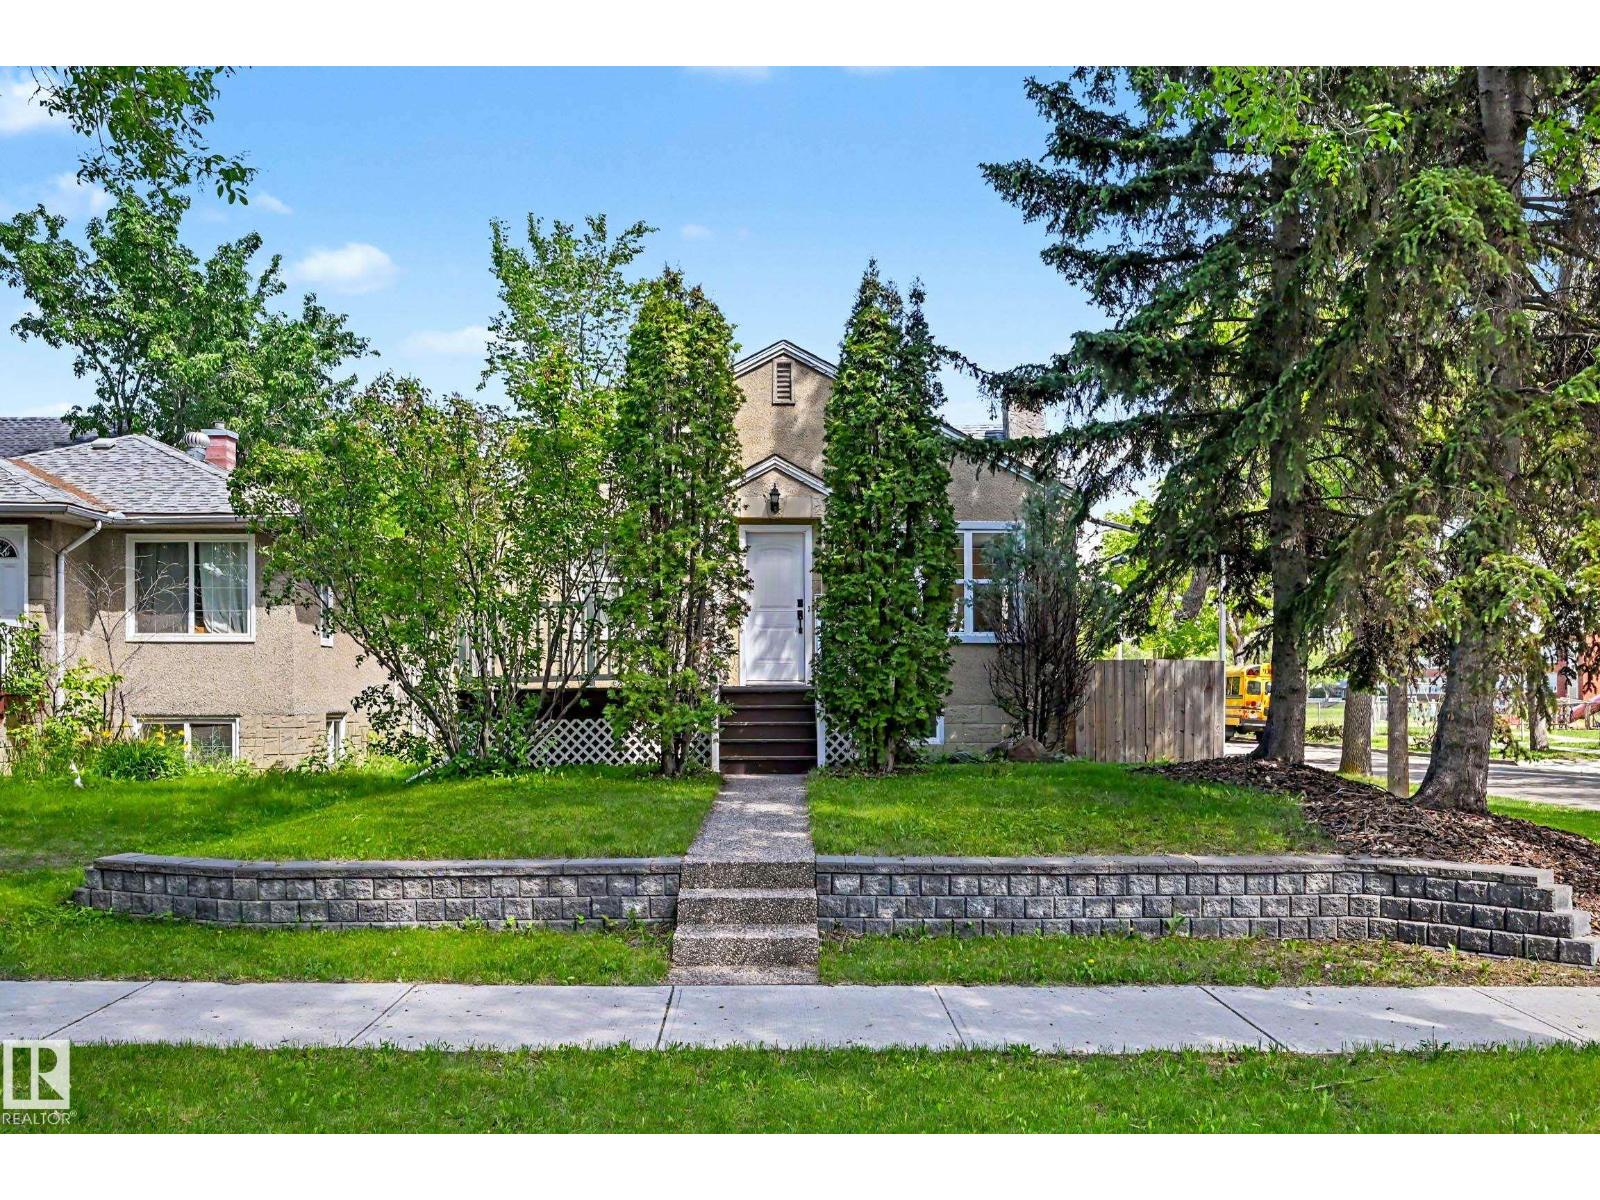
11603 71 St NW
Edmonton, Alberta
Charming & beautifully RENOVATED bungalow on a CORNER LOT is situated on a mature tree-lined street, offering over 1,750 sq.ft of total living space. This well-maintained 2+2 bed & 2 bath home is ideally located close to the River Valley, schools, coffee shops & restaurants. Upgrades over the years include a NEW BASEMENT DEVELOPMENT, NEW STUNNING white KITCHEN with stone counters & s/s appliances, HWT (2026), gutters, paint, vinyl plank flooring, windows, shingles, fencing, light fixtures, 100-amp service, the list goes go. The bright & spacious living room is filled with natural light from its south & west-facing windows & flows nicely into the kitchen & dining area with access to your deck & fenced backyard. Generous primary bedroom, updated 4pc bath & second bedroom complete the main floor. Downstairs offers 2 additional bedrooms, a cozy family room, 3-piece bath & a dedicated laundry area. A dream 27x19 double detached HEATED garage with 220-amp power completes this exceptional property! (id:55254)
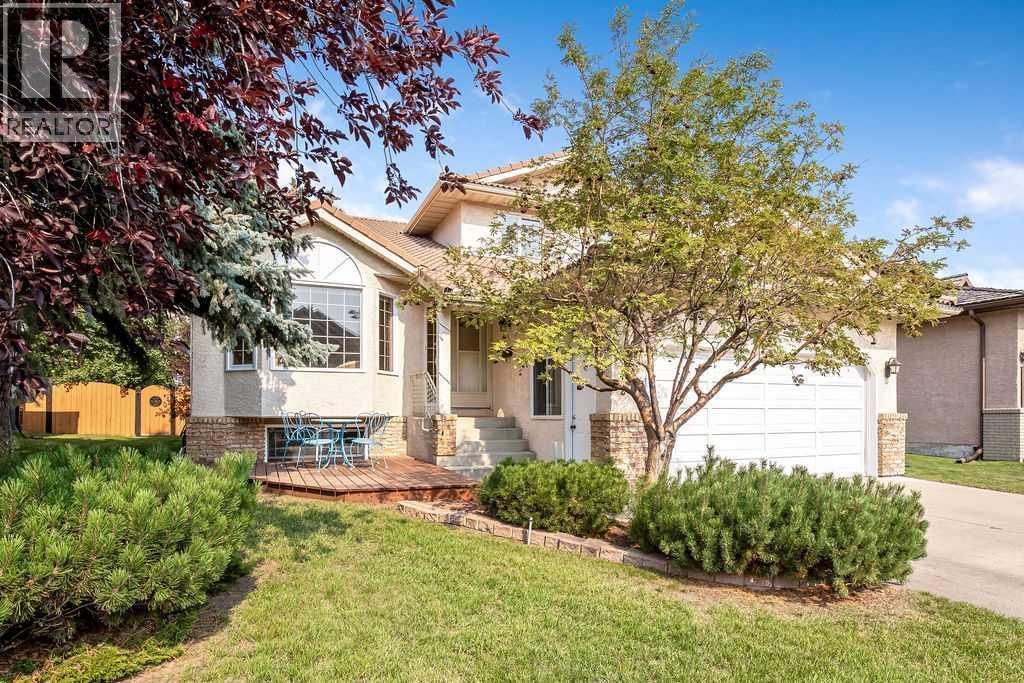
208 Hawkview Manor Place NW
Calgary, Alberta
PRIME HAWKVIEW MANOR LOCATION! Welcome to this spacious 2-storey home offering 2,240 sq. ft. above grade in the desirable Hawkview Manor area of Hawkwood community. Ideally located in an established NW neighbourhood surrounded by parks, pathways and green spaces, the home offers convenient access to nearby schools, Hawkwood Community Park, Crowfoot shopping and amenities, Crowfoot LRT, and major routes including Crowchild Trail and Stoney Trail.The main floor offers an exceptionally functional family layout with a bright living room, formal dining area, kitchen and breakfast nook, plus a comfortable family room highlighted by a wood-burning fireplace. A main-floor bedroom and 3-piece bathroom provide valuable flexibility for guests, extended family or a home office. A separate laundry room and mudroom complete this level.Upstairs you will find three bedrooms, including a generously sized primary bedroom with a walk-in closet and its own 4-piece ensuite featuring a swirl-pool bathtub. Two additional bedrooms and another full 4-piece bathroom complete the upper floor. The large basement offers over 1,300 sq. ft. of additional space and is already insulated and partially drywalled, with a drainage rough-in in place, providing excellent potential for future development, recreation, hobbies or storage.Outside is where this property offers even more to enjoy. The professionally landscaped yard features an underground automated sprinkler system, while the large custom rear deck provides plenty of space for outdoor entertaining and includes a natural gas hookup for your BBQ. A welcoming front deck offers another place to relax and enjoy the established surroundings. Additional features include built-in Vacuflo and an attached double garage.With generous indoor and outdoor living space, four above-grade bedrooms, three full bathrooms and an outstanding location in the Hawkview Manor area of Hawkwood, this is a wonderful opportunity to create your next family home in one of NW Calgary's established communities. (id:55254)
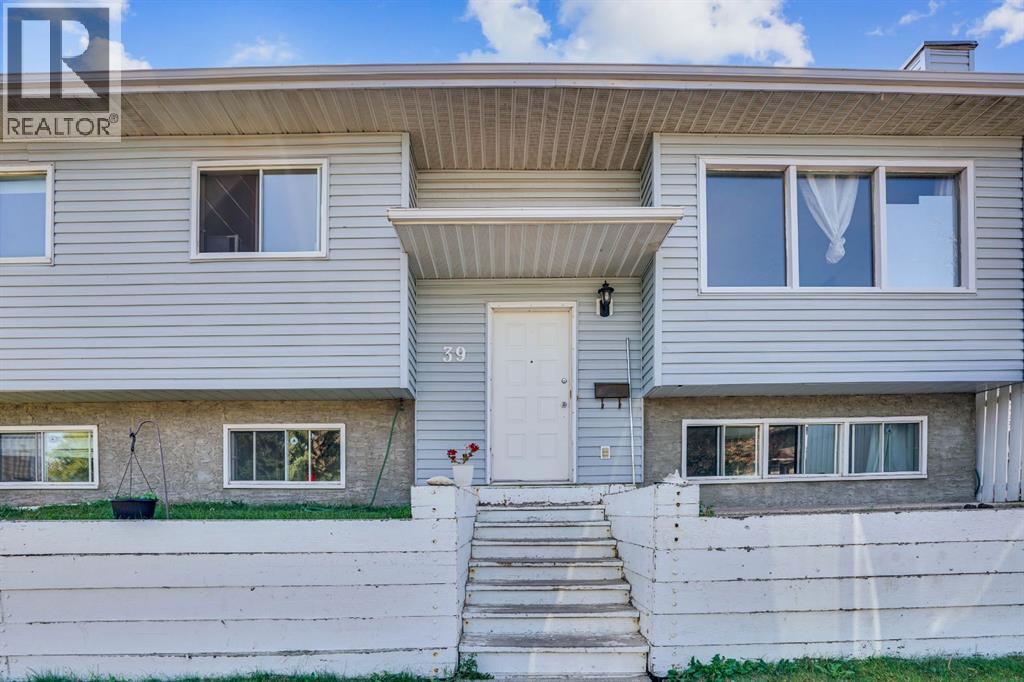
39 Ventura Road NE
Calgary, Alberta
This Bi-Level 5 bedroom home is centrally located in the community of Vista Heights on corner lot. This is perfect size as starter home or investment property. House feature newer appliances, laminate flooring on both floors and fully finished basement. Double de-attached garage is large enough to fit two vehicles and/or oversized vehicle. Easy access to 16 ave, Public transit, shopping centre and airport/downtown. (id:55254)