Sanket Patel Commercial Realtor
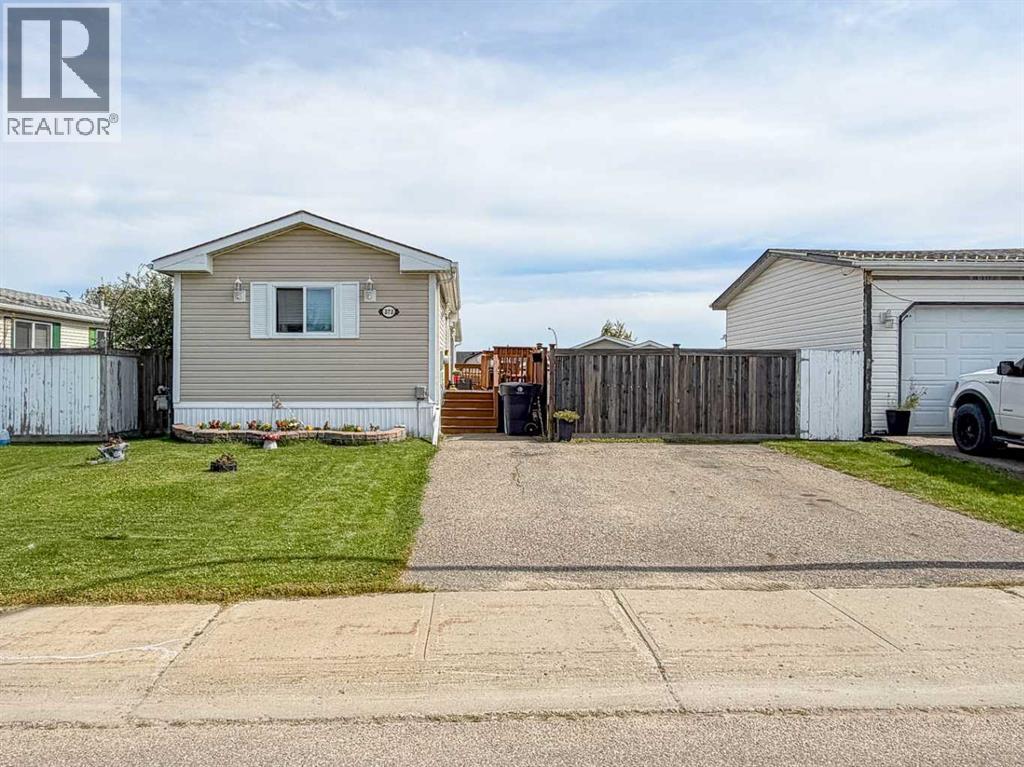
373 Harpe Drive
Fort Mcmurray, Alberta
Well Cared For Home at 373 Harpe – Move-In Ready!Welcome to this beautifully maintained 1,216 sq. ft. home offering 3 bedrooms and 2 full bathrooms, including a primary suite with a walk-in closet and a spa-like ensuite featuring a soaker tub and separate shower.The bright, spacious kitchen offers abundant cabinet space and large windows that flood the room with natural light. The generous living room continues that bright, open feel with big windows throughout. Durable laminate flooring for easy care and lasting style.Step outside to a fully fenced yard — a great-sized backyard perfect for kids to play, plus a large balcony ideal for relaxing or entertaining. An oversized driveway comfortably parks two vehicles.A fantastic home offering comfort, space, and function — don’t miss it! (id:55254)
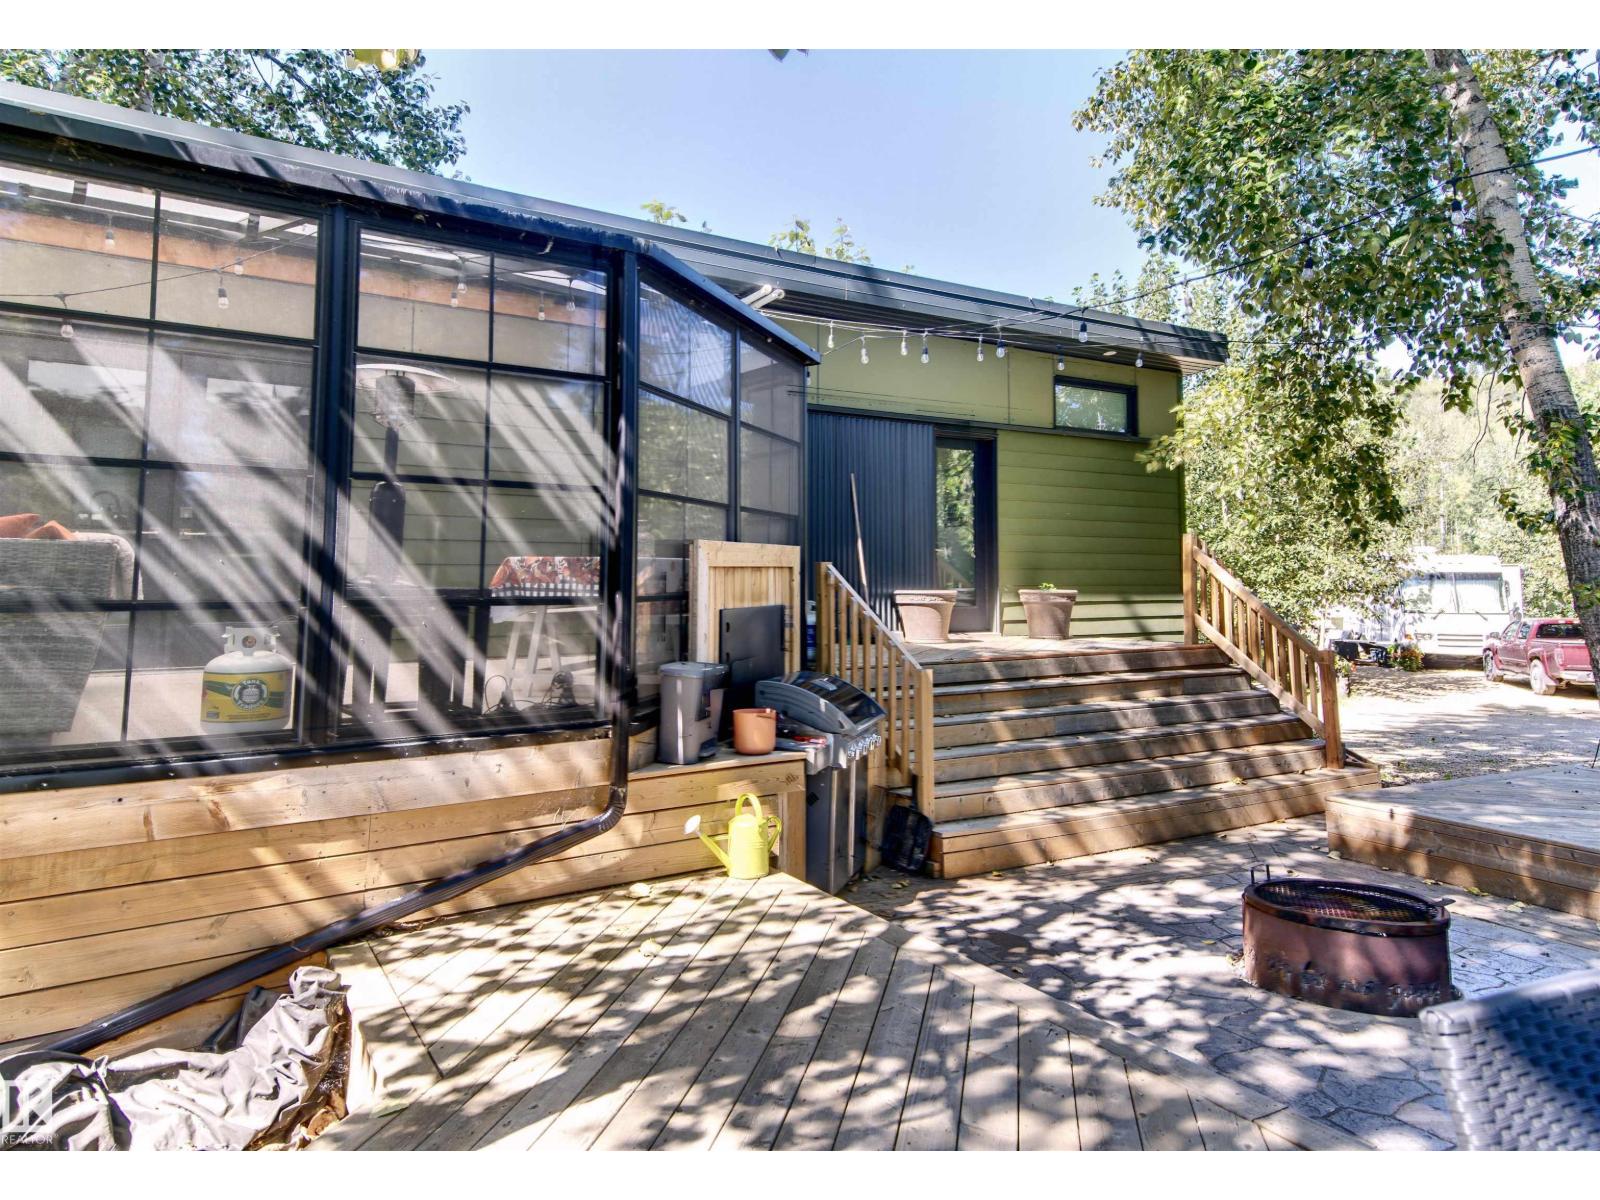
#16 51010 Range Road 264
Rural Parkland County, Alberta
Tucked into mature trees at Riverside RV Resort at Bailey's Crossing, just outside Devon, this two-bedroom cottage sits steps from the North Saskatchewan River valley. At just over 600 square feet, every inch earns its place. Whitewashed white pine ceilings and pot lights lights the whole space, a linear fireplace anchors the living room, and the kitchen is built for real cooking: quartz counters, an apron-front sink, and full-size stainless appliances including a gas range, dishwasher, microwave, and fridge. All furniture is included making this an instant retreat. The full-size luxury shower runs on on-demand hot water. The attached three-season room is the showpiece. Roughly 200 square feet of glass with sealed epoxy floors: long dinners, card games, and rainy afternoons with plenty of space to relax. Outside, a multi-level deck and stamped concrete pad give you room for a crowd, with a fire pit at the center and a shed for seasonal gear. Turnkey, low-maintenance, and ready to enjoy. (id:55254)
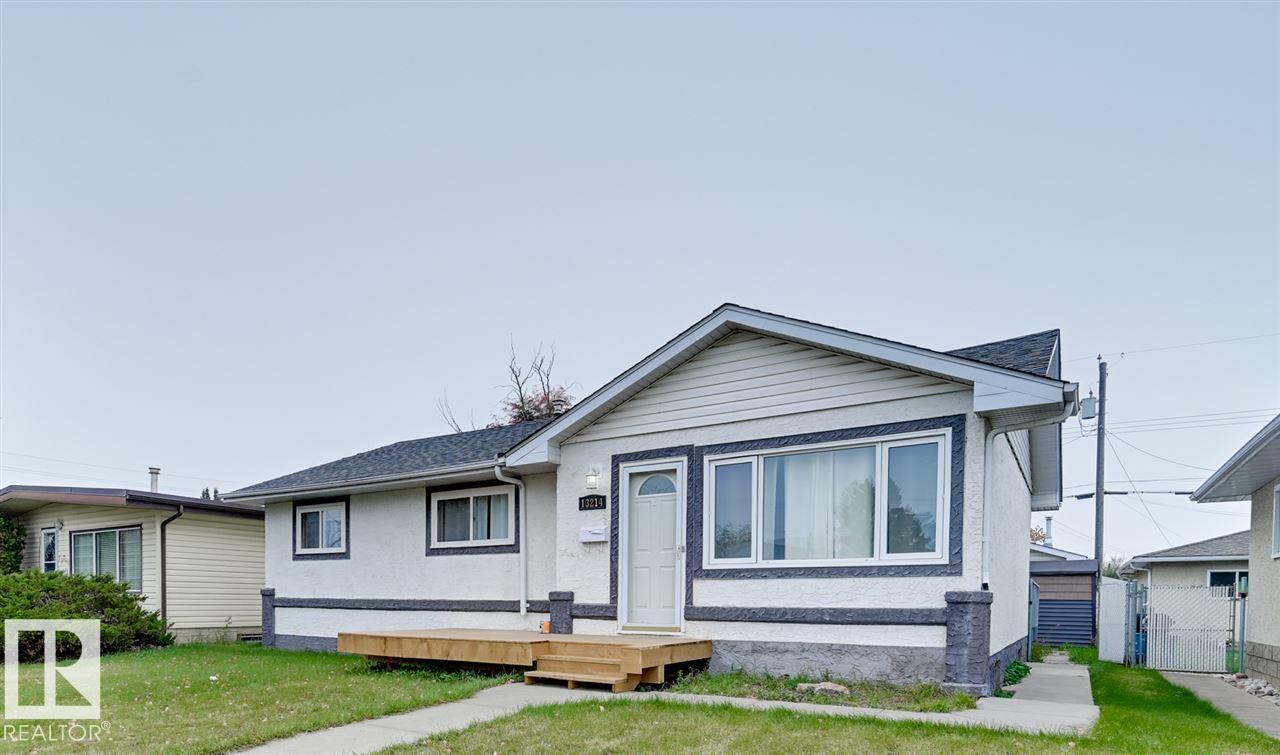
13214 123 St NW
Edmonton, Alberta
LEGAL BASEMENT SUITE! Welcome to this incredible 5 Bed Bungalow offering the perfect blend of family living and income potential! The bright main floor features a spacious living room with a large bay window, a dining area, and a beautifully updated kitchen with ample cabinetry, countertops, and a backyard-facing window. Down the hall, you'll find a generous primary bedroom, two more bedrooms, and a renovated full bathroom. The fully finished basement is a LEGAL SECONDARY SUITE with its own separate entrance, second kitchen, large living room, two spacious bedrooms, and a full bathroom an ideal mortgage helper or investment opportunity! Numerous upgrades include siding, kitchen cabinets and countertops, and bathroom renovations. Outside, enjoy a massive driveway, RV PARKING, and a heated double detached garage. Located close to schools, transit, parks, and everyday amenities, this property delivers space, flexibility, and serious value. Live upstairs, rent downstairs and let your investment work for you! (id:55254)
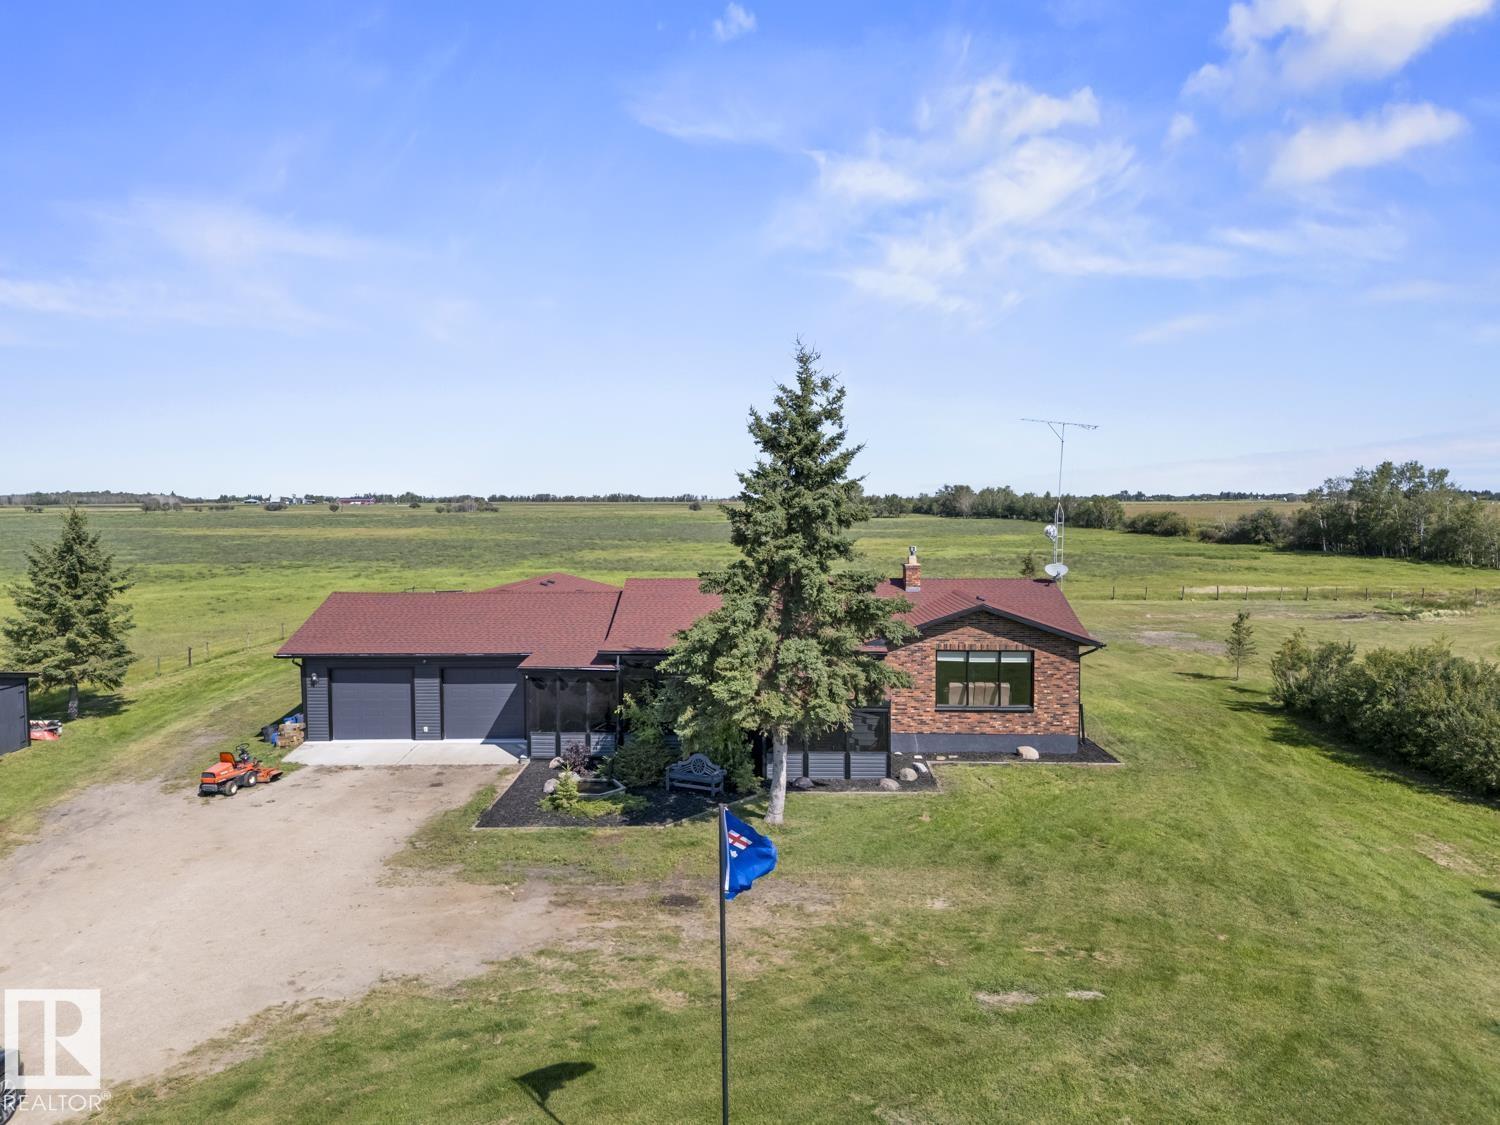
45018 Hwy 659
Rural Bonnyville M.d., Alberta
Situated just 5 minutes east of Bonnyville on 2.88 acres, this updated bungalow offers the ideal mix of rural acreage living & modern efficiency. Extensively refreshed inside and out. Upgrades include new siding, eavestroughs, refinished ceilings, fresh paint, updated plumbing, all interior doors, select electrical, light fixtures & new flooring throughout. The bright main floor features a living room with a brick-faced gas fireplace & south-facing windows, plus a modernized kitchen complete with stainless steel appliances, abundant storage, & a large island. Completing the main level are 3 bedrooms, including the primary, alongside an updated main bathroom. Downstairs, the finished basement guest space includes its own kitchen, laundry, 3-piece bath, & a large bedroom with a walk-in closet. Highlights include a massive 2,000+ sq ft garage featuring fresh epoxy flooring and new shelving, along with key mechanical updates like a new hot water tank and sump pump. (id:55254)
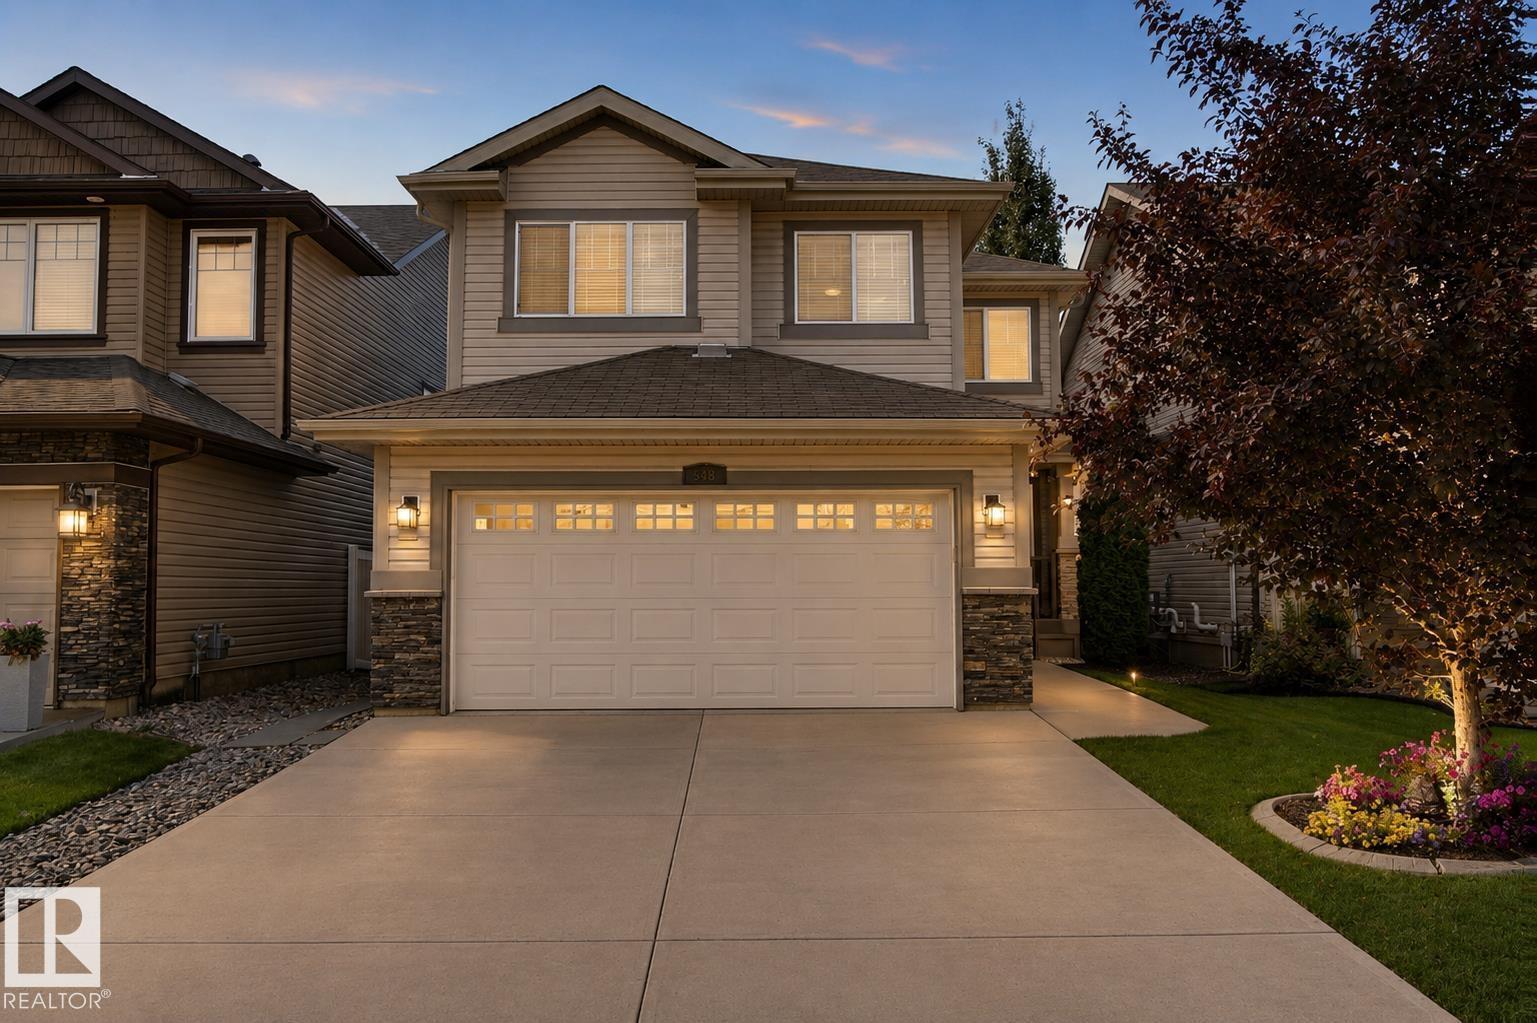
548 171 St NW
Edmonton, Alberta
BACKING ONTO A PRIVATE RAVINE SETTING IN UPSCALE WINDERMERE! This immaculate 4-bed, 4-bath 2-storey offers the perfect blend of elegance, space & privacy in one of Edmonton’s most desirable communities. The main floor features a bright open-concept design w/ hardwood floors, a spacious living room with gas fireplace, gorgeous espresso cabinetry, granite countertops, high-end stainless steel appliances, large island w/ eating bar & generous dining nook. A half bath and main-floor laundry add convenience. Upstairs, an elegant spindle staircase leads to a huge bonus room, spacious primary retreat w/ ensuite & walk-in closet, plus 2 additional bedrooms & a full bath. The enormous basement offers large windows, a family room, 4th bedroom & full bathroom. Enjoy your morning coffee or evening sunsets from the low-maintenance vinyl deck overlooking a peaceful private green space. Hunter Douglas window coverings, alarm system and double attached garage complete the package. Close to top schools, shopping & Henday. (id:55254)
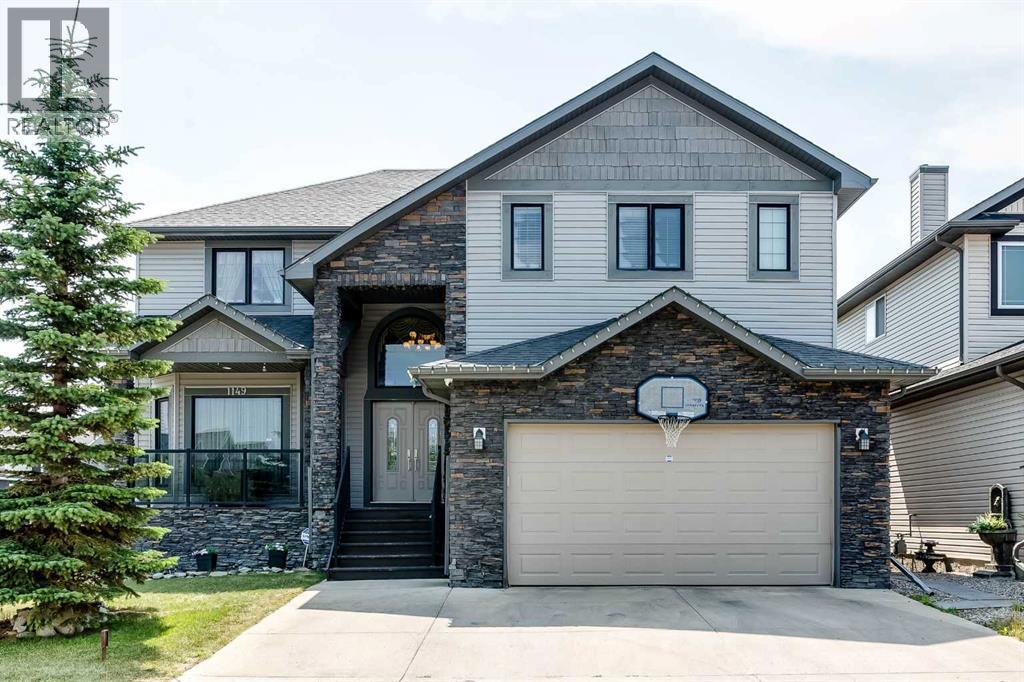
1149 Channelside Drive SW
Airdrie, Alberta
Welcome to your executive family walk-out waterfront home on the Canals, where understated elegance meets modern architectural distinction in one of Airdrie’s most prestigious enclaves. Designed for those who demand both executive sophistication and effortless versatility, this extraordinary two-storey residence offers over 4,148 square feet of refined living space, bathed in warm, contemporary neutral tones. From the moment you enter, a grand foyer with vaulted ceilings and a stylish curved staircase sets an impressive, airy tone that continues throughout the main level. The formal front living and dining areas transition seamlessly toward the heart of the home: a chef-inspired kitchen built for both culinary creation and lively hosting. Anchored by a spacious eat-at island, high-end stainless-steel appliances, and expansive cabinetry, this culinary space includes a bright breakfast nook overlooking the water. Nearby, a cozy family room centered around a sleek gas fireplace invites relaxed evenings, while a privately tucked-away powder room, a functional mudroom, and a dedicated laundry room round out the main floor. Ascending to the upper level, the primary suite serves as a lavish personal sanctuary with a cozy electric fireplace and separate seating area. The spa-inspired five-piece ensuite features dual vanities, a deep Jacuzzi soaking tub, a custom walk-in shower with built-in bench seating, and a massive walk-in closet. Three generously proportioned additional bedrooms—including a secondary suite complete with its own four-piece bath and walk-in closet—alongside a crisp main bathroom, ensure top-tier comfort for family and guests alike. The fully finished walk-out lower level expands your options exponentially with a spacious illegal suite. Equipped with a fully functional entertainment system with integrated speakers throughout, this space is designed for immersive media and effortless hosting. Featuring an enormous recreation room with a decorative double-s ided fireplace, a second kitchen, two additional bedrooms, and direct access to a five-piece bathroom with a steam shower, this floor is ideally suited for multi-generational living, extended guest stays, or the ultimate entertainment hub. Stepping outside, indoor-outdoor living takes center stage. A private upper deck with a stylish pergola offers panoramic, tranquil views of the canals, leading down to low-maintenance landscaping with direct access to the surrounding walking paths. Complete with a double attached garage and a wide driveway offering ample parking, this immaculately maintained estate perfectly pairs scenic waterfront tranquility with instant proximity to upscale local amenities, premier shopping, and top-rated schools. This isn't just a home—it is an elevated lifestyle waiting to be experienced. Don’t miss out on this stunning turn-key property—book your showing today! (id:55254)
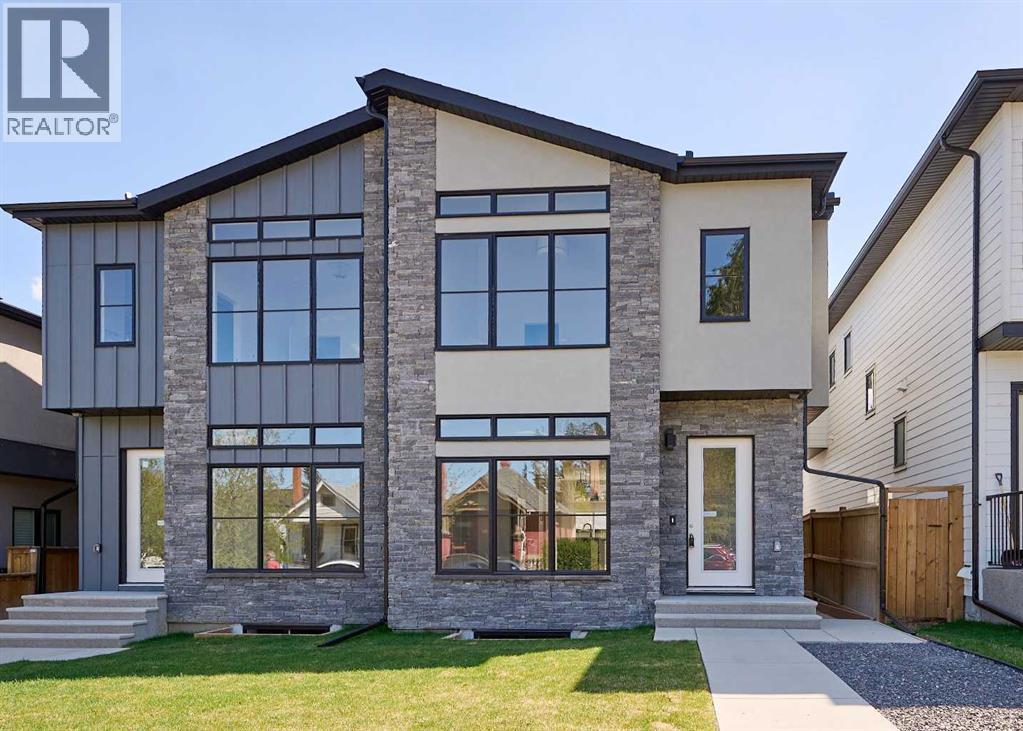
2008 26a Street SW
Calgary, Alberta
Brand-new infill in desirable Killarney, purchase price includes GST. Enjoy 2008 sq ft above grade of luxury high-end finishings throughout constructed by long time local builder EBL Contracting. This home will impress you, from the STONE AND STUCCO exterior to the vaulted ceilings and glazing boasting all kinds of natural light. TEN FOOT CEILINGS on main, nine foot ceilings lower and upper, gourmet kitchen, high-end appliances, quartz countertops, engineered hardwood and ceramic tile floors throughout. Enjoy flat painted drywall ceilings, all high end finishing completed onsite, LEGAL LOWER BASEMENT SUITE complete with spacious primary and full ensuite bath with double sinks, separate 2pc powder room - perfect for your in-laws, parents, nanny suite or lower tenants. Full appliance package down and in-floor heat system. Full height cabinets off the back main floor entryway to increase your storage. So much thought has been put into this design and floor plan for lifestyle and functionality. The double garage is complete with insulation, rough-in for EV vehicle and is complete with drywall. Main floor is wide open for your perfect placement of dining and living room furnishings. Three spacious bedrooms up, laundry room with sink and ceramic tile baseboards. The primary suite is breathtaking and truly a retreat. Come and see the angled vaulted ceilings and matching windows, so much natural light, dream ensuite bath with heated floors, large standup shower, soaker tub, his and her sinks, and generous walk-in closet with built-ins. The lower-level legal permitted suite is the perfect layout with a large primary bedroom, full ensuite bath with double sinks, heated floors, additional two-piece powder room, great working kitchen, and living room. Enjoy the lower suite for your personal living or rent out for future revenue. Enjoy CENTRAL AIR conditioning for those warmer days. This lot is 125 feet long - giving a little more space to the backyard compared to others. Fabulo us deck off the back with a gas line for your BBQ. Very low maintenance front and back lawns. This is an amazing location in the city, close to absolutely everything including downtown, 17th Avenue district shops and restaurants, public transit, schools, cycling routes, and all major roadways. Nearby amenities include parks, fitness centers, grocery stores, cafes, and entertainment options, making it a perfect place for a vibrant urban lifestyle. Progressive New Home Warranty coverage included. Lower suite would be ideal for an Air B&B. (id:55254)
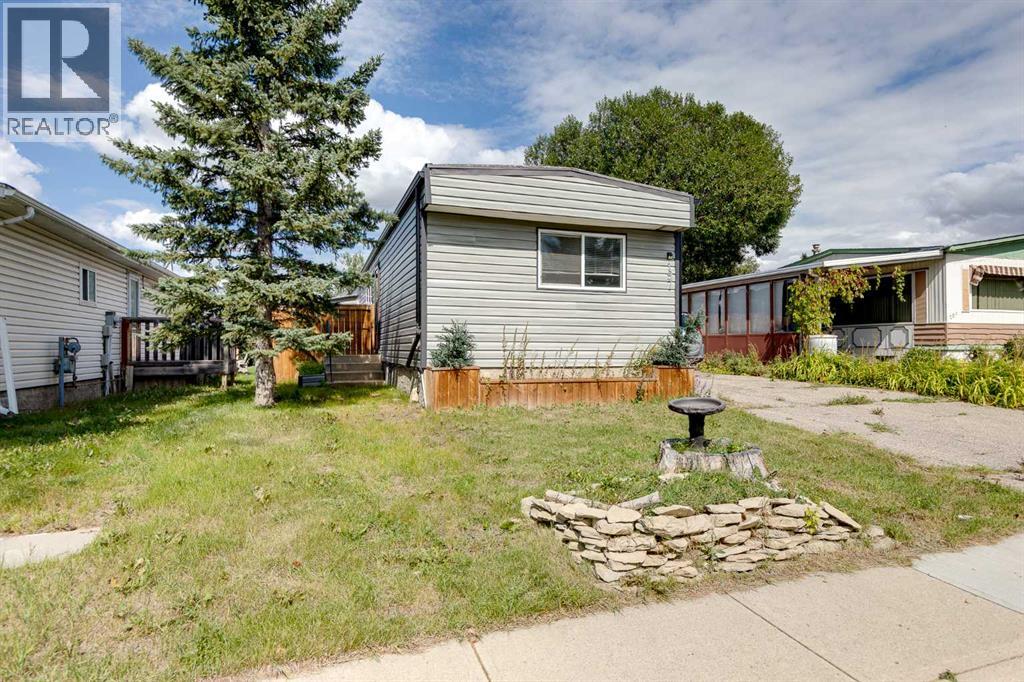
197 Spring Dale Circle SE
Airdrie, Alberta
Attention investors, first time buyers and anyone looking for an affordable mobile home situated on 4000 square feet of owned land with no lease or lot fees. Located in the established community of Big Springs in Airdrie, this 2 bedroom, 2 bathroom home offers comfortable living in a convenient location close to everyday amenities, with easy access to East Lake Boulevard, Yankee Valley Boulevard and Deerfoot Trail. The home features an open layout with a spacious living area and a functional kitchen offering ample cabinet and counter space. The primary bedroom includes its own ensuite bathroom, while a second bedroom and full bathroom provide additional living space. Previous improvements to the property include PEX plumbing, updated bathrooms, electrical switches and plugs, subflooring and flooring, drywall, textured ceilings, doors and windows. Exterior improvements include vapour barrier, Tyvek and siding. Outside, you’ll find a long driveway providing plenty of off street parking, along with a large wooden storage shed in the backyard for tools, and equipment. The home has two separate entrances adding flexibility and convenience. Ideally located close to schools, parks, shopping and other amenities, this property offers plenty of potential for a buyer looking to make it their own. Don’t miss this chance to own both the home and land in Big Springs. Book your private showing today! (id:55254)
3222, 4641 128 Avenue NE
Calgary, Alberta
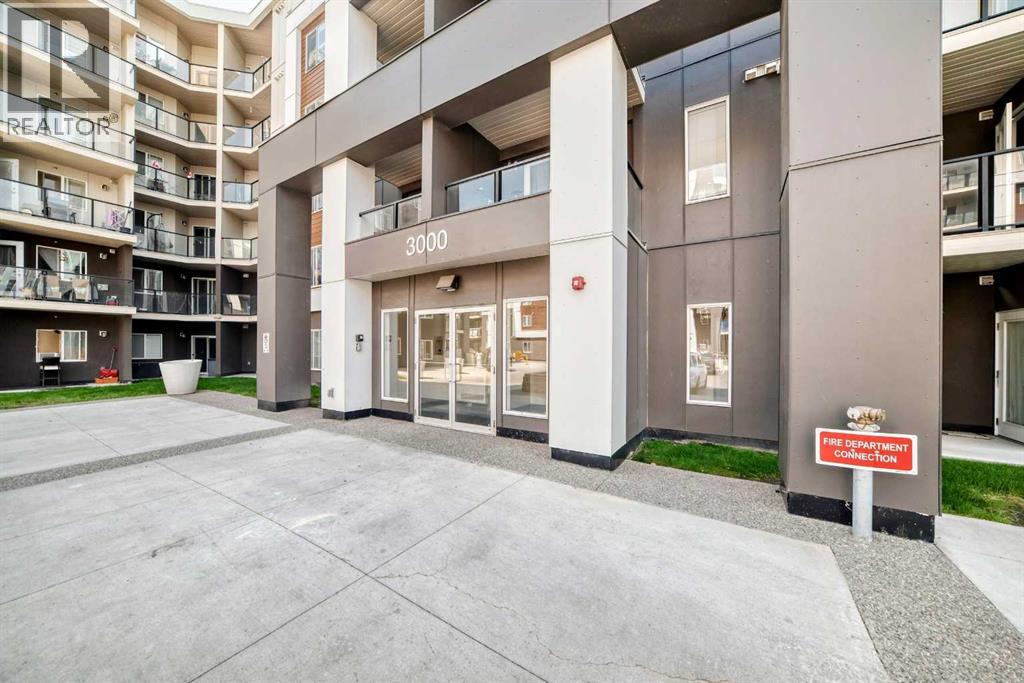
Welcome to this bright, freshly painted, and beautifully maintained 2 bedroom, 2 bathroom condo with a versatile flex room/den, offering a functional open concept layout designed for comfortable modern living. The spacious kitchen features granite countertops, ample cabinetry, and overlooks the dining and living areas, making it perfect for everyday living and effortless entertaining. Large windows flood the home with natural light, creating a warm and inviting atmosphere throughout.The flexible den provides the ideal space for a home office, study, hobby room, or additional storage. The spacious primary bedroom features a walk through closet leading to a private 4 piece ensuite, while the second bedroom and full bathroom offer excellent privacy and flexibility for family, guests, or roommates.Additional highlights include fresh paint throughout, A/C rough in, in suite laundry, titled underground parking, and a well-maintained building. Ideally located close to shopping, restaurants, schools, parks, public transit, and with quick access to major roadways, this move in ready home offers exceptional value for first time buyers, downsizers, and investors alike. Combining comfort, convenience, and low maintenance living, this is a fantastic opportunity you won't want to miss! (id:55254)
11310 Range Road 63
Rural Cypress County, Alberta
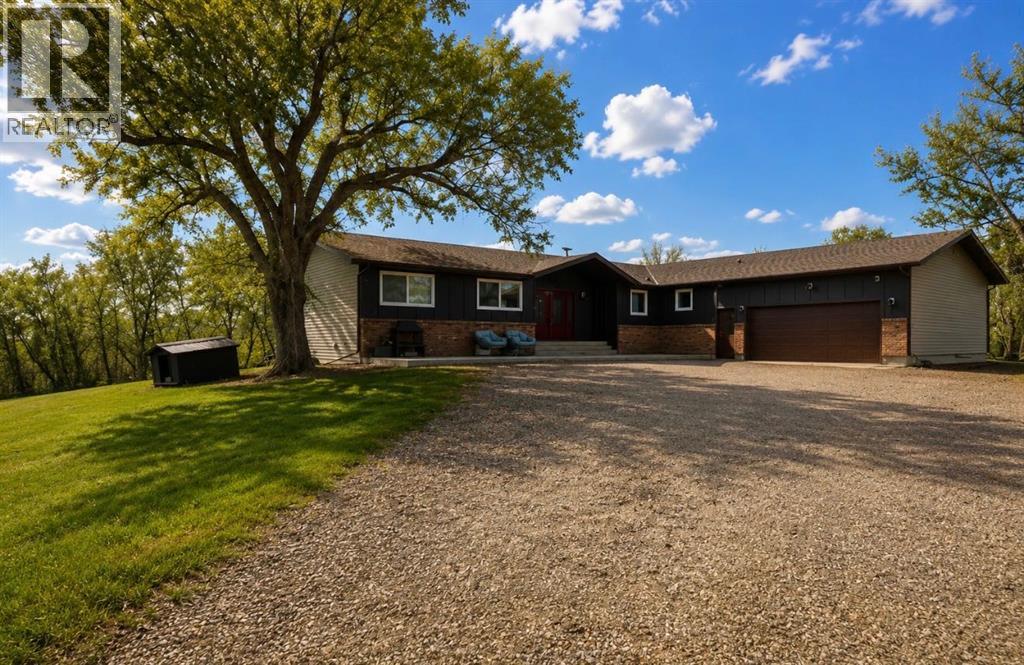
Welcome to your own slice of Alberta paradise! Situated on 56 acres, this incredible property offers the perfect balance of peaceful country living and modern convenience. Whether you've been dreaming of starting a hobby farm, raising a few animals, growing a garden, or simply enjoying breathtaking Alberta sunsets from your own backyard, this property is ready to make those dreams a reality.The turn-key home has been lovingly maintained and features numerous updates, allowing you to move in and start enjoying the country lifestyle from day one. Equally important is the condition of the improvements. The residence has benefited from thoughtful and substantive upgrades, including a renovated kitchen, updated exterior components, triple-glazed windows, a new deck, and a fully developed walk-out basement. The result is a property that is genuinely turnkey.Enjoy the serenity of rural living—while remaining just a short commute to the city. You'll feel worlds away from the hustle and bustle, yet conveniences like Amazon and Save on Foods deliver right to your front door to remind you that you're never too far from modern amenities.Adding even more value, the property includes SMRID water rights with a 12-inch turnout, providing an outstanding opportunity for irrigation, livestock, or future agricultural pursuits. Three dugouts. Fully fenced, corrals. A chicken coup. Whether you're looking for a family acreage, or the ideal place to develop your hobby farm, this one truly offers the best of both worlds.Country living has never looked so good. Come experience the space, the sunsets, and the lifestyle you've been waiting for. (id:55254)
11310 Range Road 63
Rural Cypress County, Alberta
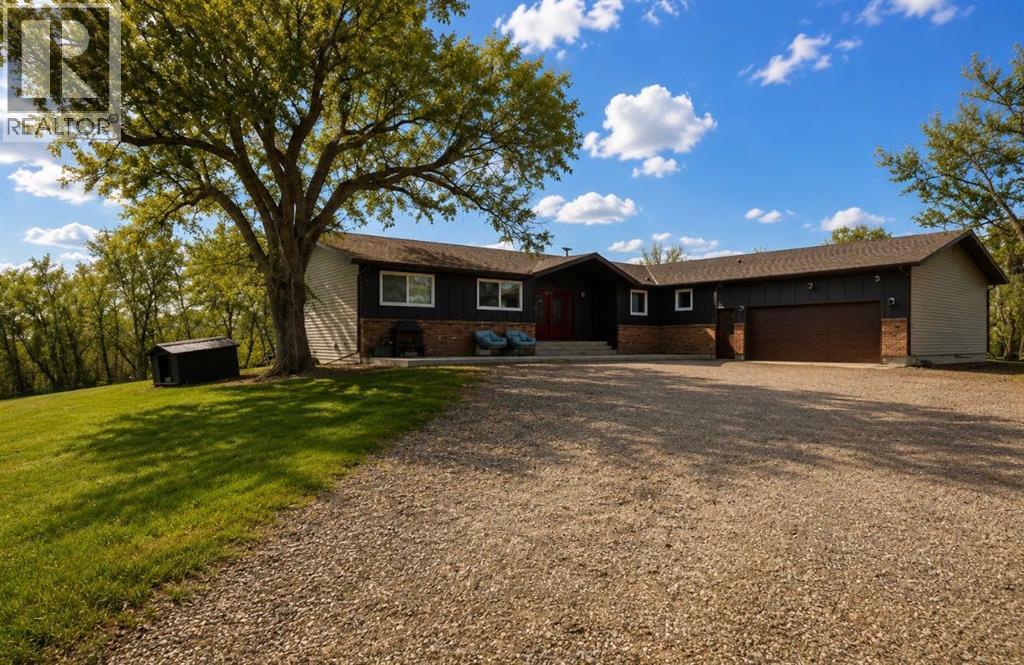
Welcome to your own slice of Alberta paradise! Situated on 56 acres, this incredible property offers the perfect balance of peaceful country living and modern convenience. Whether you've been dreaming of starting a hobby farm, raising a few animals, growing a garden, or simply enjoying breathtaking Alberta sunsets from your own backyard, this property is ready to make those dreams a reality.The turn-key home has been lovingly maintained and features numerous updates, allowing you to move in and start enjoying the country lifestyle from day one. Equally important is the condition of the improvements. The residence has benefited from thoughtful and substantive upgrades, including a renovated kitchen, updated exterior components, triple-glazed windows, a new deck, and a fully developed walk-out basement. The result is a property that is genuinely turnkey.Enjoy the serenity of rural living—while remaining just a short commute to the city. You'll feel worlds away from the hustle and bustle, yet conveniences like Amazon and Save on Foods deliver right to your front door to remind you that you're never too far from modern amenities.Adding even more value, the property includes SMRID water rights with a 12-inch turnout, providing an outstanding opportunity for irrigation, livestock, or future agricultural pursuits. Three dugouts. Fully fenced, corrals. A chicken coup. Whether you're looking for a family acreage, or the ideal place to develop your hobby farm, this one truly offers the best of both worlds.Country living has never looked so good. Come experience the space, the sunsets, and the lifestyle you've been waiting for. (id:55254)
1094 Mcleod Av
Spruce Grove, Alberta
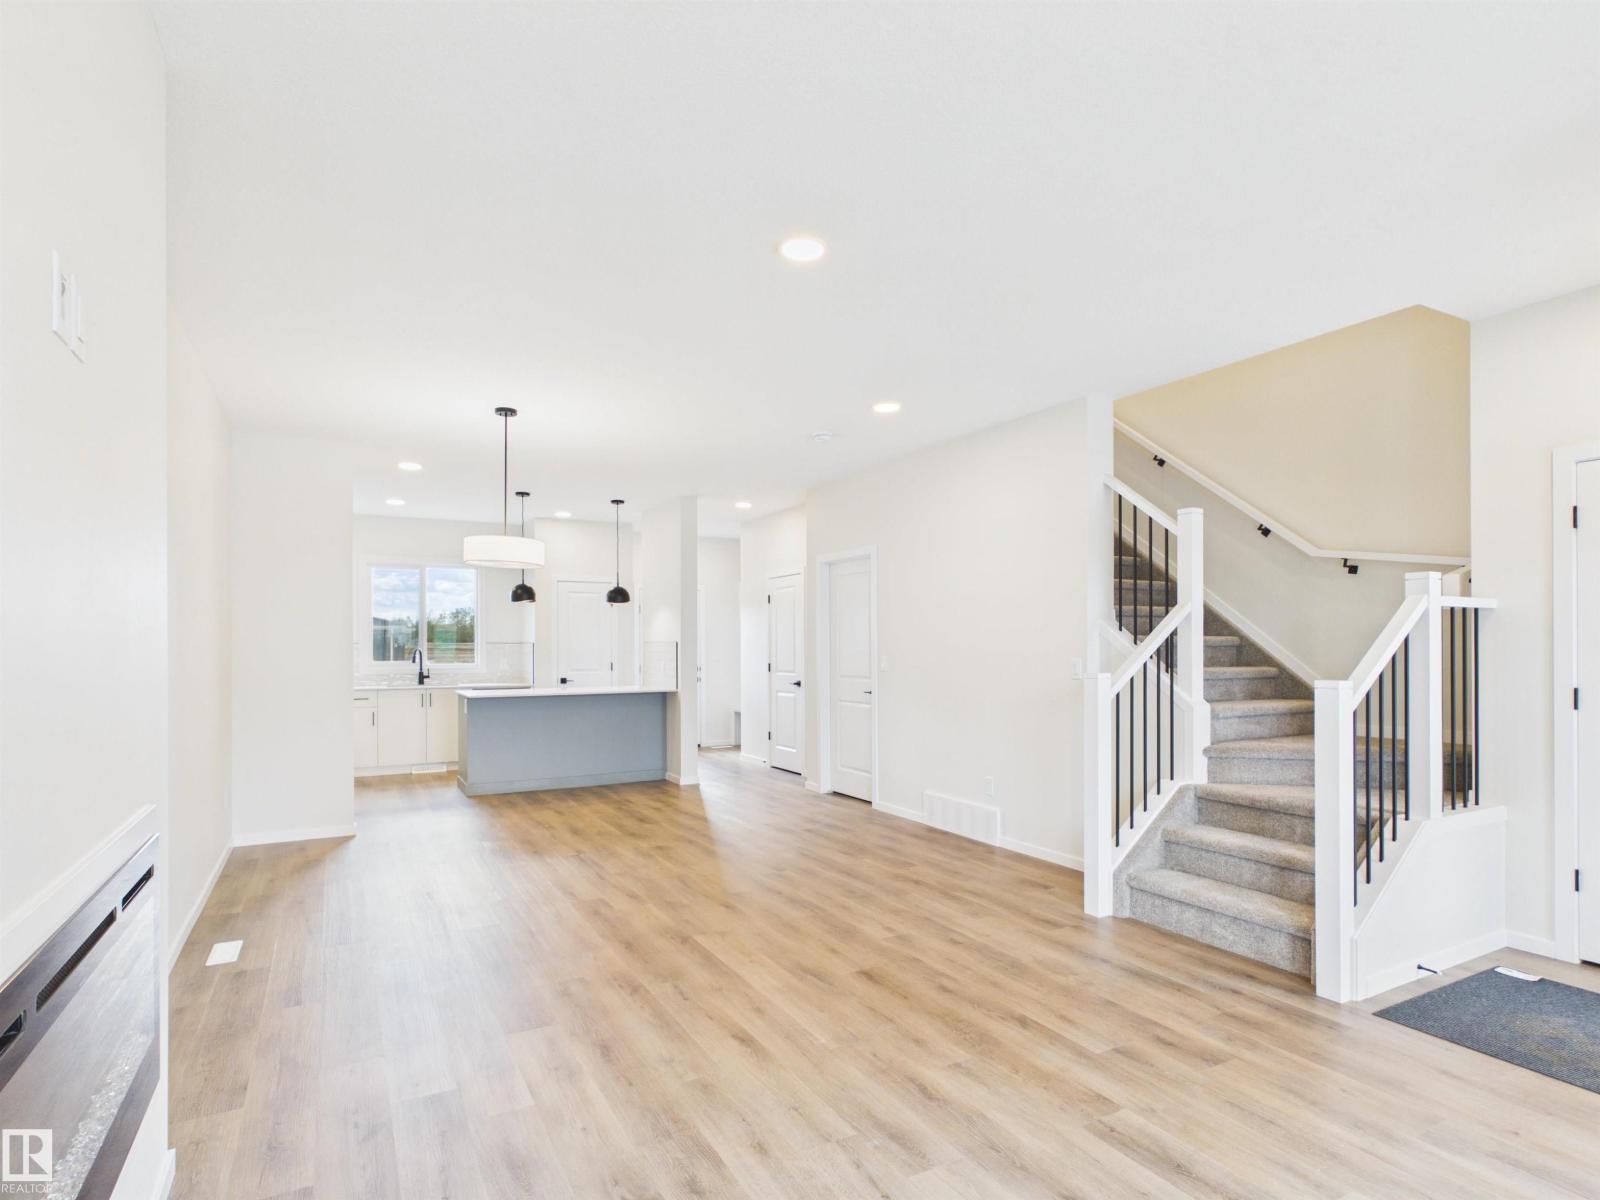
5 Things to Love About This Alquinn Home: 1) Modern New Build in Easton - Stylish 2-storey offering over 1400sqft with thoughtful design and quality finishes throughout. 2) Bright Open Concept Main Floor - 9 ft ceilings, vinyl plank flooring, and a cozy electric fireplace create an inviting living space. 3) Functional Kitchen - Features a breakfast bar, ample storage, and sleek modern colour selections. 4) Comfortable Upper Level - Includes 2 bedrooms, a 4pc bath, convenient laundry, plus a spacious primary suite with a walk-in closet and a 4pc ensuite. 5) Prime Location - Close to parks, playgrounds, and amenities, with a short drive to golf and easy access to west Edmonton. IMMEDIATE POSSESSION! (id:55254)