Sanket Patel Commercial Realtor
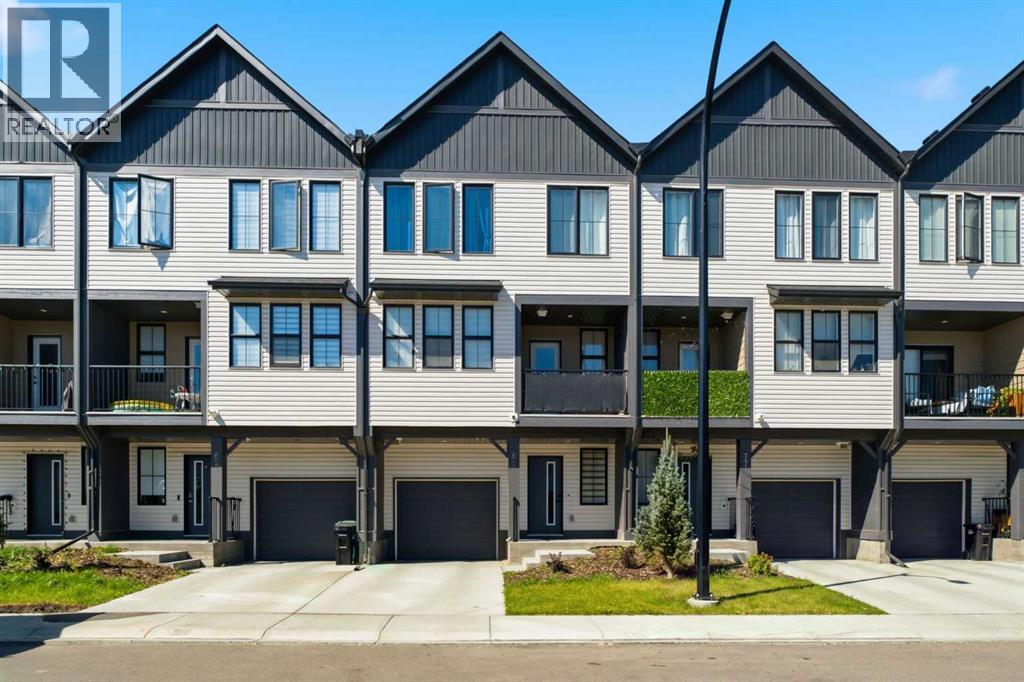
81 South Point Manor SW
Airdrie, Alberta
Welcome to this beautifully maintained & thoughtfully designed freehold townhome with NO CONDO FEES, ideally positioned on a quiet street within the sought after community of South Point. Offering the space, style & flexibility many buyers want when moving beyond a condo, yet without the maintenance demands of a detached home, this exceptional residence delivers an impressive combination of comfort, functionality & value. The spacious entry level provides direct access to the oversized heated single attached garage, offering excellent room for storage, a mechanical area, bikes, seasonal items & everyday essentials. The main living level is bright, open & exceptionally well designed for both everyday living & entertaining. Durable luxury vinyl plank flooring extends throughout the principal areas, while oversized windows bring an abundance of natural light into the home. The spacious living room provides a comfortable gathering space, with patio doors opening onto your private balcony, an ideal spot for morning coffee, evening drinks or summer BBQs. At the heart of the home, the contemporary kitchen combines style & practicality with quartz countertops, stainless steel appliances, full height tile backsplash, abundant cabinetry, and an impressive centre island with breakfast bar seating. The adjacent dining area easily accommodates a full size table, creating an inviting setting for family meals or entertaining friends. A convenient 2 piece powder room completes this level. Upstairs, the generous primary bedroom offers a comfortable retreat with excellent closet space & a private ensuite featuring quartz counters & a modern walk-in shower. A well proportioned second bedroom is ideal for family or guests, while a versatile third room, although without a window & therefore not officially classified as a bedroom, provides excellent flexibility as a home office, study, hobby room or additional sleeping space when desired. A second full bathroom & convenient upper level l aundry complete this floor. Adding to the appeal is freehold ownership with no monthly condo fees, allowing you to enjoy greater ownership control while avoiding the ongoing fees associated with many comparable townhomes. Remaining Alberta New Home Warranty coverage provides additional peace of mind. Beyond your front door, South Point offers an outstanding lifestyle with extensive green spaces, walking paths, playgrounds, basketball & tennis courts, picnic areas, a toboggan hill, off leash dog areas & a scenic pond. Schools, shopping, restaurants, coffee shops & everyday amenities are all close by, while major routes provide convenient access throughout Airdrie, Calgary, the QE II Highway & YYC Airport. Whether you are moving up from a condo, starting a family, need flexible work-from-home space or simply want a modern home without the maintenance of a detached property, this stands apart with its no-condo-fee ownership, attached garage, quality finishes, flexible living space & location. This is it!! (id:55254)
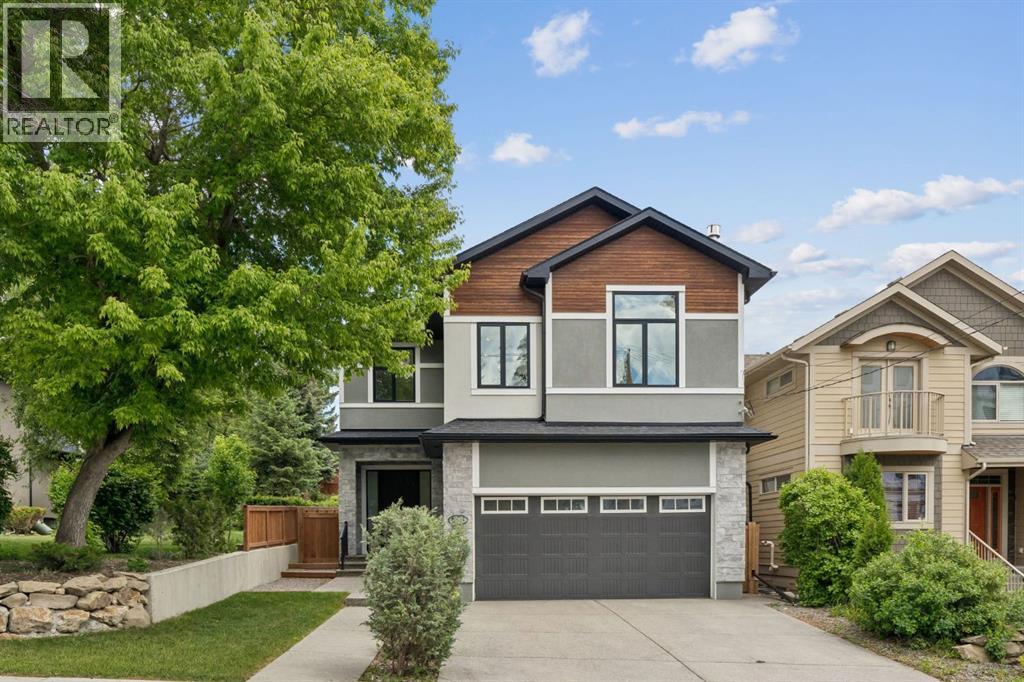
1012 17 Street NW
Calgary, Alberta
Luxury living awaits in the prestigious inner-city community of Hounsfield Heights/Briar Hill. Backing onto green space and offering breathtaking views of the downtown skyline, this exceptional custom-built home offers over 4,200 square feet of thoughtfully designed living space.Warm and inviting, the main floor showcases soaring 10-foot ceilings, rich hardwood flooring, custom millwork, a grand foyer with heated floors and abundant natural light. The spacious great room is anchored by a stunning floor-to-ceiling stone fireplace, creating the perfect setting for both everyday living and entertaining. At the heart of the home, the chef-inspired kitchen is beautifully appointed with premium Thermador appliances, including a 6-burner gas cooktop, built-in wall oven, and refrigerator. A massive quartz-topped island, striking tile backsplash, and walk-through butler’s pantry combine style and practicality. The adjacent dining area opens seamlessly to the private patio and backyard, ideal for summer entertaining and al fresco dining. A private den/office, powder room, and spacious mudroom with heated floors complete the main level.Upstairs, you'll find three generously sized bedrooms, including a luxurious primary retreat perfectly positioned to capture the city views. The spa-inspired ensuite features dual vanities, quartz countertops, an oversized glass shower, a deep soaker tub, heated floors and a spacious walk-in closet. The two secondary bedrooms each feature custom built-in desks, creating functional study spaces for students or work-from-home flexibility. A bright bonus room with a gas fireplace is a perfect spot for the family to watch a movie together. The dedicated office nook, large laundry room with sink and storage, full bathroom, and additional powder room further enhance the functionality of the upper level.Designed for entertaining, the fully developed lower level offers a large recreation room with a wet bar, along with ample space for game tables, fi tness equipment, or family gatherings. The fourth bedroom and full bathroom provide comfortable accommodations for guests or extended family, while hydronic in-floor heating ensures year-round comfort.Additional features include central air conditioning, triple-pane low-E windows, an oversized heated attached garage with EV wiring, and low-maintenance professional landscaping. Enjoy a short walk to the boutiques, cafés, restaurants, and everyday conveniences of the vibrant 19th Street corridor, and even more shopping and dining options just minutes away in Kensington. Commuting is effortless with quick access to downtown and nearby transit, while families will appreciate the proximity to some of Calgary's top-rated schools, major hospitals, and post-secondary institutions. Surrounded by parks and pathways and ideally positioned for an easy escape to the Rocky Mountains, this remarkable home offers the perfect balance of luxury, convenience, and lifestyle. (id:55254)
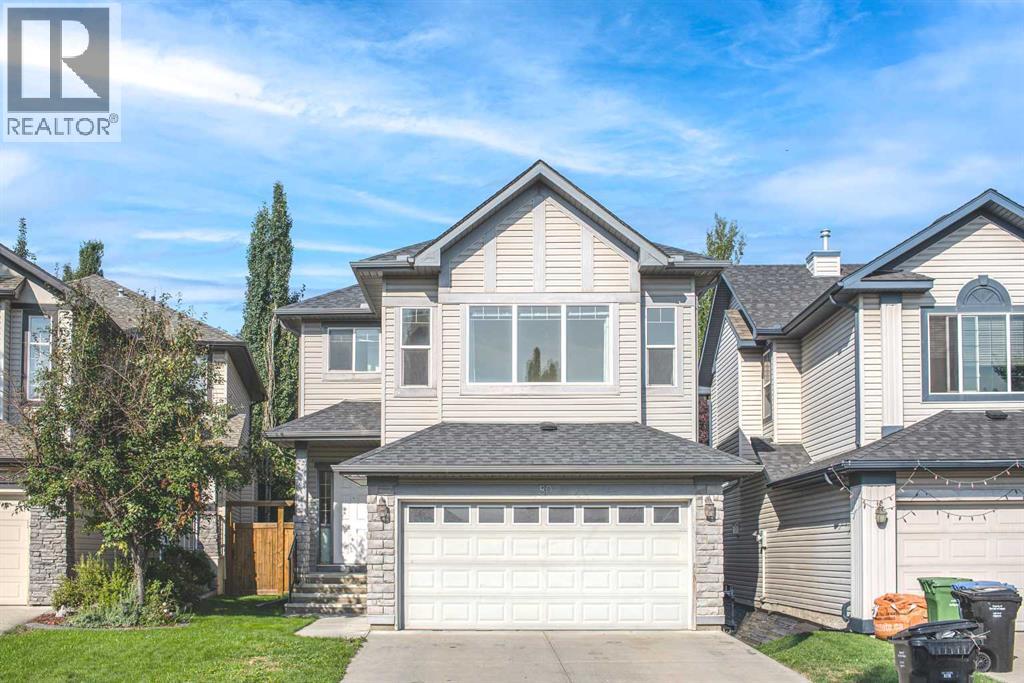
80 Cranridge Crescent SE
Calgary, Alberta
Best Value in Cranston — Priced to Sell! This home only needs fresh paint and new carpet to make it shine. The bones are solid, offering an excellent opportunity to add your personal touch and build value.Excellent location and exceptional value in this spacious 2-storey home. The welcoming foyer features rich hardwood flooring and flows into an open-concept main floor with 9-ft. ceilings. The bright kitchen offers a large centre island, full-tile backsplash, abundant cabinetry, and a convenient walk-in pantry, opening seamlessly to the generous great room with an oversized backyard-facing window and cozy gas fireplace. The dining nook features a soaring 10-ft. ceiling and sliding doors leading to a huge deck—perfect for entertaining and enjoying the outdoors. A private den with double French doors provides an ideal home office or flex space. Upstairs, the impressive bonus room features a 10-ft. ceiling, creating an excellent space for movie nights, entertaining, or family relaxation. The spacious primary retreat easily accommodates a king-sized bed and includes a 4-piece ensuite with a standalone shower, soaker tub, and walk-in closet. Two additional generously sized bedrooms and a full bathroom complete the upper level. The partially finished basement offers excellent potential for future living space, a home gym, recreation room, or guest quarters. Enjoy all that Cranston has to offer, including parks, pathways, the Bow River, and the Cranston Residents Association’s Century Hall with year-round recreation, splash park, skating rink, and community programs. Convenient access to Deerfoot Trail and Stoney Trail makes commuting easy. (id:55254)
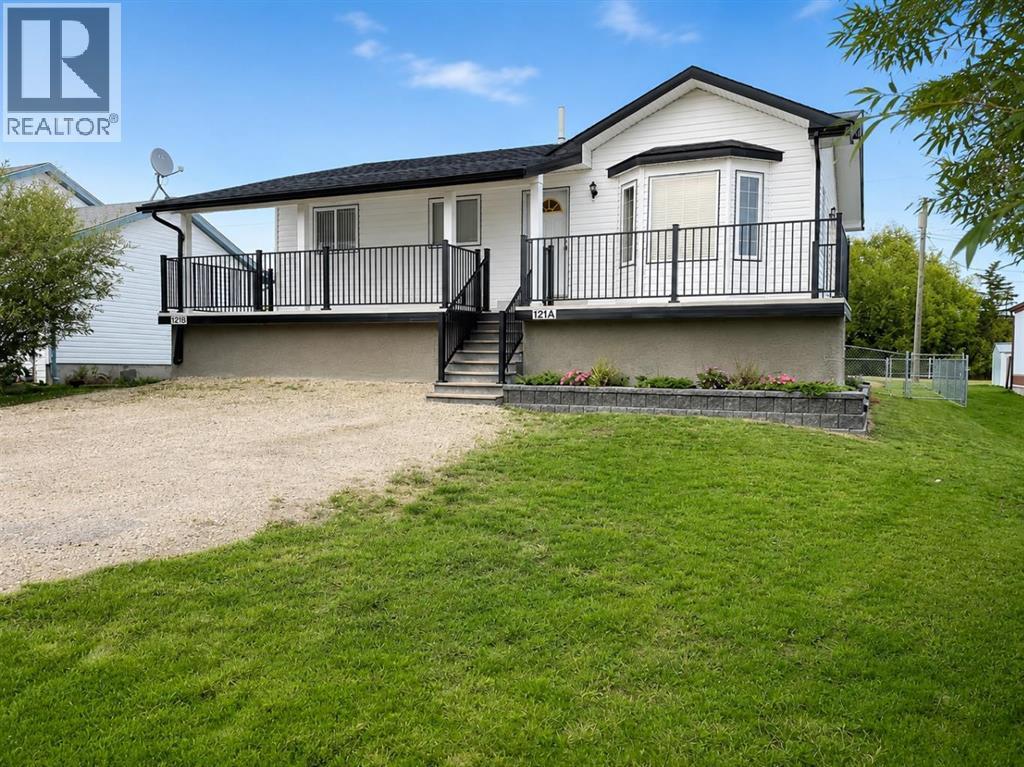
121a & 121b, 71322 Range Road 262
Ridgevalley, Alberta
What an opportunity! Get away from busy City living and have someone else pay the mortgage on your new home! Located in the quiet and friendly community of Ridgevalley, just a stones throw from the k-12 school and a couple miles to world famous donuts is this 3 bedroom, 2 bathroom home complete with a legal, self-contained 2 bed, 1 bath secondary suite. Move into the vacant lower level and continue to rent the upper unit which has an open concept living area with spacious kitchen, the 3 bedrooms including the master complete with ensuite, and the decks, both front and back. Or buy this property as an investment. With low property tax in the MD and limited rentals in the area, there is great potential to make a good return. Whichever the case this property is well set up with separate entrances, fenced yard areas, storage areas under the front deck, heating system (including infloor downstairs and AC upstairs) and gravel parking pads. You will not find another property like this, so book in your private viewing today! (id:55254)
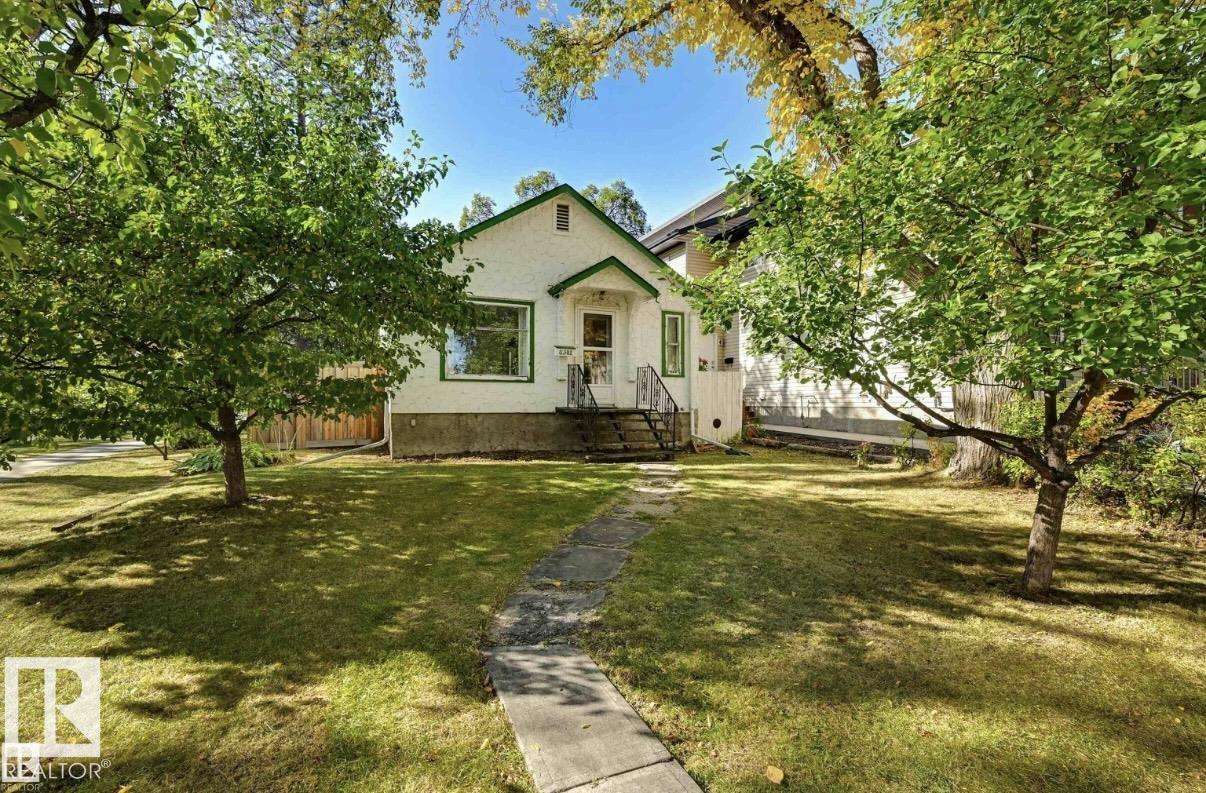
11502 122 St NW
Edmonton, Alberta
CORNER LOT...Attention builders, investors, and custom home creators! This prime corner lot in the highly sought-after community of Inglewood is being sold strictly for lot value on an as-is, where-is basis. The existing home is unlivable, offering a clean slate to build your dream home, custom infill, or potential multi-family development. Enjoy the distinct advantages of a corner lot. Situated in one of Edmonton’s most vibrant mature neighborhoods, you are just steps away from top schools, beautiful parks, green spaces, and public transit. Plus, take advantage of being minutes from the bustling 124 Street district, renowned for its local boutique shops, popular cafes, top-rated dining, and weekend markets. Don't miss this incredible chance to invest in a thriving area! (id:55254)
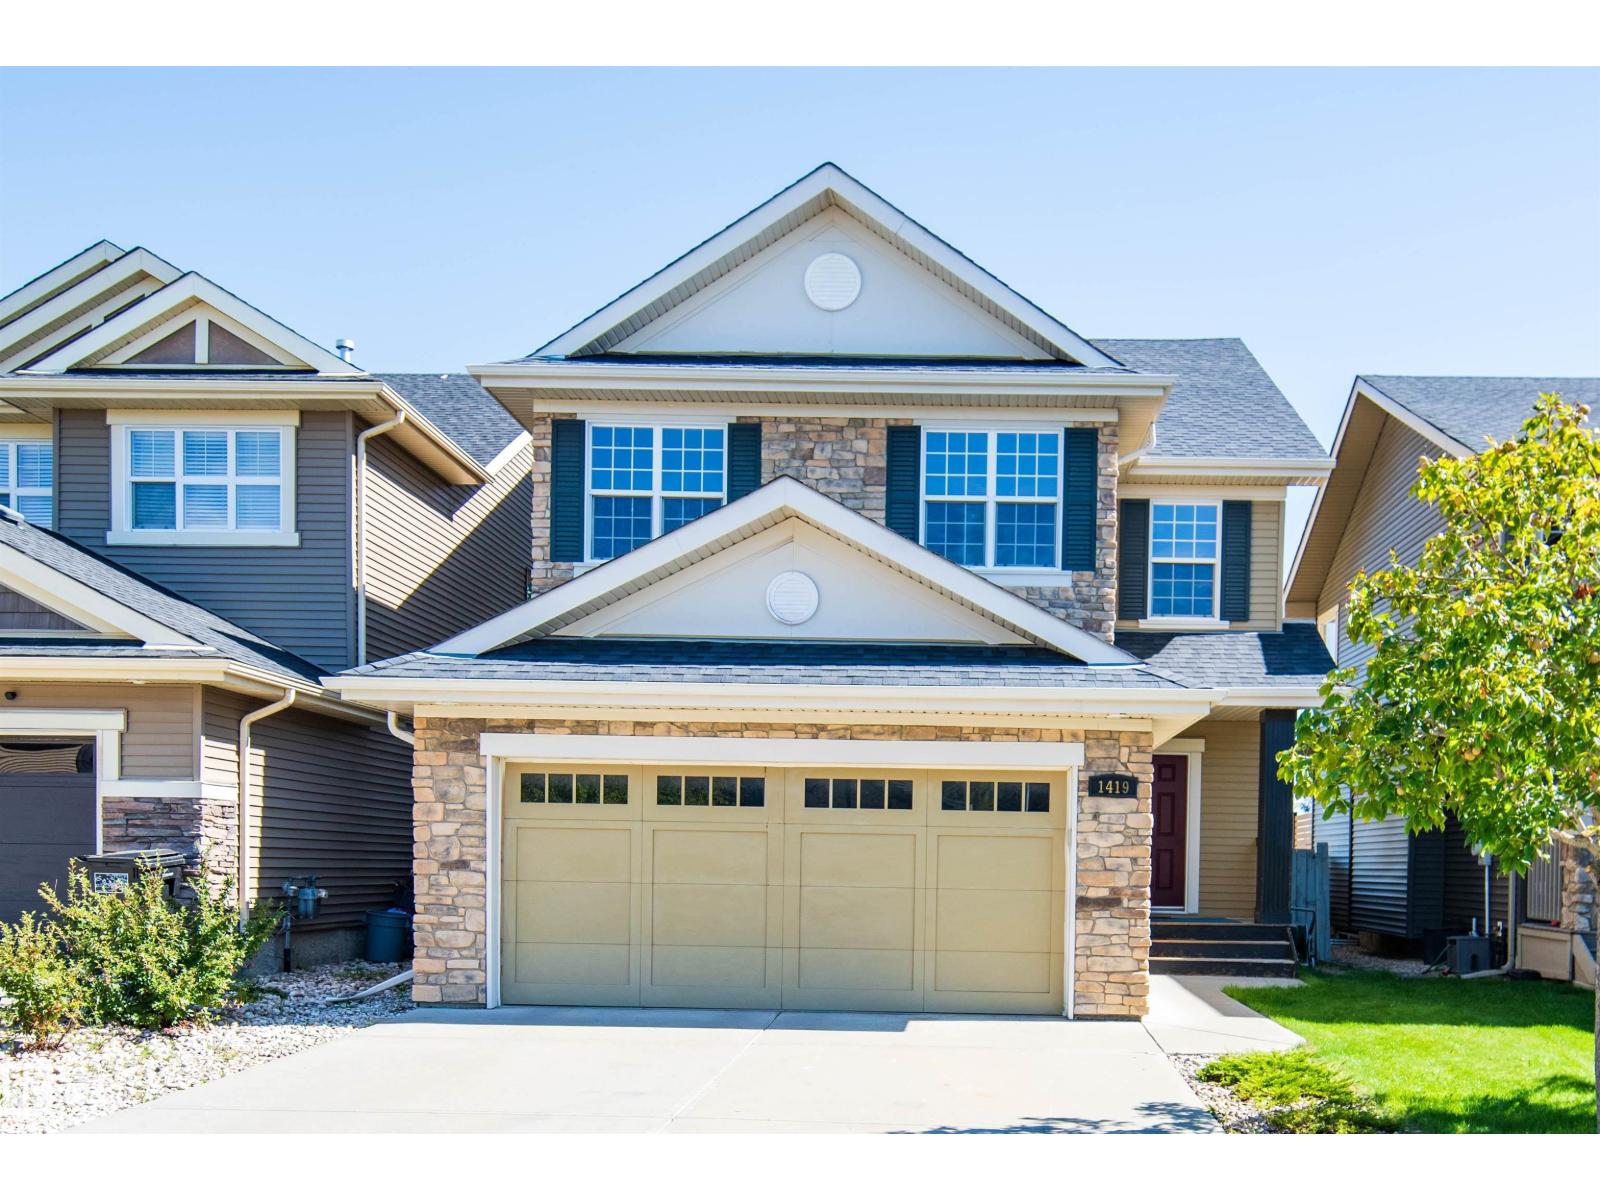
1419 Chahley Pl NW
Edmonton, Alberta
Welcome to this spacious family home in prestigious Cameron Heights, backing directly onto a community park and surrounded by ravines, trails, parks, and the North Saskatchewan River Valley. The bright main floor features abundant windows, hardwood flooring, stainless steel appliances, a versatile den, and a convenient mudroom/laundry area. Upstairs offers 4 bedrooms, a large bonus room, and a spacious primary retreat with a private ensuite. The partially finished basement provides additional living or recreation space with numerous windows and laminate flooring. Outside, enjoy a large rear deck and backyard with open park views and direct access to green space. Major updates include a 2024 hot water tank, 2024 stove, new carpet in 2026, and fresh full-house painting, including the deck. A fantastic opportunity to own a spacious family home in desirable Cameron Heights! (id:55254)
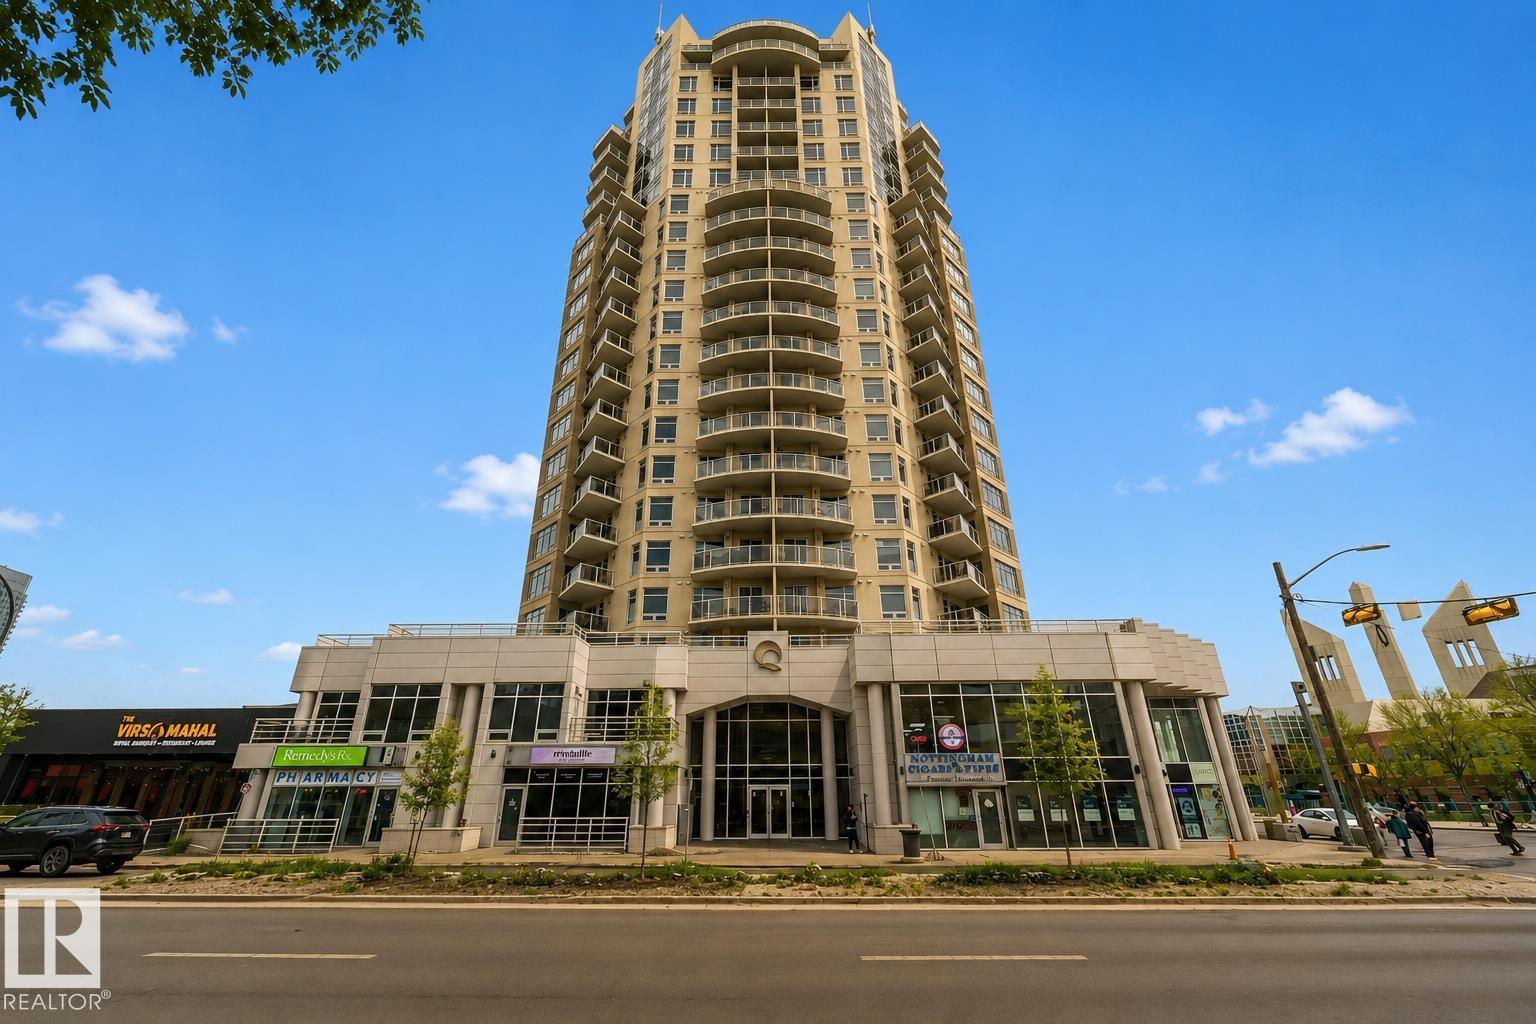
#1704 10388 105 St NW
Edmonton, Alberta
Welcome to this bright and modern 2 bedroom, 2 bathroom condo offers an unbeatable lifestyle with stunning city and downtown views from the 17th floor. With over 1,010 sq ft of well-designed living space, this unit features hardwood and ceramic tile flooring, an open-concept layout, and a sleek kitchen equipped with built-in appliances and an induction cooktop - perfect for entertaining or everyday living. Enjoy the comfort of central air conditioning, in-suite laundry, and the convenience of titled underground heated parking. The building offers premium amenities including concierge service, secured entry, social/party rooms, and visitor parking. Located steps from shopping, restaurants, public transit, and downtown offices, this is the ideal property for professionals, investors, or anyone looking to live in the centre of it all. A fantastic opportunity in one of Edmonton’s most desirable high-rise communities, move-in ready and quick possession! (id:55254)
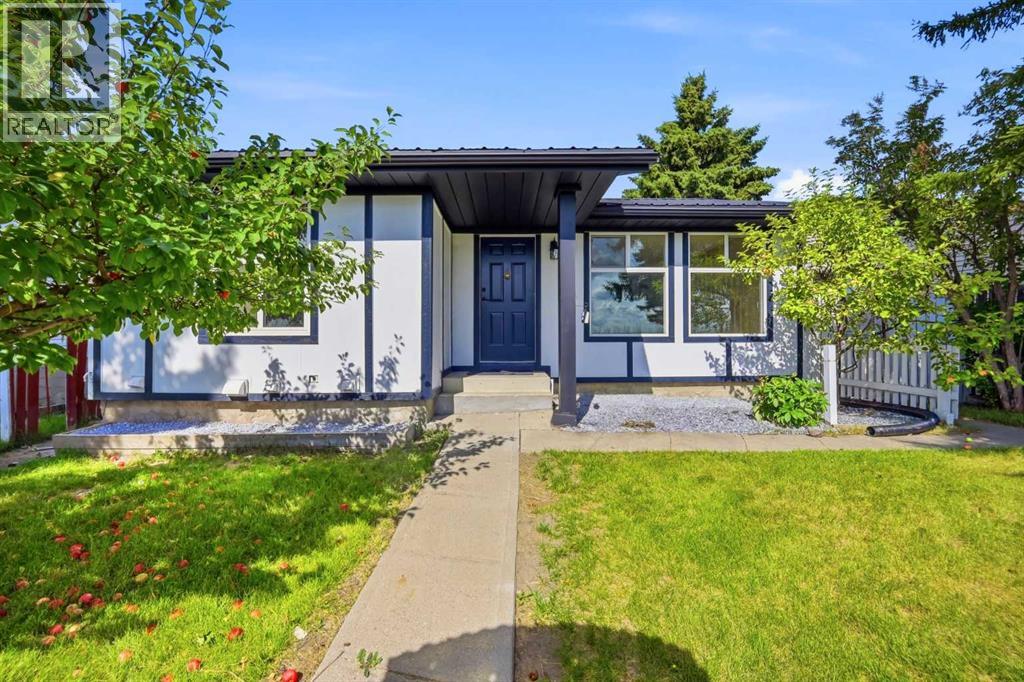
219 Falwood Way NE
Calgary, Alberta
LEGAL SUITE | FULLY UPGRADED | All Poly B replaced with PEX | 5 BEDROOMS | 3 BATHROOMS. Welcome to this beautifully updated bungalow in the sought after community of Falconridge, offering over 1,800 sq. ft. of fully developed living space and an exceptional opportunity for homeowners, investors and multi-generational families!Featuring a 2-BEDROOM LEGAL BASEMENT SUITE, this versatile property offers the perfect combination of comfortable living and income potential—live up and rent down, accommodate extended family or enjoy the entire home for yourself.The main floor offers a bright, inviting layout with a spacious living room featuring a large window, a brand-new kitchen with stainless steel appliances and a generous dining area perfect for family meals and entertaining. The primary bedroom includes a private 3-piece ensuite, complemented by two additional bedrooms, a full bathroom, separate laundry and convenient access to the backyard. A large mudroom provides a practical and welcoming entrance with plenty of space for everyday living.Downstairs, the LEGAL 2-bedroom basement suite features a private entrance, two generously sized bedrooms, a full bathroom, a stylish open-concept kitchen and family room and its own separate laundry—an ideal setup for rental income or independent living.Numerous updates throughout the home include new flooring, fresh paint, renovated kitchens and modernized bathrooms, creating a move-in-ready property with excellent functionality and appeal.Step outside to enjoy a fully fenced and spacious backyard complete with a storage shed, apple trees and a detached garage. The home also features durable metal roofing for added peace of mind.The location is hard to beat—situated on a quiet street and just steps from Falconridge School. Enjoy convenient access to transit, shopping at McKnight Village, Falconridge Community Centre, parks and other everyday amenities.Whether you're looking for your next family home, an income-genera ting investment or a property that offers flexibility for multi-generational living, this one checks all the boxes. Homes with a legal suite, detached garage, and this level of updating are a rare opportunity. Book your private showing today! (id:55254)
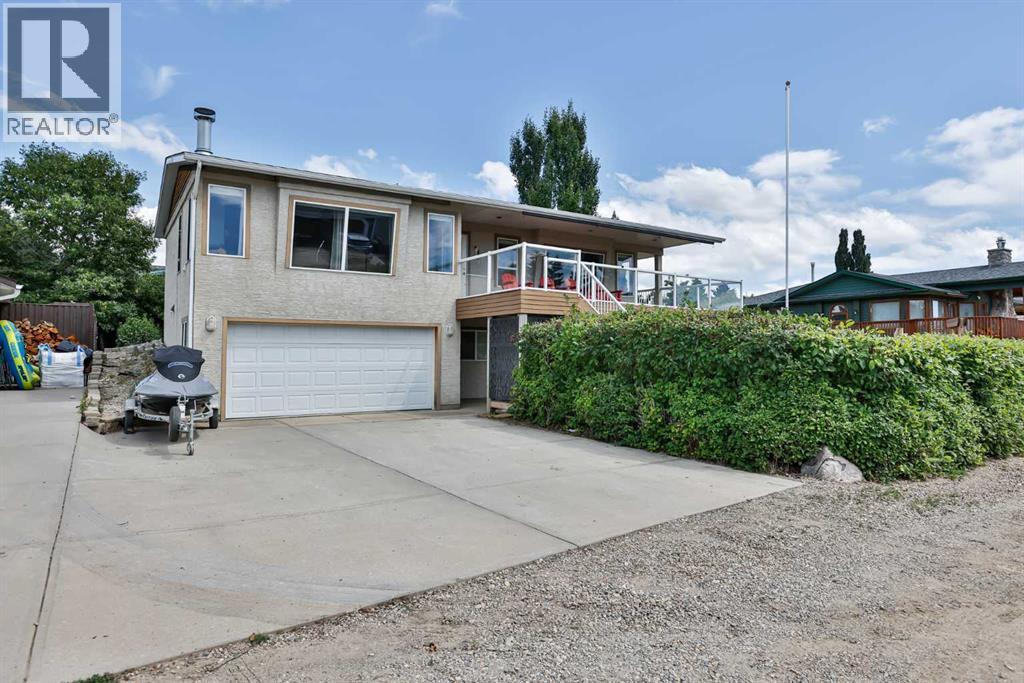
645 Lakeside Drive
Rural Vulcan County, Alberta
Welcome to your summer/year round resort property which is located in Little Bow Resort. The Resort is located on the Travers Reservour which supplies plenty of activities such as boating, fishing, water skiing, sailing, swimming or even ice fishing in the winter. This wonderful home is plenty large enough with 3 bedrooms. The main floor with lots of large windows is an open plan with a large kitchen which has plenty of room for large gatherings around the island and dining room table. The spacious living room features a beautiful wood burning fireplace for those cool nights. The main level has beautiful hardwood flooring throughout and tile in the bathroom. The lower level features the primary bedroom, laundry room, double attached garage and utility room. Oh yes the home has Central A/C for those hot summer days. The property has a large wrap around deck so you can enjoy the sun or shade whichever is your preference the time. The front deck faces west with the rear deck facing east and the side deck facing south. There's also pulldown shades on the front deck. In the front of this low maintenance property you get a great view of the reservour from the front deck. Also in front on the ground level you have a private yard with a firepit. There is also an outdoor shower at this level to rinse off all the sand on you from the beach before you head inside. The rear yard has a nicely shaded deck. In the rear yard there is a gazebo to enjoy meals on those warm summer days. There is also RV and extra parking at the rear of the property as well. The home is located on the corner of Lakeside Dr and Canal Lane. Across from the property is a walkway to the water. There's a private boat launch for residents of the community. Also this awesome property features a large 29' x12' secured private boat shed which will be sold with the property. Sound like the place for you? Give your favourite Realtor a call today for your private viewing. (id:55254)
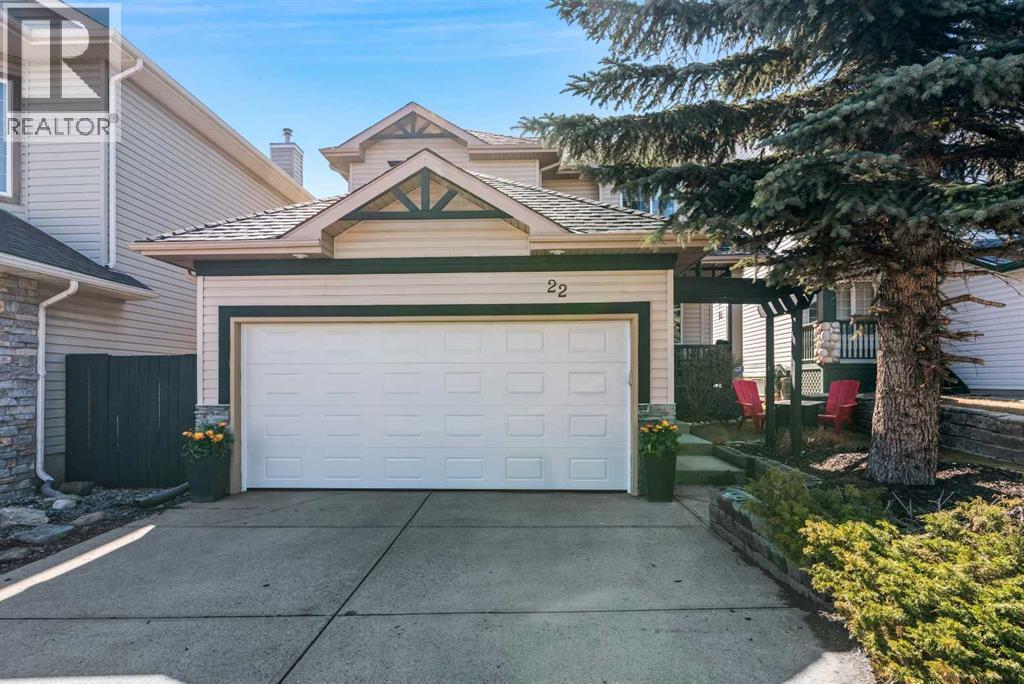
22 Hidden Valley Manor NW
Calgary, Alberta
Welcome to this STYLISH and METICULOUSLY maintained home, nestled in the fantastic community of Hidden Valley NW! This BEAUTIFUL two storey home offers a total of 2278 developed square feet and is sure to fit all your needs! The interior provides the perfect balance of both style and functionality. Fantastic FAMILY home offering 3 large bedrooms, a main floor office/den, main floor laundry, 4 bathrooms, tons of recent renovations and a fully finished basement. Beautiful & functional kitchen was renovated approximately 8 years ago. Kitchen features Quartz Countertops, Stainless Steel appliances (gas stove), pantry, under cabinet lighting, new flooring, etc. Dinning room adjoins kitchen with plenty of windows, offering a TON OF NATURAL LIGHT and leads to your private Deck. Cozy family room with a gas fireplace and a 2 pc powder room completes this floor. UPPER Floor features your spacious master retreat with a 3 pc ensuite. There are also two additional bedrooms that are both SPACIOUS and BRIGHT and a 4 pc bathroom. The full basement offers a large entertainment area with gas fireplace. Tons of room for anything that suites your needs. Enjoy your morning coffee and your evening barbecues in your LOW MAINTENANCE private backyard. Tons of updates/renovations: Kitchen, Flooring, Garage door replaced 2023, shingles & eaves troughs replaced in 2026, H2O tank replaced in 2024 , Furnace replaced in 2023 & newer upstairs carpet. Hidden Valley is the perfect community to call home with it's beautiful walking paths, minutes to walk to multiple schools, just steps to the community center, restaurants and shopping. Lots of public transportation and just minutes drive to T&T, Costco, Walmart, & Home Depot. Easy access to the Airport, Stoney Trail and Shaganappi Trail. Don't miss out on this great opportunity to own this gorgeous home. Click on walk through video for a tour. (id:55254)
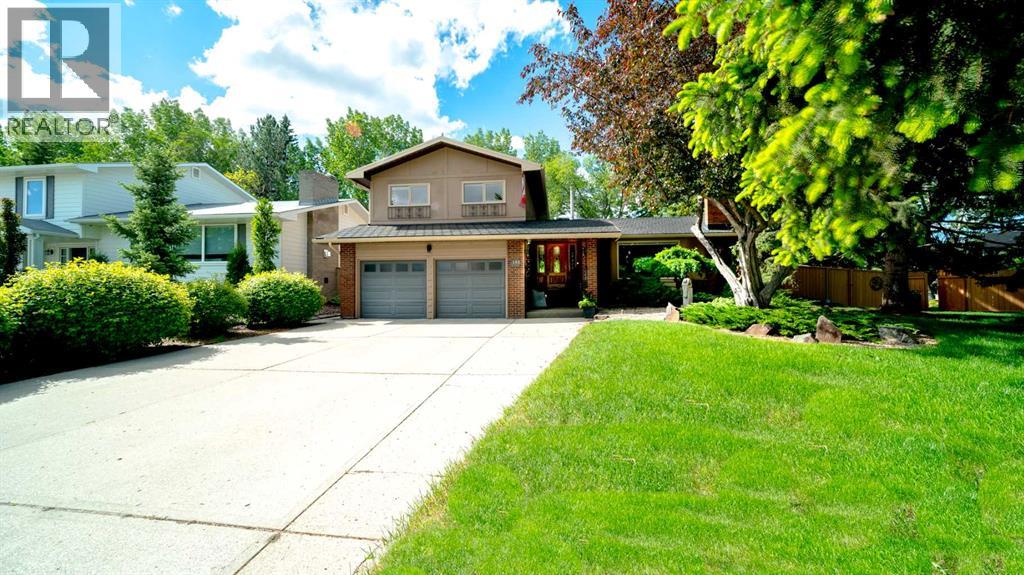
152 Mapleburn Drive SE
Calgary, Alberta
Open House Saturday, August 29th, 2 p.m. - 4 p.m. Beautiful, tastefully updated and maintained executive home, perfectly situated on a huge pie lot overlooking the 9th fairway of Maple Ridge Golf Course! Lovely curb appeal and offering over 2500 square feet of functional living space on all 4 levels. Fantastic main floor plan, featuring a large and welcoming foyer open to a spacious living room with corner gas fireplace and comfortable dining room with spectacular views of golf course. Incredible gourmet kitchen, including expansive quartz countertop, loads of cabinetry and professional appliances. The upper level consists of 3 generous sized bedrooms, including master suite with 4-piece ensuite bath and walk in closet. The lower level is comprised of a cozy family room with built-ins and adjoins a spectacular sunroom with vaulted ceiling and filled with a wall of windows to let in the sunshine. The sunroom is also home to a built-in hot tub room. The basement is host to a large recreation room, 4th bedroom and an abundance of storage. This special home features stunning hardwood floors, central air-conditioning, irrigation system, gemstone lighting and more! Enjoy a gorgeous, landscaped backyard with 2 patios, gazebo and 2 car attached garage with epoxied floor and wall to wall slatwall paneling for all your storage needs. Fabulous location! A wonderful place to call home! (id:55254)
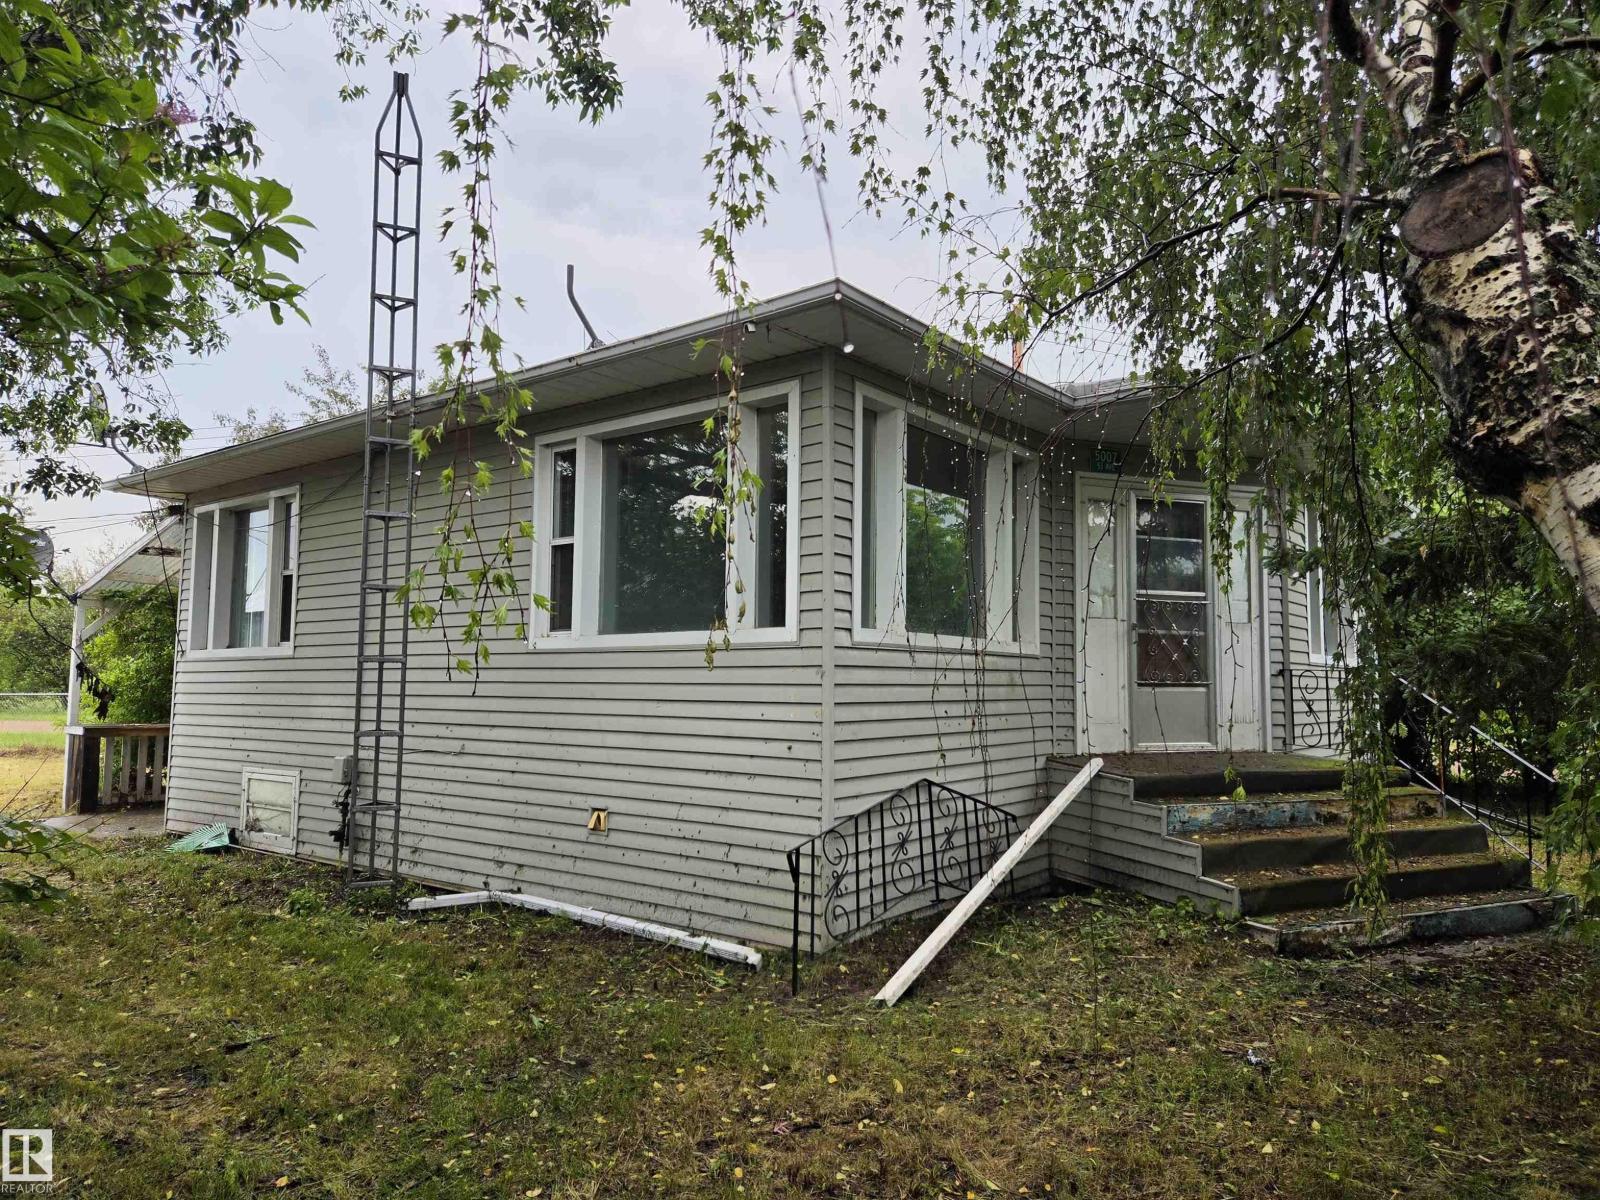
5007 51 Av
Newbrook, Alberta
Traditional style bungalow in Newbrook, with large detached shop/garage and fenced lot. Bright kitchen with oak cabinets, stainless steel appliances, and lovely eating nook with large windows facing the backyard. Nice protected & covered patio, great for barbequing. Living rm has original hardwood flooring. 2 bedrms and 4 pc bath complete the main floor. Basement is unfinished. Shop ( 24 x 35ft) and lot are huge with plenty of storage room for recreational toys, campers, boats & RV's. Newbrook is connected to Edmonton water and is easy access off Hwy 63, the corridor to the north. Long Lake provincial Park is only 15 min away. (id:55254)