Sanket Patel Commercial Realtor
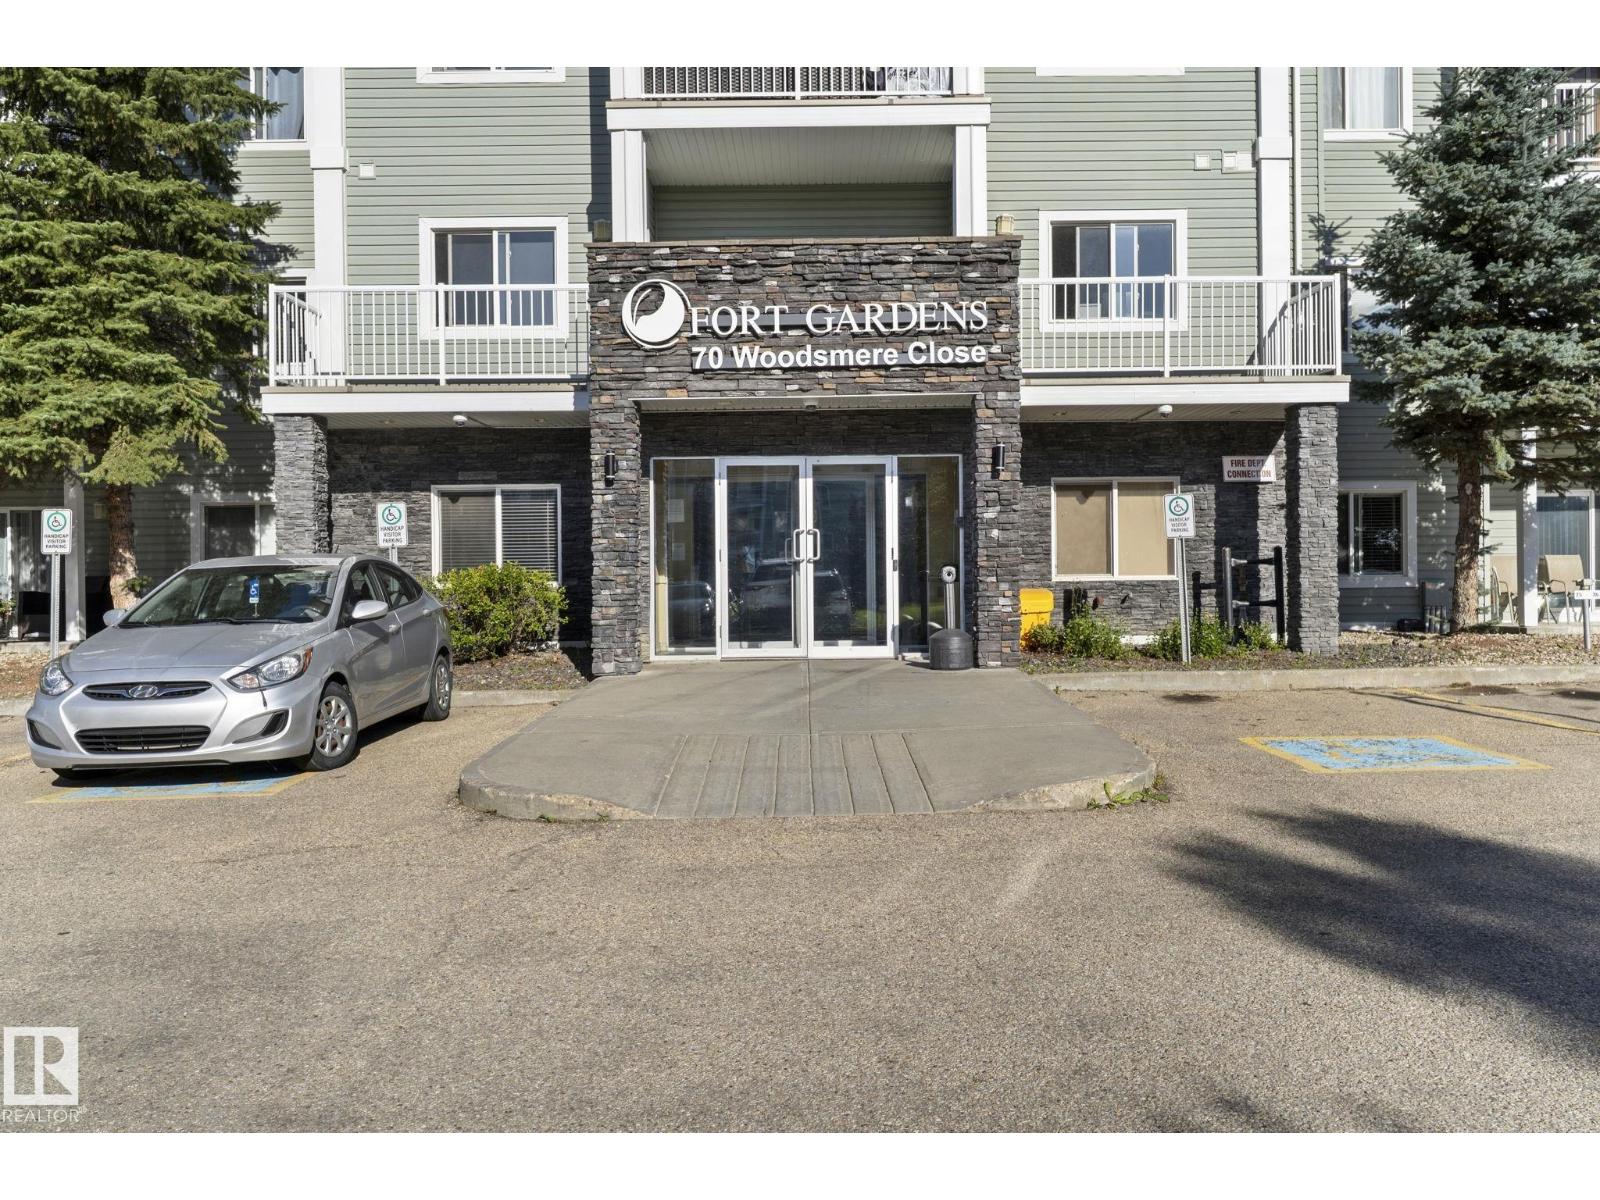
#112 70 Woodsmere Cl
Fort Saskatchewan, Alberta
HARD TO FIND! This main floor condo features TWO parking stalls - one is assigned and one has its own title that is included in the sale price! This unit has a great floor plan! Spacious living room has patio doors to main floor, west facing patio. The kitchen includes all appliances and offers ample cabinetry and counter space with its own eating bar. A separate dining area easily accommodates a 6 person table. The spacious master bedroom has his and hers closets and a 4 piece ensuite. The 2nd bedroom is located at the opposite side of the unit offering privacy for guests and a 2nd full bathroom is easily accessible. Ample closet space throughout including the laundry/storage area with built in shelving. Fort Gardens is conveniently located walking distance to the Freson Bros grocery, retail and services as well as walking trail and dog park and playground. Exercise room in #50 building available for use as well. Quick highway access is a plus! (id:55254)
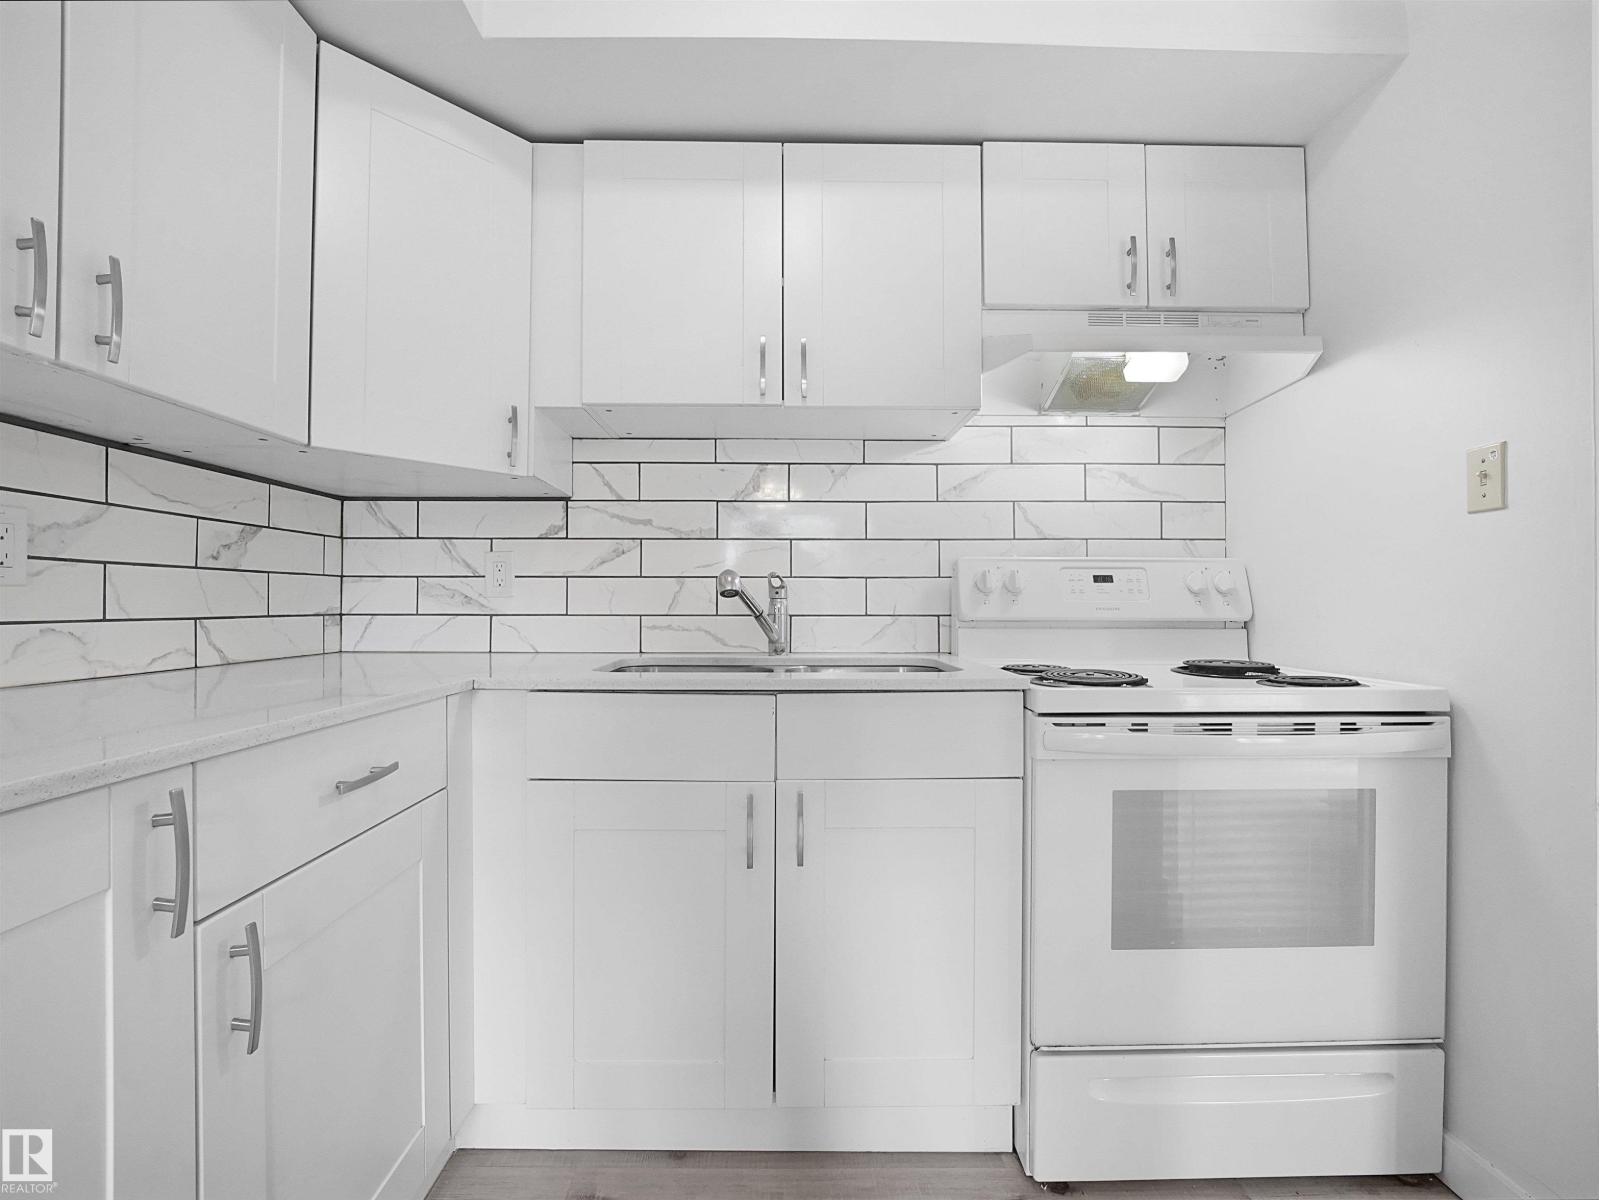
#122 16340 109 St NW
Edmonton, Alberta
Maintenance FREE Living awaits! INCREDIBLE PRICE FOR THIS AMAZING 3 bedroom townhome with some recent RENOVATIONS! The perfect main floor layout with a large living room, dining and super functional kitchen (with updated cabinets, new backsplash and quartz counters) and a HALF BATHROOM! Upstairs are 3 great sized bedrooms (1 even has a vaulted ceiling!) and a newly renovated bathroom! The fully finished basement has an incredibly large rec room and the laundry/storage room. The kids can play in the fully fenced yard or in nearby greenspace. The condo fee of $581.90 INCLUDES HEAT, WATER & SEWER, YOU JUST PAY ELECTRICITY (no furnace or water tank to worry about either)! LOW TAXES OF $1384 (in 2025) make this one a winner! (id:55254)
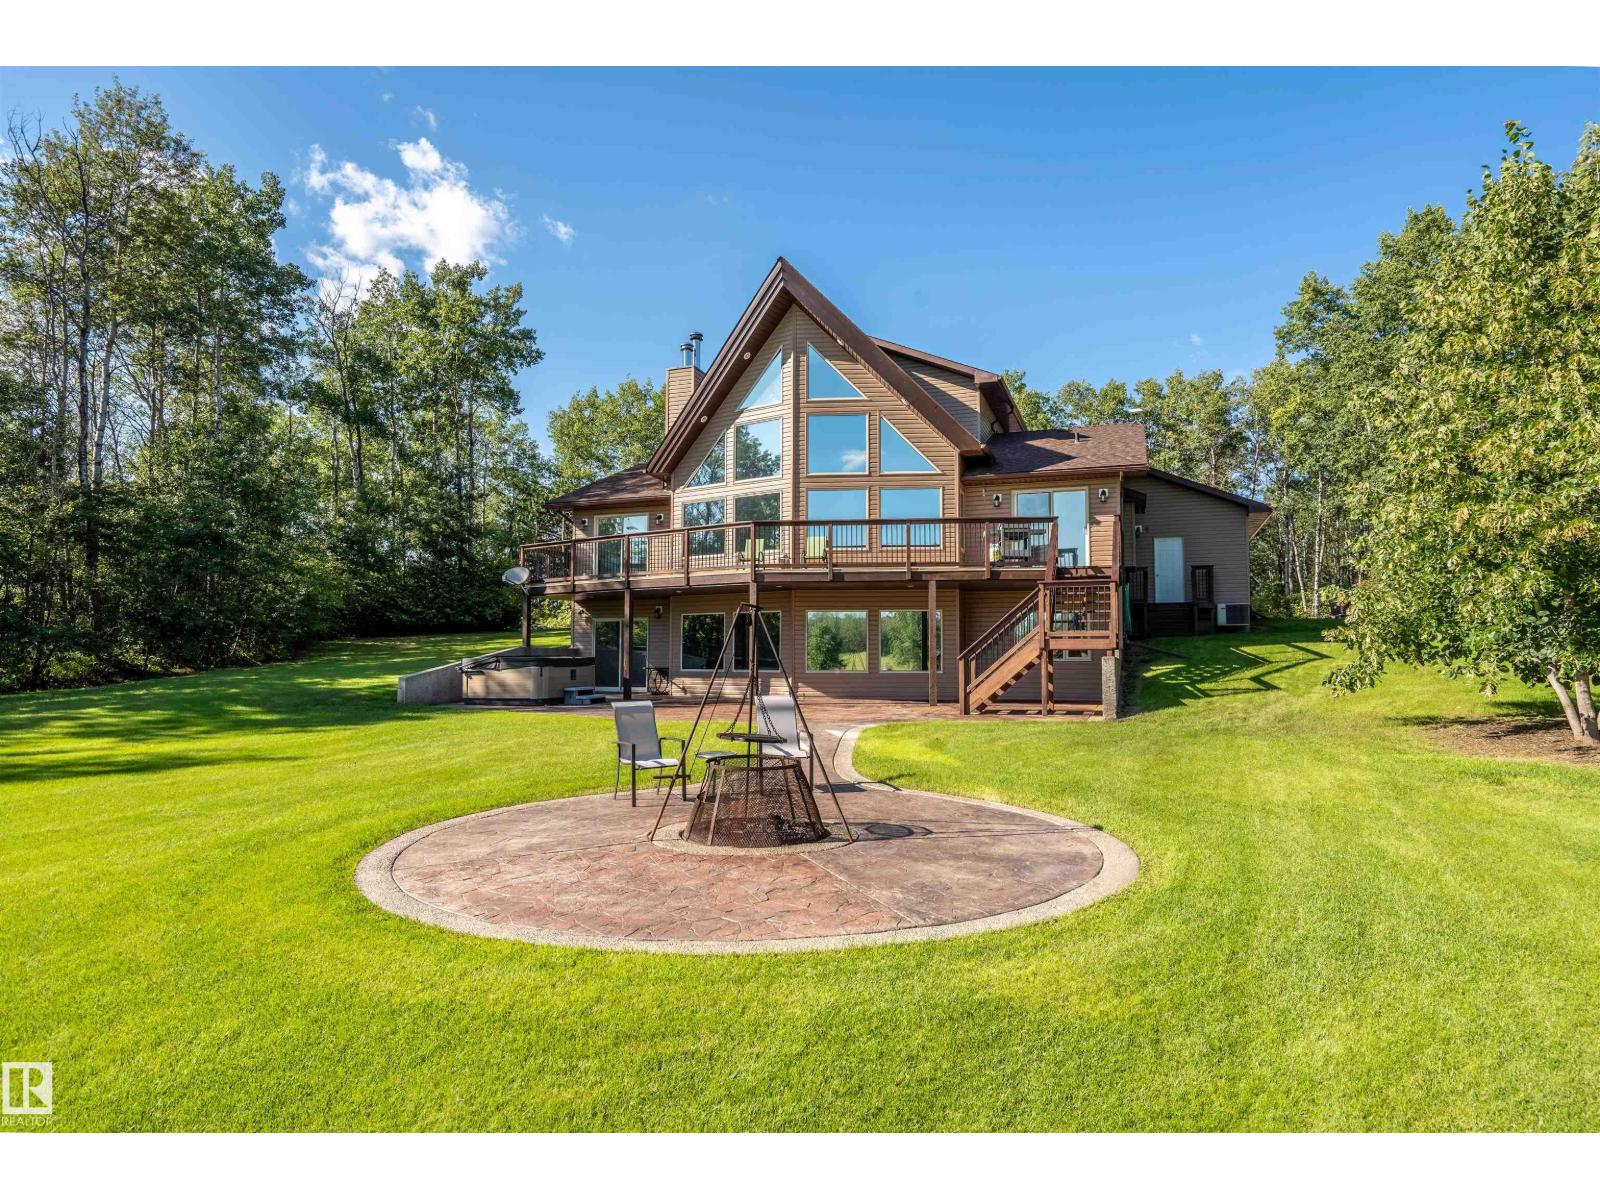
7812 16 St
Cold Lake, Alberta
RARE CITY ACREAGE OPPORTUNITY! Located in Cold Lake North. Seller can subdivide to suit at a reduced price!! This exceptional 1942 sq ft modified bungalow offers the perfect blend of country privacy and city convenience on 161 ACRES. The open-concept main floor features vaulted ceilings, a spacious kitchen with large centre island/eating bar, and a bright living room with wood-burning stove and access to a massive deck overlooking natural beauty. The upper-level master boasts a 4-pc ensuite and private deck. The main floor also offers a bedroom, den and laundry. The lower level features in-slab heat, 2 additional bedrooms, bathroom, massive family room with wood burning stove walks out to the stamped concrete hot tub and fire pit area. An attached heated double garage plus a 80' x 40' heated shop with mezzanine and additional cold storage provide room for toys, hobbies or business needs. Enjoy the rare opportunity to live on an acreage within the City of Cold Lake, with potential for a future subdivision. (id:55254)
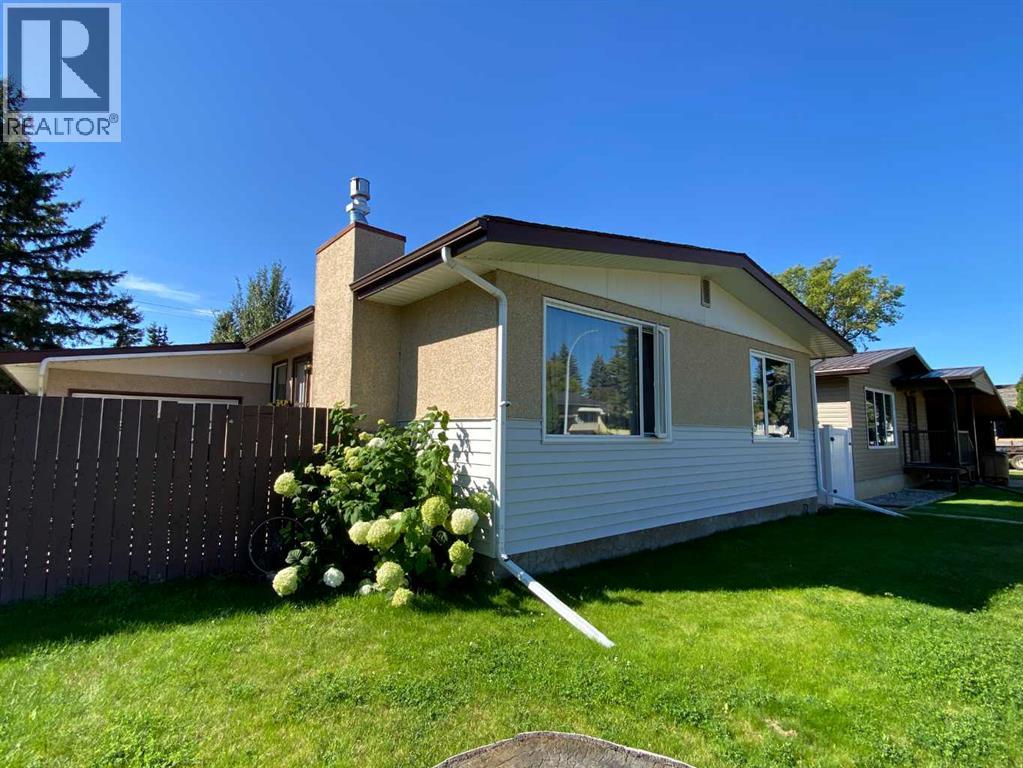
3 Lake Bevan Drive E
Brooks, Alberta
Welcome to this beautifully maintained 1,344 sq. ft. bungalow offering comfort, space, and plenty of recent upgrades. Featuring three bedrooms, two full bathrooms, a large eat-in kitchen, and a cozy fireplace on the main floor, this home has been exceptionally well cared for and is truly move-in ready.Over the past few years, numerous updates have been completed, including newer flooring, windows, bathrooms, fixtures, and several appliances. The result is a home that feels fresh, bright, and welcoming while retaining the comfortable character of a well-loved family home.The lower level offers excellent flexibility with a separate side entrance and plenty of bright, usable space ready for your own creative ideas. It is already pre-plumbed for a full bathroom, or leave it as-is for a spacious recreation area, home gym, workshop, office, or additional living space.Outside is where this property also shines. Siiding and shingles have been replaced, and the attached workshop provides a fantastic space for hobbies, projects, storage, or the handy homeowner. But the real showstopper is the private garden escape—an exceptional outdoor retreat that has been thoughtfully developed and lovingly cared for. It is the kind of space you will want to enjoy all summer long. When guests come, there is ample off street parking. This is a home that has clearly been loved, maintained, and improved over the years. If you are looking for a clean, comfortable bungalow with great living space, valuable upgrades, a flexible lower level, and an outstanding backyard retreat, this one deserves a closer look! Centrally located close to parks, walking paths and schools, make an appointment for showing soon. (id:55254)
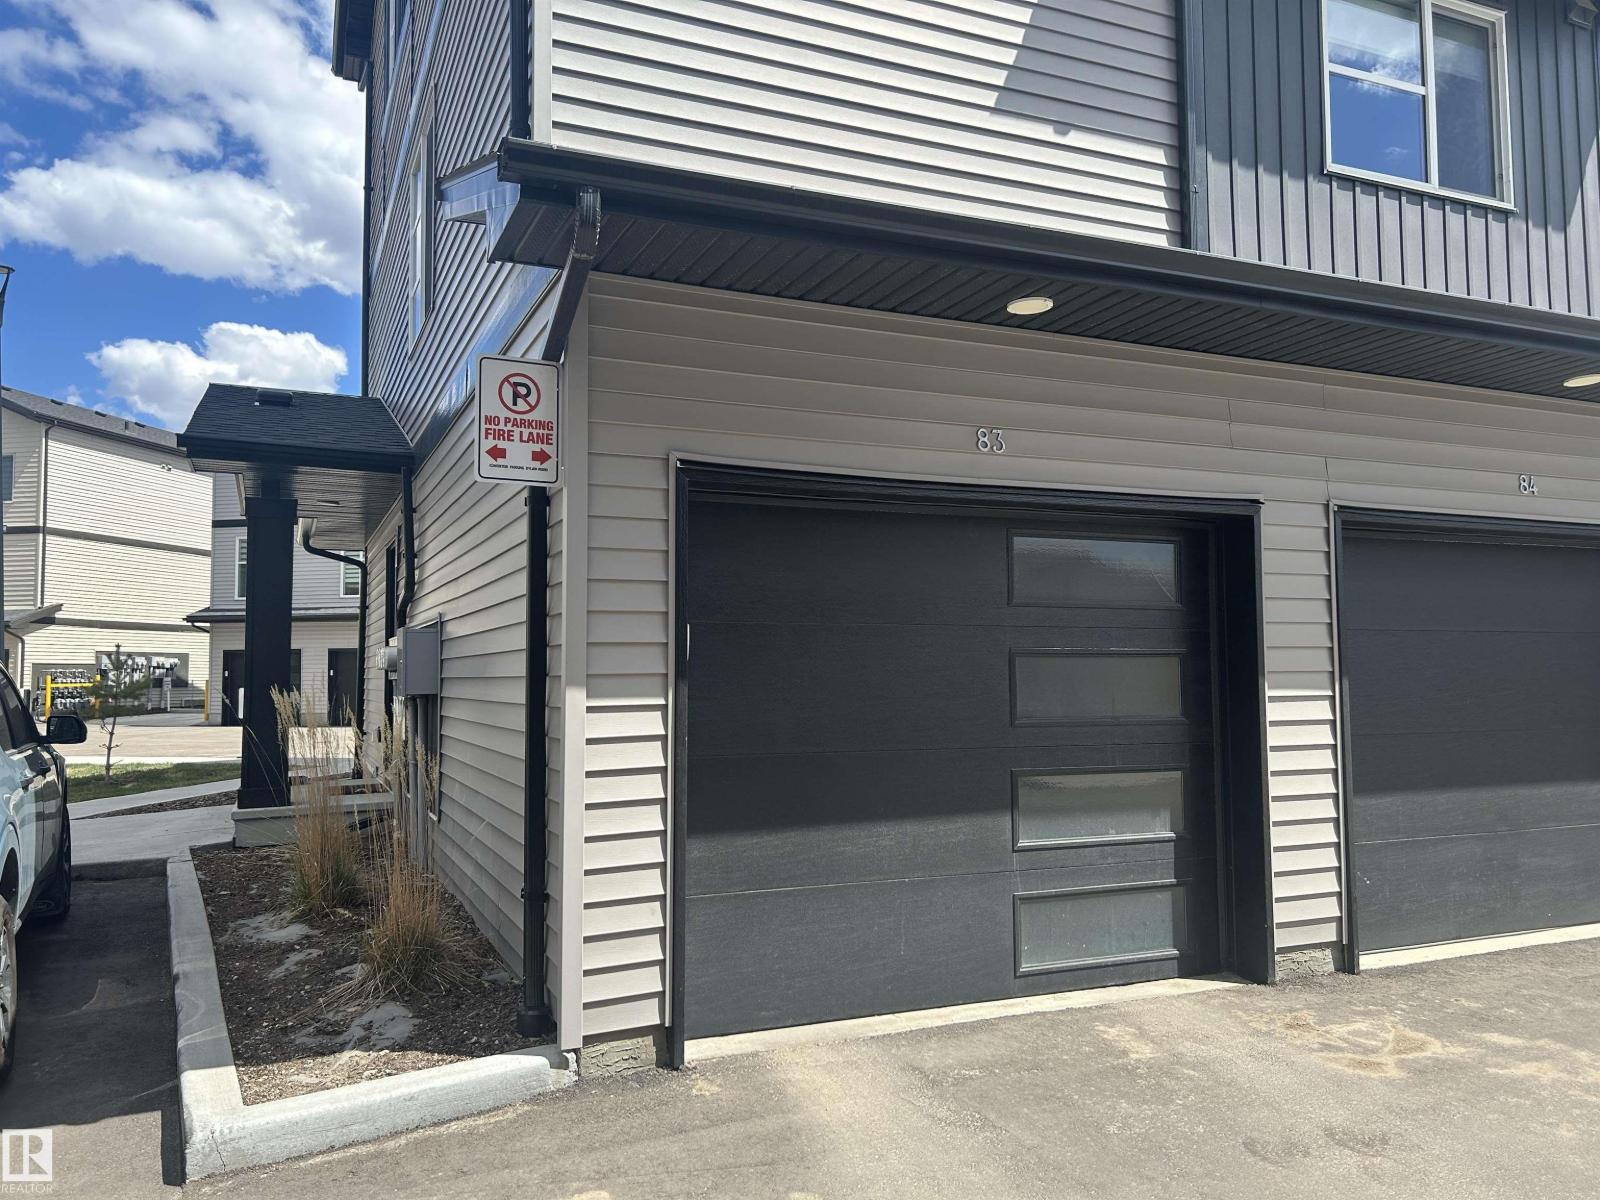
#83 1203 163 St SW
Edmonton, Alberta
*END UNIT* The Westley model by StreetSide Developments offers a modern and functional design with quality finishes throughout. The ground level features an oversized single attached garage. The main living area on the second level showcases an open-concept layout with a spacious kitchen complete with quartz countertops, full tile backsplash, and included appliances. The kitchen flows into a bright living room with large windows that provide plenty of natural light and access to the private balcony. The home includes a primary bedroom with a walk-in closet and a 4-piece bathroom, along with a second bedroom ideal for guests or a home office. An enclosed laundry area with stackable washer and dryer is also included. Flooring consists of vinyl plank and carpet. The complex is well landscaped and offers ample visitor parking on site. (id:55254)
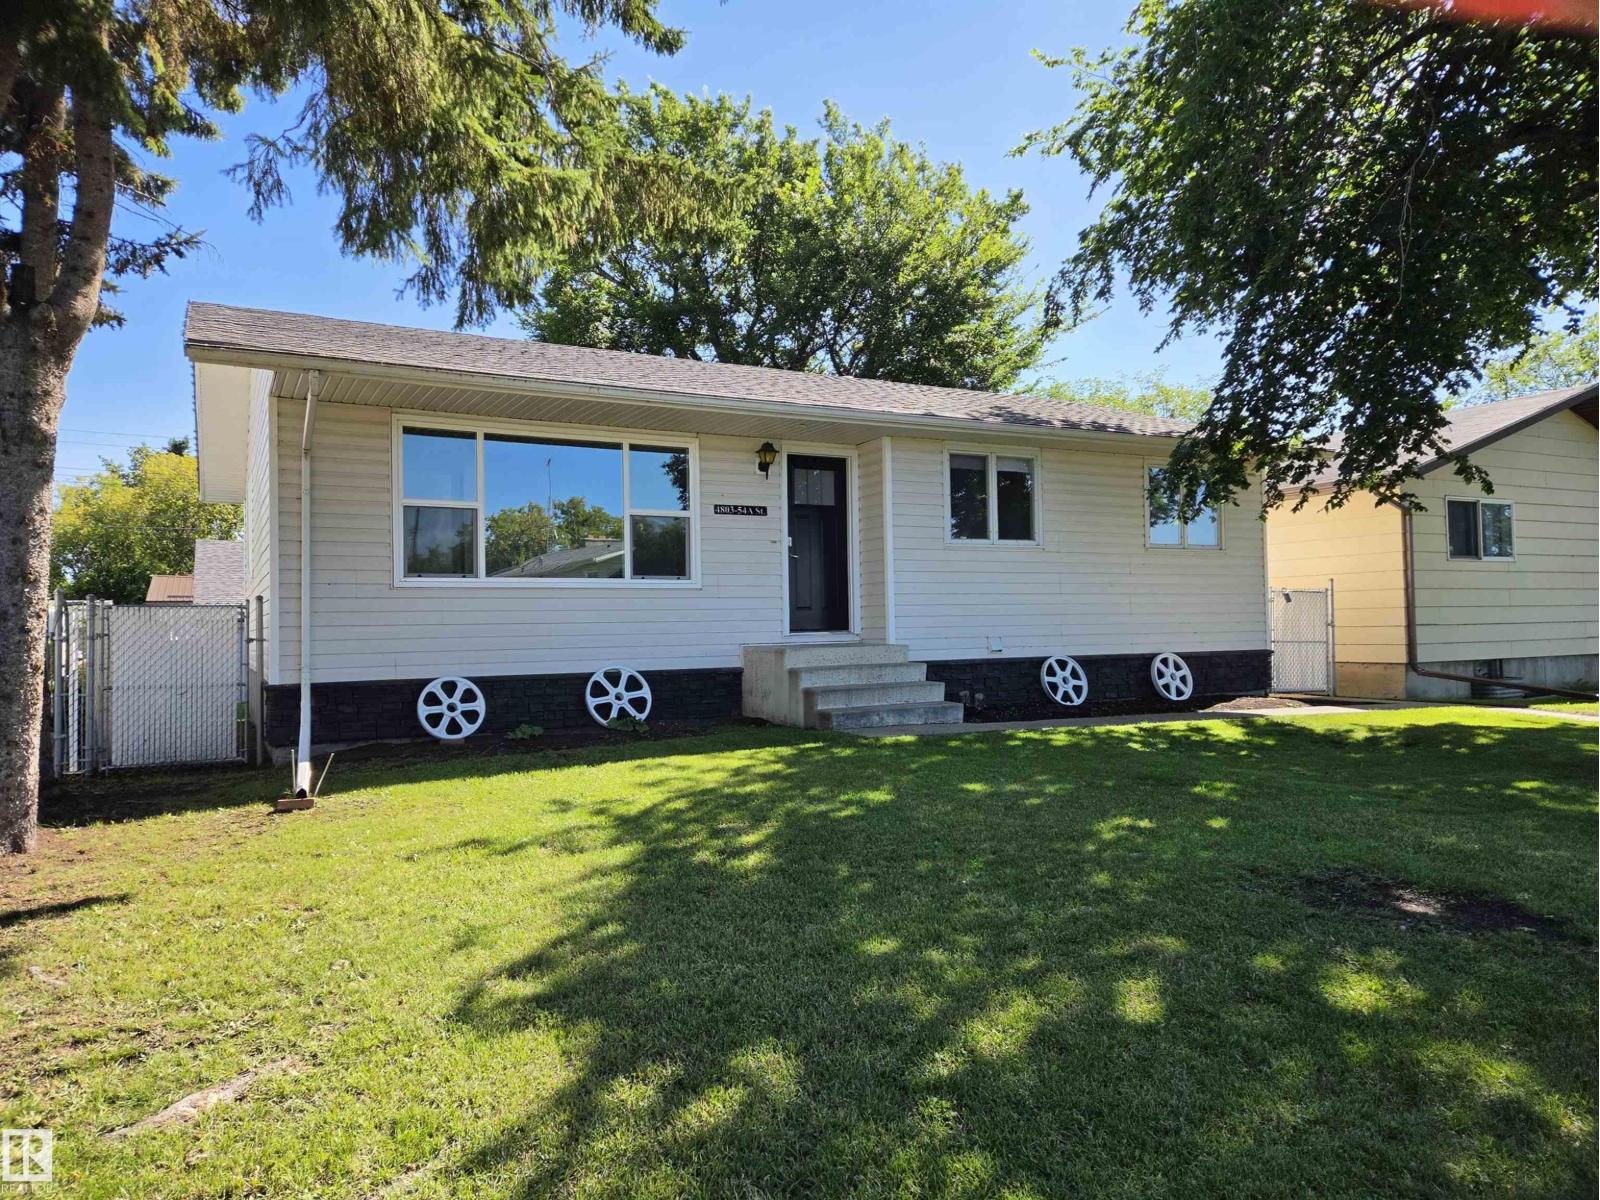
4803 54a St
Bonnyville Town, Alberta
This fully finished 4-bedroom, 2-bath bungalow combines charming retro vibes with modern updates and rock-solid bones. Key structural and cosmetic updates include roof shingles (May 2025), living and dining room windows (July 2025), and interior paint and trim (Aug 2025). Recent mechanical updates include a dishwasher (May 2026), washer/dryer (Feb 2026), basement fridge (Oct 2025), hot water tank (2018), and furnace (2008). Enjoy central AC, central vac, and a basement family room with a wet bar. Car enthusiasts and tradespeople will love the 24'x30' heated double garage (new heater Dec 2024) plus a 27'x12' carport. Enjoy a low-maintenance, fully fenced lot with lake views, back lane access, and proximity to shopping and playgrounds. Some pictures have been digitally staged. (id:55254)
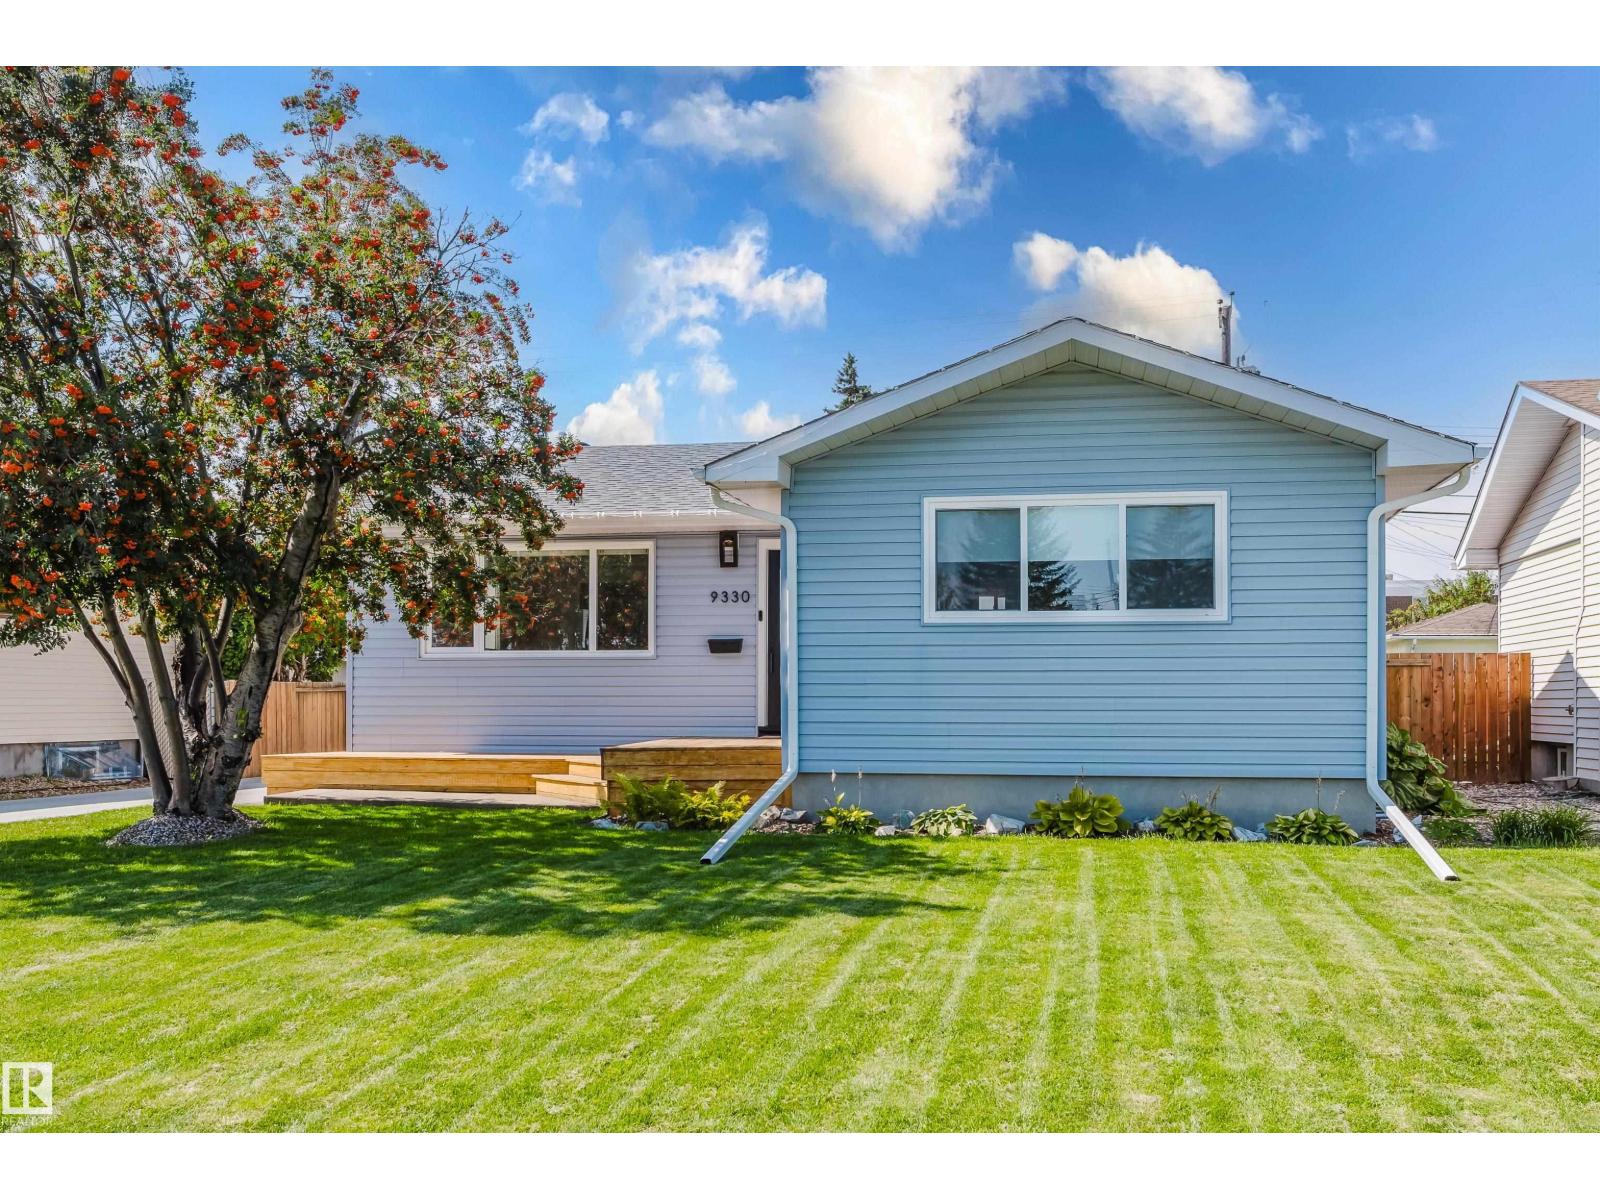
9330 162 St NW
Edmonton, Alberta
THIS IS THE HOME YOU HAVE BEEN WAITING FOR! On a quiet street in the desired community of Meadowlark Park, this OUTSTANDING 3+2 Bedroom Bungalow with a fully finished basement was PROFESSIONALLY RENOVATED (and I mean Professionally) from top to bottom and provides over 2,100 sf of UPGRADED living. The open concept floor plan displays a real feeling of space when you enter! In 2021, the RENOVATIONS INCLUDED: NEW windows, NEW cabinets with quartz counters & waterfalls, an UPGRADED electric meter with a permit, LVP flooring on both levels, a NEW concrete driveway with a NEW garage door & opener, New vinyl siding on the Home and OVER SIZED single Garage, PLUS New Landscaping in the front and back west-facing yard! The home continues to impress with UPGRADES in 2022 that include...NEW shingles/eavestroughs, a NEW furnace & A/C unit, Exterior doors, NEW Washer/Dryer, CUSTOM BLINDS and NEW front & rear Decks! TRULY MOVE IN READY...THERE IS NOTHING MORE FOR YOU TO DO IN THIS EXCEPTIONAL HOME. This is the ONE! (id:55254)
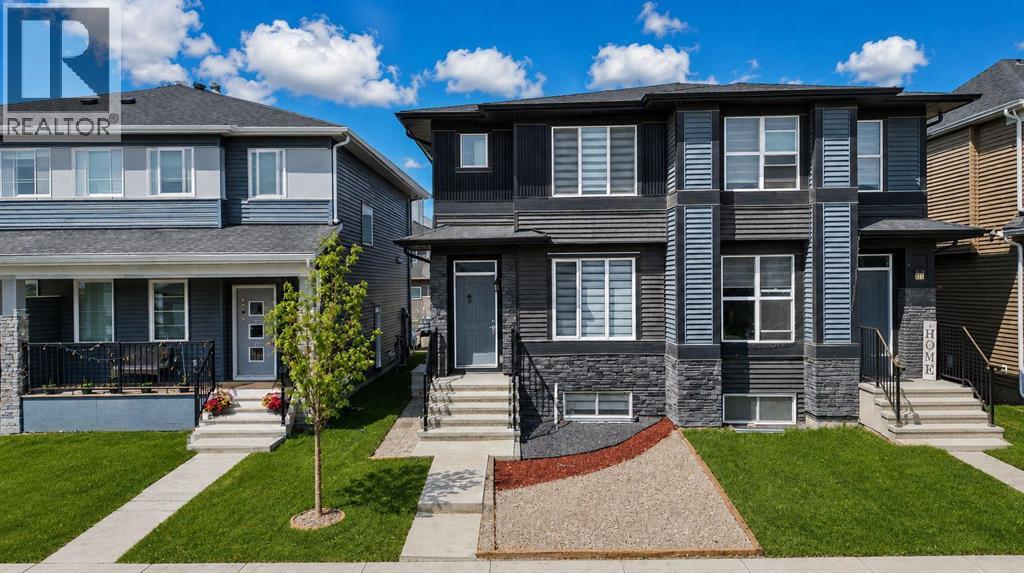
21 Corner Glen Row NE
Calgary, Alberta
Welcome to this beautiful home in a highly convenient and family-friendly location. Offering 3 spacious bedrooms and 2.5 bathrooms, this property is designed for comfortable everyday living with a bright, open-concept layout perfect for both daily life and entertaining. Large windows throughout the main level fill the home with natural light, creating a warm and inviting atmosphere. The spacious living area flows seamlessly into the dining space and a well-appointed kitchen with ample cabinetry and counter space, making it the true heart of the home. The upper level features well-sized bedrooms, including a comfortable primary retreat designed for relaxation.The fully developed legal basement suite includes 2 bedrooms, a full bathroom, and its own kitchen, offering excellent potential for additional rental income or extended family living. INVESTOR ALERT: Strong rental demand, limited supply, and continuous community growth make this an excellent long-term investment opportunity.The location is truly unbeatable. Just 2 minutes from Stoney Trail and a short drive to Saddletowne Trail, you’ll have quick access to major routes and city connectivity. Everyday essentials are close by, including Chalo FreshCo, Sanjha Punjab, restaurants, schools, and a wide range of amenities. Step outside and you’ll find a park right across the street, along with a future school site nearby, making this an ideal setting for families and investors alike. A great opportunity in a growing and well-connected community. (id:55254)
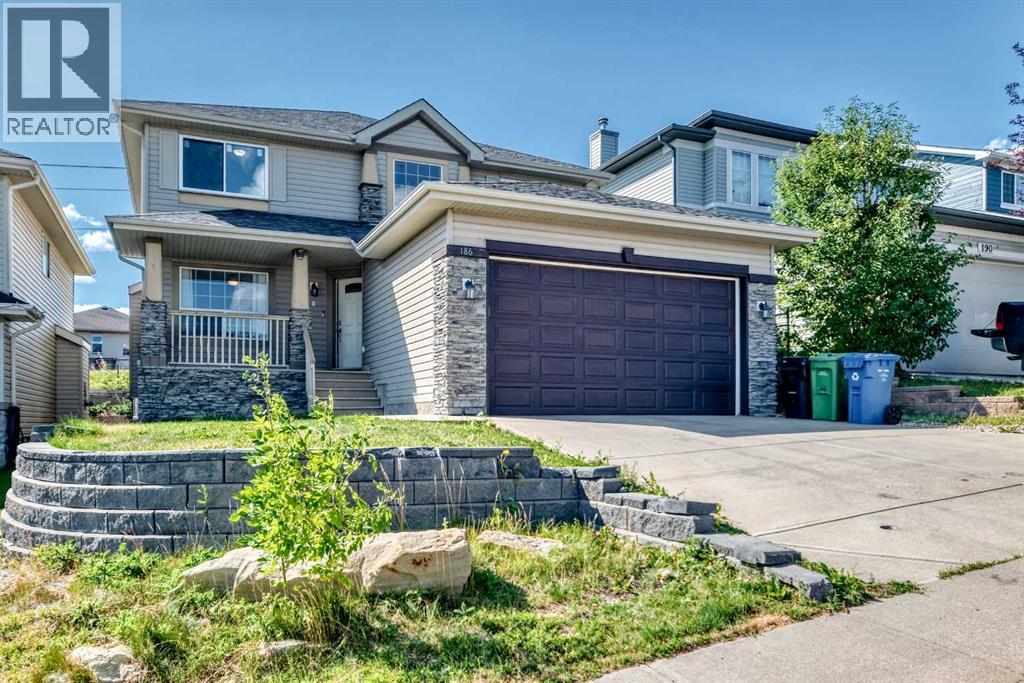
186 Panamount Drive NW
Calgary, Alberta
If you’ve been looking for a home with lots of space, a great layout and a location that makes everyday life easy, this one in Panorama Hills is worth a look. This Jayman-built 2-storey offers over 2,350 sq. ft., backs onto green space, and is close to schools, shopping, walking paths and community amenities.Step inside and you’ll immediately notice how bright and spacious the home feels, thanks to the large windows and 10-ft ceilings. The main floor gives everyone room to spread out, with a dining area, den, family room and a sunny breakfast nook. At the heart of the home is the kitchen, featuring quartz countertops, a large island and plenty of space to cook, gather and entertain.Upstairs, there’s no shortage of room with four bedrooms above grade. The primary bedroom is especially spacious, with a walk-in closet and 4-piece ensuite complete with a soaker tub.There are also plenty of little extras that make this home stand out, including acacia hardwood flooring, a custom gas fireplace, durable tile in the den, solar shades in the breakfast nook and main-floor laundry.And with green space right behind you and beautiful views from both the front and back, you get a little extra breathing room while still being close to everything Panorama Hills has to offer. A comfortable, spacious home with plenty of room to make it your own. (id:55254)
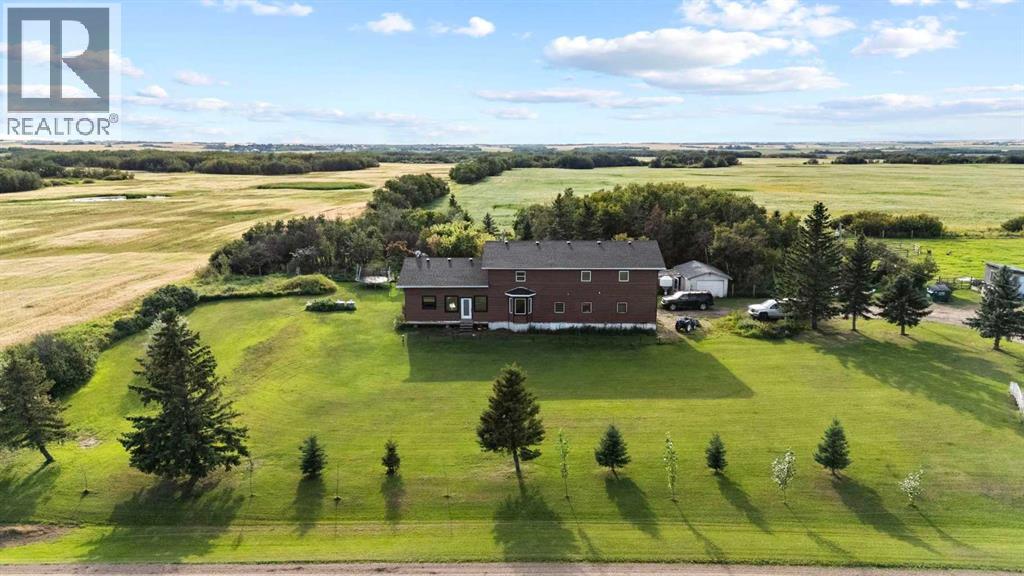
48448 Range Road 184
Rural Camrose County, Alberta
An impressive 7.78 acre property offering the space, flexibility, and features needed for a large family, hobby farm, or those looking for room to spread out. The property features a massive 3,240 square foot home with six bedrooms, a triple attached garage, fenced pasture land ready for animals, multiple outbuildings, including a useful shop, converted garage/chicken barn, grain bins, and other outbuildings. The home has been updated and expanded, including a 2012 addition and more recent renovations that have created a spacious, open floor plan with additional living space. The heart of the home is the massive new kitchen, featuring soaring ceilings, a large island, a double-door cooler, and a walk-in pantry. The adjoining open dining area provides plenty of room for family gatherings and a dining table of virtually any size. The comfortable living room offers generous space for everyone to gather, while a bay window brings in excellent natural light. A main-floor bathroom features a tiled shower. Upstairs, you will find six large bedrooms along with a full bathroom that includes laundry. The home has a warm, comfortable feel throughout, with wood doors and trim and plenty of room for a growing or extended family. The property also offers modern and efficient heating and utility systems, including in-floor and forced air heating, and an HRV system. A wood boiler provides an additional heating option and can be used as either a backup system or a primary heat source. Outside, the acreage is well laid out with a large deck off the house, piles installed for another full length deck, a spacious yard, plenty of parking, a shelter of trees and fenced pasture ready for animals. (id:55254)
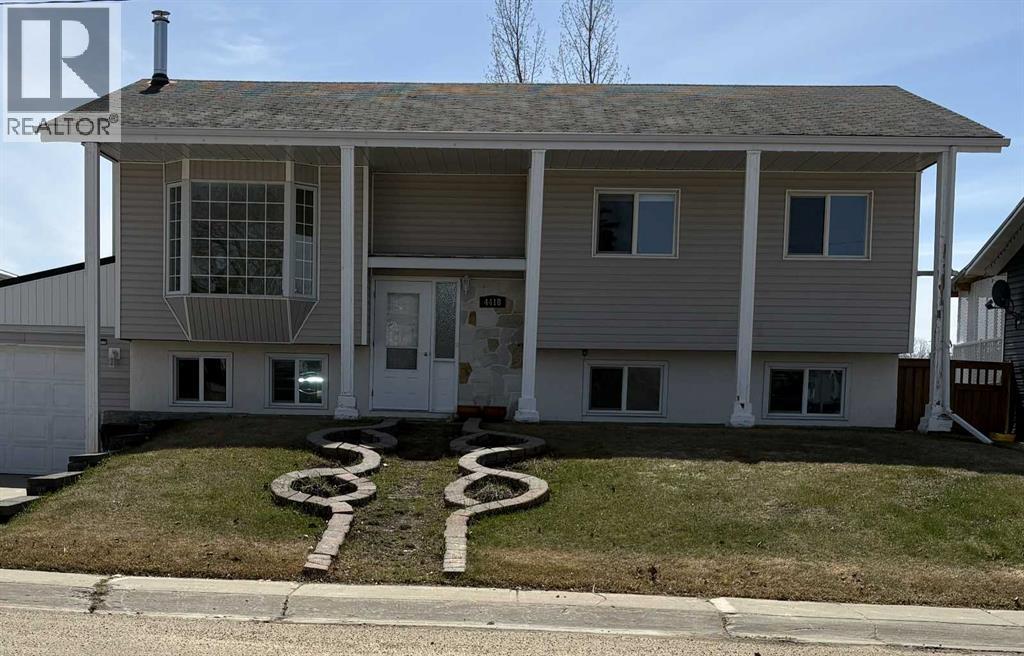
4418 54 Avenue
Valleyview, Alberta
Light, Bright, and Airy! This home is recently renovated with open plan kitchen, livingroom and dining room, 3 full and one half bath, 6 spacious bedrooms (3 up and 3 down), and a large fenced in back yard. In addition to 3 bedrooms and 1 and 1/2 bathrooms, the downstairs also has a spacious famility room with a woodstove, a flex space, and laundry room. This property also boasts a single attached garage and shed. The house backs onto a park and is convieniently located close to the schools and Multiplex. (id:55254)
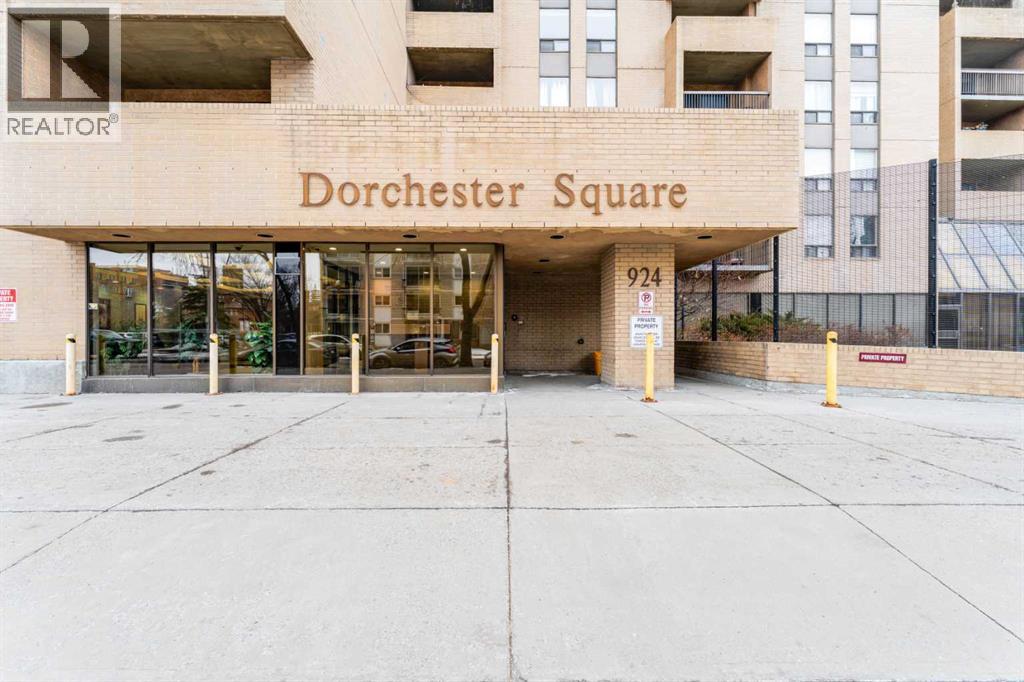
506, 924 14 Avenue SW
Calgary, Alberta
Steps from Calgary's best coffee shops, restaurants, and green space, this updated Beltline condo puts everyday life within walking distance. Unit 506 is a two-bedroom, one-bathroom home on the fifth floor of Dorchester Square, offering 849.2 sq ft of thoughtfully updated living space.The kitchen has been refreshed with newer laminate countertops, a tile backsplash, updated cabinetry, and stainless steel appliances. Upgraded flooring runs throughout for a clean, cohesive feel. The primary bedroom is a comfortable size with a large closet and south-facing exposure that brings in plenty of natural light. The second bedroom works well as a roommate space, home office, or guest room.Step outside onto your private south-facing balcony, a great spot for morning coffee or unwinding after work. This unit comes with an underground parking stall, a rare find this close to the action.Building amenities set Dorchester Square apart, including a fitness centre, a squash court, a sauna, shared laundry, and on-site property management.Located in the heart of the Beltline, you're within walking distance to Kawa Coffee, Connaught School, Connaught Off-Leash Park, Central Memorial Park, and a wide mix of shops, restaurants, and nightlife.Book your showing today and see what Beltline living is really like. (id:55254)