Sanket Patel Commercial Realtor

9330 162 St NW Edmonton, Alberta T5R 2M9
9330 162 St NW, Edmonton, Alberta T5R 2M9 (30204732), Calgary — Homes for Sale

$519,800
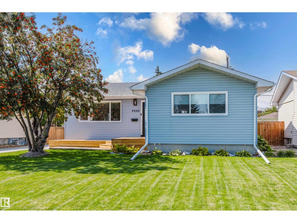
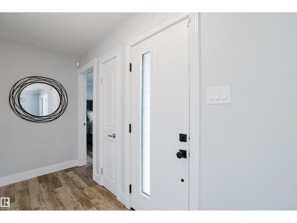
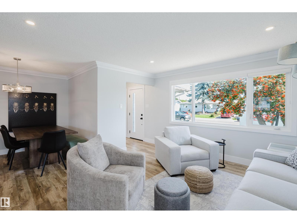
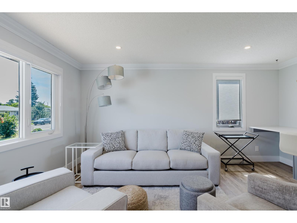
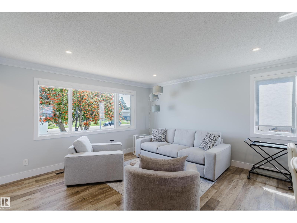
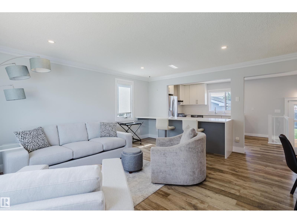
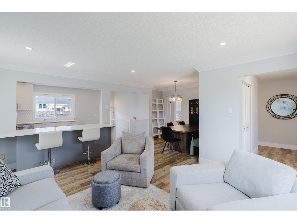
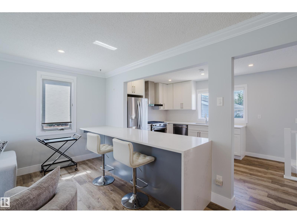
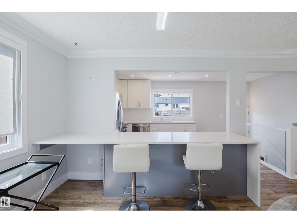
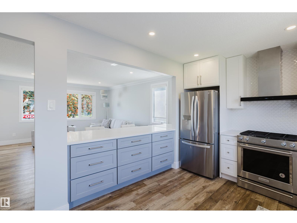
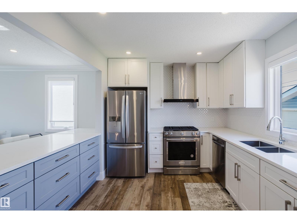
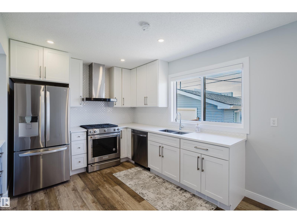
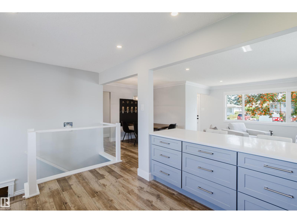
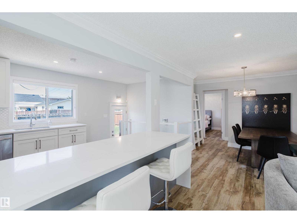
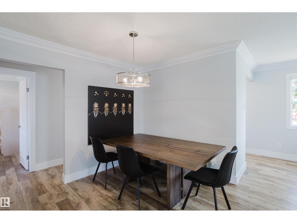
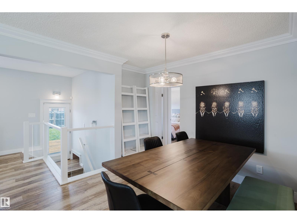
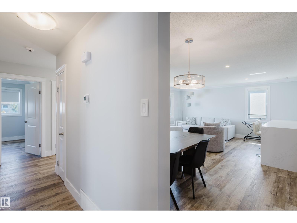
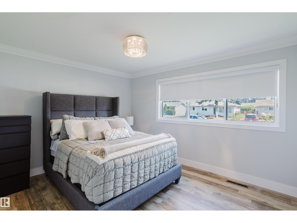
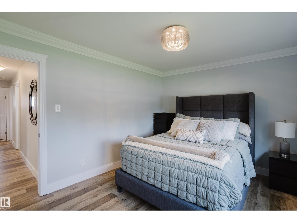
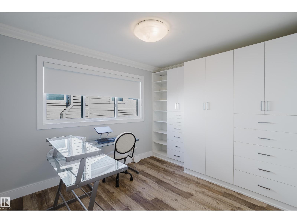
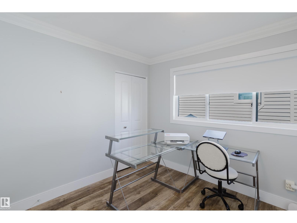
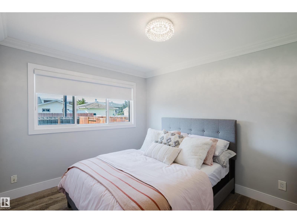
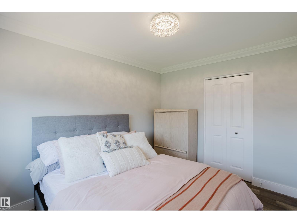
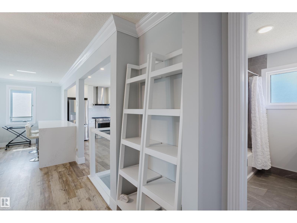
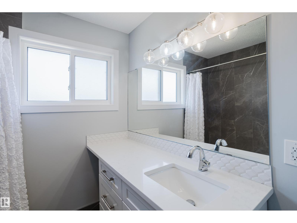
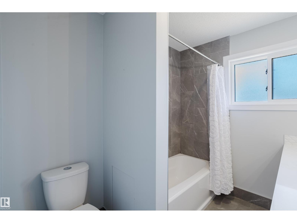
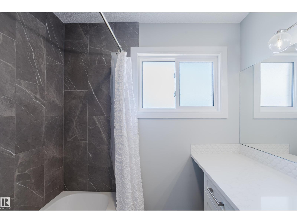
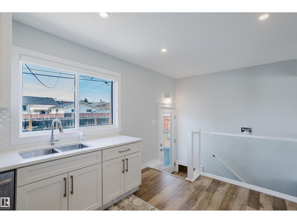
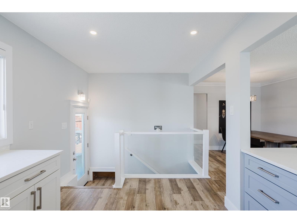
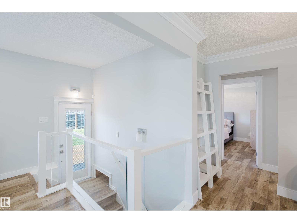
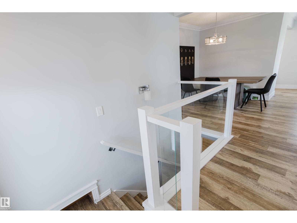
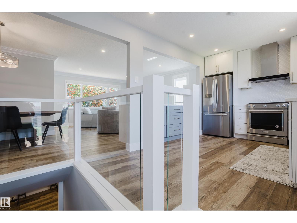
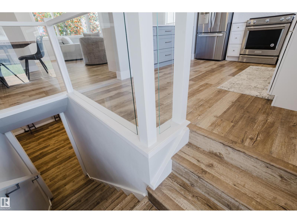
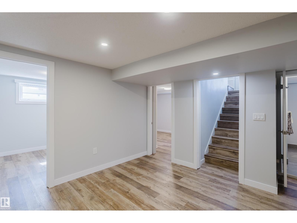
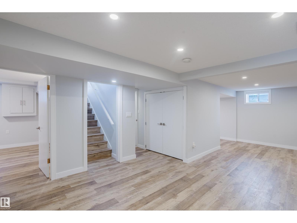
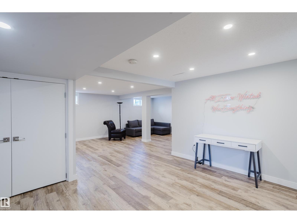
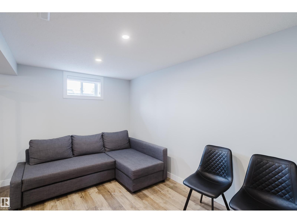
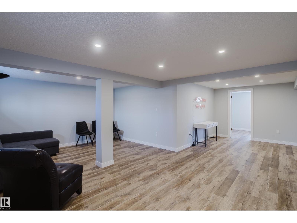
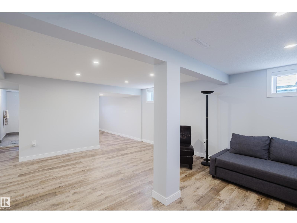
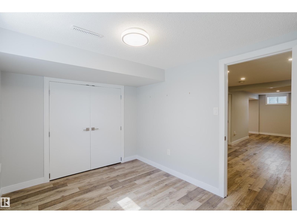
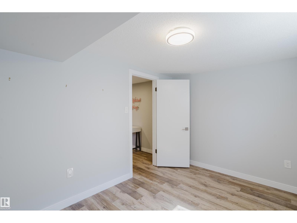
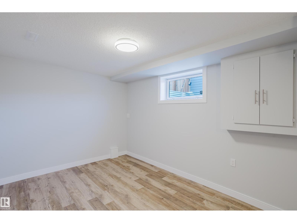
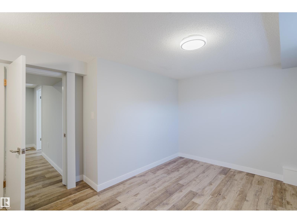
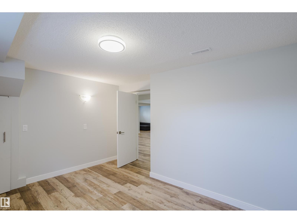
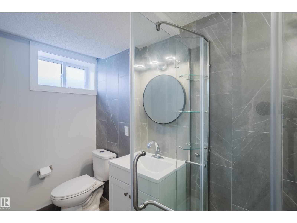
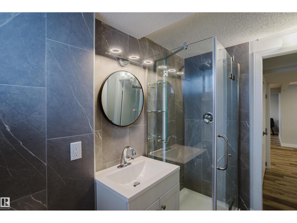
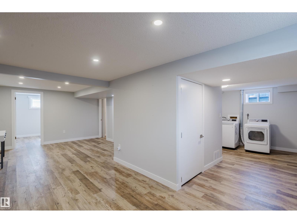
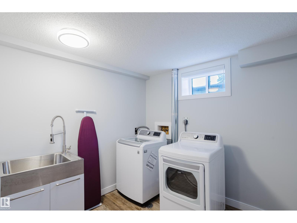
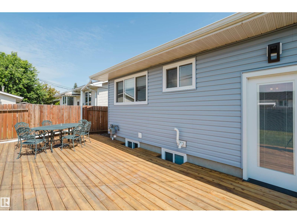
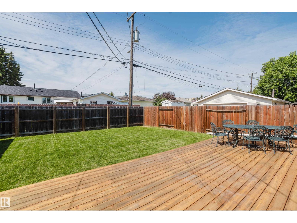
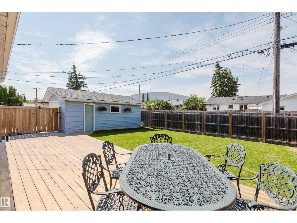
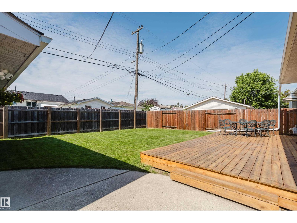
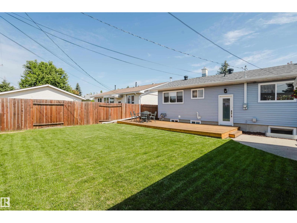
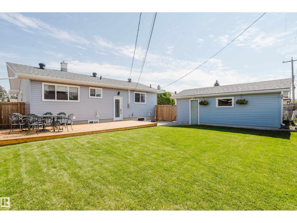
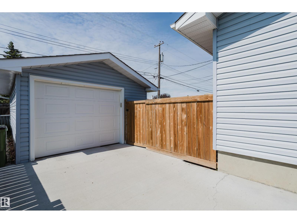
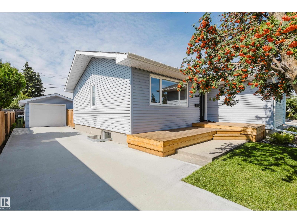
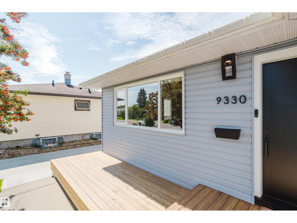
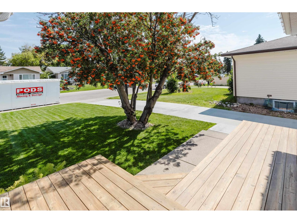
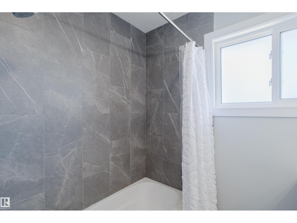
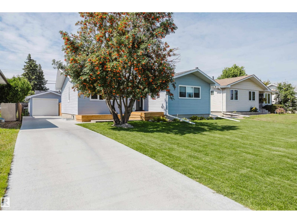
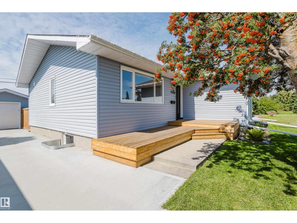
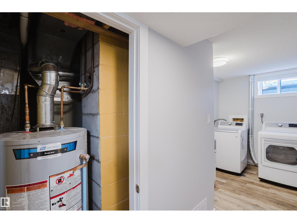
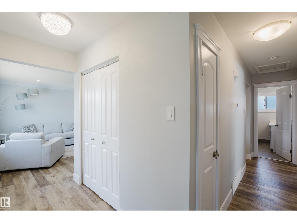
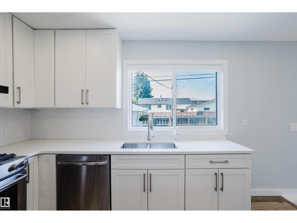
THIS IS THE HOME YOU HAVE BEEN WAITING FOR! On a quiet street in the desired community of Meadowlark Park, this OUTSTANDING 3+2 Bedroom Bungalow with a fully finished basement was PROFESSIONALLY RENOVATED (and I mean Professionally) from top to bottom and provides over 2,100 sf of UPGRADED living. The open concept floor plan displays a real feeling of space when you enter! In 2021, the RENOVATIONS INCLUDED: NEW windows, NEW cabinets with quartz counters & waterfalls, an UPGRADED electric meter with a permit, LVP flooring on both levels, a NEW concrete driveway with a NEW garage door & opener, New vinyl siding on the Home and OVER SIZED single Garage, PLUS New Landscaping in the front and back west-facing yard! The home continues to impress with UPGRADES in 2022 that include...NEW shingles/eavestroughs, a NEW furnace & A/C unit, Exterior doors, NEW Washer/Dryer, CUSTOM BLINDS and NEW front & rear Decks! TRULY MOVE IN READY...THERE IS NOTHING MORE FOR YOU TO DO IN THIS EXCEPTIONAL HOME. This is the ONE! (id:55254)
Property Details
| MLS® Number | E4505761 |
| Property Type | Single Family |
| Neigbourhood | Meadowlark Park (Edmonton) |
| Amenities Near By | Public Transit, Schools, Shopping |
| Features | Lane |
| Parking Space Total | 3 |
| Structure | Deck |
Building
| Bathroom Total | 2 |
| Bedrooms Total | 5 |
| Amenities | Vinyl Windows |
| Appliances | Dishwasher, Dryer, Garage Door Opener Remote(s), Garage Door Opener, Refrigerator, Stove, Washer, Window Coverings |
| Architectural Style | Bungalow |
| Basement Development | Finished |
| Basement Type | Full (finished) |
| Constructed Date | 1959 |
| Construction Style Attachment | Detached |
| Cooling Type | Central Air Conditioning |
| Fire Protection | Smoke Detectors |
| Heating Type | Forced Air |
| Stories Total | 1 |
| Size Interior | 1,123 Sqft |
| Type | House |
Parking
| R V | |
| Detached Garage |
Land
| Acreage | No |
| Fence Type | Fence |
| Land Amenities | Public Transit, Schools, Shopping |
| Size Irregular | 510.68 |
| Size Total | 510.68 M2 |
| Size Total Text | 510.68 M2 |
Rooms
| Level | Type | Length | Width | Dimensions |
|---|---|---|---|---|
| Basement | Bedroom 4 | 2.74 m | 3.91 m | 2.74 m x 3.91 m |
| Basement | Bedroom 5 | 2.7 m | 2.51 m | 2.7 m x 2.51 m |
| Basement | Recreation Room | 8.04 m | 7.69 m | 8.04 m x 7.69 m |
| Basement | Laundry Room | Measurements not available | ||
| Main Level | Living Room | 4.21 m | 4.95 m | 4.21 m x 4.95 m |
| Main Level | Dining Room | 2.33 m | 3.22 m | 2.33 m x 3.22 m |
| Main Level | Kitchen | 4.21 m | 2.86 m | 4.21 m x 2.86 m |
| Main Level | Primary Bedroom | 3.88 m | 3.12 m | 3.88 m x 3.12 m |
| Main Level | Bedroom 2 | 2.89 m | 3.37 m | 2.89 m x 3.37 m |
| Main Level | Bedroom 3 | 2.89 m | 3.47 m | 2.89 m x 3.47 m |
https://www.realtor.ca/real-estate/30204732/9330-162-st-nw-edmonton-meadowlark-park-edmonton
Contact Us
Contact us for more information
Darrell W. Zapernick
Associate
(780) 444-8017
www.dzapernick.com/
201-6650 177 St NW
Edmonton, Alberta T5T 4J5
(780) 483-4848
(780) 444-8017

The trademarks REALTOR®, REALTORS®, and the REALTOR® logo are controlled by The Canadian Real Estate Association (CREA) and identify real estate professionals who are members of CREA. The trademarks MLS®, Multiple Listing Service® and the associated logos are owned by The Canadian Real Estate Association (CREA) and identify the quality of services provided by real estate professionals who are members of CREA. The trademark DDF® is owned by The Canadian Real Estate Association (CREA) and identifies CREA's Data Distribution Facility (DDF®)
August 27 2026 05:31:31
REALTORS® Association of Edmonton
Maxwell Challenge Realty