Sanket Patel Commercial Realtor
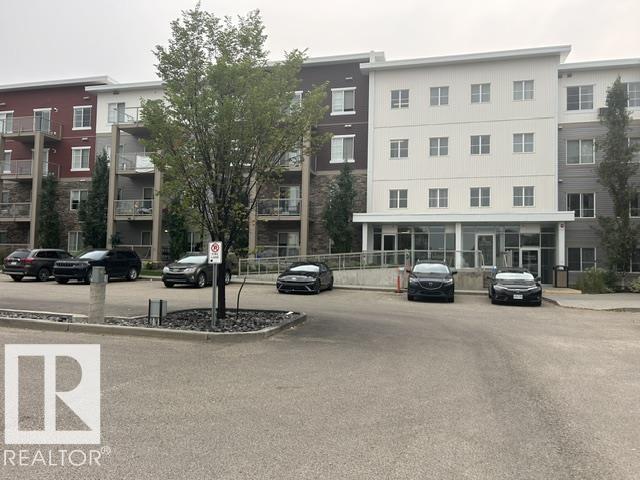
#208 812 Welsh Dr SW
Edmonton, Alberta
2 Bedrooms + 2 Bathrooms, Open-Concept Design, Covered Balcony/Patio, Storage Cage, and Underground Parking. Enjoy living in the desirable Walker community with walking trails, parks, shopping, and easy access to major roadways. Condo fees include all utilities—Heat, Water, and Electricity. Comfort, Convenience, and Value all in one place. Looking for an apartment? This one could be your perfect match. Location, Neighborhood, Price & Modern Design. (id:55254)
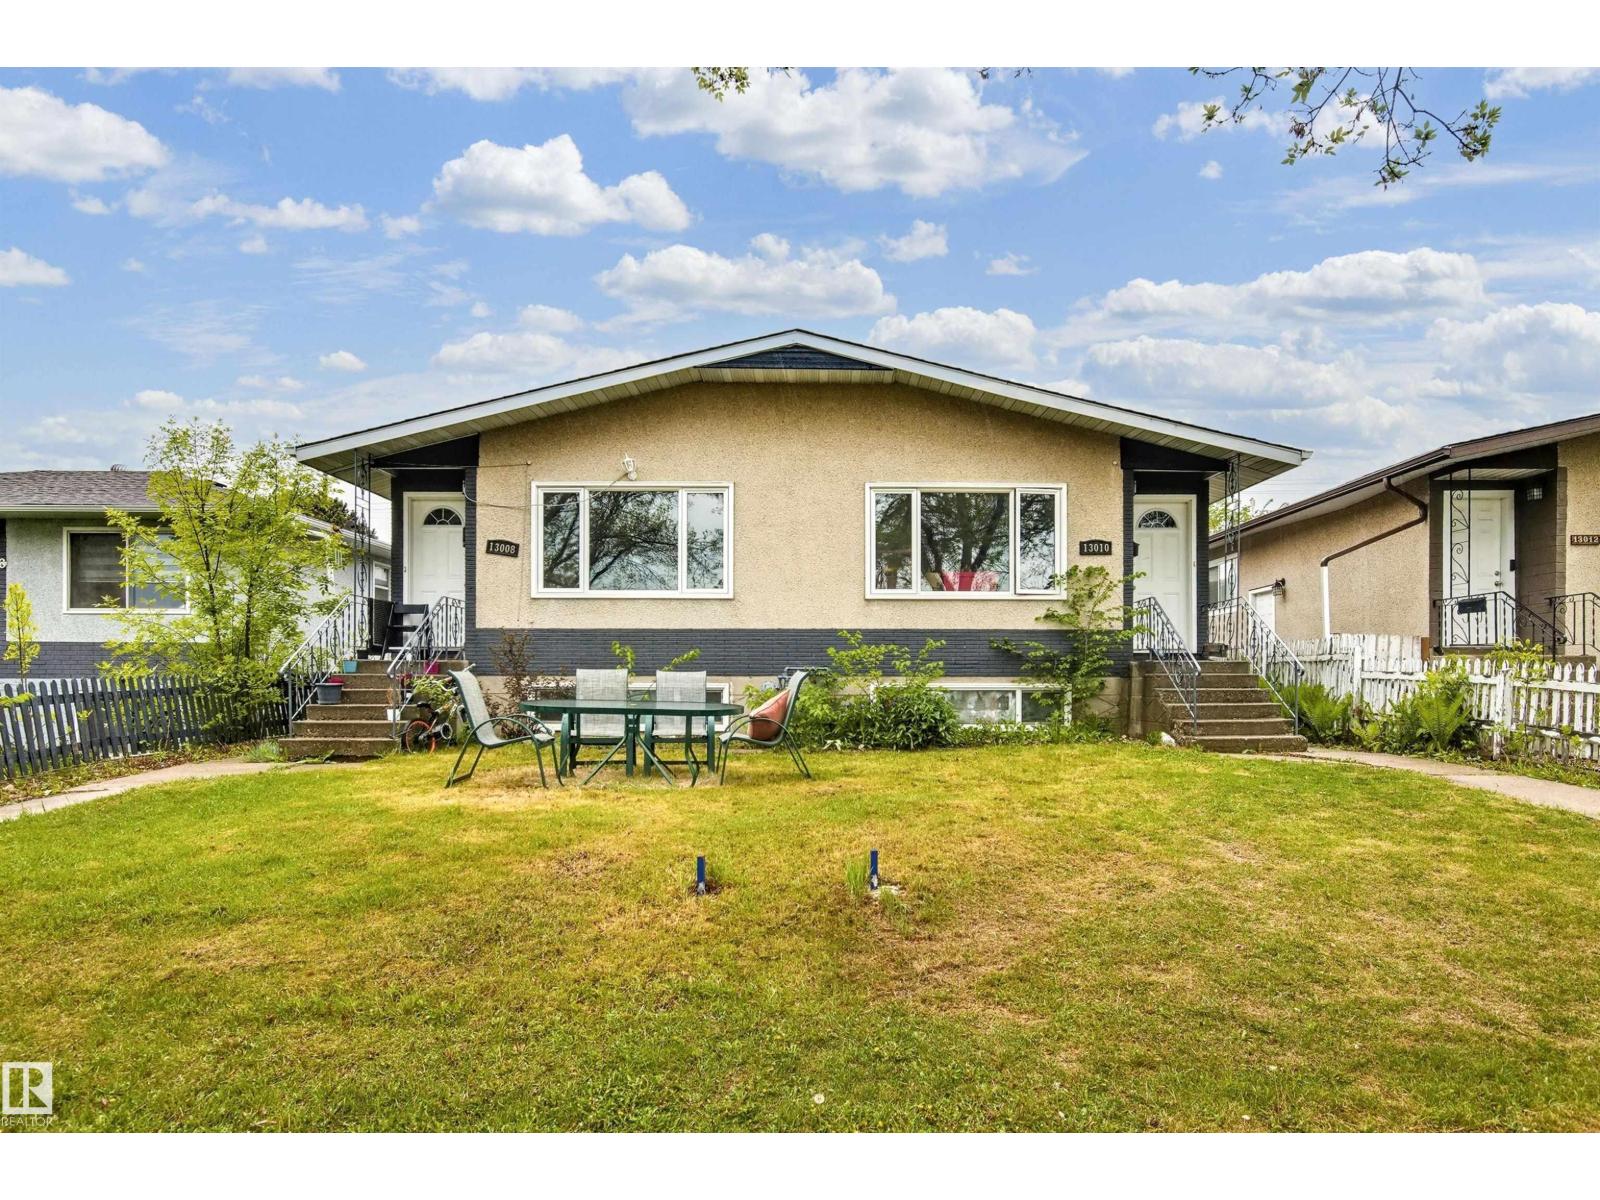
13008-13010 102 St NW
Edmonton, Alberta
Living it up in Lauderdale! Both sides of a duplex on one title within walking distance of multiple schools. Buy and Hold. Live on one half and have your tenants pay the mortgage. Main floor's are equipped with 3 bedrooms and a 4 piece bath. Basements have 2 bedroom 1 bath in law suites with common area laundry. A double detached garage compliments the property. The options are endless. A well Maintained tenanted Turn-Key Property, The time to start Cash Flowing is NOW! (id:55254)
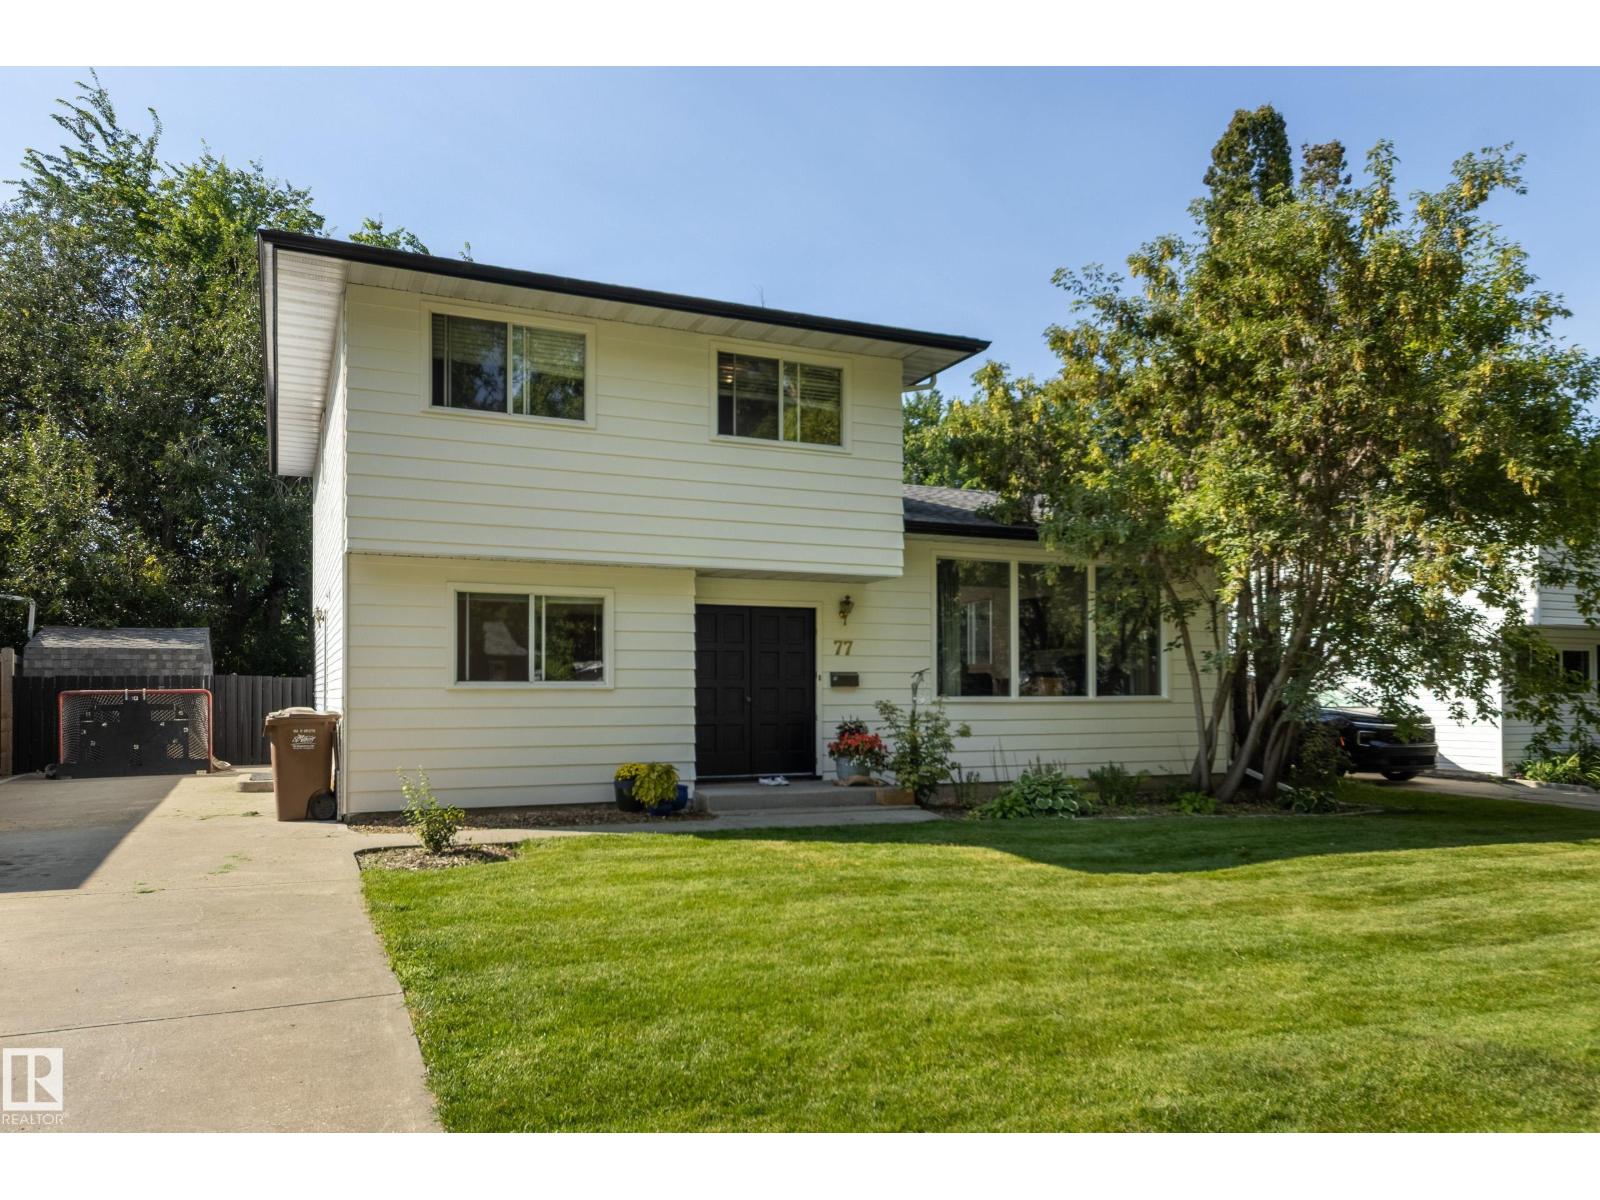
77 Beacon Cr
St. Albert, Alberta
They don’t build them like this anymore! Charming, family-friendly home w a private backyard in highly desirable Braeside. This move-in-ready 4-level split offers 2000 sq. ft. of living space on a quiet, tree-lined street. Featuring 4 bedrooms above grade, a large lot & classic real wood accents, the home is ideal for anyone looking to enjoy the mature neighbourhood lifestyle. The main floor offers two generous living spaces w upgraded laminate flooring throughout. The spacious kitchen features refinished cabinets, quartz countertops & wood accents. A convenient main-floor bedroom, perfect as an office, & 2-pc bath complete the main level. Upstairs are 3 bedrooms, including the primary w two large closets & a 4-pc bath. The partially finished basement is ready for your personal touch, offering a 5th bedroom, laundry, bathroom rough-in & large storage crawl space. Outside, enjoy a large parking pad, deck & beautifully treed, private backyard w no rear neighbours. This is the one you’ve been waiting for! (id:55254)
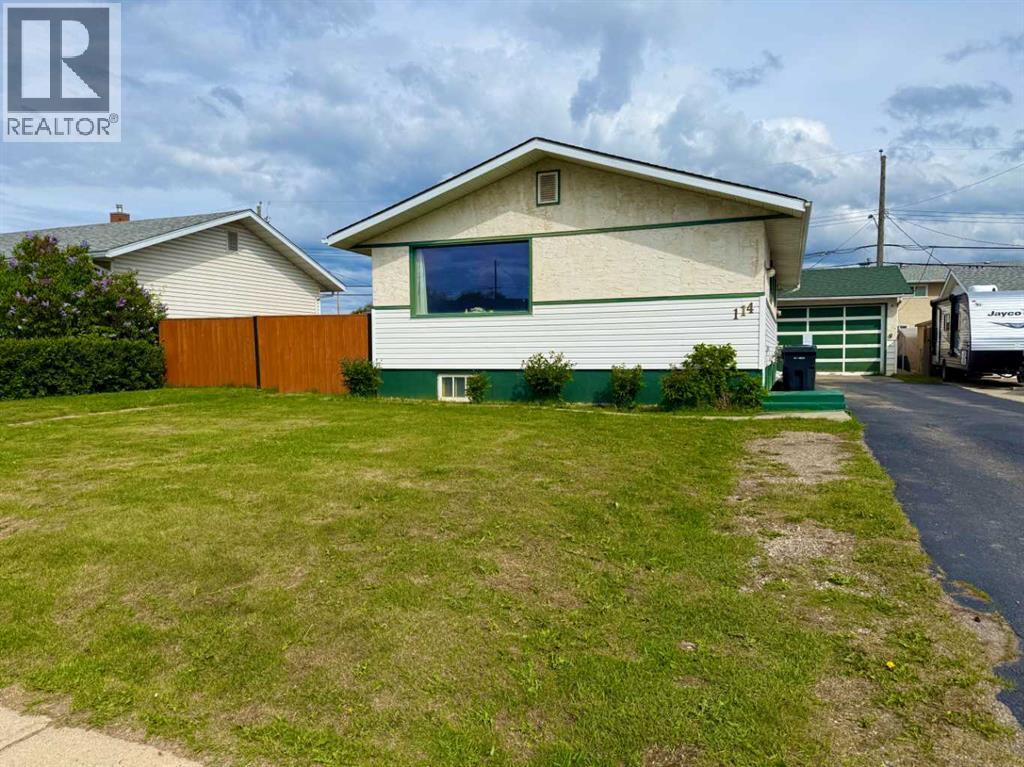
114 Bliss Avenue
Hinton, Alberta
Welcome to this well-maintained 4-bedroom, 1-bathroom home nestled in the desirable Valley District. Offering a functional layout and plenty of outdoor space, this property is perfect for first-time buyers, families, or anyone looking for a move-in-ready home with excellent value.Enjoy the convenience of a paved driveway leading to a large detached garage, providing ample room for vehicles, storage, or a workshop. The fully fenced yard offers privacy and space for children, pets, gardening, or outdoor entertaining.Inside, you’ll find four comfortable bedrooms and several important mechanical upgrades, including an updated furnace and hot water tank, giving peace of mind for years to come.Located in a quiet, established neighbourhood close to amenities, schools, and recreational opportunities, this charming home combines comfort, practicality, and affordability in one attractive package. (id:55254)
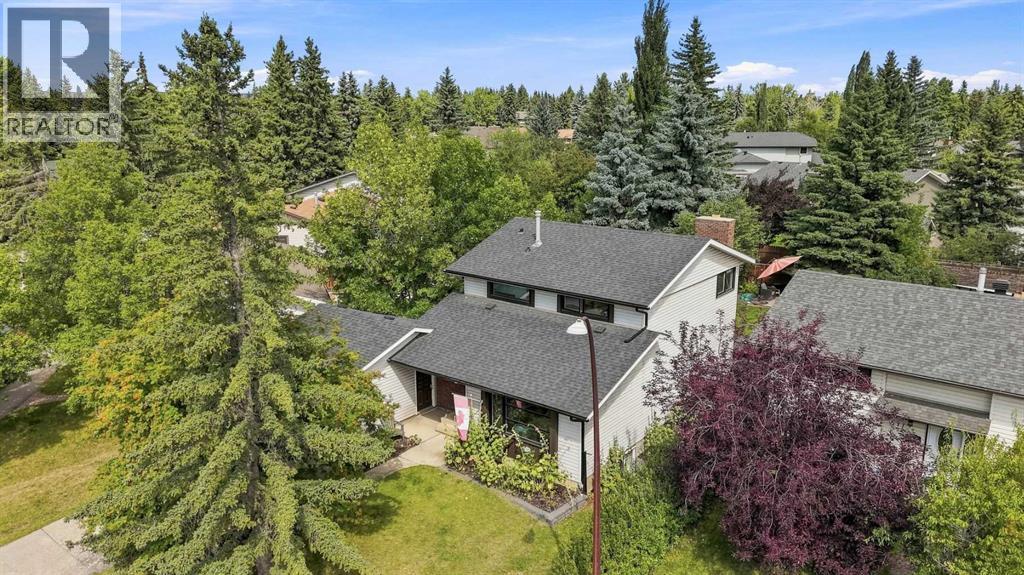
267 Brookgreen Drive SW
Calgary, Alberta
Welcome to 267 Brookgreen Drive SW — a beautifully renovated two-storey home in the heart of Braeside, offering over 2,200 sq. ft. of finished living space and an exceptional private backyard.Located within the acceptance zone for Louis Riel Secondary School, grades K-9, this home offers access to the highly sought after South-Calgary Science Alternative Program and GATE (Gifted and Talented Education) programming for grades 4–9.Inside, the home combines thoughtful renovations with warm, distinctive character. The bright main floor features large windows, hardwood flooring, a spacious living room with a striking wood-accented fireplace, and a beautifully updated kitchen with sleek cabinetry, quartz countertops, stainless steel appliances and subway tile backsplash. Heated tile flooring extends through the foyer, main-floor hallway, kitchen and all three bathrooms—an especially welcome feature during Calgary winters.The spacious primary bedroom offers generous closet space and abundant natural light, while the additional bedrooms provide flexibility for family, guests or a home office. The finished lower level adds valuable living space with a large recreation area, built-in cabinetry and a renovated bathroom featuring a steam shower.Step outside and discover what truly sets this property apart. The expansive, beautifully landscaped backyard is exceptionally private, surrounded by mature trees and thoughtfully designed outdoor spaces. Enjoy summer evenings on the large deck, relax in the hot tub, or gather around the fire pit with outdoor seating areas while taking in the lush surroundings. The yard offers an incredible combination of privacy, functionality and low-maintenance landscaping.Adding to the appeal, the rear lane functions as a large integrated walking pathway, providing convenient access and an enhanced sense of connection to the surrounding community.With its extensive renovations, spacious layout, heated floors, distinctive character, incred ible backyard and sought-after school designation, 267 Brookgreen Drive SW is a rare opportunity to own a move-in-ready home in one of Calgary's established SW communities. (id:55254)
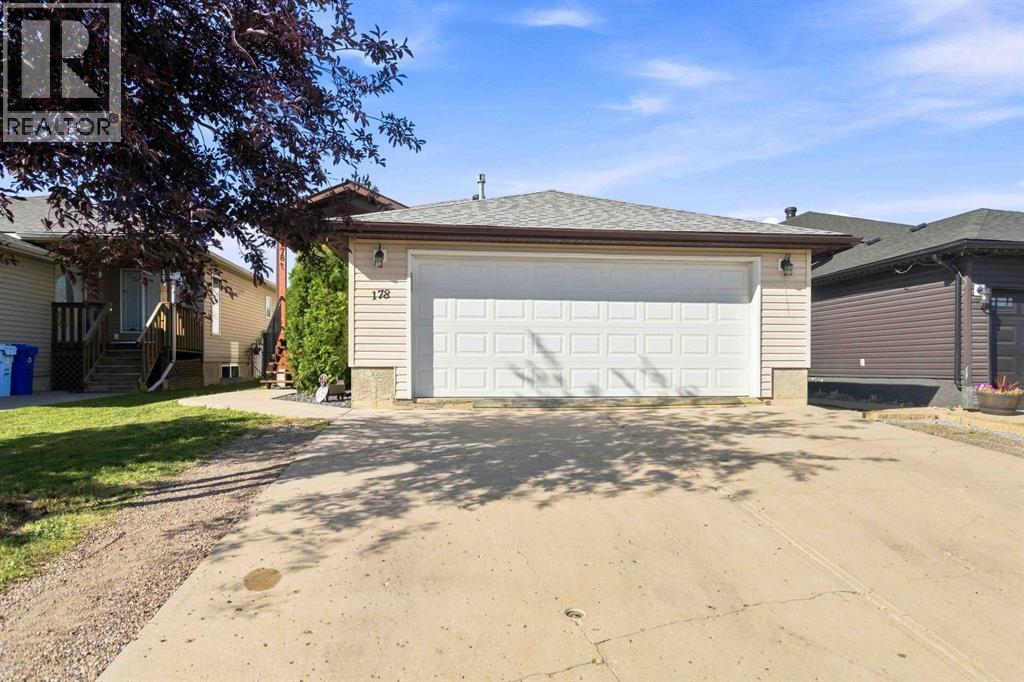
178 Laffont Way
Fort Mcmurray, Alberta
OPEN HOUSE: Saturday August 29 from 12-2pm Welcome to 178 Laffont Way. An impressively spacious bungalow offering 6 BEDROOMS, 3 FULL BATHS, and NO BACKING NEIGHBOURS, nestled on a quiet street in the heart of Timberlea with plenty of street parking right across the way. This is a rare opportunity to own a truly move in ready home with the kind of square footage that is hard to find at any price point. From the moment you pull up, the extended driveway and OVERSIZED HEATED DOUBLE ATTACHED GARAGE set the tone. Step inside and you are immediately welcomed by the family room with VAULTED CEILINGS and large south facing windows that pour in incredible natural light. A gas fireplace anchors the space, making it the perfect spot for cozy evenings with the family. The kitchen is a standout, generous in size with abundant cabinetry, a prep island with room for bar stools, a pantry for even more storage, and brand NEW COUNTERTOPS installed in 2024. The spacious dining room comfortably fits the whole family and opens through the patio door onto a large deck with a pergola. An entertainer's dream complete with a gas BBQ line and plenty of yard space for kids and pets to run free. The north facing backyard offers a beautiful mix of sun and shade throughout the day, and on clear nights you will have front row seats to the Northern Lights. The main floor is thoughtfully laid out with three large bedrooms and two full bathrooms. The primary suite is generously sized, featuring a full 4 piece ensuite and a large walk-in closet, everything you need and nothing you have to compromise on. Head downstairs and prepare to be surprised. The FULLY FINISHED BASEMENT is expansive and incredibly versatile, offering three massive bedrooms, a full 4 piece bathroom, a large rec room additionally warmed by a natural gas fireplace, and above ground windows that keep the space feeling bright and comfortable rather than like a typical basement. A well appointed KITCHENETTE with plenty of cabinetry a dds to the functionality, and with a SEPARATE ENTRANCE, this lower level presents excellent potential for MULTIGENERATIONAL LIVING or FUTURE INCOME GENERATION. Outside, a TRAIL SYSTEM RUNS RIGHT BEHIND THE PROPERTY, and schools and parks are just steps away. BONUS UPDATES INCLUDE shingles replaced in 2023, kitchen appliances replaced within the last 5 years, washer/dryer 2026, kitchen counters replaced in 2024, main floor flooring replaced between 2015-2020, and the garage door and AC both replaced in 2011. Garage complete with a pull down ladder and storage in the attic. Homes with this much space, maintained this meticulously, with this many updates, and the location do not come available often. This is one you will not want to miss. (id:55254)
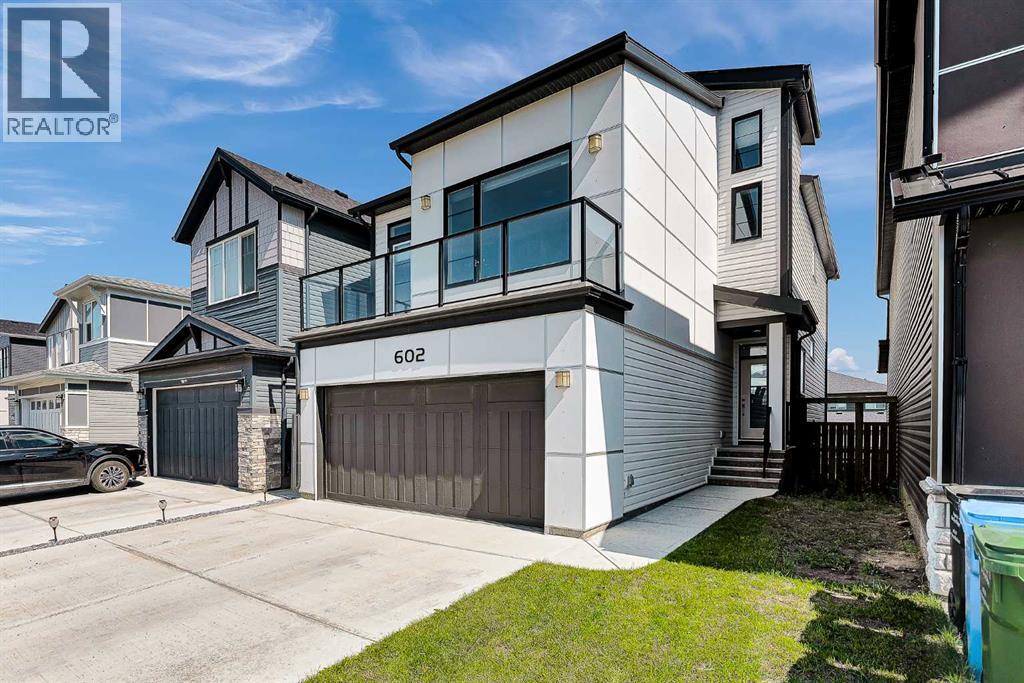
602 Creekstone Circle SW
Calgary, Alberta
Welcome to this stunning 4-level split by Brookfield, perfectly situated in the peaceful community of Pine Creek. This contemporary home combines functional design with elevated living spaces, and is flooded with natural light from enormous windows throughout. This home features 3 spacious bedrooms, 2.5 bathrooms, and a grand bonus room ideal for a growing family. The open concept main floor is designed for effortless living and entertaining. The kitchen is a chef's dream, with a huge island, built-in oven and range. You will love the unique two-way fireplace that offers warmth and coziness both indoors and outside. There are two expansive balconies and air conditioning; this home is move in ready! Situated across the street from a fantastic playground and a short drive to shopping and schools, don’t miss your opportunity to call this your home. (id:55254)
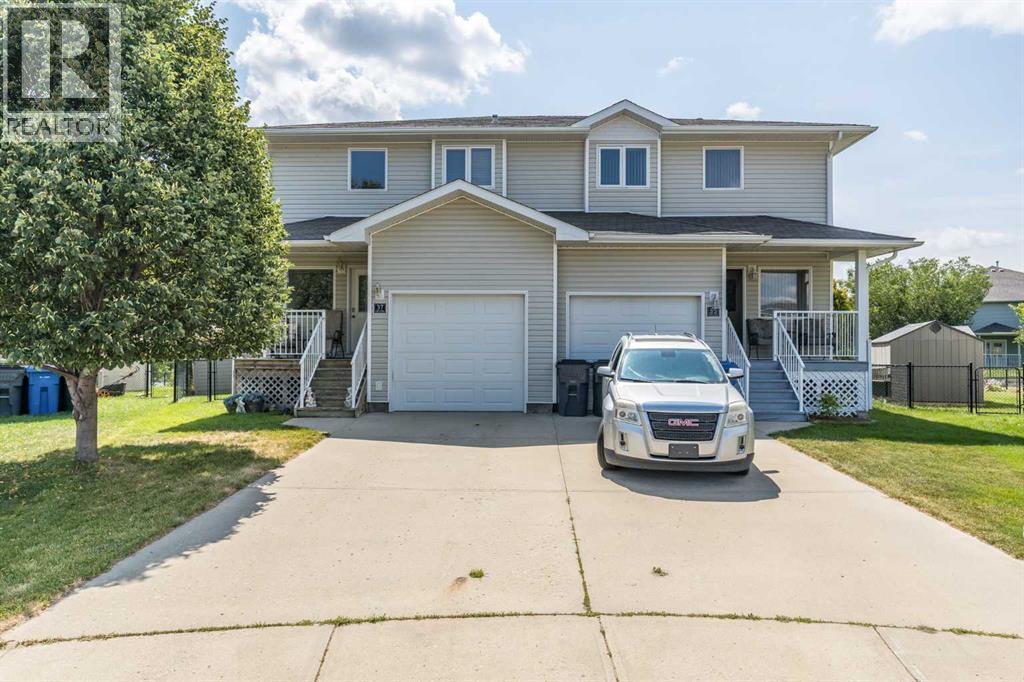
37 Northlands Crescent NE
Medicine Hat, Alberta
Enjoy the privacy and peaceful views this half duplex has to offer. Backing directly onto a pond and walking trail, you'll appreciate having no neighbors behind and easy access to outdoor recreation right from your backyard.The main floor features a functional layout with a kitchen and living room that flows seamlessly onto the rear deck—an ideal spot to enjoy your morning coffee or unwind while taking in the scenery. A convenient 2-piece bathroom completes the main level.Upstairs, you'll find a spacious primary bedroom, a second bedroom, a full bathroom, and the added convenience of an upper-level laundry room, making everyday living that much easier.The finished basement provides additional living space that's perfect for a family room, home office, or guest area, along with a full bathroom for extra flexibility.The single attached garage offers secure parking and additional storage, while the location puts you within walking distance of grocery shopping, restaurants, the Big Marble Go Centre, parks, trails, and other nearby amenities. This property offers a combination of comfort, convenience, and one of the area's most desirable backyard settings! (id:55254)
5016, 49 Street
Clive, Alberta
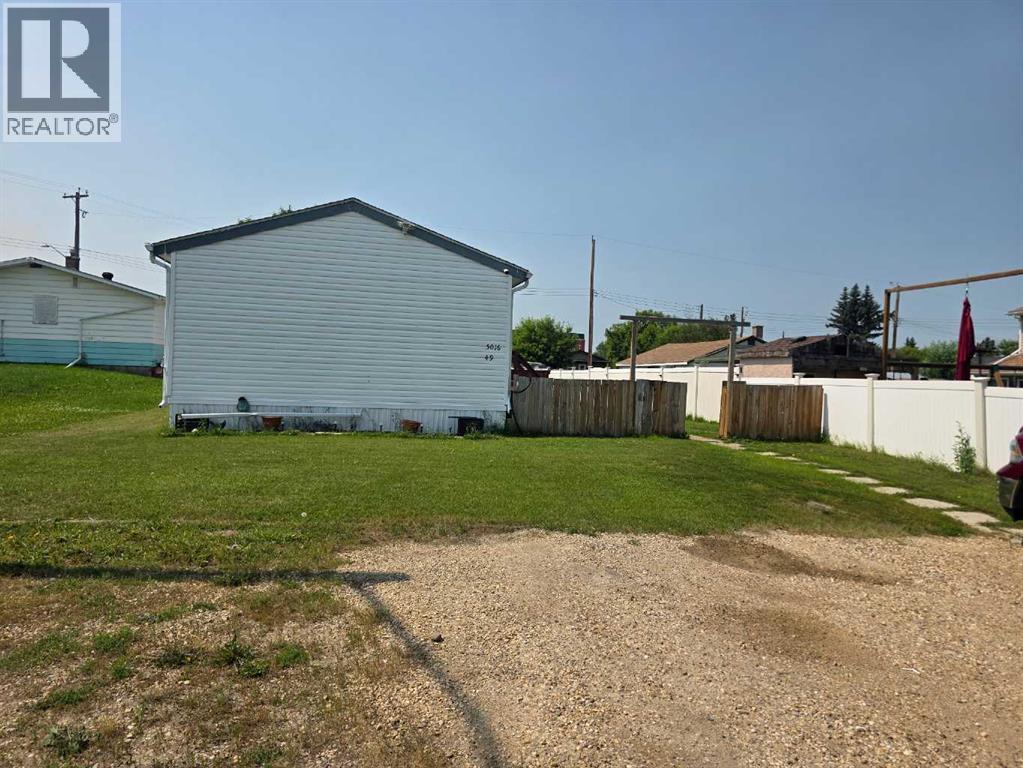
Discover the tranquil charm of life in Clive, situated just 15 minutes east of Lacombe and 30 minutes from Red Deer. This property offers an ideal balance between a convenient commute and the unique benefits of small-town living. The home features significant upgrades and a spacious, open-concept floor plan. The primary suite, located at the front of the residence for added privacy, includes a large walk-in closet and a spa-inspired four-piece ensuite, accessed via a modern barn door. Adjacent to the suite is a functional utility and laundry room with a dedicated secondary entrance.Vaulted ceilings define the heart of the home, spanning the kitchen, dining, and living areas. The kitchen is equipped with a generous eat-up island seating six, a spacious walk-in pantry, and updated appliances, including a refrigerator and dishwasher. The dining area provides ample space for a full-sized table and features an elegant built-in glass china cabinet. Toward the rear of the home, there are two additional bedrooms and a four-piece bathroom, complemented by a versatile media room or study off the living area that could easily serve as a fourth bedroom (id:55254)
19 Jenner Crescent
Red Deer, Alberta
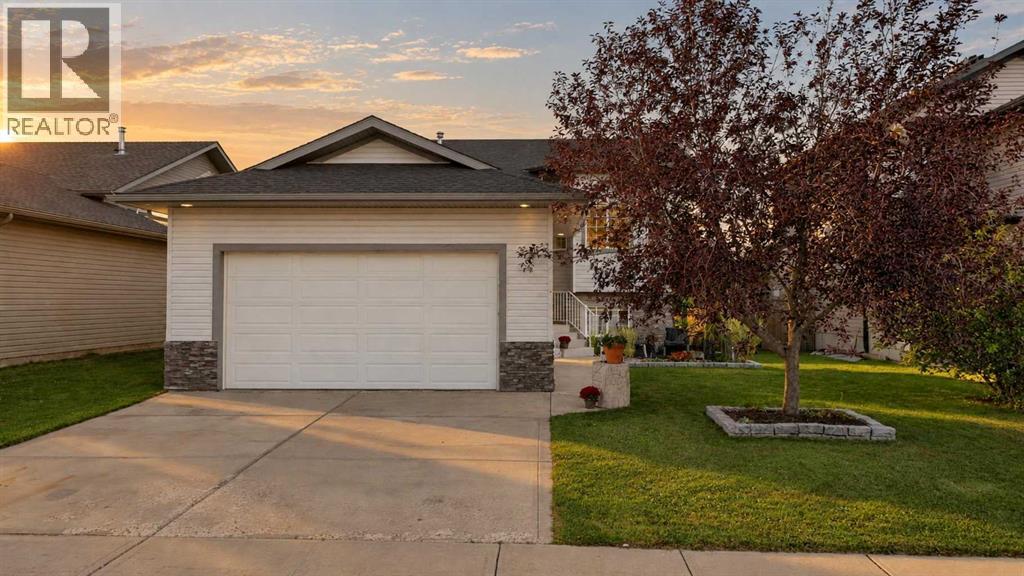
Welcome to 19 Jenner Crescent, a fully finished home backing onto a walking path with plenty of space inside and out. The tiled front entry leads upstairs to a bright, spacious living room featuring a bayed front window and vaulted ceilings. The open concept layout is ideal for everyday living and entertaining, with built in speakers adding to the home's appeal. The kitchen features dark stained oak cabinetry, a full tile backsplash, and pantry. The adjoining dining area provides direct access through garden doors to the oversized back deck, complete with glass and aluminum railings. Two bedrooms are located on the main level, including a spacious primary bedroom with vaulted ceilings. The four piece ensuite features a jetted tub for a relaxing place to unwind. Downstairs, the fully developed basement offers even more living space with a large bedroom, four piece bathroom, family room and dedicated media area complete with projector, screen and built in space for your entertainment components. Underfloor heating adds extra comfort throughout the lower level. Enjoy these additional features that include central air conditioning, heated garage that is also wired for sound. With a fully finished interior, great entertaining spaces and a backyard backing onto the walking path that connects to multiple playgrounds, 19 Jenner Crescent offers a comfortable and functional place to call home. (id:55254)
7 Stout Pl
Leduc, Alberta
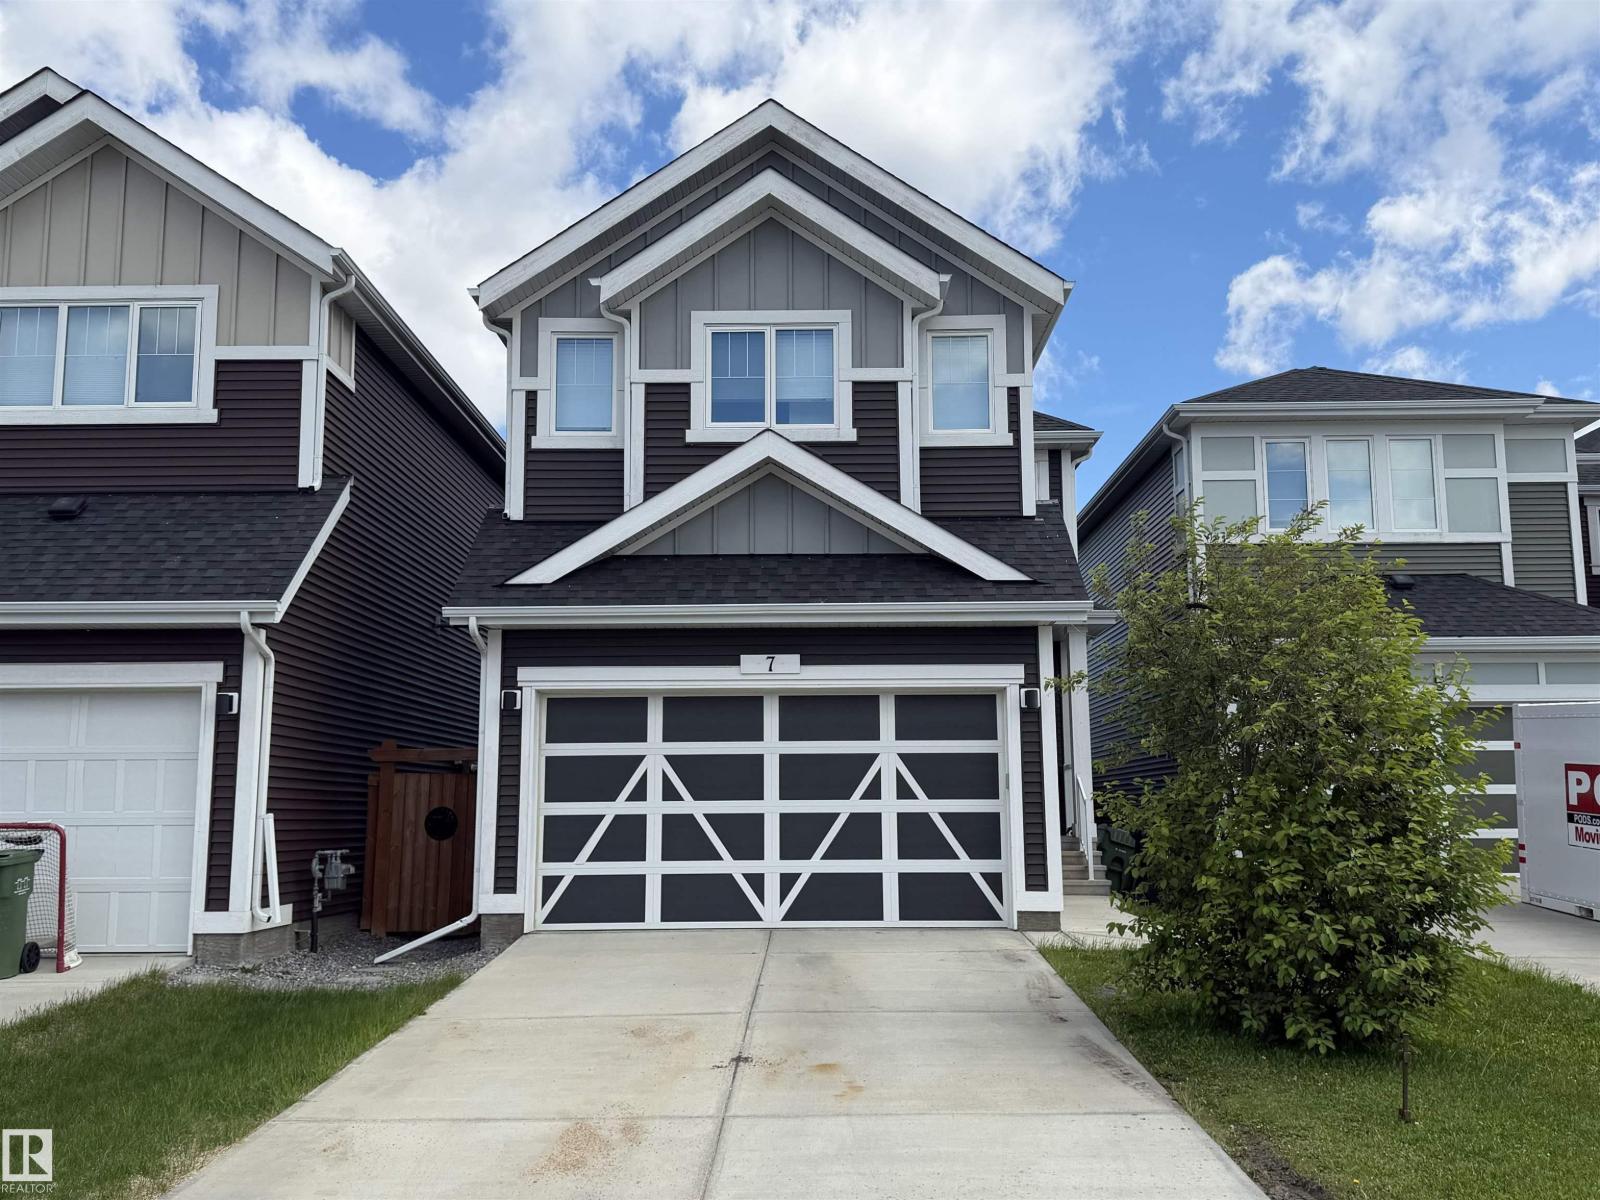
Whether you're an investor, or you're looking for a home with income potential, this property delivers exceptional value and flexibility! This well maintained 4-bedroom, 3.5-bathroom home is perfectly located in the much sought after community of Southfork. This home offers both style and functionality. The vaulted ceilings in the dining/living area make the living space both bright and spacious. Open to the kitchen, you will love the walk thru panty along with all of the counter and cupboard space this kitchen has. Upstairs, boasts family room, master bedroom with private ensuite, and 2 other well sized bedrooms. The fully finished basement features a legal one-bedroom suite with its own private entrance and in-suite laundry—an excellent mortgage helper or long-term rental opportunity. (id:55254)
17206 Callingwood Rd NW
Edmonton, Alberta
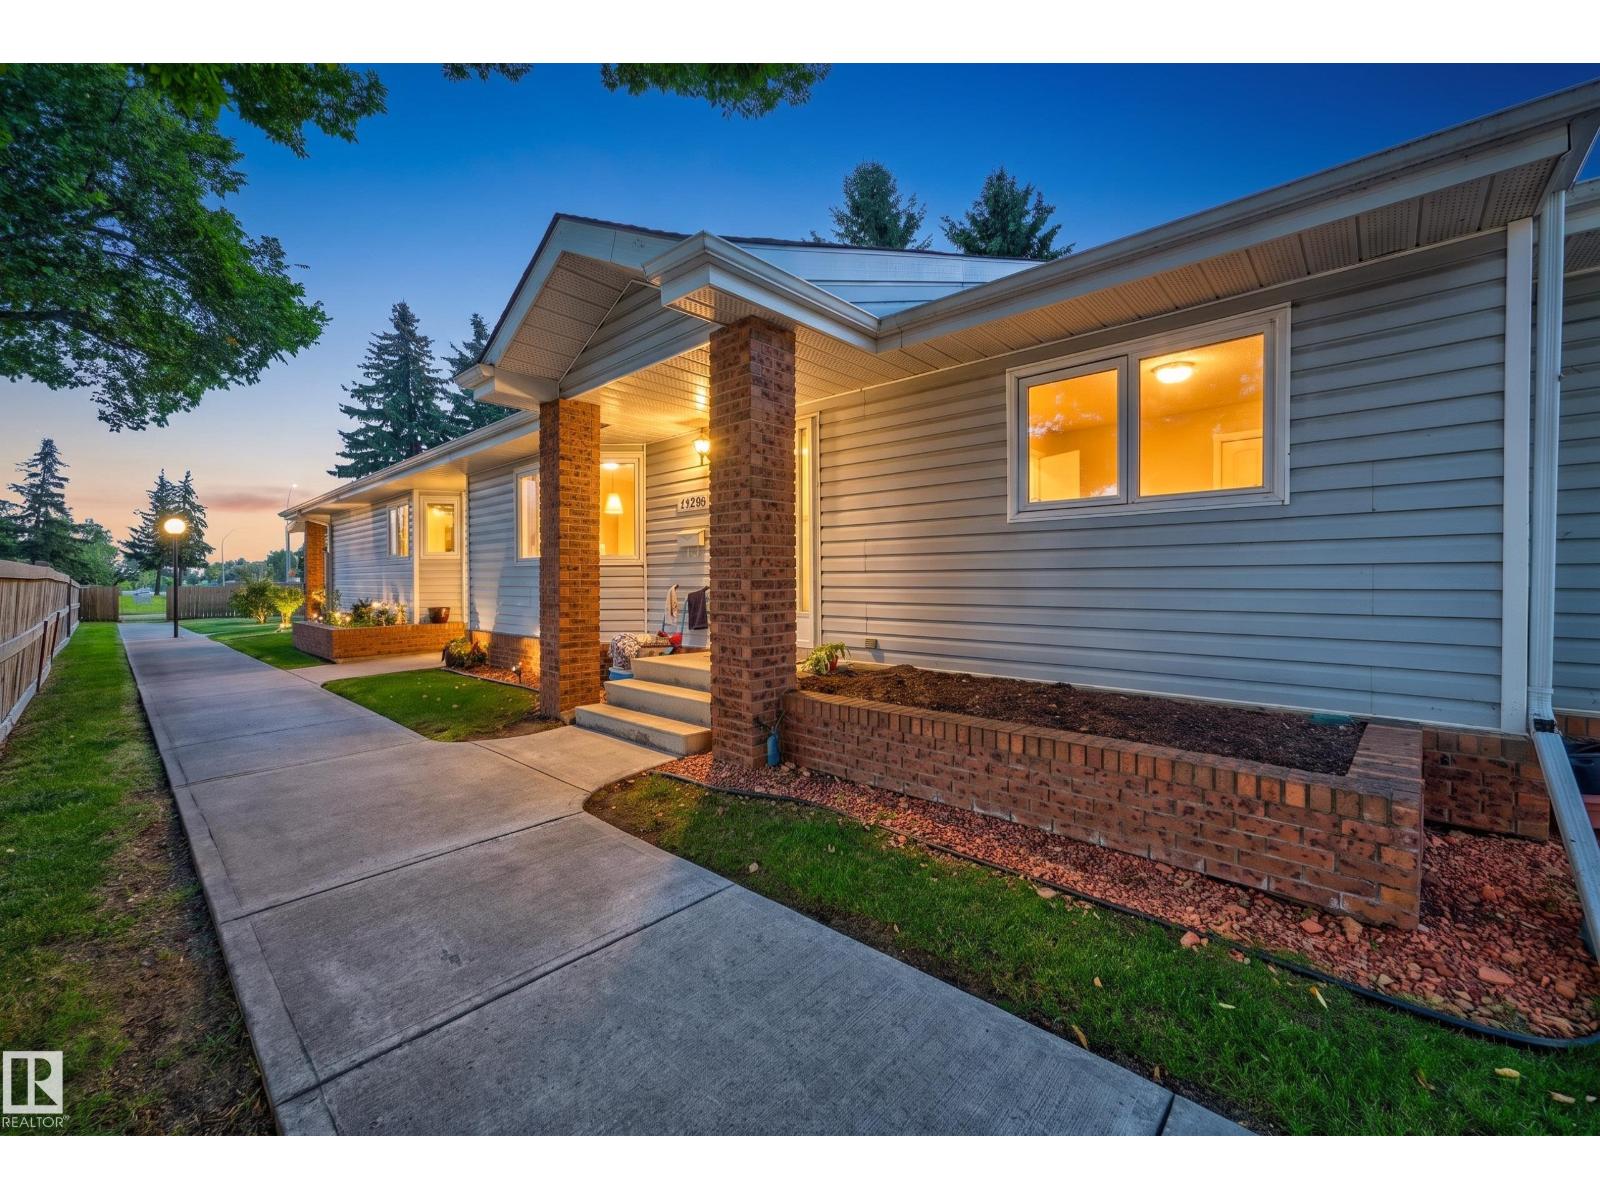
Newly renovated bungalow in Horizon Callingwood! These units do not last long and rarely will you get one that has been renovated. This 2 bedroom, 2 bathroom unit has new flooring with LVP and tile, fresh paint throughout the home. The kitchen has been opened up making it far more bright and practical. Refurbished cabinets and new countertops make this ideal for it's next owner. There is nothing to do but move in! This very well run complex has recently completed new decks, new roofing, list goes on. 55+ community allows for quiet living and having all your snow and lawn work taken care of for you. Great location in the west end with quick access to WEM, Callingwood Safeway and plenty of shopping nearby. Horizon living is calling for you! (id:55254)