Sanket Patel Commercial Realtor
4 Muir Dr
St. Albert, Alberta
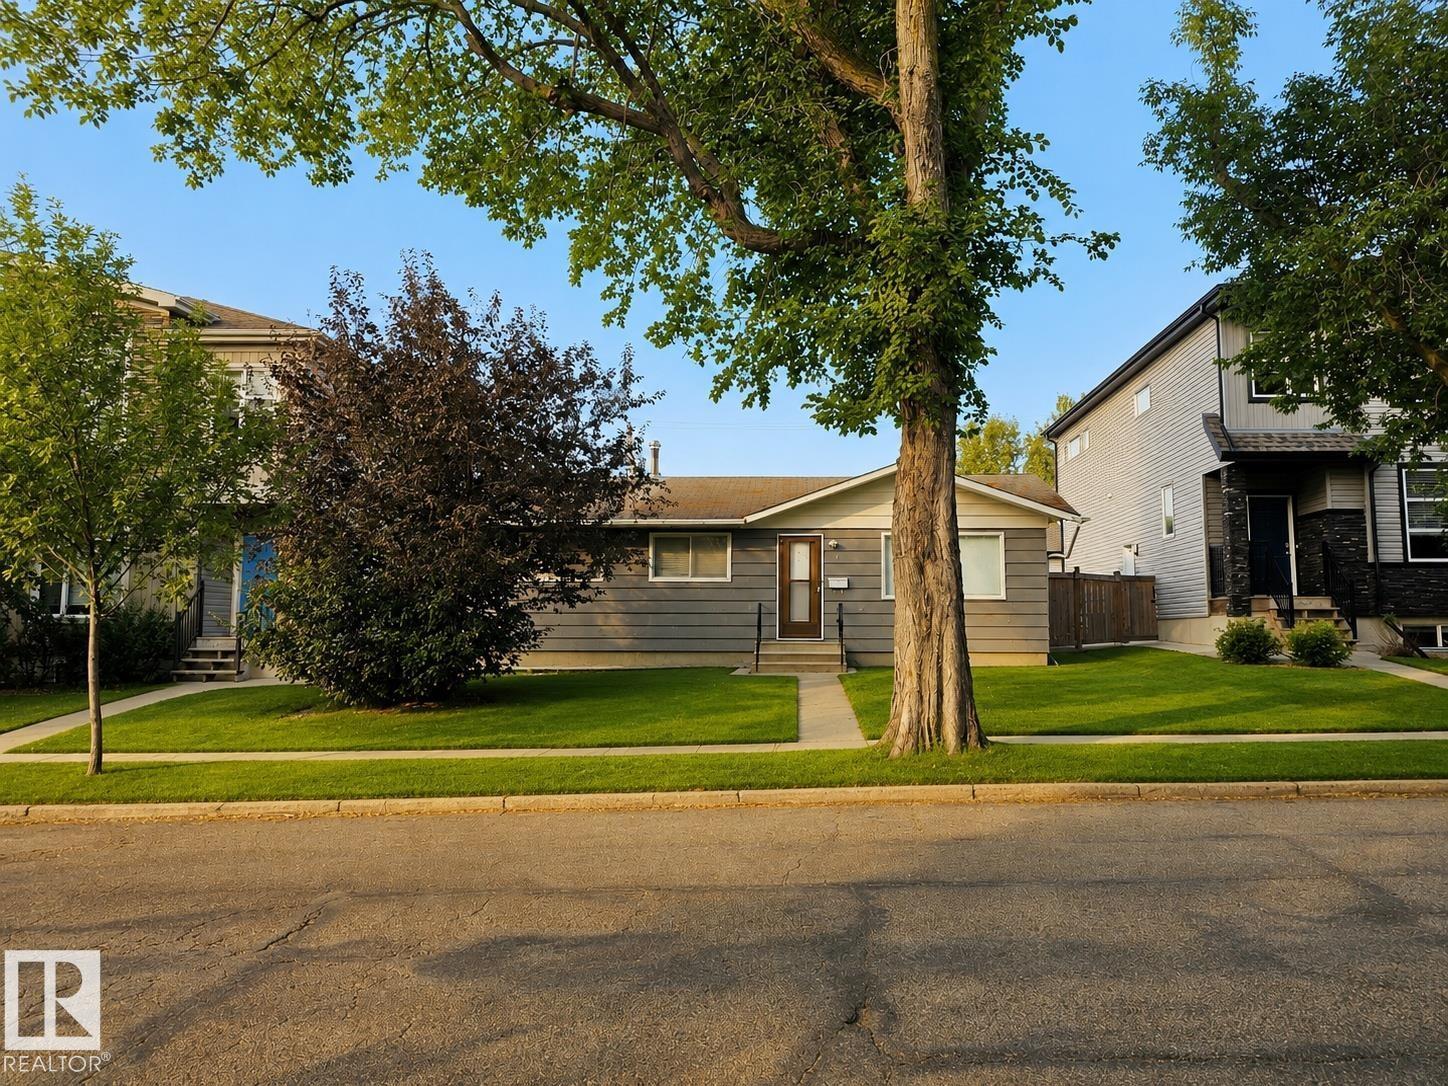
Situated on a generous 50’ x 150’ lot, this centrally located property offers an exceptional opportunity to create something truly your own. Build your custom dream home with plenty of space for a beautiful backyard and outdoor living, or explore the potential for future redevelopment, including subdivision opportunities. Enjoy the best of St. Albert living with the Sturgeon River, St. Albert Farmers’ Market, shopping, restaurants, parks, and amenities all close by. Whether you’re looking to build, invest, or unlock the property’s redevelopment potential, this is a rare opportunity in a beautiful and highly desirable community. (id:55254)
5001 51 Street
Clandonald, Alberta
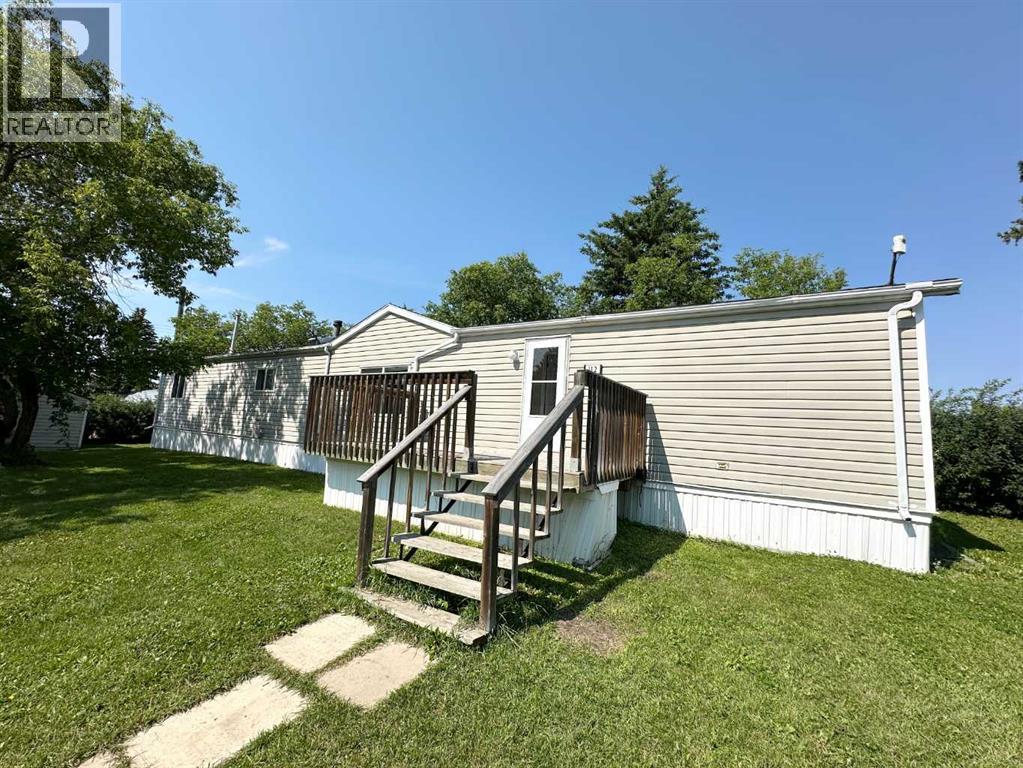
Situated on a desirable corner lot, this well-maintained 1,216 sq. ft. mobile offers a functional layout with 3 bedrooms and 2 full bathrooms. A range of recent updates adds both value and peace of mind, including new shingles (2022), updated lower kitchen cabinetry, a hot water tank (2024), and a brand new washing machine. Step outside to enjoy the deck, perfect for relaxing or entertaining, while the storage shed provides additional space for tools, lawn equipment, or seasonal items. Whether you're a first-time buyer, looking to downsize, or searching for an investment opportunity, this move-in-ready home is one you'll want to see. (id:55254)
53022a Range Road 194
Edson, Alberta
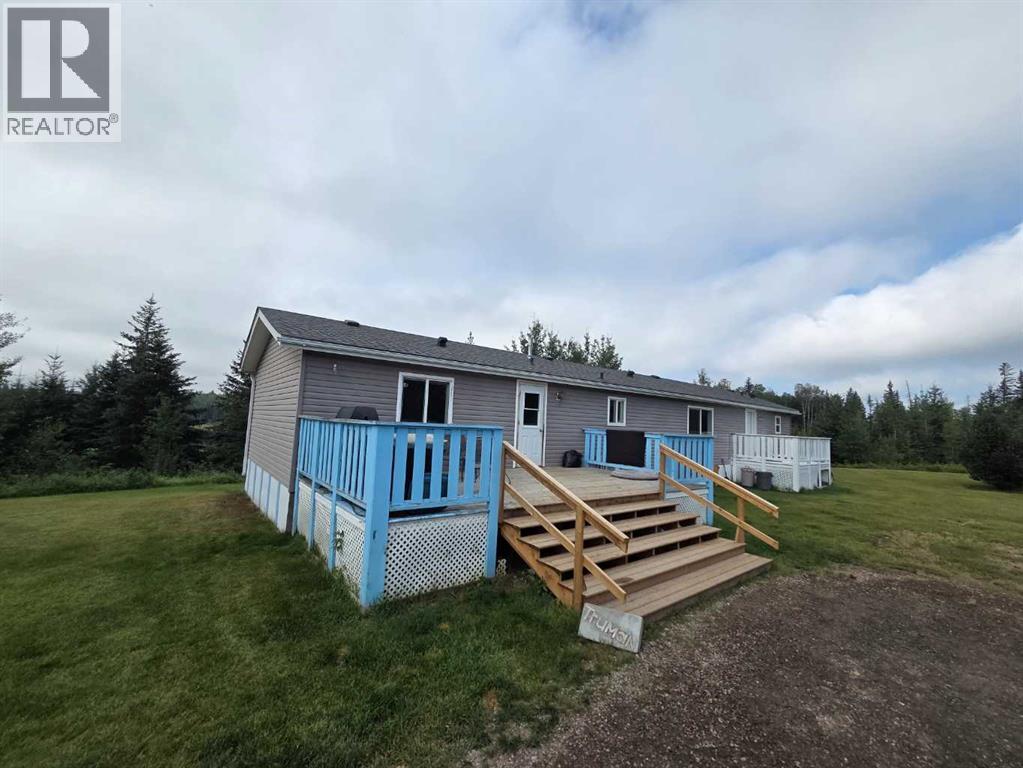
Enjoy the space, privacy, and versatility of this unique 56-acre property featuring a private pond, natural forest, expansive yard, and large garage. The 2004 manufactured home offers a comfortable master suite with 3-piece ensuite and walk-in closet, a bright kitchen with patio doors overlooking the pond, two additional bedrooms, and a full bathroom.The large 30 x 30' detached heated garage features 10' doors and 14' ceilings, providing plenty of room for vehicles, equipment, hobbies, and storage. A separate 24 x 32' office building includes a half bath, walk-in cooler/freezer, dishwasher, and kitchen sink; offering excellent flexibility for a home business, workshop, storage, or a variety of projects. A 16 x 18' log cabin within infloor heat is perfect for guests or a noisy teenager. The property also includes a greenhouse, chicken coop, dog, run, and plenty of room to enjoy the acreage.The property’s private pond provides opportunities for fishing, bird watching, and a hockey rink. With its combination of natural surroundings, private pond, substantial outbuildings, and versatile spaces, this property offers an exceptional opportunity for acreage living with room to pursue a wide range of interests. (id:55254)
77a, 10046 Township Road 422
Rural Ponoka County, Alberta
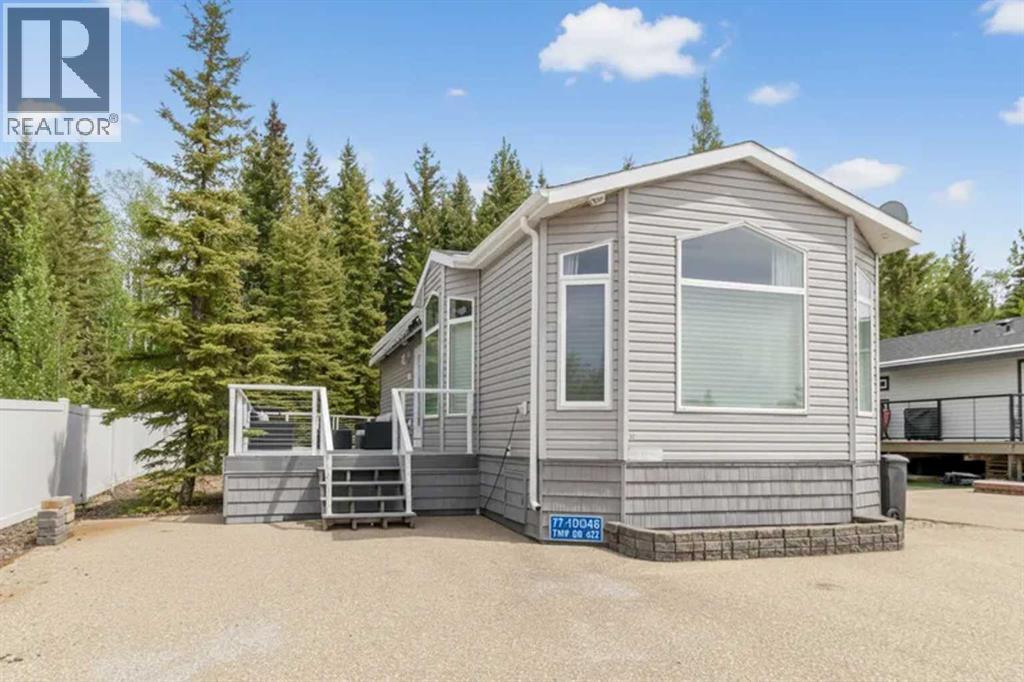
Welcome home to this stunning property, thoughtfully designed for year-round living and enjoyment!This home was personally customized down to every last detail. Starting with a solid RTM frame, the owners then added beautiful custom cabinetry, quality flooring, stylish lighting, elegant drapery, and so many other thoughtful finishes that make it feel truly one-of-a-kind.The heart of the home is the bright, inviting kitchen, featuring a large center island, generous dining space, and tons of natural light pouring in through the many picture windows. It’s the perfect spot for morning coffee, family meals, or casual entertaining.You’ll love the primary bathroom with its dual sinks and extra storage, and the spacious primary bedroom tucked at the back, offering peaceful views of the treed yard. Step outside onto the low-maintenance composite deck and relax in the sunroom while overlooking the cozy firepit area and your beautifully manicured backyard — complete with artificial turf and interlocking brick for easy upkeep.This home sits in the wonderful community of Raymond Shores, where owners enjoy access to a fantastic clubhouse, indoor pool, private beach, marina, walking trails, and pickleball courts. It’s truly a lifestyle property with something for everyone. Boat slip in the Outland Marina is available.Bonus opportunity: The two adjacent lots with homes are also available for purchase — making this an incredible chance for family or friends to buy together and create something special side by side.If you’re looking for a move-in ready home with thoughtful custom touches in a welcoming lakeside community, this one is not to be missed. (id:55254)
34 Rosewood Rise
Sylvan Lake, Alberta
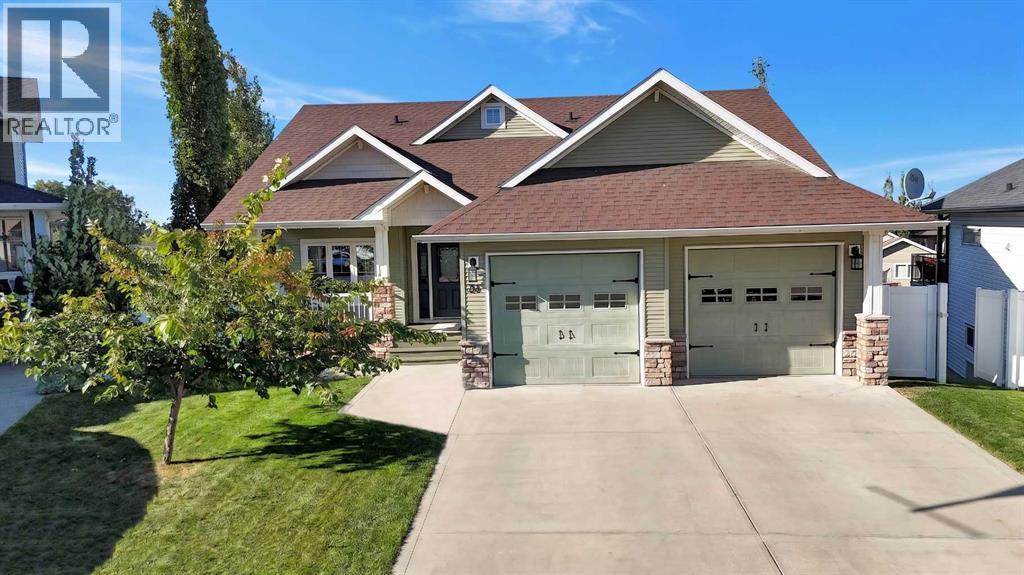
This 5-bedroom bungalow in Ryders Ridge, Sylvan Lake offers an exceptional combination of space, privacy and everyday functionality. Set near the end of a quiet close, 34 Rosewood Rise features a fully developed walkout basement, a beautiful three-season sunroom and a large, private backyard, all just minutes from shopping, recreation and Sylvan Lake amenities. Step inside to a welcoming main floor with soaring 12 foot ceilings, a two sided gas fireplace and an open layout connecting the kitchen, dining and living spaces. A dedicated office provides valuable work-from-home space, while the primary bedroom features a walk-in closet and spacious 5-piece ensuite with a glass walk-in shower and separate soaker tub. A second bedroom and full bathroom complete the main level. Downstairs, 9 foot ceilings enhance the spacious feel of the fully developed walkout, with three additional bedrooms, another full bathroom, laundry, storage and a generous recreation room with plenty of room for entertaining, games or movie nights. One of the home's most memorable spaces is the three-season sunroom, surrounded by windows and filled with natural light. Wired for a hot tub, it offers a peaceful spot for summer evenings, morning coffee or simply enjoying the backyard while staying sheltered from the bugs. Outside, the fenced and landscaped yard offers plenty of usable space and privacy, complemented by an upper deck, back lane access and double attached garage. The rear yard also offers potential for a detached single garage. This 5-bedroom bungalow in Ryders Ridge, Sylvan Lake offers a tucked-away residential setting only minutes from Hewlett Park Landing, nearby shopping and the NexSource Centre. (id:55254)
5228 42 Street
Camrose, Alberta
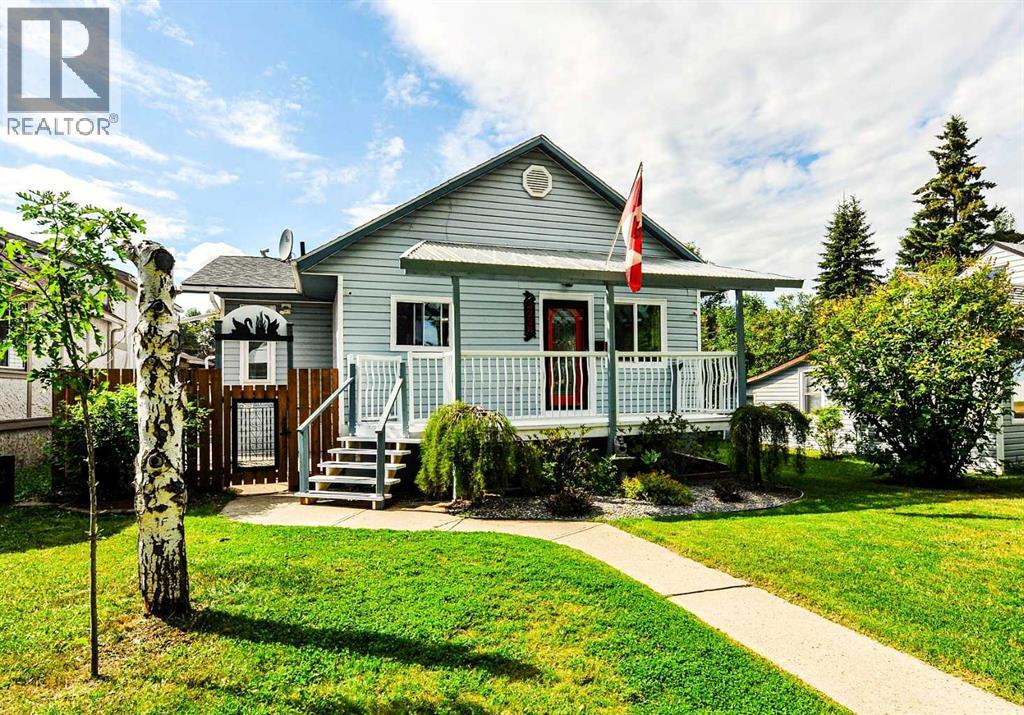
Spacious 4 bedroom, 3 bathroom Bungalow with double car garage on large lot. This home had many recent upgrades completed, just to name a few: windows, custom kitchen, interior paint, bathrooms, fence, hot water tank and so much more. The upstairs features a gorgeous custom built kitchen, 2 good size bedrooms, 2 modern bathrooms with beautiful walk-in showers, a large entry room, massive dining area, main floor laundry and a beautifully renovated living room. In the basement you'll find two more spacious bedrooms and a three-piece bathroom. The outside features a large backyard, heated a double car garage and lots of extra parking space, covered front porch and partially new fencing. This spacious bungalow could be a convenient retirement home, and being close to CK school, this property would also make a great family home. (id:55254)
15184 25 St NW
Edmonton, Alberta
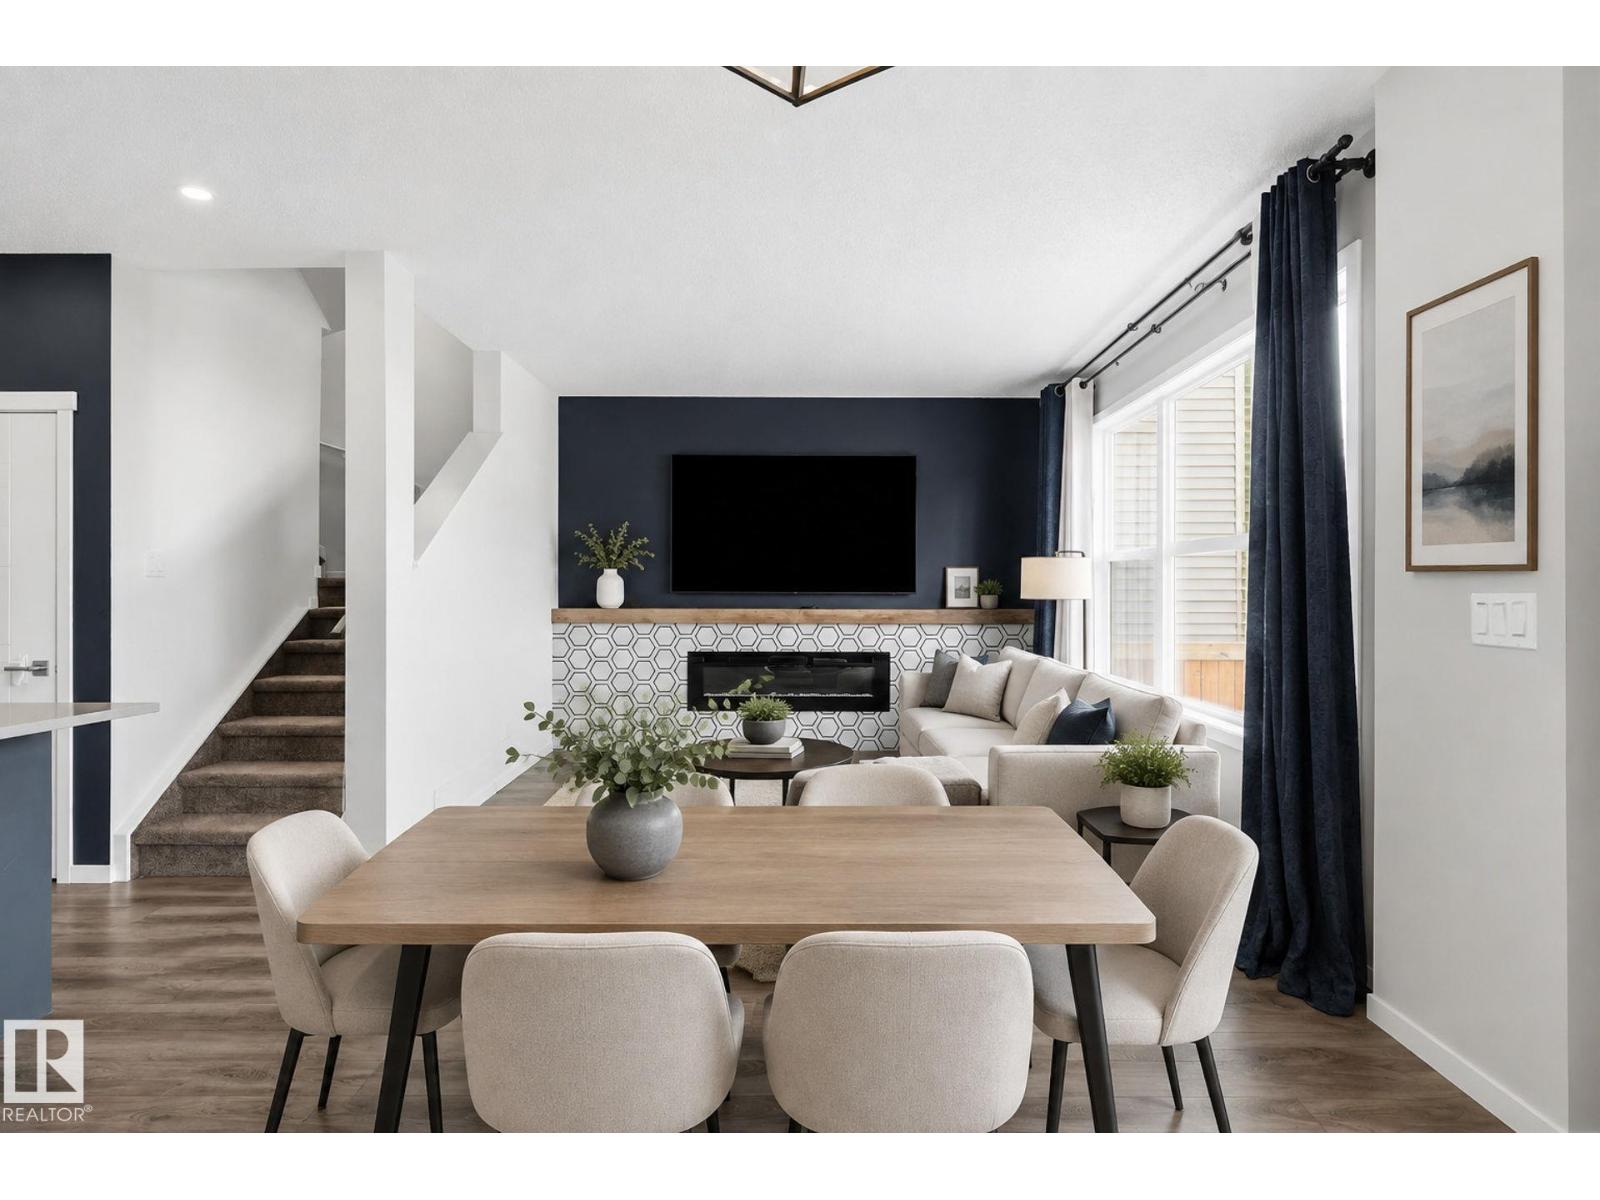
A gorgeous family home with a FANTASTIC LAYOUT and CENTRAL A/C! This 3 bed, 2.5 bath home is in brand new condition. As you step inside you will immediately notice the high quality finishes throughout. The spacious kitchen has QUARTZ countertops, bold cabinetry, a GAS STOVE, and a LARGE PANTRY. The open concept connects to the dining area and the cozy living room with LARGE WINDOWS that bathe the main floor in natural light. Up the stairs you'll find a BONUS ROOM perfect for movie nights with the kids and convenient UPSTAIRS LAUNDRY. The master bedroom has a WALK-IN CLOSET, and gorgeous ensuite with DUAL SINK VANITY, walk-in shower and SOAKER TUB. 2 secondary bedrooms and a 4 pc bath complete the upper level. The fully landscaped back yard has composite steps and built in flowerbeds that lead to a massive patio with plenty of yard space left for activities! BBQ, Gazebo, Brand New Patio Furniture & Propane Fire Table are Included! Only 3 MINUTES FROM THE HENDAY and Manning Town Centre. (id:55254)
9307 226 St NW
Edmonton, Alberta
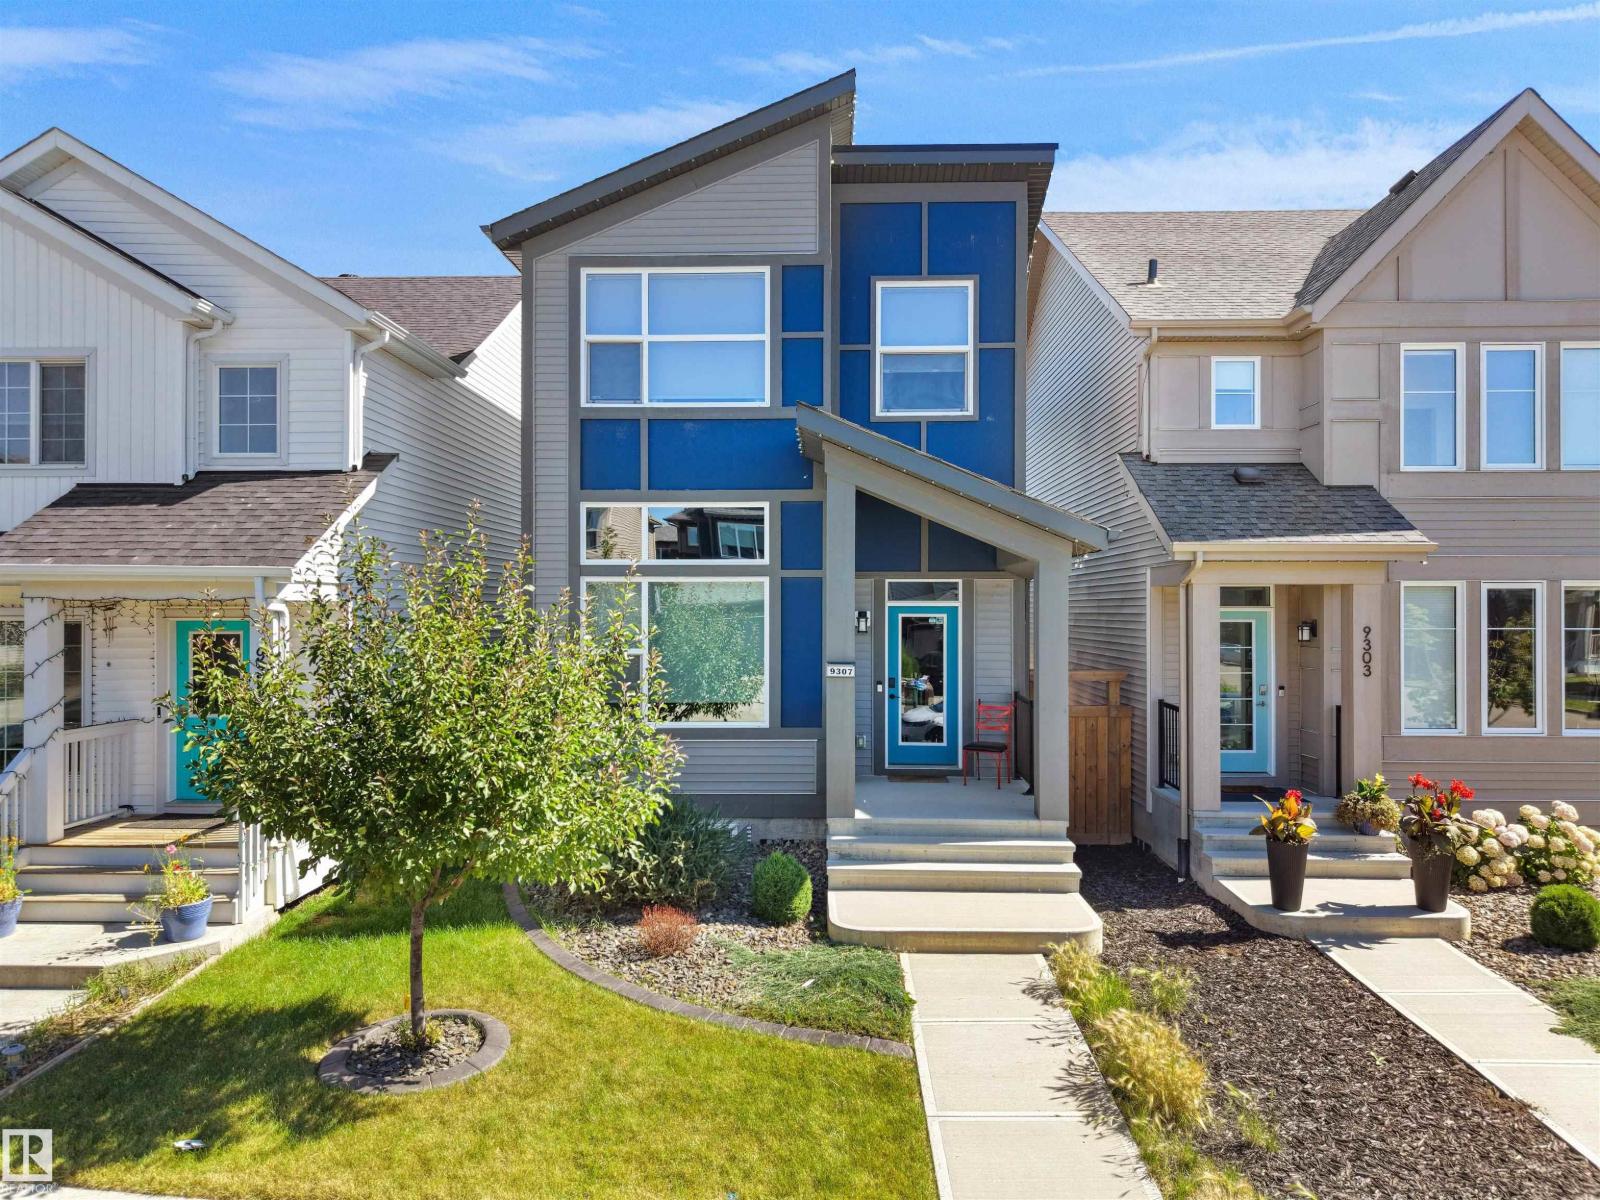
TRULY 1 OF A KIND! Former Jayman SHOWHOME! This isn't your typical 2 Story home. It's a MULTI-LEVEL Absolute SHOWSTOPPER. This property was designed to WOW you and ALL of your Friends! Offering 4 BED, 3.5 BATH & 1,693 sq ft above grade PLUS a FULLY Finished Basement. Over 2,400 ft² of thoughtfully laid-out living space. SOARING 11+ FOOT ceilings on the MAIN floor & BASEMENT create a sense of scale rarely found in homes this size, while the unique MULTI-LEVEL floor plan flows in a way that feels FRESH, FUNCTIONAL & effortlessly LIVABLE. Central A/C & SOLAR PANELS add year-round comfort & efficiency. Located in family-friendly SECORD with easy access to Anthony Henday & steps to the LEWIS Farms REC Centre, it's perfect for growing families who want both Connectivity & Community. Hip, Sleek, and undeniably Stylish throughout. A RARE opportunity to own a 1-of-a-kind layout in one of Edmonton's most sought-after new neighbourhoods. Showhomes don't come to market often. This is your one chance - Don't miss out! (id:55254)
164 Crescent Drive
Thunder Lake, Alberta
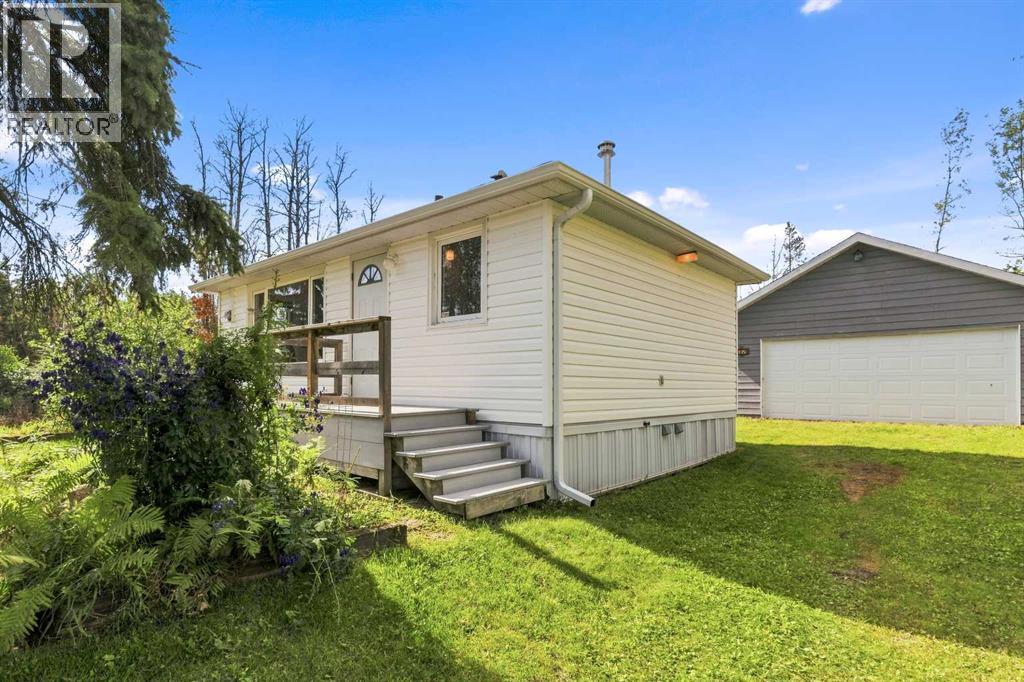
Turnkey and full of updates, this 527 sq. ft. four season retreat boasts fresh new siding, paint, composite decking front & back, updated windows, and new downspouts just minutes from the shoreline of Thunder Lake. Situated just steps and an easy walking distance from the scenic waters of the lake, this charming two bedroom, one full washroom bungalow features smooth, paved roads leading directly to your front driveway for effortless, year round access. Ideal for a low maintenance, relaxing getaway, free from the worries of a dishwasher, washer, or dryer, the cabin offers a warm, open layout set atop an insulated crawl space. New shingles and updated ductwork. Fully serviced with electricity and natural gas, the home relies on a reliable 1,600 gallon (5,600 L) water cistern and a 1,500 gallon (3,600 L) septic tank. At the rear you will find a newly built guest bunkhouse complete with power, perfect for hosting visitors in comfort, alongside a spacious 22.5 ft x 24.5 ft detached garage that serves as ideal vehicle parking or recreational storage with it's own sub panel. Enjoy immediate access to the nearby public campground, sandy beaches, walking trails, and a public boat launch, making this property the ultimate base for boating, and endless lakeside outdoor adventures. (id:55254)
275 Creekside Manor SW
Calgary, Alberta
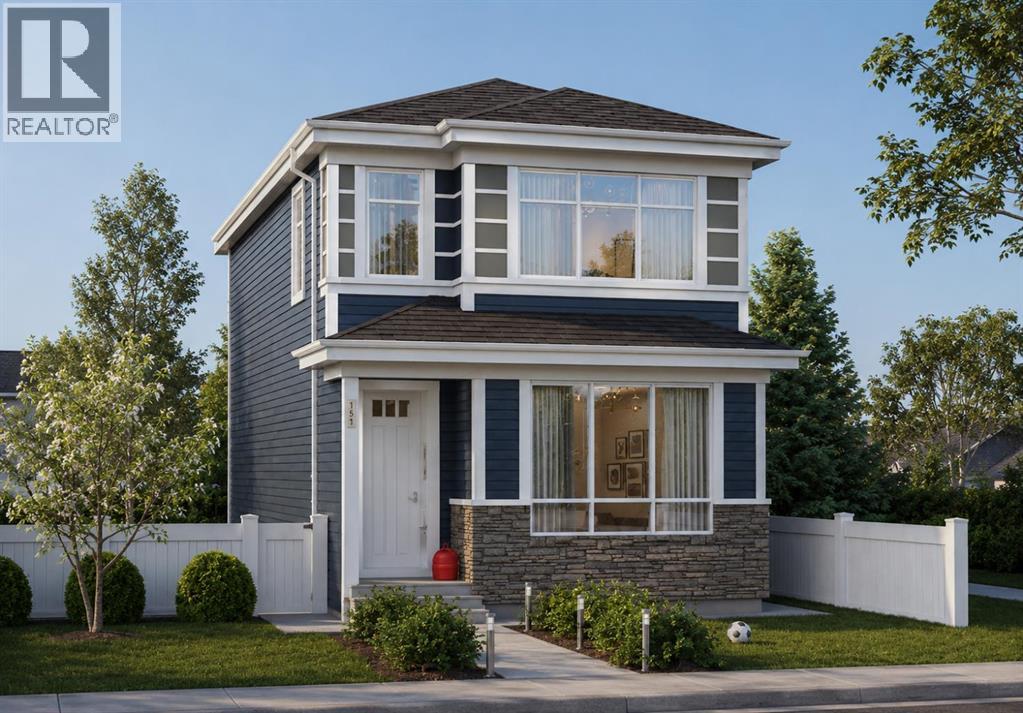
Welcome to 275 Creekside Manor SW, Calgary, Alberta, a beautifully designed new build by Anthem Homes, currently under construction in the growing SW community of Sirocco at Pine Creek. This thoughtfully designed home features 4 bedrooms and 3 bathrooms, offering plenty of space for families and modern everyday living.The home includes a separate entrance for added flexibility, along with convenient upper-floor laundry to make everyday living easier. Surrounded by scenic ponds, beautiful walking paths, playgrounds, and nearby schools, Sirocco offers an ideal setting for a family-friendly lifestyle. Enjoy convenient access to shopping and golf, along with proximity to Fish Creek Provincial Park and popular regional attractions such as Granary Road and Spruce Meadows.A fantastic opportunity to own a brand-new home in one of Calgary’s growing southwest communities, combining modern design, everyday convenience, and easy access to nature. | All photos are representative and may not reflect property accurately. (id:55254)
270 Creekside Manor SW
Calgary, Alberta
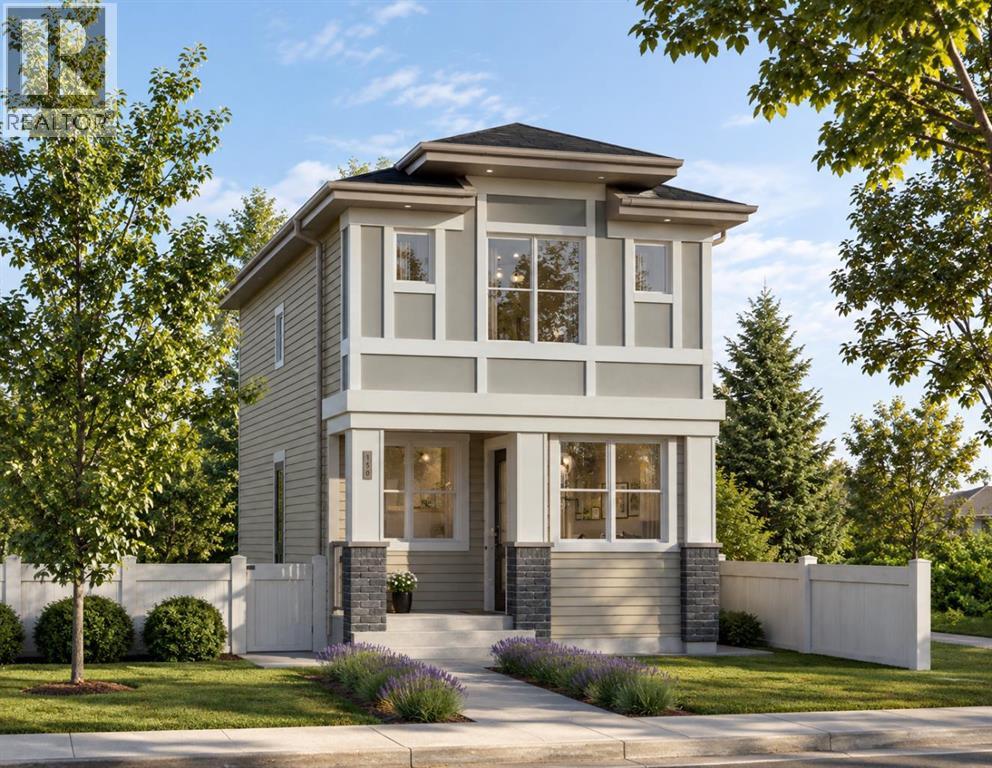
Welcome to 270 Creekside Manor SW, Calgary, Alberta, a beautifully designed new build by Anthem Homes, currently under construction in the growing SW community of Sirocco at Pine Creek. This thoughtfully designed home features 4 bedrooms and 4 bathrooms, offering plenty of space for families and modern everyday living.The home includes a separate entrance for added flexibility. Surrounded by scenic ponds, beautiful walking paths, playgrounds, and nearby schools, Sirocco offers an ideal setting for a family-friendly lifestyle. Enjoy convenient access to shopping and golf, along with proximity to Fish Creek Provincial Park and popular regional attractions such as Granary Road and Spruce Meadows.A fantastic opportunity to own a brand-new home in one of Calgary’s growing southwest communities, combining modern design, everyday convenience, and easy access to nature. | All photos are representative and may not reflect property accurately. (id:55254)
152 Waterstone Place SE
Airdrie, Alberta
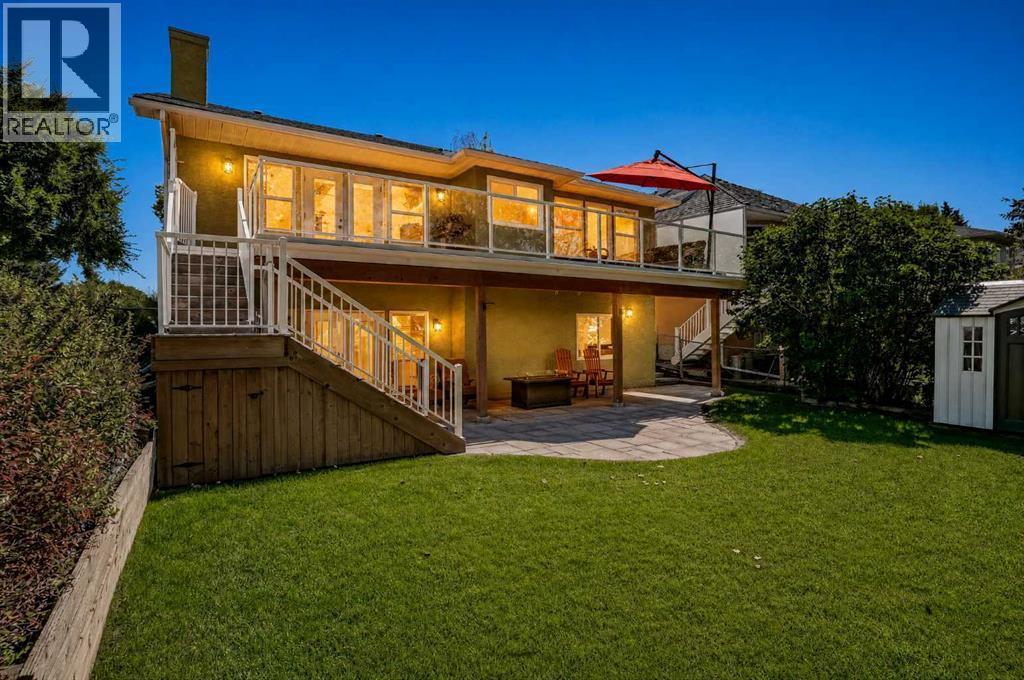
Welcome to 152 Waterstone Place SE, an exceptional walk-out bungalow offering over 3,400 sq. ft. of developed living space and an incredible location backing directly onto Nose Creek. With mature greenery, a beautiful water feature, and direct access to the pathway system right from the backyard, this home offers a rare combination of space, privacy, and outdoor living.Step inside to a bright and inviting main floor featuring vaulted ceilings and oversized windows that fill the home with natural sunlight. The kitchen offers newer stainless steel appliances, granite countertops, and ample workspace, while the adjacent living room provides a warm gathering space complete with a gas fireplace and direct access to the oversized deck. Enjoy morning coffee, summer BBQs, or family gatherings while taking in the peaceful views of Nose Creek.The spacious primary bedroom features a beautifully renovated ensuite with dual sinks, an impressive tiled walk-in shower, and a built-in bench. All three bathrooms throughout the home have been fully renovated with modern finishes.The fully finished walk-out basement provides exceptional flexibility for growing families, guests, or entertaining, offering two additional bedrooms, a large open living area, and a separate flex room. With five bedrooms and three full bathrooms in total, there is plenty of room for everyone.Thoughtfully maintained and updated, the home also features a newer on-demand hot water system and recently replaced furnaces, providing added peace of mind. Outside, the backyard is truly the highlight, with lush greenery, direct pathway access, and Nose Creek immediately beyond the fence. A rare opportunity to enjoy an expansive bungalow with a walk-out basement in a setting that feels connected to nature while remaining close to everything Airdrie has to offer. (id:55254)