Sanket Patel Commercial Realtor
B, 9315 99 Avenue
Westlock, Alberta
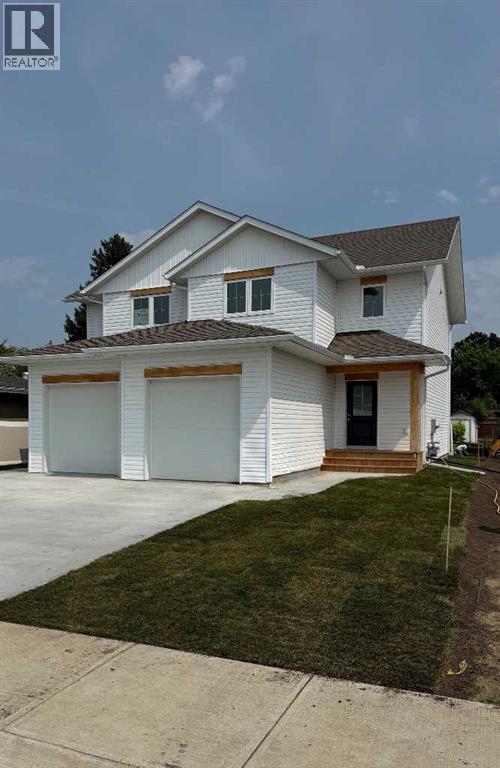
Brand new semi-detached 3 bedroom, 2.5 bathroom home with front attached single garage, built by the reputable Veldhuisen Construction. Located in Westlock’s newest development in the sought-after Southview Subdivision, this thoughtfully designed home offers a family-friendly front entrance and an open concept kitchen, dining and living area. The spacious kitchen features custom cabinetry and beautiful quartz countertops. Upstairs you’ll find 3 bedrooms including a primary bedroom with a 4-piece ensuite. Quality finishes include durable vinyl plank flooring and high-efficiency Lux triple pane windows. The unfinished basement provides the perfect opportunity to develop additional living space to suit your needs. (id:55254)
15 Westpark Co
Fort Saskatchewan, Alberta
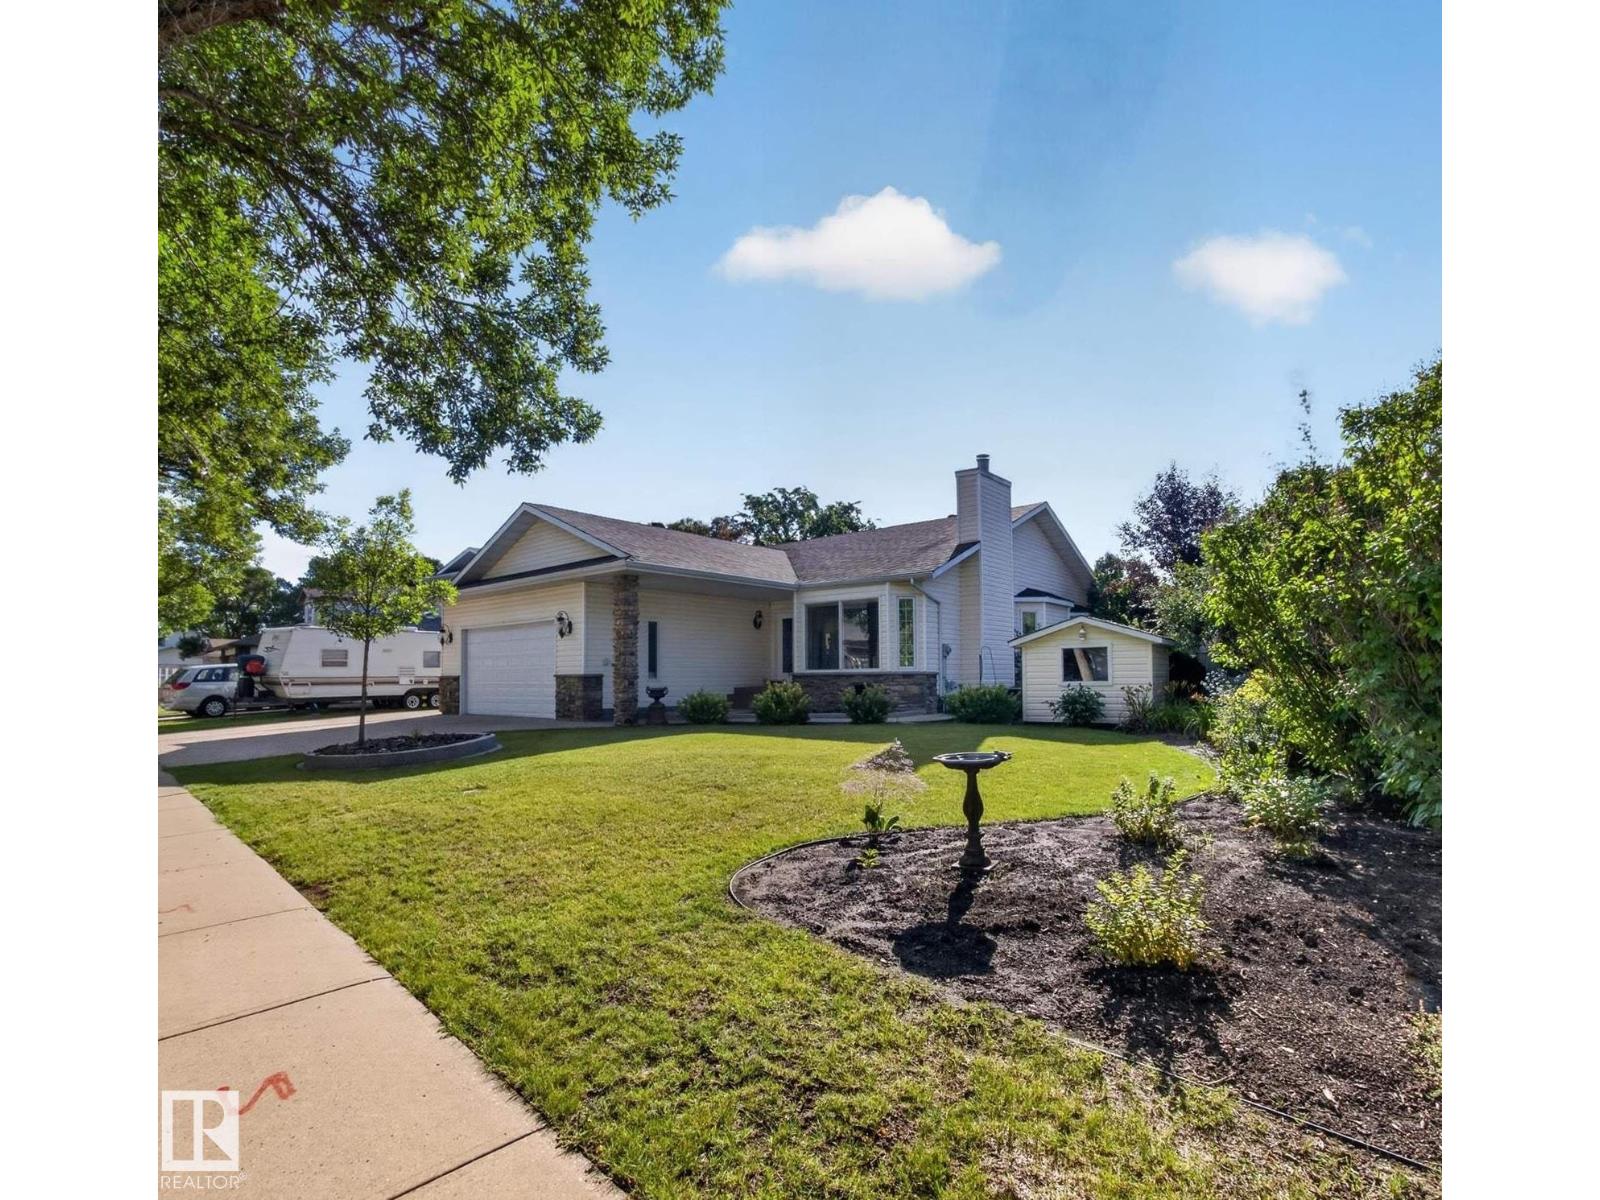
IMMACULATE, OVER 1500 SQ FT BUNGALOW...DESIGNER TOUCH...ORIGINAL OWNERS...TOTAL 4 BEDROOMS/3 FULL BATHS...FULLY FINISHED BASEMENT W/SECOND KITCHEN...PROFESSIONAL LANDSCAPED...~!WELCOME HOME!~ When you walk into this beauty, you will be amazed with the attention to design details put into this elegant home - from the impressive vaulted/coffer ceiling to the gorgeous mill work & custom built-ins and custom kitchen. The kitchen is a chef's dream, w/custom cabinetry, custom hood fan, granite counters, large island & marble backsplash. Primary bedroom is massive, with spa ensuite including huge shower & soaker tub. Custom built in closets. And don't forget the convenient access from the bedroom to the outdoor patio! Fully finished basement has more than the average - another fireplace, two more spacious bedrooms, family room, full bath, wet bar, & second kitchen. Enjoy the gorgeous yard, with professional landscaping, privacy, and two tier patio. This GEM is close to all amenities, and move in ready to enjoy! (id:55254)
3611 12 St NW
Edmonton, Alberta
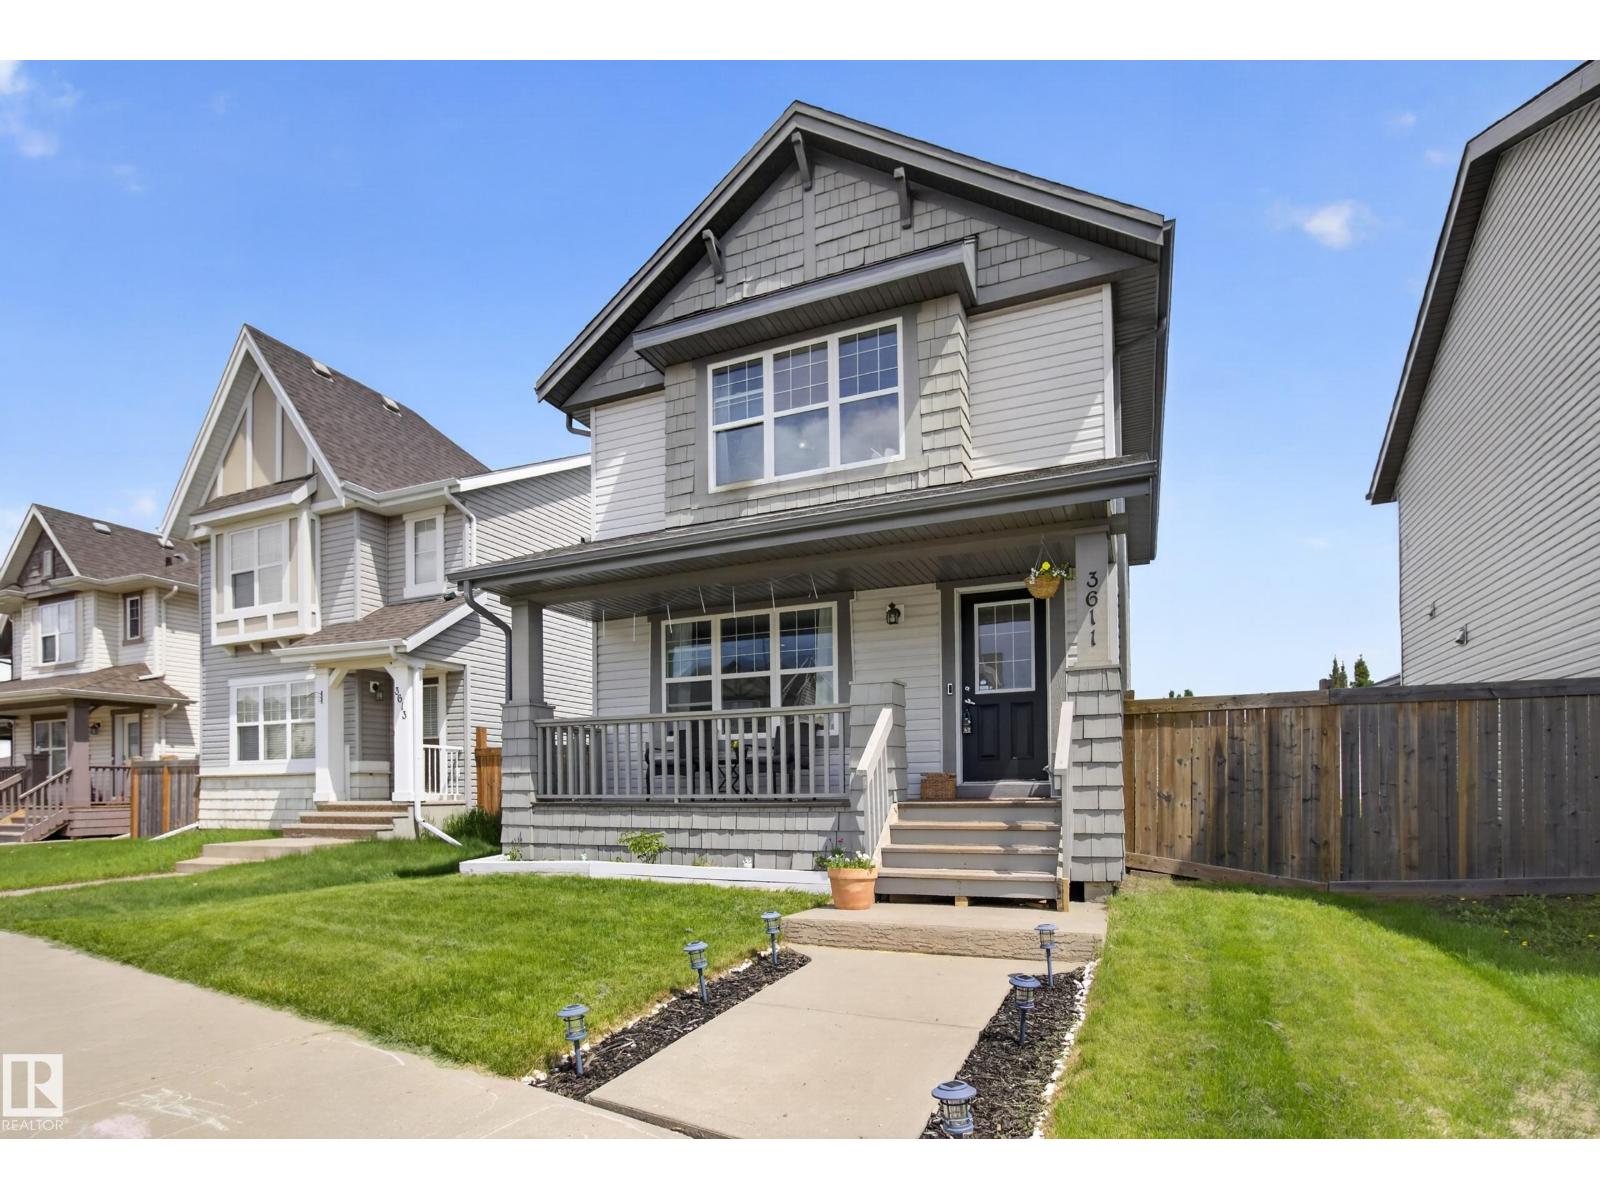
Affordable, Functional & Full of Possibilities! This Tamarack 2-storey checks all the boxes with 3 bedrooms, 2.5 bathrooms, hardwood flooring, a cozy gas fireplace, and a double detached garage. The kitchen offers plenty of counter space and storage, making it easy to keep up with busy family life. Upstairs you'll find three comfortable bedrooms, including a sizeable primary bedroom with huge walk in closet & full ensuite, while the unfinished basement provides additional space for storage, hobbies, or future development. Located just steps from A. Blair McPherson School (K-9) and minutes from the Meadows Rec Centre, library, shopping, public transit, and everyday amenities. Whether you're looking for your first home, more space, or a smart investment, this one deserves a spot on your must-see list! (id:55254)
Unknown Address
,
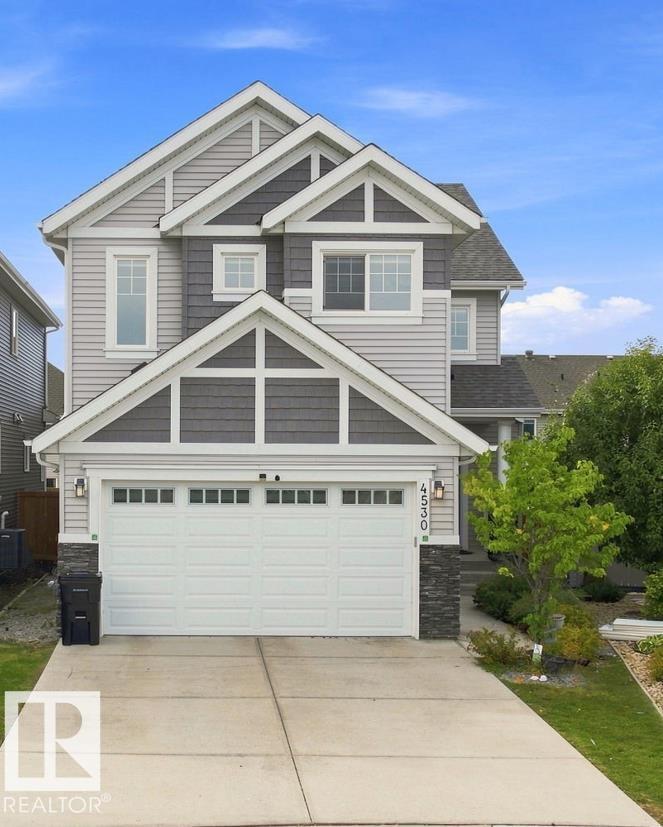
Welcome to this beautiful 2,500 Sq. Ft. family home in Lake Summerside, ideally located in a quiet cul-de-sac across from Michael Strembitsky School & Park. This thoughtfully designed home features 9’ ceilings, engineered hardwood flooring, open metal railings, and a modern open-concept layout. The stylish kitchen offers contrasting white & grey cabinetry, expansive quartz island and counters, walk-through pantry, and a convenient mudroom. The spacious dining area features a brick feature wall and gas fireplace. A main-floor bedroom and 3-piece bathroom with shower provide flexibility for guests or family. Upstairs features a bonus room, 3 bedrooms, and laundry room with sink. The spacious primary suite includes a walk-in closet with window and built-ins, soaker tub, glass shower, double quartz vanity, and private toilet closet.BONUS: Fully Finished 1-Bedroom full bath, Rec room in the Basement! Enjoy year-round Lake Summerside amenities including skating, fishing, boating, swimming, and sandy beaches. (id:55254)
11 Covecreek Close NE
Calgary, Alberta
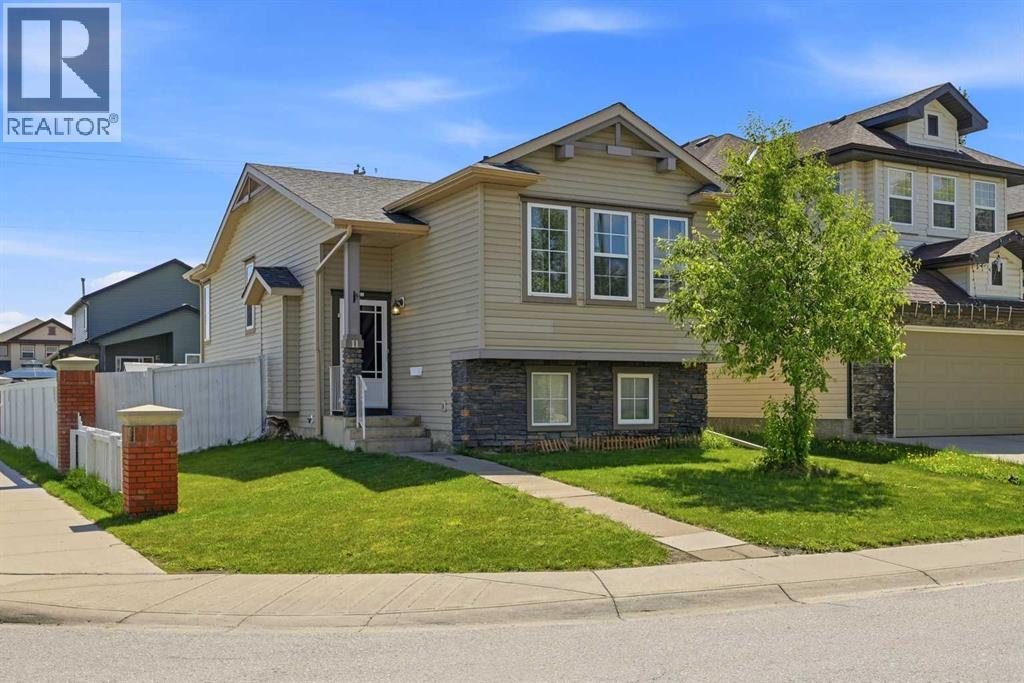
Properties like this rarely come to market! Discover the perfect combination of location, functionality, and investment potential in one of Calgary’s most established and family-friendly communities. As you approach the home, you’ll be welcomed by beautifully positioned front yard space on both sides of the walkway, creating an inviting first impression. Step inside to a spacious foyer with soaring ceilings that immediately enhance the home’s bright and open feel. A few steps up lead you to the main level, where an open-concept layout offers approximately 1,500 sq. ft. of total developed living space. Freshly painted in May 2026, the home is flooded with natural sunlight throughout the day. The newly upgraded kitchen features designer countertops and brand-new, never-used stainless steel appliances, including an electric stove, microwave, dishwasher, and refrigerator (all installed in May 2026). The spacious living room is highlighted by three large windows that fill the space with natural light. A corner pantry, large island, and new dual stainless steel sink provide both style and convenience for everyday living and entertaining. Patio doors lead to an upper deck, perfect for BBQs, and a lower deck ideal for enjoying outdoor meals with family and friends. The fully fenced backyard and side yard provide privacy and ample space for children to play. At the rear of the property, you’ll find a parking pad with additional room for RV or trailer parking, conveniently accessible from the back lane. The main level features two generously sized bedrooms with large windows and a 4-piece bathroom complete with a new countertop. A separate walk-up side entrance leads to the impressive 9-foot ceiling LEGAL basement suite, offering excellent mortgage-helper or investment potential. The suite features a spacious living area with a fireplace, a functional kitchen, a large bedroom with two windows, and a 4-piece bathroom with a new countertop. Conveniently located just 100 meters from the nearest bus stop, this home offers outstanding access to schools, including Coventry Hills Elementary School (1 km), Nose Creek School (1.3 km), and North Trail High School (2.5 km). Major amenities, including Real Canadian Superstore, Sobeys, and M&M Food Market, are only a 5-minute drive away. Quick access to Stoney Trail and Deerfoot Trail further enhances the appeal of this exceptional location. Whether you’re a first-time homebuyer looking for your dream starter home or an investor seeking a property with strong income potential, this is an opportunity you won’t want to miss. This will go quickly as its PRICED TO SELL NOW ! (id:55254)
2 Grandora Cr
St. Albert, Alberta
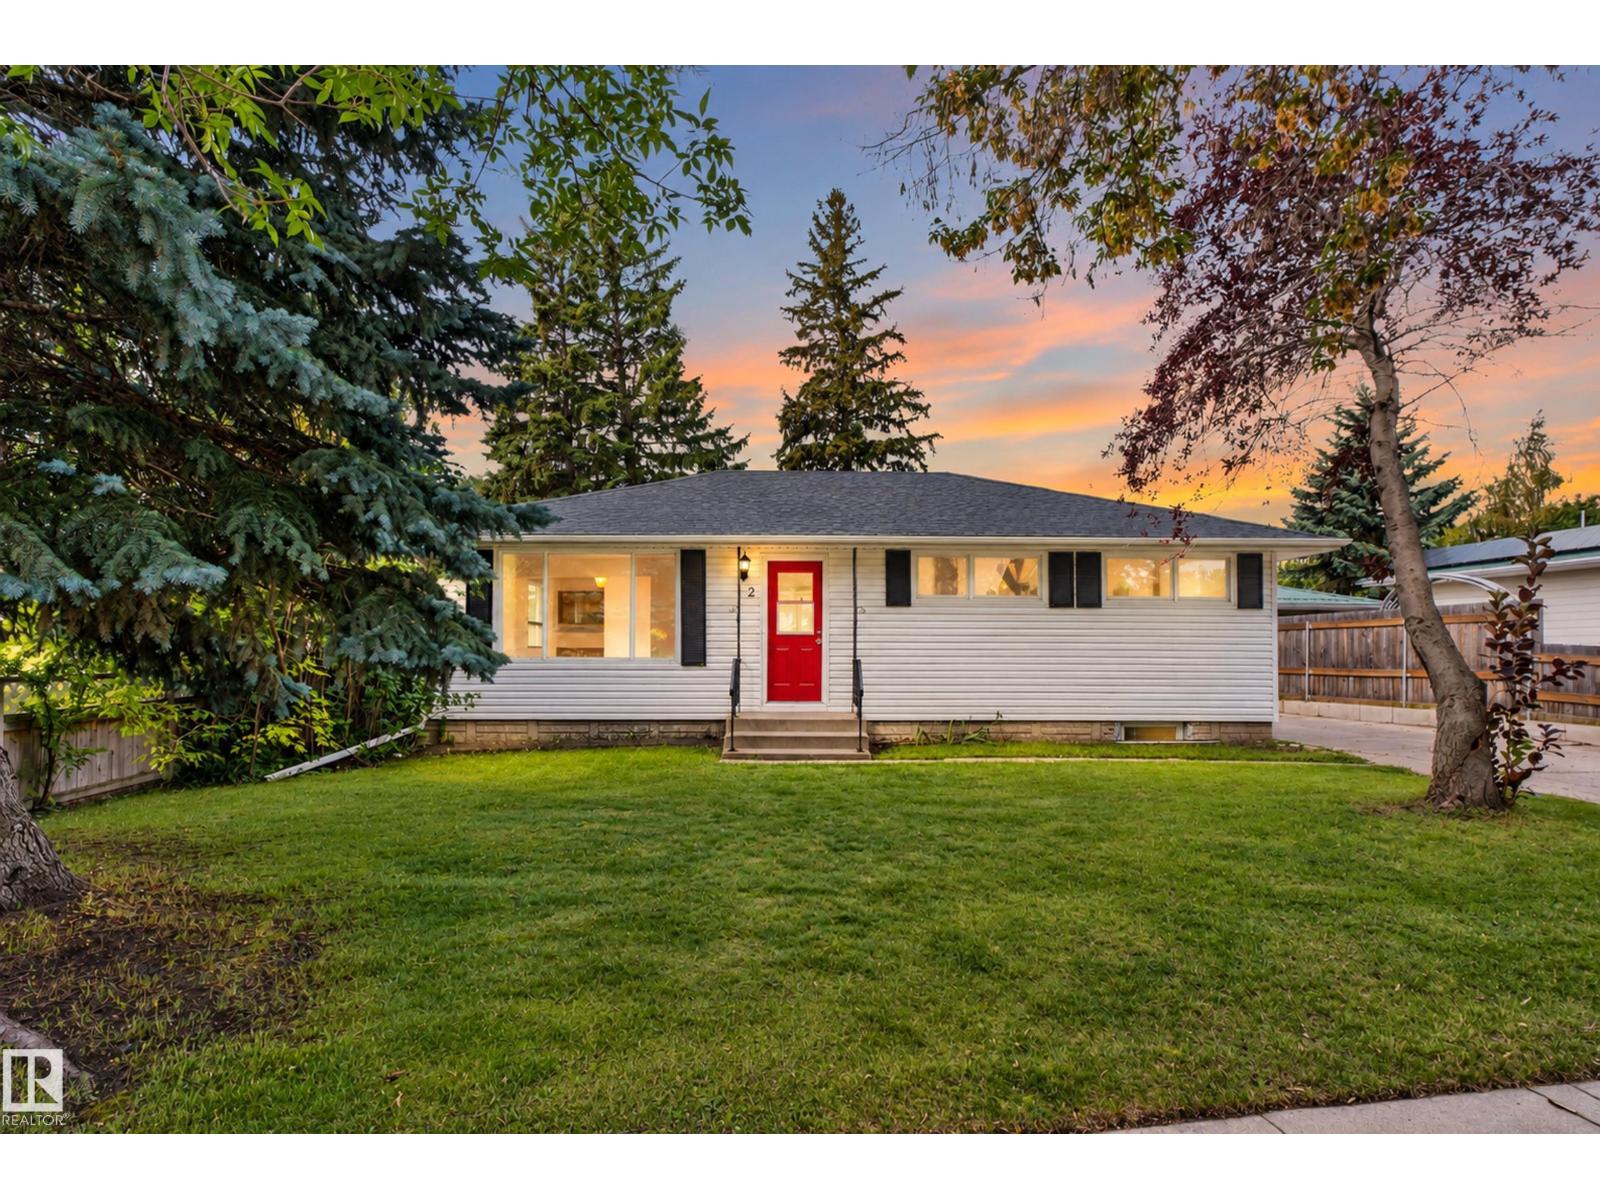
Live the St. Albert lifestyle in this upgraded 5-bedroom home tucked into the mature, established community of Grandin. Set on a quiet crescent close to parks, schools, trails, shopping, and everyday amenities. This is the kind of neighbourhood where kids can play outside, you can walk the dog after dinner, and everything you need is only minutes away. Inside, the flexible layout offers plenty of room for a growing or extended family, with bright living spaces, generous bedrooms and multiple areas to gather or unwind. Downstairs, a second kitchen creates fantastic options for multigenerational living, a nanny, older children or long-term guests, giving everyone added space and independence while remaining under one roof. Outside, enjoy the privacy and space that comes with a large, fully fenced, west-facing backyard complete with mature trees. Quick access to the Helday makes this a commuter's dream. A versatile family home in a location that makes everyday life exceptional. (id:55254)
9507 170 Av NW
Edmonton, Alberta
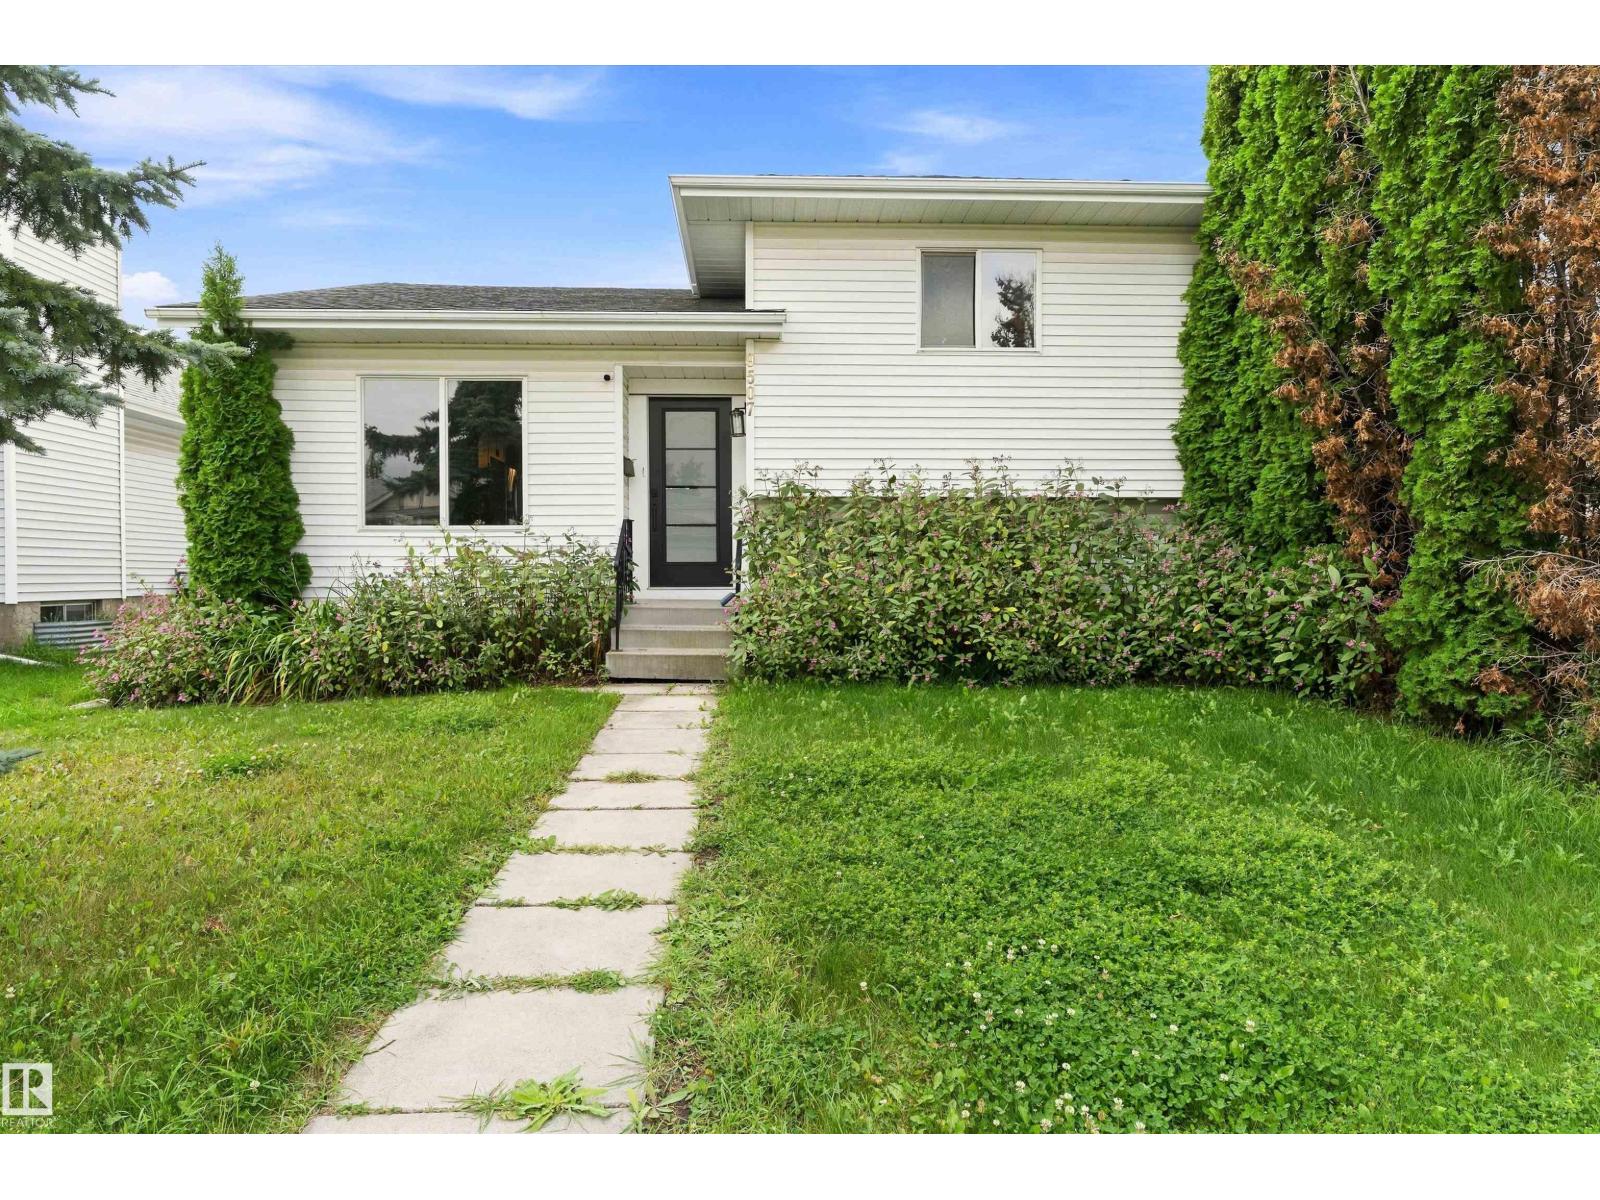
Welcome to Lago Lindo! This spacious and upgraded 4-level split offers the perfect blend of established charm and modern living. Featuring fresh paint, new appliances, and beautifully updated design touches, this home brings a fresh, contemporary feel to a mature and family-friendly community. With 3 bedrooms, 2 bathrooms, a den, and multiple levels of generous living space, there’s plenty of room for everyday living, entertaining, and growing families. The backyard is a true highlight, featuring three mature apple trees and plenty of space to enjoy the outdoors. A detached double garage adds convenience and valuable storage. Ideally located close to schools, parks, walking trails, shopping, and major roadways, this home offers comfort, style, and convenience in one fantastic package. (id:55254)
6722 Cardinal Rd SW
Edmonton, Alberta
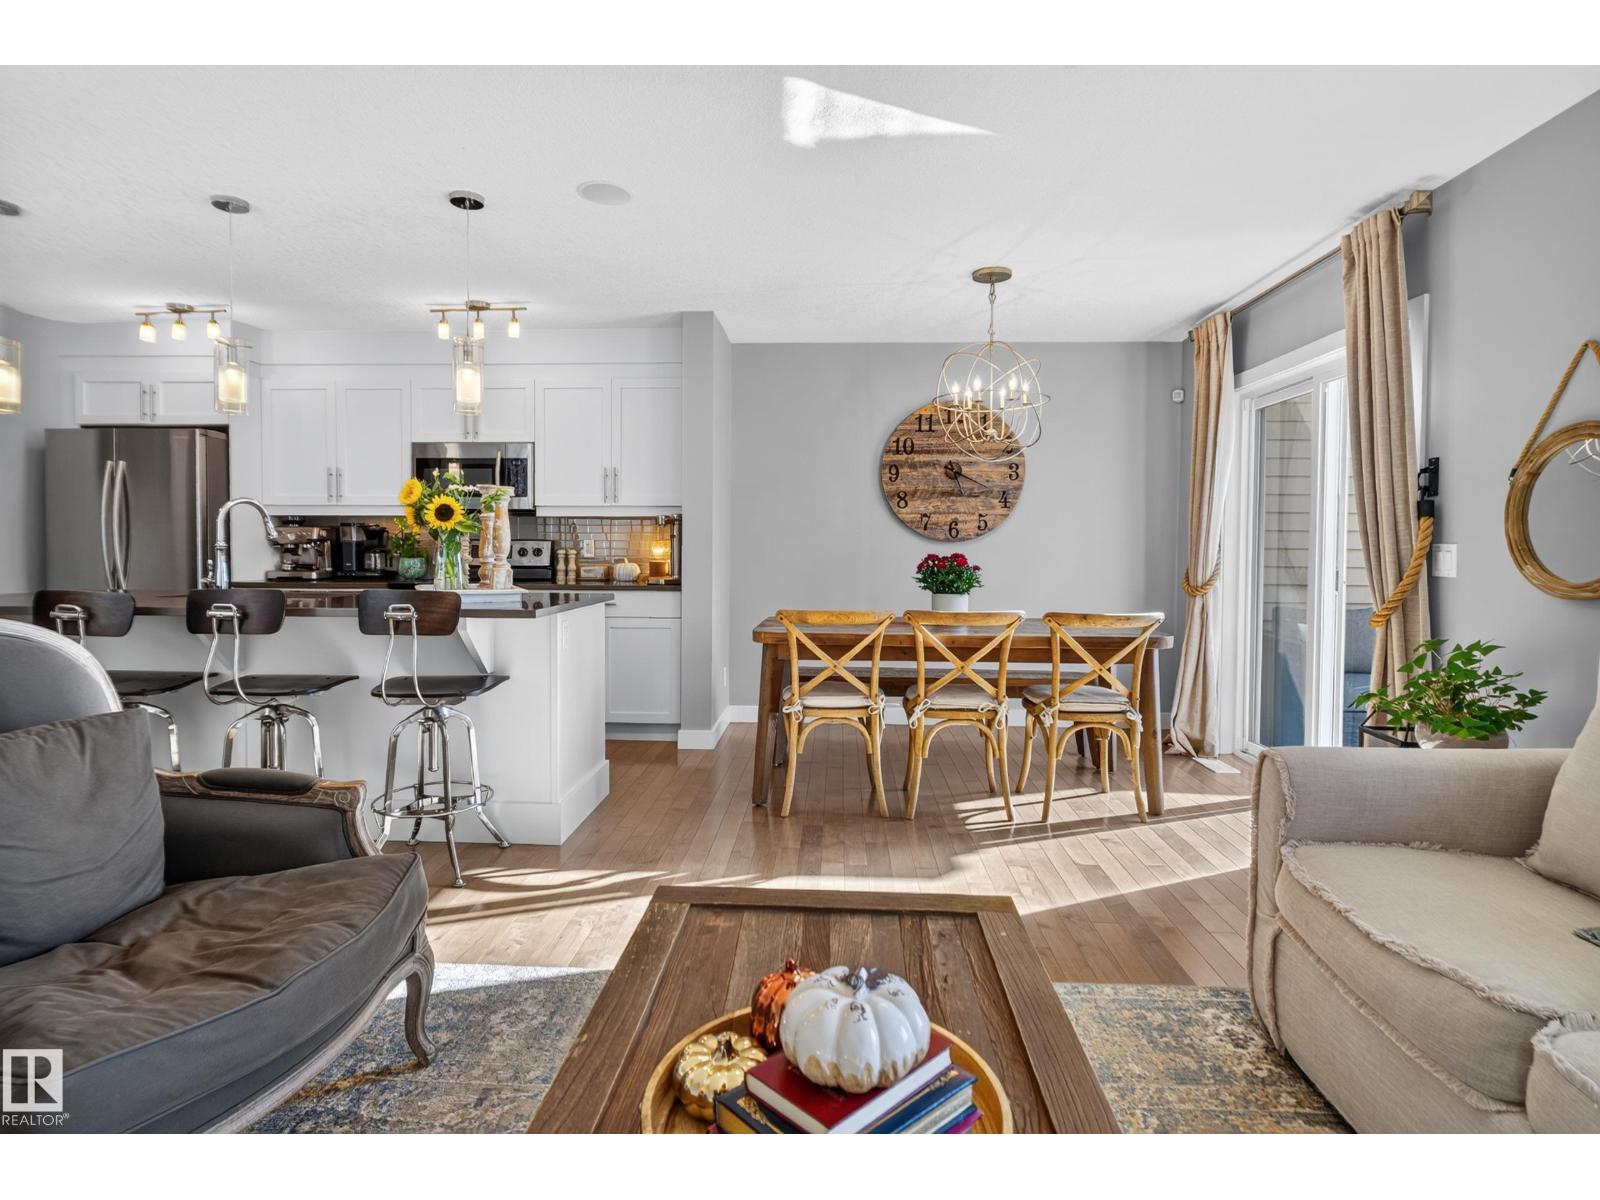
Welcome to this EXCEPTIONAL former SHOWHOME, offering STYLISH upgrades and QUALITY finishes throughout. The OPEN-CONCEPT main floor features dark maple hardwood flooring, a PREMIUM lighting package, and a beautifully designed kitchen with CUSTOM cabinetry, a LARGE island, QUARTZ countertops, Kohler fixtures, and Samsung stainless steel appliances. The dining area opens onto a SPACIOUS rear deck, while the inviting living room features a MODERN linear gas fireplace. Upstairs, enjoy a GORGEOUS laundry room with CUSTOM cabinetry and front-load appliances. The primary suite offers a WALK-IN closet and FULL ensuite, complemented by 2 additional SPACIOUS bedrooms and a 4-piece main bath. The home also features a BUILT-IN Sonos speaker system throughout. The FULLY LANDSCAPED yard, CENTRAL air conditioning, and INSULATED and drywalled single attached garage complete this IMPRESSIVE home. Quality, comfort, and thoughtful design make this home truly EXCEPTIONAL! (id:55254)
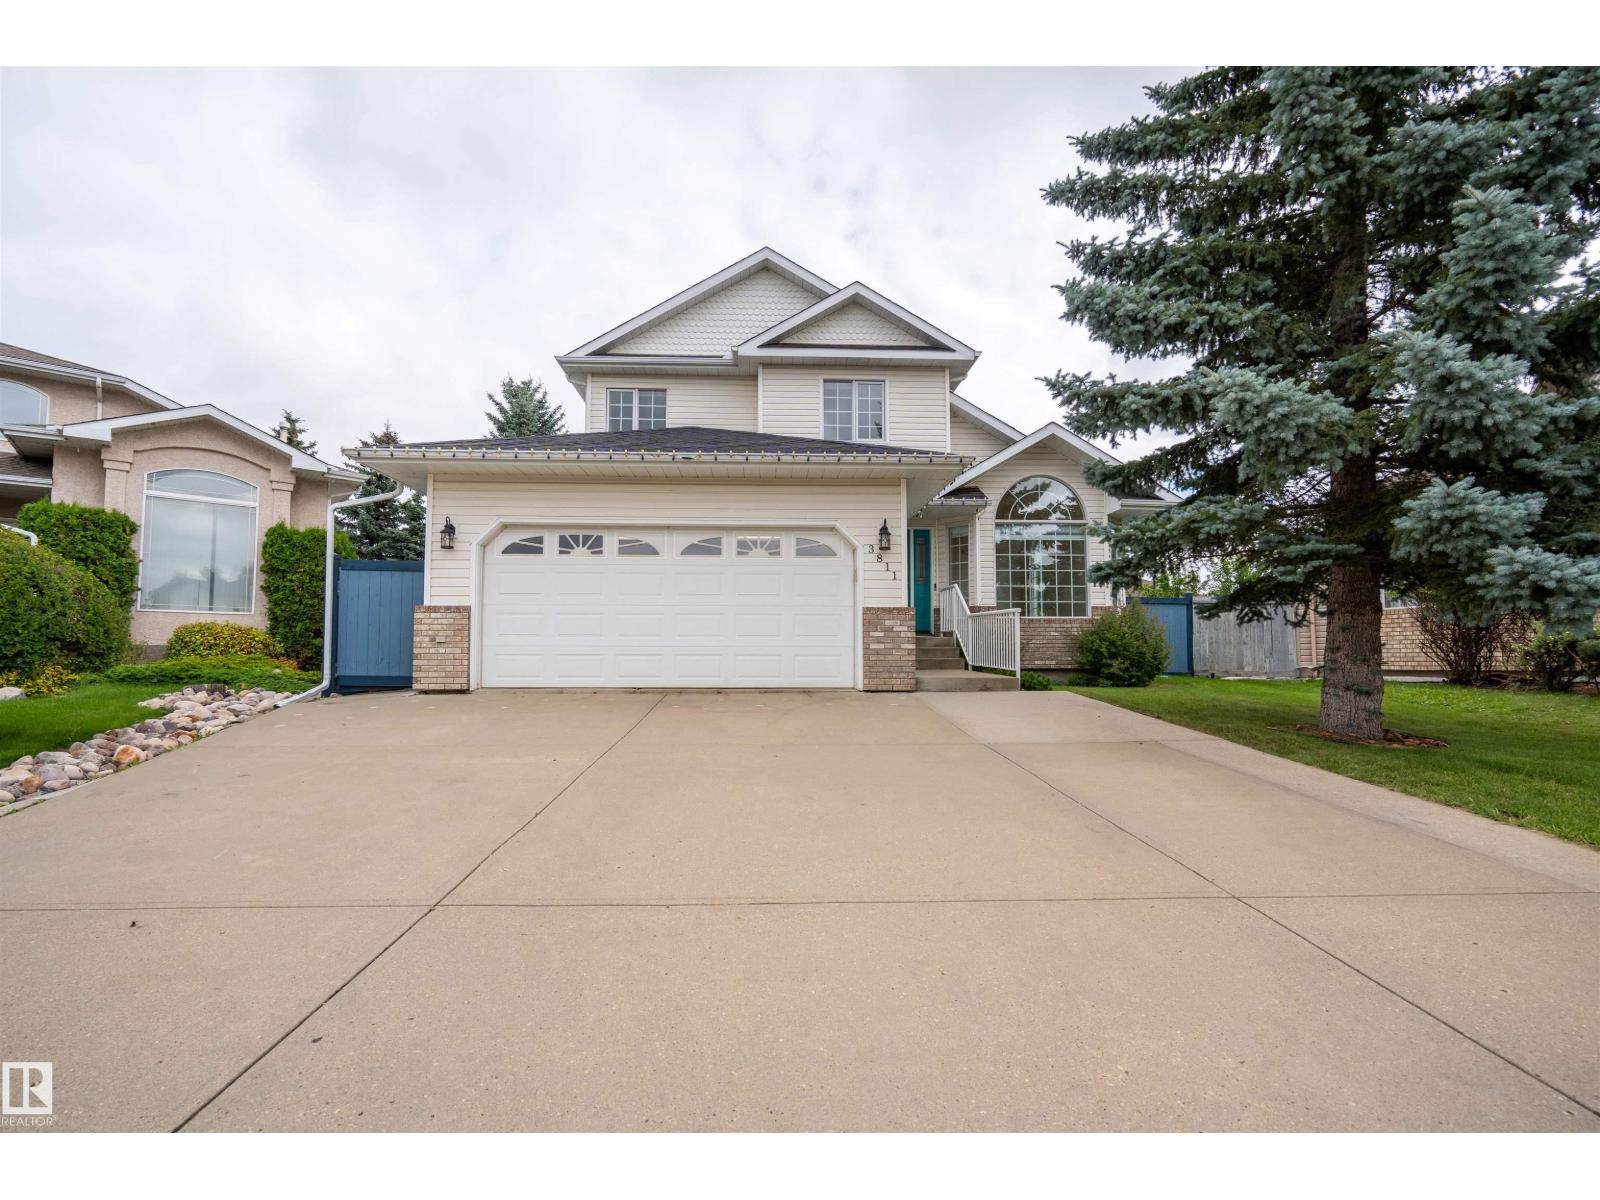
3811 44 St NW
Edmonton, Alberta
Tucked away in a quiet cul-de-sac just steps from Mill Creek Ravine, this custom-built former show home by Janke Homes offers the perfect space for a growing family. The bright main floor features vaulted ceilings, gleaming hardwood floors, and spacious living and dining areas. The well-appointed kitchen offers white European-style cabinetry, beveled countertops, breakfast bar, pantry, ceramic tile flooring, and a sunny dining nook with garden door access to the large pie-shaped backyard. The family room is highlighted by a cozy fireplace with oak mantel and ceramic surround, complemented by custom oak cabinetry and details. Main-floor laundry and a 2-piece powder room add convenience. Upstairs are three generous bedrooms, including a spacious primary suite with walk-in closet and Jacuzzi ensuite. The finished basement provides a recreation room, additional bedroom, and 3-piece bath. An exceptional location close to trails, nature, and all amenities! (id:55254)
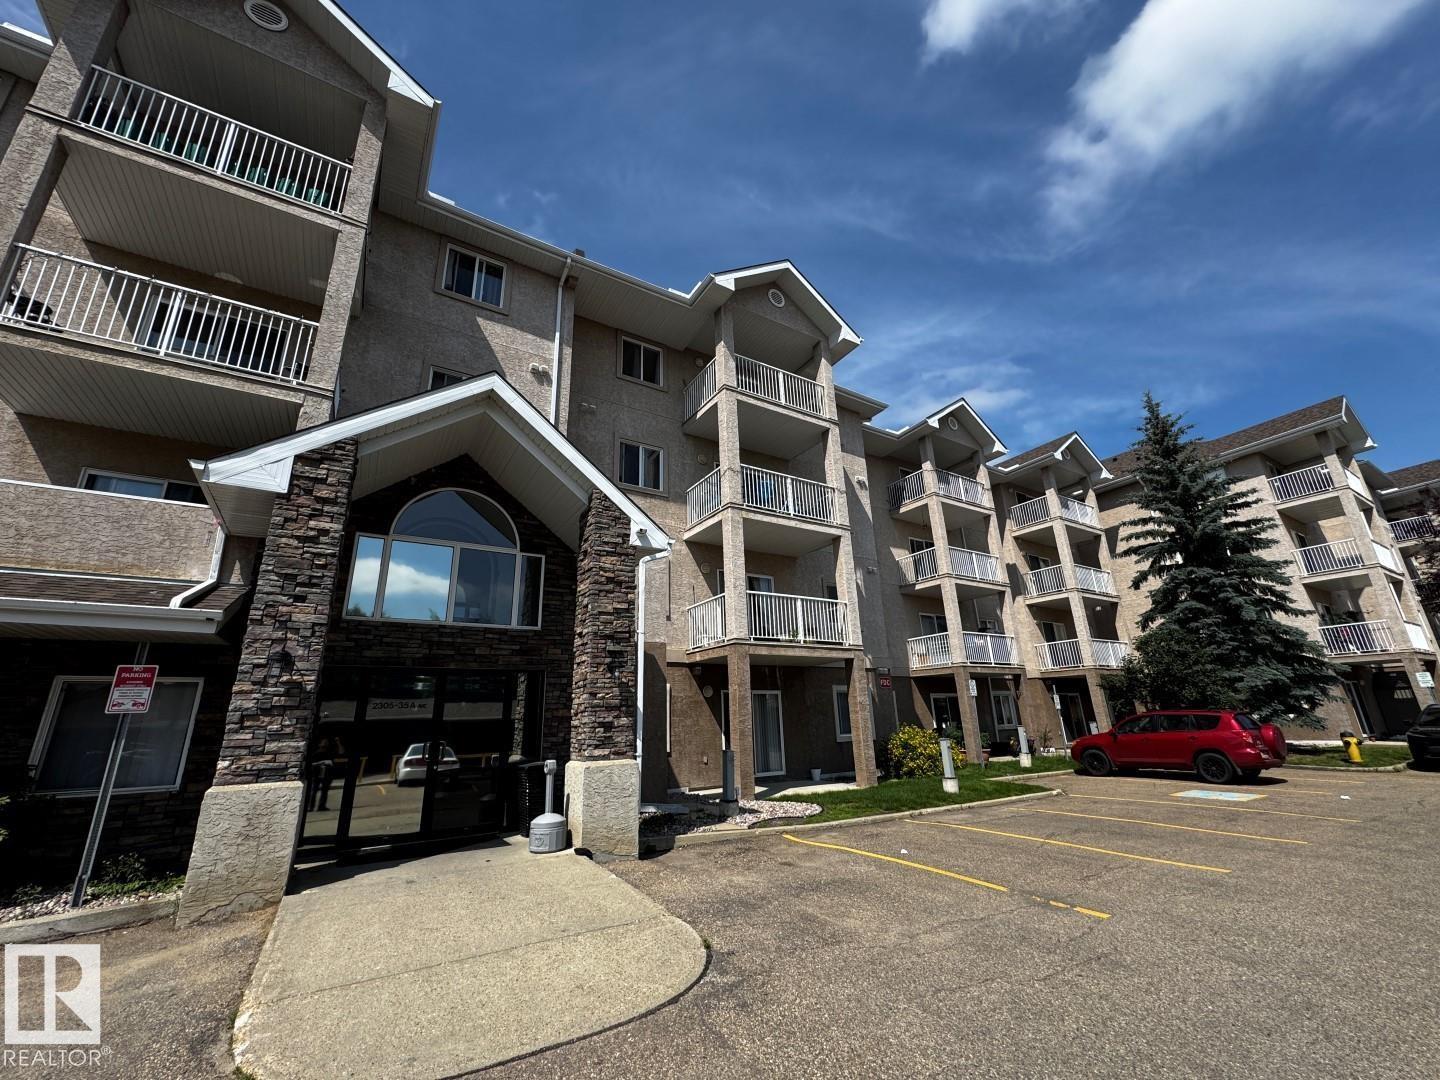
#428 2305 35a Av NW
Edmonton, Alberta
*Please note* property is sold “as is where is at time of possession”. No warranties or representations. (id:55254)
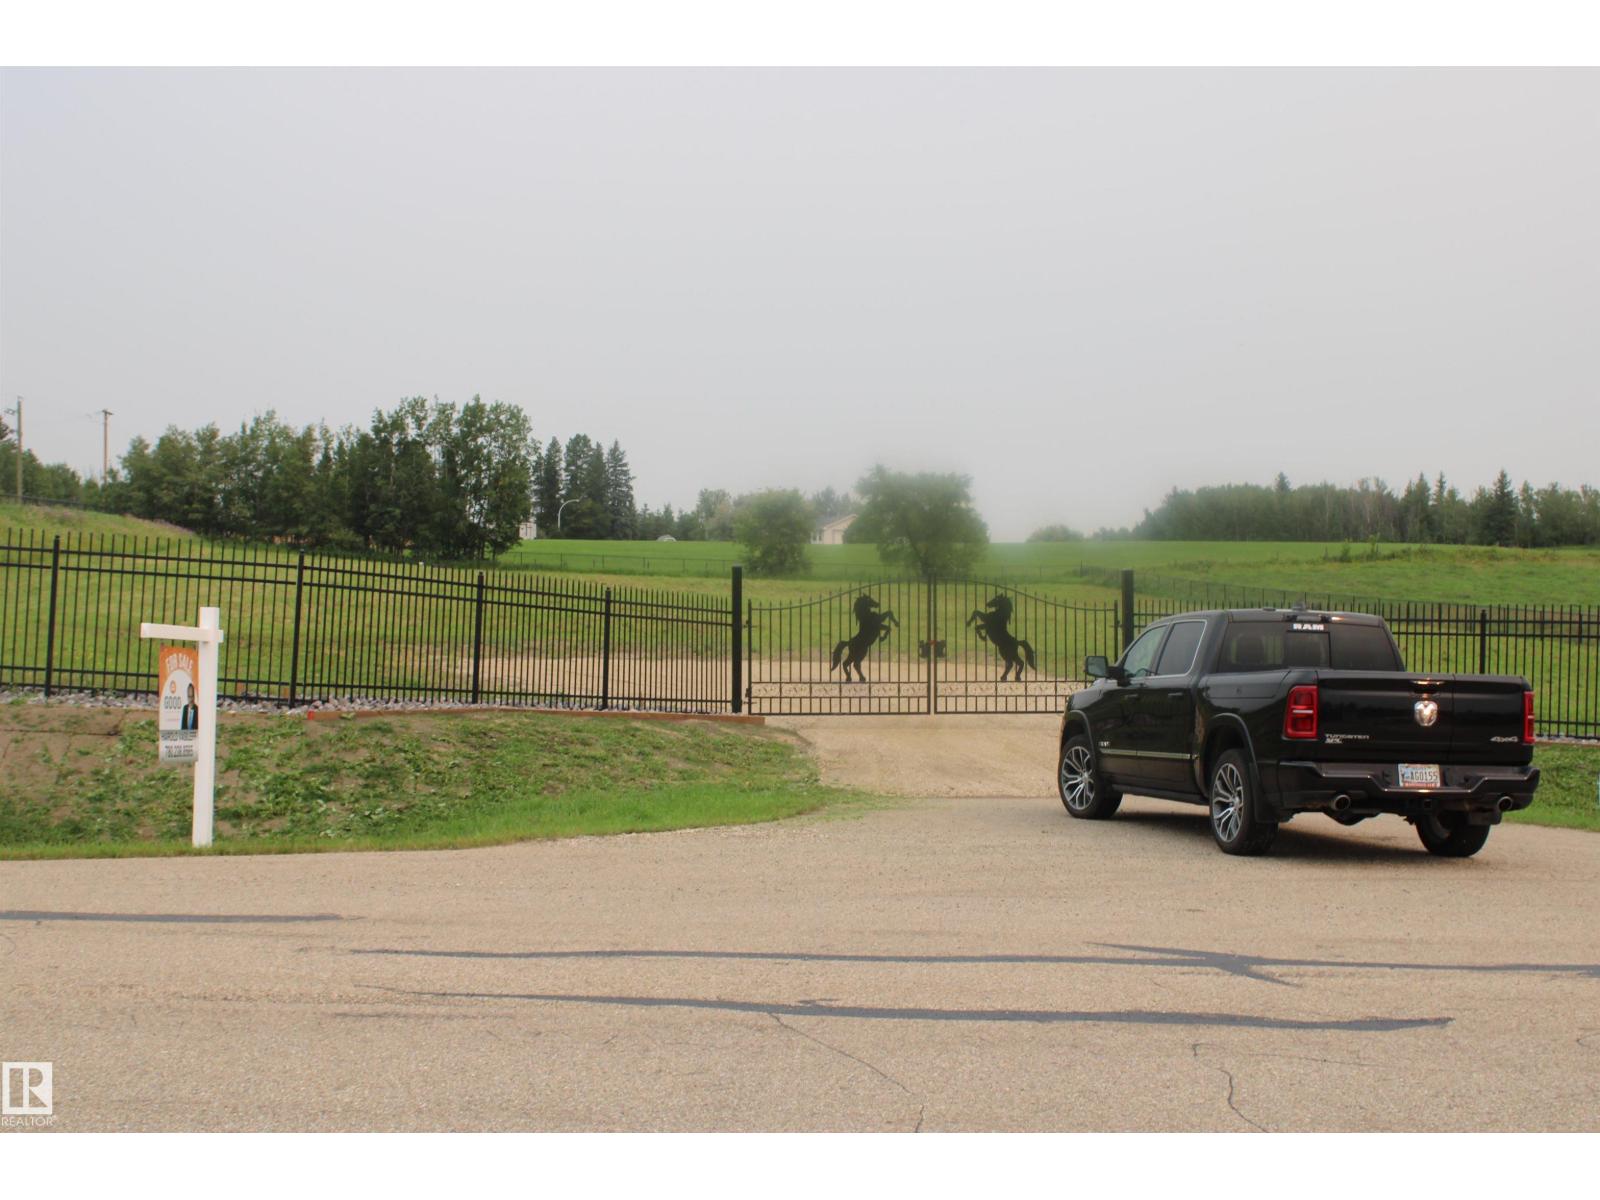
#30 53413 Rge Road 274
Rural Parkland County, Alberta
Very nice lot close to town, many improvements have been made, link fence all around with 6' high ornamental fence in the front . It has a front 20' gate and gravel driveway ready for pavement. good water available wells 150' t o175' utilities have been paid for to the property line (id:55254)
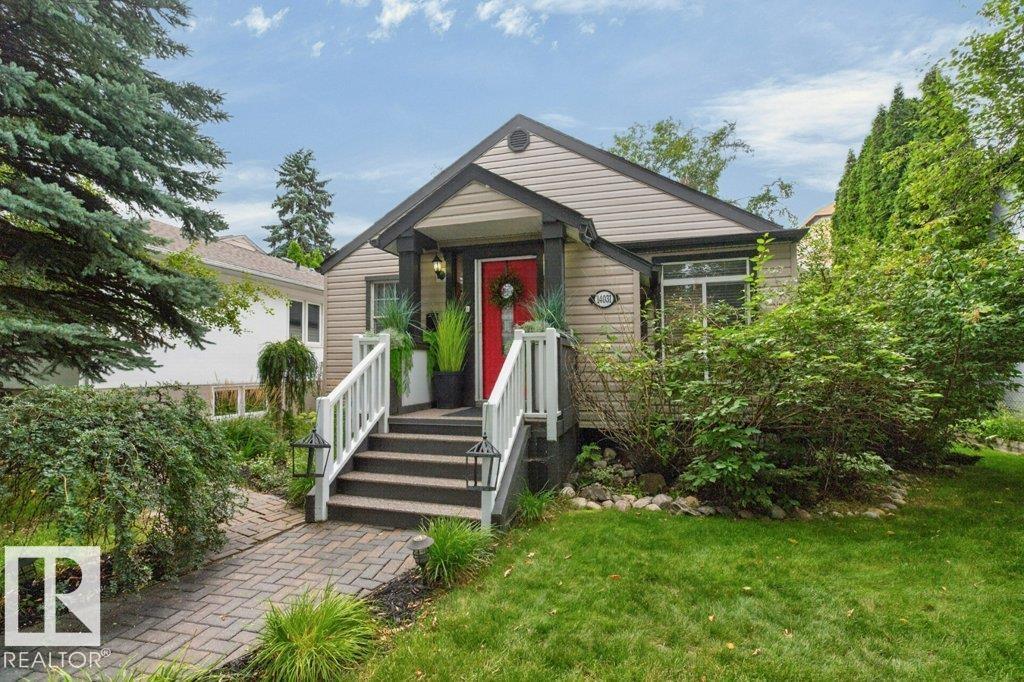
14031 106 Av NW
Edmonton, Alberta
Far from cookie-cutter, this beautifully curated home has personality, warmth & undeniable wow factor from the moment you walk in. The open main floor living room is made for gathering, with a fireplace & distinctive dining area for 14, featuring an unbelievable chandelier & custom built-ins. Complementing this is a beautifully appointed kitchen made for cooking enthusiasts & entertainers. Rich ¾ open-grain walnut flooring adds warmth throughout. A primary & generous second bedroom and striking bespoke bath complete the main floor. Downstairs offers an entertainment area, 2 more bedrooms & custom bath. And then there is the backyard—a lush, private oasis with multi-level entertaining, a picture-perfect outdoor dining area worthy of your social feed, morning coffee nook & firepit, all enveloped in greenery. An oversized double garage with ample parking completed the property. Completely renovated, upgraded & landscaped by the current owners, this distinctive home offers a truly turnkey opportunity. (id:55254)