Sanket Patel Commercial Realtor
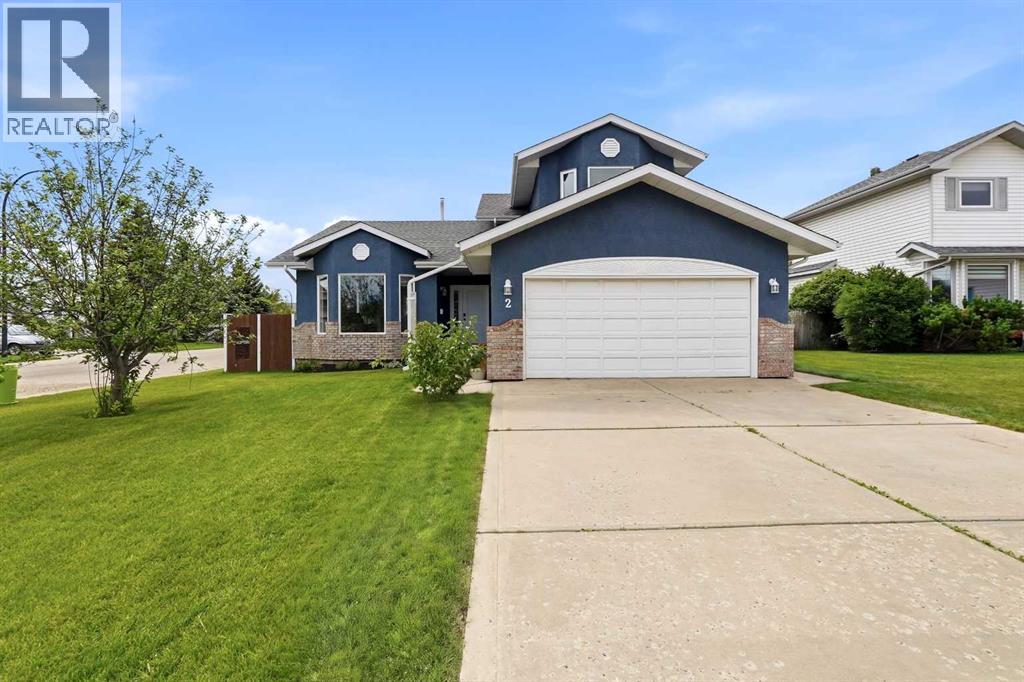
2 Denmark Crescent
Red Deer, Alberta
Super family home facing a green area, with 2 garages and also air conditioned! Located around the corner from Holy Family Elementary and just blocks from the high schools. This well maintained home has had several updates over the years. The living room has a vaulted ceiling done in pine and douglas fir beams, and a nice bay window. Vinyl plank flooring carries into the kitchen, which has 2 tone raised panel cabinets, wall pantry, stainless steel appliances and a big island w/ quartz countertops (about 9 yrs old). The bayed eating area has a patio door out to the deck. Upstairs has 3 good sized bedrooms. The primary is quite large; there is a big closet w/ a barn door and built in dresser, a beautiful ensuite with a soaker tub, double vanity with quartz countertops, heated tile floors and a separate glass & tile shower. The 3rd level has a nice sized family room with a gas fireplace and large windows, a 4th bedroom and a 3 pc tile & glass shower. The exterior doors were just replaced along with the windows, which are triple-pane argon glass. The 4th level is unfinished. Poly B has been removed, new h/w tank in 2025, h/e furnace in 2024, AC in 2024. The 2nd garage is 18x24 with a 9' door, is finished and heated. (id:55254)
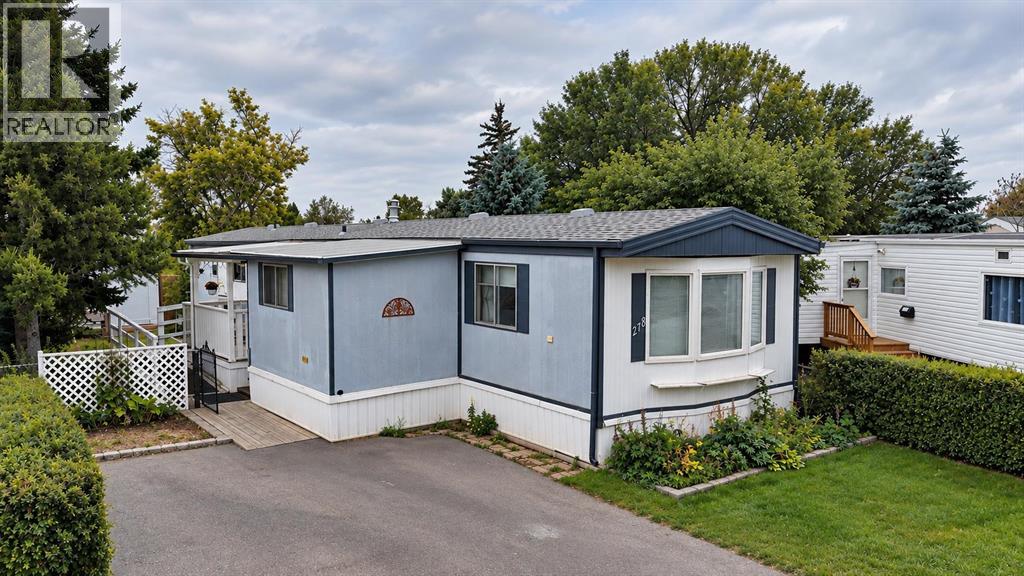
278, 2300 13 Street
Lethbridge, Alberta
This well-maintained mobile home in Bridge Villa Estates offers a unique and functional layout with three bedrooms and two full bathrooms, making it a fantastic option for a variety of buyers! Inside, you’ll find brand-new kitchen cabinetry, a newer dishwasher, and a cozy gas fireplace in the living room that adds warmth and character to the space and with central air conditioning, you can relax in comfort during those hot months! An enclosed addition off the side of the home provides even more versatility and would make a great mudroom, sitting room, hobby space, or additional storage area! The home has been lovingly cared for over the years and also features a newer hot water tank for added peace of mind! Outside, there is lots of off-street parking, multiple garden boxes ready for planting, and two garden sheds offering plenty of room for tools, outdoor equipment, and seasonal storage! Bridge Villa Estates is conveniently located close to many of Lethbridge’s amenities, making shopping, dining, services, and everyday essentials easy to access! Best of all, the home is vacant and ready for immediate possession, so there is no need to wait to make your move! Call your REALTOR® and book your showing right away! (id:55254)
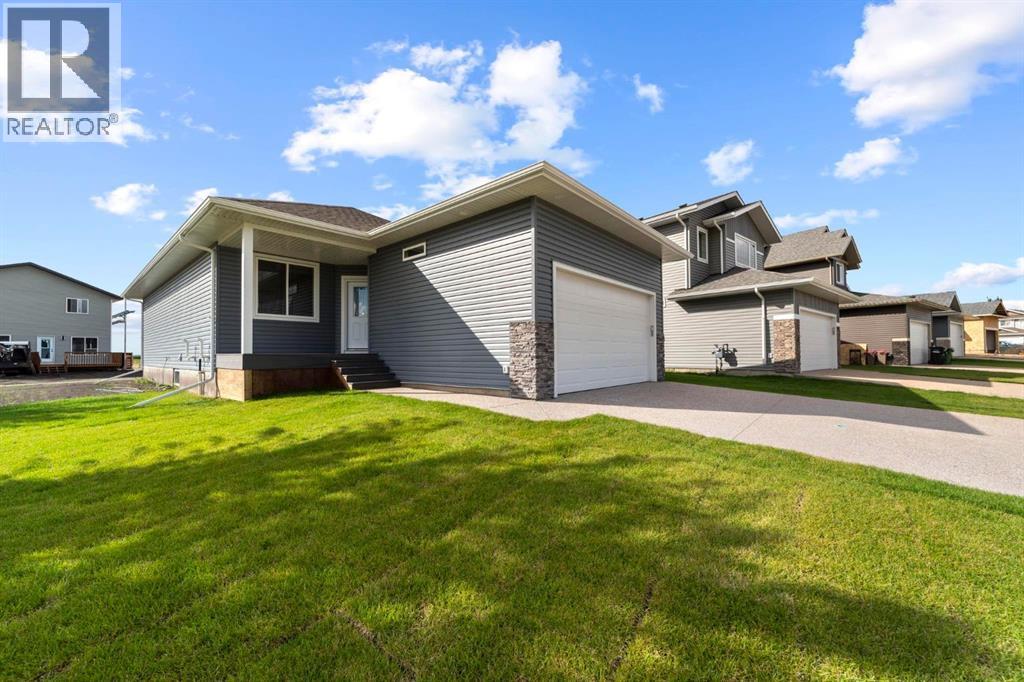
7501 38a Avenue
Camrose, Alberta
Welcome to this beautiful brand-new bungalow by Zetsen Homes, ideally located in Southwest Meadows on a desirable corner lot with plenty of parking and a paved back alley. Thoughtfully designed with a warm, neutral colour palette and stylish finishes throughout, this home offers modern living with room to grow.The bright and spacious main floor features an open-concept layout with wide-plank vinyl flooring, an eye-catching accent ceiling in the living room, and a seamless flow between the living, dining and kitchen areas. The kitchen offers two-tone cabinetry, a large pantry, undermount sink and an impressive hood fan, creating a space that is both functional and beautifully finished.Two bedrooms are located on the main floor, including a spacious primary suite with a walk-in closet and a private ensuite featuring a walk-in shower. An additional four-piece bathroom is beautifully finished with a charming arched doorway. The unfinished basement provides a blank canvas for future development, offering plenty of space to add additional bedrooms, a recreation room, bathroom or whatever best suits your needs. Step outside onto the rear deck, complete with a gas hookup for your BBQ, and front a front porch for morning coffees. A stylish new build with thoughtful details and modern finishes —this Southwest Meadows bungalow is ready to welcome you home! (id:55254)
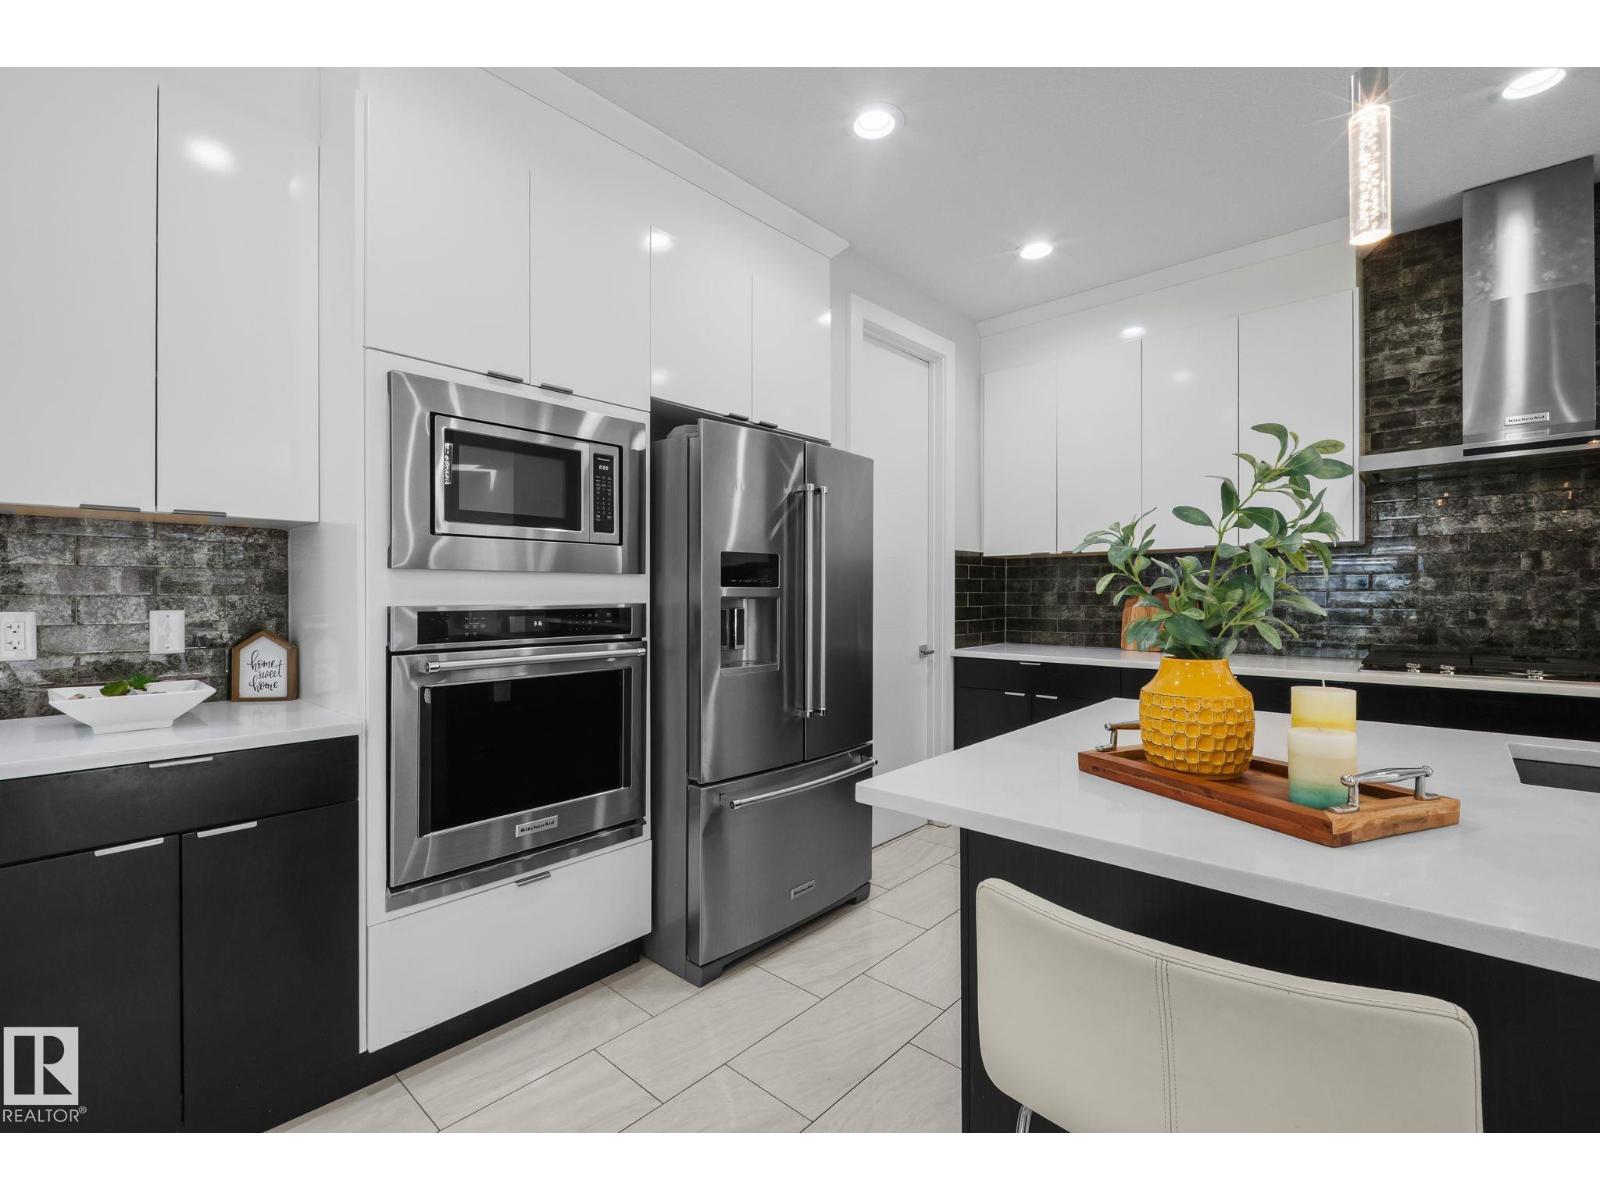
2019 Ware Rd NW
Edmonton, Alberta
Welcome to ONE Windermere! This impressive 2,700+ sq. ft. home offers 4 bedrooms, 4 bathrooms, and 2 ensuite bathrooms. The main floor features an inviting open-concept layout with 9' ceilings, elegant tile flooring, quartz countertops, extended upper cabinets, modern lighting,Central air conditioning and a cozy gas fireplace. A versatile den provides the perfect space for a home office or can be used as an additional bedroom.Upstairs, the bonus room offers an abundance of natural lights for relaxing or entertaining.The unfinished basement offers 9' ceilings & a separate side entrance, providing potential to create additional living space. Located in Windermere, this home is close to schools, parks, walking trails, shopping, dining, and major roadways. With its spacious layout, quality finishes, 9' ceilings on all three levels, and future development potential, this home is an excellent n one of Southwest Edmonton's desirable communities. (id:55254)
10990 123 Street NW
Edmonton, Alberta
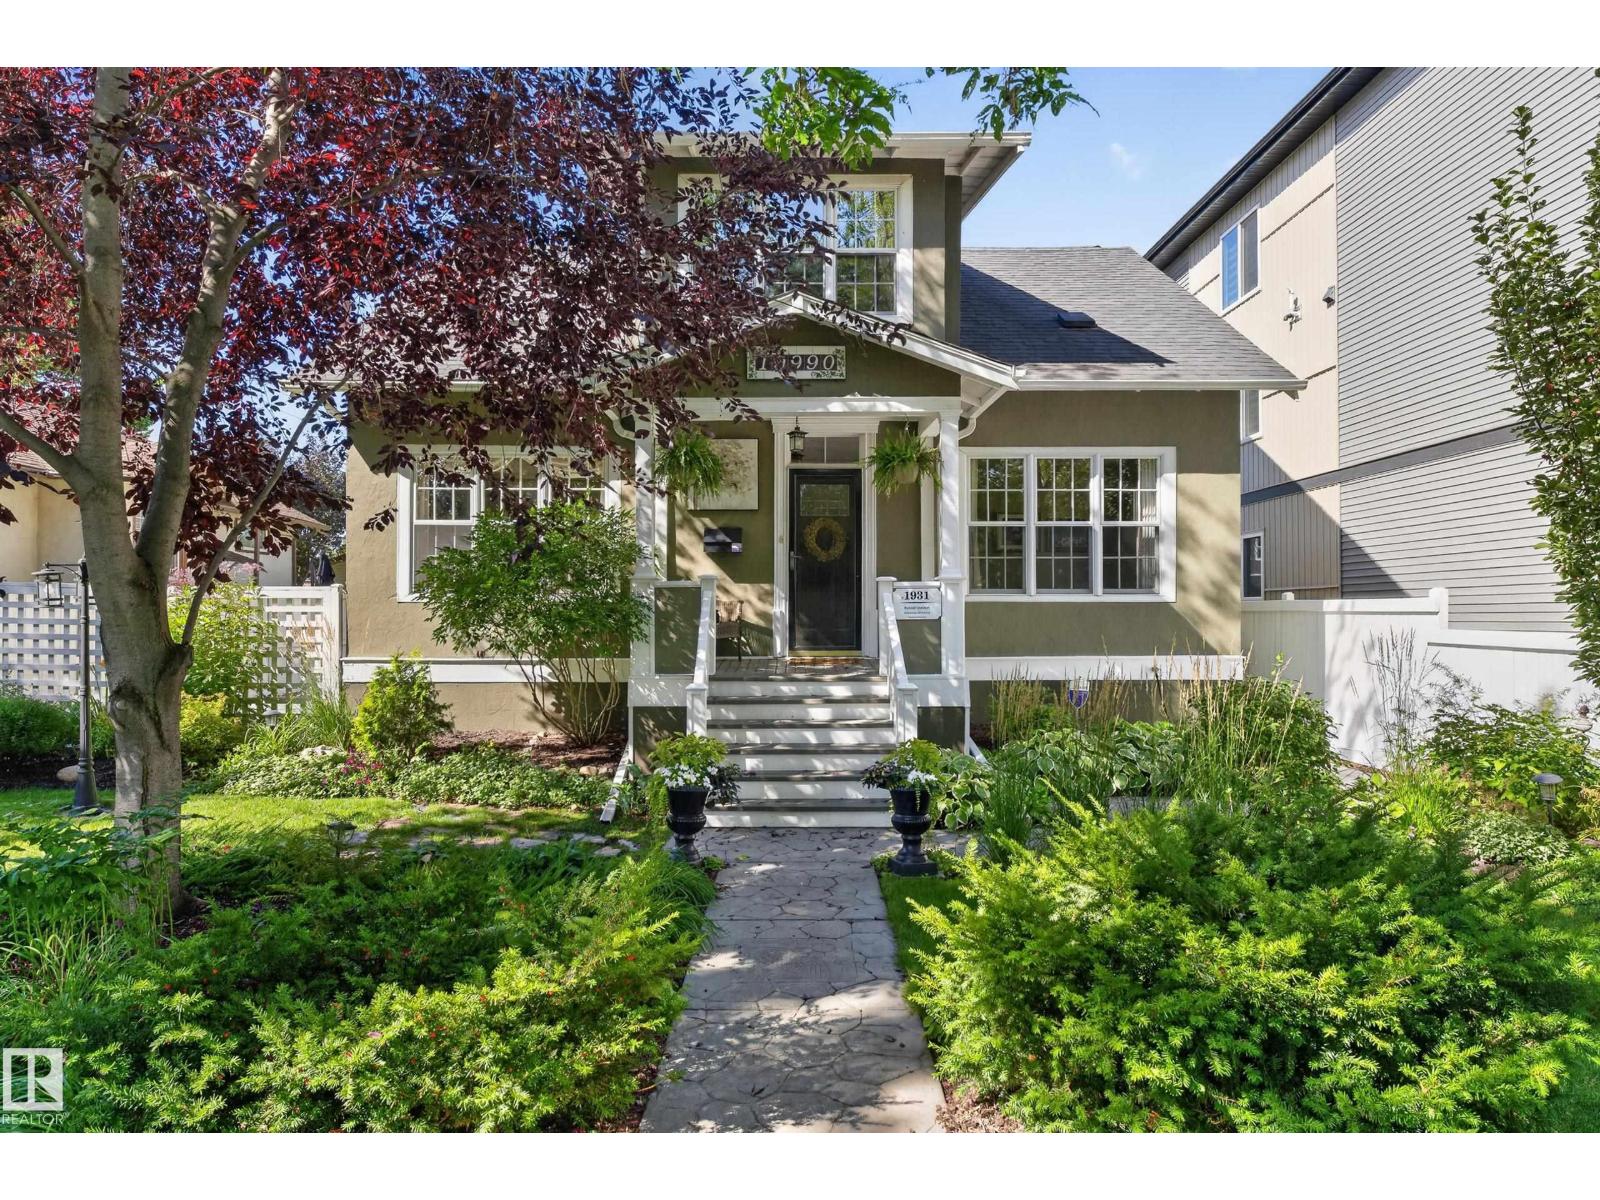
Welcome to this charming 1813 sq.ft 2-storey home on one of Westmount’s coveted tree-lined streets, where timeless character meets tasteful upgrades. Ideally located, this inviting home offers warmth, space & an unbeatable lifestyle close to schools, shops, restaurants & all that Westmount has to offer. Inside, the bright living rm showcases a beautiful F/P & opens seamlessly to the dining rm, creating an inviting setting for entertaining or relaxing. Updated kitchen features S/S appliances, granite counters & a practical layout. Main-floor bdrm/office adds flexibility, while the 3 PC bath charms w/ its classic clawfoot tub. 3 bdrms & an updated bath round out the upstairs, while the basement extends the living space w/ a lg rec rm, bdrm, laundry area & ample storage. A 2-car garage w/ loft & A/C add convenience & comfort. Finished off with your own PRIVATE OASIS - the peaceful backyard retreat is perfect for morning coffee or summer gatherings. No detail has been missed, move in and call Westmount home! (id:55254)
#229 1008 Rosenthal Bv NW
Edmonton, Alberta
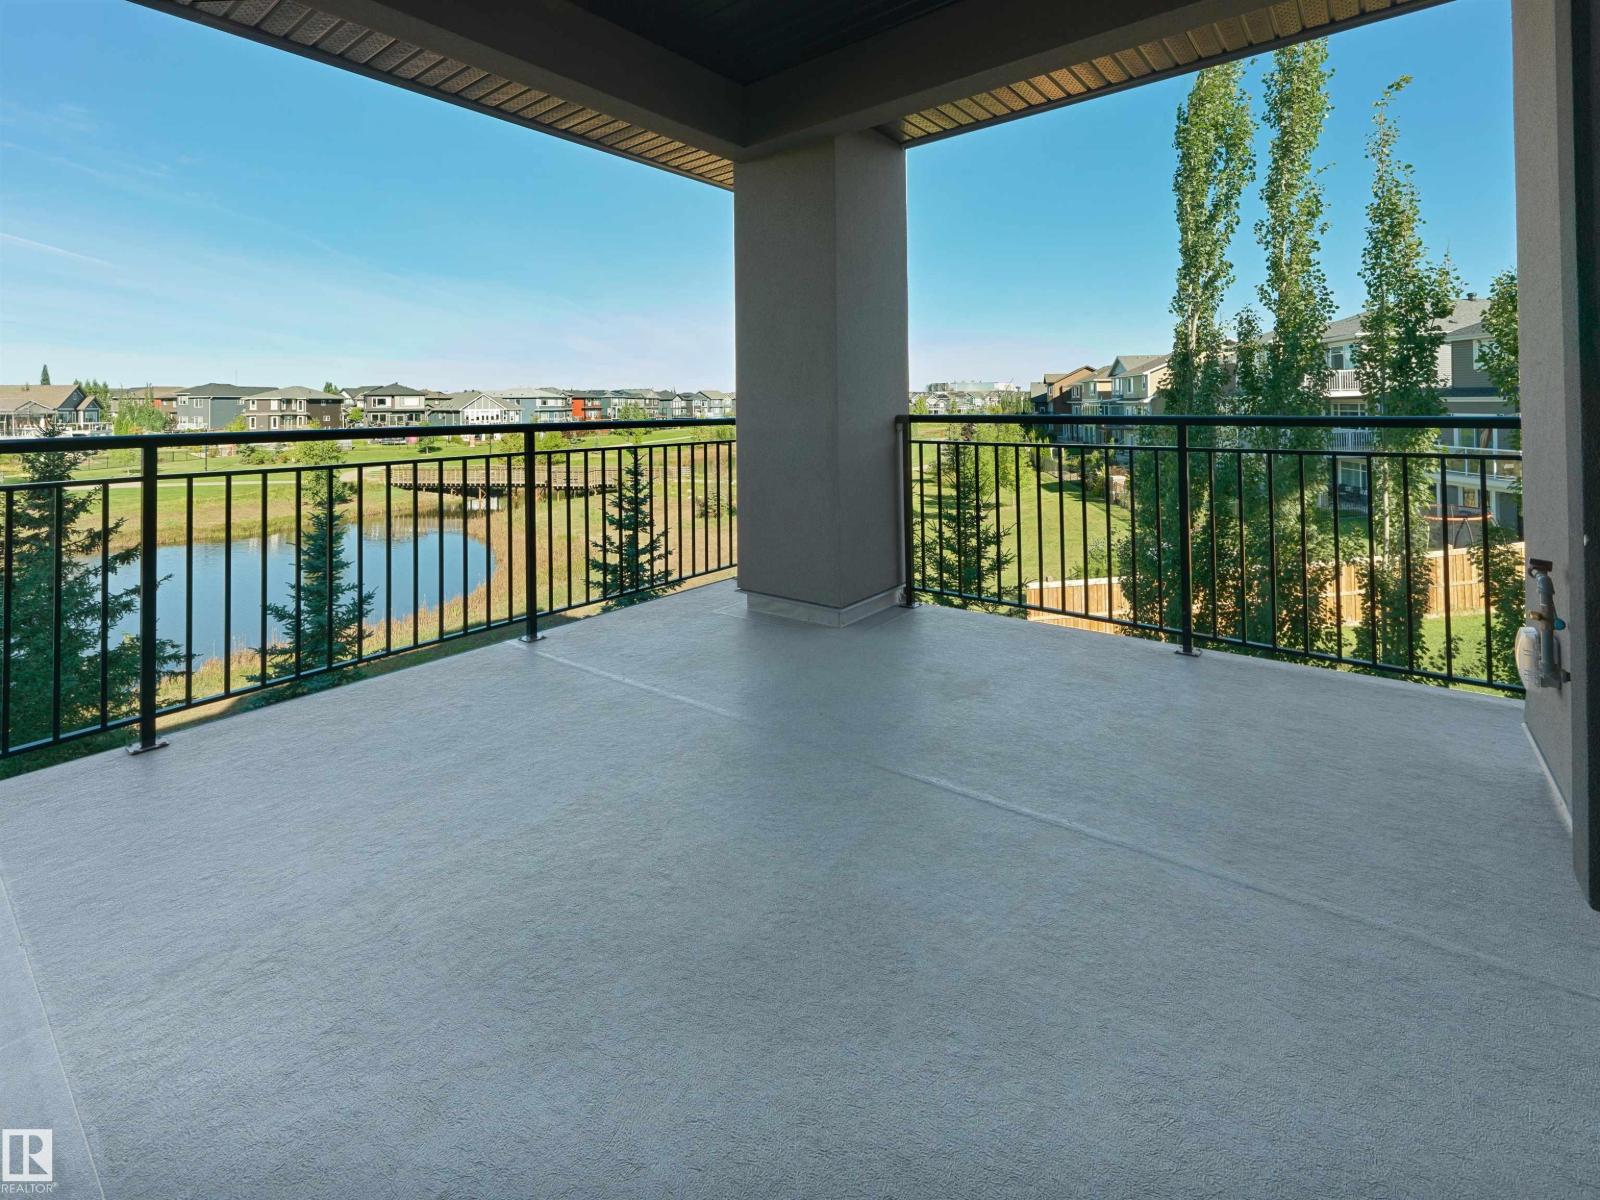
Rosenthal – Jade Condos - the location & view you have been waiting for – corner unit with views of the walking trails & pond! This condo is considered the golden ticket – 2 bedrooms, 2 full bathrooms, 2 parking stalls & all of the amenities you want in a condo building. Step inside this 1088sqft condo & you will fall in love with the quality, layout & design style – it all feels like new! From the foyer to the open concept kitchen with large island & ample storage to the living room & dining room – you will enjoy the views of the pond from every window. The spacious primary bedroom includes a walk-in closet & 3-piece ensuite. Bedroom #2 is spacious as well, the 4-piece bathroom, laundry room with storage, AC, 1 underground parking stall with storage & one surface stall completes this condo. The condo building offers secured living, fitness center, social room & so much more. Close to all amenities – shopping, entertainment & a relaxing community with nature surrounding it. (id:55254)
#33 380 Silver Berry Rd NW
Edmonton, Alberta
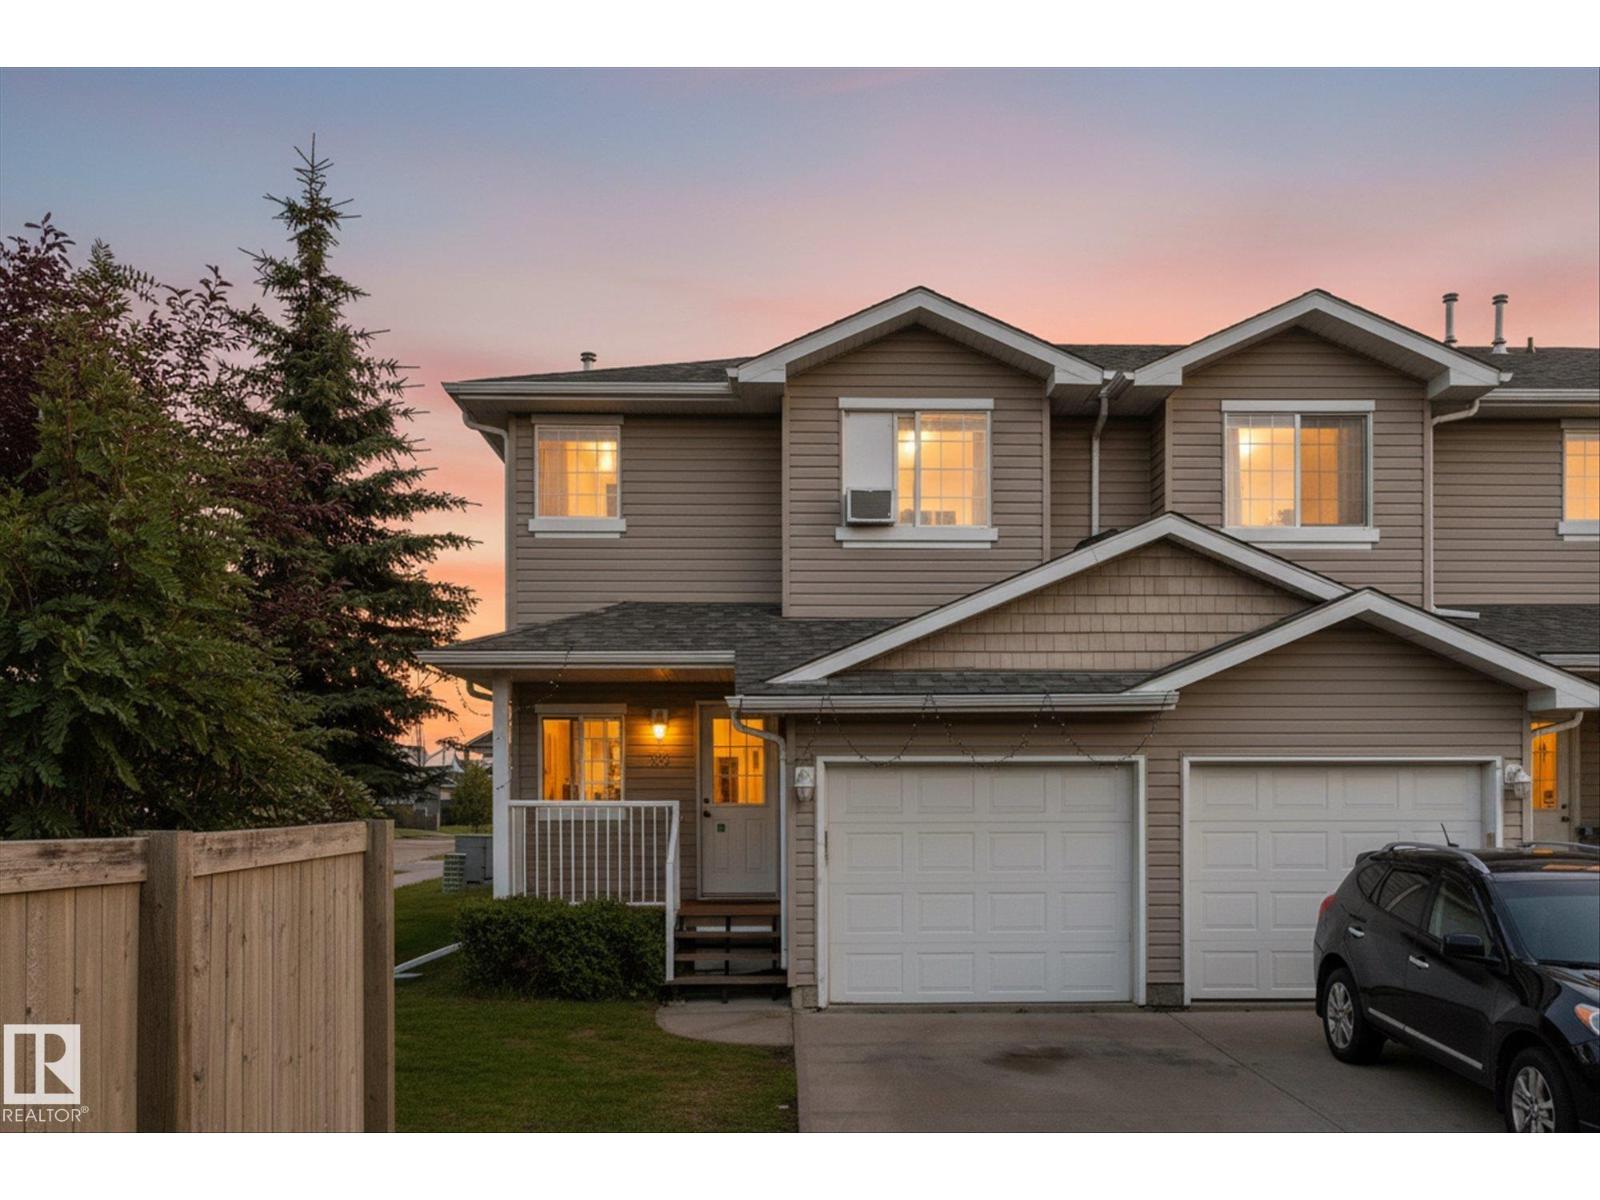
Welcome to this beautifully maintained 2-storey corner-unit townhouse in the highly sought-after community of Silver Berry! Offering 1,219 sq. ft. of comfortable living space, this home features 3 spacious bedrooms and 1.5 bathrooms. The bright and functional main floor features an open-concept layout with a cozy living room, dining area, and a well-appointed kitchen. The corner location provides added privacy and an abundance of natural light throughout. NEW ROOF SHINGLES (2024), AND NEW WASHER & DRYER (MAY 2026) , FRESHLY PAINTED AND CARPET STEAM CLEANED (SEPT 2026). Enjoy the convenience of a SINGLE ATTACHED GARAGE and an unbeatable location with a BUS STOP AND PARK DIRECTLY ACROSS THE STREET, making commuting and outdoor recreation incredibly convenient. You’ll also appreciate the close proximity to schools, shopping, and all major amenities. Whether you’re a first-time home buyer, growing family, or investor, this move-in-ready home offers exceptional value in a fantastic neighbourhood. (id:55254)
72365 Highway 49
Rural Greenview No. 16, Alberta
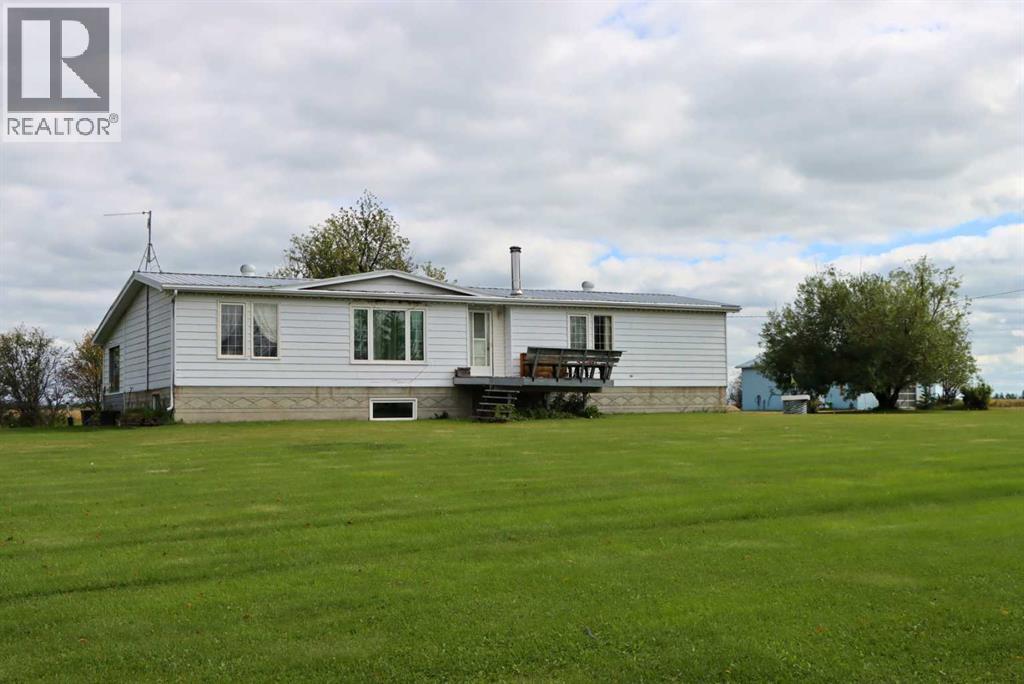
Discover the ultimate rural retreat with this exceptional 15.15-acre acreage perfectly situated along Highway 49, just 19 kilometres north of the Town of Valleyview. This beautifully developed property greets you with a cleared, expansive yard, and a serene, treed area complete with its own private walking trails. The spot is so peaceful and framed by an open field to the east and no surrounding neighbours. At the heart of this property is a spacious home with a spectacular, completely renovated kitchen featuring exquisite wood cabinetry, high-quality countertops, and updated high-quality appliances. The smart floorplan maximizes every square inch of space, offering both a traditional living room and an inviting sitting room on the same main level to keep the family connected. Recent interior updates bring a fresh, modern feeling to the entire home, including updated paint throughout and a brand-new living room window that floods the space with natural light. The living space extends effortlessly into the fully developed basement, where you will find no shortage of room. This massive lower level boasts an expansive family room, a side play area, two bedrooms, a versatile bonus room, and its own convenient three-piece bathroom, bringing the home's total to five bedrooms plus a bonus room. Outside, the property is fully optimized for work, hobbies, and storage. Mechanics and tradespeople will love the massive 30’x50’ workshop, which features 14’ height ceilings, an overhead infrared heater, and a recently upgraded 16’x12’ front thermoplastic panel overhead door. For your extra vehicles, boats, and the RV, the property also includes a massive 24’x80’ equipment shelter with an attached 16’ wood shelter. Every detail has been thoughtfully considered on this remarkable acreage, offering you a complete country lifestyle without compromise. It is a rare find that seamlessly combines highway convenience with the complete, move-in-ready lifestyle you have been sea rching for. Come and take a look for yourself! (id:55254)
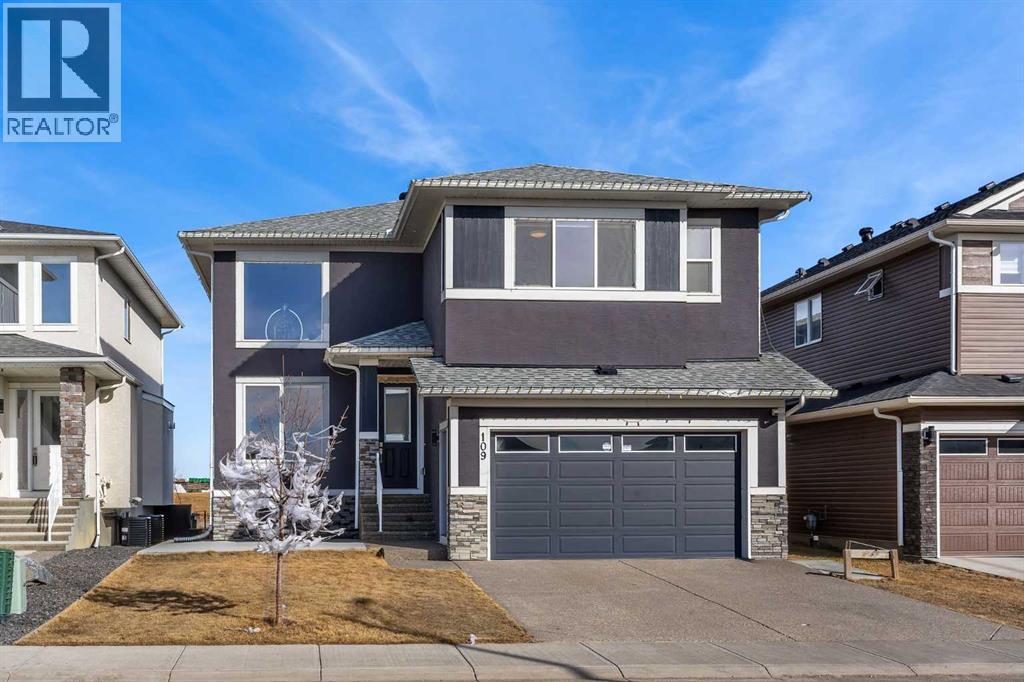
109 Chelsea Grove
Chestermere, Alberta
BACKING ONTO GREEN SPACE/PLAYGROUND!! WALKOUT BASEMENT WITH 2 BED ILLEGAL SUITE!! SEPARATE ENTRANCE!! 6 BED 4.5 BATH!! OVER 4110 SQFT OF LIVING SPACE!! ROUNGH-IN FOR LAUNDRY ON UPPER FLOOR IN MASTER CLOSET!! FUTURE HIGH SCHOOL COMING JUST STEPS AWAY!! CENTRAL A/C!! Step into a grand main floor featuring a stunning OPEN TO BELOW living area that instantly elevates the space with natural light and elegance. The layout flows seamlessly into the dining area and a warm, inviting family room with a GAS FIREPLACE. A bright breakfast nook overlooks the backyard, while the chef-inspired kitchen is truly the heart of the home—complete with an ISLAND, premium stainless steel appliances, SPICE KITCHEN, walk-in pantry, and extensive cabinetry throughout. A convenient 2PC bath completes this level. Upstairs offers 4 spacious bedrooms and 3 full baths, along with an open-to-below feature overlooking the main living area and grand entrance. The PRIMARY BEDROOM is a private retreat with a luxurious 5PC ENSUITE and walk-in closet. The second bedroom features its own 3PC ENSUITE, while the remaining two bedrooms share a well-appointed 3PC bath. Laundry rough-in is also conveniently located on this level. The WALKOUT BASEMENT features a 2 BED ILLEGAL SUITE with a separate entrance, full kitchen, living area, 4PC bath, and SEPARATE LAUNDRY—ideal for extended family or additional income potential. Backing directly onto GREEN SPACE and walking paths in Chelsea with a future school, this home offers privacy, views, and a lifestyle that’s hard to find. RARE OPPORTUNITY TO OWN A LUXURY HOME IN A PRIME LOCATION!! (id:55254)
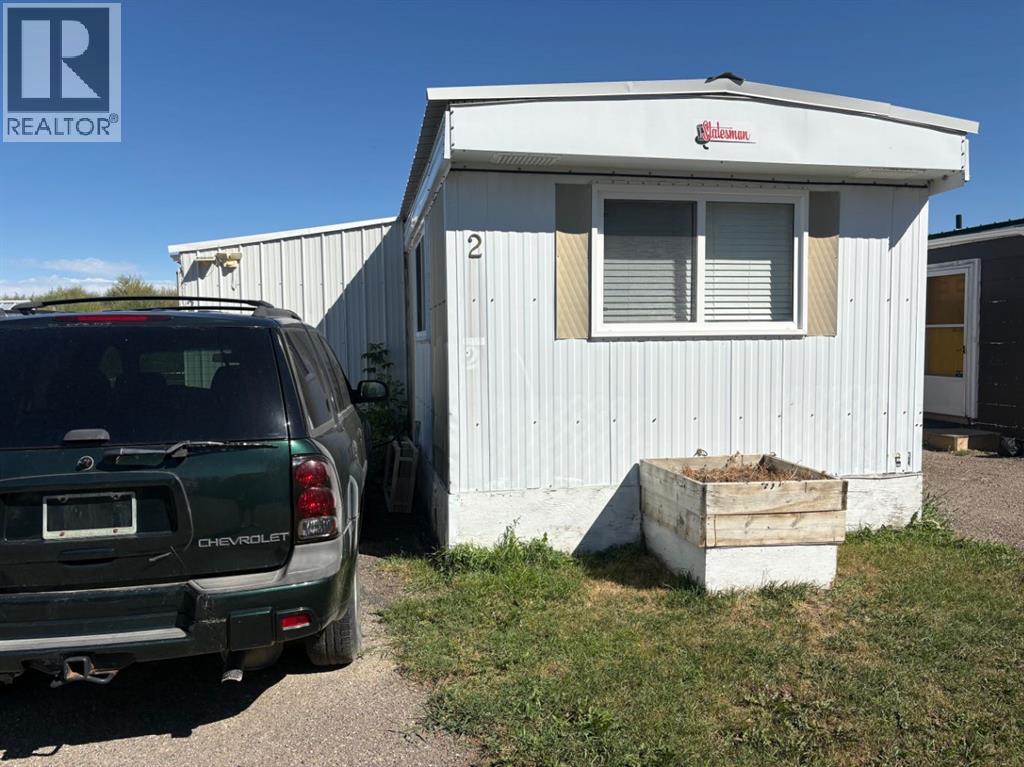
#2, 2715 Westside Drive
Lethbridge, Alberta
Welcome to 2715 Unit Westside Drive! This 2-bedroom, 1-bathroom mobile home offers a comfortable and functional open floor plan. Outside, you’ll find a fenced yard and convenient parking pad. Located on the west side of Lethbridge, this home is close to shopping, schools, parks, playgrounds, walking and biking paths, and many other great amenities. A great option for first-time buyers, downsizers, or anyone looking for an affordable home in a convenient location. Mobile to be sold as is, where is. (id:55254)
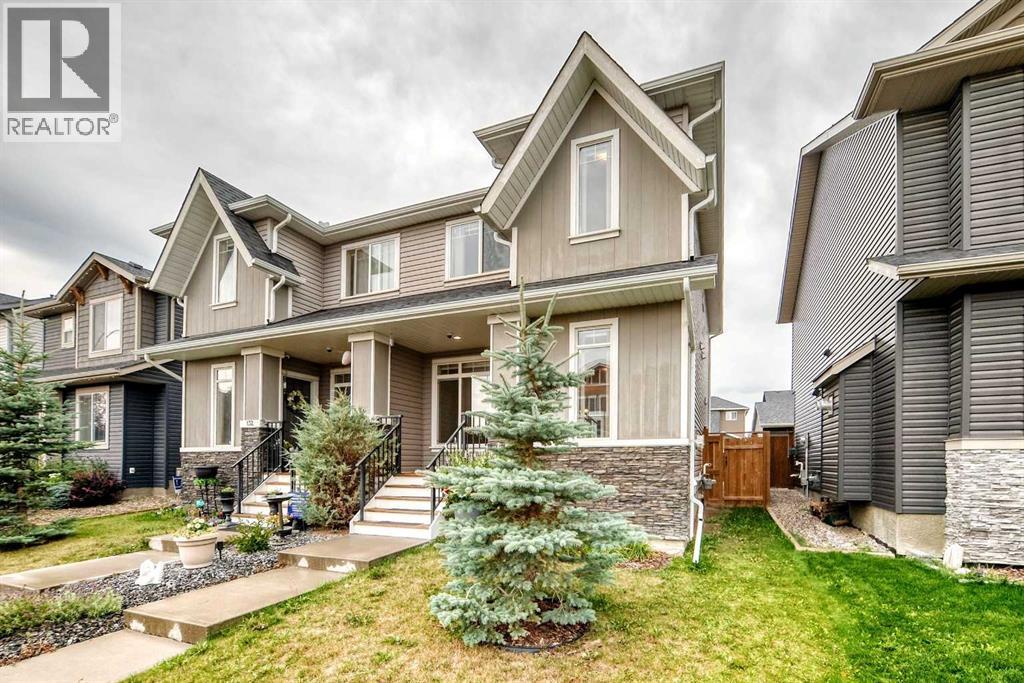
136 Willow Street
Cochrane, Alberta
Welcome home to The Willows, a desired family community! 136 Willow Street has been tastefully designed with a stunning curb appeal and a welcoming front porch. The main level has a dedicated front entrance, a cozy gas fire place in the living room, 9' ceilings and beautiful engineered hardwood flooring. The kitchen has modern lighting, stainless steel appliance package, granite countertops, and plenty of storage with the complimenting pantry. There is a convenient main level bathroom and frosted glass sliding door allows daylight throughout the back mudroom accessing the deck. The staircase showcases a gorgeous upgraded wooden railing with metal spindles. Upstairs, relax in the Primary wing boasting a large ensuite and walk-in closet. Two more comfortably sized bedrooms, full bathroom, laundry and storage complete the upper level. Plenty of daylight shines into the home, including the upper level. The basement has rough in plumbing and remains unspoiled for your future designs. Enjoy the private, fenced backyard and double garage! The garage is accessible from the extra wide alley with room for additional parking! Be sure to check out the new K-8 school a short walk away. The school is currently under construction with completion expected Fall 2028! Adding to the existing schools, nearby scenic pathways, parks, restaurants, shopping and short commute to SLS Centre (Spray Lakes Rec Centre), Calgary or the Rockies! Gently lived in showing pride in ownership, ready for the next owner with a quick possession available, book your private showing today! (id:55254)
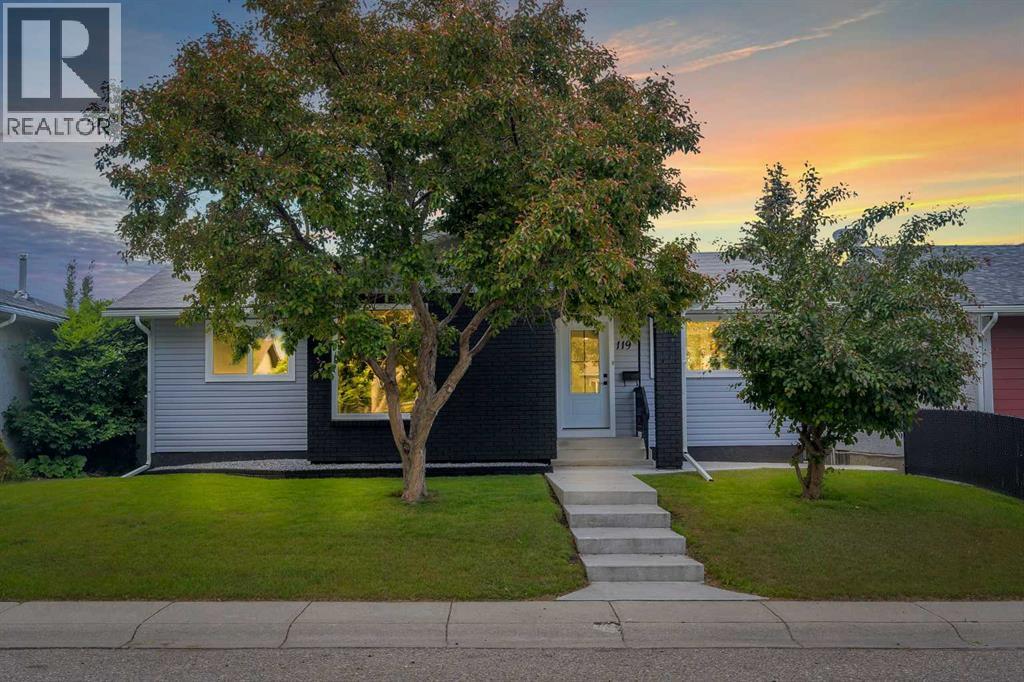
119 Templewood Road NE
Calgary, Alberta
FULLY RENOVATED!! SEPARATE ENTRANCE ILLEGAL SUITE BASEMENT!! SEPARATE LAUNDRY UPSTAIRS AND DOWNSTAIRS!! 6 BEDROOMS!! 3 FULL BATHROOMS!! OVER 2,380+ SQFT OF DEVELOPED LIVING SPACE!! BRAND NEW WINDOWS & ROOF!! OVERSIZED DOUBLE DETACHED GARAGE!! TWO LIVING ROOMS ON THE MAIN FLOOR!! LOCATED ON ONE OF THE BEST & QUIETEST STREETS IN TEMPLE!! Welcome to this beautifully renovated home in the established community of Temple! The main floor welcomes you with a bright and spacious living room featuring a cozy fireplace, dining room with direct access to the backyard deck. Second living area provides the perfect additional space for family gatherings. The beautifully updated kitchen offers stainless steel appliances, modern cabinetry, and ample workspace for everyday living. This level also features 3 BEDROOMS, including the primary bedroom with its own 3PC ENSUITE, while the remaining two bedrooms are served by a 4PC BATHROOM. Separate main floor laundry adds extra convenience. The basement offers excellent flexibility with a SEPARATE ENTRANCE and a thoughtfully designed layout. It includes a second kitchen, 2 BEDROOMS, a 3PC BATHROOM, separate basement laundry, and a HUGE RECREATION ROOM. In addition, there is a THIRD BASEMENT BEDROOM that remains ideal for the upstairs occupants as a guest room, home office, gym, or extra family space, allowing both levels to enjoy added functionality. Step outside to enjoy the spacious backyard deck - perfect for family gatherings, or relaxing evenings outdoors. Located in the sought-after community of Temple, you'll be close to schools, parks, shopping, public transit, restaurants, and major roadways, with everything you need just minutes away. MOVE-IN READY, PACKED WITH UPGRADES & ROOM FOR THE WHOLE FAMILY—DON'T MISS THIS ONE! (id:55254)