Sanket Patel Commercial Realtor
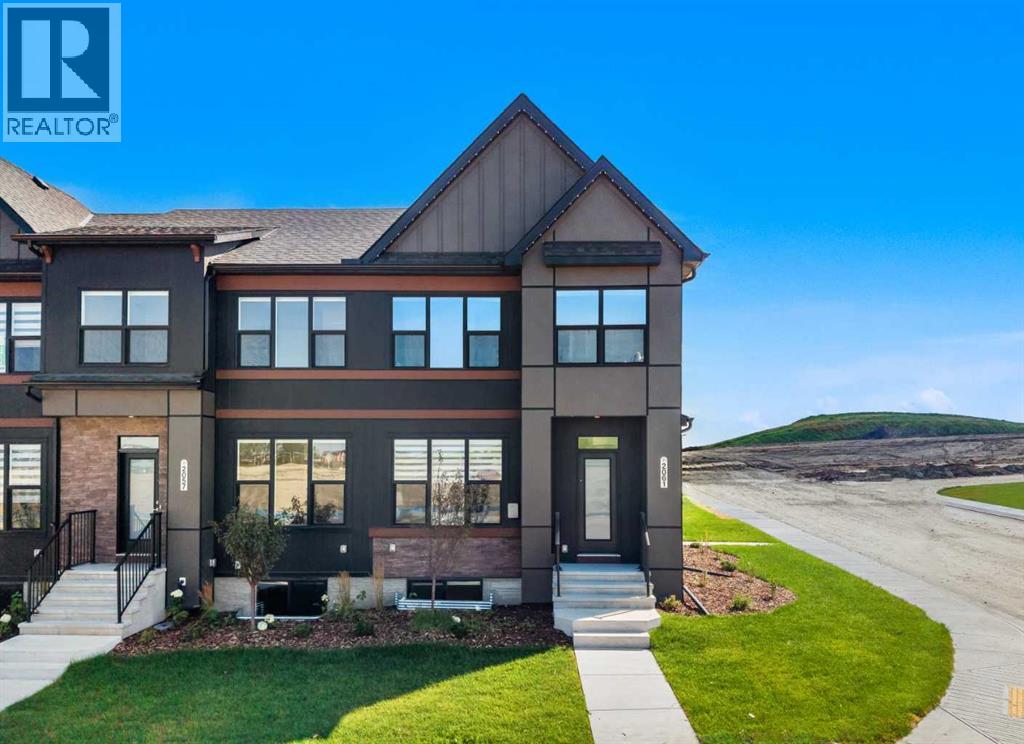
2061 Vantage Way SW
Airdrie, Alberta
NEW SHOWHOME RELEASE! Discover an exceptional SHOWHOME LEASEBACK INVESTMENT opportunity with the Meadowlark at Foxtail Street Towns by Trico Homes, located in Vantage Rise, Airdrie’s newest southwest community. Offering approximately 2,071 sq. ft. of developed living space, this beautifully finished CORNER-UNIT STREET TOWNHOME provides a unique opportunity to purchase a professionally designed showhome while Trico Homes becomes your tenant and pays rent for the duration of the showhome leaseback period.The bright and thoughtfully designed main floor features an OPEN-CONCEPT LAYOUT with 9’ CEILINGS, striking CHEVRON-PATTERN LUXURY VINYL FLOORING, a spacious living area, convenient mudroom lockers, a pantry, and a half bathroom. At the heart of the home, the designer kitchen is finished with QUARTZ COUNTERTOPS, CEILING-HEIGHT SOFT-CLOSE CABINETRY, STAINLESS STEEL APPLIANCES, a CHIMNEY-STYLE HOOD FAN, GAS RANGE, tiled backsplash, and a carefully selected DESIGNER LIGHTING PACKAGE. A large central island with an eating bar provides generous preparation space and creates a natural gathering place for entertaining and everyday living.Upstairs, the spacious primary suite offers a comfortable retreat complete with a stylish 4-PIECE ENSUITE featuring quartz countertops, modern floating vanities, and a shower with a glass barn-style door. Two additional bedrooms provide excellent flexibility for children, guests, or a dedicated home office.The FULLY DEVELOPED BASEMENT adds even more versatility to the home and features 9’ FOUNDATION WALLS, TWO ADDITIONAL BEDROOMS with large windows, a recreation area, a 3-piece bathroom, storage space, and a SEPARATE SIDE ENTRANCE. The mechanical room includes a HIGH-EFFICIENCY TANKLESS HOT WATER SYSTEM, while a SOLAR PANEL ROUGH-IN adds future-ready functionality.Once the showhome leaseback period is complete and you take physical possession, you can enjoy a home that has already been beautifully finished inside and out. FULL LANDSCA PING, COMPLETED FENCING, ZEBRA BLINDS, and a DOUBLE CAR GARAGE are all included, while NO CONDO FEES help keep monthly ownership costs down.Located in the thoughtfully planned community of Vantage Rise, this home places you within a growing southwest Airdrie neighbourhood designed around connection and convenience. Future plans include a walkable Main Street with shops, restaurants, services, and a grocery store, complemented by a landscaped central pond, parks, pathways, and inviting outdoor spaces. Whether you are looking for a distinctive investment opportunity today or a beautifully finished home to enjoy in the future, the Meadowlark Showhome at Foxtail Street Towns offers an exciting opportunity to be part of this emerging community! (id:55254)
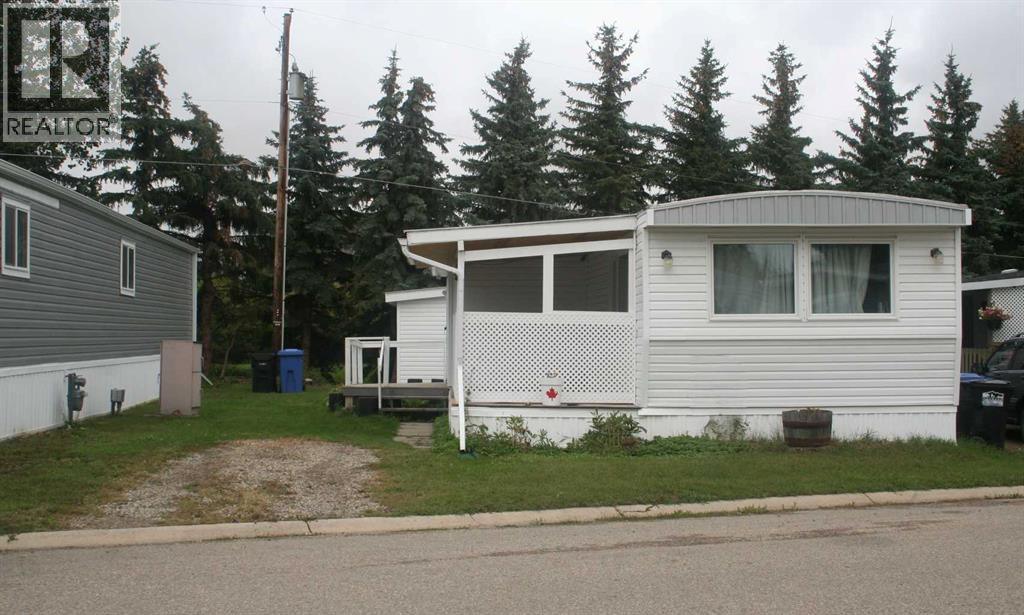
69, 1190 15 Avenue
Didsbury, Alberta
PRICE REDUCED! This nicely upgraded mobile home on a rented lot may be just the ticket to get started in the real estate world. This home has newer vinyl windows, a completely rebuilt Coleman furnace and the old school panelling has been replaced with drywall along the way. Vinyl plank flooring throughout adds a nice touch and the bathroom has recently been renovated with a newer vanity, 5' shower and dual-flush toilet. The open floor plan has the kitchen (with plenty of cabinets), dining and living room all adjoining so its perfect for hosting guests. The seller has recently had central air conditioning installed so you won't need to suffer through those hot summer days. Outside you'll enjoy the south-facing covered deck. There's also a very large storage shed. Park management will need to approve new owners. (id:55254)
1801, 32 Horseshoe Crescent
Cochrane, Alberta
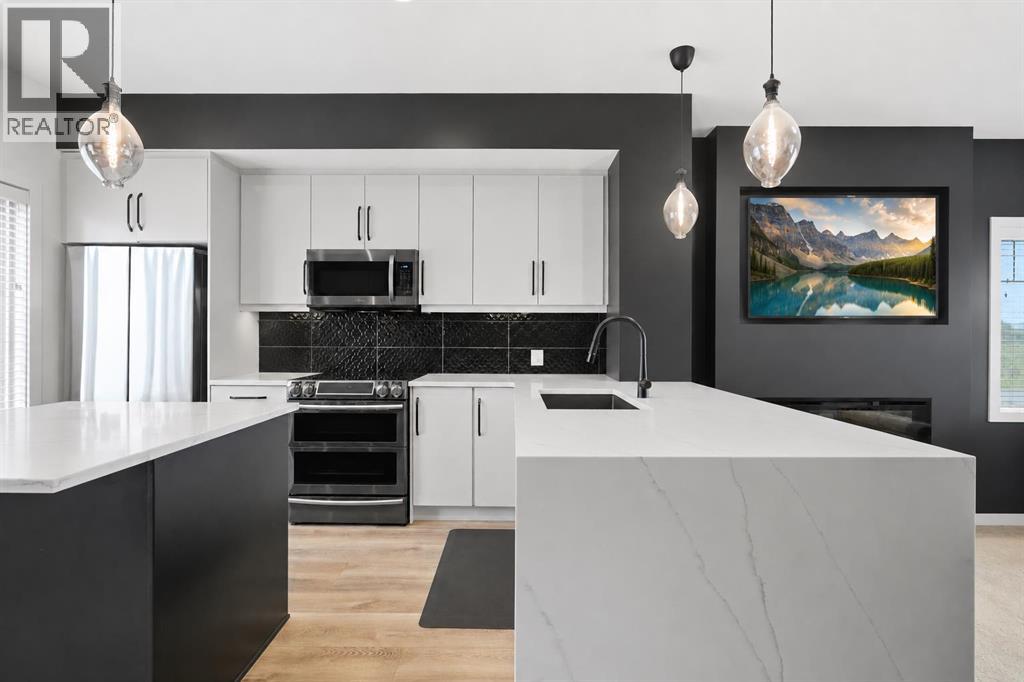
** OPEN HOUSE SATURDAY, SEPTEMBER 5TH FROM 12-2PM ** Welcome to one of Heartland's most extensively customized and upgraded homes, perfectly positioned on one of the community's premier end-unit locations where western exposure, mountain views, enhanced privacy, and immediate access to parks create a setting rarely found in townhome living. Bordered by Horse Creek Road with undeveloped land to the west, this residence enjoys abundant natural light and beautiful views from both the front balcony and west-facing windows. Customized during construction, every major finish was personally selected beyond the builder's standard specifications. Wide plank luxury vinyl flooring extends throughout both levels, complemented by black interior doors, designer lighting, premium hardware, custom tile, upgraded painted MDF cabinetry, matte black Delta fixtures, and a timeless contemporary colour palette. At the heart of the home, the kitchen features full-height cabinetry, quartz countertops with a waterfall edge, black stainless steel appliances including a double oven, soft-close doors and drawers, matte black fixtures, a full-height backsplash, and an oversized island that anchors the main living space. The adjoining dining area flows into the bright living room where oversized windows and a custom fireplace feature wall create a warm, inviting atmosphere. Upstairs offers the rare advantage of two spacious primary suites, each with its own walk-in closet and private ensuite. One primary was intentionally designed to function equally well as a dedicated home office, capturing beautiful mountain views through its west-facing window. Professionally installed CAT6 wiring provides hardwired internet connectivity throughout, while the fully finished oversized double attached garage features painted drywall, additional lighting, extra electrical outlets, industrial shelving, and a dedicated 220V outlet ideal for EV charging, workshop equipment, fitness space, or hobbies. The adjoining mudroom with laundry completes the home's thoughtful design. Located just steps from parks, playgrounds, and pathways, Heartland continues to grow as one of Cochrane's most desirable family communities while offering exceptional access to Highway 1A for an easy commute to Calgary or weekend escapes to Ghost Lake, Canmore, Banff, and the Rocky Mountains. Previously tenant occupied at $2,250 per month plus utilities, this home offers exceptional flexibility and investors will appreciate the proven rental history. Meticulously maintained and intentionally customized from the very beginning, this is a rare opportunity to own one of Heartland's most distinctive homes. Contact your favourite REALTOR® today and discover what makes this one of Cochrane's most unique townhome offerings! (id:55254)
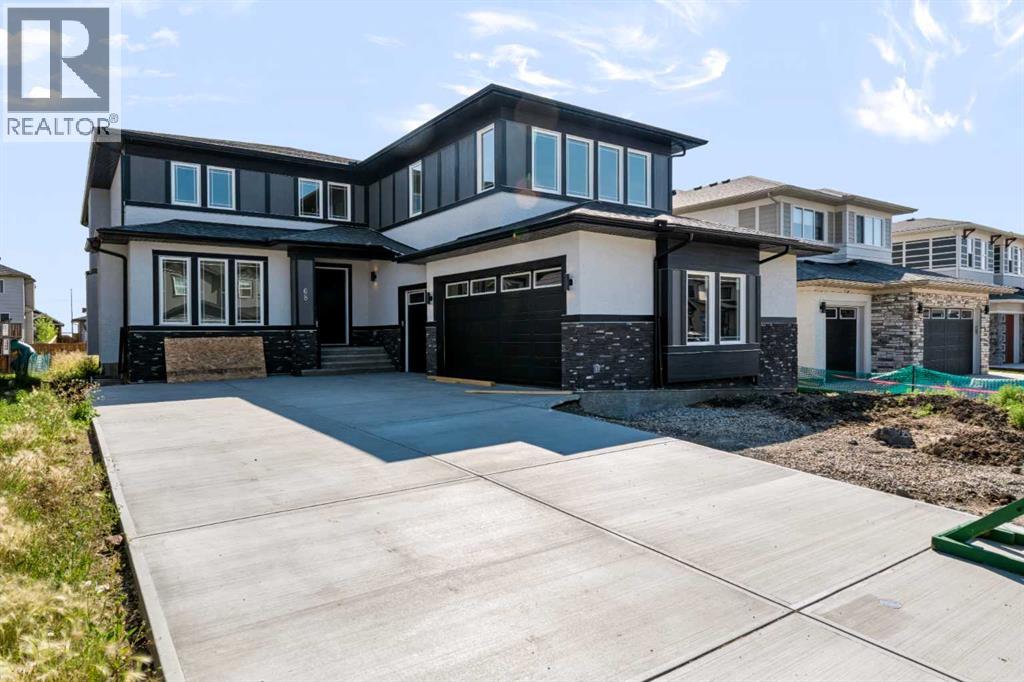
68 North Bridges Court
Langdon, Alberta
Welcome to 68 North Bridges Court in Langdon, a brand-new 2-storey home by Green Cedar Homes offering 3,864 sq. ft. of developed living space above grade, plus an undeveloped basement ready for your future plans. The main floor features a bedroom, a 2-piece bathroom, and an open-concept layout with a family room showcasing a built-in gas fireplace. The spacious kitchen is equipped with quartz countertops, a large island, built-in wall oven and microwave, gas cooktop, a walk-in pantry, and a separate spice kitchen. Upstairs, you'll find four bedrooms, three full bathrooms, a bonus room, and a convenient laundry room. The primary suite features a walk-in closet and a luxurious ensuite with a double vanity, soaker tub, and separate tiled shower. Additional highlights include 9-foot ceilings and 8-foot doors on the main floor, a triple attached garage, a rear deck with a gas BBQ rough-in, and a fenced backyard. The undeveloped basement offers excellent potential for future customization. (id:55254)
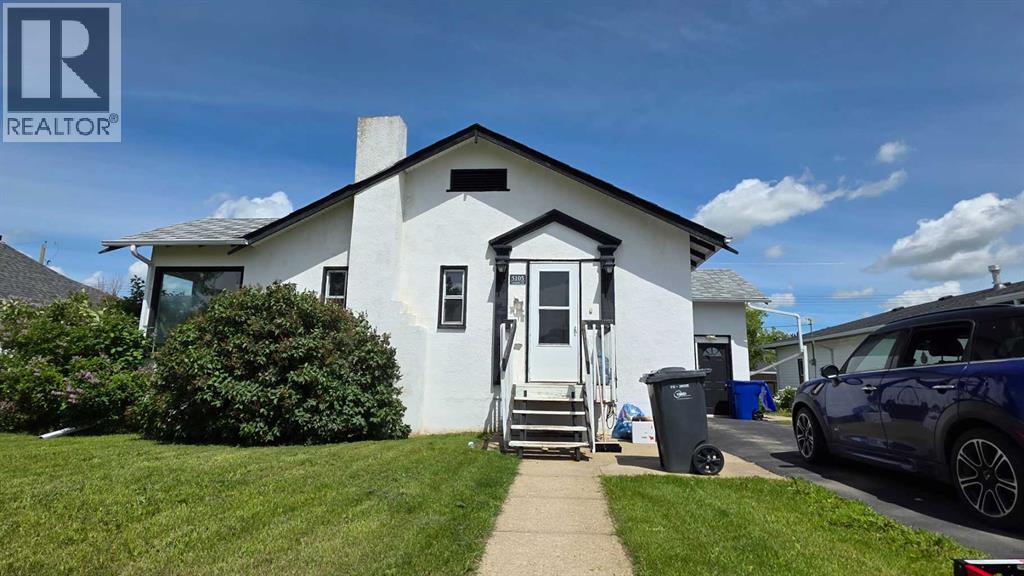
5105 Windsor Avenue
Coronation, Alberta
Catch some of the iconic 1950s vibe in this beautiful home, with recent renovations that blend seamlessly with its original charm. Featuring large windows and an open living-to-dining room area with a high, ornate ceiling that is sure to catch your eye. Venture into the breakfast nook and 50s-style kitchen, where the owner expanded while preserving and customizing to the charm of the era. You will also find two bedrooms on the main level, one on each side of the 4-piece bathroom. Main-floor laundry at the back of the home enhances the home's functionality. Downstairs will reveal lots of storage, a workshop area, a bedroom, a den, a second living area, a kitchen and a 3-piece bathroom. This is not a legal suite, but is great for complex families, families with mature children, or similar situations. The original attached garage has a heat source and has been used for extra storage, but could be a great recreation room or workshop. The detached garage is accessible from the alley but needs some updates. Love the spacious yard with mature roses, lilacs, rhubarb & raspberries with more maturing trees. This house is also optimally located on the beautiful boulevard in Coronation, known for its beautiful centre greenspace and mature trees. You can see the bowling alley from your front yard, and it is a short walk to the amenities that lovely Coronation offers. The community has also just opened a new outdoor swimming pool, with nearby greenspaces and ponds; it is an economical location and offers a lot! (id:55254)
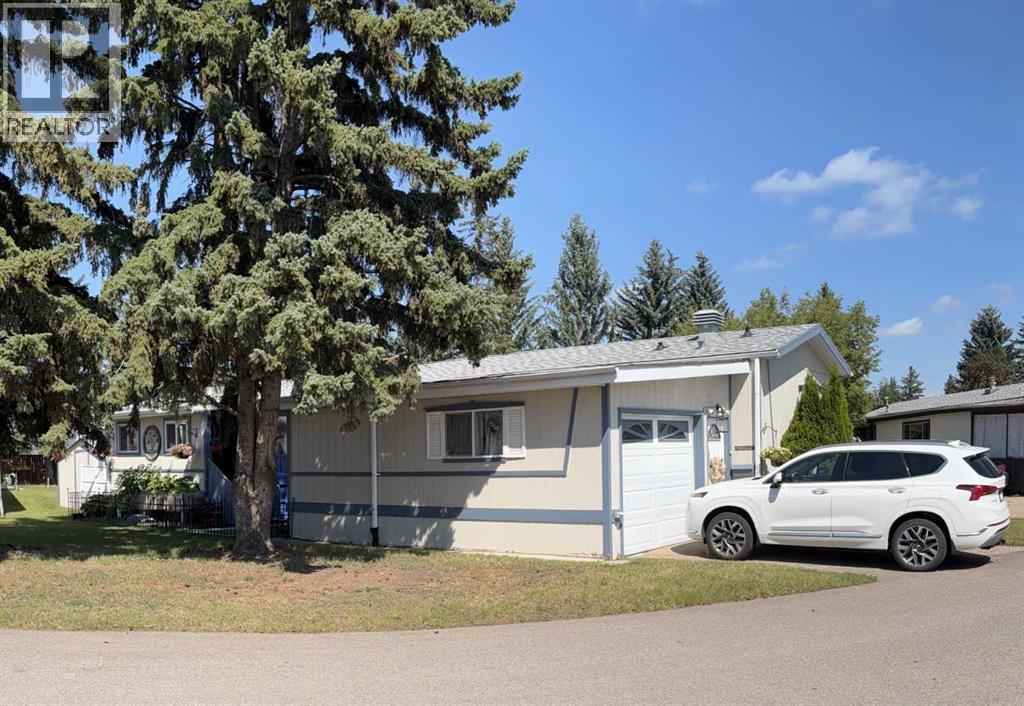
63 Parkside Drive
Red Deer, Alberta
Welcome to Parkside Estates and this lovely well cared for single wide mobile home located on the north end of the park. 3 bedrooms and 2 bathrooms separated by the living room, kitchen (double oven) and dining room allow for lots of privacy. All appliances are included, 2 outdoor storage sheds, front attached garage. Over the last 6 years new HWT, appliances and kitchen countertop. The back porch is closed in on 3 sides and is very private. A new vent in the attic for air flow and many other item to numerous to mentioned. (id:55254)
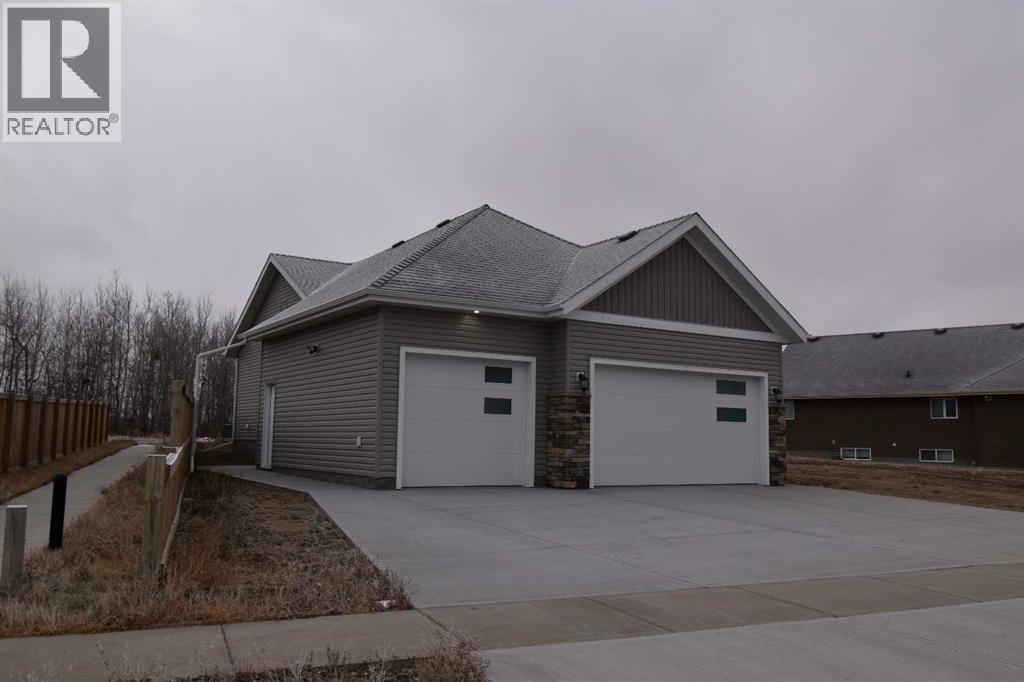
2005b 61 Avenue
Lloydminster, Alberta
NO PETS. AND NO SMOKING.This 2 bedroom, 1 bathroom lower level unit is in a newer duplex is located in Lloydminster, on the Alberta side. Close to Costco. Great neighbourhood. The kitchen/dining open concept is definitely a bonus feature for this unit. Lots of cabinets for storage and roll out features. In-Suite laundry. The single garage is easily accessed as well. This unit won't last long! Rent: $1800 + Power/Gas + tenant insurance Security Deposit $1800.....NO PETS....... To view this property please respond to this listing and an application will be emailed to you or you can find it on our website. No viewings are booked until application is filled in full, income and job information IS required and approval. NO PETS - NO SMOKING. All inquiries - 780-875-9449. (id:55254)
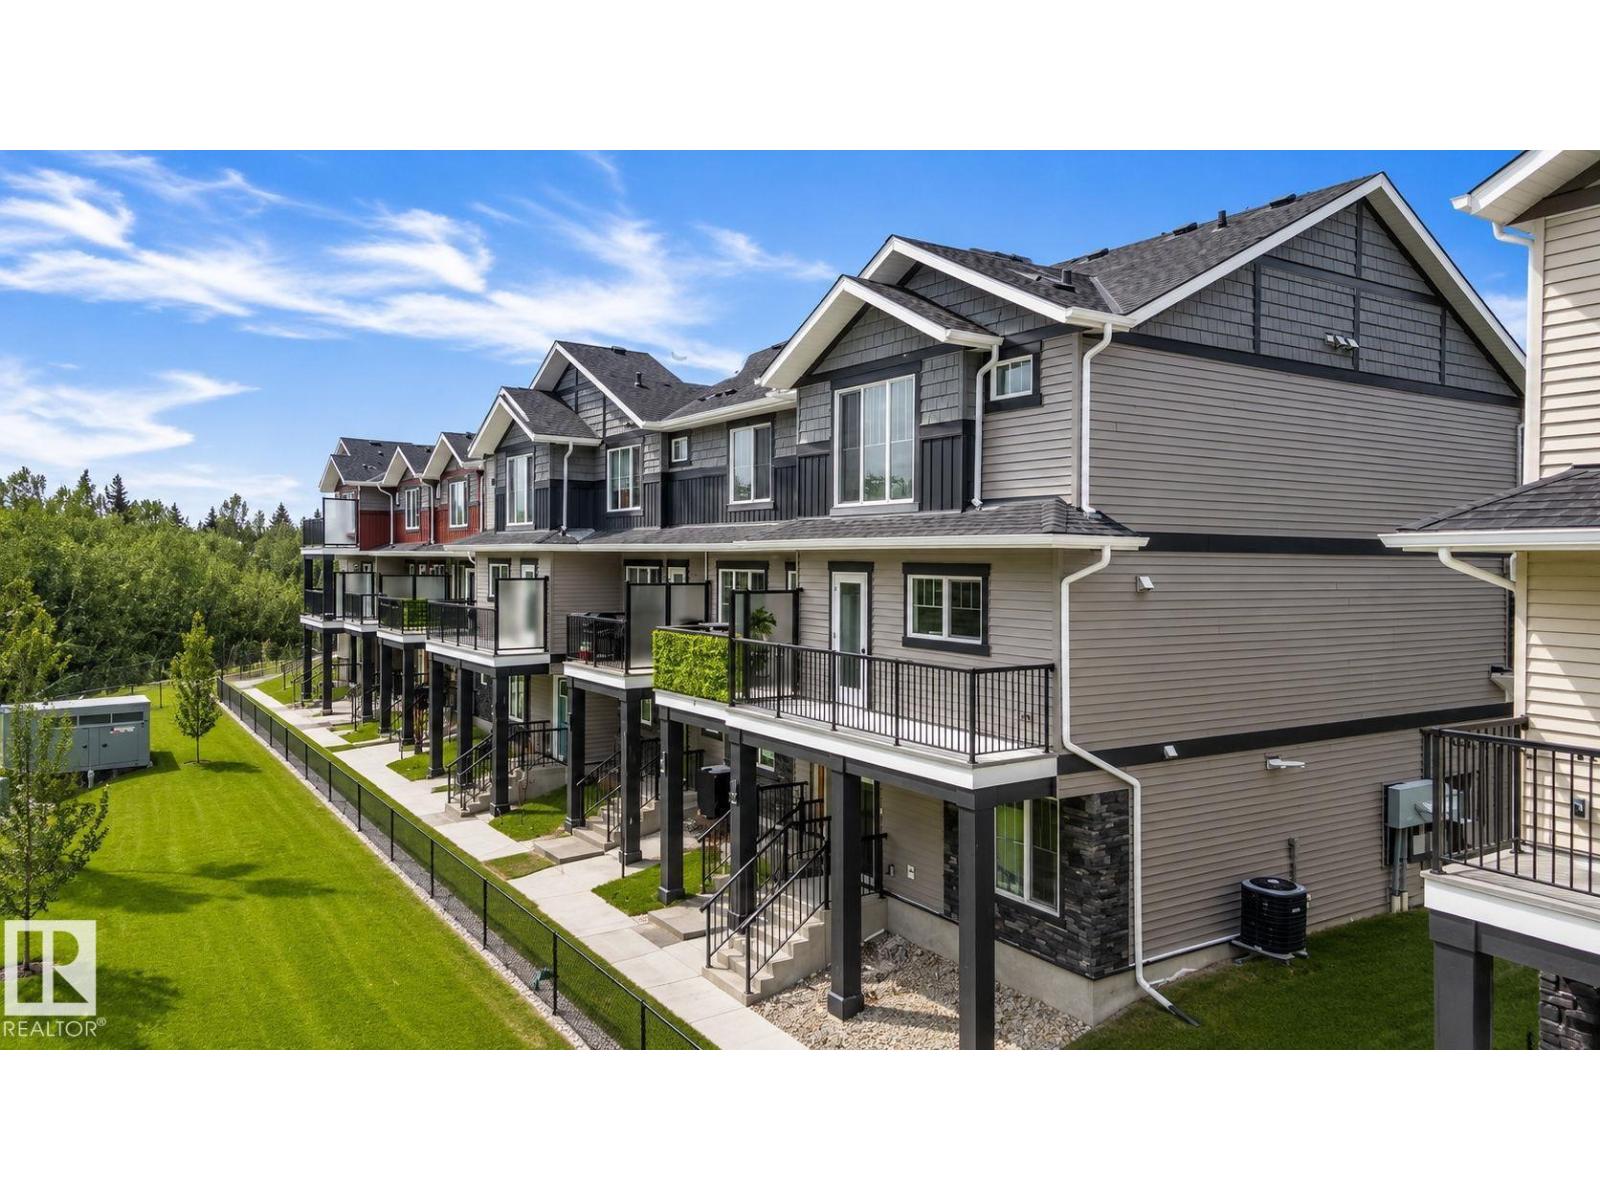
#7 50 Mclaughlin Dr
Spruce Grove, Alberta
“The Harley,” a beautifully finished Streetside townhouse completed in June 2025, ideally located in the vibrant and growing community of McLaughlin, Spruce Grove. Offering 1,372 sq ft of thoughtfully designed living space, this home blends style, comfort, and functionality. The inviting main floor features luxury vinyl plank flooring throughout the spacious great room and contemporary kitchen, creating a seamless space perfect for everyday living and entertaining. The kitchen impresses with upgraded cabinetry, stylish countertops, full tile backsplash, and stainless steel appliances. Large windows flood the home with natural light, enhancing the bright, open-concept layout, while custom blinds add a polished touch. Upstairs offers three well-sized bedrooms, including a primary suite with private ensuite, plus a second full bath. Complete with front landscaping and a double attached garage, offering both curb appeal and everyday ease. This home is a must-see! (id:55254)
96 Willow Park Es
Leduc, Alberta
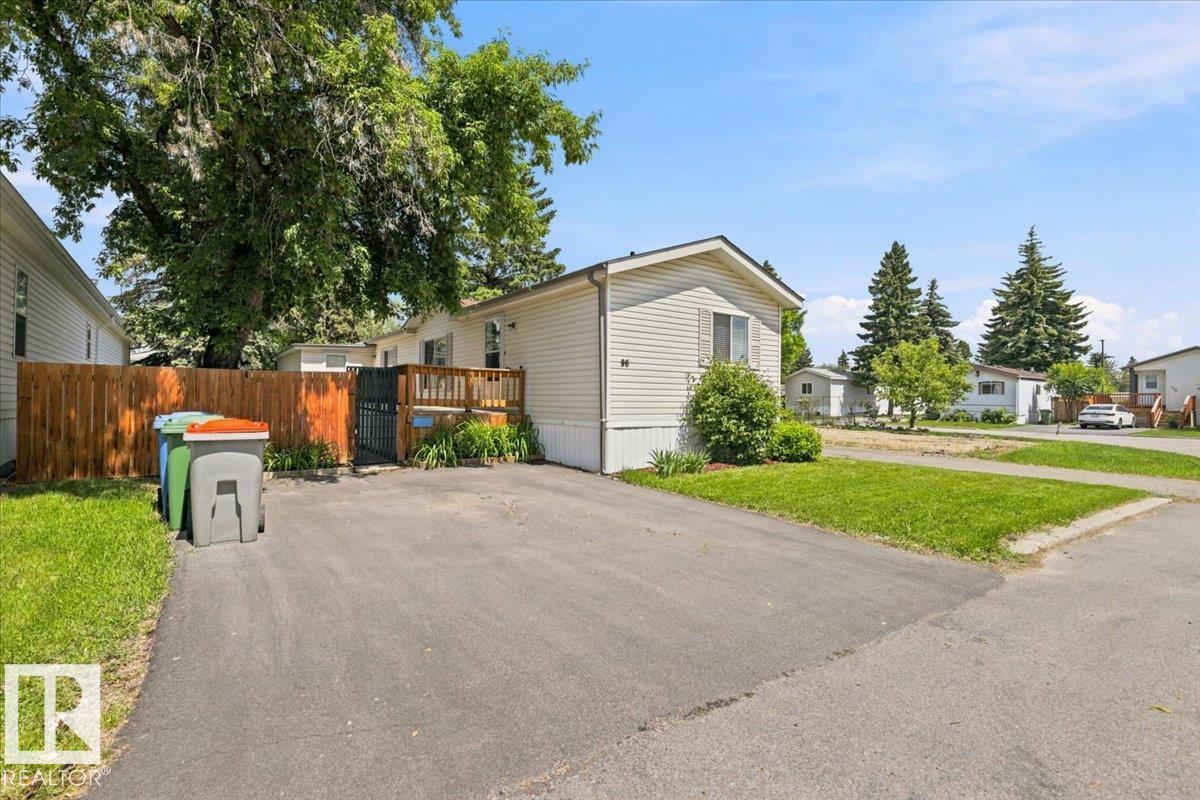
This Charming 1353.25 sq/ft home is situated in Willow Park Estates. A Paved Driveway brings you to the fenced yard with a large deck. Inside the home a spacious living room and kitchen are located centrally, with bedrooms and bathrooms on either end. The one end hosts the primary bedroom with its own 4 piece ensuite bathroom and a walk in closet. The opposite end of the home has two more bedrooms along with the main 4 piece bathroom. A new furnace in 2024, new hot water tank in 2019, and a new under belly in 2019 are some of the upgrades to the home. Close to schools, Playgrounds, Shopping, and More! (id:55254)
1414 4a Street NW
Calgary, Alberta
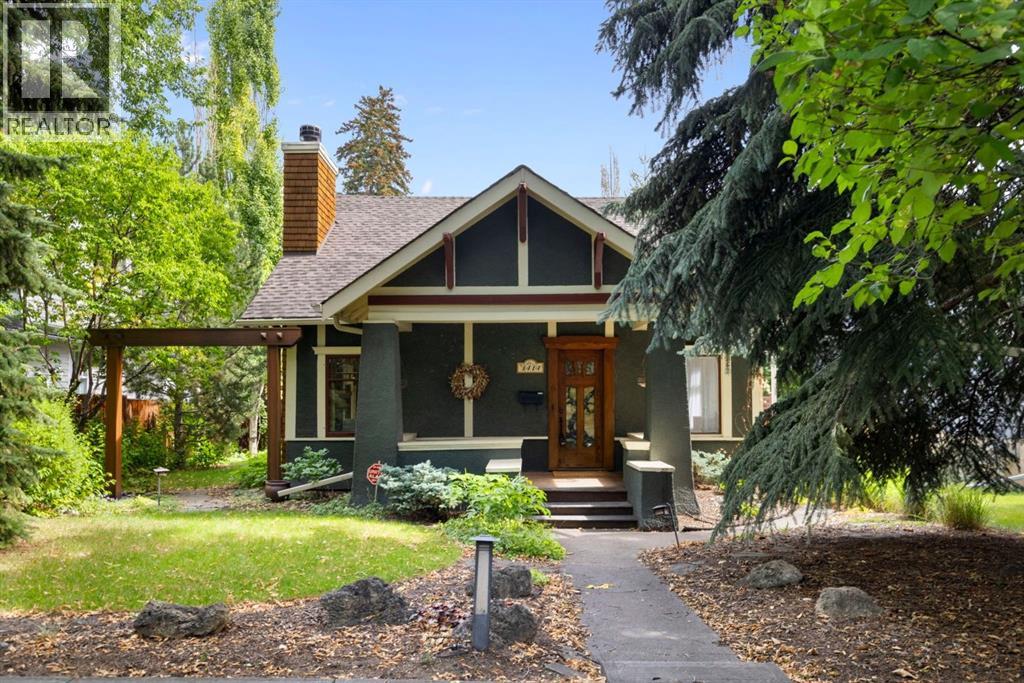
There are houses, and then there are homes that have a soul. Set beneath the magnificent tree canopy of Rosedale’s coveted 4A Street - an officially recognized Heritage Designated streetscape celebrated for its remarkable sequence of mature lilac and elm trees - sits this enchanting 1912 1½-storey home. A rare piece of Calgary history, beautifully preserved for more than a century. Offering 1,764 sq ft above grade, it is filled with warmth, craftsmanship and details that simply cannot be recreated today. From the classic stucco exterior and generous front porch to the custom front door designed by the current owner with inlaid stained glass, this home captivates from the moment you arrive. Inside, wood shutters dress the windows while beautiful millwork, built-ins, vintage hardware and remarkable original-style doorknobs speak to an era when even the smallest details mattered. A charming main-floor office features custom bookshelves and a window seat with hidden storage. The open living and dining rooms are made for gathering, with a wood-burning fireplace, beautifully detailed ceiling with wood beams and a built-in dining room hutch. Then there is the kitchen - a true chef’s dream. Crown molding and striking copper countertops surround an exceptional collection of professional-grade appliances including a Viking 6-burner gas range with oven, additional built-in Viking wall oven, Sub-Zero refrigerator/freezer and Miele dishwasher. An adjoining butlers pantry with custom millwork provides outstanding storage. A generous main-floor bedroom with two closets and a 3-piece bathroom complete this level. Upstairs feels like its own charming retreat, with a cozy sitting room, two additional bedrooms and a spacious 4-piece bathroom featuring a stunning clawfoot tub. And while the character is extraordinary, so is the care invested in this home. Raised in the 1960s with a substantial cinderblock basement, recent improvements include a NEW furnace, hot water tank, electrical p anel, air conditioning and gutters. Outside, professional landscaping creates a private garden sanctuary with gorgeous established perennials, paving stones, raised flower and garden beds, in-ground irrigation and professionally wired landscape lighting. The oversized single detached garage is fully finished and heated. All of this in one of Calgary’s most coveted inner-city communities, minutes from downtown, SAIT, Confederation Park, pathways, golf, restaurants and amenities. You can build new, but you cannot recreate more than a century of history, craftsmanship and soul. Meticulously and lovingly cared for, this remarkable Rosedale home is ready for the next chapter of its story. (id:55254)
431 31 St SW
Edmonton, Alberta
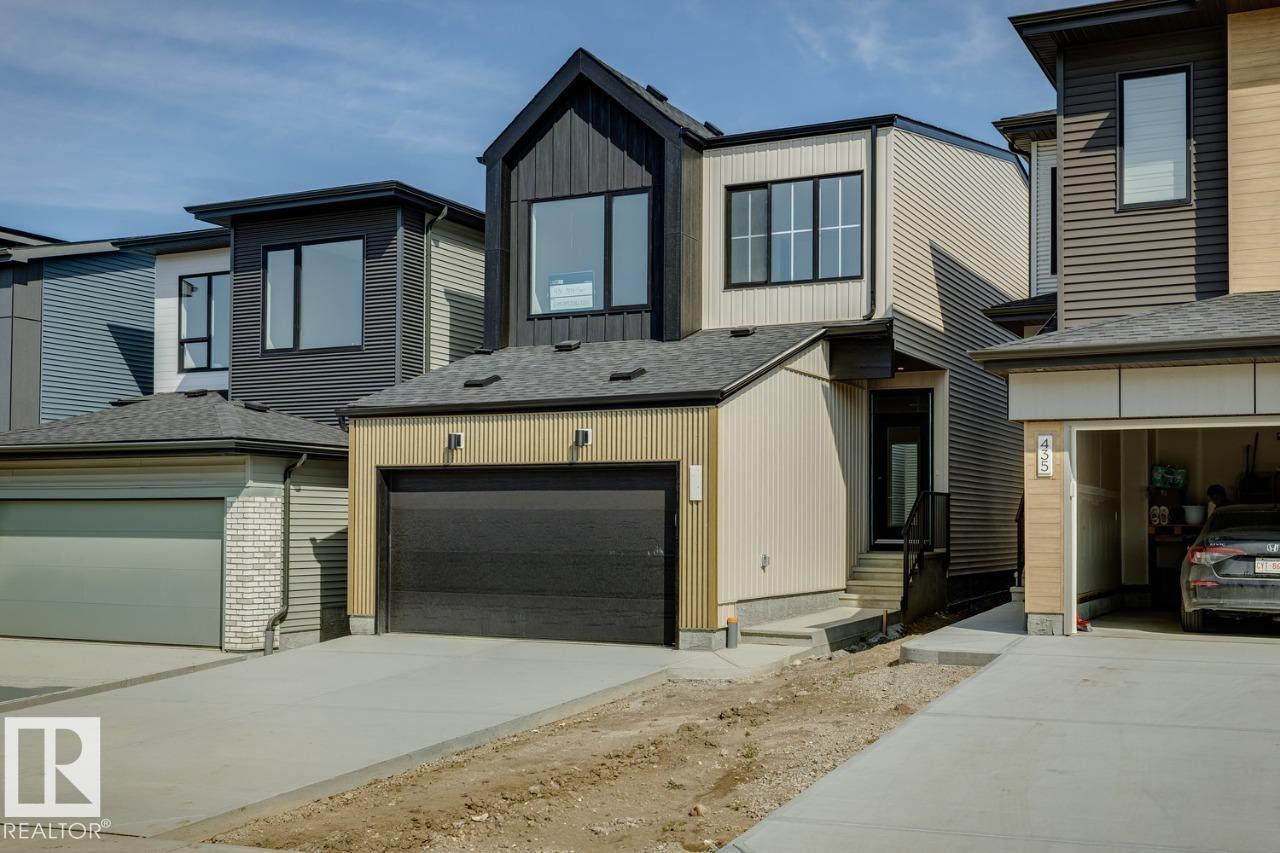
IMMEDIATE POSSESSION! Welcome to the Entertain Impression 20 by Cantiro Homes, where elevated design meets effortless entertaining! This stunning front-drive single-family home features 3 bedrooms and 2.5 bathrooms, thoughtfully designed for both everyday living and memorable gatherings. The heart of the home is the impressive kitchen, complete with an oversized island and spacious dedicated dining area—perfect for hosting and showcasing your culinary creations. Upstairs, a versatile recreation room offers the ideal space for movie nights, casual gatherings, or a fun zone for the kids, while three bedrooms include a private primary bedroom with ensuite. Stylish upgrades include glass railings, an electric fireplace, and the sophisticated Nordic Elements Interior Style Package, bringing modern warmth and character throughout. (id:55254)
1116 Cristall Cr SW
Edmonton, Alberta
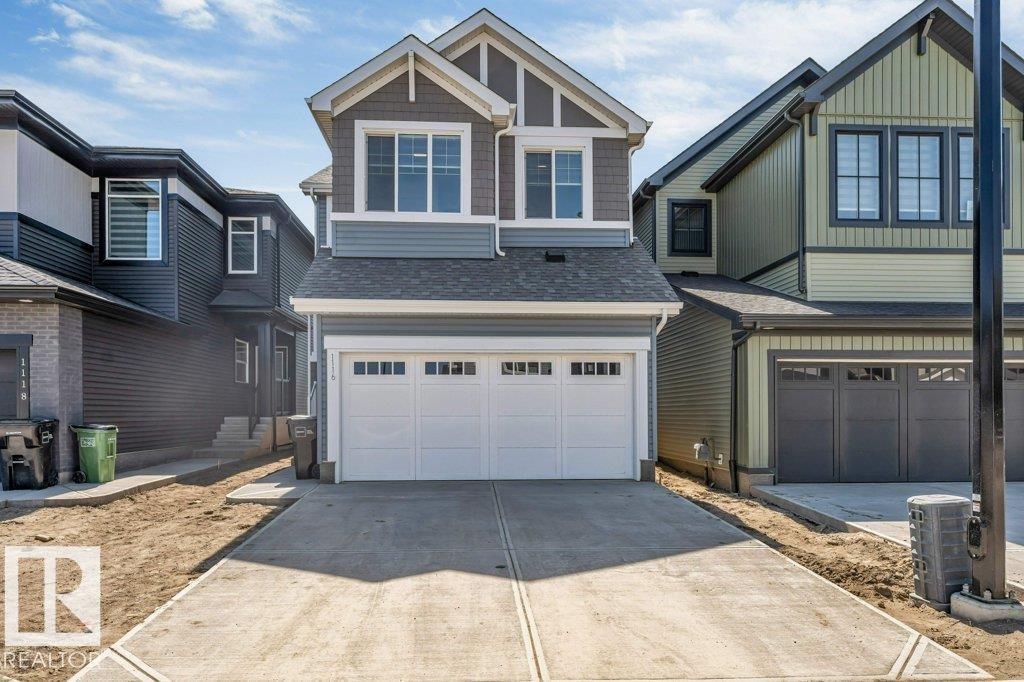
**4 BEDROOM HOME**WALK-THROUGH PANTRY**MASSIVE BONUS ROOM**SIDE ENTRANCE**FUTURE SUITE POTENTIAL** Your dream home awaits in Chappelle Gardens! This stunning 4-bedroom, 2.5-bath home blends style, comfort, and functionality in one perfect package. The main floor features a spacious mudroom with built-in bench and cubbies, plus a convenient walk-through pantry leading into a beautifully designed kitchen made for entertaining. Upstairs offers a massive bonus room perfect for movie nights, a play area, or home office, along with the convenience of upstairs laundry. The separate side entrance and basement rough-ins provide incredible future suite potential. Located near parks, walking trails, schools, and everyday amenities, this home is ideal for growing families looking for comfort and value in one of Edmonton’s most desirable communities! (id:55254)