Sanket Patel Commercial Realtor
343 Walden Drive SE
Calgary, Alberta
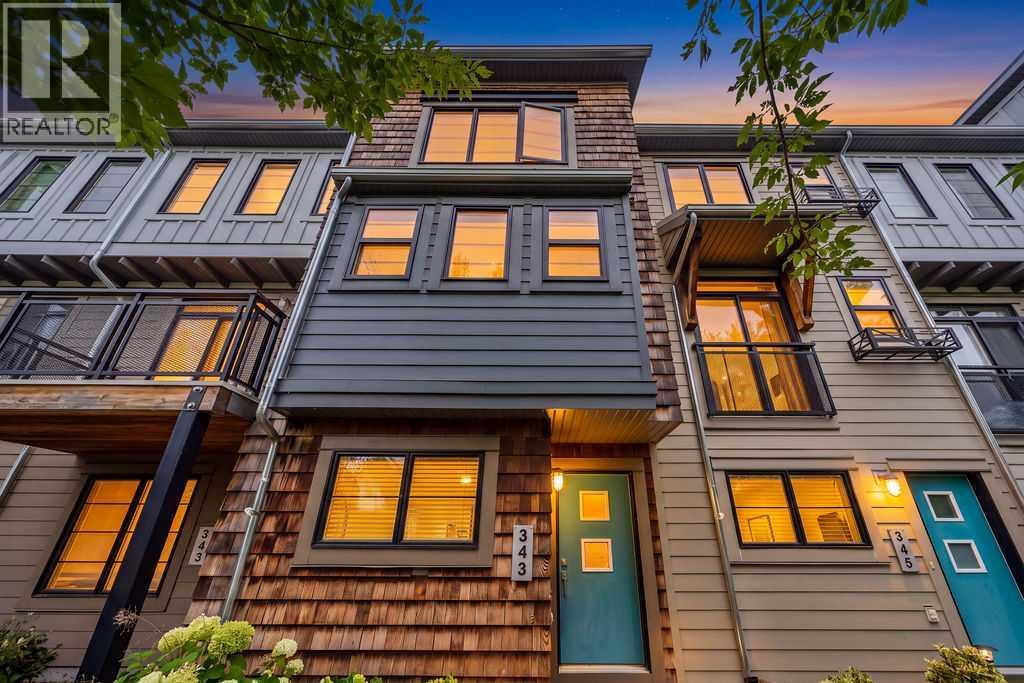
Welcome to 343 Walden Drive SE, a well-designed three-storey townhome offering 1,268 sq. ft. of above-grade living space in the vibrant community of Walden. The entry level provides direct access to the attached tandem garage, with room for two vehicles and additional storage. The bright and inviting main floor features hardwood flooring and an open-concept layout ideal for everyday living and entertaining. The spacious living room opens onto a private balcony, while the dining area includes a built-in bench for added character and functional seating. The kitchen offers generous workspace and storage, and a conveniently located two-piece bathroom and a large balcony for relaxing and having a peaceful BBQ off of the living room completes this level. Upstairs, you will find two comfortable bedrooms, each with its own private ensuite-an excellent arrangement for couples, guests, roommates or a home office. The primary bedroom includes a four-piece ensuite, while the second bedroom is complemented by a three-piece ensuite. Upper-level laundry adds everyday convenience.A front patio provides additional outdoor space, while the attached tandem garage keeps both vehicles protected year-round. Located close to Walden’s pathways, parks, shops, restaurants and everyday amenities, with convenient access to Macleod Trail and Stoney Trail, this thoughtfully planned townhome offers a comfortable, low-maintenance lifestyle in a popular southeast Calgary community. Book your private showing today! (id:55254)
1603, 433 11 Avenue SE
Calgary, Alberta
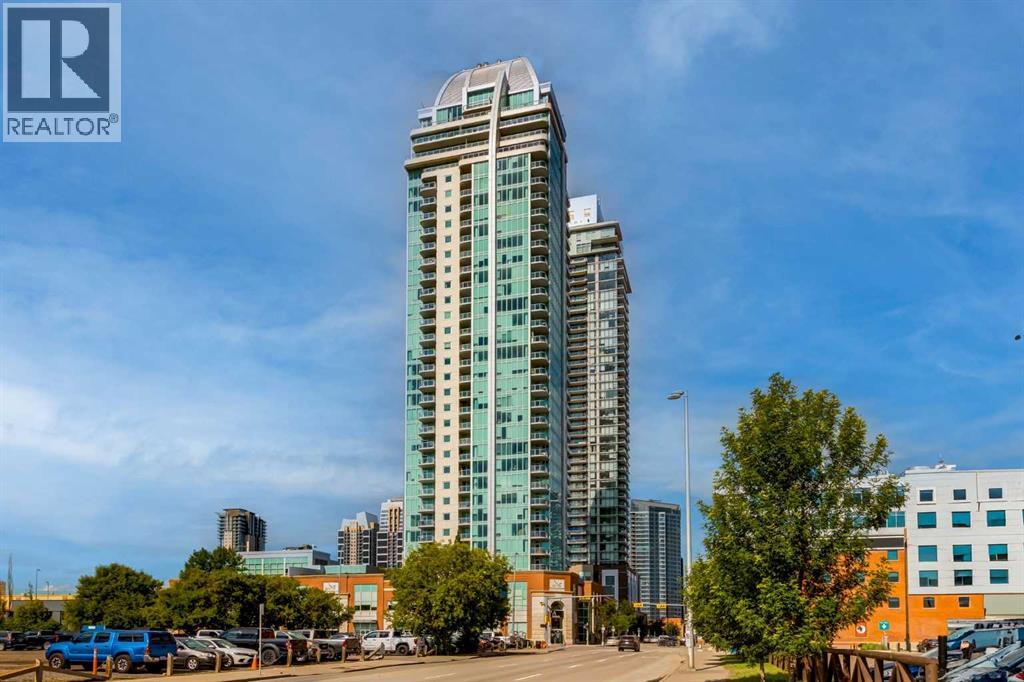
OPEN HOUSE Saturday, September 12th & Sunday, September 13th from 2:00 to 5:00 PM ... Welcome to Arriva Living at it's Finest - Enjoy the Sunny and Bright SE Corner Overlooking the Stampede Grounds, The New Arena (Scotia Place), The New Convention Centre (BMO Centre), and Cowboy's Casino - Wake Up to Your Morning Coffee on the Sunny East Facing Balcony - Feel the Spacious Open Floor Plan with Wall-to-Wall, Floor-to-Ceiling Windows with Electric Blinds and Engineered Hardwood Floors - Experience the Central Focal Point of the Italian "Snaidero" Kitchen with Miele Appliances, 5 Burner Gas Cook Top, and Quartz Counters - Relax in the Primary Bedroom with Walk-In Closet and Spacious Ensuite with Soaker Tub and Separate Shower - Work in the Second Bedroom with 2 Walls on Built Ins, Desk with 2 Computer Stations, Library Book Cases, Guest Murphy Bed, and Walk In Closet - At the Entrance You Will Find a Large Closet, Shoe Closet, and a Generous Pantry, Storage, Laundry Room - Book the Owner's Lounge with Outdoor Patio for Functions and Reserve the Two Guest Suites for Your Guests - Dramatic 2-Story Contemporary Lobby to Welcome Your Guests - 5 Star 24 Hour Concierge and Security for Your Safety - TWO TITLED SIDE BY SIDE EXTRA WIDE PARKING STALLS CONVENIENTLY LOCATED ON P-2 - ( A Third Titled Parking Stall could be Available for an Additional Price) - Arriva is Located in the Historical "Victoria Park Area Within a Short Walk to the Performing Arts Centre on Stephen Avenue, East Village with the National Music Centre, the New Public Library, Historic "Atlantic Avenue" (9th Avenue SE) in Inglewood, and the Elbow and Bow River with the Pathway System - Don't Miss Out on Viewing This Remarkable Home ... (id:55254)
88 Midridge Close SE
Calgary, Alberta
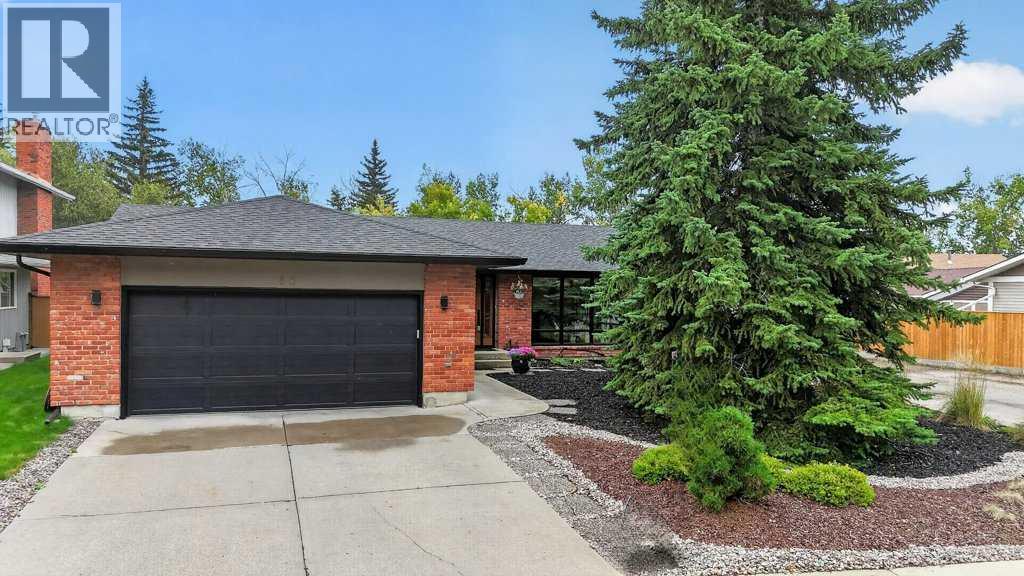
BEAUTIFUL BUNGALOW IN A SERENE SETTING - this custom-built property by Keith Homes is nestled on a quiet street in one of Calgary’s most desirable lake communities. This home is in a PRIME LOCATION, situated on a massive lot backing to a green space and just steps away to the city’s most coveted backdrop, Fish Creek Park. Offering 1,681 SF of thoughtfully designed living space, this home has undergone several high-quality upgrades within the past 2 years such as; new roofing, 40k ‘Lux’ triple-pane windows, garage door, new carpets & complete bathroom renovations. The main level features beautiful site-finished Brazilian cherry hardwood flooring, spacious kitchen and eating area w/Chicago brick-clad wood burning fireplace, large primary suite w/4-pc ensuite, 3 additional generous-sized bedrooms, 4-pc main bath and laundry room area. The older basement development has been removed, and Basement Technologies recently installed a 20k French Drain & “silent” sump pump system, and is awaiting your design ideas. Offering a double attached garage and siding to a paved alley, enjoy the low-maintenance front yard landscaping and private, heavily treed south facing rear yard, complete with a spacious deck & storage shed. As a resident of Midnapore you will enjoy exclusive year-round access to a private lake, as well as kms of walking & bike paths right outside your door. Families will appreciate the convenience of nearby elementary, junior & high schools, along with an abundance of shopping and everyday amenities within the community. An absolute must see! (id:55254)
39 Ravine Drive
Heritage Pointe, Alberta
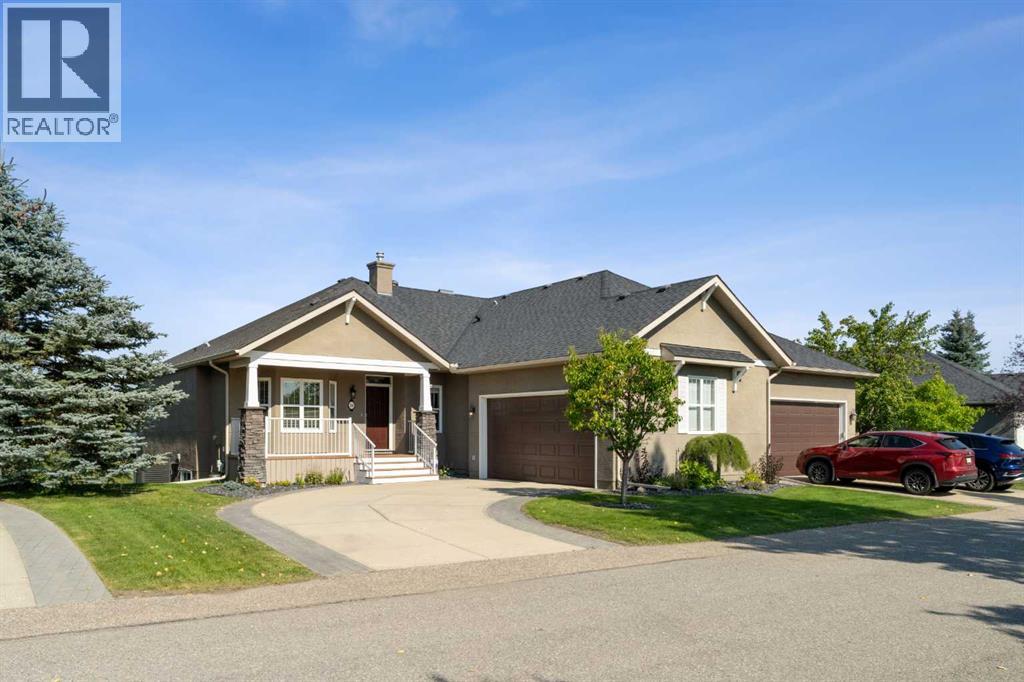
What a great location backing onto the golf course practice holes.The home has an excellent floor plan which can be viewed in the RMS measurements in the supplements. There are new light fixtures throughout and main floor windows allow bright natural light to flood the main living area.The main floor family room has a gas fire place and mantle with matching bookcases on either side, plus a garden door leading to a full width balcony with gas line for the BBQ and great view of the golf course. The kitchen is stunning with all new cabinets, quartz countertops, tile backsplash, all newer built in appliance package perfect for any chef. Huge walk in pantry, built in wine/drink cooler, Formal dining room for those special occasions with family and friends and on the other side of kitchen is a family friendly dinette which over looks the golf course. There is a beautiful primary bedroom with large walk in clothes closet, modern spa like ensuite with new tiled shower stall, large oval soaker tub, Beautiful vanity with quartz countertops, tiled backsplash, and large tiled floor plus a skylight to bring in alln the natural light you would ever need. There is a large den/office and 2 pc bathroom just down the hall. Main floor laundry room has beautiful newer appliances, wall to wall closets, and entrance to oversize insulated and drywalled garage which has been painted and floors have pebbled epoxy coating. On the main floor tying everything together is beautiful high quality laminated flooring. From the front hall a staircase with lited steps for safety lead to recroom/ games area with another gas fireplace and mantle. Once again big windows allow for natural light and a garden door allows acces to a full width patio overlooking the expansive yard area. In addition to approximately 700 sq ft undeveloped area presently used for storage there are 2 more extra large bedrooms plus a 3pc bath with tiled stall shower, vanity with quartz countertop and tiled floor. Call your favo urite Realtor for a showing. (id:55254)
2021 112a Street
Edmonton, Alberta
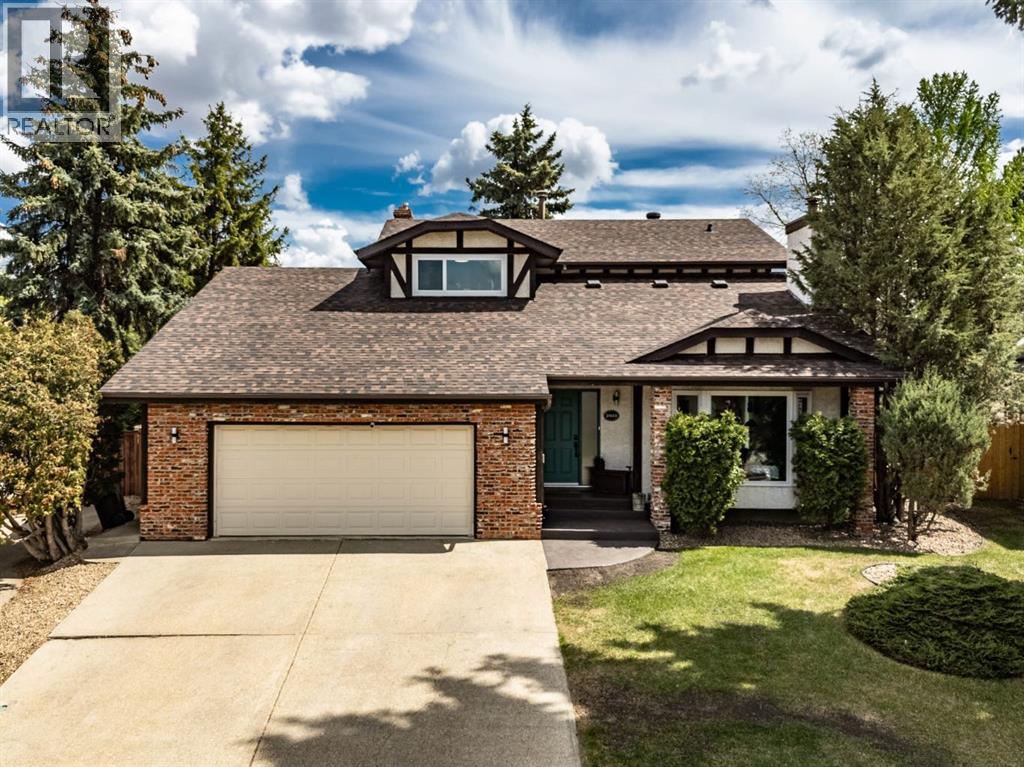
Across from the natural beauty of Skyrattler Park and just steps to the scenic trails of Blackmud Creek Ravine, this fully renovated 2,468 sq ft home blends timeless luxury with warm, designer inspired style. Every inch of this home has been thoughtfully curated with elevated finishes, modern textures, and the kind of effortless elegance that feels straight out of a Pinterest dream board.The main floor is rich in character and light, anchored by stunning white oak engineered hardwood and two beautifully appointed living spaces. The front living room makes an unforgettable first impression with soaring vaulted shiplap ceilings, statement lighting, and a cozy wood burning fireplace that creates the perfect ambiance for entertaining or quiet evenings at home. At the back of the home, a relaxed yet refined dining room features a gas fireplace and patio doors opening onto a composite deck and incredibly private fenced backyard retreat..The kitchen is truly magazine worthy. Bright, airy, and designed to impress, it features quartz countertops, a massive waterfall island with cabinetry on both sides, artisan tile backsplash, floating shelves, a 48" side by side fridge/freezer, induction range, and a custom feature hood that ties the entire space together beautifully.Designed with both style and function in mind, the mudroom off the garage offers built-in bench seating, storage, a chic powder room, and convenient main floor laundry.Upstairs, the stunning loft adds an additional layer of versatility and charm, the sweetest bedtime story reading room, or cozy book nook space while three spacious bedrooms provide room for the whole family. The primary suite feels like a boutique hotel escape with its beautifully finished 4 piece ensuite and serene atmosphere.The fully finished basement continues the home’s elevated aesthetic with custom built-in cabinetry in the spacious rec room, a fourth bedroom, third full bathroom, and a flexible bonus space perfect for a home gym, of fice, studio, or private theatre room.The enormous heated garage is a standout feature on its own, complete with water and drain access. An additional fifth bedroom with shower has been added to the rear of the garage, offering incredible flexibility for guests, a home business, creative studio, or future conversion back into a triple tandem garage configuration. This home is a must-see and shows as new. (id:55254)
803, 1411 7 Street SW
Calgary, Alberta
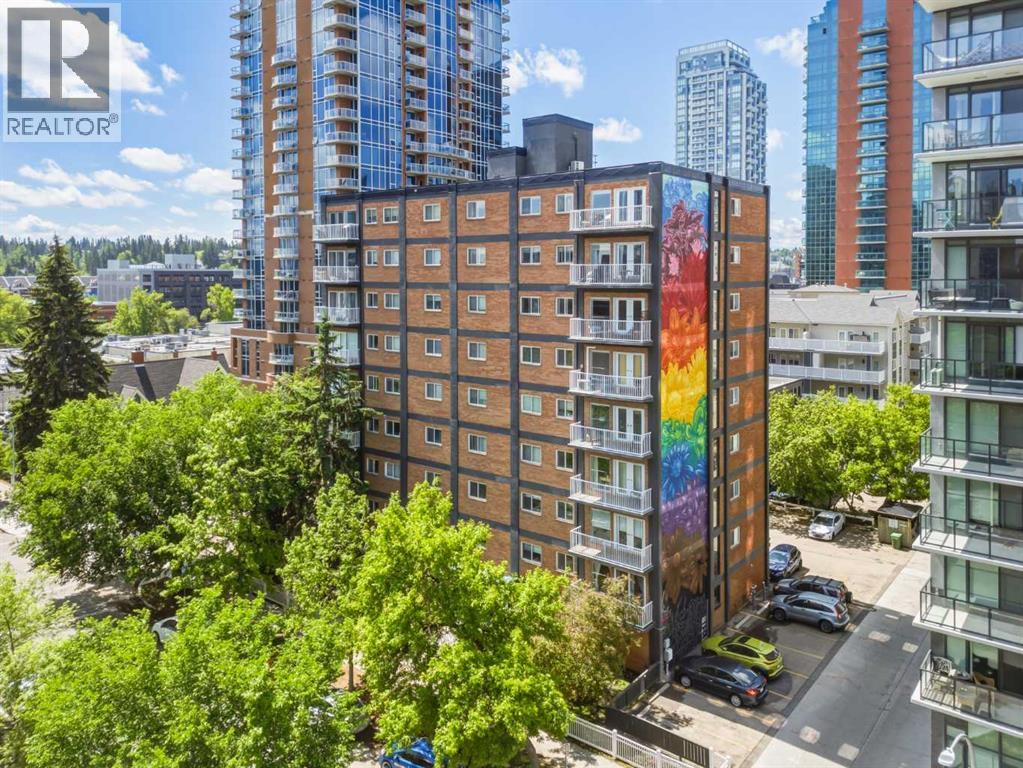
Welcome to The Arlington, a well-maintained concrete building ideally located in the heart of Calgary's vibrant inner city. This top-floor, one-bedroom condominium offers a bright and functional open-concept layout, highlighted by a spacious west-facing balcony with beautiful city views and abundant afternoon sunshine. The thoughtfully designed kitchen features maple cabinetry, a raised breakfast bar, ceramic tile backsplash, and black appliance package, seamlessly connecting to the inviting living area. Rich maple hardwood flooring adds warmth and character throughout the main living space, while double French doors create a seamless transition to the private outdoor balcony—an ideal spot to relax, entertain, or take in the evening skyline. The generously sized west-facing bedroom offers comfortable accommodation and ample natural light, while the full bathroom is finished with ceramic tile flooring, tiled shower surround, and coordinating backsplash details. Additional features include convenient in-suite laundry, a dedicated storage locker, and an assigned parking stall. The Arlington is a diligently managed building. New elevator, bump murals and an updated lobby all contribute to the buildings appeal. Located just a short stroll from the shops, restaurants, cafés, and nightlife of 17th Avenue, this exceptional home offers the perfect combination of comfort, convenience, and urban living. (id:55254)
97 23 Street NW
Calgary, Alberta
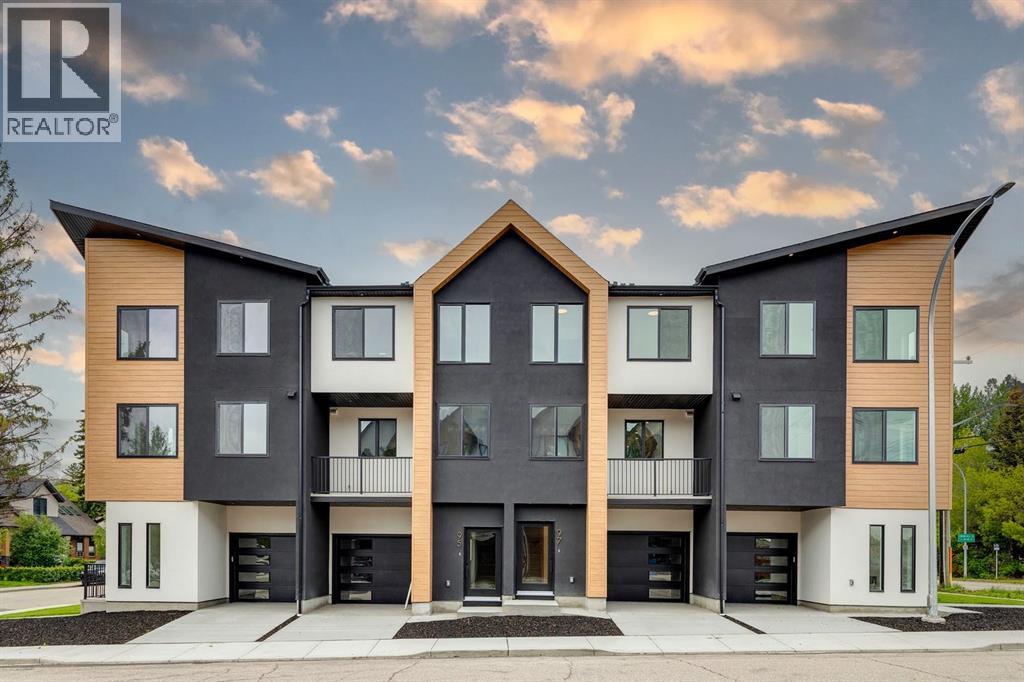
Welcome to The Opal on Westmount, a beautifully crafted contemporary three storey townhome that seamlessly blends sophisticated design, exceptional quality, and an unbeatable location. Situated in the heart of West Hillhurst, one of Calgary’s most sought after communities, this residence offers a lifestyle defined by walkability, connectivity, and convenience. Just moments from the Bow River pathway system, vibrant Kensington Village, boutique shopping, local cafés, acclaimed restaurants, parks, recreation facilities, and top rated schools, this is urban living at its finest. Thoughtfully designed and impeccably finished, this move-in ready home offers over 1,700 sq ft of refined living space tailored to modern lifestyles. Every detail has been carefully considered, from the curated material selections to the custom architectural elements that create a warm yet contemporary aesthetic throughout. The welcoming entry level features a versatile flex space ideal for a home office, fitness studio, or creative workspace, along with direct access to the garage and generous storage area for bicycles, skis, and outdoor equipment. The main living level is bright, open, and designed for effortless entertaining. Anchored by a stunning electric fireplace and custom wood-slat acoustic feature wall, the living room exudes warmth and sophistication. The designer powder room is elevated with upscale finishes. At the heart of the home, the chef-inspired kitchen showcases a spacious 9' island, crisp white shaker cabinetry, custom wood-slat hood fan detailing, premium KitchenAid appliances, including a gas range, built-in pantry, and a contrasting 9' wood cabinet island that adds richness and character. An east facing sink captures beautiful morning light and city skyline views, while the adjoining dining area opens onto a private balcony complete with a gas line for seamless outdoor grilling and entertaining. Upstairs, the luxurious primary retreat offers vaulted ceilings, custom feat ure wall detailing, a concealed walk-in closet behind a pocket door, and a beautifully appointed ensuite featuring double vanities and a spacious glass shower. Two additional bedrooms, a full bathroom, and convenient laundry provide flexibility for families, guests, or professionals working from home. Built with both style and longevity in mind, the home incorporates premium materials, contemporary finishes, and future-forward features including rough-ins for solar panels and electric vehicle charging. Low maintenance landscaping further enhances the lock-and-leave lifestyle. Positioned on the corner of 23 Street and Kensington Rd, residents enjoy immediate access to downtown, Memorial Drive, Crowchild Trail, Foothills and Children's Hospitals, the University of Calgary, and countless amenities that make West Hillhurst one of Calgary's most desirable places to call home. This is a rare opportunity to experience exceptional craftsmanship and an unmatched inner-city lifestyle. (id:55254)
1705 119 Street
Blairmore, Alberta
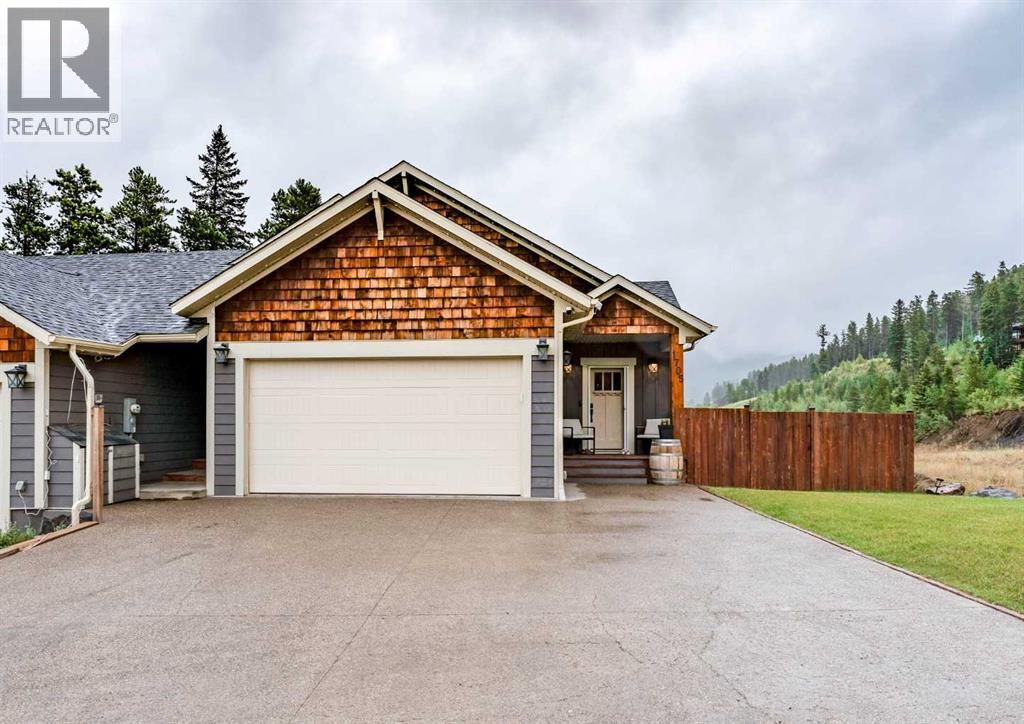
Welcome to a truly unique property in the heart of Blairmore, offering 5 bedrooms, 3 full bathrooms, and a versatile layout. The main level features 3 bedrooms and 2 full bathrooms, along with comfortable living spaces designed for everyday life. The fully developed basement adds an entirely separate living area, complete with its own full kitchen, living room, 2 bedrooms, and full bathroom.Outside, you'll find a fully fenced yard offering privacy and plenty of room to enjoy the outdoors. Relax on the deck, or gather around the fire pit area with friends and family, or simply enjoy the fresh mountain air in your own backyard.Located in Blairmore, this home puts you close to the very best of the Crowsnest Pass lifestyle. Enjoy easy access to mountain biking and hiking trails, outdoor recreation, and the nearby ski hill, making it easy to spend your days exploring the mountains in every season. Whether you're looking for a family home, a mountain getaway, or a property with flexible living options, this one offers a unique opportunity in an incredible location. (id:55254)
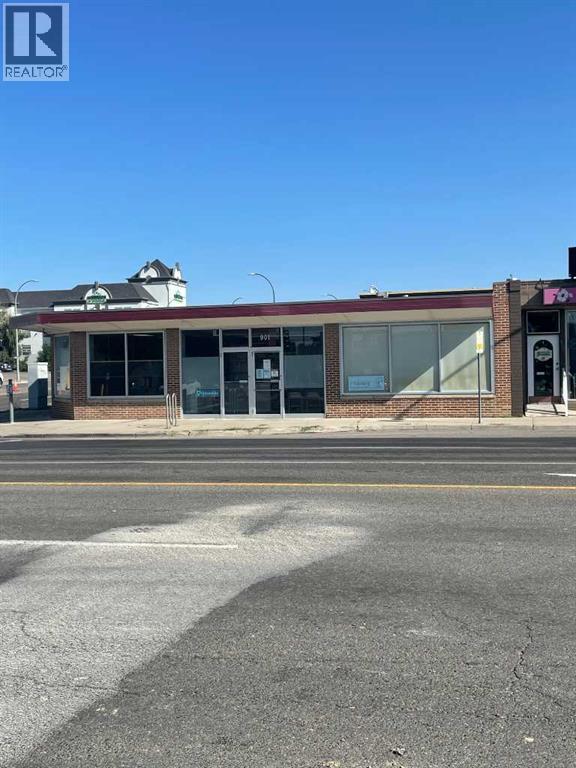
901 3 Avenue S
Lethbridge, Alberta
Well-maintained building with a strong tenant history in a very good location. Due to privacy and confidentiality concerns, no interior photos will be posted. Appointments are an absolute must, as viewings can only be accommodated on Mondays or Wednesdays between 11:00am and 4:00pm. Building owner is a licensed Realtor. (id:55254)
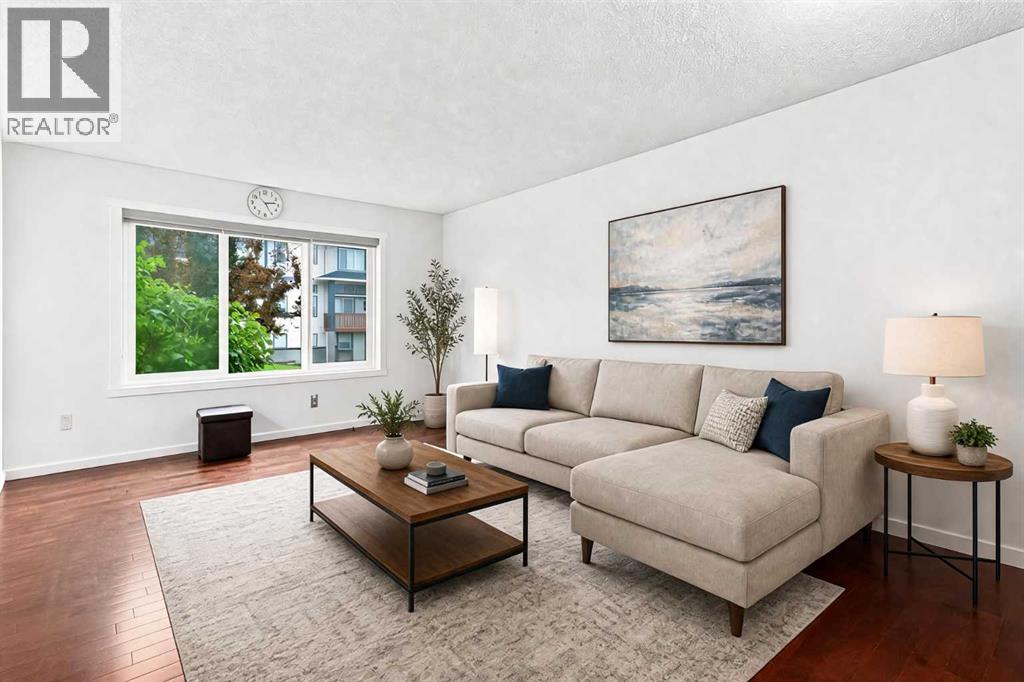
98 Panatella Hill NW
Calgary, Alberta
Welcome to this BEAUTIFULLY UPDATED 3-BEDROOM SEMI-DETACHED HOME WITH NO CONDO FEES in the sought-after community of PANORAMA HILLS! Ideal for FIRST-TIME BUYERS, GROWING FAMILIES, HOME UPGRADERS OR DOWNSIZERS, this move-in-ready & Freshly Painted property offers over 1,600 SQ. FT. OF DEVELOPED LIVING SPACE. The bright OPEN-CONCEPT MAIN FLOOR features hardwood flooring, a spacious living and dining area, and a MODERN RENOVATED KITCHEN (2024) with QUARTZ COUNTERTOPS, GAS STOVE, CHIMNEY HOOD FAN and UPDATED APPLIANCES. Upstairs, you’ll find the highly desirable layout of THREE BEDROOMS, including a comfortable primary bedroom with a GENEROUS WALK-IN CLOSET, plus a RENOVATED 4-PIECE BATHROOM. The FULLY FINISHED BASEMENT adds a large recreation/games room, another 4-piece bathroom and a dedicated laundry room. Major exterior improvements include NEW ROOF SHINGLES AND PARTIAL VINYL SIDING (2024). Outside, enjoy a PRIVATE, FENCED SOUTHEAST-FACING BACKYARD with a TWO-LEVEL DECK, landscaped yard and DOUBLE DETACHED GARAGE. This family-friendly location is close to SCHOOLS, PARKS, PLAYGROUNDS, PONDS, SHOPPING, TRANSIT, SIDEWALKS, STREETLIGHTS, WALKING AND BIKING PATHS, with convenient access to STONEY TRAIL. The PANORAMA HILLS HOA provides access to valued community amenities, including COMMUNITY GARDENS, DOG PARK, PICNIC AREAS, PLAYGROUNDS, PARKING AND VISITOR PARKING. A wonderful combination of SPACE, UPGRADES, LOCATION AND VALUE—book your private showing today! (id:55254)
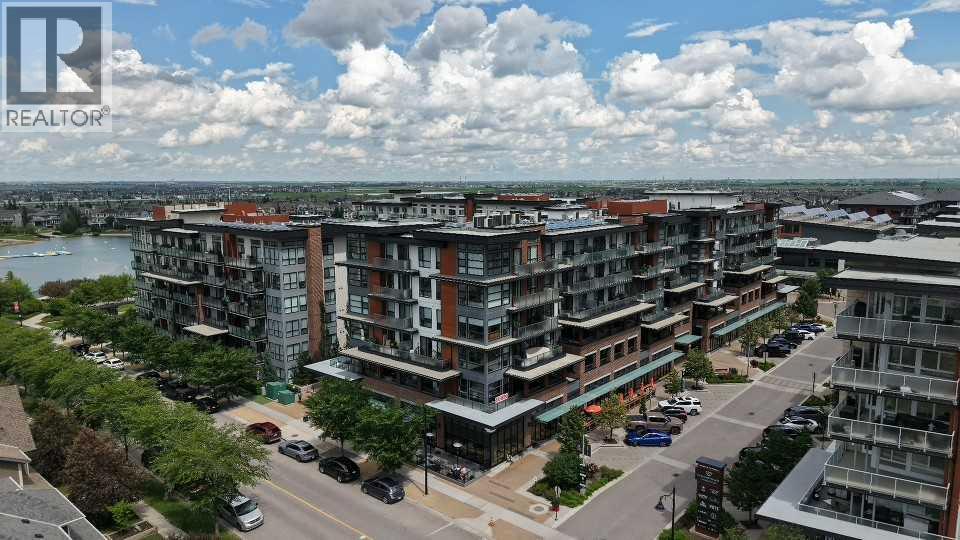
105, 2231 Mahogany Boulevard SE
Calgary, Alberta
**OPEN HOUSE** Sunday - August 30, 2026, 11am - 1pm, ** LUXURY LIVING HAS ARRIVED ... Are you ready for this??Presenting this beautifully appointed GROUND FLOOR 1 BED + DEN LUXURY CONDO. This home offers much more than a place to live - it delivers an unmatched lifestyle. Inside, this beautifully finished unit features LVP flooring, QUARTZ countertops, stainless steel appliances, in suite laundry, extra storage and a versatile DEN that's perfect as an office or guest room. Beating the heat of the summer with centralized AC. The spacious PATIO includes a PRIVATE GATE allowing direct access without entering through the main building, and you are just steps from Mahogany Lake with FULL LAKE privileges. Plus the titled UNDERGROUND PARKING. Experience the ultimate in RESORT- STYLE LIVING at the award-winning Westman Village in Calgary’s prestigious Mahogany Lake Community. From full concierge service and world-class amenities to private lake access, every day feels like you’re living at a five-star resort. Imagine starting your mornings with a workout in the state-of-the-art FITNESS CENTER, relaxing in the 2 INDOOR POOLS & HOT TUB SPA, enjoying a movie in your PRIVATE THEATER , or ending the day with dinner just steps away at one of the community’s renowned restaurants—all without leaving your neighbourhood. The impressive Village Center also features a FULL SIZED BASKETBALL & PICKLE BALL COURT, GOLF SIMULATOR, PARTY ROOM with 2 POOL TABLES & DARTS, ENTERTAINMENT KITCHEN, LIBRARY, BOARDROOM, SOCIAL LOUNGE, INDOOR WALKING TRACK, CHIRLDREN'S CRAFT ROOM, WOOD WORKING ROOM SHOP, A TERRACE BAR AND A MARKET PLACE, PET WASH & CAR WASH and much much more. Whether you’re looking for your dream home, a stylish downsizing opportunity, or an exceptional investment, this is one you simply cannot miss.. Everything you’ve been waiting for. ALL FURNISHINGS INCLUDED. Report on Condo Docs Review available. Move right in and just enjoy! Luxury. Lifestyle. Location! (id:55254)
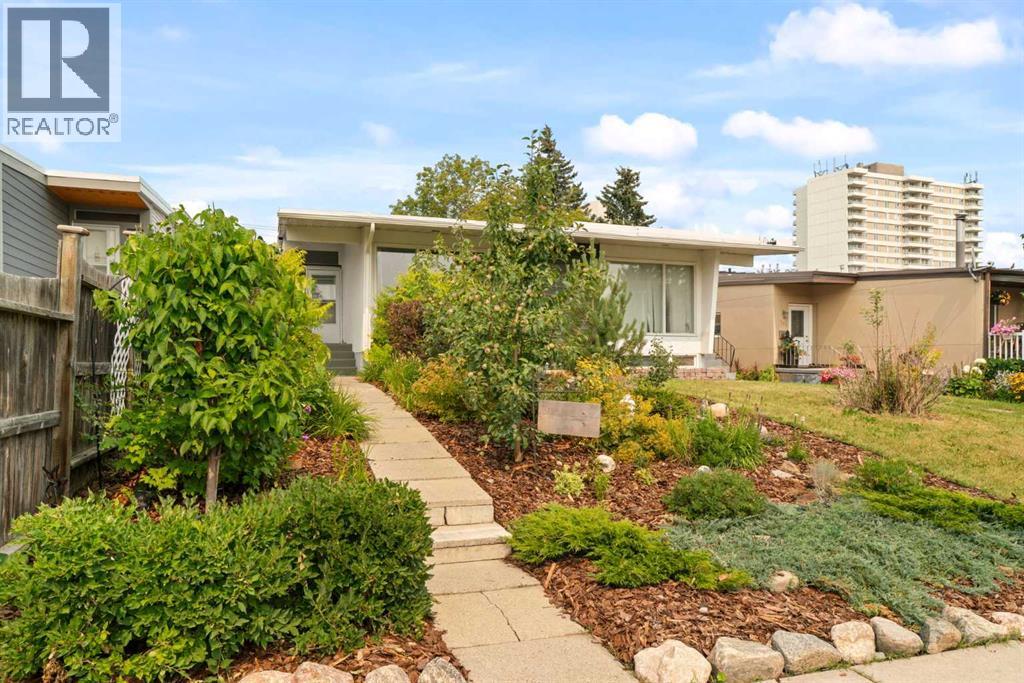
726 68 Avenue SW
Calgary, Alberta
Welcome to this character-filled 4-level split semi-detached home in Kingsland, where thoughtful updates, original architectural details and flexible living space come together in a home that feels anything but ordinary. Offering 4 bedrooms, 2 bathrooms and four developed levels, there is plenty of room to make this home your own. Beautiful front landscaping creates impressive curb appeal, with mature bushes, plants and mulched garden beds adding both greenery and privacy. Step inside and you’re immediately greeted by soaring vaulted ceilings, a feature wall and an abundance of natural light. A large south-facing picture window fills the living room with sunshine, while brand new LVP flooring gives the main level a fresh, updated feel. One of the home's most distinctive features is the original textured plaster wall, now finished in a rich olive tone that celebrates its mid-century character rather than covering it up. The living room flows into the dining area and through to the kitchen, renovated ~1 year ago. Light wood-tone cabinetry with gold hardware pairs beautifully with stone countertops and tall white hexagon tile backsplash. Three large west-facing vinyl windows bring in even more natural light, while stainless steel appliances, extensive cabinetry and countertop space, plus open shelving make this kitchen as functional as it is stylish. Across from the kitchen, the 4-piece bathroom has been refreshed with a new vanity and mirror while retaining the original tub surround. Original details continue throughout the home, including the floating “spine” staircase, recently refinished to complement the olive tones, alongside the original iron railing. Upstairs, what was originally two bedrooms has been transformed into one exceptionally spacious primary retreat with two closets, newer vinyl windows overlooking the backyard and new LVP flooring. For buyers needing an additional bedroom, the space offers the potential to be converted back to its previous configura tion. The next level down offers two more generous bedrooms, each with closets, laminate flooring and newer vinyl windows. New LVP runs through the hallway, and a separate side entrance provides convenient exterior access. On the lowest level, you’ll find the mechanical/laundry room along with even more developed living space, currently configured as an illegal basement suite. It includes a full kitchen with charming original light green cabinetry, stove, refrigerator and hood fan, room for a dining table, a large rec/living area, bedroom and 4-piece bathroom. Whether used as additional space for the household, guests or its current configuration, this level adds valuable flexibility. Outside, enjoy a freshly sodded backyard with rear alley access. Additional updates include a new roof, a new hot water tank (January 2026), and a recently serviced furnace. A unique Kingsland home offering a combination of character, substantial updates, four developed levels and adaptable living space, all in an est (id:55254)