Sanket Patel Commercial Realtor
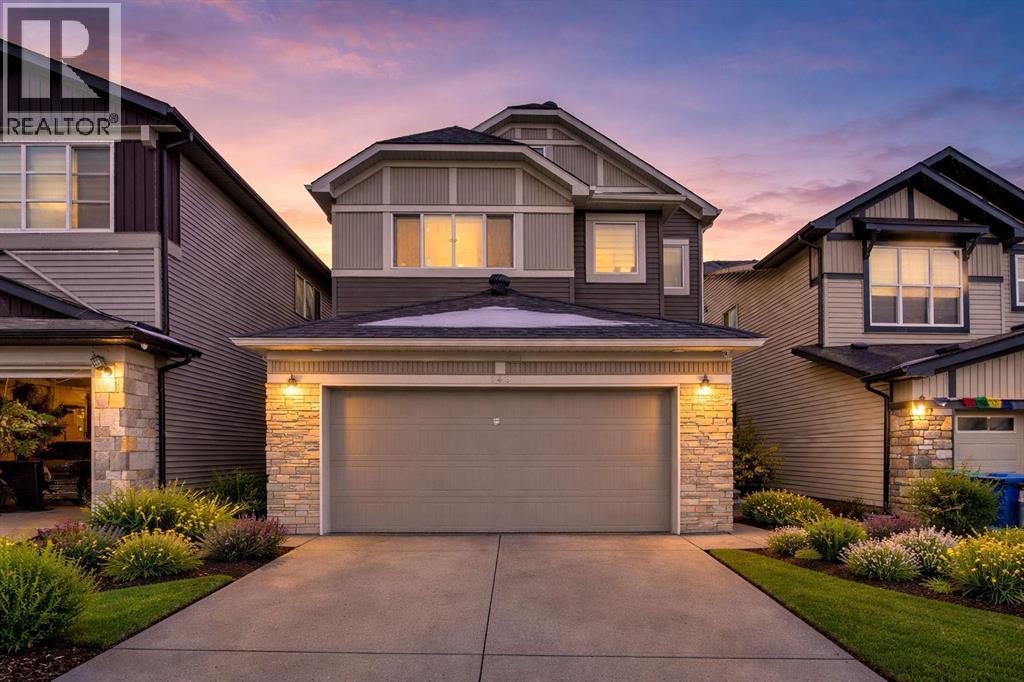
148 Savanna Close NE
Calgary, Alberta
PRIDE OF OWNERSHIP IS EVIDENT in this impressive and fully upgraded 2.5-storey home, offering an exceptional combination of space, functionality, and modern comfort. Featuring 8 bedrooms, 4.5 bathrooms, a front attached garage, and a fully developed basement with a 2-bedroom illegal suite and separate entrance, this home is ideal for a large or extended family.The main floor welcomes you with 9-foot ceilings, modern flooring, stylish lighting, and a built-in speaker system. A main-floor bedroom provides an excellent option for seniors, guests, or a home office. The spacious living room features a cozy fireplace and patio doors leading to the backyard deck. The beautifully upgraded kitchen offers granite countertops, upgraded cabinetry, stainless steel appliances, and a dedicated SPICE KITCHEN, providing an ideal space for cooking while helping contain strong aromas and keeping the main kitchen fresh and inviting.The first upper level features a spacious primary bedroom with a luxurious 5-piece ensuite, three additional bedrooms, a 4-piece main bathroom, a bonus room, and convenient upper-floor laundry.The top half-storey is a true highlight, offering an additional bedroom, a full bathroom, and a large recreation room—an excellent space for entertaining, relaxing, or creating a dedicated family area.The fully developed basement adds even more versatility with a 2-bedroom illegal suite, separate entrance, kitchen, and full 4-piece bathroom, providing excellent potential for extended family or additional living space.Ideally situated close to schools, transit, parks, playgrounds, shopping, and major transportation routes, this home offers the perfect blend of comfort, convenience, and functionality.A rare opportunity to own a spacious, extensively upgraded home with exceptional potential. Be the first to view—book your showing today with your favourite REALTOR®! Don't miss out! (id:55254)
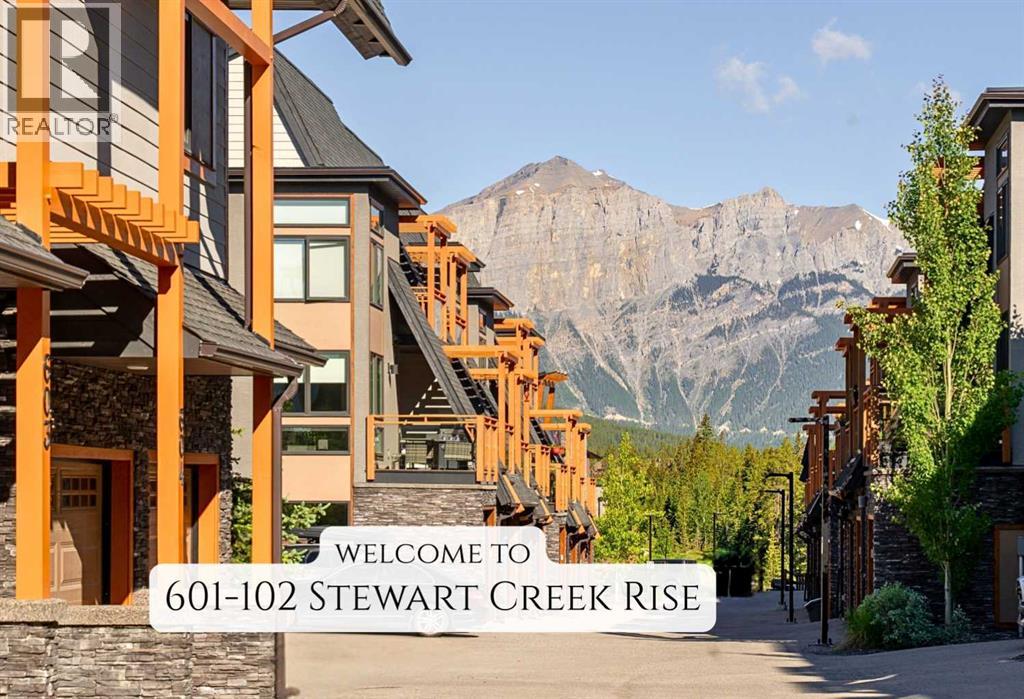
601, 102 Stewart Creek Rise
Canmore, Alberta
Tucked into the quiet, established community of Stewart Creek in fabulous Canmore, this 3-bedroom end-unit townhome offers a seamless blend of comfort, convenience, and Rocky Mountain living. With its south-facing orientation, natural light fills the space throughout the day, creating a bright and inviting atmosphere from the moment you step inside.A standout feature is the strong connection to the outdoors. Magnificent mountain views can be enjoyed from three separate balconies, each offering a unique vantage point and a peaceful place to relax and take it all in.Beyond the home itself, the location elevates the experience. Just a short walk away, the developing Gateway area brings increasing convenience with a grocery store, liquor store, and a growing mix of businesses—enhancing everyday living while preserving the calm, open feel Stewart Creek is known for.Getting around is easy with access to the free Canmore Roam transit route, ideal for trips downtown or exploring the community without a car. For commuters, nearby highway access offers added ease while still maintaining a quiet, residential setting removed from traffic noise.Outdoor and lifestyle amenities are equally close at hand. You’re steps from Stewart Creek Golf Course, world-class hiking and biking trails, paved pathways, beautiful green spaces, parks, and local schools—making this a practical and well-rounded choice for a variety of lifestyles.A heated double garage, plus a dedicated parking space in front, provides ample room for vehicles, gear, and storage, adding to the home's overall functionality. Thoughtfully located and designed for everyday ease, this is a place to settle in, enjoy the views, and make the most of everything the area has to offer. (id:55254)
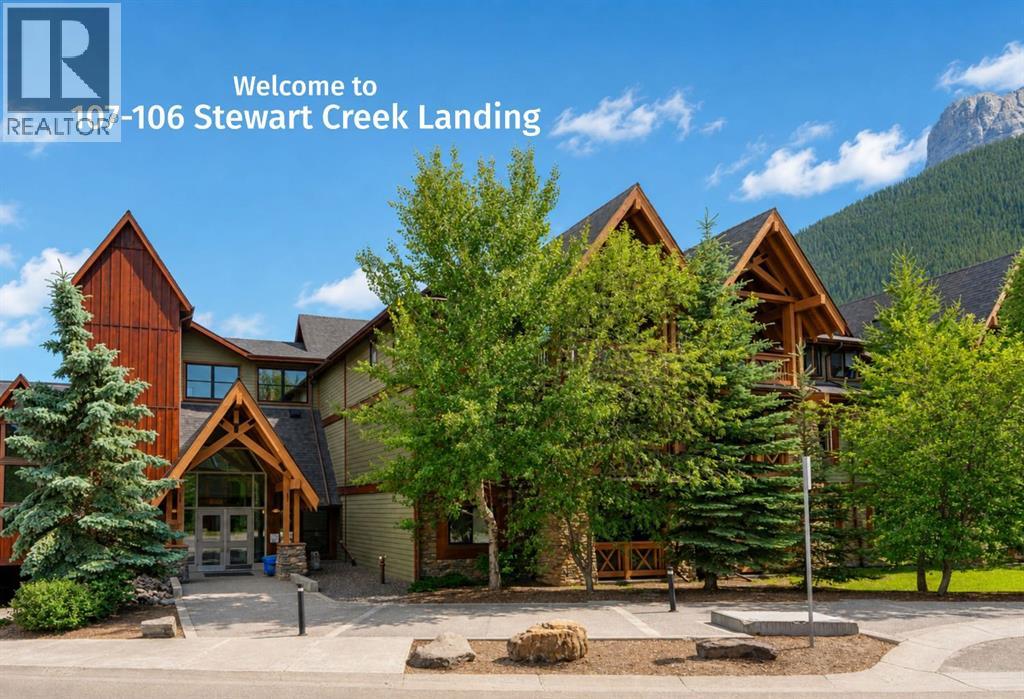
107, 106 Stewart Creek Landing
Canmore, Alberta
Wake up to golden mountain sunrises and end your day beneath glowing alpine skies in this exceptional, ground-floor, true end unit in the quiet Three Sisters Mountain Village. This bright and inviting 3-bedroom, 2-bathroom condo offers privacy, breathtaking mountain views, and an effortless connection to the surrounding natural green spaces. Two expansive corner decks extend your living space outdoors—an east-facing retreat for morning coffee as the sun crests the peaks, and a south-facing sanctuary for sunshine and panoramic views throughout the day. Enjoy the convenience of two secure heated underground parking spots with a private storage cage for all your outdoor gear. After a day in the Rockies, unwind in the complex’s beautiful outdoor hot tub. Ideally located near trails, schools, the golf course, dog park, and Canmore's free transit system. Also the all new Gateway Shopping Centre with an IGA, Dollarama, Pet Value, and soon there will be a Beamers Coffee, Firehouse Subs, and a Wendys/Tim Hortons. You will also enjoy the quick highway access. This is mountain living at its best! (id:55254)
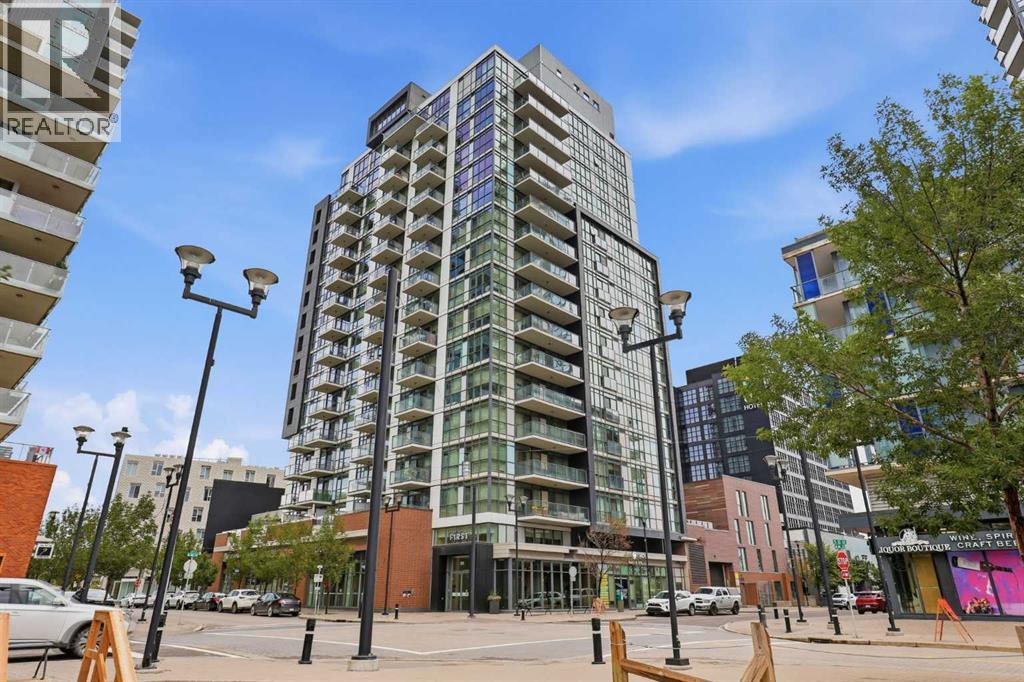
1301, 550 Riverfront Avenue SE
Calgary, Alberta
Do you want to know someone who owns a cool condo?Or do you want to BE someone who owns a cool condo?Become the A-lister of your friend group with this SE corner unit in First East Village, offering over 700 sq. ft. of space and sweeping, unobstructed river views through floor-to-ceiling windows.Inside, you’ve got 2 bedrooms, 2 bathrooms, and an open-concept kitchen and living space made for city living.Host like you mean it in the Rooftop Sky Lounge, complete with a full kitchen, meeting and games room, Creative Room, pool room, Wi-Fi Café, yoga studio, residents gym, and guest suite.Plus, one titled underground parking stall and separate storage.Cool condo. Cooler owner.Be the FIRST to view it today. (id:55254)
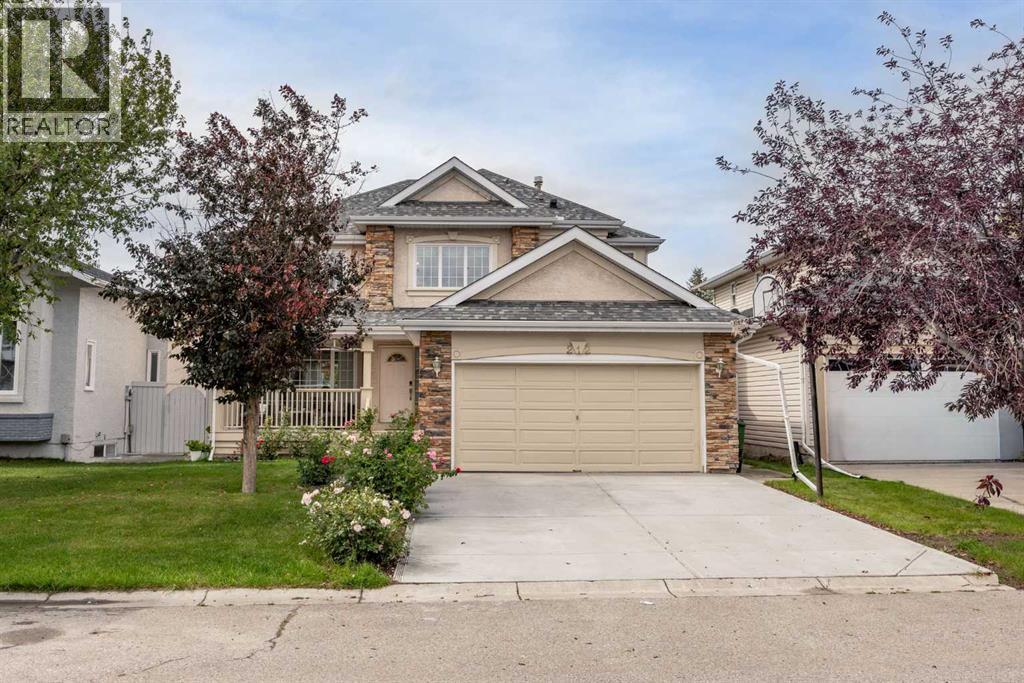
212 Coral Keys Green NE
Calgary, Alberta
Welcome to this beautifully maintained original owner home in the sought after lake community of Coral Springs, ideally situated just a short 5 minute walk from lake access. Offering over 3,700 square feet of developed living space, a spacious and functional layout, extensive natural light, and numerous updates throughout, this home shows true pride of ownership.Recent improvements include newer windows, a newer roof, an updated kitchen, new window coverings, and a newer covered rear deck.Step inside and you’re immediately welcomed by the impressive open to above foyer, highlighted by soaring ceilings and large windows that fill the entrance with natural light. The formal living room provides a comfortable separate space for entertaining guests or simply relaxing.At the heart of the home is the updated kitchen, featuring granite countertops, stainless steel appliances, hardwood flooring, corner pantry & ample cabinetry and workspace. The adjoining breakfast nook overlooks the backyard, creating a bright and inviting setting for everyday meals. The kitchen flows seamlessly into the family room, where a cozy fireplace creates the perfect gathering space for family and friends.Step outside and enjoy the newer covered rear deck, offering an excellent extension of the living space and an ideal setting for summer BBQs, outdoor dining, or relaxing in the shade. A convenient main floor laundry and mudroom, along with a 2 piece powder room, complete this level.Upstairs, a bright and spacious flex room or office surrounded by windows provides an ideal work from home space and could also be used as a playroom, sitting area, or additional flexible living space. The generous primary retreat features a spa inspired 5 piece ensuite with a soaker tub, while two additional spacious bedrooms and a full 4 piece bathroom complete the upper level.The fully developed basement adds even more versatility with a large recreation room, an additional bedroom, a 4 piece bathroom, a nd a separate flex room that can be used as a home office, hobby room, or additional storage space. This level provides plenty of room for guests, teenagers, extended family, or simply added functionality for everyday living.Meticulously cared for by its original owners, this move in ready home combines comfort, space, and thoughtful updates in one of Calgary’s established lake communities. Enjoy everything Coral Springs has to offer, with lake access just minutes from your front door. (id:55254)
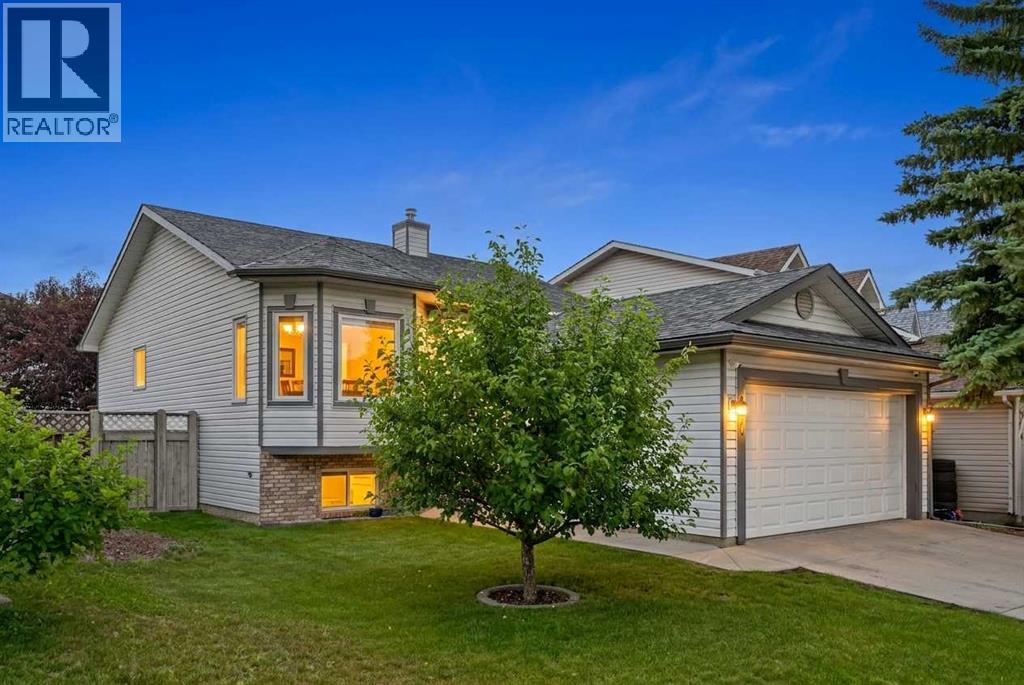
940 Coventry Drive NE
Calgary, Alberta
Welcome to the family oriented and sought after community of Coventry Hills. With great schools, proximity to main routs and a small town family vibe, you truly are in one of Calgary's most sought after communities. This bilevel home welcomes you with great curb appeal and offers you a fully finished home with little to no work to be done. As you enter, you are greeted with high ceilings, an expansive living room with great windows to bring in tranquil natural light before heading in to your fully renovated, chef inspired kitchen. This kitchen will have even the most novice cooks feeling like a 5 star chef. Quartz countertops, stainless steel appliances, an abundance of cupboards, cabinets, overlooking your east facing back yard, open to the outdoors, and a dining space has this kitchen the perfect spot for entertaining guests or for quiet nights at home with the family. 2 good sized bedrooms, renovated fully bathroom and large primary retreat with renovated ensuite finishe off the upper level before heading downstairs. Bilevel properties offer a lower level that doesn't feel like a basement. With larger windows and less of the home underground equates to a comfortable living area and expansion on usable space that doesn't feel dark. Your expansive entertainment room is framed by another full bathroom and huge bedroom. The east facing backyard gives you the perfect balance of morning sunshine for coffee or tea on the deck without the intensity of afternoon and evening sun. The backyard is a oasis waiting for your personal touch and is fully fenced, perfect for kids and pets. Coventry Hills is a unique blend of old world comfort and new world convenience with parks and pathways but also shopping and main routs near by. Do not miss out on this opportunity to own a great family home in one of Calgary's most desired areas. (id:55254)
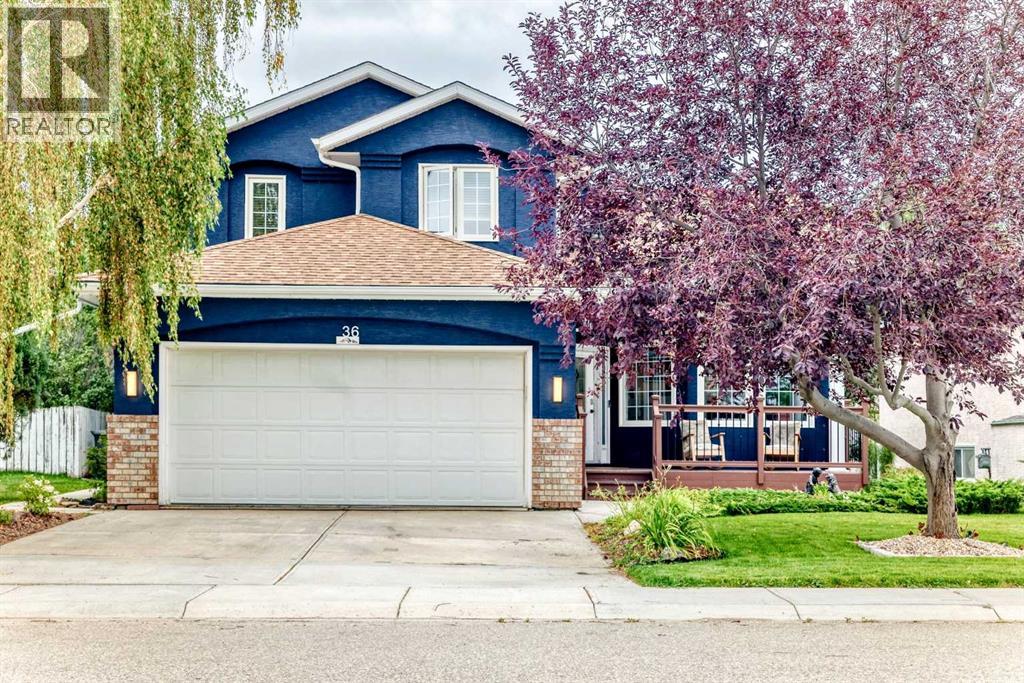
36 Chinook Crescent
Beiseker, Alberta
Immaculate! This beautifully maintained two-story home offers over 2,500 sq. ft. of developed living space and truly has all the bells and whistles you could imagine. Located close to all the amenities of Beiseker, this home offers the perfect combination of city convenience and country living, with Airdrie approximately 25 minutes away, Carstairs and Crossfield about 25 minutes, and Calgary approximately 35 minutes. From the moment you step inside, the impressive open-to-below design creates a spectacular first impression. The main level features original hardwood flooring throughout, a spacious open concept from the living to the dining room combination. The living room offers large windows, an electric fireplace on a feature wall, and open-beam ceilings. The kitchen features granite countertops, a new sink and faucet, an abundance of cabinetry and counter space, a corner pantry, and door leading to the large composite deck. The kitchen overlooks the impressive great room, highlighted by a natural brick surround and gas fireplace. The great room also features a convenient wet bar with a new sink and water filtration system. A two-piece bathroom is located on the main level, with a pocket door providing access to the laundry area. A private office, complete with additional cabinetry, is conveniently located just off the main entrance. Hardwood and ceramic tile flooring extend throughout the main level. Upstairs, you will find three spacious bedrooms, including a generous master bedroom with a four-piece ensuite featuring a relaxing Jacuzzi tub and separate stand-alone shower. The two additional bedrooms share a convenient Jack-and-Jill four-piece bathroom. The open-to-below design provides a stunning view into the living room below. The fully developed lower level offers even more living space with a large recreation room, an additional bedroom, and a two-piece bathroom. A unique preserving room includes a stove, refrigerator, extensive storage, and a cold room — p erfect for anyone who enjoys preserving, canning, or storing homemade goods. This home has seen numerous recent upgrades, including a new furnace (2025), hot water tank (2025), new windows (2019), air conditioning (2026), shingles (2019), new sink and water filtration system in the great room (2026), and a new Eco bee system (2025). All lighting throughout the home was updated in 2026 with new LED fixtures. The fully insulated and drywalled double front-drive garage features a Calcian infrared heater. Additional features include custom window coverings throughout, Vacumn system (2026), irrigation system in front and back yards, and Gemstone exterior lighting. The skylight has also been maintained and has newly installed glass. Outside, enjoy the east-facing backyard with plenty of mature trees and shrubs, garden areas, and a fully fenced yard, plus a back alley. Truly a turnkey home that has been lovingly upgraded and meticulously maintained. Just move in, unpack, and enjoy! This home is a must to see. (id:55254)
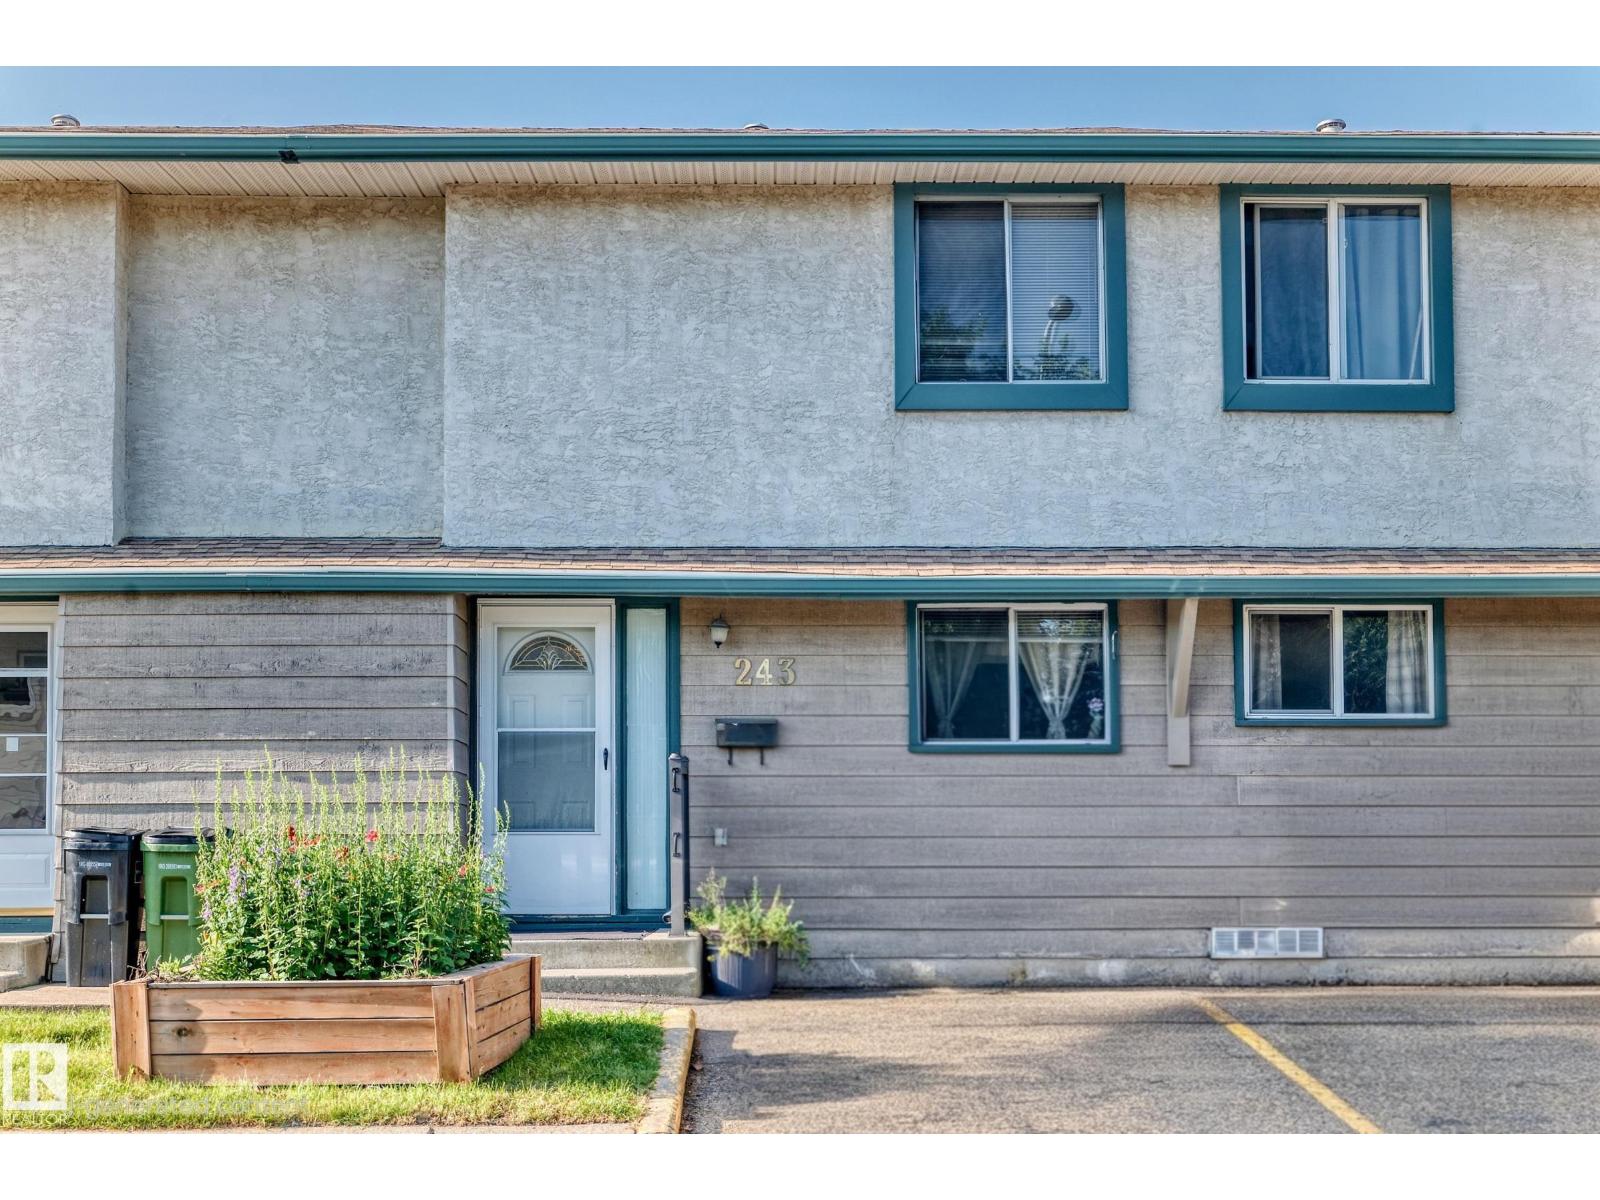
243 Abbotsfield Rd NW
Edmonton, Alberta
Welcome to this spacious 1200 sqft., 3 BEDROOM, 2.5 BATHROOM townhouse with a FINISHED BASEMENT offering comfortable living in a quiet and convenient neighborhood. Perfect for families, first-time homebuyers, or investors, this well-designed home combines functionality and style with a practical layout for everyday living. Conveniently located with easy access to Yellowhead Trail, Anthony Henday Drive, shopping, schools, parks, and public transportation, this property offers exceptional value in an established community. (id:55254)
#409 12035 22 Av SW
Edmonton, Alberta
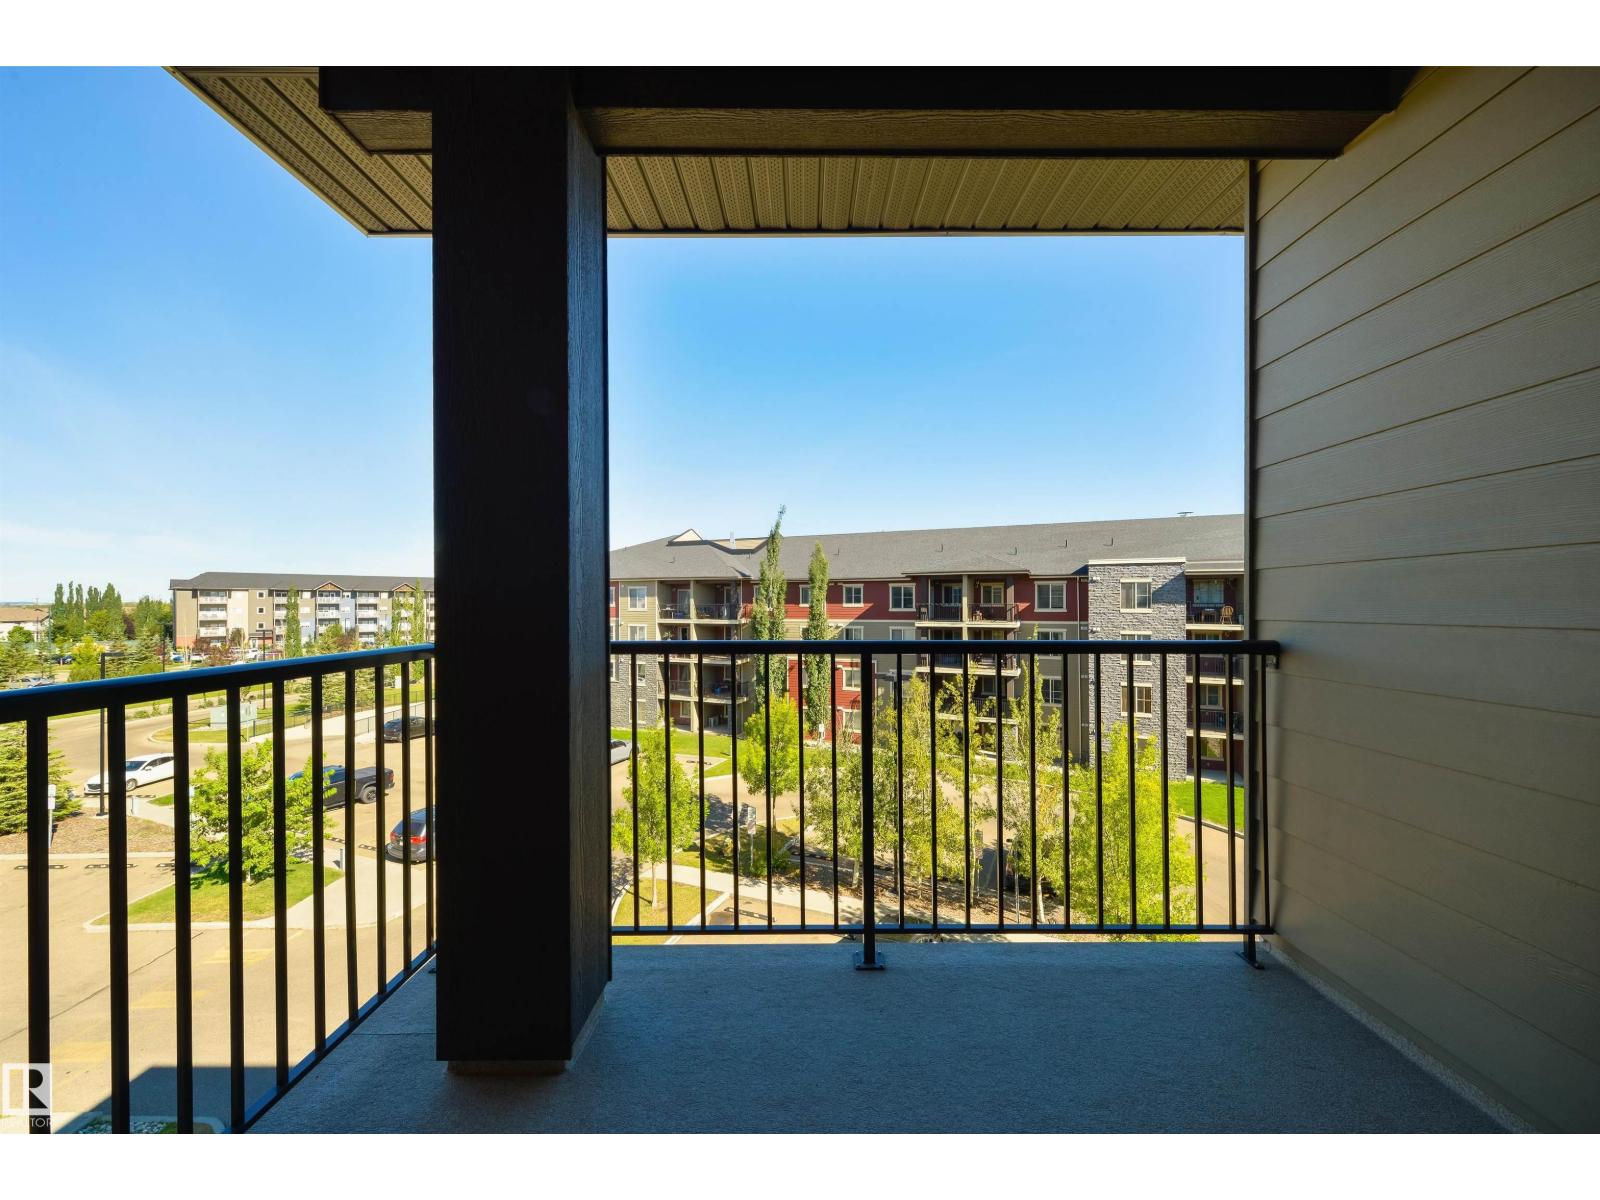
Welcome to this freshly updated top-floor 1-bedroom plus den, 1-bathroom apartment with an open-concept layout. The modern kitchen offers granite countertops and stainless steel appliances. Enjoy the privacy of top-floor living, along with your own private balcony. It features fresh paint throughout, new carpet, a new stove, and a brand-new washer and dryer, making it truly move-in ready. It comes with titled underground parking for added convenience. Low condo fees ot just $347.20 a month include heat and water. It's a very clean complex, situated close to Anthony Henday, Edmonton International Airport, and shopping. It's a fantastic opportunity for comfortable, stylish, and affordable living! (id:55254)
7716 Ellesmere Ln
Sherwood Park, Alberta
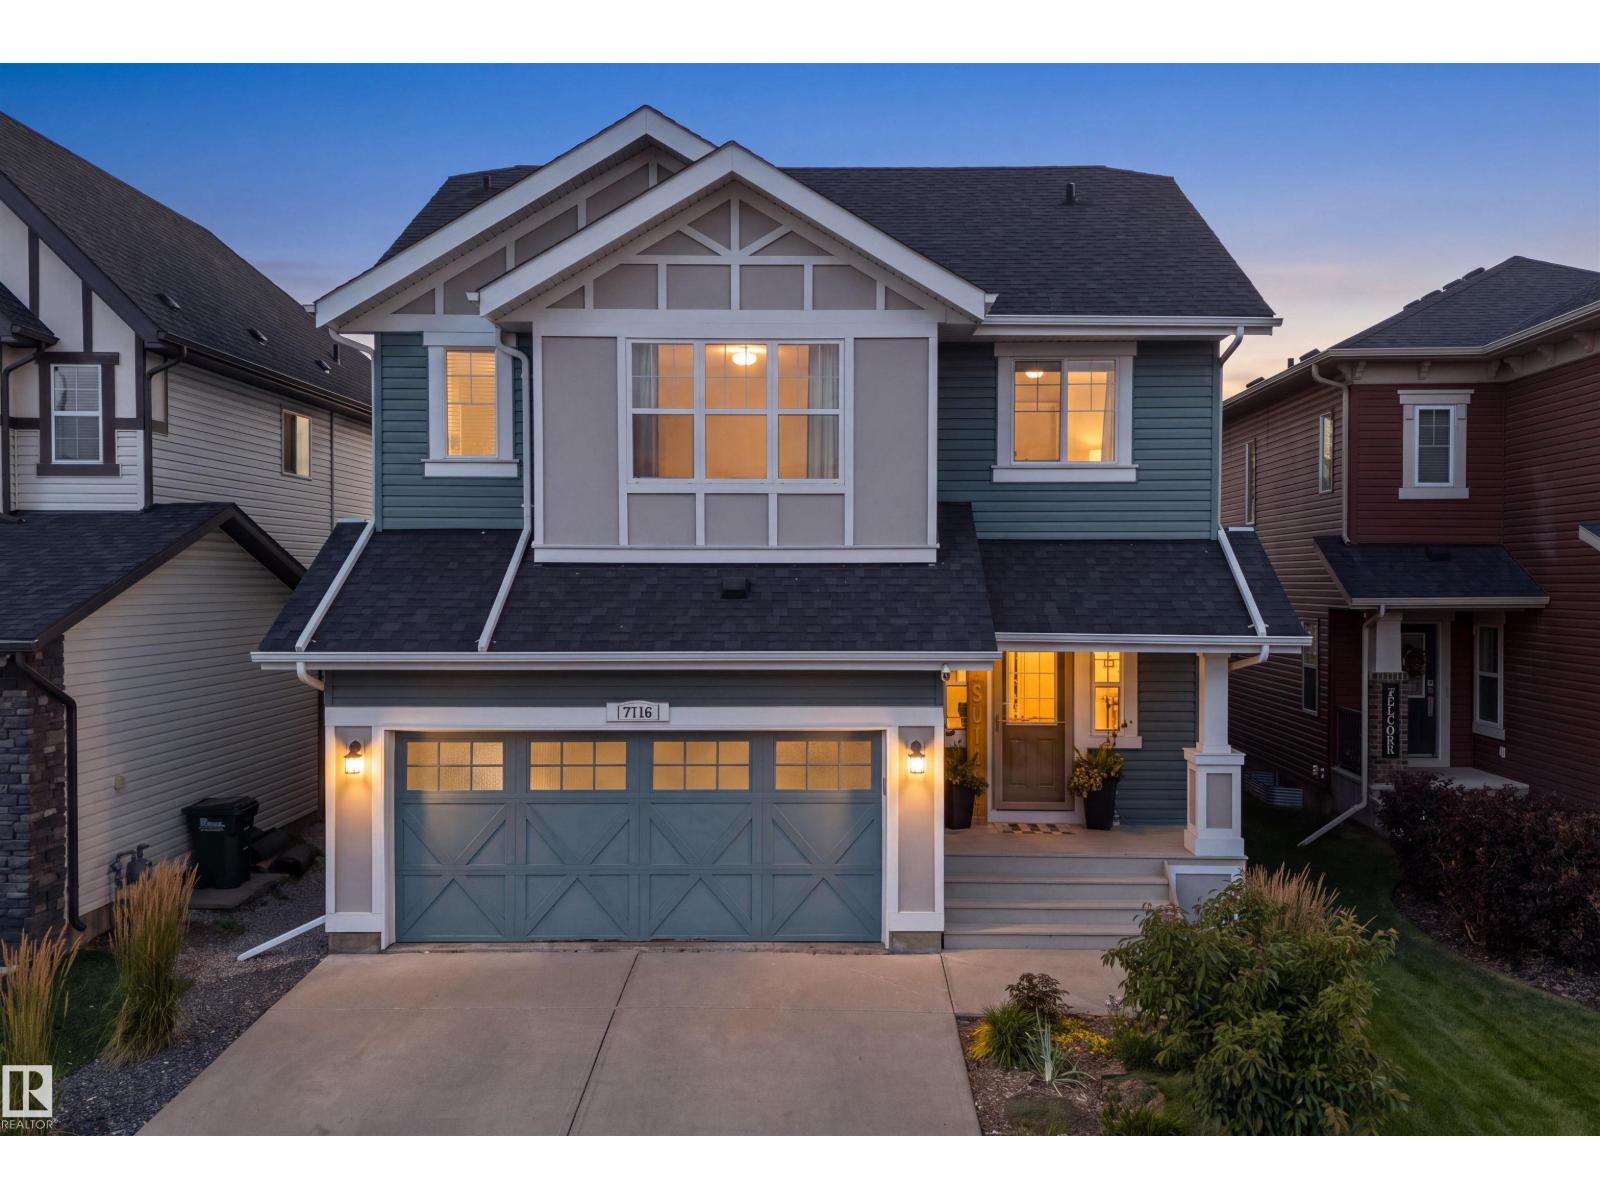
LOCATION IS EVERYTHING! Backing onto greenspace and steps from parks, walking trails, and local amenities, this beautifully maintained family home offers comfort, style, and convenience. The main floor welcomes you with a spacious foyer, impressive 9-foot ceilings, and new vinyl plank flooring. The bright kitchen features abundant cabinetry, stainless steel appliances, and a generous island overlooking the inviting living and dining areas. Upstairs, the spacious bonus room is filled with natural light and offers scenic views of the park and walking trails. The primary retreat features a large walk-in closet and luxurious 5-piece ensuite, while two additional bedrooms and a 4-piece bath provide plenty of space for the family. Outside, enjoy the west-facing, beautifully landscaped yard with underground sprinklers and exterior decorative lighting that adds gorgeous curb appeal after dark. With greenspace at your doorstep and amenities nearby, this is family living at its best! (id:55254)
#203 11933 106 Av NW
Edmonton, Alberta
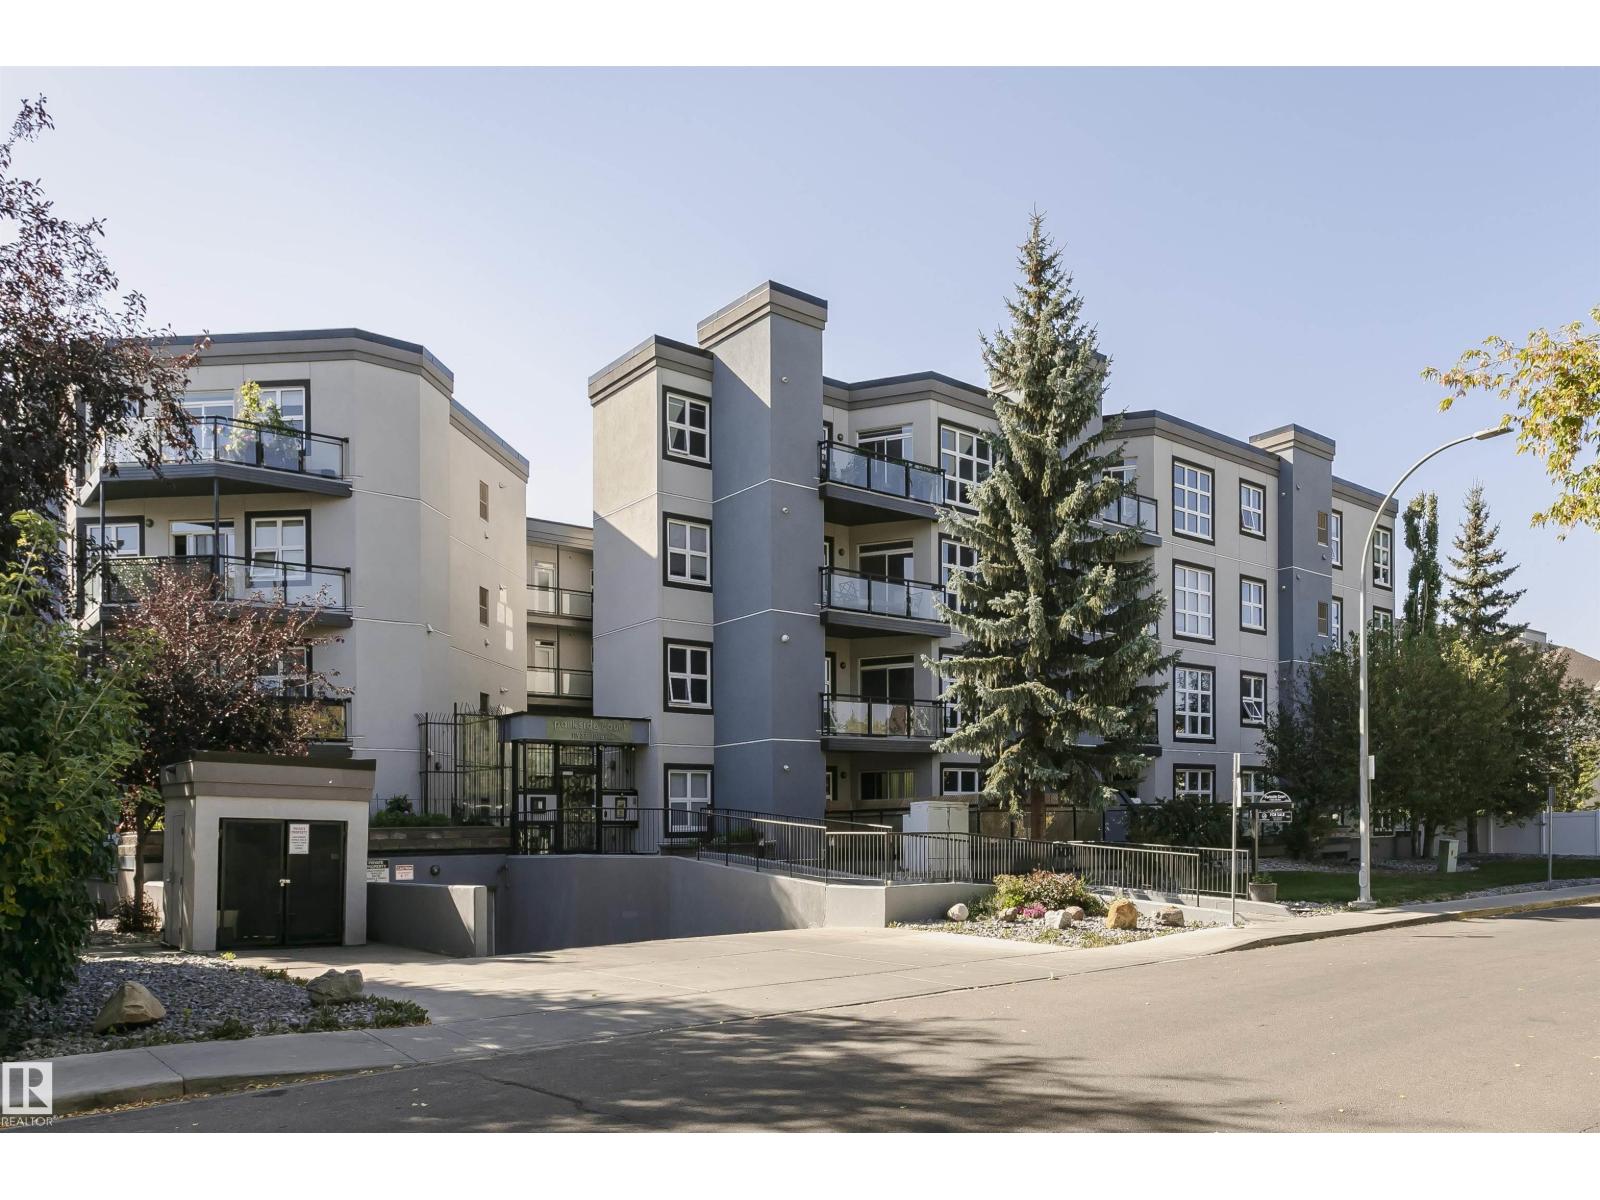
Parkside Court where living is relaxed. This completely renovated 2 bedroom, 1 full bath condo has been reimagined to feels better than new. Offering 980 sq. ft. of open, sun-filled living, Every detail has been updated: new flooring, cabinets, quartz island, appliances, tiles, light fixtures, and a fully renovated bathroom with modern finishes. The sleek kitchen quartz island flows effortlessly into a spacious living and dining area, perfect for hosting friends or enjoying a quiet evenings. Large windows, a generous balcony with a gas hookup bring the outdoors ideal for morning coffee or summer BBQs. Both bedrooms are lg bright and roomy, & in-suite laundry adds everyday convenience. A titled underground parking stall keeps your vehicle safe and warm year round. Just steps from cafés, shops, groceries, and transit, this home combines style, comfort, and location in one move in ready package. Condo fees are $429.76 monthly. Pets allowed with approval. (id:55254)
625 3 Avenue
Hays, Alberta
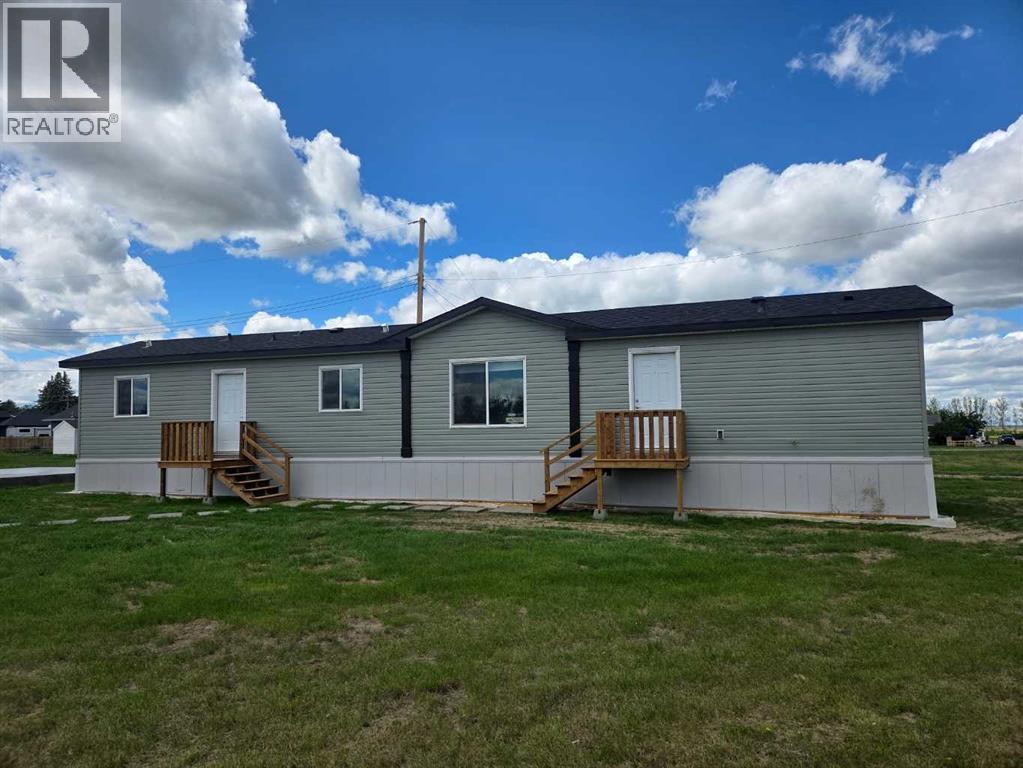
Built in February 2026 by Moduline Homes, this 3 bedroom, 2 bathroom mobile home offers a modern touch throughout with an efficient layout. Inside, the home features a open concept design with a bright living space, well appointed kitchen with an island, and a primary suite complete with a full ensuite. Two additional bedrooms offer flexibility for family, guests, or a home office. Located in the quiet rural community of Hays, this property offers a peaceful lifestyle. The area is known for its low density living, wide open prairie views, and strong farming and irrigation based economy. Outdoor recreation is close at hand, with nearby access to the Oldman River system, offering fishing opportunities. Residents also enjoy the calm, uncrowded environment and easy access to nearby communities like Vauxhall and Taber for services and amenities. This is an excellent opportunity for buyers looking for modern construction in a quiet, rural Alberta setting with space, privacy, and a strong connection to agriculture and nature. (id:55254)