Sanket Patel Commercial Realtor
3302 64 Avenue
Lloydminster, Alberta
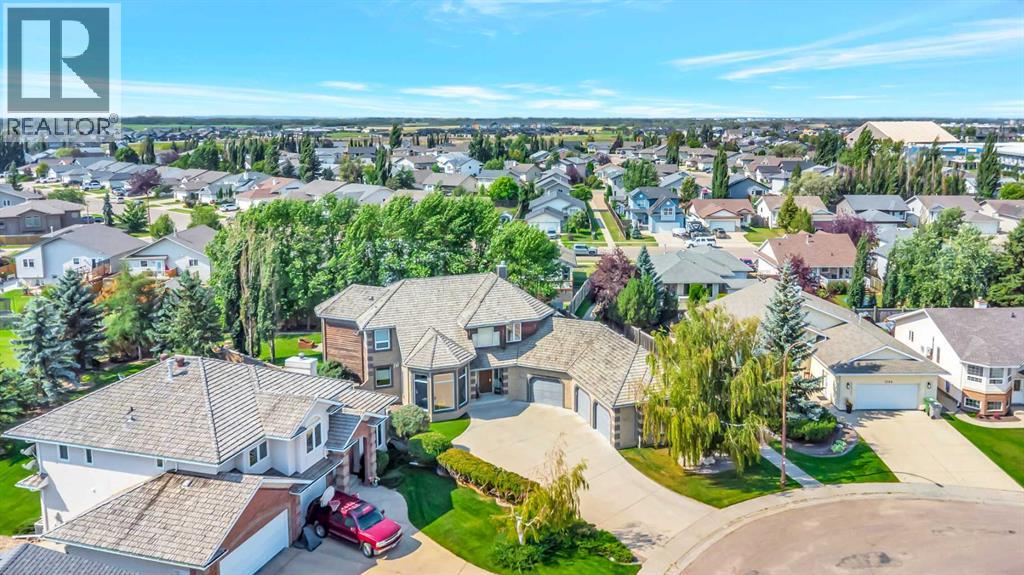
This is one of those homes where the size is impressive, but it’s the condition, setting and functionality that really stand out. Located at 3302 64 Avenue, this beautifully cared-for two-storey offers over 3,000 sq. ft. above grade on a massive 13,000+ sq. ft. lot with private access directly into Bud Miller Park.Inside, the front entry makes an immediate impression with high ceilings and a beautiful staircase leading to the second floor. The main level gives you plenty of room to spread out, with multiple living spaces, large windows and a striking stone fireplace tying the main living areas together. The kitchen is substantial and well laid out, with plenty of cabinetry, a centre island and a JennAir gas range and oven.Upstairs, all three bedrooms are generously sized and each has a walk-in closet—a feature families will appreciate every day. The primary bedroom is especially spacious at approximately 21' x 15', complete with a large five-piece ensuite. Downstairs adds another huge living space, including a rec room measuring over 700 sq. ft., a bar area, bathroom and plenty of additional storage.Then there’s the garage. At approximately 1,068 sq. ft., it is exceptionally large, with three overhead doors and enough room for vehicles, toys, storage and workspace without feeling crowded.The backyard suits the scale of the home, with mature trees, a large lawn, extensive landscaping, a covered patio with a retractable awning and plenty of privacy. Having your own private access into Bud Miller Park makes an already impressive yard and location even harder to duplicate.This is a large, exceptionally well-kept home where the space is genuinely usable—from the four living areas to the oversized garage and remarkable yard. (id:55254)
88 Big Hill Way SE
Airdrie, Alberta
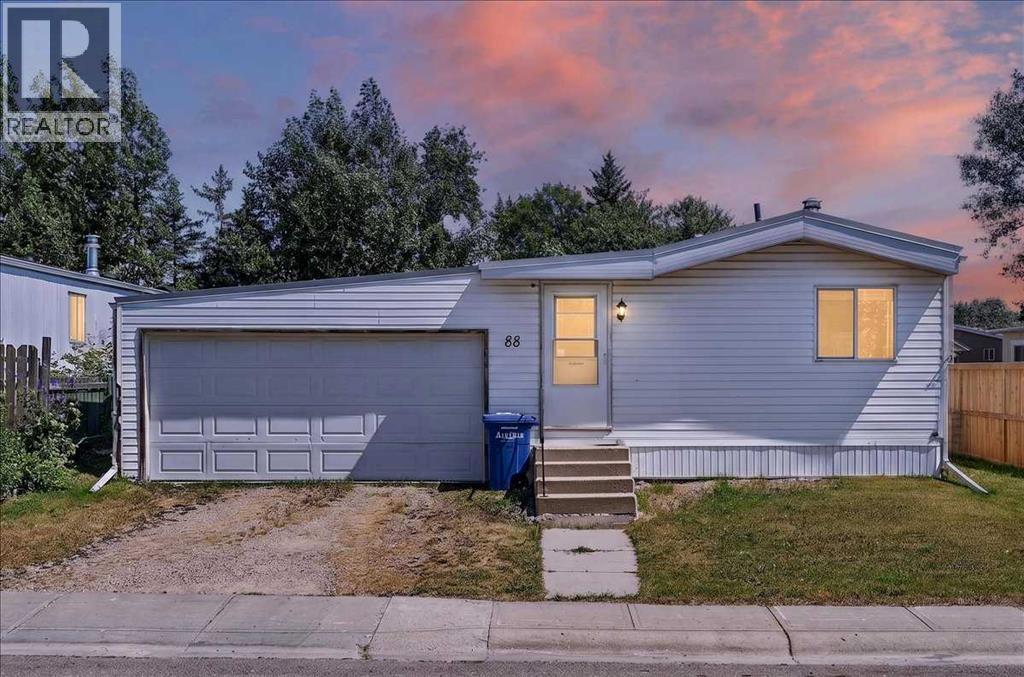
Find yourself in a home that brings together generous indoor living space, a spacious yard and everyday convenience in the established community of Big Springs. A welcoming foyer with a warm wood ceiling sets an inviting first impression before opening into bright principal living spaces where the living room, dining area and sunroom connect seamlessly around a charming wood stove that encourages comfortable gatherings throughout every season. Enjoy clear sightlines from the kitchen into the main living areas, making it easy to stay connected whether preparing meals or visiting with family and friends. Unwind in the spacious primary bedroom featuring a walk-in closet and private ensuite, while a second bedroom and full 4-piece bathroom comfortably accommodate family members, guests or a home office. As a bonus - Nearly all of the windows have been replaced and it has a durable metal tin roof to stand the test of time! Outside, a fully fenced backyard delivers an abundance of grassy space for children, pets and outdoor entertaining. Summer evenings naturally come together around the firepit, while gardeners will appreciate the greenhouse and the shed keeps seasonal equipment neatly organized. An attached double garage adds everyday convenience with plenty of room for vehicles, hobbies or additional storage. Life in Big Springs places you close to schools, walking paths, Big Springs Athletic Park, East Lake Park and the extensive recreation, fitness, aquatics and arena facilities at Genesis Place, making it easy to enjoy an active lifestyle close (id:55254)
67 Everwoods Park SW
Calgary, Alberta
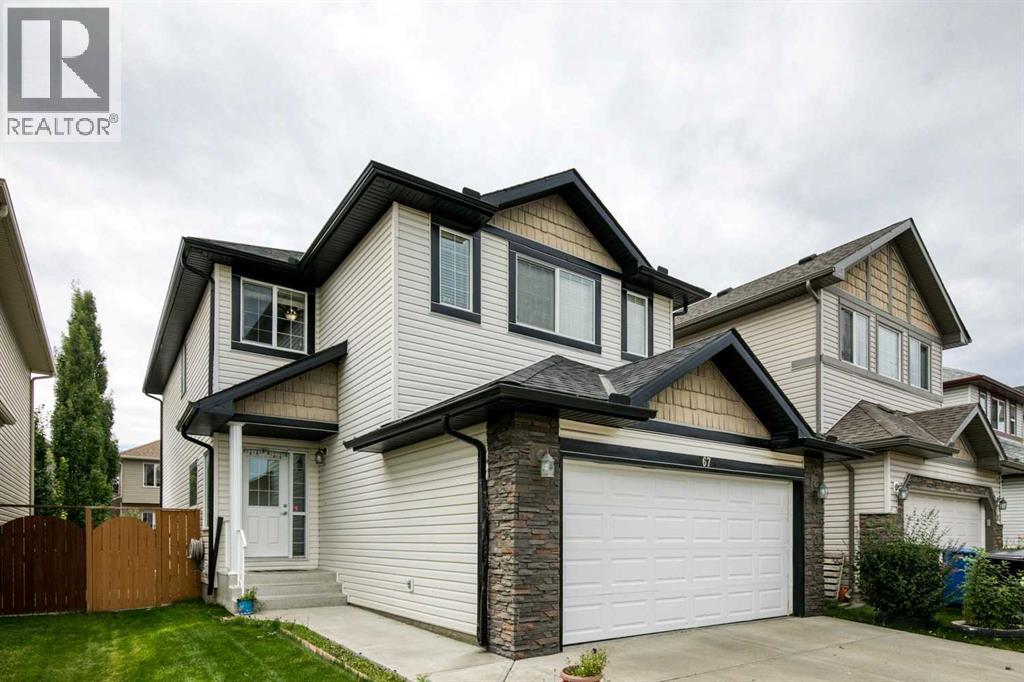
Welcome to this beautifully designed Jagerhaus two-storey featuring the popular “Petra” floor plan in the desirable community of Evergreen. The functional main level offers a bright kitchen with granite countertops, an eating bar and corner pantry, overlooking the dining area with direct access to the south-facing backyard. The spacious living room is anchored by a corner gas fireplace, while the front flex room provides excellent versatility as a home office or guest bedroom. With a full bathroom also located on the main floor, this space is especially convenient for visiting family members or seniors. Upstairs, you’ll find three generous bedrooms, including a spacious primary retreat with a walk-in closet and ensuite featuring a soaker tub and separate shower. The large bonus room includes its own closet, making it an excellent option for conversion into an additional oversized bedroom if desired, while the conveniently located upper-floor laundry adds everyday practicality. Additional highlights include granite countertops throughout, an undeveloped basement ready for future customization, a double attached front garage, a sunny south backyard, and a roof installed in March 2022. Ideally located on a quiet street just steps from parks and schools, with convenient access to shopping and Stoney Trail, this home offers an outstanding combination of flexibility, comfort and location in one of Calgary’s established southwest communities. (id:55254)
235037 Township Road 844
Rural Northern Lights, Alberta
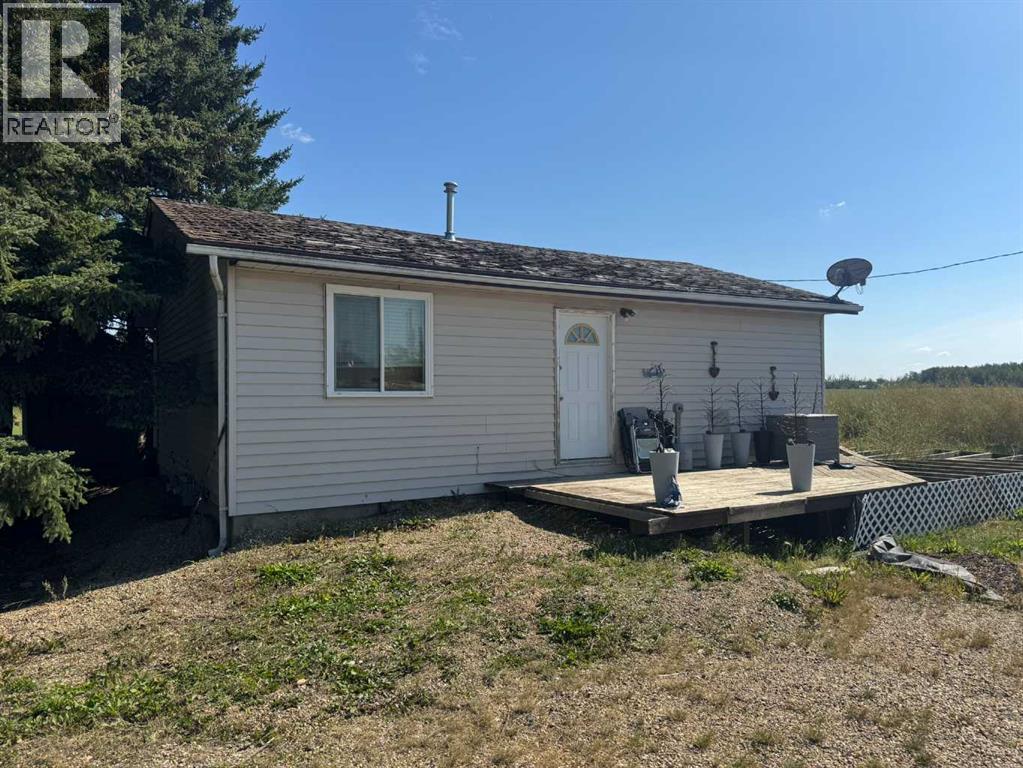
Built in 1989, this two-bedroom home on 2 acres is ready for new owners! Everything is conveniently on one level, featuring 2 bedrooms, 1 bathroom, eat-in kitchen that flows into the living room and newer windows throughout. Located just 15 minutes north of Grimshaw in the Warrensville area, this property offers the peace of country living with the convenience of being close to town. Outside, there’s plenty of space for parking, a yard to enjoy, and even potential for keeping a few animals. Whether you’re looking to downsize, purchase your first home, or enjoy some extra room outdoors, this property is worth a look! Text or call to arrange a viewing. (id:55254)

1, 11409 Black And White Trail
Rural Cypress County, Alberta
Prime Acreage a short 7-minute drive from Walmart with pavement to the property. Features a spacious home on just over 2 acres of land. Would be perfect place to live while you build your dream home or simply enjoy all the current home has to offer. Spacious open floor plan, 2 good-sized bedrooms, and 2 bathrooms. Has had some new windows & doors installed. Huge rear deck for your summer enjoyment. (id:55254)
47 East Glen Street SE
Medicine Hat, Alberta
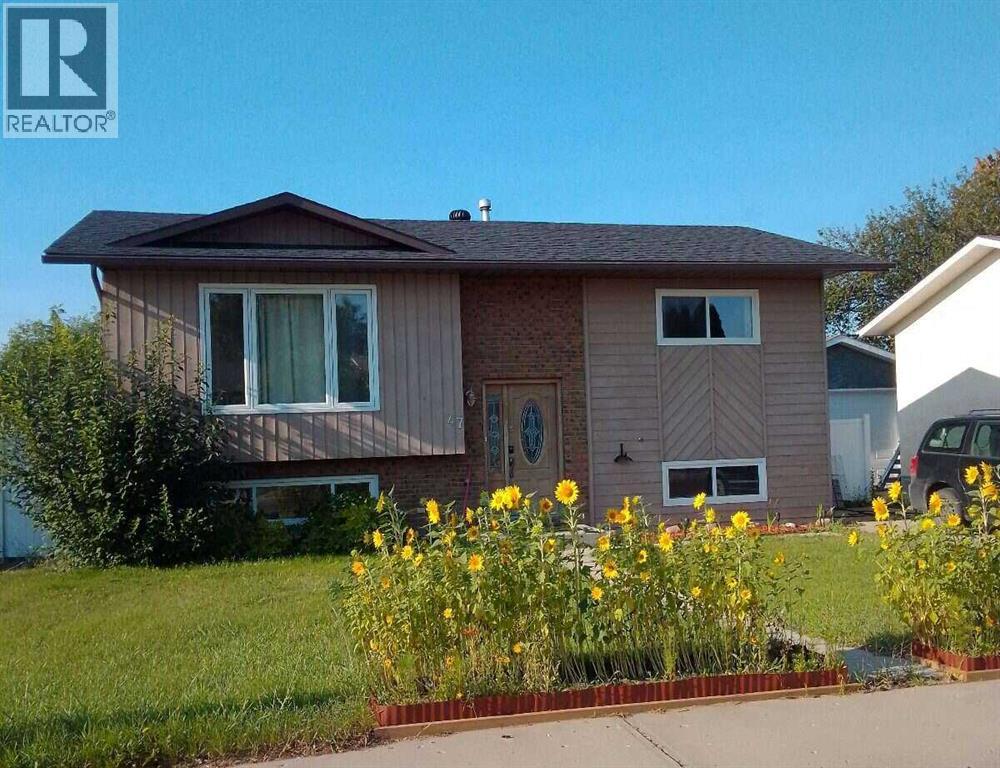
For more information, please click the "More Information" button. Constructed in 1980, this 4 bedroom 2 bathroom home is situated on a quiet street in desirable Ross Glen neighborhood, with a playground, parks, outdoor rink, an extensive trail system, and shopping nearby. Kitchen and deck are southfacing, large fully fenced back yard features gardening beds, firepit and pond. There is additional parking for 2 vehicles off the back lane. Living room, kitchen/dining, two bedrooms and 4 piece bath on main floor of about 960 sqft. Two bedrooms, laundry, family room ( currently configured as a workshop) and 3 piece bath in basement. Roof, furnace, water heater, aircon all within past 10 years and thermal PVC windows throughout. Make your next home or investment property here in Ross Glen. (id:55254)
250 Bridlewood Circle SW
Calgary, Alberta
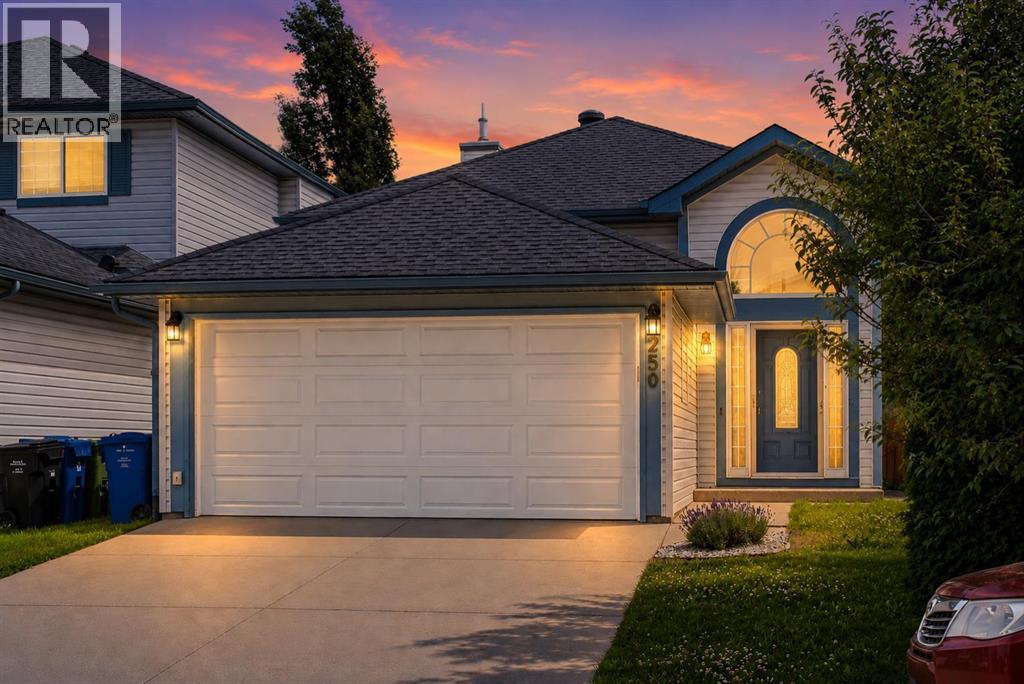
Welcome to 250 Bridlewood Circle SW, a beautifully renovated bi-level home offering over 2,000 sq. ft. of thoughtfully designed living space in the heart of the highly desirable community of Bridlewood. This exceptional move-in-ready home has been extensively updated from top to bottom, showcasing quality finishes, modern design, and outstanding attention to detail. The bright and inviting main level features a spacious open-concept layout filled with natural light, creating the perfect setting for both everyday living and entertaining. The stunning chef-inspired kitchen has been completely renovated and features elegant quartz countertops, sleek white cabinetry, a stylish tile backsplash, brand-new stainless steel appliances, modern fixtures, and ample cabinet and counter space. The adjoining dining area flows seamlessly into the living room, making it ideal for family gatherings and hosting guests.The main level offers three generously sized bedrooms, including a spacious primary retreat complete with a private 3-piece ensuite, while a beautifully updated full bathroom serves the additional bedrooms. The fully finished lower level expands your living space with a massive family and recreation room, a third full bathroom, laundry area, and plenty of room for a home office, gym, games room, or media area. Every inch of this home has been tastefully updated with new flooring, fresh paint, contemporary lighting, renovated bathrooms, and modern finishes throughout. Adding even more value and peace of mind, all Poly-B plumbing has been professionally removed and replaced, eliminating a major concern for future homeowners & also a Brand new tankless water heater installed in June 2026.Step outside to enjoy your private, fully fenced backyard featuring mature trees, beautiful landscaping, and a newer maintenance-free deck with aluminum railings—perfect for summer barbecues, relaxing evenings, or entertaining family and friends. The double attached garage provides ample parking and additional storage.Located in the welcoming southwest community of Bridlewood, this home is surrounded by parks, playgrounds, walking and cycling pathways, excellent schools, and convenient shopping and dining. Enjoy quick access to Shawnessy Shopping Centre, Costco, the Somerset-Bridlewood LRT Station, Fish Creek Provincial Park, Stoney Trail, and Macleod Trail, making commuting and everyday errands effortless. Known for its family-friendly atmosphere, abundant green spaces, and strong sense of community, Bridlewood remains one of Calgary's most sought-after neighbourhoods.With its extensive renovations, brand-new appliances, updated plumbing, three bedrooms, three full bathrooms, and unbeatable location, this home is truly turnkey and ready for its next owners. Don't miss your opportunity to own this exceptional property—book your private showing today! (id:55254)
80 Lemon Cl
Spruce Grove, Alberta
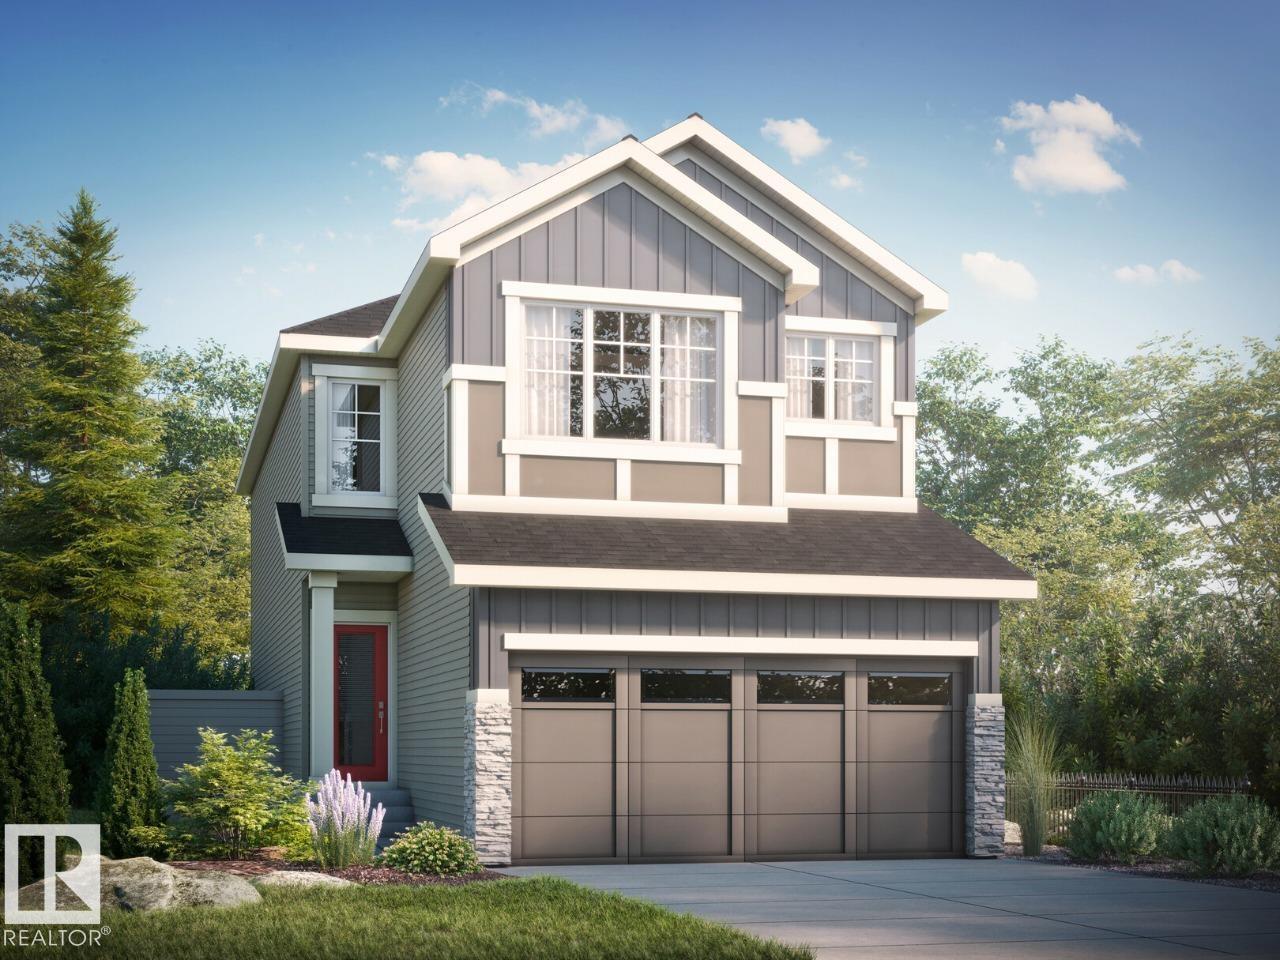
Discover the Amari H in the beautiful community of Legacy Ridge, Spruce Grove. This thoughtfully designed quick possession home offers 3 bedrooms and 2.5 bathrooms, making it an ideal choice for growing families. Enjoy a bright open-to-above foyer, a spacious open-concept main floor, a modern kitchen with a walk-through pantry, a versatile bonus room, convenient second-floor laundry, and a stunning primary bedroom complete with a walk-in closet and private ensuite. Located just 15 minutes west of Edmonton, Legacy Ridge features parks, playgrounds, scenic walking trails, and a future school site, offering the perfect balance of comfort and convenience. Home is currently under construction, estimated completion end of October. *Virtually staged for illustration purposes - appliances, furniture and decor not included. (id:55254)
116 Panatella Rise NW
Calgary, Alberta
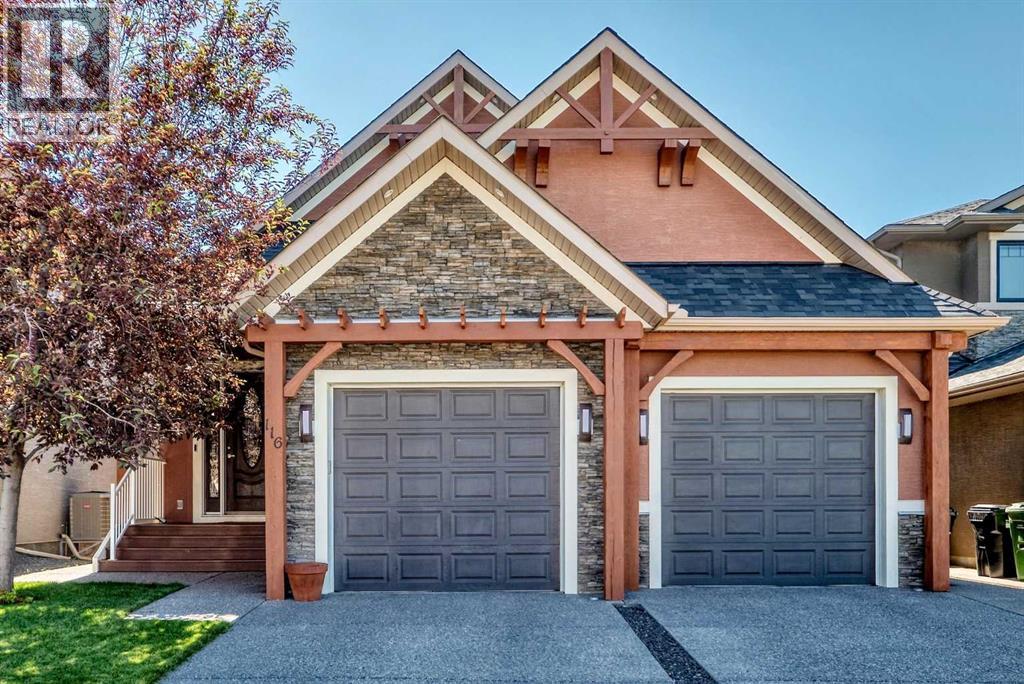
Alert! Rare opportunity to own an exceptional custom-built waterfront home on a premium pond-backing lot in the highly sought-after community of Panorama Hills. This stunning 1½-storey walkout offers 2,394 sq. ft. of beautifully designed living space above grade, plus 1,375 sq. ft. of professionally developed walkout basement, combining timeless elegance, outstanding craftsmanship, and breathtaking water views.A grand foyer welcomes you into a bright, sun-filled main floor featuring a spacious private office and an open-concept layout designed for both everyday living and sophisticated entertaining. The chef-inspired gourmet kitchen is beautifully appointed with rich walnut Allura cabinetry, premium granite countertops, a large island, and high-end Dacor stainless steel appliances. Expansive windows capture tranquil pond views, while a striking two-sided stone fireplace creates a warm focal point between the living and dining areas. The generous dining room comfortably accommodates large gatherings and is enhanced by rich walnut hardwood flooring throughout.The upper level is dedicated to a luxurious primary retreat featuring a spacious walk-in closet, private sitting/TV area, exclusive balcony overlooking the pond, and a spa-inspired 5-piece ensuite with in-floor heating, dual-sided fireplace, soaker tub, and separate shower.The professionally finished walkout basement provides exceptional additional living space with two generous bedrooms, including one with its own ensuite, an additional full bathroom, a spacious recreation room, and a custom wet bar complete with a beverage refrigerator and dishwasher. In-floor heating ensures warmth and comfort throughout the winter months, while central air conditioning keeps the home cool during the summer. A three-zone control system allows independent temperature adjustment on each level for maximum comfort and efficiency.Step outside to the beautifully landscaped backyard with an exposed aggregate patio, where you can relax and enjoy the peaceful waterfront setting. Recent upgrades, including a newer roof and new hot water tank, provide added value and peace of mind.Thoughtfully designed and impeccably maintained, this one-of-a-kind luxury home offers an exceptional combination of quality, comfort, and an unbeatable waterfront lifestyle. A rare opportunity not to be missed! (id:55254)
#31 7503 Getty Gate Ga NW
Edmonton, Alberta
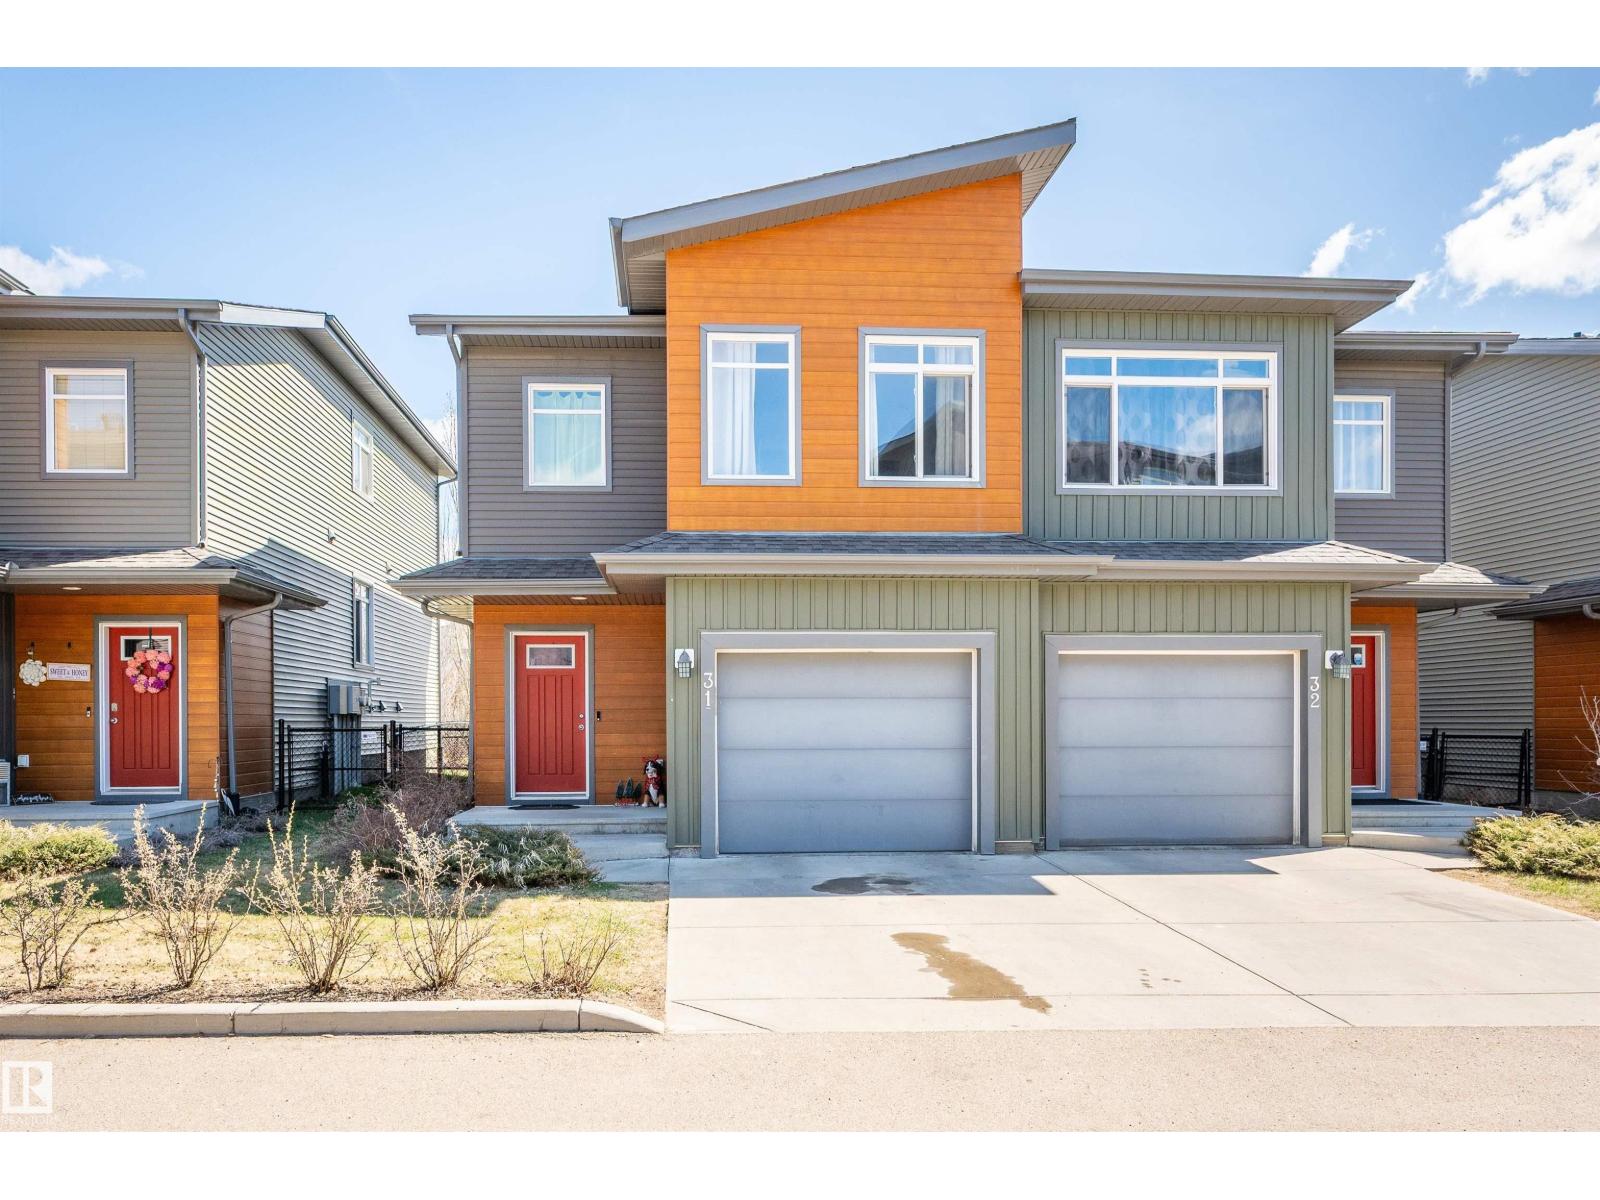
Welcome to this spacious half duplex offering the perfect blend of low-maintenance living, privacy, and functional space! Ideally located in one of the best spots within the complex, this home backs onto a walking path leading to a picturesque pond and green space. The bright and open main floor features a spacious living room, dining area, large eat-up island, walk-in pantry, and convenient 2-piece bath. Upstairs, the primary retreat offers a large walk-in closet and 4-piece ensuite. The upper levels also include a versatile bonus room, two generously sized bedrooms, a full 4-piece bathroom, and conveniently located laundry. The unfinished basement offers excellent storage and future development potential with large windows. Enjoy a fully fenced private backyard, attached single garage, and visitor parking just steps away. Fantastic location close to schools, shopping, parks, and quick access to Anthony Henday Drive! (id:55254)
#405 10011 116 St NW
Edmonton, Alberta
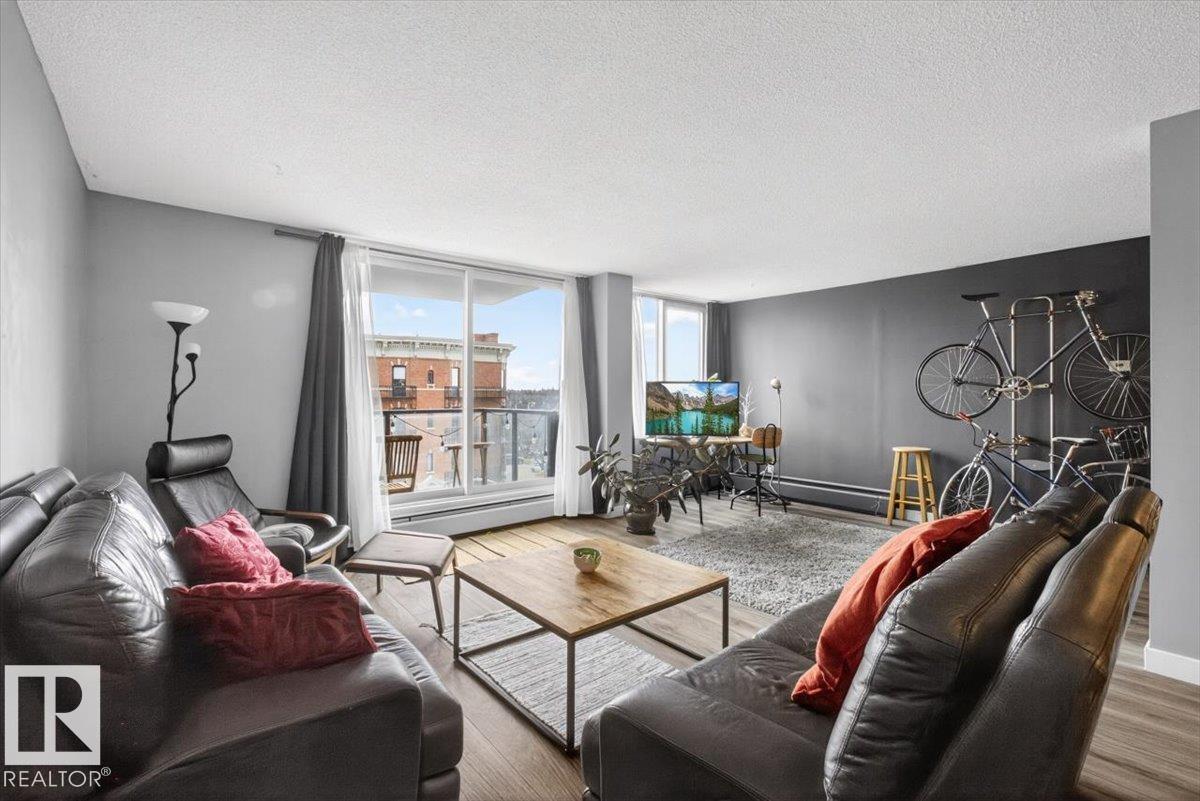
Stunning Oliver condo just steps from Downtown and only a 5-minute walk to the Victoria Golf Course & Driving Range in the River Valley truly unheard of! Walk to an Oilers game or play 9 holes of golf, both right outside your front door. This dream 1,140 sq. ft. condo offers 2 oversized bedrooms, abundant natural light, and exceptional value. Walk just 10 minutes to Edmonton’s best restaurants and nightlife, while enjoying the peace of a quiet, tree-lined street with stunning River Valley views, green space, and benches. Bus service right outside takes you to the U of A (<10 min), MacEwan (15 min), or NAIT (20 min). Walk to the LRT (1 km). Enjoy beautiful views of the River Valley and historic LeMarchand Mansion. Academy Place is exceptionally clean and well maintained, with heat, water, and sewer included in the condo fees. A modern kitchen and spacious layout make this a home you’ll love for years to come. (id:55254)
#501 10010 119 St NW
Edmonton, Alberta
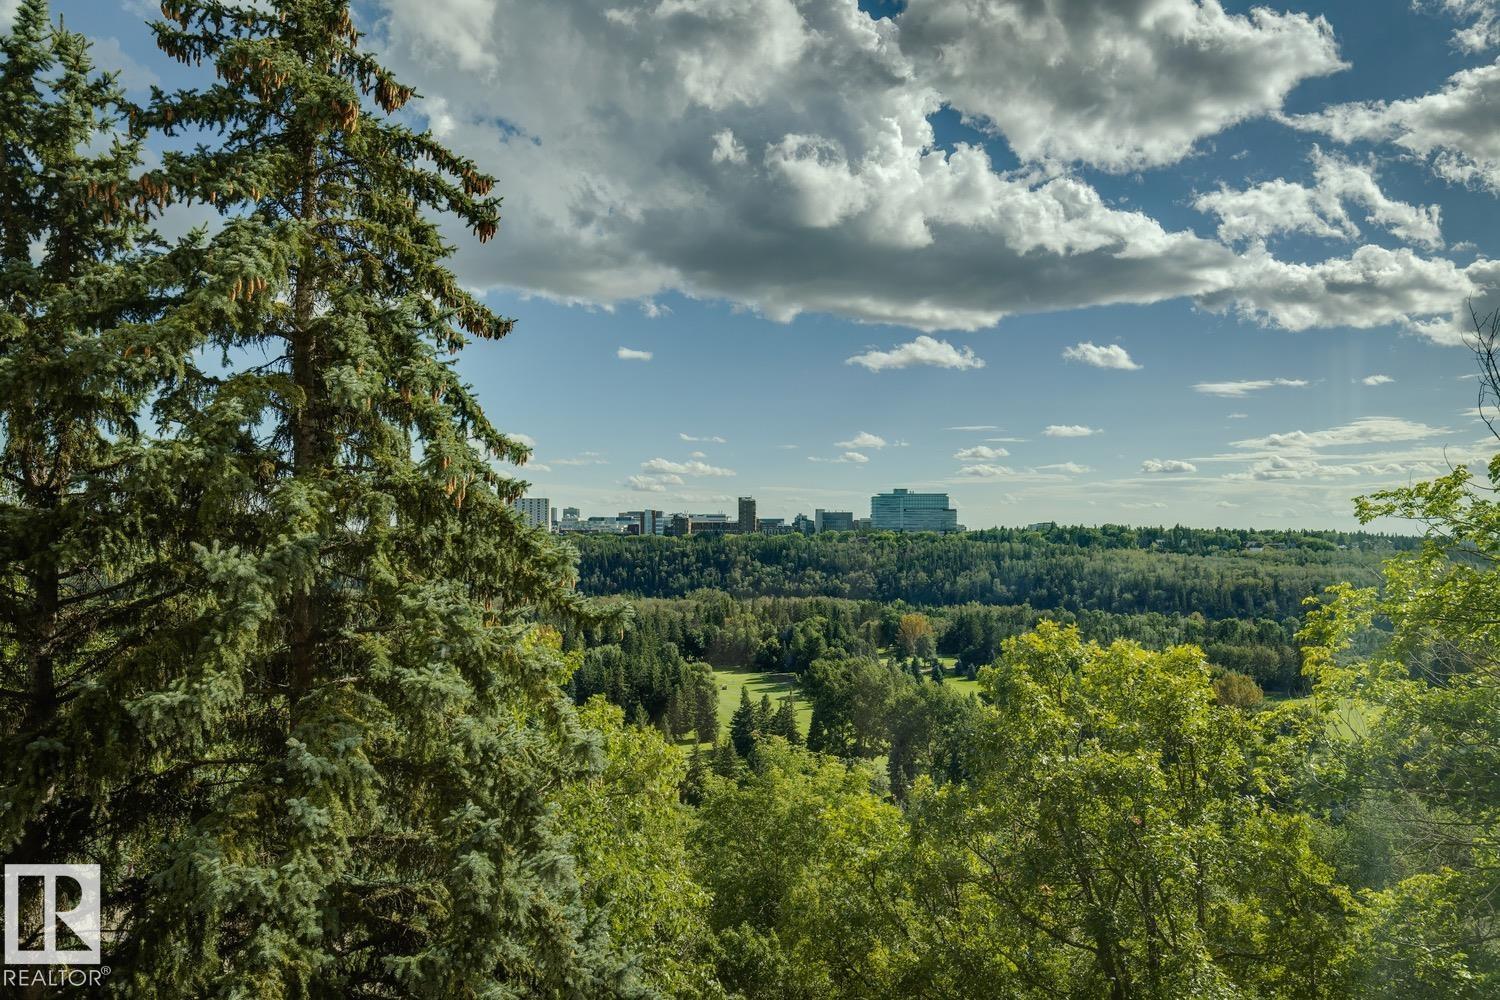
Located on the Promenade in charming Wîhkwêntôwin, this south-facing corner unit in the Arcadia offers 2,065 SqFt of beautifully maintained living space w/ expansive treetop views overlooking Edmonton’s River Valley. The spacious 3 bedroom, 3 bathroom floorplan is filled w/ natural light & feat. generous living & dining areas, a beautifully renovated kitchen & plenty of room to live & entertain. The oversized primary suite incl. a walk-through closet w/ exceptional storage & ensuite, while in-suite laundry, A/C & add'l storage add to the everyday functionality. Just steps from iconic 124 Street, you’ll have some of Edmonton’s best restaurants, shops, amenities & transit right outside your door w/ the River Valley trail system nearby. The Brewery & Ice Districts are also easily accessible. The building offers plenty of guest parking for visiting friends & family. With its incredible views, generous proportions & unbeatable location, this is a special opportunity to enjoy downtown living without compromise. (id:55254)
RE/MAX Excellence