Sanket Patel Commercial Realtor

80 Lemon Cl Spruce Grove, Alberta T7X 4V3
80 Lemon Cl, Spruce Grove, Alberta T7X 4V3 (30138287), Calgary — Homes for Sale

$556,395
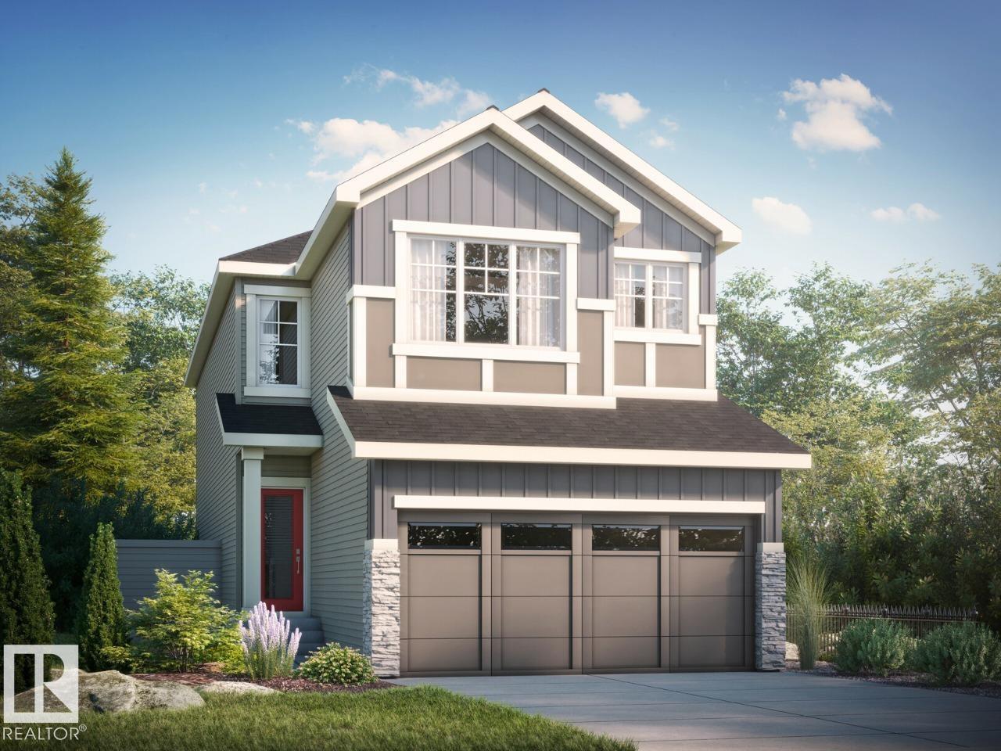
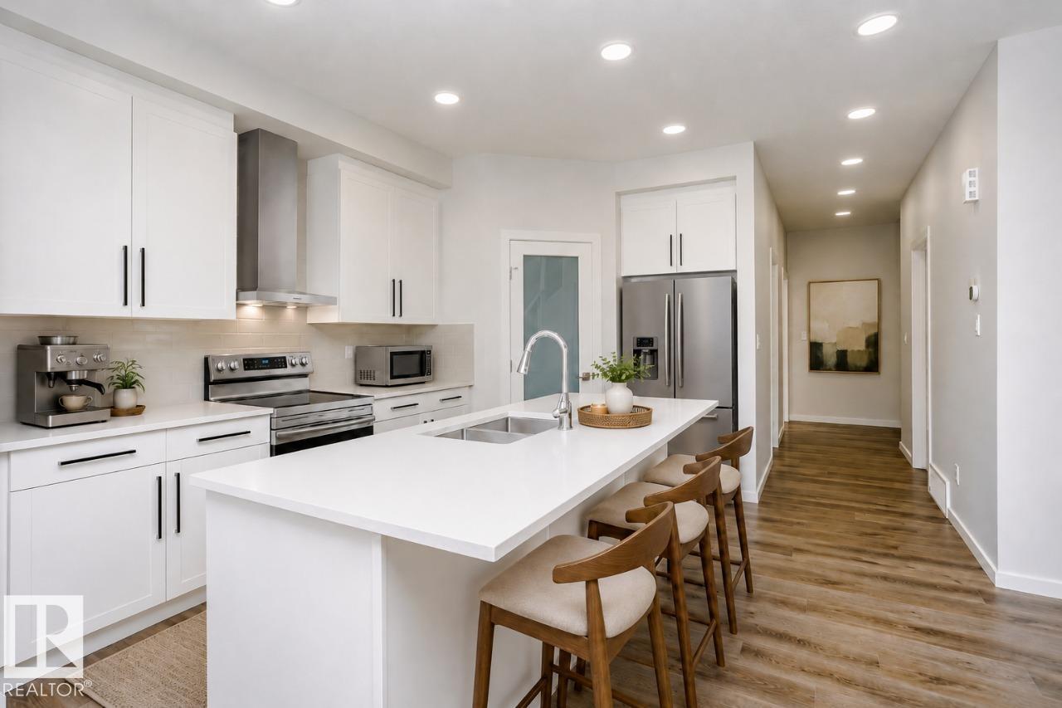
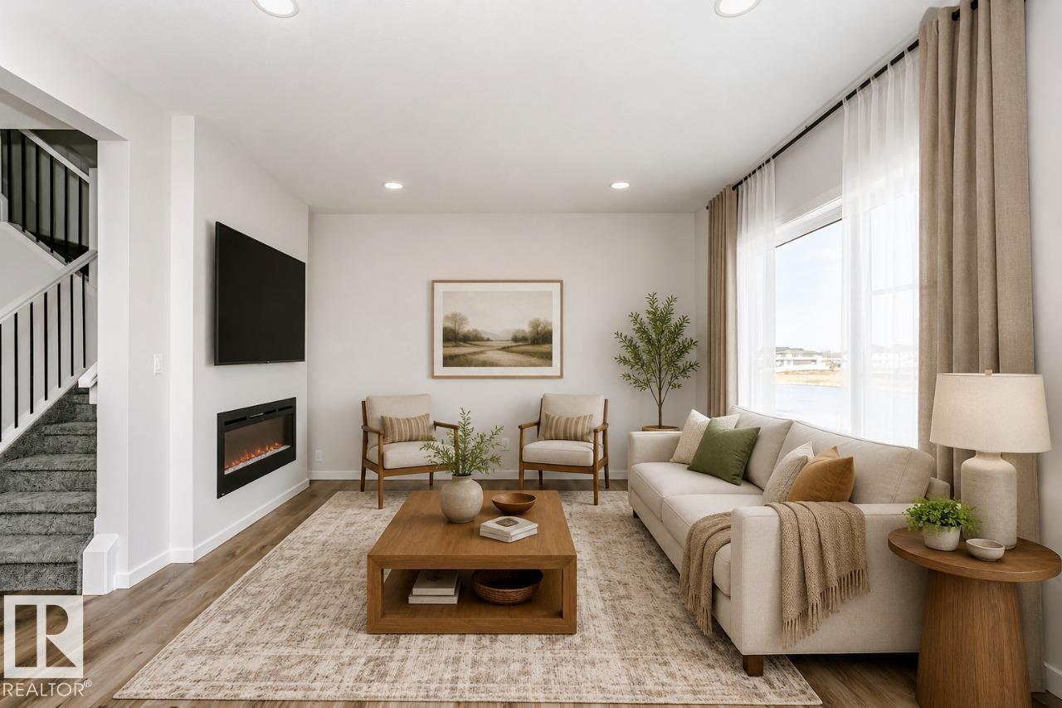
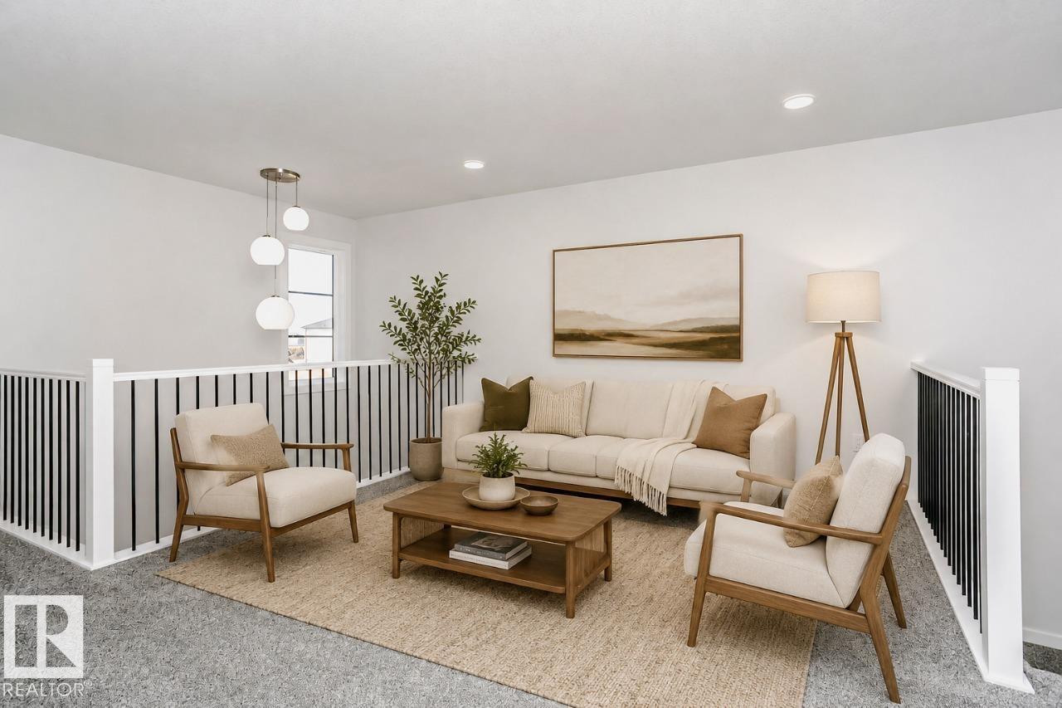
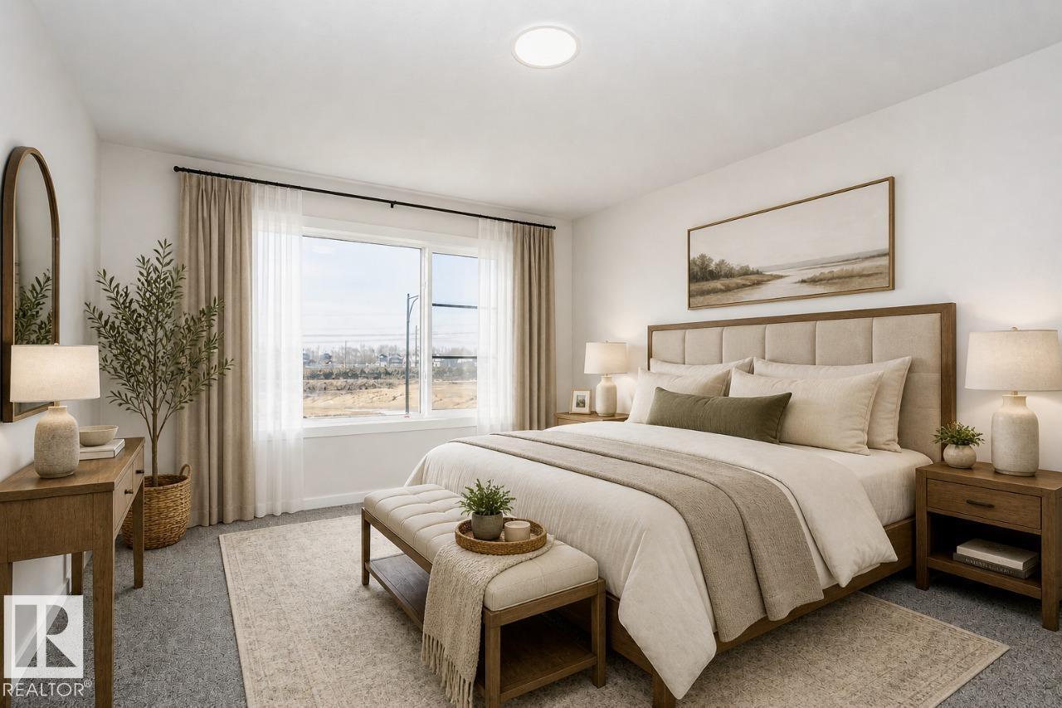
Discover the Amari H in the beautiful community of Legacy Ridge, Spruce Grove. This thoughtfully designed quick possession home offers 3 bedrooms and 2.5 bathrooms, making it an ideal choice for growing families. Enjoy a bright open-to-above foyer, a spacious open-concept main floor, a modern kitchen with a walk-through pantry, a versatile bonus room, convenient second-floor laundry, and a stunning primary bedroom complete with a walk-in closet and private ensuite. Located just 15 minutes west of Edmonton, Legacy Ridge features parks, playgrounds, scenic walking trails, and a future school site, offering the perfect balance of comfort and convenience. Home is currently under construction, estimated completion end of October. *Virtually staged for illustration purposes - appliances, furniture and decor not included. (id:55254)
Property Details
| MLS® Number | E4503073 |
| Property Type | Single Family |
| Neigbourhood | Legacy Park |
| Amenities Near By | Public Transit, Schools, Shopping |
| Features | Park/reserve, Closet Organizers, No Animal Home, No Smoking Home |
| Parking Space Total | 4 |
Building
| Bathroom Total | 3 |
| Bedrooms Total | 3 |
| Basement Development | Unfinished |
| Basement Type | Full (unfinished) |
| Constructed Date | 2026 |
| Construction Style Attachment | Detached |
| Fireplace Fuel | Electric |
| Fireplace Present | Yes |
| Fireplace Type | Insert |
| Half Bath Total | 1 |
| Heating Type | Forced Air |
| Stories Total | 2 |
| Size Interior | 2,054 Sqft |
| Type | House |
Parking
| Attached Garage |
Land
| Acreage | No |
| Land Amenities | Public Transit, Schools, Shopping |
Rooms
| Level | Type | Length | Width | Dimensions |
|---|---|---|---|---|
| Main Level | Living Room | 3.66 m | 4.01 m | 3.66 m x 4.01 m |
| Main Level | Dining Room | 2.74 m | 3.86 m | 2.74 m x 3.86 m |
| Main Level | Kitchen | 3.86 m | 4.19 m | 3.86 m x 4.19 m |
| Main Level | Den | 2.44 m | 2.74 m | 2.44 m x 2.74 m |
| Upper Level | Primary Bedroom | 3.35 m | 4.47 m | 3.35 m x 4.47 m |
| Upper Level | Bedroom 2 | 3.12 m | 3.81 m | 3.12 m x 3.81 m |
| Upper Level | Bedroom 3 | 3.18 m | 3.38 m | 3.18 m x 3.38 m |
| Upper Level | Bonus Room | 4.24 m | 3.51 m | 4.24 m x 3.51 m |
https://www.realtor.ca/real-estate/30138287/80-lemon-cl-spruce-grove-legacy-park
Contact Us
Contact us for more information
David Lofthaug
Broker
202-838 11 Ave SW
Calgary, Alberta T2R 0E5
(587) 602-3307

The trademarks REALTOR®, REALTORS®, and the REALTOR® logo are controlled by The Canadian Real Estate Association (CREA) and identify real estate professionals who are members of CREA. The trademarks MLS®, Multiple Listing Service® and the associated logos are owned by The Canadian Real Estate Association (CREA) and identify the quality of services provided by real estate professionals who are members of CREA. The trademark DDF® is owned by The Canadian Real Estate Association (CREA) and identifies CREA's Data Distribution Facility (DDF®)
August 29 2026 08:30:59
REALTORS® Association of Edmonton
Bode