Sanket Patel Commercial Realtor
320 Perch Close
Rural Bonnyville M.d., Alberta
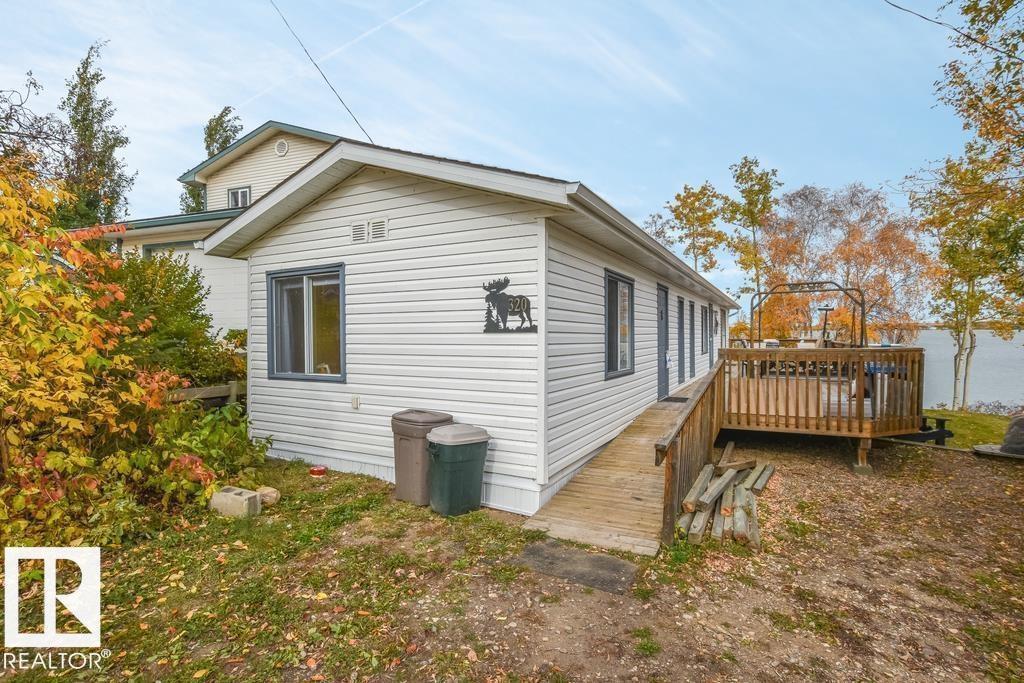
LAKEFRONT LIVING AT ITS BEST! This beautifully updated property is the perfect summer retreat or an ideal year-round home. Step inside to a spacious front living room featuring breathtaking lake views that create a warm and inviting atmosphere. The galley-style kitchen is both functional and stylish, complete with a gas cooktop and soft-close cabinetry. A bright dining area, two comfortable bedrooms, plus a versatile den provide plenty of space for family and guests. The main 4-piece bathroom offers a touch of luxury with a double sink vanity and a tiled shower. Outside, the expansive front deck spans nearly the entire length of the home, perfect for entertaining, relaxing, and enjoying BBQs on long summer evenings. Don’t miss your chance to experience the best of lakefront living—your getaway awaits! (id:55254)
1305 Hawks Ridge Link NW
Edmonton, Alberta
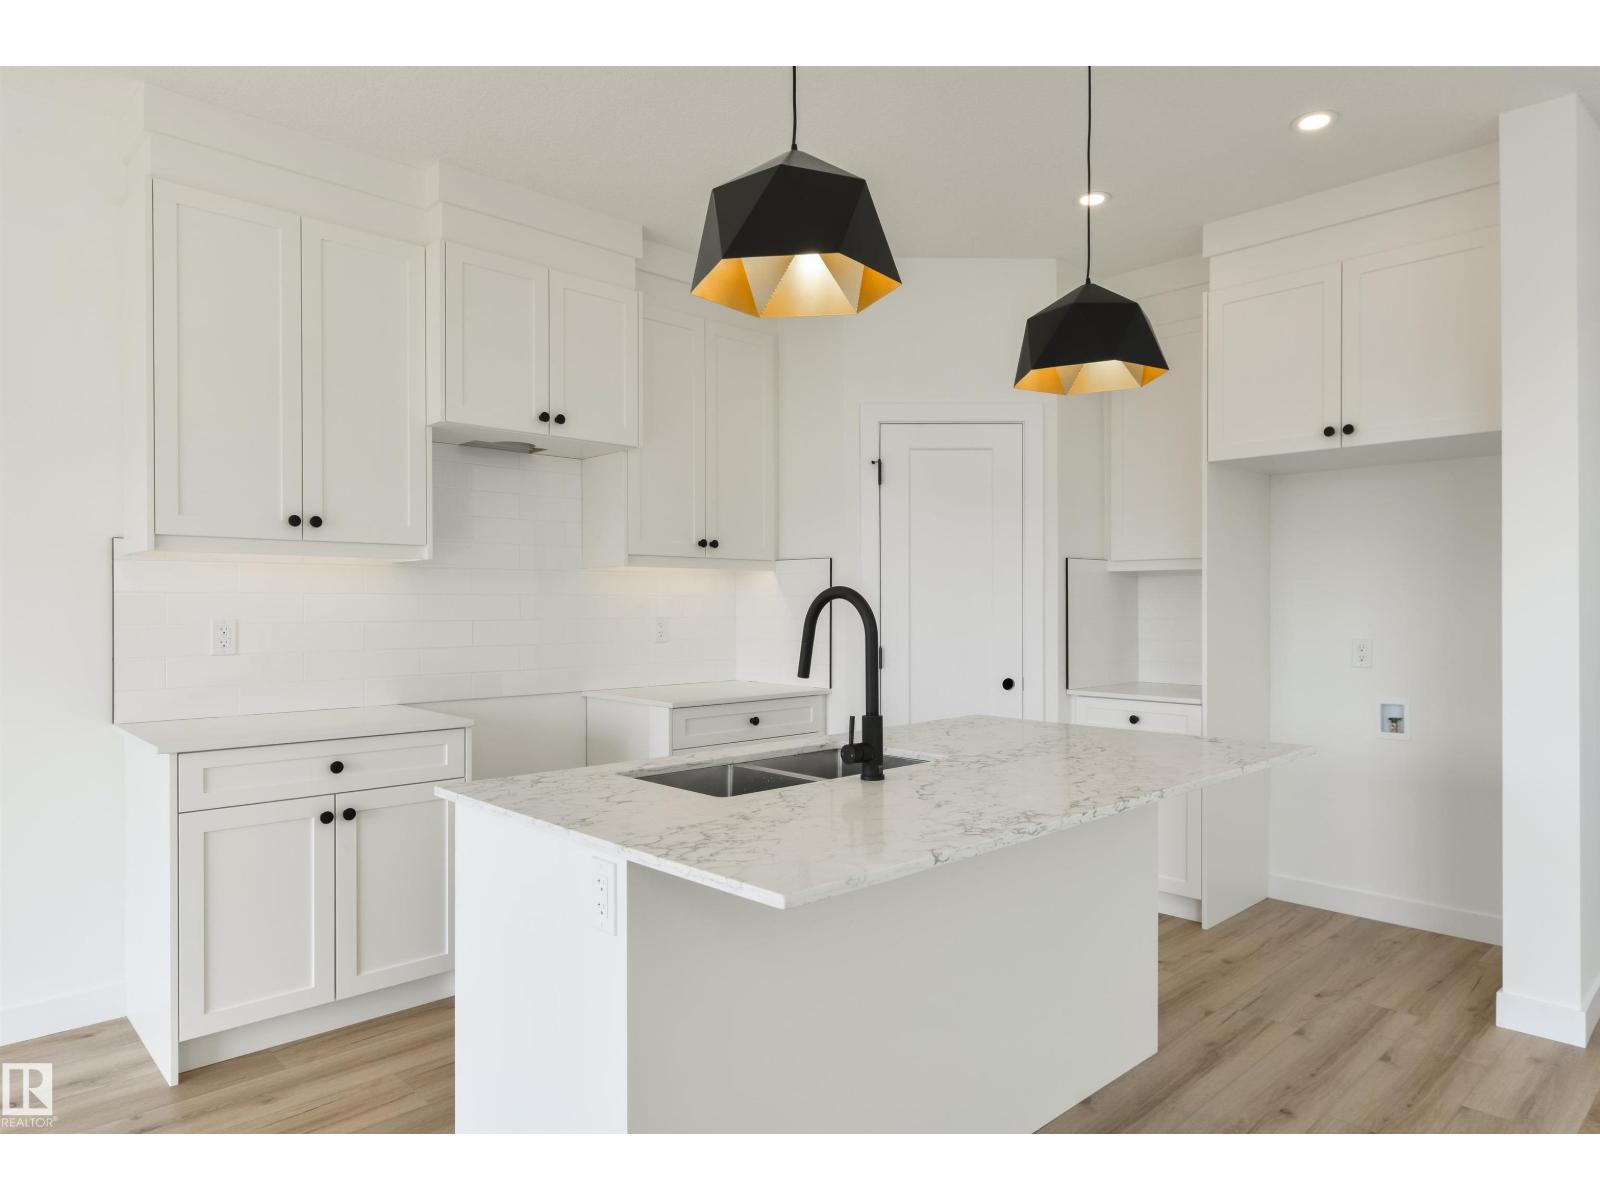
Prime location in Hawks Ridge offering this custom built two storey home thoughtfully designed with high end finishes throughout. At over 2100 sq. ft. this home features an open concept design with luxury vinyl plank, quartz countertops and a vaulted living room. The main floor was designed for entertaining with its large chefs kitchen and floor to ceiling custom fireplace wall. The office/den space and full bathroom is conveniently tucked away near the front of the house. Upstairs you will find a large master bedroom with spa-inspired ensuite and walk-in closet. In addition there is two more bedrooms, a 4 piece bath, and laundry with sink. A bonus room also designed on the second floor for additional space. Convenient side entrance to basement ready for your finishing touch. (id:55254)
5613 48 Avenue
Ponoka, Alberta
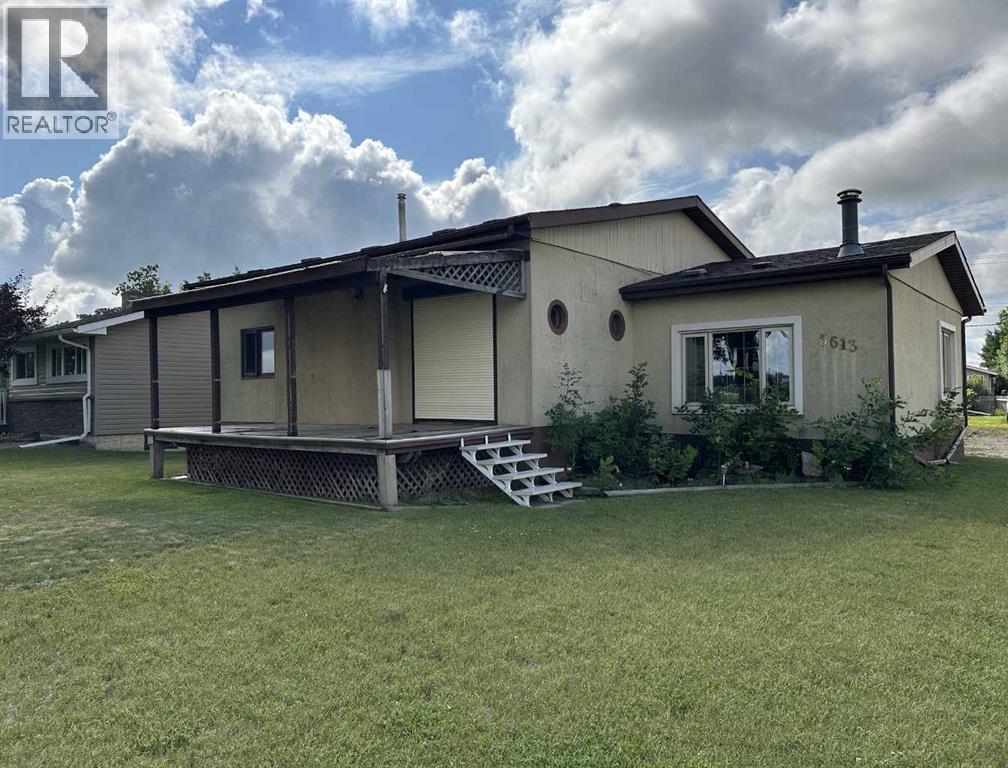
1226 sq ft bungalow on an oversized lot located close to all amenities. Home features 4 bedrooms and 2 baths, main floor laundry and a spacious living room with a wood-burning stove. Upgrades include new windows and doors and a high-efficiency furnace. Flooring includes a mix of hardwood, lino, carpet, and tile. Basement offers 2 bedrooms, family room, and 3-piece bath (all requires work). Enjoy a massive backyard with plenty of parking, gardening space, two sheds, and a 24' x 26' in-floor heated workshop that has seen many projects completed. (id:55254)
#207 11007 83 Av NW
Edmonton, Alberta
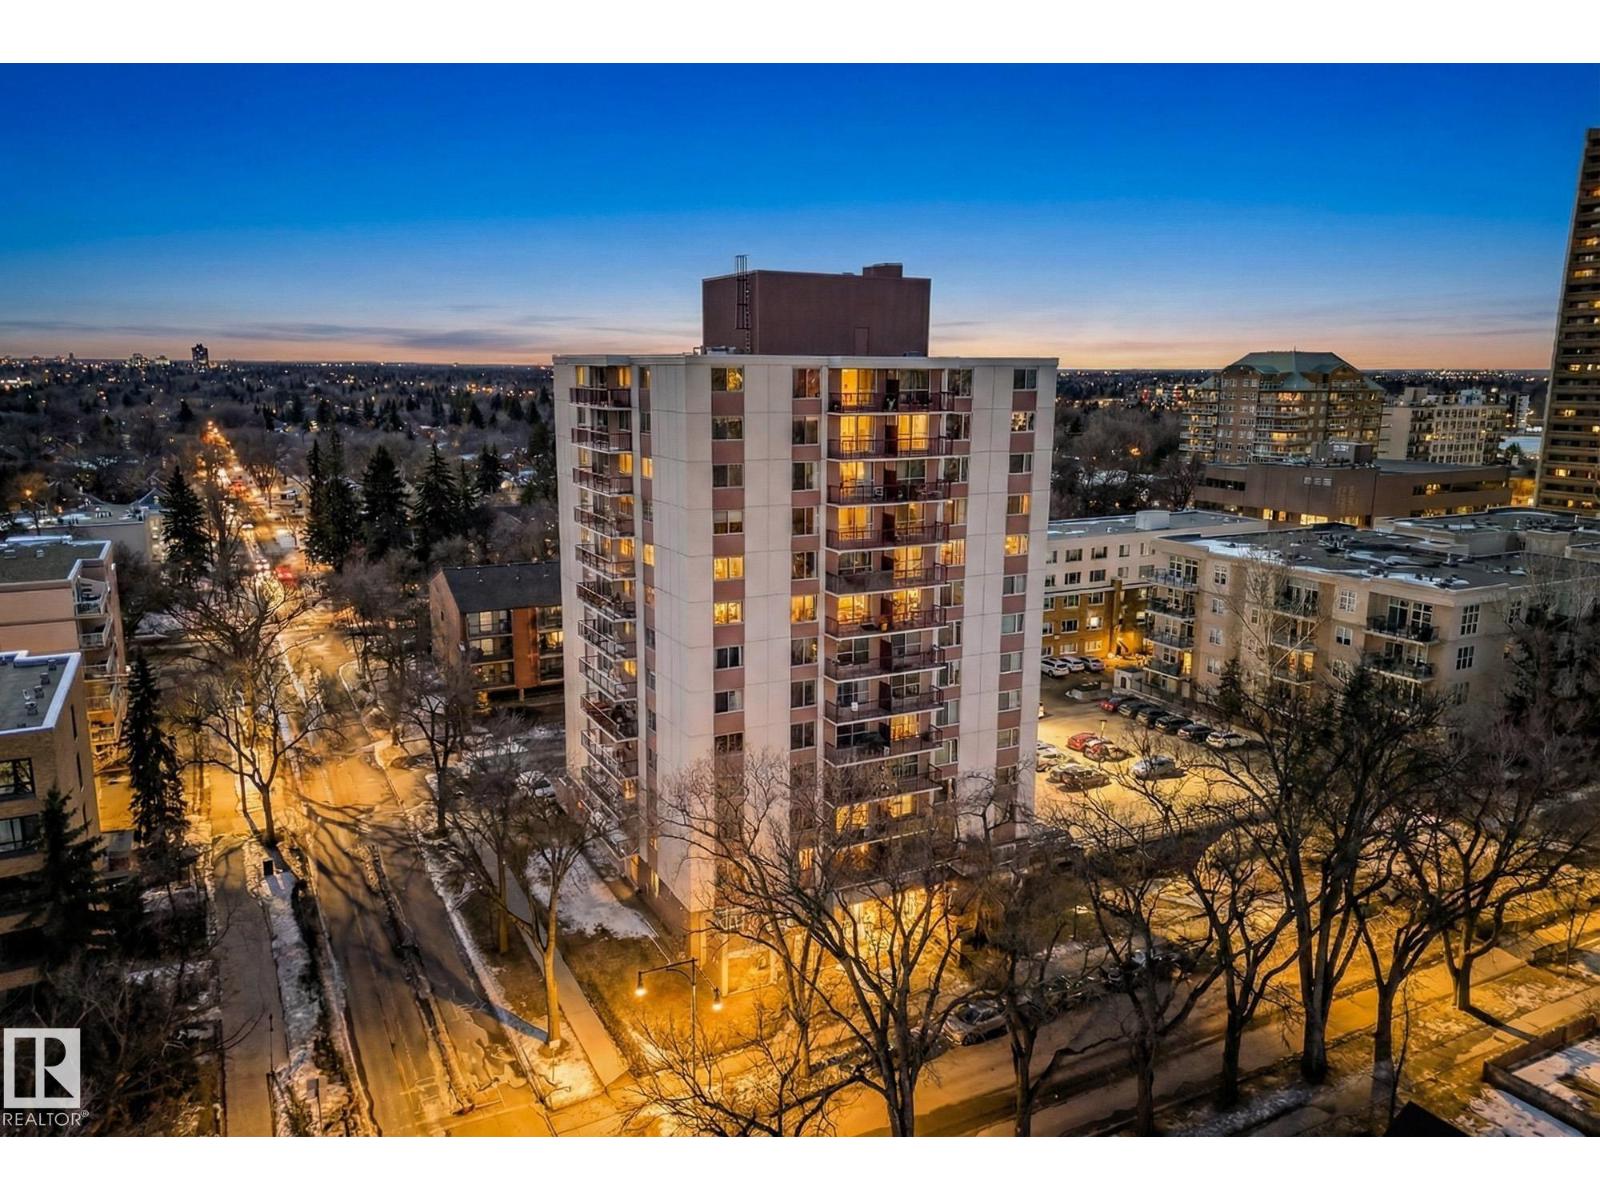
Located steps from the University of Alberta and U of A Hospital, this fully renovated 1-bedroom, 1-bathroom condo is ideal for students, professionals, or investors. The unit features new vinyl plank flooring, a new modern kitchen, updated bathroom, and a spacious south-facing balcony. Inside, you’ll find a bright living room, dining area, large bedroom, full 4-piece bathroom, and additional storage. The building offers on-floor laundry, an assigned parking stall, visitor parking, and convenient access to ETS, LRT, and bike lanes. Within walking distance to the University of Alberta, hospital, and vibrant Whyte Avenue, this location is unbeatable. Condo fees are $476.72/month and include heat, water, electricity, building maintenance, and insurance. (id:55254)
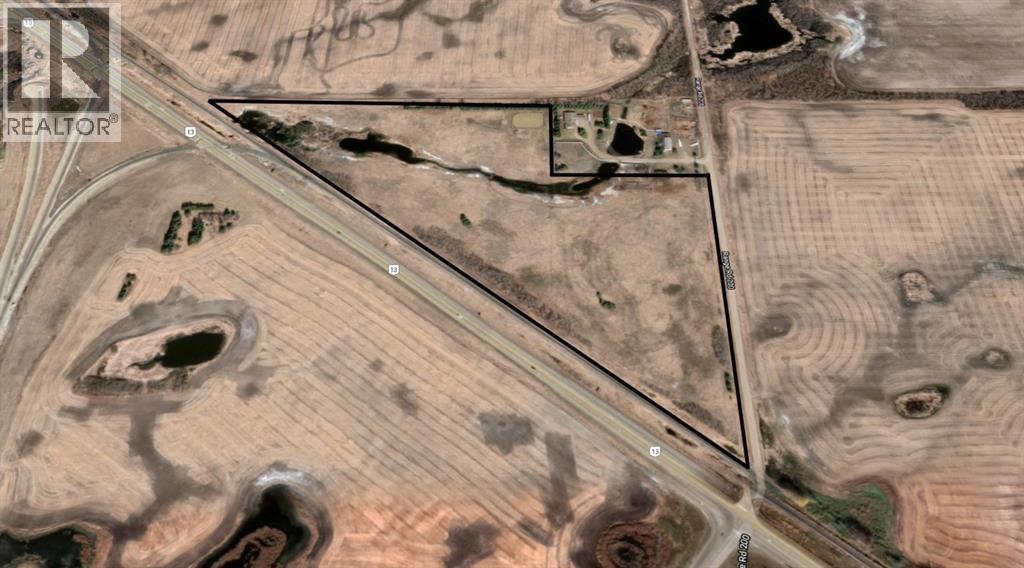
Range Road 200 Highway 13
Rural Camrose County, Alberta
Discover a prime 25+ acre parcel on the outskirts of Camrose, offering exceptional versatility and future potential. This property has received approval for rezoning, opening the door to a wide range of development opportunities—commercial, industrial, or acreage subdivision. Enjoy the perfect balance of convenience and tranquility, with close proximity to city amenities while retaining a peaceful rural setting. An outstanding opportunity for investors and developers looking to capitalize on growth in a high-potential area. Secure your stake in this remarkable piece of land. (id:55254)
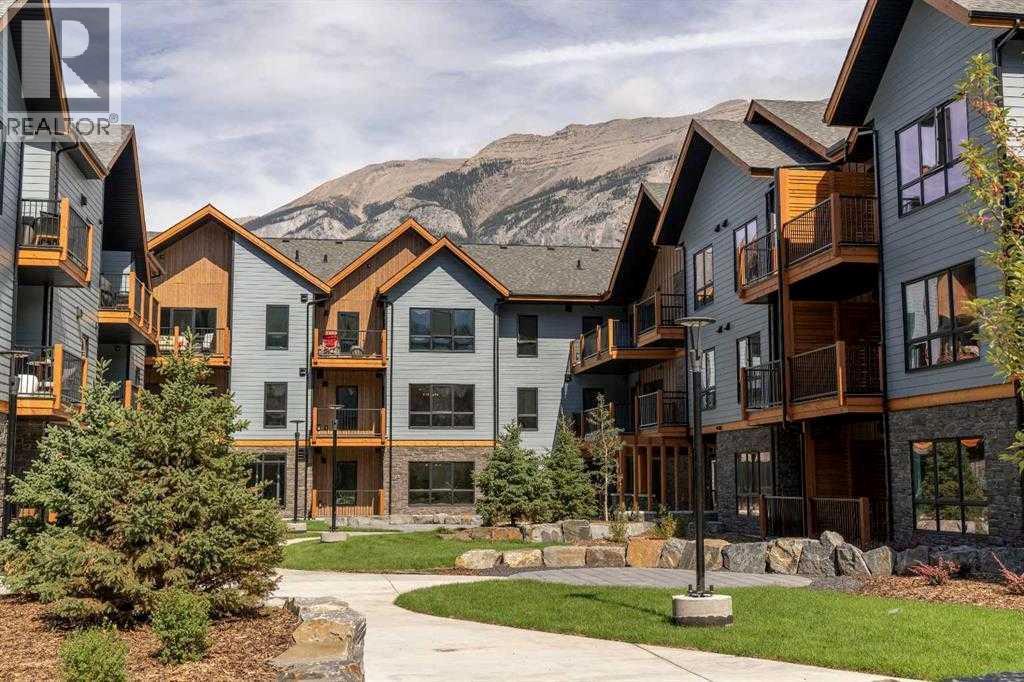
1215, 200 2 Avenue
Dead Man's Flats, Alberta
Welcome to an exceptional investment opportunity at Sparrowhawk Lodge, in the Tomohawk building! This stunning second floor, short-term rental in a brand-new condominium is fully turn-key, offering luxury at every corner with high-end finishes and meticulous attention to detail. This unit boasts breathtaking, private views of the mountains and trees, from a private deck complete with a BBQ, perfect for enjoying the serene surroundings. Ready for its next discerning owner, this property provides both comfort and convenience in a resort-style short term rental community. Sparrowhawk Lodge offers an array of upscale amenities, including heated underground parking, dedicated ski and bike storage, a year-round heated outdoor swimming pool and hot tub, two communal fire pits, a state-of-the-art fitness center, a charming coffee shop, and an on-site liquor store—all just steps from your front door. For those who love the great outdoors, you're only 5 minutes from Canmore and 25 minutes from the world-renowned town of Banff. If you're an avid skier, here's your one stop shop to earn extra income, and have a place to stay during your trips to the mountains! This luxury property is a proven success on the short-term rental market, consistently performing with exceptional bookings. If you’re looking for a solid return on investment, this is your opportunity to own in one of Alberta's most desirable locations. (id:55254)
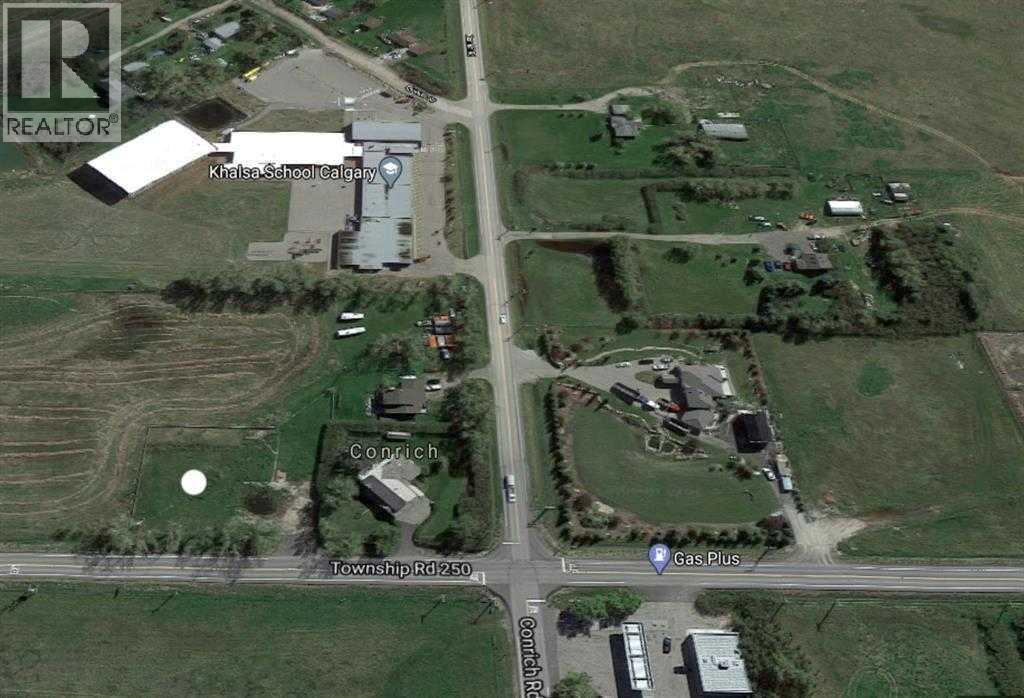
283245 Township Road 250
Conrich, Alberta
Prime piece of Real estate! This property is located within the approved Conrich Area Structure Plan in Rocky View County. In Conrich Station Conceptual Scheme this parcel is proposed to be a future hamlet commercial. Access to this .72+/- acre lot is right off of Township Road 250(McKnight Blvd.) located near the Gas Plus and Khalsa School. Minutes to Calgary and Chestermere with excellent access to Trans-Canada Highway, McKnight Blvd., Country Hills Blvd. and Stoney Trail. (id:55254)
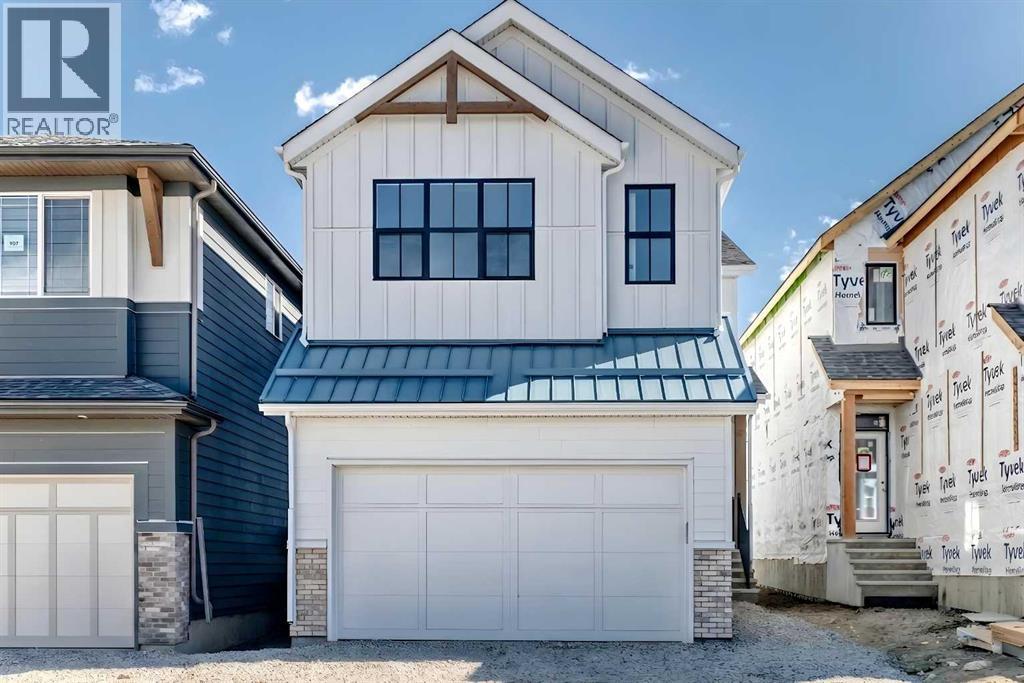
103 Mercado Crescent SE
Calgary, Alberta
Welcome to the “Grada” by Hopewell, where elevated design, impressive natural light, and everyday functionality come together in one of Calgary’s most sought-after lake communities, Mahogany. Offering 2,119 sq. ft., 3 bedrooms, a main floor flex room and a thoughtfully planned layout designed for modern family living, this home delivers the space, flexibility, and style today’s buyers are looking for. From the moment you arrive, the home makes a strong first impression with great curb appeal, a crisp white exterior, and a modern farmhouse feel that gives it a fresh timeless presence. Inside, the main floor continues to impress with a versatile front flex room just off the entry. Whether used as a home office, homework zone, reading room, play space, or quiet sitting area, this space adds valuable flexibility without compromising the open-concept design. As you move further into the home, the layout opens beautifully into a spacious dining area and inviting lifestyle room, creating a natural flow for both everyday living and entertaining. The open-to-above living room adds a dramatic sense of space, while floor-to-ceiling windows bring in an abundance of natural light and make the home feel bright, airy, and welcoming. An electric fireplace serves as the centerpiece of the room, adding warmth, style, and a comfortable focal point to this impressive gathering space. The kitchen is truly stunning and offers the perfect blend of modern design and timeless detail. Raised two-tone cabinetry extends to the bulkhead, with clean white cabinets paired beautifully with a grey island, gold hardware, and modern light fixtures that bring a polished designer feel to the space. Quartz countertops, a large central island, built-in microwave, upgraded storage drawers, and a stand-alone hood fan complete the layout. The marble-style tile backsplash surrounds the hood fan and creates a striking feature wall that adds texture, elegance, and a high-end finish to the heart of the home. Up stairs, the thoughtful design continues with a central bonus room overlooking the main living space below. Thanks to the oversized two-storey windows, this area feels open, bright, and connected to the rest of the home. The upper level also includes three spacious bedrooms, a full bathroom, and convenient upper floor laundry. The primary retreat offers a comfortable escape at the end of the day, complete with a well-appointed ensuite featuring a step-in shower for a clean, spa-inspired feel. The lower level provides excellent future potential separate side entrance, giving you added flexibility to expand your living space over time or explore the possibility of a secondary suite(a secondary suite would be subject to approval & permitting by the city/municipality). Located in Mahogany, this home offers more than just a beautiful place to live, it offers one of Calgary’s most complete lifestyle communities. Known for its award-winning design, four-season lake, beaches, beach club, wetlands and so much more! (id:55254)
352 Creekrun Crescent SW
Airdrie, Alberta
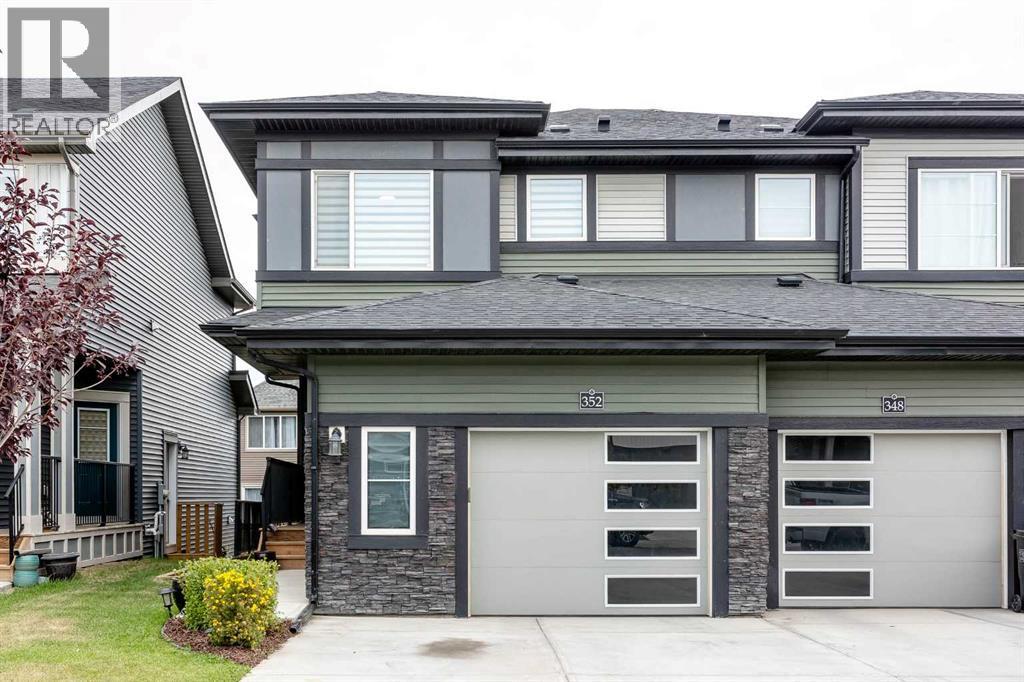
Welcome to an exceptionally maintained, turn-key 2 storey sanctuary in the vibrant enclave of Cobblestone Creek. Merging modern contemporary design with timeless classic warmth, this sun-drenched two-storey duplex offers over 2,143 square feet of impeccably crafted living space across all levels. Designed with an intentional blend of luxury finishes and functional ease, every corner of this residence feels both curated and effortlessly inviting. The journey begins in a spacious tiled foyer that sets a sophisticated tone, seamlessly transitioning into wide-plank luxury vinyl flooring that flows throughout the open-concept main floor. At the heart of the home lies a chef-inspired culinary kitchen tailored for memorable gatherings. Striking two-toned, full-height cabinetry with deep pot drawers is anchored by pristine quartz countertops, a sleek tile backsplash, and a walk-in pantry. A generous central island easily seats four, creating an easy focal point for casual morning coffees or evening wine. Sunlight pours into the adjoining dining area, where sliding glass doors open directly to the rear yard, setting the stage for alfresco dining. The neighboring living room offers a bright, cozy retreat designed for relaxation or entertaining guests. Tucked quietly off the main flow, a stylish powder room and a functional mudroom keep daily life organized. Upstairs, the private primary suite serves as a serene refuge, complete with an expansive walk-in closet and a spa-like four-piece ensuite. Two additional oversized bedrooms offer generous closet space and quick access to a sparkling four-piece guest bath showcasing matching quartz accents. A dedicated upper-level laundry room adds essential day-to-day convenience where it is needed most. The lower level houses a fully developed, self-contained illegal suite featuring an open-concept living area with a modern kitchen setup, a bright bedroom, a private four-piece bathroom, dedicated laundry, abundant storage, and a separate side entrance. This flexible layout serves as an ideal retreat for teenagers, multi-generational families, or a high-potential space for mortgage-assisting rental opportunities. Extending the appeal outdoors, the property boasts strong curb appeal with an oversized single-car attached garage and extended driveway parking. The fully fenced backyard provides a private, secure oasis for children and pets to play freely. Cobblestone Creek combines peaceful green space with urban connectivity where residents enjoy scenic pathways leading to Chinook Winds Regional Park, proximity to local amenities, the upcoming Southwest Recreation Centre, and quick access to the interchange for a stress-free Calgary commute. Beautifully updated and completely move-in ready, this property offers a refined lifestyle in an unbeatable location. Book your private showing today! (id:55254)
7208 99a Street
Grande Prairie, Alberta
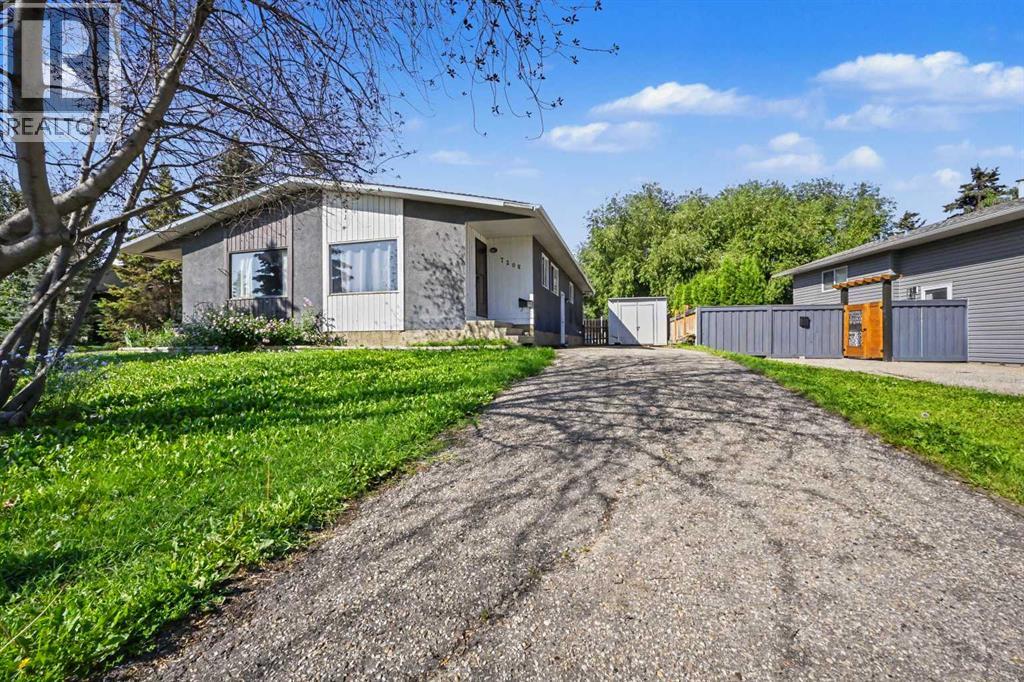
Affordable half duplex situated in the Patterson subdivision with no rear neighbors close to several amenities including grocery stores, restaurants, schools, public bus stops, and the very desired Muskoseepi walking/biking trail system. Long driveway allows for ample parking, including RV parking or potentail for future garage development with city permit/approval. Two entrances available for access , giving you the option to potentially suite the basement if your heart desires. Main level consists of large living room, dining area, kitchen , three bedrooms including the master bedroom and full bathroom. Basement is mostly unfinished and an open canvas for future 2-3 bedrooms, full bathroom, laundry/utility room currently it has a framed large bedroom. Backyard is fully fenced and west backing, which means afternoon/evening sun and no neighbors behind. Whether you are looking to enter into home ownership at an affordable price, or add another rental property to your growing portfolio this home will be sure to please. (id:55254)
or rent
Unknown Address
,
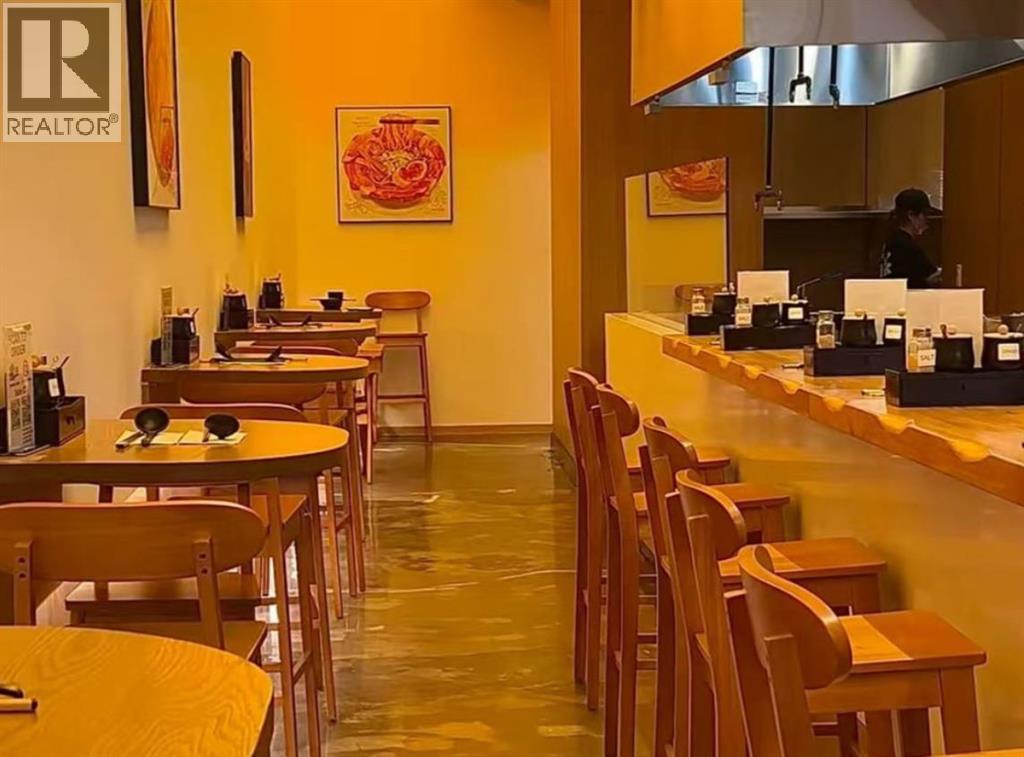
Rare opportunity to acquire a ramen restaurant in Calgary’s sought-after West District. Approximately 1,780 sq. ft. with a fully equipped commercial kitchen and established restaurant setup. Rent is $10,500/month including operating costs, with a lease secured until September 2035. The space can continue as a ramen restaurant or be converted to another cuisine, subject to landlord approval. The current owner is willing to provide up to two weeks of training to assist with a smooth transition. An excellent turnkey opportunity in a prime location. (id:55254)
W6;6;72;1 SE
Grande Prairie, Alberta
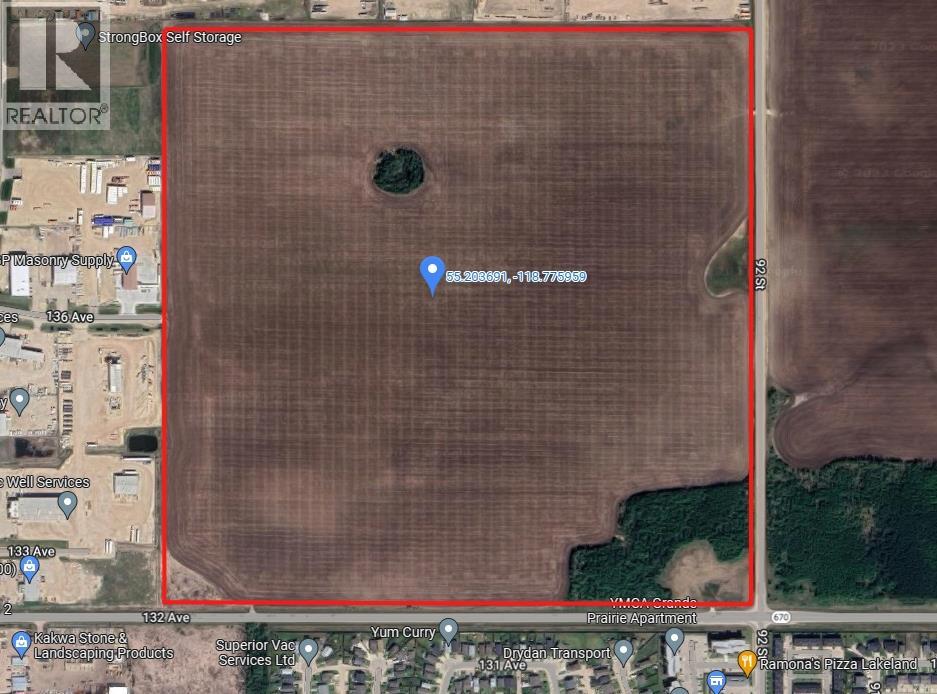
This prime 159 Acre commercial parcel of land is the perfect opportunity for business development. Located within Grande Prairie City limits just North of 132nd Avenue (Keddie's Road) and West of 92nd Street, this lot provides secondary highway frontage and is surrounded by existing Industrial park. As the next piece of land to be developed in the area, this is a unique opportunity to be the first to invest and establish a presence in a high-growth region. With easy access to the city and other businesses in the industrial park, this land is ideal for a variety of commercial uses. Don't miss out on this chance to secure your future in Grande Prairie - contact us today to learn more and schedule a visit to the property! (id:55254)