Sanket Patel Commercial Realtor
63040 Township Road 713a
Grande Prairie, Alberta
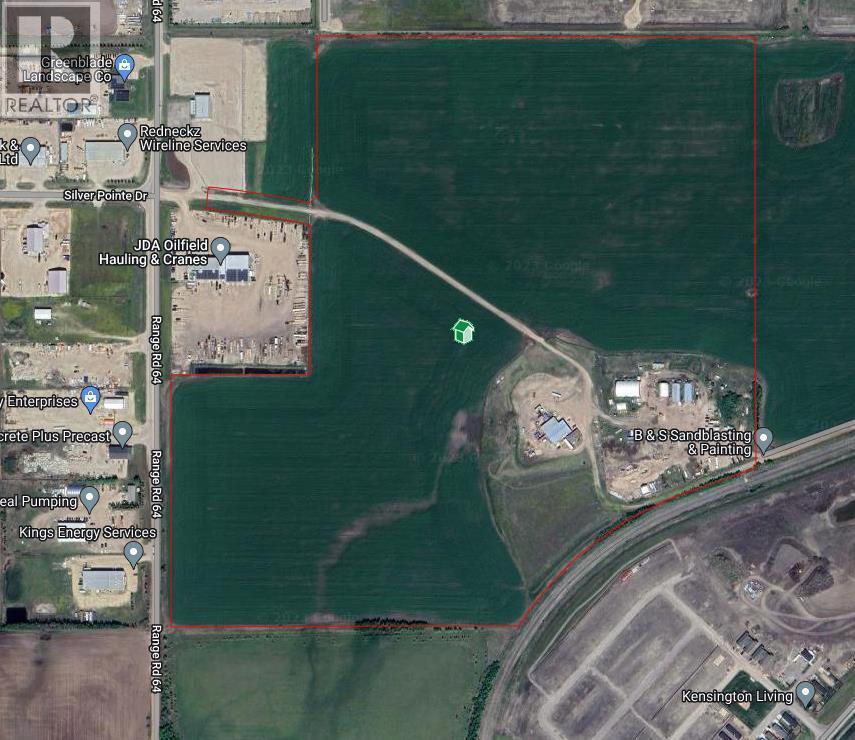
INCREDIBLE DEVELOPMENT OPPORTUNITY IN A PRIME LOCATION! As part of the West Industrial Area Structure Plan this 127.14 Acre parcel is the next piece of prime land to be developed on the West end of GP! With easy access to Highway 43 and adjacent to existing Vision/Centre West Industrial Parks, this lot is laid out with 107.145 Acres of undeveloped land + 19.99 Acres of Industrial yard area w/ partial chain-link fencing, concrete aprons & yard graveling. On the 19.99 Acre portion you will find existing outbuildings which are currently leased out, including; 2x - 3,280sq.ft Quonsets, an 8,700sq.ft shop w/ 360sq.ft Sea-Can, along with a 1,068sq.ft office building. DIRECT ACCESS TO RAILWAY and easy access to all services provides unlimited potential on this land! Contact your Commercial REALTOR® today for more information! (id:55254)
or rent
Unknown Address
,
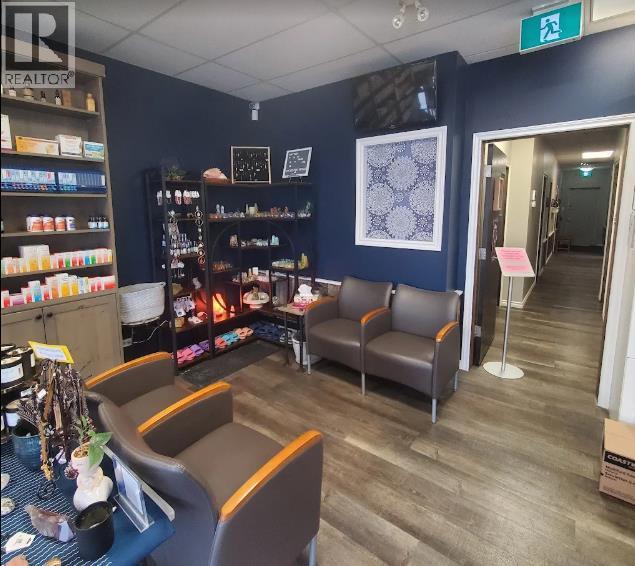
Rare opportunity to acquire a beautifully designed wellness clinic in Calgary’s desirable NW Varsity area. This approximately 1,280 sq. ft. turnkey space features five treatment rooms, with three currently rented to independent contractors, generating an additional income of $6,228 per month. The clinic offers a range of services, including acupuncture, massage therapy, osteopathy, and homeopathy. Beautifully decorated with a welcoming and relaxing atmosphere, the space is well suited for a variety of wellness and health-related practices. The lease is in place until April 30, 2027, with an option to renew. An excellent opportunity for a wellness professional or entrepreneur looking for an established business in a prime NW Calgary location. (id:55254)
315 Monterey Place SE
High River, Alberta
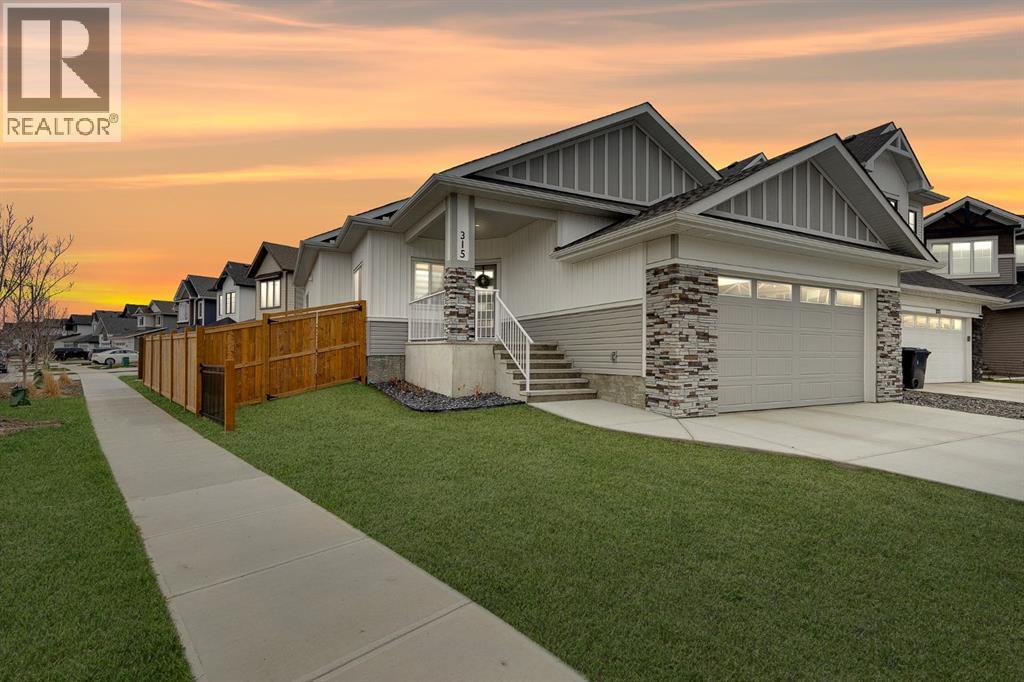
Welcome to Montrose — High River’s premier new community where modern luxury meets everyday functionality. This fully finished bungalow delivers over 2,800 sq. ft. of professionally designed living space, combining elevated finishes, oversized windows, and a layout built for real life.Set on a sprawling 5,560 sq. ft corner lot, this home immediately stands apart with its commanding presence, oversized garage, and refined curb appeal. Inside, the main level offers 1,424 sq. ft. of open-concept living with soaring 9’ ceilings, wide-plank LVP flooring, and a bright, expansive layout designed to entertain effortlessly.The kitchen feels straight out of a designer showcase — quartz countertops, premium appliances, under-cabinet lighting, elevated tilework, an undermount sink, and exceptional storage all anchor the heart of the home. Every finish has been intentionally selected to create a clean, modern aesthetic with timeless appeal.This home features four large bedrooms plus a fifth bedroom or dedicated office space, making it ideal for growing families, multigenerational living, or professionals working from home. The primary retreat is a true escape, complete with custom built-ins in the walk-in closet and a spa-inspired ensuite featuring a fully tiled glass shower and deep soaker tub.Downstairs, the fully developed lower level offers an additional 1,379 sq. ft. with oversized windows that flood the space with natural light — creating a lower level that feels anything but below grade. A massive family room with a built-in wet bar becomes the ultimate entertaining zone, surrounded by three additional bedrooms and endless flexibility.Additional highlights include two fireplaces, a spacious laundry room, full concrete steps, a 12’ x 10’ deck, and an oversized 20’11” x 23’2” garage designed to accommodate larger vehicles, storage, or workshop space. (id:55254)
16150 Shawbrooke Road SW
Calgary, Alberta
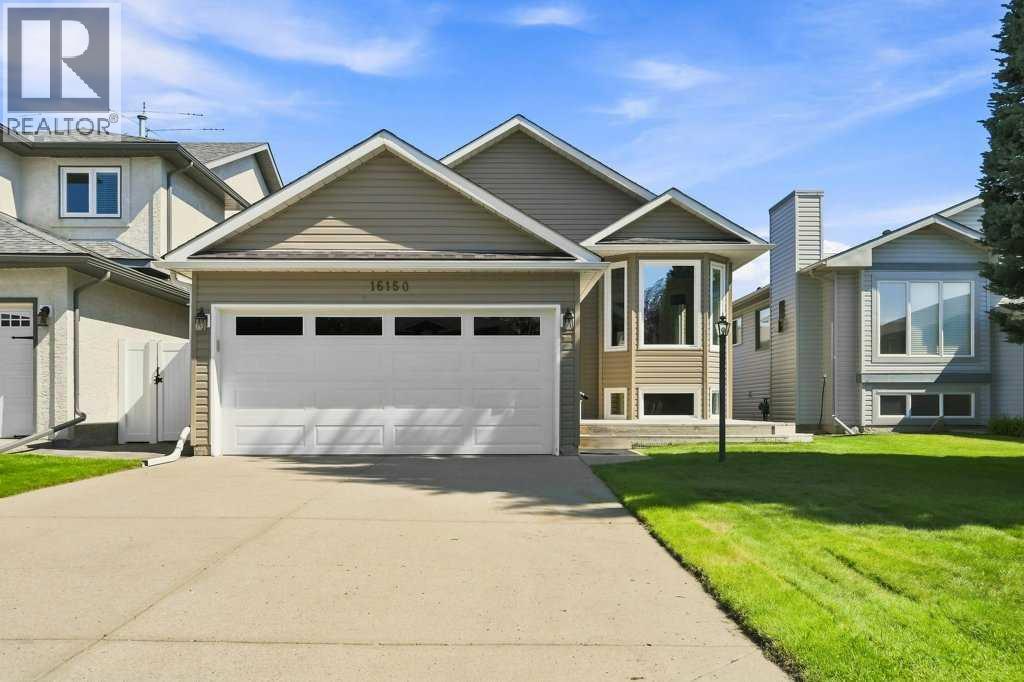
Welcome to this beautifully updated home, offering a perfect blend of modern improvements, functional living space, and an incredible backyard. The main level features a newly renovated kitchen and renovated primary bathroom, complemented by new flooring throughout for a fresh, cohesive feel.Upstairs, you’ll find two generously sized bedrooms, providing comfortable space for family, guests, or a home office. The partially developed basement adds even more versatility with an additional bedroom, bathroom, and living area, along with an unfinished space ready for your ideas and personal customization.Step outside to enjoy the well-manicured backyard, complete with a large deck and remote-controlled awning—ideal for relaxing, entertaining, and enjoying the outdoors in comfort. Thoughtful landscaping creates a beautiful private setting, while a storage shed provides additional space for tools, equipment, and seasonal items.With convenient alley access, ample living space, and a long list of desirable updates, this home is ready to welcome its next owners. A fantastic opportunity to enjoy a move-in-ready home with room to make it your own!Notable highlights: all newer appliances (less than 3 years old) fridge, dishwasher, microwave, stove, washer / dryer, and A/C. Additional features include underground sprinkler system, storage shelves in the garage, and an electric chairlift (this unit can be sold and the flooring repaired with the extra flooring material left from the owners if it’s not needed from the new owner). (id:55254)
40 Falconridge Close NE
Calgary, Alberta
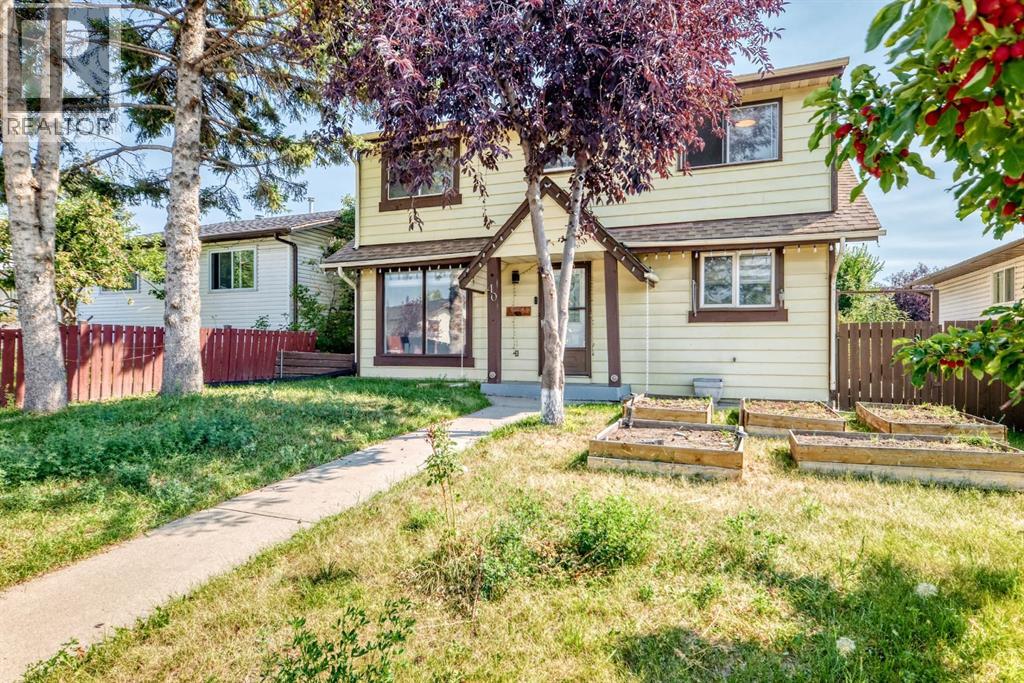
Welcome to this charming 3-bedroom, 1.5-bathroom home located in the established community of Falconridge. Ideally situated close to schools, restaurants, shopping and everyday amenities, the property also offers convenient access to Stoney Trail, Métis Trail and Calgary International Airport. Situated on an R-C2 lot, the home features a spacious deck, double detached garage and RV parking pad. The main floor offers a bright living room, along with a functional kitchen and dining area. The living room provides access to an enclosed space featuring a hot tub and ample lighting. Upstairs, you will find three well-sized bedrooms and a full bathroom. Offering comfortable living in a convenient location, this property is an excellent opportunity for first-time buyers, families or investors. Book your private showing today! (id:55254)
or rent
10313 - 174 Street
Edmonton, Alberta
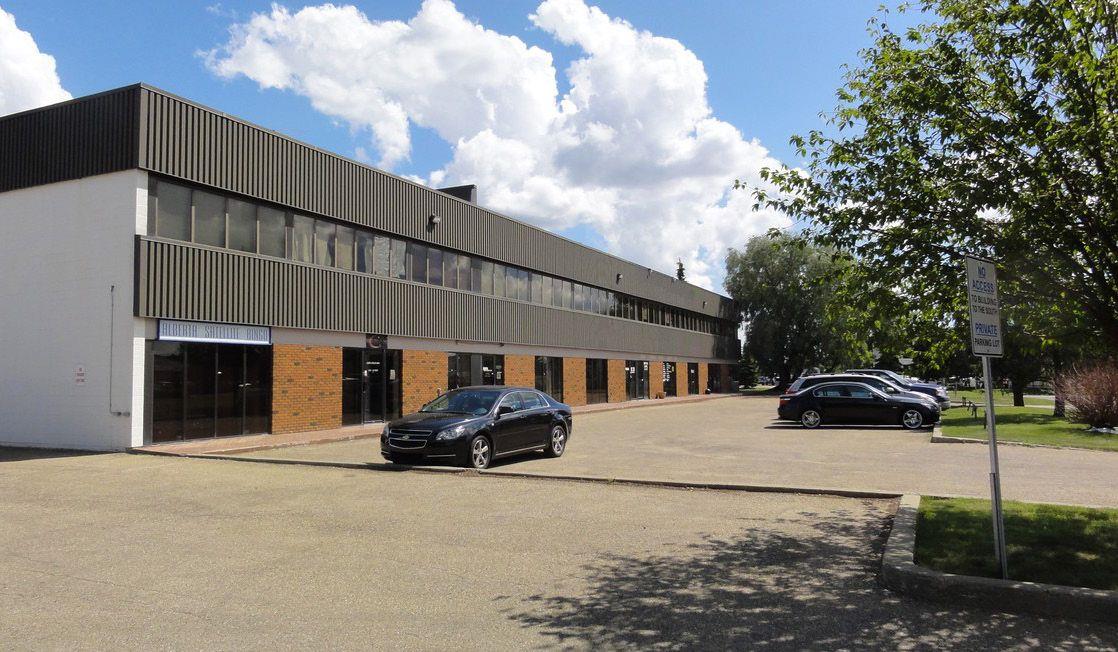
• Close proximity to 170 Street and Mayfield Road• Available immediately• Office space that will suit professional or general office use• Abundant natural light• Fibre internet (id:55254)

5308 Lac Ste. Anne Trail N
Onoway, Alberta
Industrial Development Land! 21.87 Acres of land located in the industrial area of Onoway. Town services to the property line, septic and well on the property. Dual access from Lac St Anne Tr N and Hwy 37. Zoned M - Industrial.Other Property Types: Commercial LandOwnership Interest: PrivateSite Services: Electricity,Lane Gravel,Natural Gas,Telephone,Septic System,WellTitle to Land: Fee SimpleRPR Survey Available: NoSeller Rights: NoAppointment Name: Rohin GeisAppointment Phone: 587-597-1553Paragon Listing ID: E4393786 (id:55254)
3270, 4310 104 Avenue NE
Calgary, Alberta
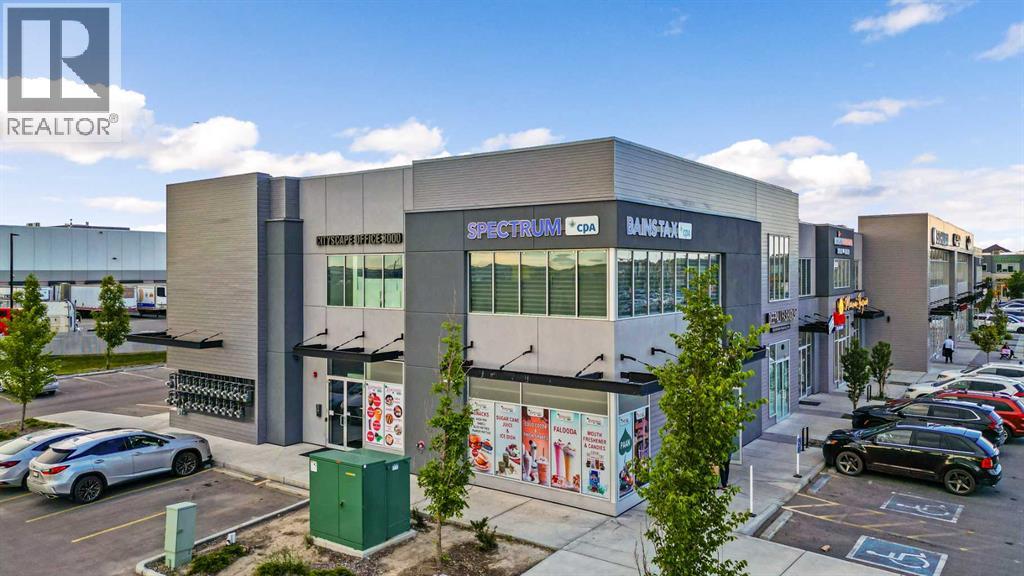
## Prime Office Space for Sale in Jacksonport, NE CalgaryInvest in a fully rented office space located on the 2nd floor of one of the busiest retail plazas in Jacksonport, NE Calgary. This 1,516 sq/ft gross area (usable sq/ft is less, accounting for common areas) is fully developed and features eight (8)separate offices, all currently leased, along with a welcoming waiting area.The office boasts front and back man doors from the upper hallways and convenient elevator access. Ideally situated at the northwest corner of Metis Trail and 104th Avenue NE, this prime location is near vibrant communities such as Cityscape, Skyview, Cornerstone, and Redstone.Zoned C-Cor3, this development allows for both retail and office uses and offers ample extra parking. Don't miss out on this excellent investment opportunity in a great location with significant exposure. Contact your favorite Realtor today for more information or to schedule a viewing. (id:55254)
108 Bridgeport Green
Chestermere, Alberta
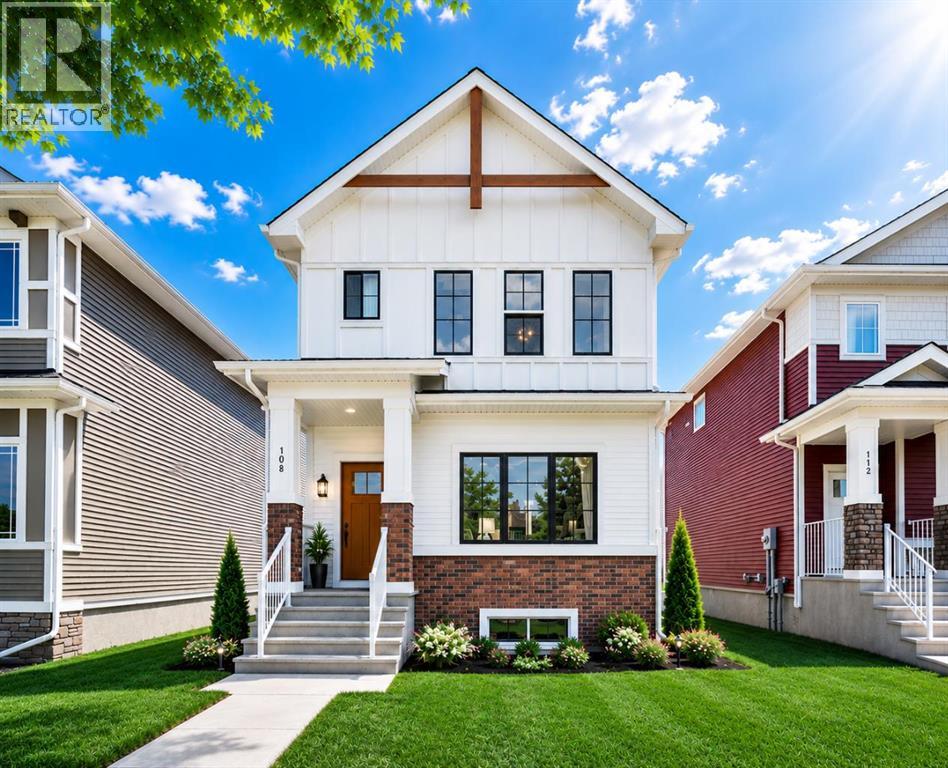
Located in the sought-after community of Bridgeport in Chestermere, enjoy the perfect balance of peaceful living and city convenience. With quick access to Calgary, nearby parks, scenic pathways, shopping, schools, and Chestermere’s vibrant lake lifestyle, this home offers far more than just a place to live — it offers a lifestyle you will love. This is THE modern home where convenience, elegance, and modern living come together beautifully: From the moment you arrive, you’ll be captivated by the striking curb appeal, sleek architectural design, completed parking pad, and upscale finishes that make this home truly unforgettable.Step inside and experience a bright, sun-filled open-concept layout designed to elevate everyday living. Oversized windows dressed with brand-new blinds flood the home with natural light, while beautiful luxury vinyl plank flooring creates a warm and sophisticated atmosphere throughout the main level.At the heart of the home is a stunning contemporary kitchen designed to impress — featuring a gas stove, stainless steel appliances, sleek cabinetry, modern finishes, and seamless flow into the dining and living spaces. Whether you’re hosting unforgettable gatherings or enjoying quiet evenings with loved ones, this home was designed to bring people together in style.A thoughtfully designed powder room near the backyard entrance adds both elegance and practicality, perfectly complementing the intelligent layout of the home. Upstairs, retreat to your luxurious primary suite — a peaceful sanctuary crafted for comfort, relaxation, and everyday indulgence.One of the home’s most extraordinary features is the breathtaking view of the Calgary downtown skyline. Imagine waking up to beautiful skyline views and ending your evenings surrounded by sparkling city lights — a truly spectacular backdrop that transforms this home into something special.The unfinished basement already features a separate entrance, creating incredible future potential. Des ign the perfect basement suite (subject to City approval), entertainment space, home gym, or additional living area tailored entirely to your lifestyle and imagination. (id:55254)
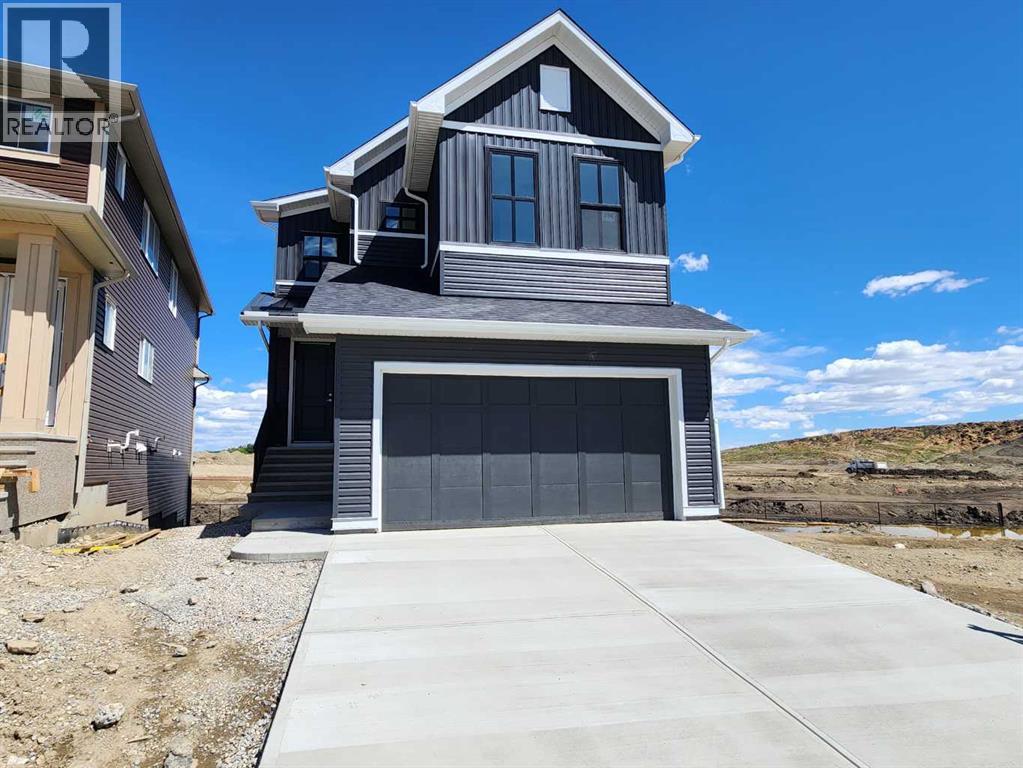
396 Herron Landing NE
Calgary, Alberta
Welcome to this brand-new 2,472 sq. ft. single-family home in the sought-after community of Livingston. Situated on a conventional lot, this property backs onto peaceful pond-side green space, offering beautiful views and direct access to nature. The main floor features a versatile bedroom or office with a private full ensuite, along with luxury vinyl plank (LVP) flooring throughout, 9-foot ceilings, and 8-foot doors for an airy, open feel. The kitchen and bathrooms are finished with upgraded two-tone cabinetry and quartz countertops, while knockdown ceilings, wrought iron stair spindles, and a large deck add style and function. Upstairs, you'll find three spacious bedrooms, each with a walk-in closet. The primary suite boasts stunning views, a large ensuite with double vanities, a generous soaker tub, a separate tiled shower, and an expansive walk-in closet. A bright bonus room with a window and a well-sized laundry room complete the upper level. The main floor also features a spacious living room with a large electric fireplace, a gourmet kitchen with upgraded stainless steel appliances, a chimney hood fan, a built-in microwave, and a sliding door leading to the deck. An upgraded lighting package adds a modern touch throughout. The walk-out basement is filled with natural light from large windows and comes roughed in for a future hood fan, bathroom, and washer/dryer, offering excellent potential for additional living space. Located close to green spaces, ponds, a future school site, and with easy access to major roads, this home offers both convenience and tranquility. ** 396 Herron Landing NE ** (id:55254)

116 Iverson Close
Red Deer, Alberta
Excellent opportunity for investors or buyers looking to build equity in the desirable Inglewood community. This 2005 bi-level offers 3 official bedrooms and 3 full bathrooms with 1,086. sq.ft. RMS above grade and a fully developed basement. The main floor features a bright and functional kitchen with adjoining dining area, a 4-piece bathroom, and the primary bedroom complete with with a 3-piece ensuite. The fully developed basement offers a spacious family/ recreation room, one official bedroom, a full bathroom, laundry area and a flex room. The property also include a fenced backyard with a deck, an additional gravel parking area that can accommodate approximately two vehicles, plus off-street parking at the front of the home. The home requires updating, including replacement of the shingles and older carpeting. A previously noted moisture issue affecting the ceiling in the bathroom has been repaired. This property offers excellent potential to investors, renovators, or buyers seeking value-add opportunity. (id:55254)
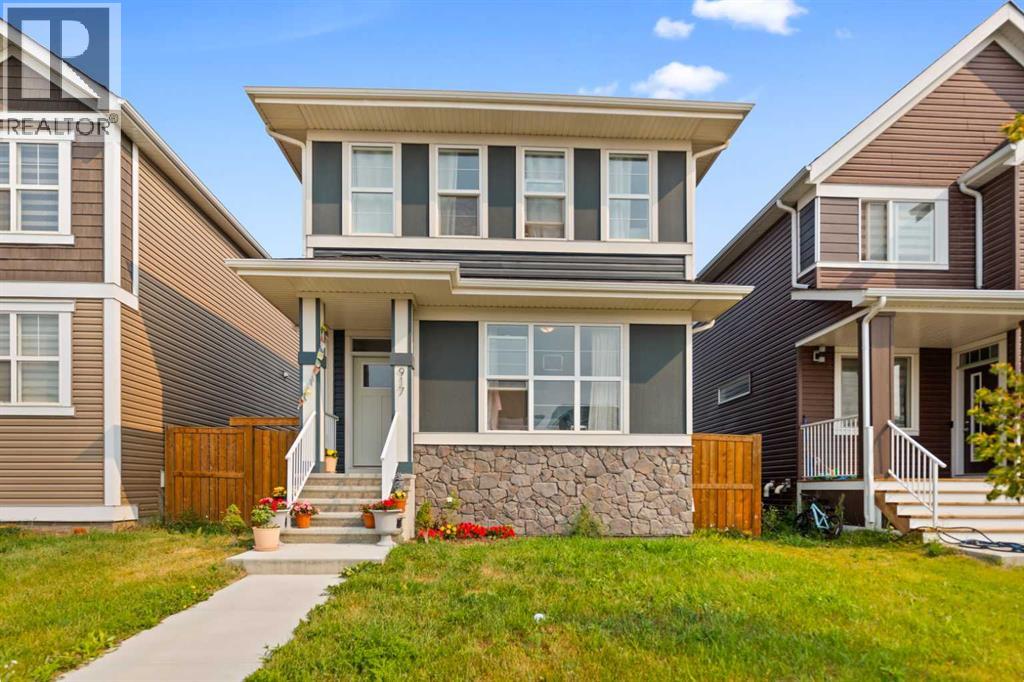
917 West Lakeview Drive
Chestermere, Alberta
Welcome to this beautifully maintained laned home in the sought-after community of Chelsea, Chestermere! This inviting 3-bedroom, 2.5-bathroom home offers a thoughtfully designed layout with plenty of space for comfortable family living. The main floor features a bright and versatile office/den, perfect for working from home or creating a quiet study space. The upgraded kitchen offers modern finishes, ample cabinetry, and a functional layout that flows seamlessly into the living and dining areas.Upstairs, you’ll find three spacious bedrooms, including a primary bedroom, along with a convenient bonus room—ideal for a family room, kids’ play area, or additional entertainment space. The home has been exceptionally well cared for and is move-in ready.Step outside to enjoy a deck and fully fenced backyard, providing a great private space for relaxing, entertaining, and enjoying the outdoors. The property also features a generous double concrete garage pad with plenty of room for future garage development.The location is excellent, close to schools, shopping, parks, and the beautiful ponds in Chelsea. Chestermere Lake is only approximately 5 minutes away.A fantastic opportunity to own a well-kept, upgraded home in one of Chestermere’s desirable communities! (id:55254)