Sanket Patel Commercial Realtor
242 Greystone Boulevard
Cochrane, Alberta
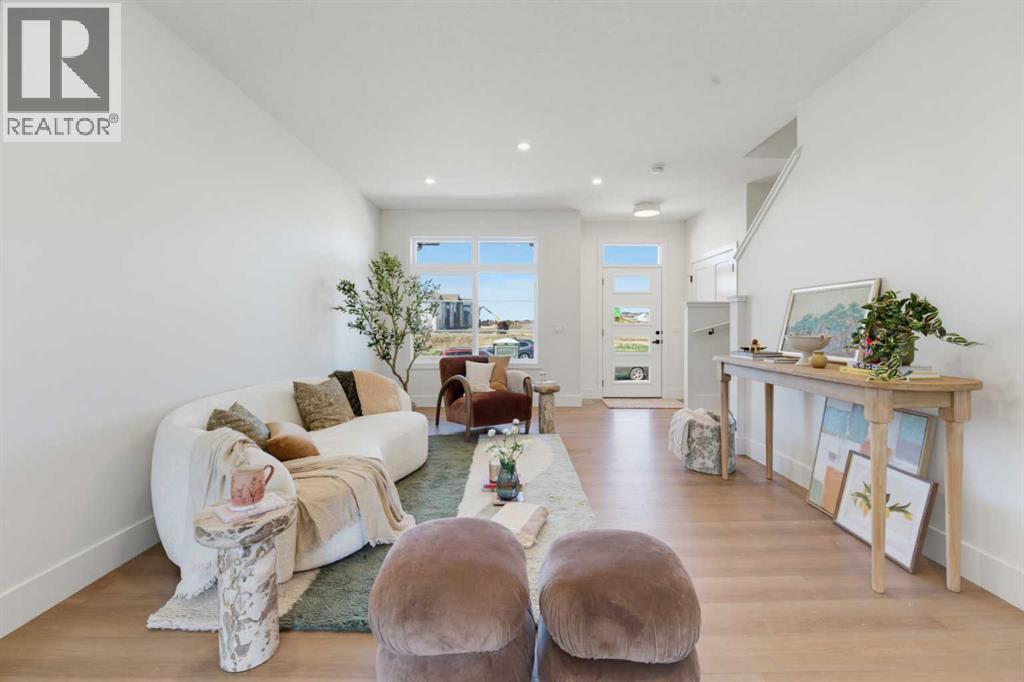
** Open House at Show Home - 78 Agate Road, Cochrane - September 10th 4:30-6:30pm, September 11th 12-3pm, September 12th 12-5pm and September 13th 1-5pm ** Eligible First Time Buyers Save 5% with new government GST rebate ** Welcome to this beautifully crafted duplex - Talo model by Rohit Homes, situated in the vibrant and rapidly growing community of Greystone in Cochrane. This home is an excellent fit for families, first-time buyers, or anyone looking to right-size without compromising on style or versatility. Offering 3 bedrooms, 2.5 bathrooms, and 1,520 sq. ft. of well-designed living space, this brand-new home features a bright, open-concept main floor with 9' ceilings and a seamless connection between the kitchen, dining, and living areas—ideal for both daily living and entertaining. The contemporary kitchen serves as the focal point, complete with quartz countertops, a central island, and modern cabinetry that blend practicality with sophisticated design. Upstairs, the spacious primary suite includes a private ensuite and generous closet space, complemented by two additional bedrooms and a full bathroom—ideal for kids, guests, or a home office. A convenient upper-floor laundry room adds to the everyday ease of living. An attached front double garage offers convenience and additional storage. Set in the dynamic community of Greystone you'll enjoy quick access to parks, schools, scenic pathways, local amenities, and major routes—making commuting to Calgary or weekend escapes to the mountains a breeze. Don’t miss your chance to live in this stylish and functional quadplex in one of Cochrane's most desirable new neighborhoods—schedule your private showing today! (id:55254)
205, 9810 96 Street
Grande Prairie, Alberta
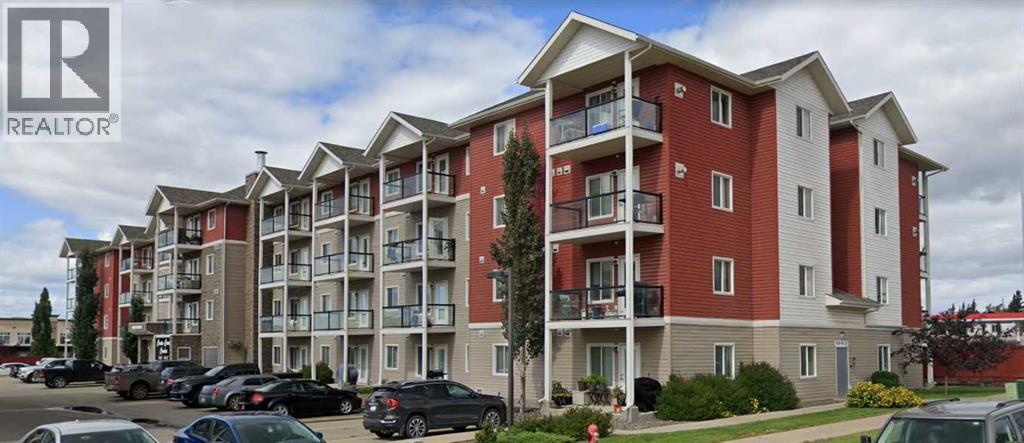
Welcome to Centre Court! This spacious 2 bedroom, 2 bathroom condo features an open-concept layout with access to a south facing balcony. The primary bedroom offers a walk-in closet and private ensuite, while the generous second bedroom provides plenty of additional space. A dedicated laundry room adds extra convenience. Centre Court is a well-built, energy-efficient building featuring quality concrete construction and comfortable in-floor heating. One assigned parking stall is included. A great opportunity for homeowners or investors! This is a pet friendly building (single small pets only) (id:55254)
4516b 72 Street NW
Calgary, Alberta
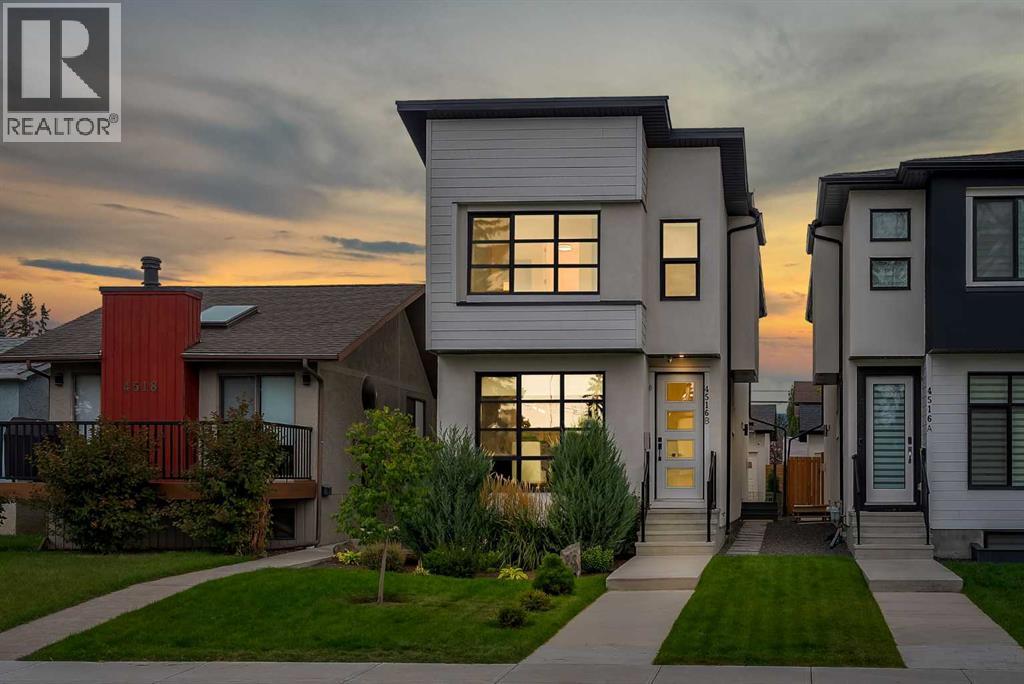
HIGH-END UPGRADES THROUGHOUT!! DOUBLE DETACHED GARAGE!! 2800+ SQFT OF TOTAL LIVING SPACE!! 4 BEDROOMS!! 3.5 BATHS!! FULLY DEVELOPED BASEMENT!! CENTRAL A/C!! BEAUTIFULLY LANDSCAPED BACKYARD!! Welcome to this beautifully upgraded home offering over 2,800 SQFT of total living space with a thoughtfully designed interior and quality finishes throughout! The main floor welcomes you with a spacious foyer leading into the DINING AREA, followed by a stunning gourmet KITCHEN featuring premium FISHER & PAYKEL APPLIANCES, BUILT-IN REFRIGERATOR, a large centre island and upgraded cabinetry. The inviting LIVING ROOM features a FIREPLACE surrounded by a full-height feature wall, complemented by custom built-ins and decorative finishes. A 2PC BATH completes this level. Additional upgrades include 8-FT DOORS on the main and upper levels, INTERIOR GLASS RAILINGS, decorative feature walls and a WATER SOFTENER. Upstairs offers 3 BEDROOMS, 2 FULL BATHROOMS and conveniently located LAUNDRY. The spacious PRIMARY BEDROOM features a custom WALK-IN CLOSET with extensive built-in cabinetry, drawers, hanging space and a full-length mirror, along with a luxurious 5PC ENSUITE. The additional two bedrooms each feature their OWN WALK-IN CLOSETS and share a 3PC BATH. The FULLY DEVELOPED BASEMENT adds even more living space with a HUGE REC ROOM, BAR AREA, an additional BEDROOM with WALK-IN CLOSET and a 4PC BATH — perfect for guests or extended family. Outside, the backyard has been extensively landscaped to create a private outdoor retreat, complete with an IN-GROUND SPRINKLER SYSTEM, mature greenery, a large patio, PERGOLA and a striking GLASS EXTERIOR CANOPY covering the rear entrance and patio area. The property also features CENTRAL AIR CONDITIONING and a DOUBLE DETACHED GARAGE that is INSULATED AND FINISHED. Located close to the BOW RIVER, pathways, parks, CALGARY FARMERS' MARKET and other nearby amenities. A beautifully finished home combining luxury upgrades, functional living space and an ex ceptional outdoor setup! (id:55254)

148 Cantrell Drive SW
Calgary, Alberta
Welcome home to 148 Cantrell Drive SW, nestled in the heart of the desirable Canyon Meadows where this FULLY RENOVATED home is sure to impress! Offering 2,018 SF of developed living space, 3+1 bedrooms, 2 bathrooms and backyard space to build your dream garage! The bright and functional main floor layout is perfect for everyday living and entertaining showcasing LVP flooring, clean white tones and chic lighting throughout. The living room features a cozy wood burning fireplace leading to the eat in kitchen with modern cabinetry, stainless steel appliances and subway tile backsplash. A primary bedroom is generously scaled with his and her closets and cheater door access to the beautifully updated 4 piece bathroom. Two additional bedrooms are also found on this level. Downstairs in the recently updated basement, you’ll find a 4th bedroom, 4-piece bathroom, an expansive family/rec room, laundry and an abundance of storage space—ideal for growing families or guests. Don't overlook the major updates to include the furnace, hot water tank, roof, windows and doors, offering peace of mind for years to come. Step outside to your private backyard complete with a newly poured concrete patio—perfect for relaxing or hosting summer evenings. Canyon Meadows is a community known for its mature tree-lined streets, unbeatable access to amenities and minutes from the natural beauty of Fish Creek Provincial Park where you will enjoy year-round outdoor activities including walking, biking, and cross-country skiing. Commuting is a breeze with nearby LRT access and convenient connections to major routes like Macleod Trail and Anderson Road. A rare opportunity to own a turnkey home in a fantastic location—don’t miss out! (id:55254)
151, 6915 Ranchview Drive NW
Calgary, Alberta
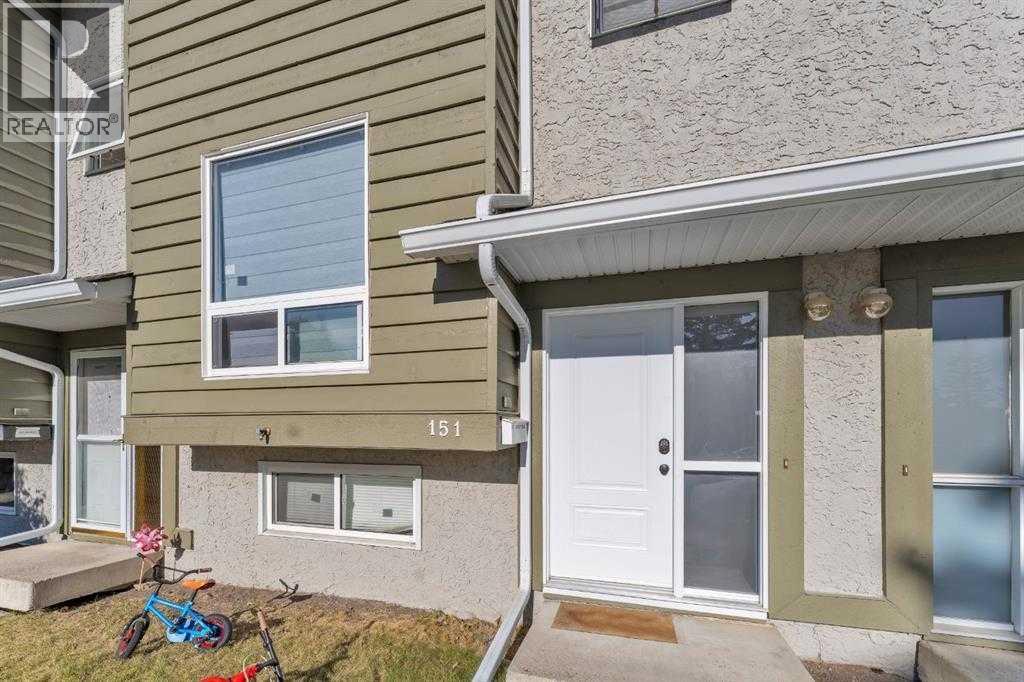
Check out this beautifully updated 4-bedroom, 2.5-bath townhouse in the heart of Ranchlands! With big windows and a modern front door, natural light pours into every corner, creating a bright, welcoming vibe. The main floor offers a smart layout with a walk-through kitchen, open dining area, and a cozy living room—perfect for both chilling and entertaining. Upstairs, you'll find three comfortable bedrooms and a full bath, ideal for families or guests. The real bonus? A professionally finished basement featuring large windows, a fourth bedroom, a full bathroom, family room, and laundry—adding tons of extra living space. Located in a well-connected neighborhood, you're just minutes from schools, transit, shopping, restaurants, and all the essentials. Pet lovers will appreciate that the condo board allows furry friends, and outdoor enthusiasts will love the nearby walking trails and off-leash park. Commuting is easy with quick access to downtown or weekend escapes to the mountains. Plus, as part of the Ranchview Meadows complex, you'll enjoy access to a private community rec center for hosting events. Whether you're upsizing, downsizing, or investing—this move-in-ready townhouse checks all the boxes for modern, comfortable living. Don’t miss your chance to call it home! (id:55254)
or rent

Unknown Address
,
TURNKEY nail salon business opportunity in a prime SW Calgary location, just minutes from downtown. This WELL-ESTABLISHED and beautifully maintained salon offers approximately 750 sq. ft. of functional space, featuring 5 manicure stations and 5 pedicure chairs, a treatment room. Operating successfully for 5 years, the business presents an excellent opportunity for an owner-operator or investor seeking to expand in the beauty industry. Benefit from excellent visibility and a fully equipped setup, allowing for a seamless transition without the time and expense of renovations, permitting, or purchasing equipment. A fantastic opportunity to step into an established business and build on an existing client base from day one. (id:55254)

5706 43 Street
Barrhead, Alberta
Amazing 1,687 sqft home on the edge of town overlooking beautiful fields and the county. A truly special home that has been lovingly maintained inside and out, with numerous upgrades including hardwood flooring, mechanical upgrades, landscaping and so much more. The home features a double attached garage as well as a single detached garage, while still offering a lovely backyard complete with a large deck and greenhouse. The main floor is open and inviting; perfect for entertaining and hosting family and friends. The kitchen and dining area are extremely well laid out and offer an incredible amount of space. Also on the main floor is the primary bedroom with walk-in closet and large ensuite, along with a secondary bedroom, bathroom and huge laundry room. The basement is also fully finished with a huge family/rec room, additional bedroom, bathroom, flex space, storage and so much more. This is one of those homes that truly works for everyone, regardless of your stage in life! (id:55254)

#304 178 Bridgeport Bv
Leduc, Alberta
TANDEM GARAGE! PRIDE OF OWNERSHIP! Searching for space to grow into while sticking to a budget? This 1420 sq ft 3 bed + den, 2.5 bath townhouse is the perfect starter home or investment property for your portfolio and priced to go! The care taken by the current longtime owners is evident from your first impression inside. Large living room w/ gas fireplace & tons of natural lighting, leads to your U shaped kitchen w/ corner pantry & ample counter space. Generous dining space w/ rear deck access. Upstairs brings 3 spacious bedrooms, inc the primary bedroom w/ 4 pce ensuite and walk in closet. Additional 4 pce bath & convenient upper laundry. The basement brings the den / potential bedroom / storage space, & tandem garage access. Condo fees of $326.53 incl snow removal / landscaping, professional management, & more. Couple blocks to Leduc Common for shopping, amenities, & minutes to EIA make this location a winner. Welcome to Bridgeport! *Living room photos virtually staged* (id:55254)
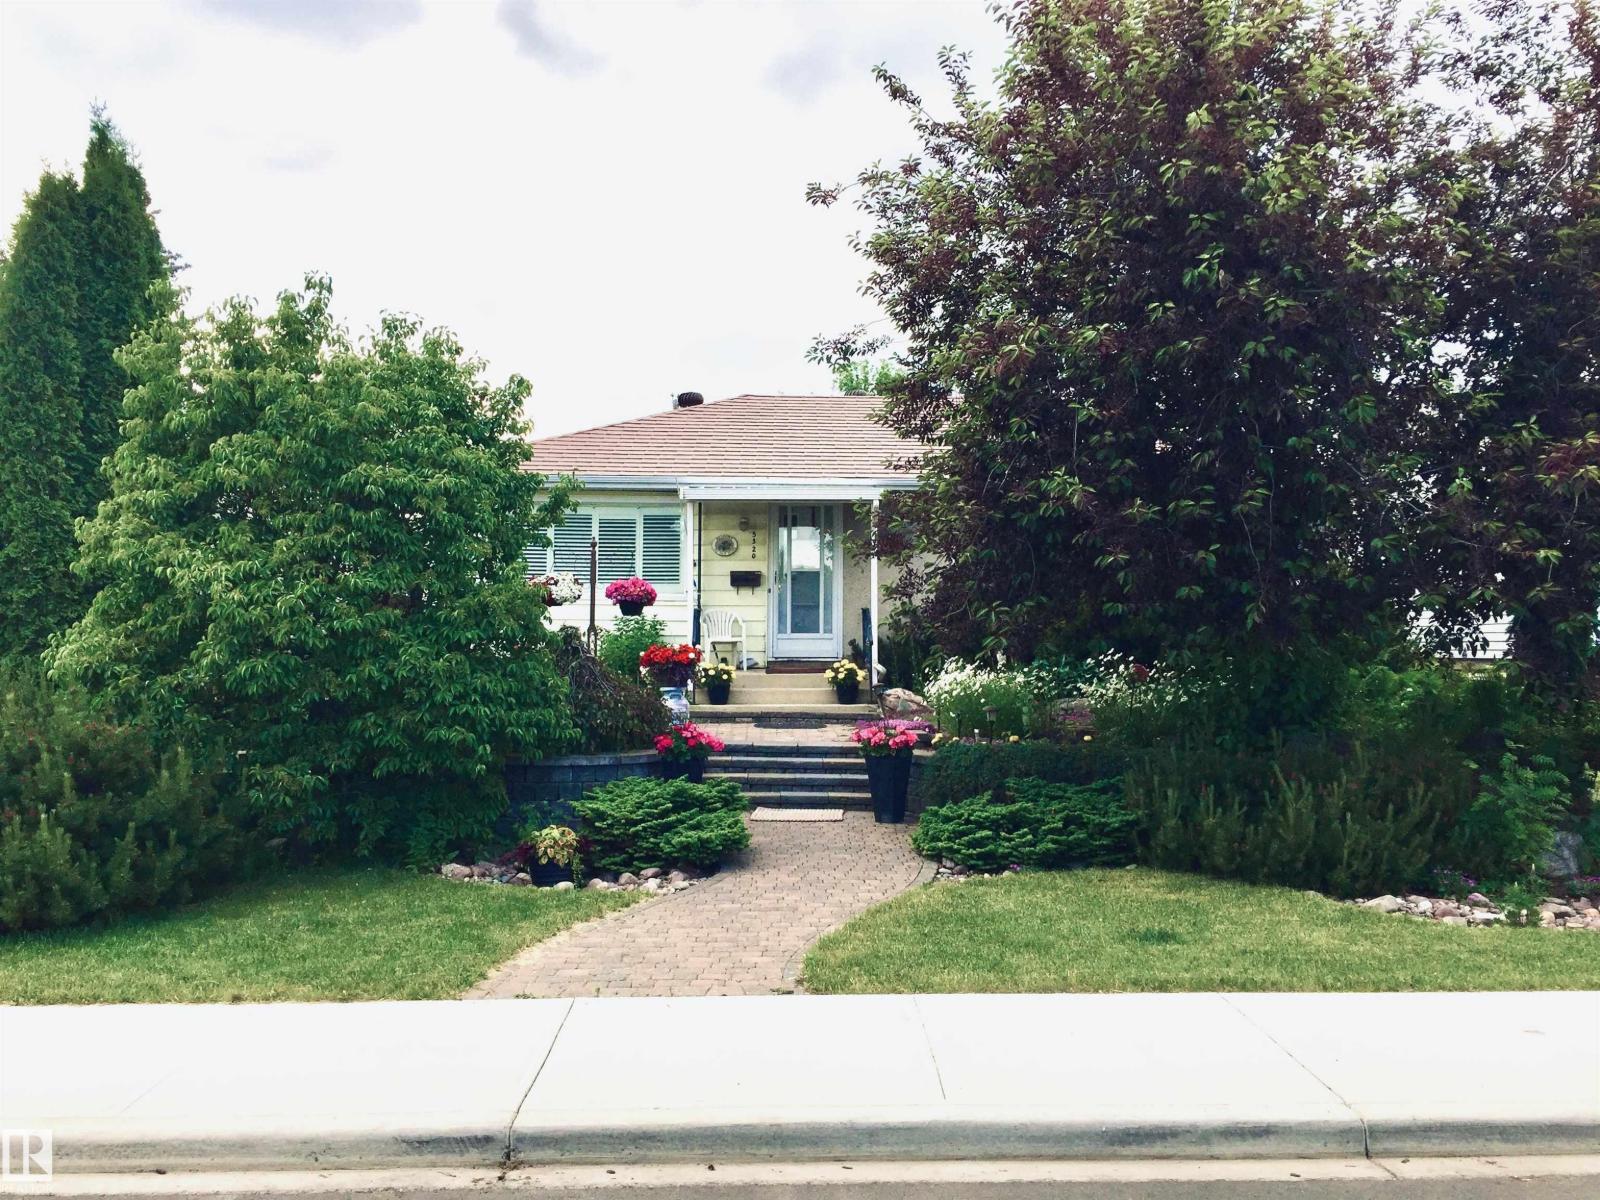
5320 105b St NW
Edmonton, Alberta
Attention Builders... here is the 50x150 ft lot you have been looking for. Amazing location with no issues. Located on a quiet street, no through traffic and backing a back lane, this property is ready to be developed. Close to transit and schools - great Neighbourhood very sought after Pleasantview address.Pick your Builder and come develop this wonderful lot. Surrounded by trees and just a great neighbourhood to walk around. (id:55254)

168 Weaver Dr NW
Edmonton, Alberta
STUNNING CUSTOM-BUILT HOME in sought-after Wedgewood Heights! Nearly 2,800 sq. ft. above grade plus a fully finished basement, soaring ceilings and walls of windows create a true sense of space and light. The updated chef’s kitchen features white cabinetry, new quartz countertops and backsplash, induction range, built-in oven and new refrigerator. The spacious primary retreat offers a walk-in closet and spa-inspired ensuite, while updated bathrooms feature new quartz, sinks, faucets and toilets. The finished basement offers versatile space for family, guests, work, or recreation. Step outside to a private, beautifully landscaped, maintenance-free yard and enjoy the ravine and walking trails directly across the street. Major updates include two new furnaces, complete Poly-B plumbing replacement, new triple-pane patio door, updated plumbing fixtures, and fresh interior and exterior paint. A rare combination of architectural design, modern updates, natural light, style and an unbeatable connection to nature! (id:55254)
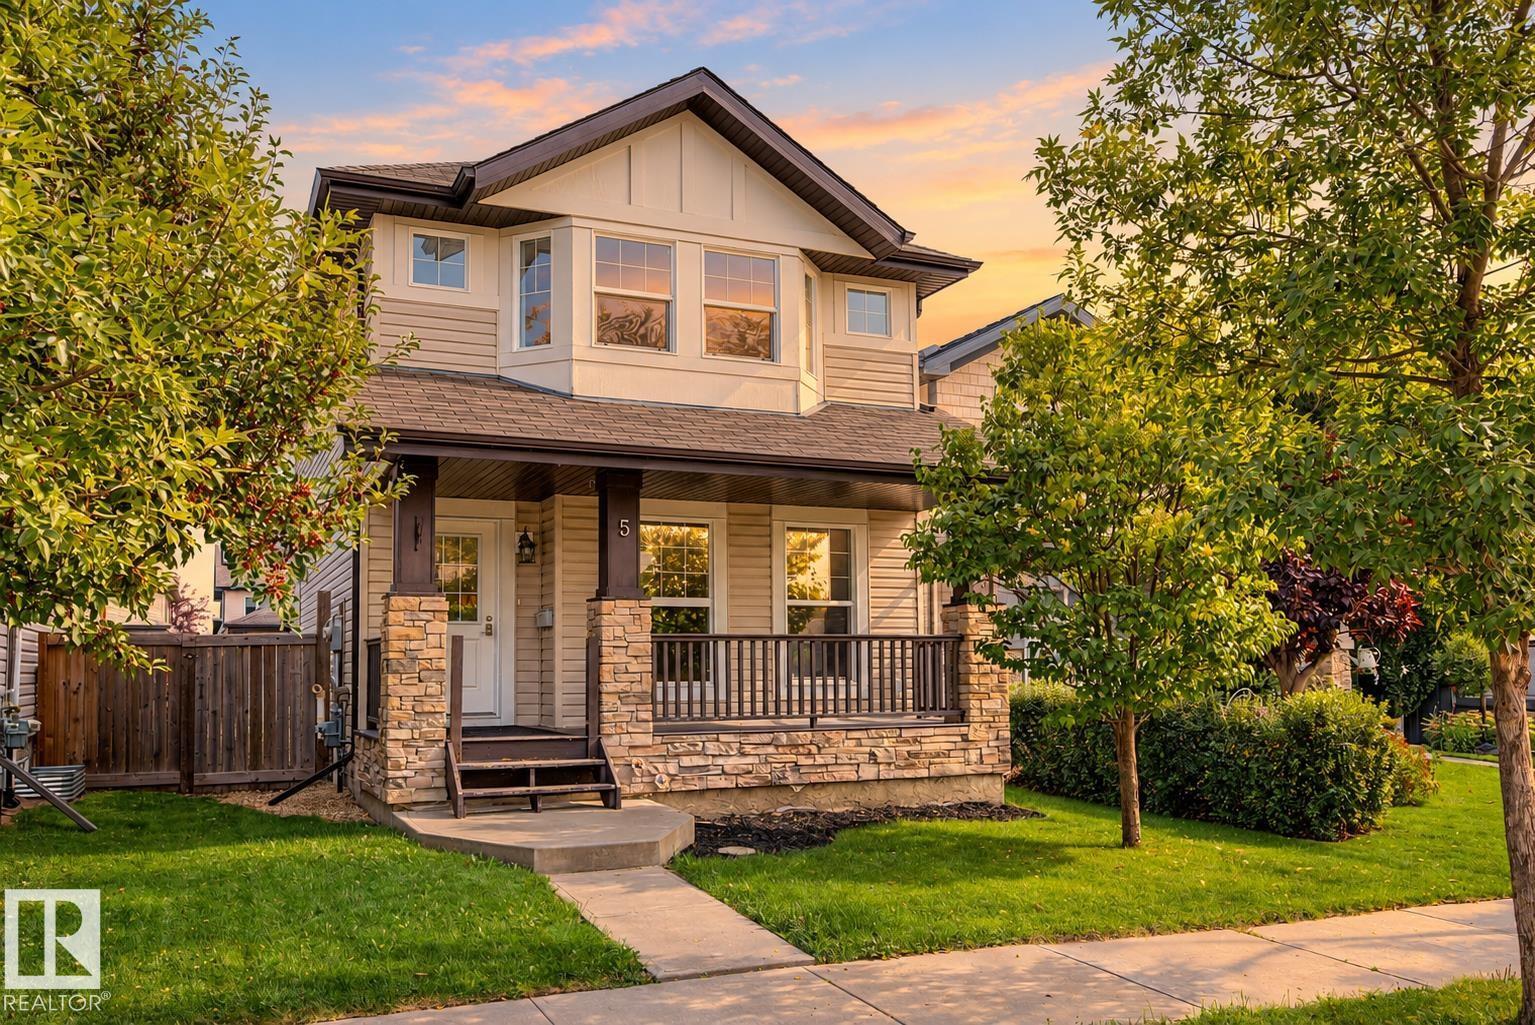
5 Dickens St
Fort Saskatchewan, Alberta
Welcome to South Pointe, where this bright two-storey offers the space and location that make family life easier. The large front porch is a welcoming place to watch the neighbourhood go by, while the spacious rear deck gives you room for barbecues, playtime and summer evenings outdoors. New vinyl plank flooring on the main level and new carpet upstairs create a fresh, comfortable feel throughout, and the kitchen is finished with stainless steel appliances. A rear detached double garage provides plenty of parking and storage. With schools, parks, trails and shopping nearby, everything your family needs is close to home. (id:55254)
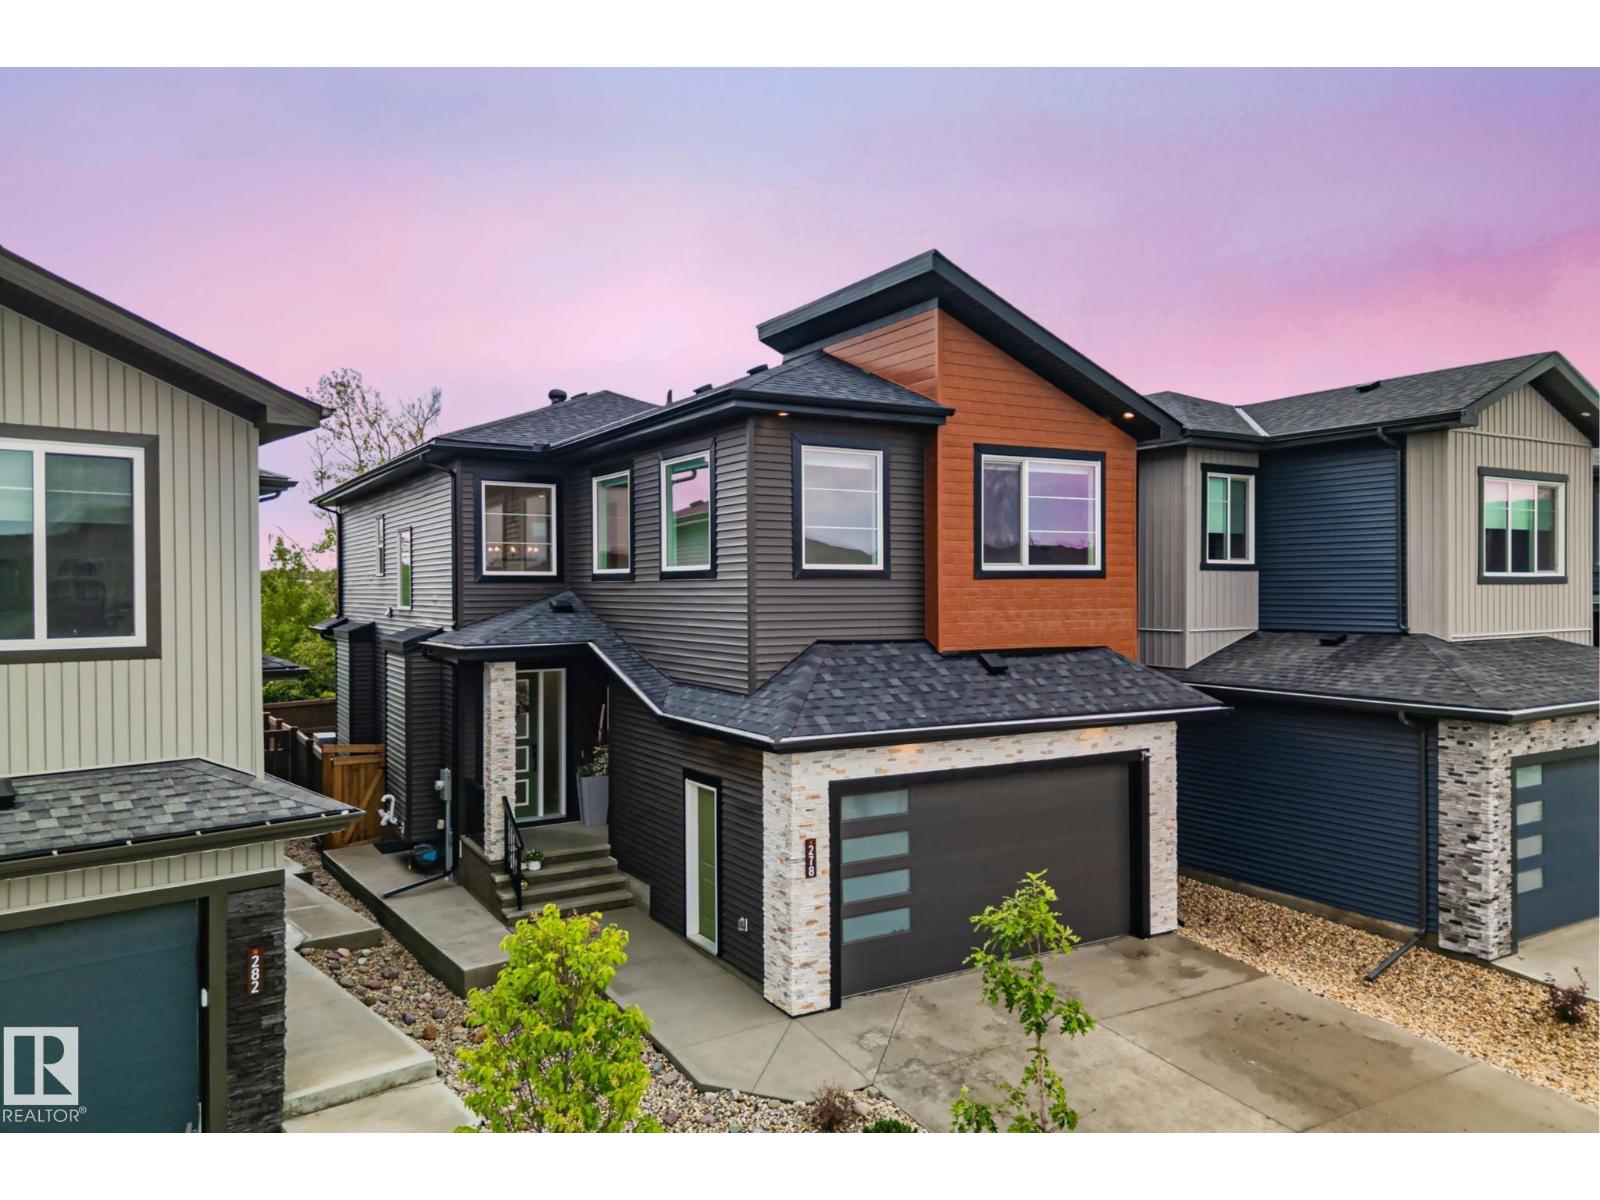
278 Canter Wd
Sherwood Park, Alberta
Why wait to build when you can have it all now? This stunning 2024-built two-storey offers the custom-home feel without the months of waiting. Backing onto green space with no rear neighbours and steps from an enclosed dog park, this 5-bedroom home offers an impressive 3,288 sq.ft of developed living space. The open-concept main floor is made for gathering, featuring a gourmet kitchen with quartz countertops, high-end stainless steel appliances and a walk-through pantry, plus motorized blinds and a cozy fireplace. Upstairs, unwind in the sun-filled bonus room with tray ceilings and wall-to-wall windows. The primary retreat feels like an escape with a spa-inspired 5-piece ensuite, jetted tub and walk-in closet. A Jack-and-Jill bath, upper-floor laundry and fully finished basement with 2 additional bedrooms, a gym and flexible living space offer room for everyone. Complete with a double attached garage and fully fenced yard, this exceptional home offers the space, style and location you've been waiting for! (id:55254)