Sanket Patel Commercial Realtor

#315 9620 174 St NW
Edmonton, Alberta
Affordable 2 Bedroom Apartment Condo in Terra Losa with covered parking. Two bedroom apartment on 3rd floor near elevator offers large living room with patio doors leading to sunny south facing balcony, open to dining area and galley kitchen with built in dishwasher. Separate laundry room with additional storage. Main bathroom with shower / tub combo. One carport parking stall included plus visitor parking and lots of street parking. Next to walking path that leads to pond area and trails. Excellent Terra Losa area offering lots of amenities including shopping, medical & transportation. (id:55254)
5020 53 Av
Onoway, Alberta
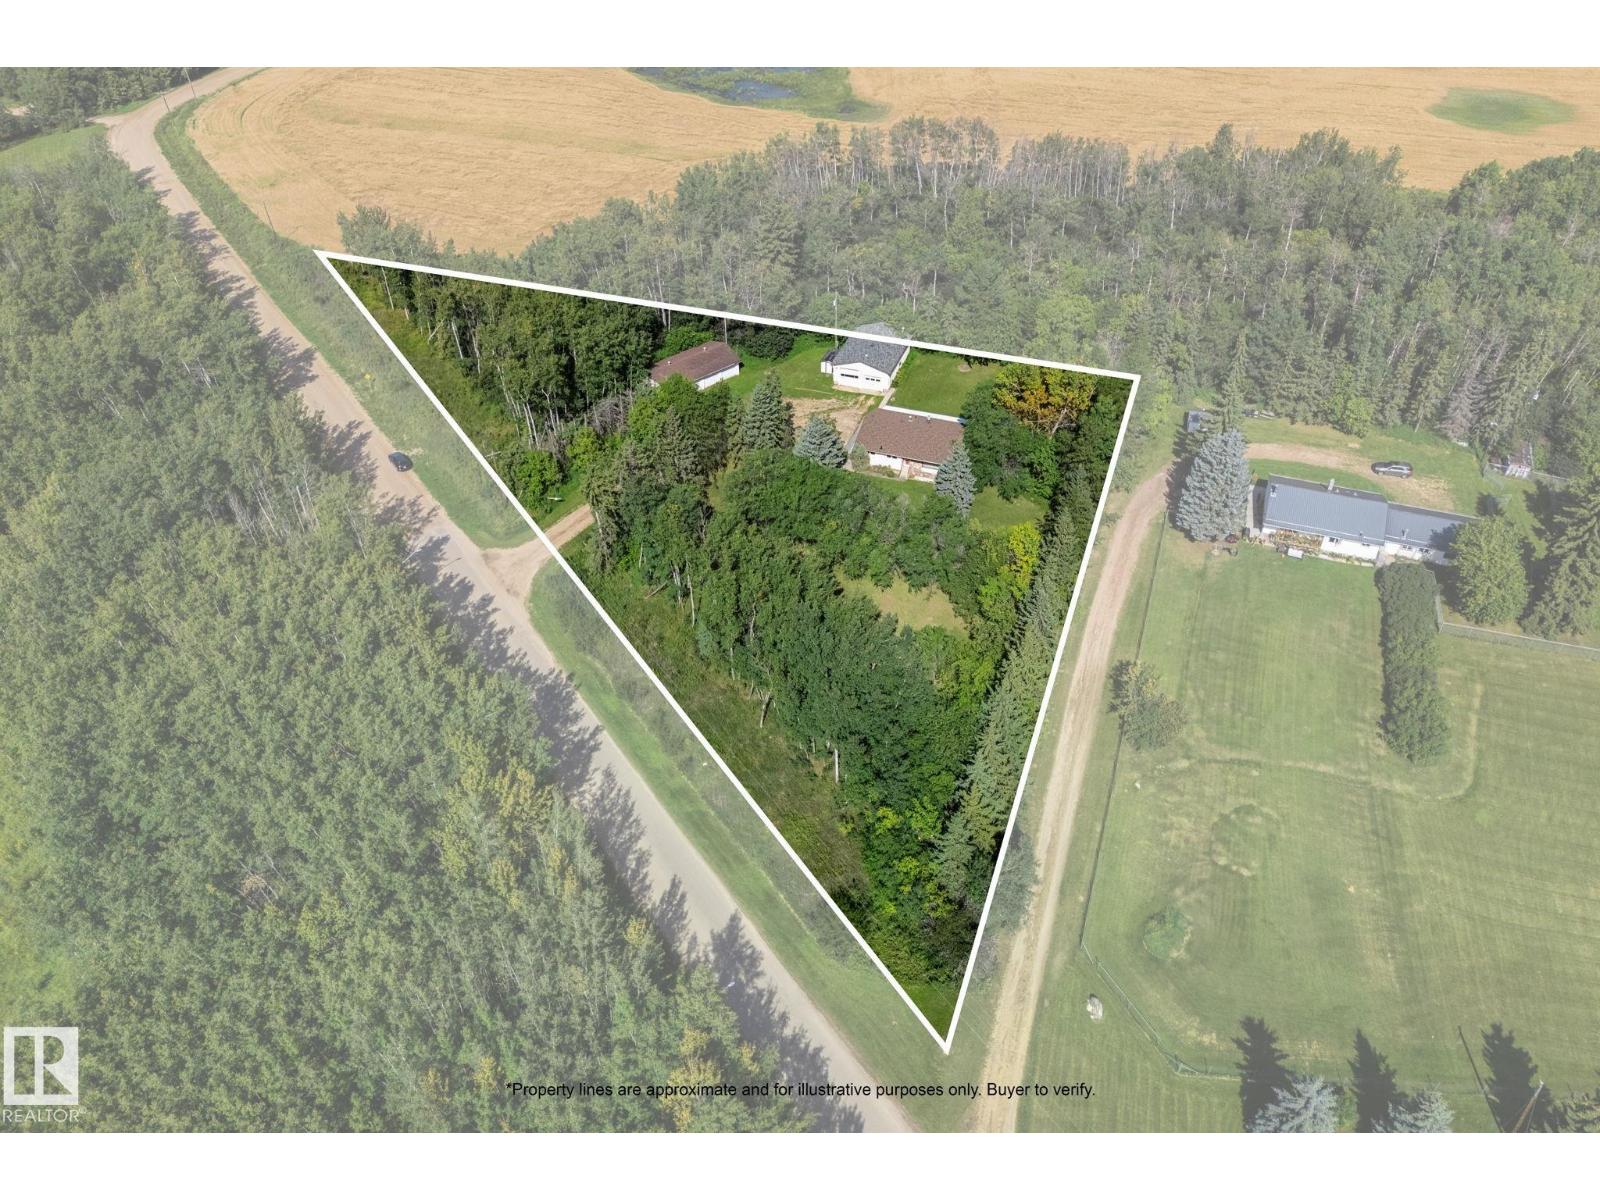
Enjoy acreage space with the convenience of being in town, in this beautifully maintained home, just steps from the arena! Full shop!! Triple Car Garage!! The main floor offers a comfortable layout with a generous living room, well-appointed kitchen, dining area, and an additional family room-providing plenty of space for everyday living and entertaining. Two bedrooms and a 4-piece bathroom complete the main level. Downstairs, the basement features a large recreation room with a cozy fireplace, a bar area for entertaining, along with multiple storage rooms offering excellent space for organization. A great opportunity for those looking for a home with generous living space, ample parking, and exceptional storage! (id:55254)
3894 Wren Cr NW
Edmonton, Alberta
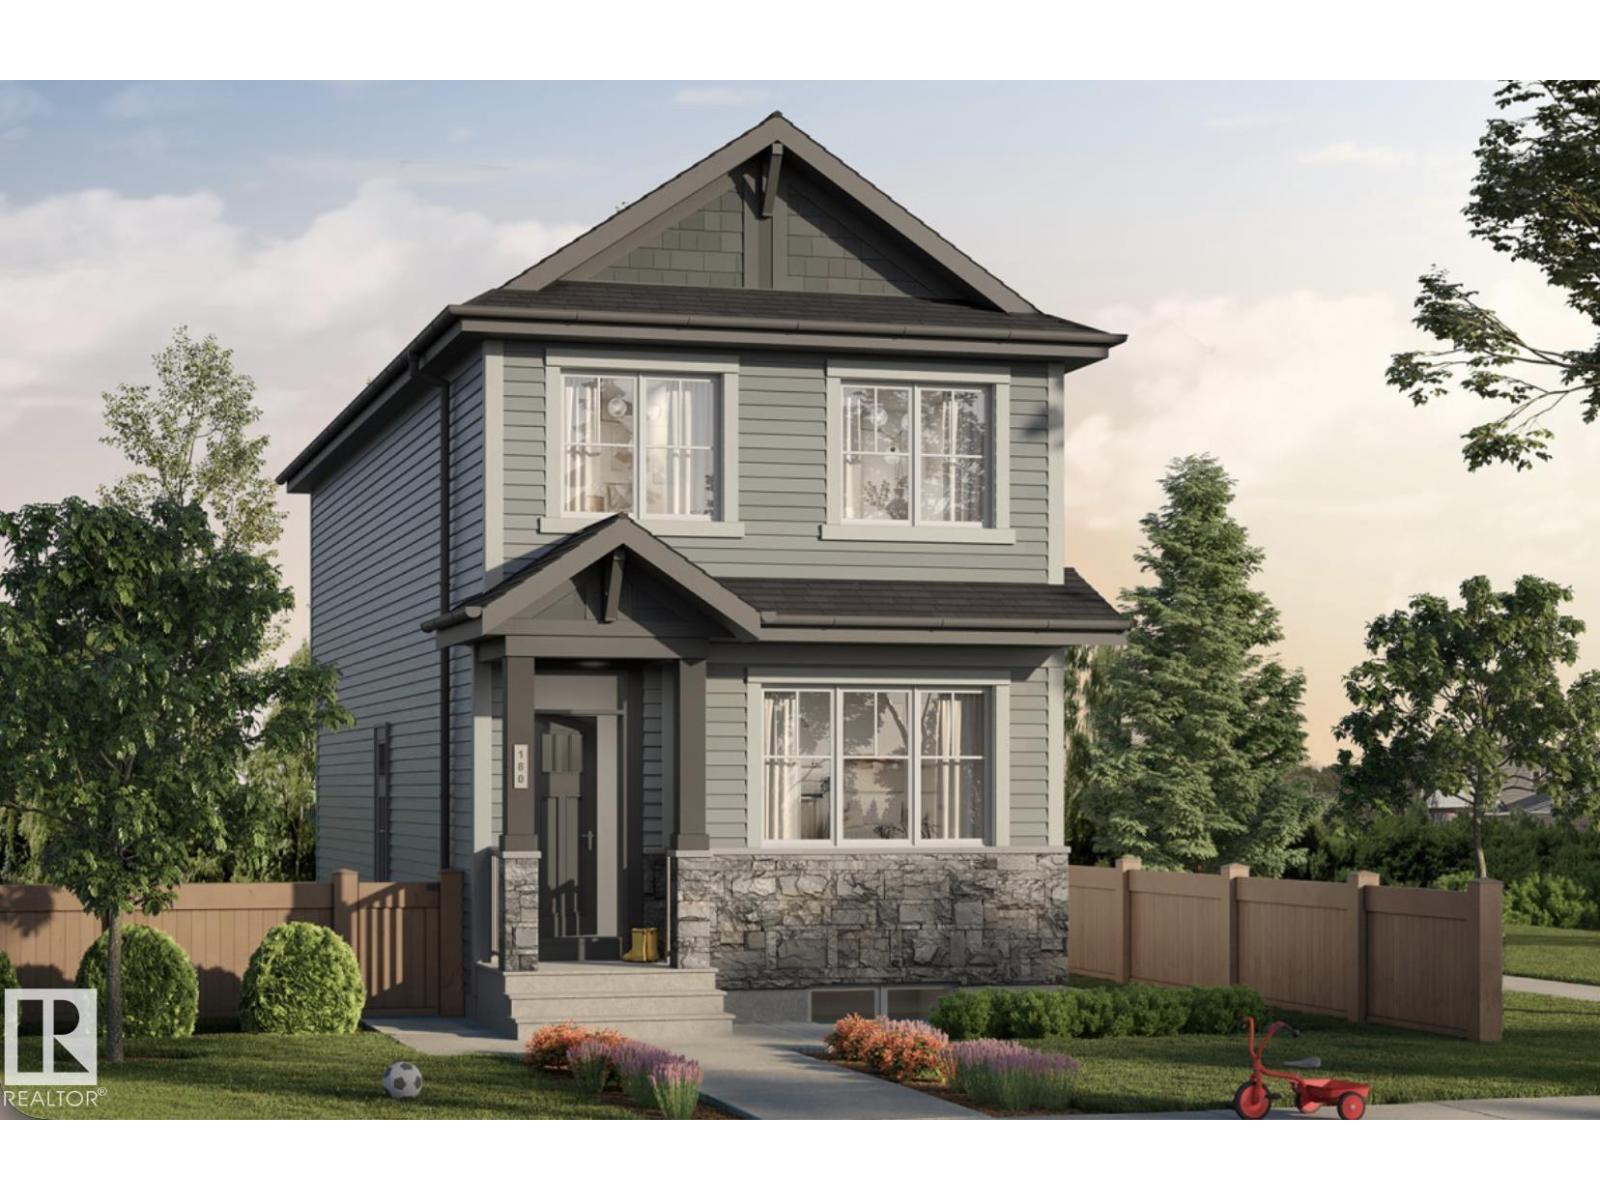
Experience the perfect blend of modern style and everyday functionality in this beautifully designed home in Kinglet. Offering 1,598 sq. ft. of living space, this home features a bright open-concept main floor with 9-foot ceilings, luxury vinyl plank flooring, and a spacious living and dining area ideal for both relaxing and entertaining. The kitchen is finished with quartz countertops, stainless steel appliances, an oversized walk-in pantry, and a convenient built-in bench at the rear entry. Upstairs, you'll find three spacious bedrooms, a bonus room, and second-floor laundry, including a private primary retreat with a walk-in closet and dual-sink ensuite. Additional highlights include a side entrance, a 9-foot basement foundation, and quality finishes throughout. Surrounded by walking trails, parks, and natural green space, with quick access to shopping and Edmonton's west end, this home offers exceptional value in one of the fastest growing communities. (id:55254)
3888 Wren Cr NW
Edmonton, Alberta
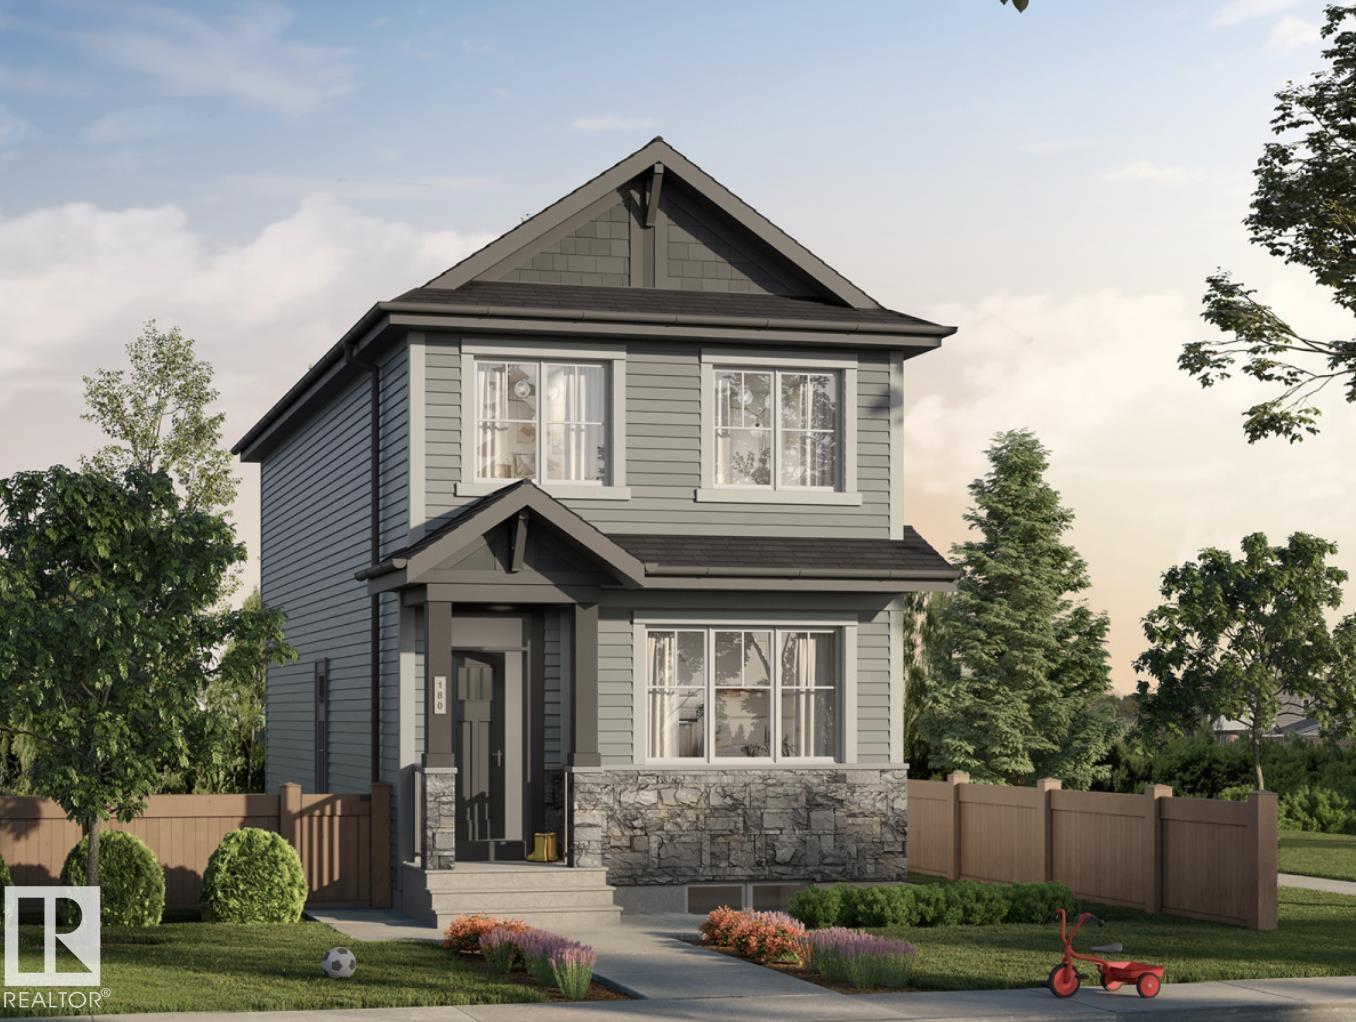
Welcome to this beautifully crafted new build offering the perfect blend of style, functionality, and investment potential in a growing, family-friendly community. This thoughtfully designed home features a 1-bedroom legal basement suite makes it an excellent opportunity for rental income or multi-generational living. The bright, open-concept main floor is finished with luxury vinyl plank flooring and large windows that fill the home with natural light. The kitchen is equipped with quartz countertops, stainless steel appliances, a premium gas range, soft-close cabinets and drawers, and plenty of space for everyday living and entertaining. Upstairs, you'll find a spacious bonus room, three generous bedrooms, and two full bathrooms, including a primary ensuite. Additional highlights include 9-foot ceilings that create an airy, spacious feel throughout and the opportunity to personalize your interior selections, allowing you to add your own style and make this home truly your own. (id:55254)
6303 89 Av NW
Edmonton, Alberta
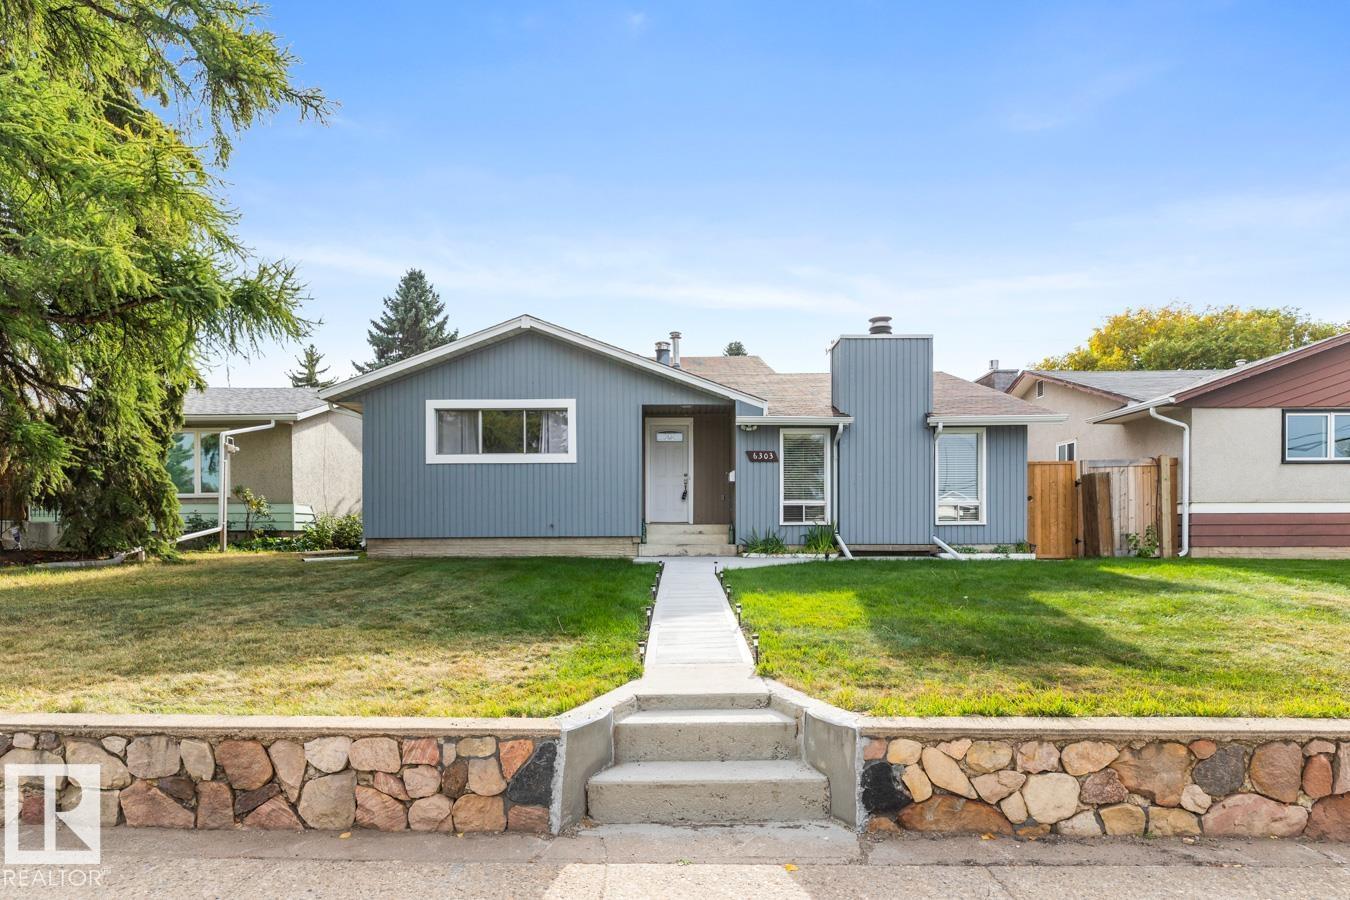
Updated and move-in ready, this spacious 1 1/2 storey home in desirable Kenilworth offers exceptional flexibility with a newly finished basement and second kitchen. The main floor features 2 bedrooms and a full bathroom. On the upper level is a primary suite with private ensuite and second bedroom. Vaulted ceilings and a wood-burning fireplace create a warm, inviting atmosphere in the large living and dining room. A large family room provides the perfect space to relax or entertain. The fully finished basement includes a large rec room, two additional bedrooms, a full bathroom, laundry, and a second kitchen. Step outside to your own backyard oasis with a large deck, patio area, fire-pit, fruit tree, and ample fenced green space. The oversized double garage is heated and insulated, with bonus rear parking for multiple vehicles. Located near excellent schools, parks, and community amenities—this is the perfect place to call home. (id:55254)

1330 Ainslie Wd SW
Edmonton, Alberta
Tucked away on a quiet street in sought-after Ambleside, this beautiful 2,800+ sq.ft. home offers an abundance of living and storage space. On the main floor, a spacious foyer with a large WIC welcomes you in. At the heart of the home, the custom-designed kitchen overlooks the living room. Toward the back, the spacious dining area can easily accommodate a table for 10, with an adjoining flex room adding extra versatility. Upstairs has 3 generous bdrms, a bright bonus room, 2 full baths and a large laundry room. The primary suite stands out with its luxurious ensuite. Outside, enjoy a huge deck with excellent privacy. Features and upgrades include an oversized dbl attached garage and extended driveway with room for multiple vehicles, an RV or boat; newly installed A/C; hardwood flooring throughout the main floor; a stylish two-tier kitchen island; and granite countertops. Close to parks, schools, shopping and everyday amenities. this impressive Ambleside property is a wonderful place to call home. (id:55254)

1305, 901 10 Avenue SW
Calgary, Alberta
1-BED & DEN WITH PANORAMIC CITY VIEWS! Welcome to Mark on 10th, a modern amenity-rich condo tower built by renowned developer Qualex-Landmark. This spacious 1 bed and den condo is the definition of refined urban living, featuring luxury vinyl plank flooring, large windows and panoramic city views. The modern kitchen is the highlight of the home, featuring sleek white high-gloss cabinetry paired with a built-in appliance package, including a gas cooktop, and panelled refrigerator and dishwasher. The adjacent dining and living area is spacious and perfect for entertaining. From here, step out onto the large private patio offering panoramic views of Calgary’s skyline. Featuring secondary access to the balcony, the bedroom also offers a large closet for everyday storage. The 4-pc bathroom features tiled flooring, tiled feature walls, and a contemporary floating vanity with wall-mounted faucets. The den area is currently used as an oversized additional closet with built-in storage and glass sliding doors but could be easily converted back to an office space if desired. This home comes complete with a titled underground parking plus a separate storage locker. Mark on 10th offers an impressive range of amenities including 24hr security/concierge, 3 guest suites, bike storage, and a 34th-floor fitness centre with steam room and sauna. The enormous amenities room features a large bar, extensive seating, pool table, and foosball and can be rented for private events. An outdoor hot tub and seating area provide additional entertaining space, while the landscaped 3rd-floor green space offers a peaceful outdoor retreat. Residents also have access to optional building services, including dry cleaning with pickup and drop-off service, monthly cleaning packages, and a pet concierge. Located in the heart of downtown, Mark on 10th is just a quick 6-min walk from the LRT and downtown business core. 17th Avenue is about 10 minutes away with its enormous selection of restaurants, caf és, shops, and services. Outdoor enthusiast will appreciate close proximity to the Bow River pathways, which are less than 15 minutes away on foot. Some images have been virtually staged using AI *VISIT MULTIMEDIA LINK FOR FULL DETAILS INCLUDING A VIRTUAL TOUR AND FLOORPLAN* (id:55254)
1180, 6520 36 Street NE
Calgary, Alberta
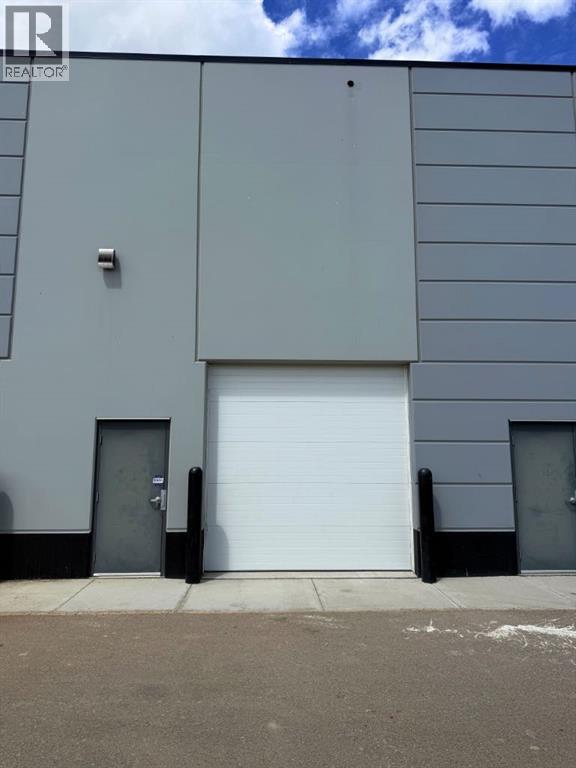
**REAR OVERHEAD DOOR FOR LOADING UNLOADING** Welcome to this exceptional 1,467 SQFT industrial bay for sale, ideally situated on the high-exposure corridor of 36 Street NE.** Zoned **I-B (Industrial Business)**, MINUTES FROM AIRPORT this versatile property supports a wide variety of uses, including retail, office, showroom, and light industrial operations. The bay features a convenient overhead loading door, providing efficient access for shipping, receiving, and day-to-day business operations. Its functional and well-designed layout offers maximum flexibility, making it an excellent fit for both owner-users and investors.Strategically located with quick access to major transportation routes, including Deerfoot Trail, Stoney Trail, and the Calgary International Airport, this property offers outstanding connectivity for customers, employees, and suppliers. Surrounded by established businesses, retail amenities, and strong traffic volumes, the location delivers excellent visibility and long-term value. Additional highlights include ample on-site parking and easy accessibility, creating a convenient experience for both staff and visitors. This is a rare opportunity to own a highly adaptable commercial space in one of Northeast Calgary’s most desirable and thriving business districts. (id:55254)
10 Cottageclub Lane
Rural Rocky View County, Alberta
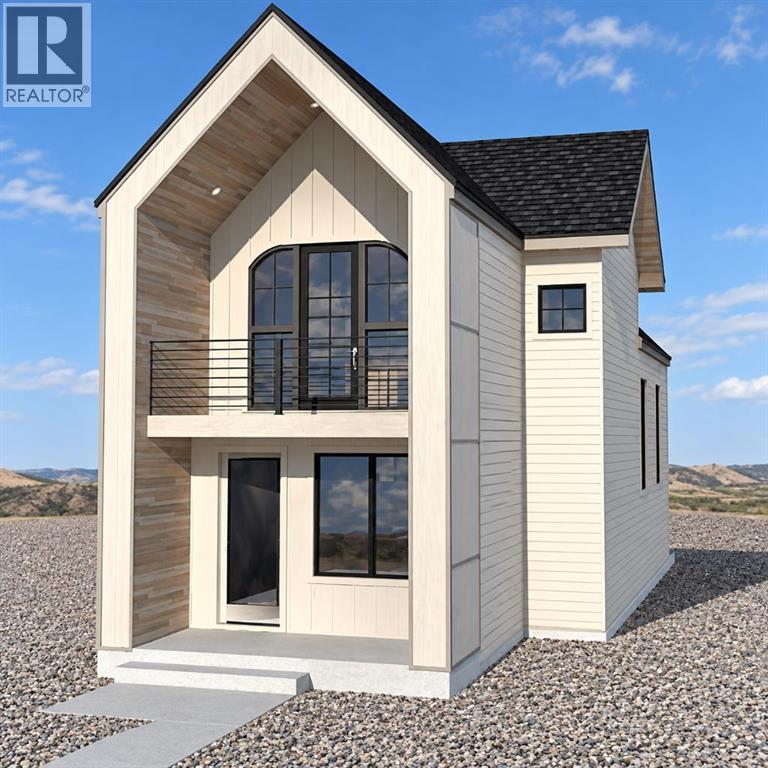
ESTIMATED COMPLETION NOVEMBER 1, 2026! Welcome to CottageClub at Ghost Lake, where thoughtful design meets an incredible four-season lake lifestyle. Crafted by a custom home builder, this brand-new home offers a bright, functional layout with quality finishes throughout. The main floor features a spacious open-concept living and dining area, a beautifully designed kitchen with a large island, ample cabinetry and a convenient powder room. French doors open to the deck, creating a seamless connection to the outdoors and the perfect setting for relaxing or entertaining. Upstairs, the private primary retreat features a spacious bedroom, walk-in closet and ensuite with dual sinks and a walk-in shower. The open-to-below design adds character and an airy feel to the home. The fully developed basement provides valuable additional living space and features a second bedroom, full bathroom, sitting/recreation room, laundry room and mechanical/storage space, making excellent use of every level of the home. Enjoy CottageClub’s incredible amenities, including private lake access, sandy beaches, an indoor pool and hot tub, fitness centre, tennis and pickleball courts, playgrounds, walking paths and more. CottageClub offers an incredible opportunity to enjoy year-round lake living in one of the area’s most unique gated communities. Come experience CottageClub living for yourself at our BBQ OPEN HOUSE this Sunday from 1–4 PM! (id:55254)

58 Bridlecrest Manor SW
Calgary, Alberta
***OPEN HOUSE THIS SATURDAY, SEPTEMBER 12TH FROM 1 PM TO 3 PM*** Welcome to 58 Bridlecrest Manor SW, a beautifully maintained detached home in the family-friendly community of Bridlewood. Offering 3 bedrooms, 2.5 bathrooms, a functional layout, and the added convenience of central air conditioning, this home is an excellent opportunity for families, first-time buyers, or anyone looking for a comfortable home in southwest Calgary.The main floor offers a welcoming and practical layout with comfortable living and dining areas, a functional kitchen, and convenient access to the backyard. Large windows provide plenty of natural light, creating a bright and inviting atmosphere throughout the main living spaces. A convenient computer nook on the main level provides the perfect space for working from home or studying.Upstairs, you’ll find three well-appointed bedrooms, including a spacious primary bedroom with an ensuite bathroom. The ensuite was renovated in 2018, adding a modern touch and functionality.The home also offers a full basement, providing valuable additional space for a recreation room, home gym, office, or storage, depending on your needs.Enjoy the added comfort of central A/C, keeping the home cool during Calgary’s warm summer months. Recent major upgrades include a new roof installed in 2023 and a new hot water tank installed in 2024.Outside, enjoy your private yard with space for relaxing, entertaining, and family activities. The property also offers convenient parking and easy access to nearby amenities.Bridlewood offers excellent access to schools, parks, shopping, public transit, and major routes including Stoney Trail and Macleod Trail, making commuting and everyday errands convenient. (id:55254)
242 Greystone Boulevard
Cochrane, Alberta
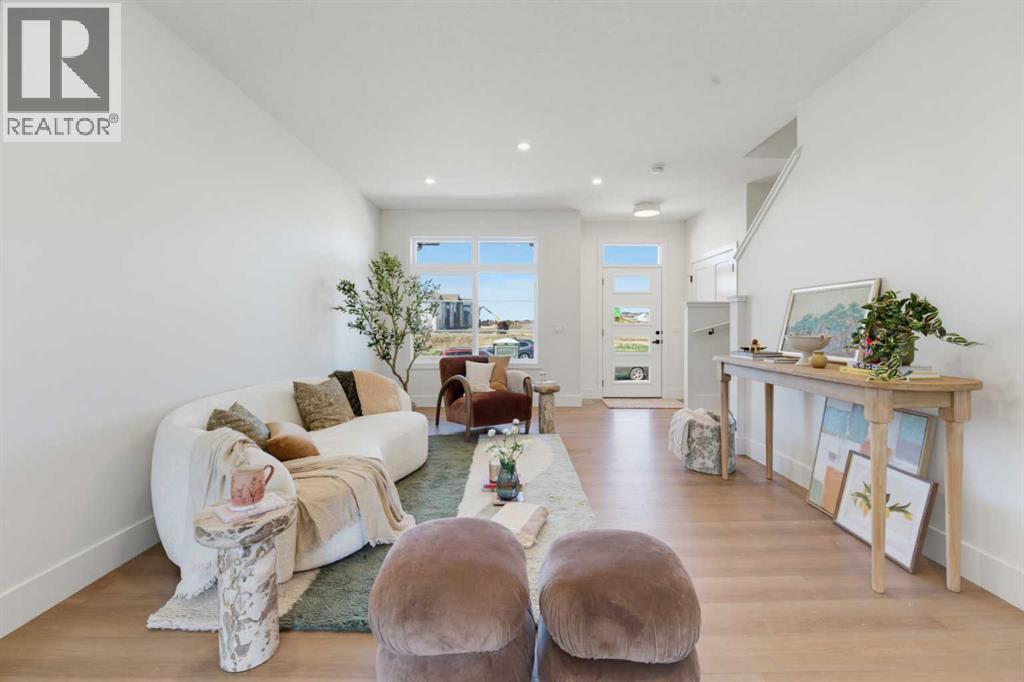
** Open House at Show Home - 78 Agate Road, Cochrane - September 10th 4:30-6:30pm, September 11th 12-3pm, September 12th 12-5pm and September 13th 1-5pm ** Eligible First Time Buyers Save 5% with new government GST rebate ** Welcome to this beautifully crafted duplex - Talo model by Rohit Homes, situated in the vibrant and rapidly growing community of Greystone in Cochrane. This home is an excellent fit for families, first-time buyers, or anyone looking to right-size without compromising on style or versatility. Offering 3 bedrooms, 2.5 bathrooms, and 1,520 sq. ft. of well-designed living space, this brand-new home features a bright, open-concept main floor with 9' ceilings and a seamless connection between the kitchen, dining, and living areas—ideal for both daily living and entertaining. The contemporary kitchen serves as the focal point, complete with quartz countertops, a central island, and modern cabinetry that blend practicality with sophisticated design. Upstairs, the spacious primary suite includes a private ensuite and generous closet space, complemented by two additional bedrooms and a full bathroom—ideal for kids, guests, or a home office. A convenient upper-floor laundry room adds to the everyday ease of living. An attached front double garage offers convenience and additional storage. Set in the dynamic community of Greystone you'll enjoy quick access to parks, schools, scenic pathways, local amenities, and major routes—making commuting to Calgary or weekend escapes to the mountains a breeze. Don’t miss your chance to live in this stylish and functional quadplex in one of Cochrane's most desirable new neighborhoods—schedule your private showing today! (id:55254)
205, 9810 96 Street
Grande Prairie, Alberta
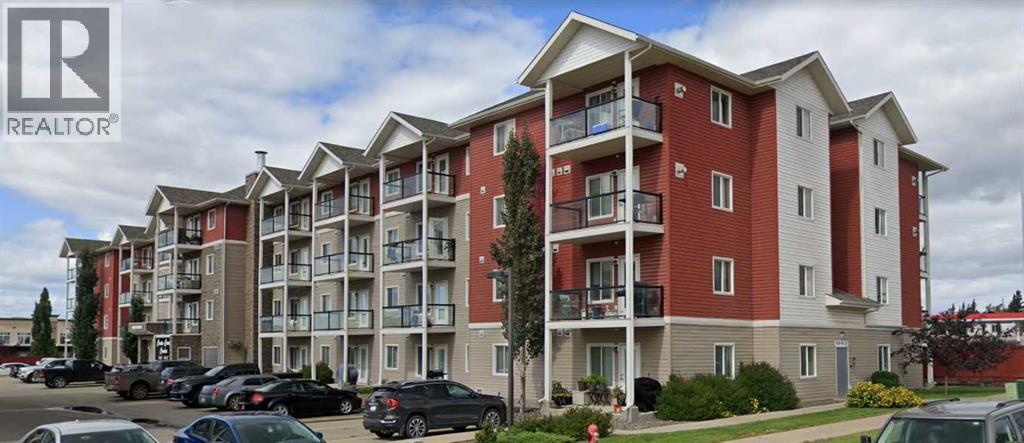
Welcome to Centre Court! This spacious 2 bedroom, 2 bathroom condo features an open-concept layout with access to a south facing balcony. The primary bedroom offers a walk-in closet and private ensuite, while the generous second bedroom provides plenty of additional space. A dedicated laundry room adds extra convenience. Centre Court is a well-built, energy-efficient building featuring quality concrete construction and comfortable in-floor heating. One assigned parking stall is included. A great opportunity for homeowners or investors! This is a pet friendly building (single small pets only) (id:55254)