Sanket Patel Commercial Realtor
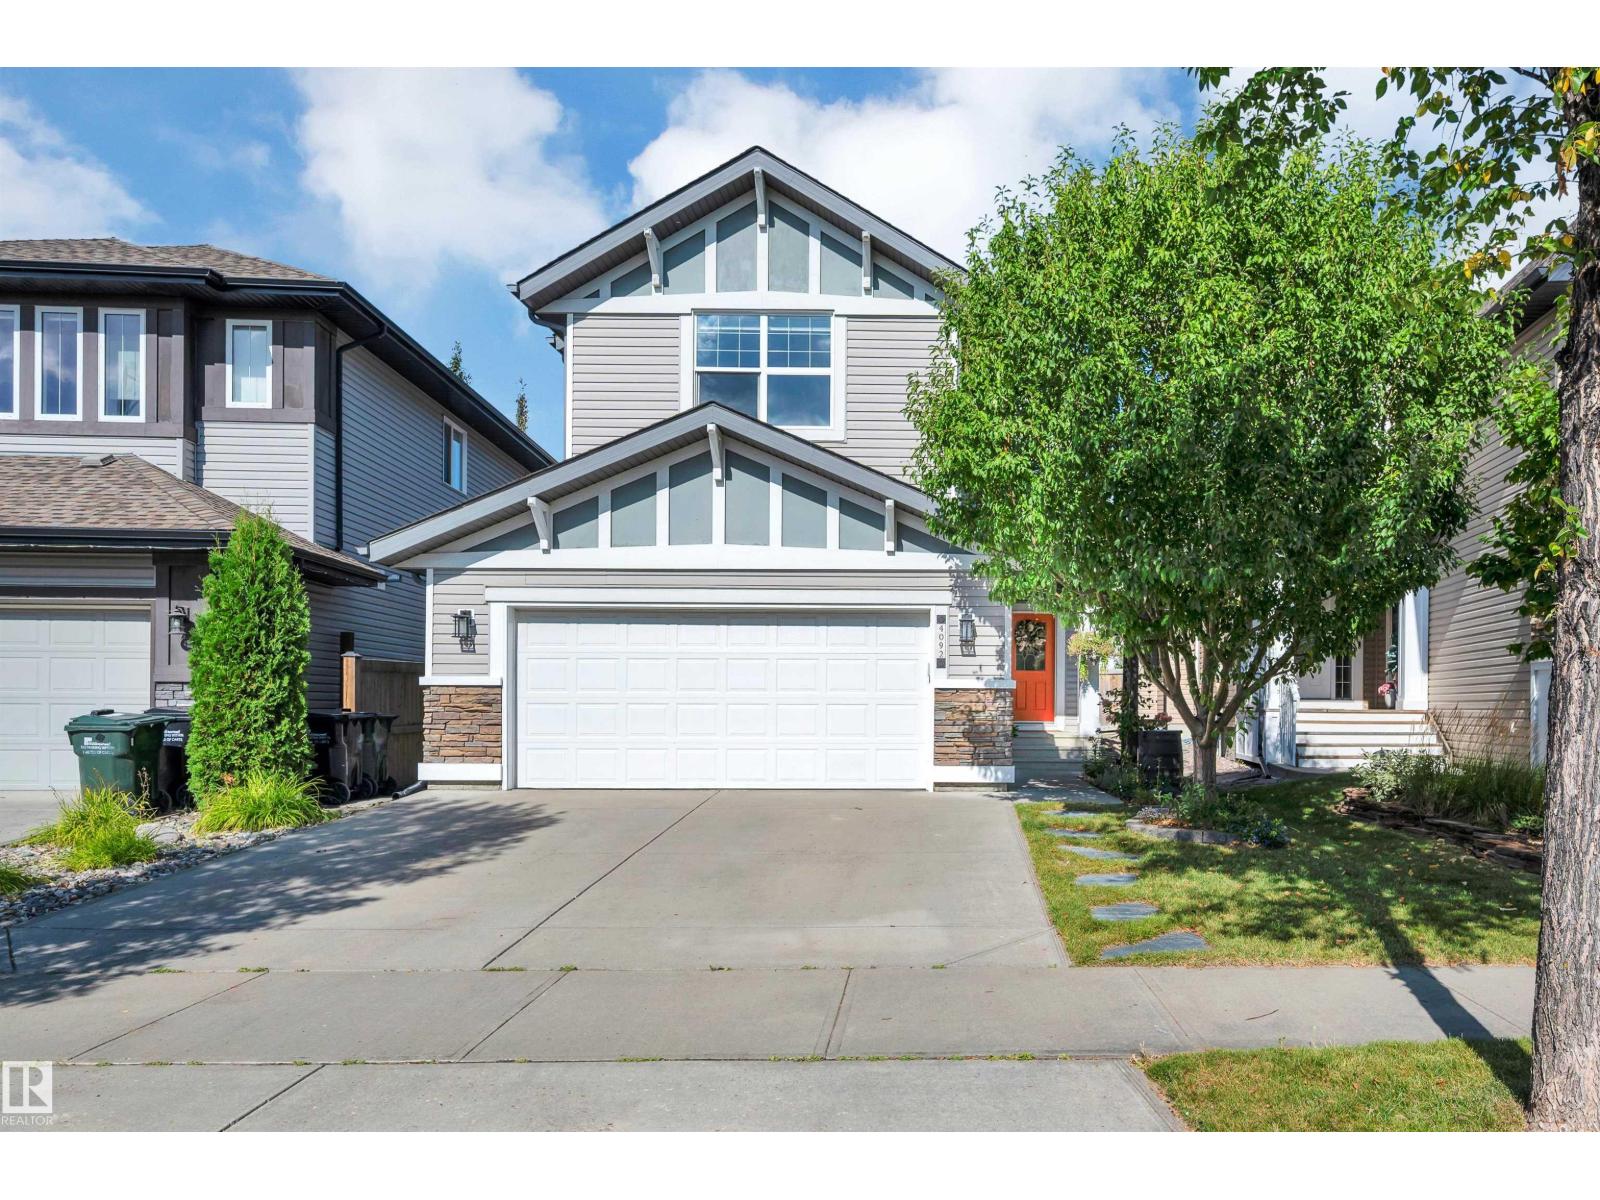
4092 Summerland Drive
Sherwood Park, Alberta
Experience Summerwood in this beautifully finished home offering 2,256 sqft, 3 bedrooms & 2.5 baths. A spacious tiled foyer welcomes you inside & leads into the open-concept main floor. The living room features massive windows & a FP. The chef-inspired kitchen includes SS appliances, a gas range, walk-in pantry and centre island with a built-in beverage fridge. The adjoining dining area offers direct access to the backyard, and a 2-piece bathroom completes the main level. Upstairs, a massive bonus room provides plenty of additional living space. The primary suite includes a 5-piece ensuite with dual sinks, a separate tub and shower, plus walk-through access to the walk-in closet. Two additional bedrooms and a 4-piece bathroom complete the upper level. The unfinished basement is ready for your future plans. Outside, enjoy a private, fully landscaped yard with a spacious deck, stone patio, mature greenery, and fruit trees! Close to schools, shopping and all the amenities Summerwood has to offer. (id:55254)
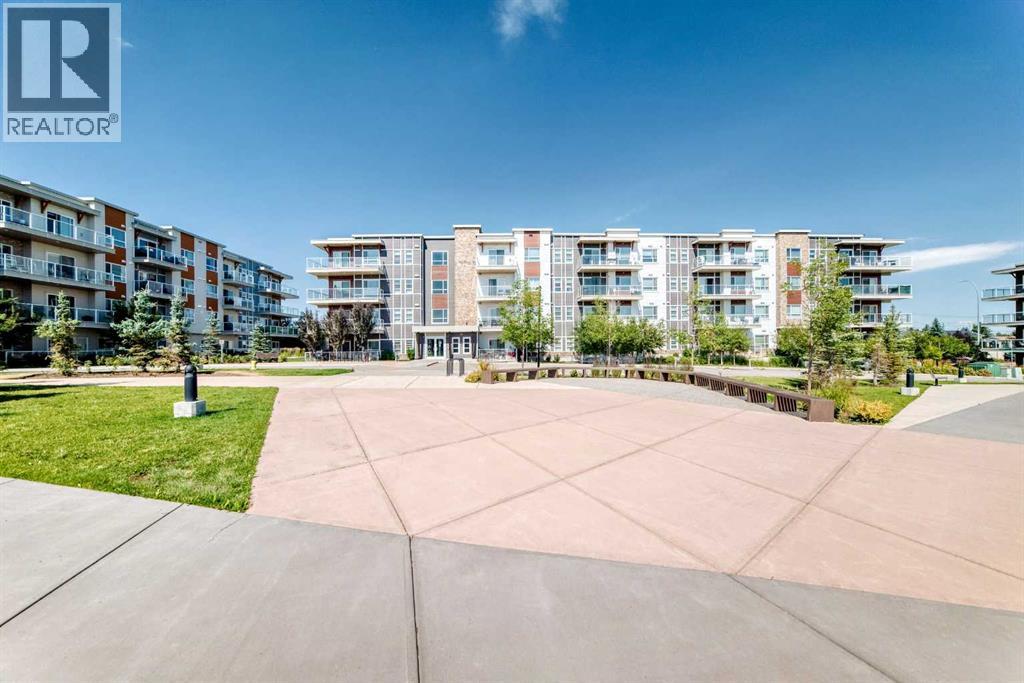
306, 360 Harvest Hills Common NE
Calgary, Alberta
Welcome to this well-maintained 1-bedroom, 1-bathroom apartment in the desirable community of Harvest Hills! This north-facing unit features a bright open layout with vinyl plank flooring throughout, a modern kitchen with quartz countertops, warm neutral cabinetry, pantry, and a large extended island perfect for dining or entertaining. The spacious laundry/storage room offers excellent extra space for coats, seasonal items, bikes, or storage boxes. Enjoy a private balcony, titled surface parking stall. Conveniently located close to parks, pathways, shopping, restaurants, transit, Deerfoot Trail, Stoney Trail, and Calgary International Airport. A great opportunity for first-time buyers, downsizers, or investors! (id:55254)

5210 58 Street
Vermilion, Alberta
Original Owner! Situated on an oversized lot (fully fenced) near Vermilion's Provincial Park. A gem of a yard with it's own pond, large storage sheds, multiple gas bbq hook-ups and underground sprinklers. Both the home (1,280 SQ FT) and the garage (25' x 24') have been re-sided with high-end, CanExel siding. Suited & booted with central air conditioning as well as triple pane windows throughout the main level. Potential is sky-high with this one. A rock solid home, on a mature lot, in an irreplaceable location. (id:55254)

#2801 10136 104 St NW
Edmonton, Alberta
Experience elevated living in this luxurious 1,286 sq.ft. sub-penthouse. This impressive 2-bed, 2-bath residence is one of only three units on the 28th floor. The condo comes with two underground parking stalls (tandem) and a large storage cage. Perfect for entertaining is the expansive upgraded living area, highlighted by wide-plank hardwood floors, air conditioning, two balconies, and a cozy gas fireplace. The open kitchen showcases granite countertops, upgraded stainless steel appliances, and breakfast bar. Spacious primary bedroom with it's own balcony and walk in custom closet while the ensuite adds a steam shower and Japanese bidet toilet for spa-level comfort. Smart home features elevate convenience with LED pot lights, a video doorbell, upgraded fixtures, and integrated controls for lighting, music, and more. All of this in an unbeatable 104 St. location—steps to the outdoor farmers market, Ice District, top restaurants, and cafes. Move-in ready and designed to impress! (id:55254)

11234 105 St NW
Edmonton, Alberta
This immaculately maintained 4 bed / 3.5 bath half-duplex is ideally located in Spruce Avenue, just steps to NAIT, Glenrose Hospital, Kingsway Mall, and the LRT. Thoughtfully upgraded with solar panels, A/C, and a fully finished basement, this home offers comfort and efficiency throughout. The open-concept main floor features a stunning kitchen with granite countertops, new designer appliances, and an oversized island, perfect for entertaining. Upstairs you’ll find the spacious primary suite with walk-in closet and 3-piece ensuite, two additional bedrooms, a full bath, and convenient laundry. The professionally finished basement, with separate entrance, includes a large rec room, wet bar, 4th bedroom, and full bath. Relax in your private west-facing backyard with its large deck and ample space to enjoy. Modern finishes, prime location, and move-in ready condition, this is a must-see. (id:55254)

8127 7 Av SW
Edmonton, Alberta
Beautiful 2-bedroom, 2.5-bath half duplex with a double attached garage in the heart of Ellerslie! Ideally located close to schools, parks, shopping, and everyday amenities. The main floor offers a bright open-concept layout with kitchen, dining, and living areas, highlighted by a cozy corner fireplace. Upstairs features two large bedrooms, including a spacious primary with THREE walk-in closets, offering exceptional storage and the flexibility to use one as a home office or dressing room. A 4-piece bathroom completes the upper level. The fully finished basement adds valuable living space with a large family/recreation room, 3-piece bathroom, laundry, and mechanical room. Outside, enjoy a good-sized yard, dec and ample parking. A fantastic home offering space, flexibility, and convenience in a desirable south Edmonton location! (id:55254)
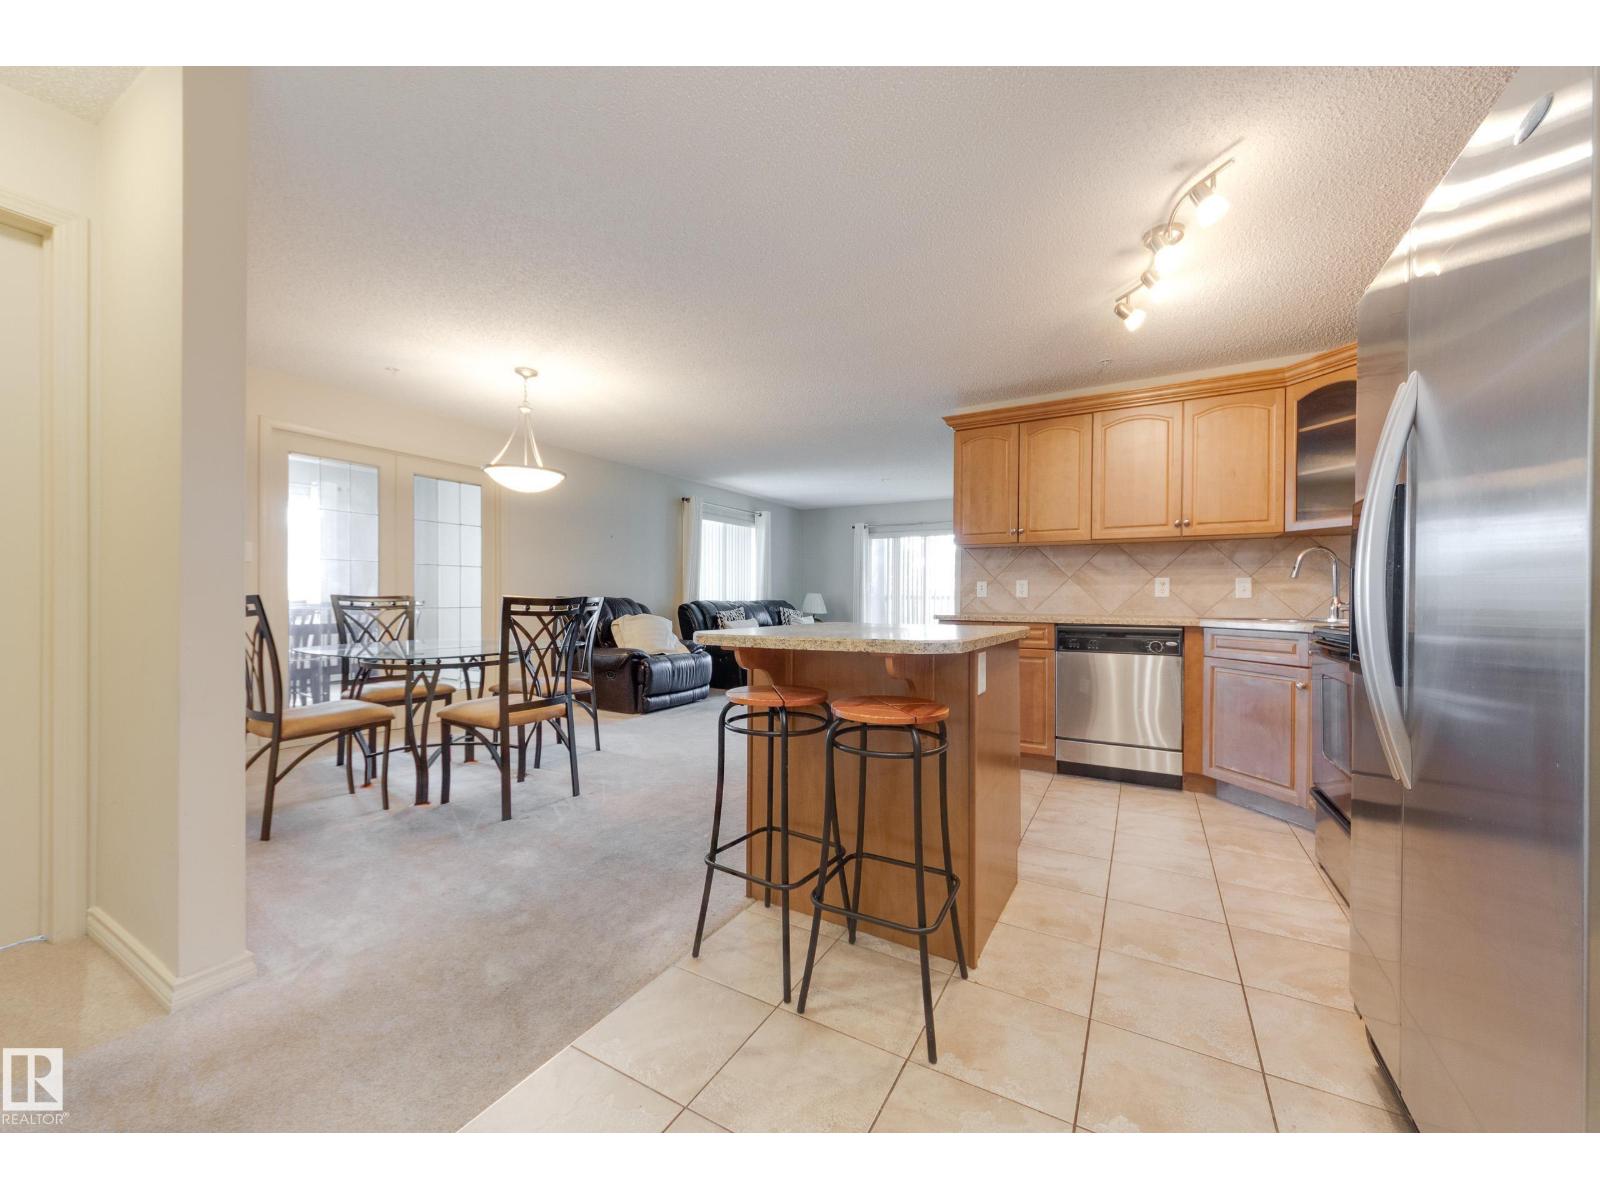
#225 2436 Guardian Rd NW
Edmonton, Alberta
CORNER UNIT with 2 bedrooms PLUS DEN with over 1,200 sq ft and 2 PARKING STALLS! Amazing layout, with front foyer, flowing into your kitchen with an island and open concept to your dining room and living room. Den with French doors just off your dining room. Wrap around patio with gas line - east and south exposure. Abundance of windows for natural sunlight and great breeze through the unit. Primary suite features walkthrough closet into your 3-piece ensuite. Additional bedroom is very generous in size and located on the other side of the unit, next to 4-piece bath. Two titled stalls: 1 underground stall with storage cage and 1 surface stall. Building Amenities: Games/Social Room conveniently located on your 2nd floor and Gym on the main floor. Walking distance to many shops, pharmacy, restaurants, walking paths and public transportation. Quick access to both Whitemud Drive and Anthony Henday. (id:55254)
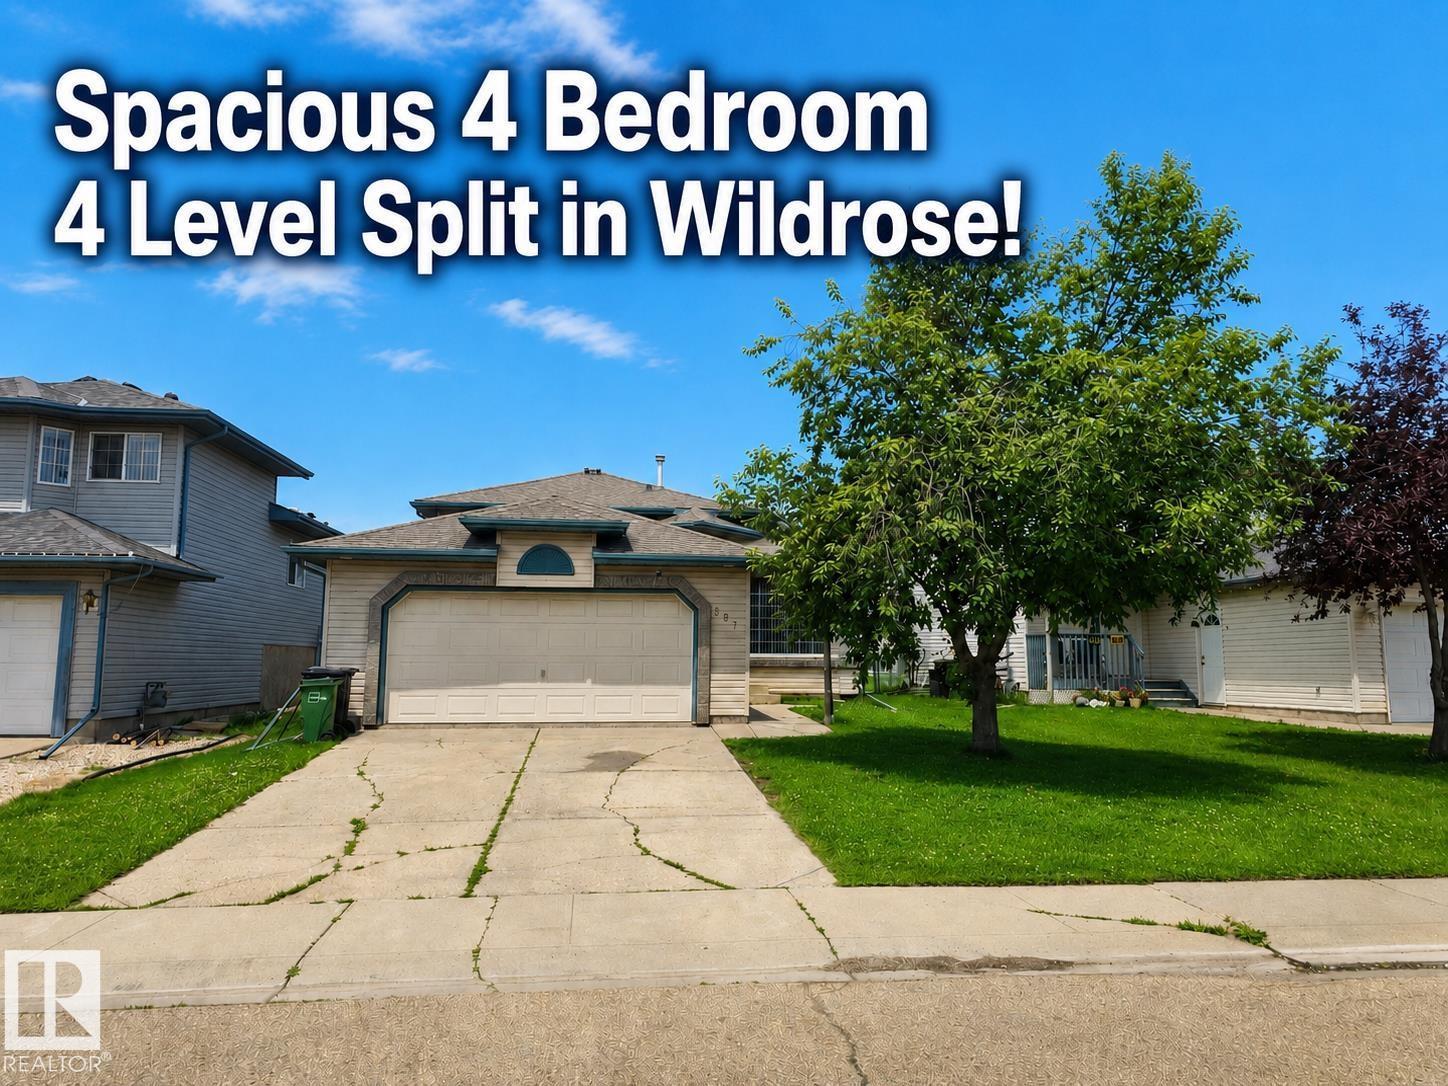
507 Wiseman Ln NW
Edmonton, Alberta
Welcome to this spacious, original-owner 4-level split with a double attached garage, ideally located in the popular Wild Rose community of Southeast Edmonton! Thoughtfully cared for and designed for comfortable family living, this home offers 4 generous bedrooms, 3 bathrooms and plenty of room to spread out. Enjoy two separate living rooms—perfect for entertaining, relaxing or creating a dedicated family space. The functional multi-level layout provides excellent separation between the living and sleeping areas, while the fully finished basement offers valuable additional space for recreation, guests, a home office or storage. The double attached garage provides secure parking and everyday convenience. Located in a sought-after, family-friendly neighbourhood close to parks, trails, schools, shopping and major commuter routes. A fantastic opportunity to own a spacious, well-loved home in one of Southeast Edmonton’s most popular communities! (id:55254)
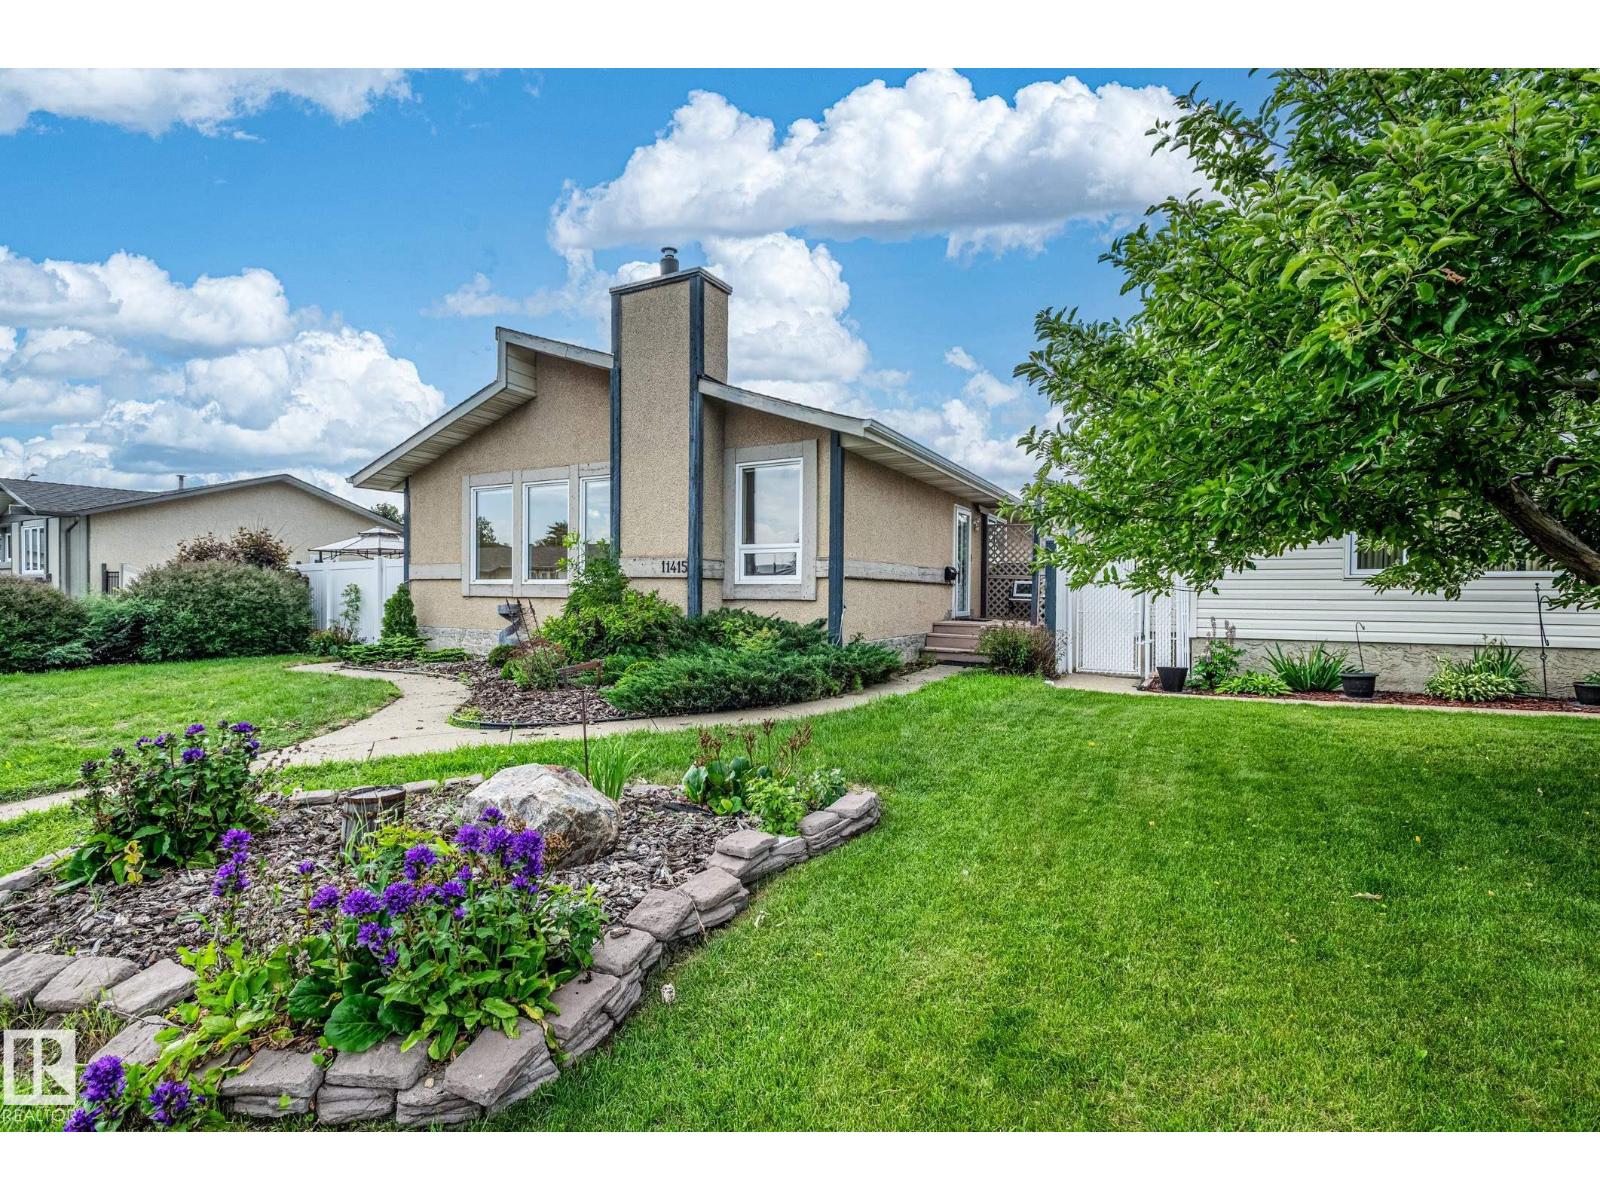
11415 142 Av NW
Edmonton, Alberta
Opportunity is knocking! This is a great bungalow with a detached garage at an affordable price. You'll love the floor plan and layout, appreciate the large garage, and you'll be thankful for the ample storage throughout. 3 bedrooms up, great natural light, and a quiet street. It's really a fantastic house! It just needs a family who want to be happy to move in. (id:55254)
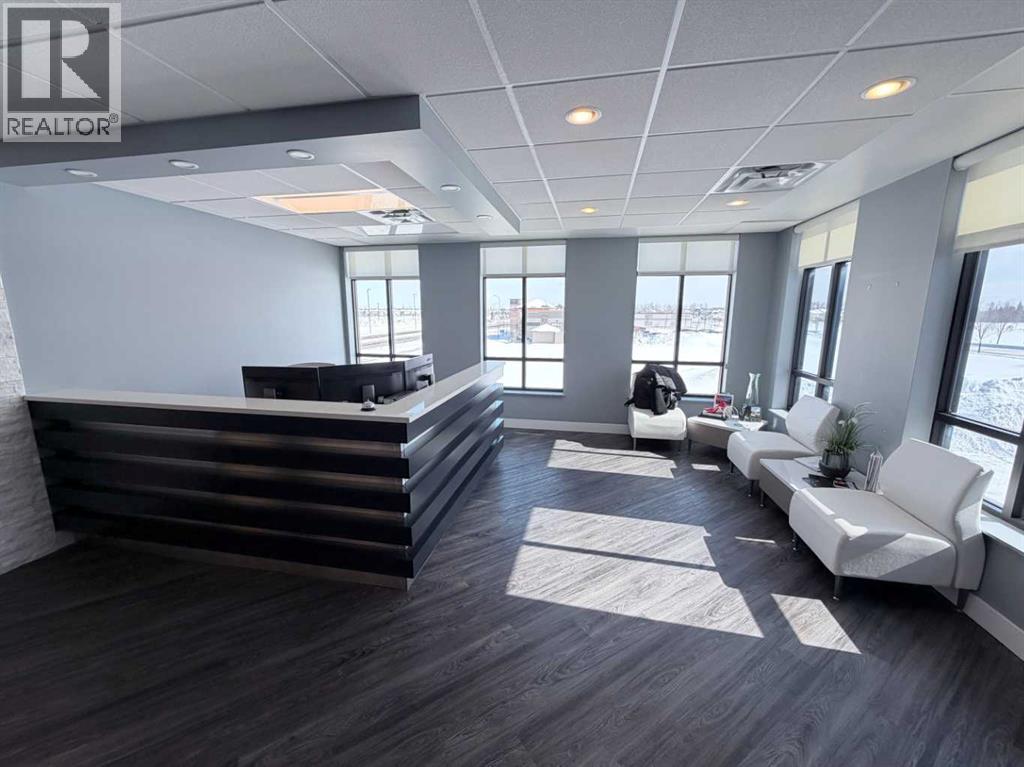
200, 10508 67 Avenue
Grande Prairie, Alberta
Ideally located across from the Eastlink Centre just off 68 Avenue, this 6,066 SF second-floor office space offers exceptional exposure, access, and a highly functional layout within one of Grande Prairie’s premier business areas. The space is in excellent condition and features twelve modern private offices, a large boardroom, staff/lunchroom, open bullpen area, and two spacious washrooms, with select office furniture included. Easily accessed via elevator from the main lobby, the layout provides a welcoming and efficient environment suited to a wide range of professional users. The location also benefits from strong curb appeal and ample on-site parking. A rare opportunity to secure a turn-key office in a high-demand location—call your Commercial Realtor® today for more information or to arrange a private tour. (id:55254)

145 Rainbow Falls Glen
Chestermere, Alberta
This beautifully maintained home offers the SPACE, LOT & LOCATION that are increasingly hard to find at this price. Situated on a generous 46' WIDE LOT in the established side of Rainbow Falls, this move-in-ready home features 3 + 2 bedrooms, 3.5 bathrooms, a HEATED 24' x 24' DETACHED GARAGE, CENTRAL A/C and a fully fenced backyard. Freshly painted and filled with natural light, the main floor offers wide-plank hardwood flooring, a spacious dining area and inviting living room with gas fireplace and backyard views. At the heart of the home, the impressive kitchen features a MASSIVE QUARTZ ISLAND, ceiling-height cabinetry, tiled backsplash, stainless steel appliances and walk-in pantry, while the practical mudroom keeps everyday life organized. Upstairs, a generous bonus room provides valuable second living space, along with three bedrooms including a relaxing primary retreat with walk-in closet and beautifully appointed ensuite with dual vanities. The convenient upstairs laundry includes direct access to the ensuite. The fully developed basement adds two additional bedrooms, a spacious recreation room with privacy door and a 4-pc bathroom with HEATED FLOORS - perfect for teenagers, guests, a home office or gym. Outside, the 46' WIDE LOT delivers the kind of backyard space that’s difficult to recreate, with a large deck, room to play and plenty of space for summer gatherings. And the location is hard to beat - just steps from the scenic pathways surrounding the Rainbow Falls pond, waterfalls and canal, with schools, parks and playgrounds all nearby. Welcoming neighbourhood filled with young families, this is more than just a home - it's a lifestyle your family will love. (id:55254)
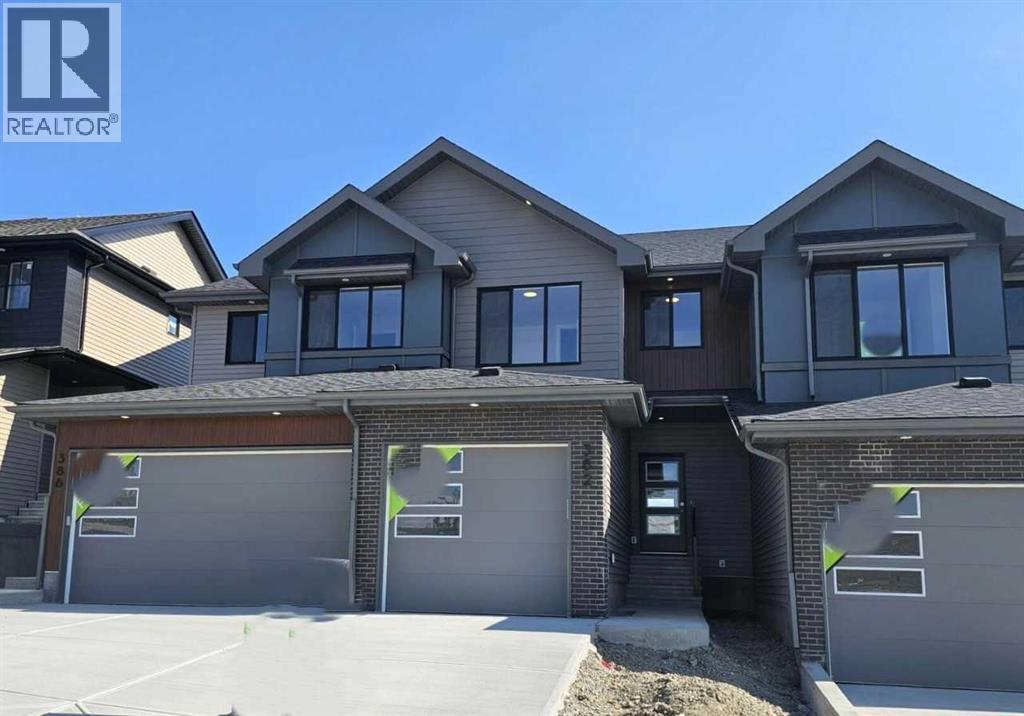
382 Heritage Boulevard
Cochrane, Alberta
MOUNTAIN VIEWS meet modern living in this stunning townhome at 382 Heritage Blvd! This home offers a SINGLE ATTACHED GARAGE on a WALKOUT lot with a SOUTH-FACING BACKYARD, perfect for sun-soaked entertaining. NO CONDO FEES – FREEHOLD OWNERSHIP with maintenance-free living! Enjoy a covered MAIN FLOOR DECK and primary bedroom both showcasing breathtaking views. The OPEN-CONCEPT main floor features 9' CEILINGS, oversized windows, WALK-THROUGH MUDROOM & PANTRY & soft-close cabinetry throughout. Upstairs, enjoy a SECOND-FLOOR LAUNDRY with side-by-side washer and dryer. The WALKOUT basement offers HIGH 9' CEILINGS with a bathroom rough-in, ready for future development. Stay comfortable year-round with a high-efficiency furnace, HWT and HRV system. Located in WEST HAWK, Cochrane's premier community at one of the HIGHEST ELEVATIONS in Cochrane, home to a future K-9 school. 5 mins to upcoming HORSE CREEK SPORTS PARK, shopping & more. 35 mins to Downtown Calgary. (id:55254)