Sanket Patel Commercial Realtor

#12 905 172 St SW
Edmonton, Alberta
Experience the charm of Village at Langdale by StreetSide Developments, an exclusive collection of detached single-family homes in the sought-after Windermere community. Offering the privacy and comfort of a standalone home at a price comparable to many duplexes, this is an exceptional opportunity for outstanding value. Situated within a quiet, private enclave, this limited collection of homes creates a warm, community-oriented atmosphere that is perfect for families. Open concept Kitchen on main floor gives you the felling of togetherness within your family plus 3 large bedrooms including master bedroom with en-suite completes second floor. Conveniently located just minutes from schools, shopping, restaurants, parks, and everyday amenities, with quick access to Anthony Henday Drive and Whitemud Drive, you'll enjoy easy commuting while staying close to everything you need. A low monthly village covers private road snow removal, giving you one less thing to worry about during the winter months (id:55254)

5067 Stanton Dr SW
Edmonton, Alberta
Beautifully upgraded half duplex in a great location! This property needs nothing except an ecstatic new owner! All new (never used) top of the line appliances, fantastic solid-surface quartz-style countertops, freshly painted top to bottom, newly finished basement, hot water tank & shingles replaced last year, high efficiency furnace (12 years old), central vac, new wifi opener with epoxy coating on the garage floor, fully fenced yard. The location has fabulous parking, with enough room to park outside at the back, with a safe and private cul-de-sac boulevard in front! As part of the Summerside HOA the owners will have use of the lake and amenities associated with it! As good as it gets, the perfect family starter home! (id:55254)

45 Clark Crescent SE
Medicine Hat, Alberta
Welcome to 45 Clark Crescent SE! This well laid-out half duplex offers 3 bedrooms, 2 bathrooms, and a good-sized private fenced yard—an excellent opportunity for a first-time buyer, small family, or anyone looking for an affordable home with plenty of space. The main floor welcomes you into a spacious front living room featuring a large bay window. The living room flows into the generous dining area, which offers access to the front deck, and continues into the kitchen complete with plenty of white cabinetry. Down the hall are two good-sized bedrooms and a 4-piece bathroom. The fully developed lower level provides even more living space with a large family room featuring plenty of windows and natural light, making it a comfortable space for relaxing, entertaining, or a home office/games area. You'll also find a third bedroom, 3-piece bathroom, and convenient laundry on this level. Outside, enjoy your own good-sized private fenced yard with room to garden, play, or simply relax and enjoy the outdoors. With a practical layout, three bedrooms, two bathrooms, and plenty of living space, 45 Clark Crescent SE is ready to welcome its next owners! Property is being sold AS-IS WHERE IS. (id:55254)
10707-09 128 Av NW
Edmonton, Alberta
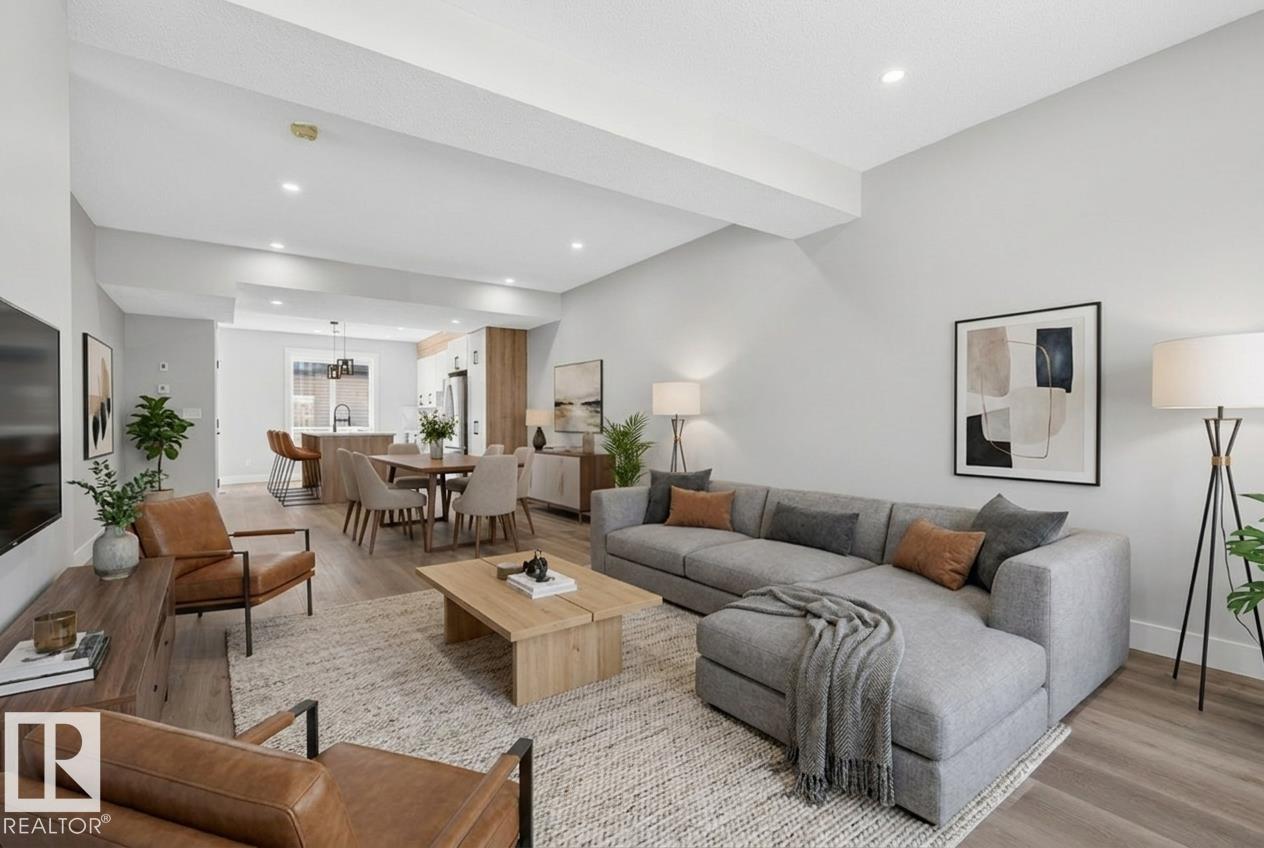
INCREDIBLE INVESTMENT OPPORTUNITY with 5 UNITS TOTAL & MULTIPLE INCOME STREAMS W/ SEPERATE METERS! This BRAND NEW side-by-side duplex offers 4 self-contained units PLUS a separate GARAGE SUITE above the TRIPLE GARAGE. Each main unit features a thoughtfully designed and highly FUNCTIONAL layout with open-concept living spaces, spacious kitchens, dedicated dining areas, convenient main floor powder rooms, and 3 bedrooms upstairs including a primary suite with walk-in closet and ensuite. The 2-BEDROOM, 2-BATHROOM LEGAL basement suites include private entrances, efficient layouts, and excellent rental potential. The detached triple garage is topped with an additional self-contained suite, creating even more flexibility for investors or multi-generational living. With modern finishes, separate laundry, and smart space planning throughout, this turnkey property is designed for strong cash flow and long-term appreciation. Conveniently located close to schools, shopping, transit, and major commuter routes. (id:55254)
224, 255 Les Jardins Park SE
Calgary, Alberta
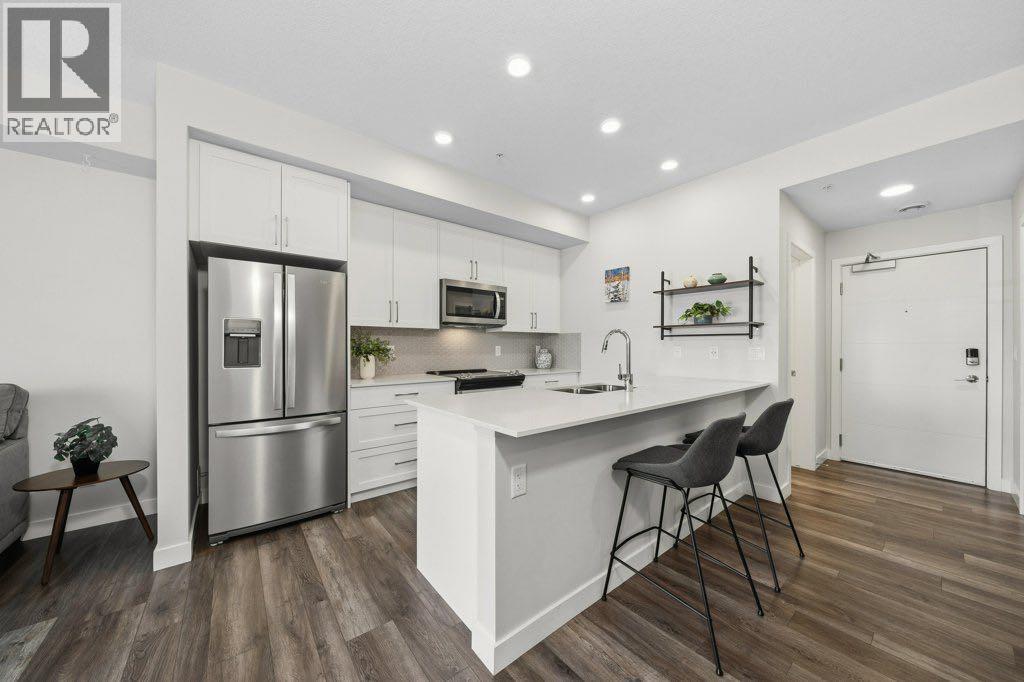
Welcome to Les Jardins, a beautifully appointed Jayman BUILT condominium in Quarry Park offering modern finishings, a smart floor plan, and an exceptional low-maintenance lifestyle. One of the standout features of this unit is its incredibly convenient location just steps from the condo’s private dog park, making it an ideal option for pet owners who want easy outdoor access without leaving the community.This stylish 1 bedroom, 1 bathroom home offers approximately 581 sq. ft. of interior living space, plus a spacious covered balcony, a separate office/flex room, and a full laundry/storage room. The bright open-concept layout features a beautiful white kitchen with quartz countertops, full-height cabinetry, stainless steel Whirlpool appliances, a sleek tile backsplash, and an oversized island with seating. The kitchen flows nicely into the dining and living areas, creating a comfortable and functional space for everyday living or entertaining. Patio doors off the living room lead to the covered balcony, offering a great outdoor spot to relax and enjoy the open view.The separate office is a major bonus and provides excellent flexibility for working from home, studying, or creating a dedicated hobby space. The bedroom features a large window, carpeted flooring, and good closet space, while the 4-piece bathroom is finished with quartz counters, modern cabinetry, and clean contemporary fixtures. The full laundry room with stacked washer and dryer adds extra storage and everyday convenience.Additional features include luxury vinyl plank flooring through the main living areas, air conditioning, smart home technology, stylish common areas, and a thoughtfully designed layout that makes excellent use of the space.Residents of Les Jardins enjoy impressive amenities, including a fitness centre, beautifully landscaped central gardens, community gathering spaces, visitor parking, EV charging stations, and a dedicated dog park located just steps from this unit. The communi ty is also designed with sustainability in mind, including solar panels that help power many of the common areas.Ideally located steps from Quarry Park’s shops, restaurants, YMCA, library, parks, and the Bow River pathway system, with quick access to Deerfoot Trail, Glenmore Trail, downtown Calgary, and major amenities including Costco, Superstore, T&T, and IKEA. This is an excellent opportunity for a first-time buyer, downsizer, pet owner, or investor looking for a modern condo in a highly convenient southeast location. (id:55254)
108, 11 Evanscrest Mews NW
Calgary, Alberta
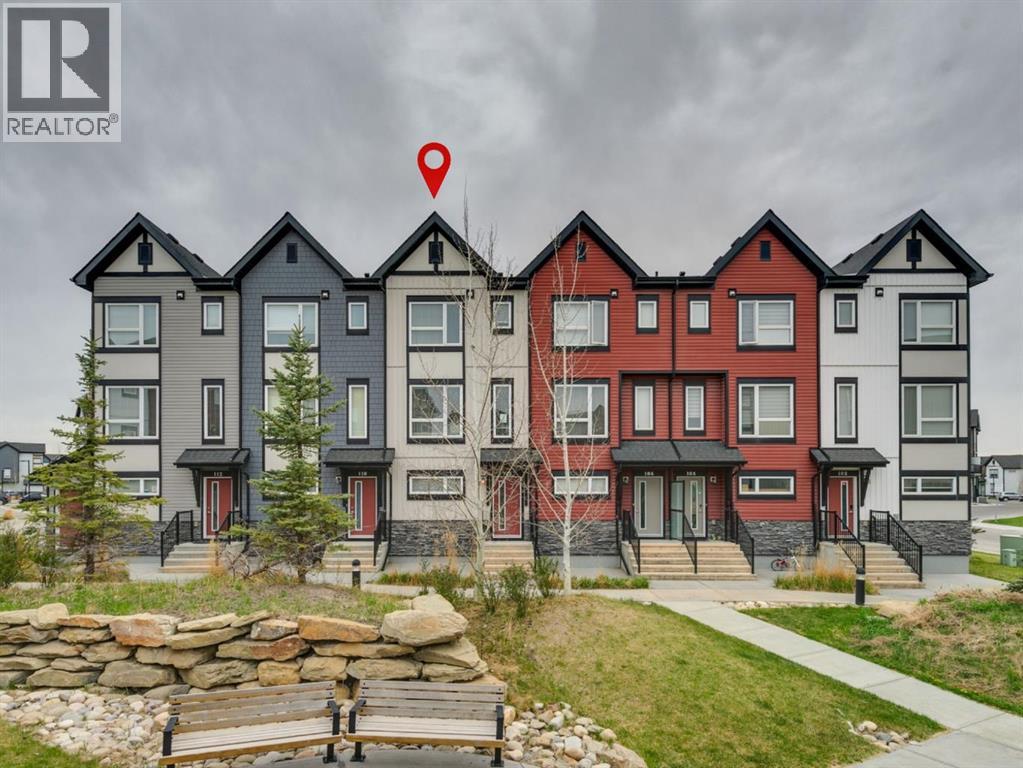
Perfectly positioned in the vibrant community of Evanston, this stylish and thoughtfully designed townhome offers the ideal blend of comfort, functionality, and convenience. From the moment you step inside, you’ll appreciate the bright open-concept layout, large windows, and an abundance of natural light flowing throughout the main living spaces. The modern kitchen is beautifully finished with soft-close cabinetry, quartz countertops, full-height tile backsplash, and a spacious breakfast bar perfect for casual dining or entertaining. The inviting living and dining areas create a seamless space for everyday living and gatherings alike.Upstairs, the well-designed layout features two generously sized bedrooms, each complete with its own walk-in closet, along with a versatile family room ideal for a home office, media space, or additional lounge area. Convenient upper-floor laundry and added storage further enhance the home’s practical design. The Double Tandem Garage offers exceptional space for parking, storage, or hobby use.This quiet and pet-friendly community (subject to board approval) is surrounded by parks, playgrounds, pathways, transit, restaurants, fitness facilities, and shopping amenities. Enjoy quick access to Stoney Trail, Costco, Creekside Shopping Centre, and CrossIron Mills, making everyday commuting and errands effortless. An exceptional opportunity to own in one of Northwest Calgary’s most convenient and fast-growing communities. (id:55254)

119 Templeby Place NE
Calgary, Alberta
Quietly tucked onto a cul-de-sac, this 4-bedroom, 1.5-bath home is an easy one to settle into. A good-size country kitchen gives you room to cook and gather, while the gas fireplace makes the living room the natural place to land at the end of the day. Hardwood runs through the upper level, where the updated main bath features a new large shower. Downstairs, a fourth bedroom and family room add flexible space for guests or a home office. The big-ticket items are already handled: newer furnace, windows and composite deck, plus a 12-year-old roof. Parking for two off the back lane. (id:55254)
9521 89 Avenue
Peace River, Alberta
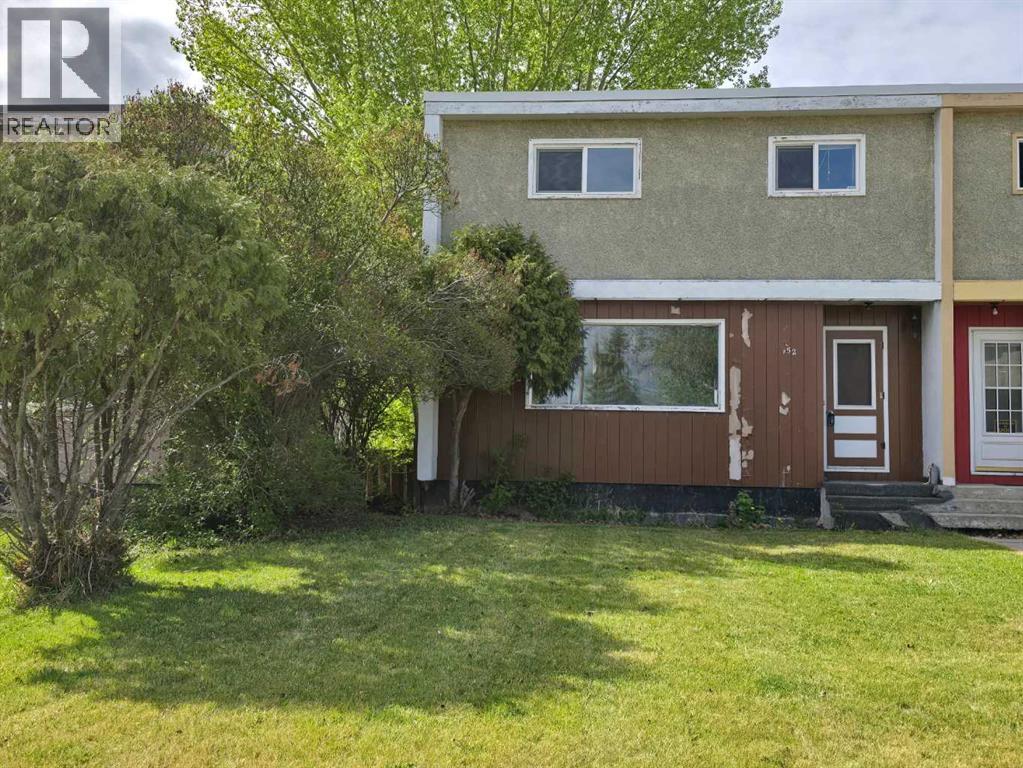
Affordable North End Duplex – Recently Reduced and Ready for New Owners! Opportunity, value, and potential come together in this well-located duplex in Peace River's desirable North End! Recently reduced in price, this property presents an excellent opportunity for first-time buyers, investors, or anyone looking to build equity by adding their own personal finishing touches. With a motivated seller ready to make a deal, now is the perfect time to take a closer look. The location is hard to beat—just steps from schools and a family-friendly park, a short walk to downtown amenities, and only a block from the scenic river walking trails where you can enjoy the beauty of the Peace River year-round. Inside, you'll find 3 bedrooms and 1.5 bathrooms, along with a full basement that offers the potential for a fourth bedroom, recreation room, home office, or additional living space. Much of the heavy lifting has already been completed, including updated plumbing, new drywall, and finished mudding and taping. The foundation is in place—now it's your chance to bring your vision to life. Choose the flooring, paint colours, and finishing details that suit your style and create a home that's uniquely yours. Outside, the partially fenced backyard provides space for kids, pets, or gardening, while the 14' x 22' detached garage offers plenty of room for parking, storage, or a workshop. Whether you're looking for an affordable place to call home or a promising investment opportunity, this property delivers exceptional value. With the recent price reduction and a motivated seller, this could be the opportunity you've been waiting for. Book your showing today and discover the possibilities! (id:55254)
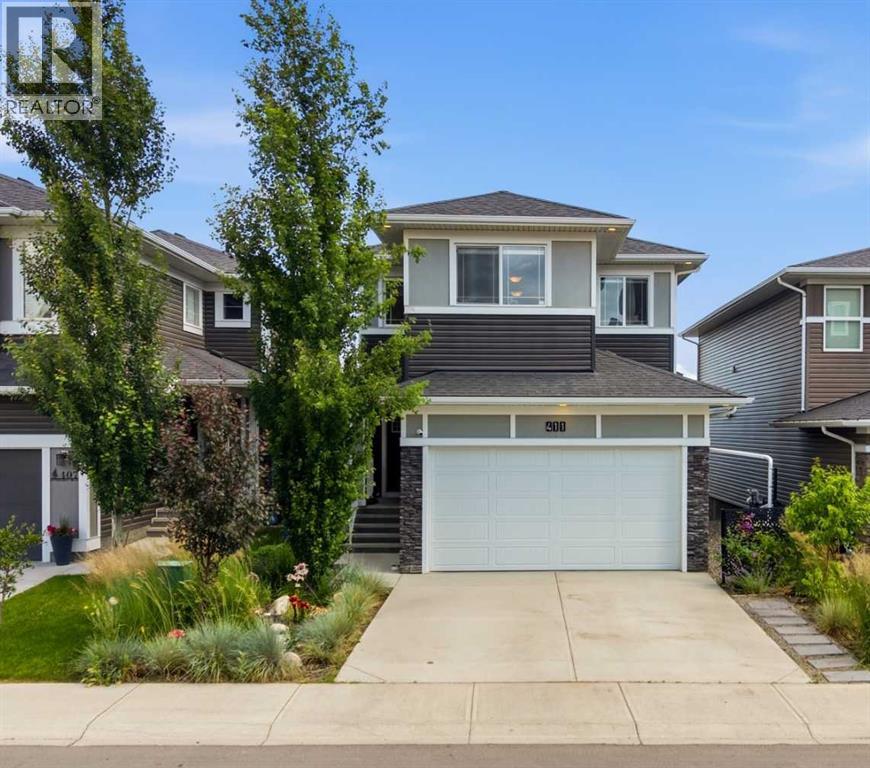
411 Rivercrest Boulevard
Cochrane, Alberta
Great New Price! ~ Welcome home to this immaculate former Timber Creek SHOWHOME in the sought-after community of Rivercrest, where thoughtful design, modern technology, and family-friendly living come together perfectly. Step inside and enjoy the bright, open-concept layout designed for both everyday living & entertaining. The stunning CHEF's Kitchen is the heart of the home, featuring upgraded BLACK STAINLESS STEEL Appliances, a GAS Stove, stylish hood fan, and a beautiful white QUARTZ Island that's perfect for family breakfasts, homework, or gathering with friends. A spacious Walk-Through Pantry with Custom Built-In Shelving connects conveniently to the organized mudroom, making busy family routines a breeze. Enjoy meals together in the sunny dining area, which opens onto a spacious deck complete with a gas line for summer BBQs. Stairs lead down to the beautifully landscaped backyard featuring Underground IRRIGATION, built-in storage beneath the deck, and plenty of room for kids and pets to play. Upstairs, you'll find a relaxing primary retreat with a generous walk-in closet and a Spa-Inspired Ensuite featuring Quartz countertops and a walk-in shower. Additional two bedrooms provide comfortable space for children or guests, while the large Bonus Room is perfect for family movie nights, a playroom, or a home office. A full bathroom and conveniently located laundry room complete the upper level.FULLY FINISHED Basement offers endless possibilities to create the space your family needs—Enjoy 2 additional bedrooms, could also be used as REC Room, home GYM, or a Media Space, and rough-in laundry. Designed with today's modern family in mind, this home includes premium Smart-Home Technology with built-in Alexa Integration, data ports in every bedroom, a keyless entry system, CENTRAL AIR Conditioning, Designer Window Coverings, and a water softener with drinking system. The Fully Insulated, Drywalled, and painted Garage is already wired for electricity and includes a gas line, making it easy to add a heater. Located in one of Cochrane's fastest-growing communities, Rivercrest offers the perfect balance of nature and convenience. Families will love the nearby parks, pathways, and playgrounds, with a new elementary school coming soon and Bow Valley High School just minutes away. Commuters will appreciate the quick access to Highway 1 for an easy drive into Calgary, while weekend adventures in the breathtaking Rocky Mountains are always within easy reach. This exceptional home truly offers everything today's family is looking for—style, comfort, smart technology, and an incredible location. Simply move in and start making memories. (id:55254)
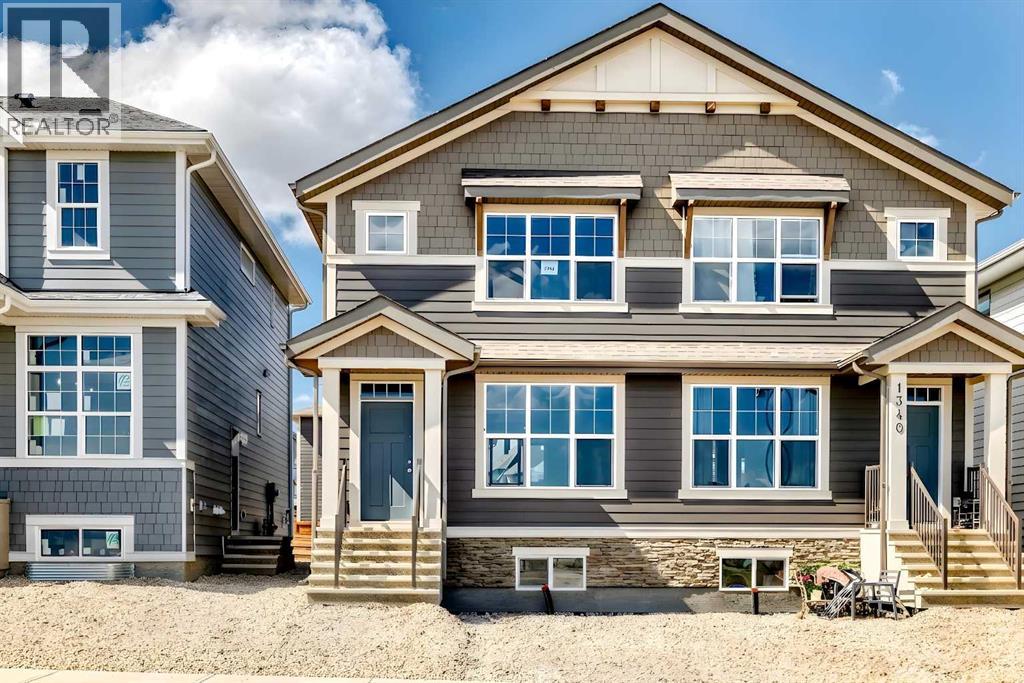
1342 Mahogany Boulevard SE
Calgary, Alberta
Welcome to the Zane by Hopewell Residential, a smart and stylish home designed with everyday living in mind. With 1,260 sq. ft. of well-planned space, this popular floor plan offers an ideal blend of open-concept living, thoughtful functionality, and flexible bedroom options that work well for families, guests, or those needing a dedicated home office. The main floor is bright, inviting, and easy to live in, with a layout that flows naturally from front to back. At the front of the home, the lifestyle room creates a comfortable space to relax, entertain, or gather with family. The central dining area anchors the main level and provides a natural connection between the living space and kitchen. At the rear of the home, the kitchen offers both style and practicality, featuring dark wood grain style cabinetry, putty coloured quartz countertops, generous storage, ample prep space, and a modern backsplash that ties the space together beautifully. The rich cabinetry adds warmth and depth, while the lighter quartz helps keep the kitchen feeling clean, balanced, and welcoming. Whether it’s busy weekday mornings, casual dinners, or hosting friends, this kitchen is designed to function as the heart of the home. A rear entry, additional storage, and a conveniently tucked away 2-piece bathroom complete the main floor, adding the practical details that make day-to-day living easier. Upstairs, the Zane continues to impress with a well-balanced bedroom layout. The private primary bedroom is located at the front of the home and includes a walk-in closet and its own 4-piece ensuite. Two additional bedrooms are positioned at the back of the upper level, offering great flexibility for children, guests, a workspace, or hobby room. A full 4-piece main bathroom completes the upper floor and adds to the home’s thoughtful, efficient design. The basement adds even more long-term potential, with a separate entrance and 9’ foundation height already in place. This creates excellent flexibility for future development, whether that means additional living space, room for extended family, or the potential for a future basement suite, subject to approval and permitting by the city/municipality. Located in the award-winning lake community of Mahogany, this home offers much more than a great floor plan — it offers an incredible lifestyle. Residents enjoy access to Calgary’s largest freshwater lake, two private beaches, the residents-only Beach Club, playgrounds, parks, scenic wetlands & over 22 kilometres of pathways. From summer days at the beach or on the water to winter skating & year-round outdoor enjoyment, Mahogany is designed for connection, recreation, and everyday convenience. With shops, restaurants, cafés, grocery stores & services nearby at Mahogany Village Market and Mahogany Village Commons, everything you need is close to home. Stylish, functional this Zane offers a fantastic opportunity to enjoy the Mahogany lifestyle. (id:55254)
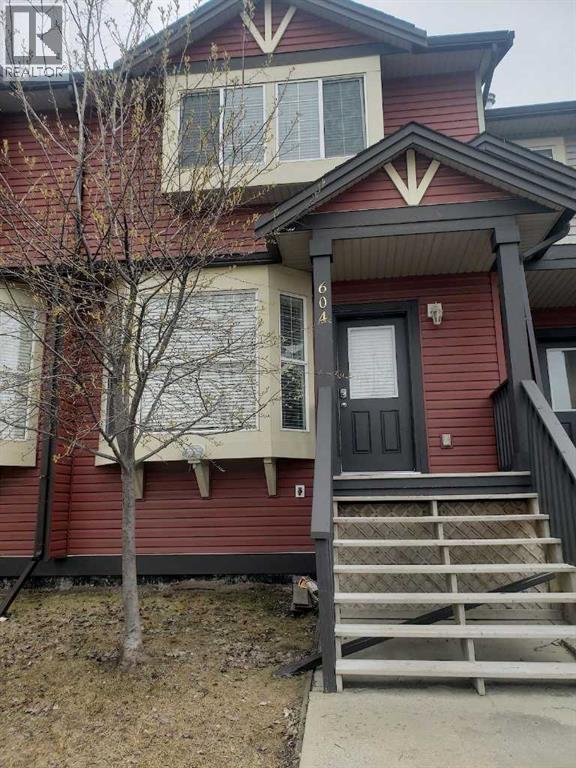
604, 2066 Luxstone Boulevard SW
Airdrie, Alberta
AFFORDABLE !! GREAT INVESTMENT OR FIRST BUY !!TOWNHOME YOU BEEN WAITING FOR!! MAIN FLOOR W/OPEN LIVING ROOM, KITCHEN + BREAKFAST NOOK AND HALF BATH!! 3 BEDROOMS UPPER LEVEL + FULL BATH ACCESS TO MASTER BEDROOM. FULL BASEMENT UNFINISHED BUT R.I. PLUMBING WITH POTENTIAL.. REAR DECK. GREAT FAMILY AREA. 2 CAR PARKING AT FRONT + VISITORS. LOW CONDO FEES. OFFERS WELCOME!! (id:55254)
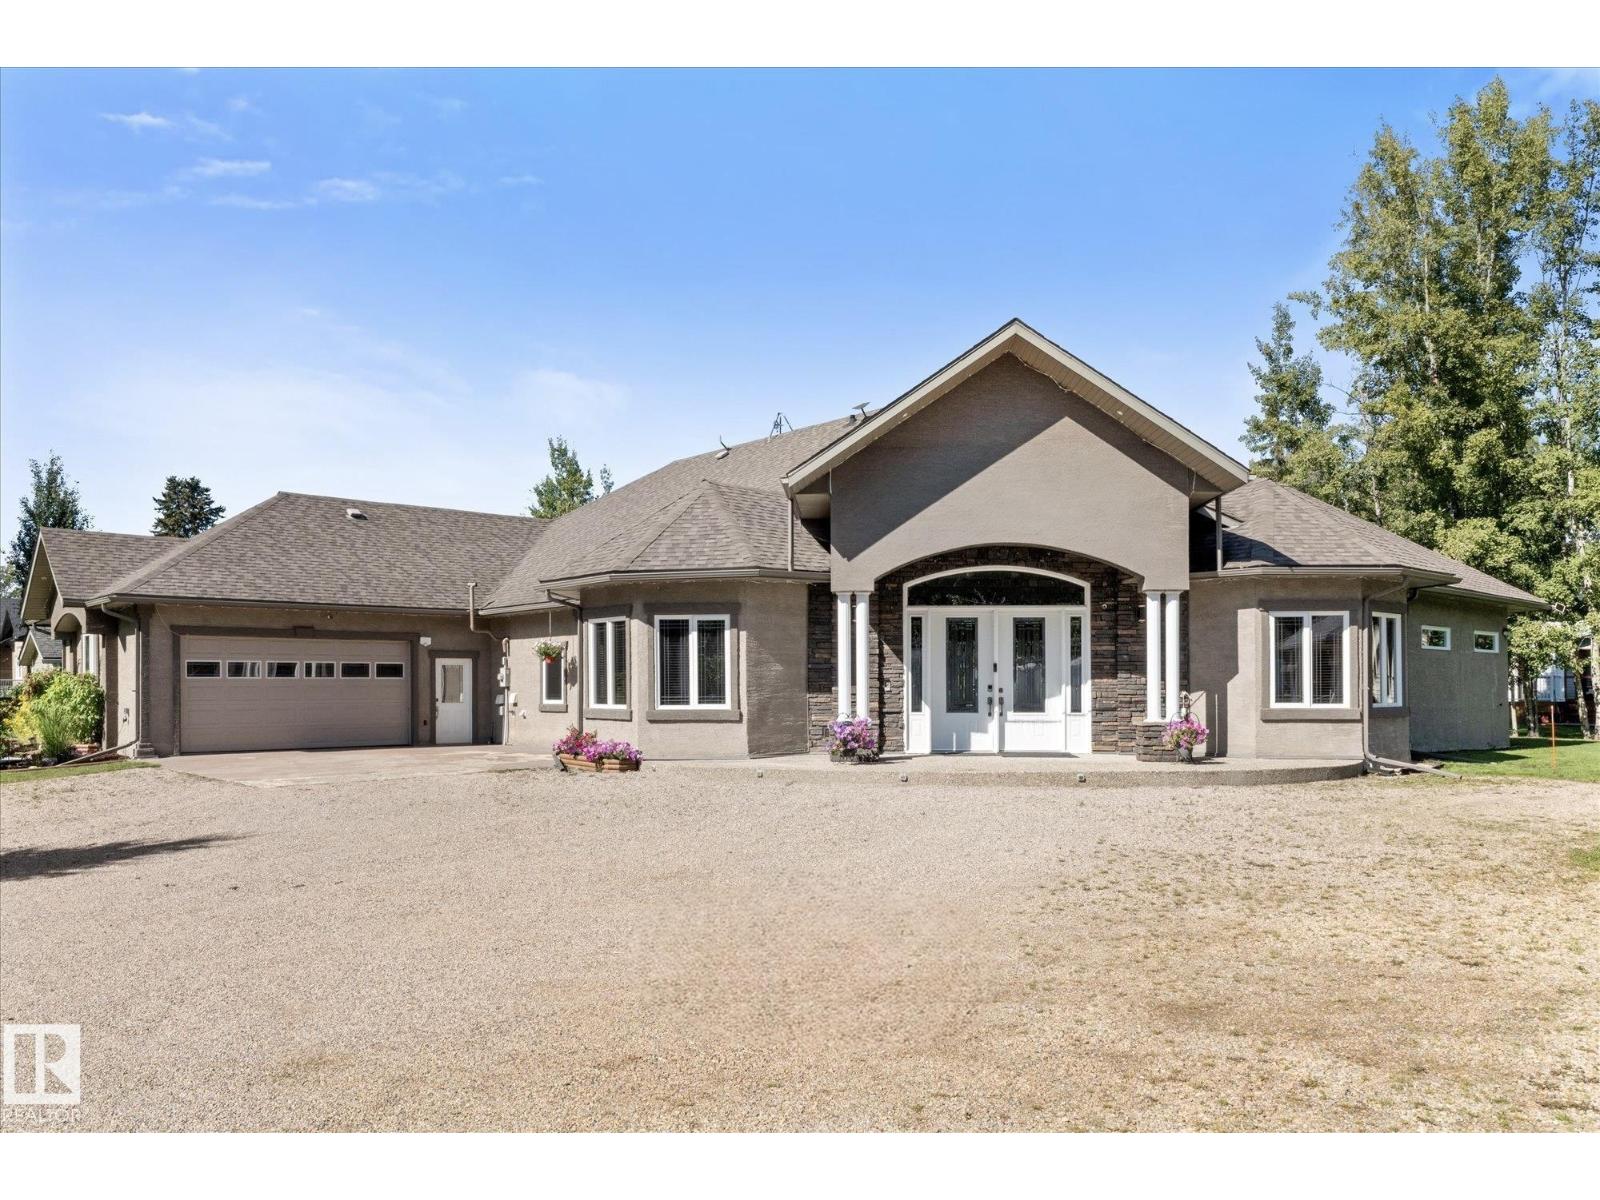
4 Third Av
Rural Parkland County, Alberta
Welcome to 4 Third Avenue, in the subdivision of Hamlet of Old Entwistle, located 40 minutes west of Stony Plain. This custom build 3455sqft ranch style bungalow has 5 bedrooms & 3.5 bathrooms with a double attached heated garage. Sitting on 0.76 acres with a well & septic tank/field. In the tiled entry there is 14' ceilings. The living room has 12' tray ceiling with a double sided fireplace leading into the large primary bedroom with a build-in king size bed & night stands, with access to the covered patio. The large ensuite has a stand up shower, large air jetted tub, 2 sinks & access to the W/I closet & door to the cover patio as well. The rest of the house has 10' ceilings. The kitchen is a great space for entertaining with a large island with granicrete counters, tons of cabinetry, built in appliances & dining nook. Plus a separate dining room. There are 4 more bedrooms, one with an 4p ensuite, 2 with a 5p Jack & Jill bath & one at the entry which is great for an office. See feature sheet for more! (id:55254)