Sanket Patel Commercial Realtor

4403b 67a Avenue
Olds, Alberta
Prime multi-family residential development opportunity in the stable, growing central Alberta community of Olds. This 2.23-acre serviced bare land parcel is cleared, level, and completely shovel-ready. Featuring a desirable R3 Medium Density Residential zoning, the site supports a variety of build options, including low-rise apartments, townhouses, stacked units, or seniors independent living. Highly strategic location directly adjacent to the Cornerstone Shopping Centre commercial anchor and within easy walking distance to local pathways and sports fields. All essential utilities (water, sanitary, storm drainage, natural gas, power, and telecom) are already at the lot line, meaning no infrastructure costs to carry. A full 59-sheet professional drawing package for an apartment-style building is available to qualified purchasers, offering a significant design head start. With a critically low rental vacancy rate of 0.6% and consistent 3% population growth, this property is perfectly positioned to meet intense local housing demand. (id:55254)

135 Sandarac Place NW
Calgary, Alberta
Welcome to a home where the expensive work has already been done. Tucked into a quiet cul-de-sac in established Sandstone Valley, this beautifully updated two-storey sits on a pie-shaped lot and offers a long list of improvements inside and out. The main floor features vinyl plank flooring, updated lighting, a renovated kitchen with quartz countertops, stainless steel appliances, custom shelving and a built-in wine rack, plus a cozy wood-burning fireplace and an updated powder room. Upstairs, you’ll find three bedrooms, a renovated four-piece main bathroom and a primary suite with a walk-in closet and updated three-piece ensuite with a custom glass shower. The finished basement adds valuable extra living space with a recreation area, wet bar, beverage fridge and separate office. Major updates include a fully replaced roof in 2024, newer windows, central air conditioning, newer mechanical equipment, water softener, newer deck and more. With an attached garage, quiet cul-de-sac location and easy access to schools, parks, shopping and major routes, this is the kind of home where you can move in and enjoy it without immediately starting a renovation list. (id:55254)
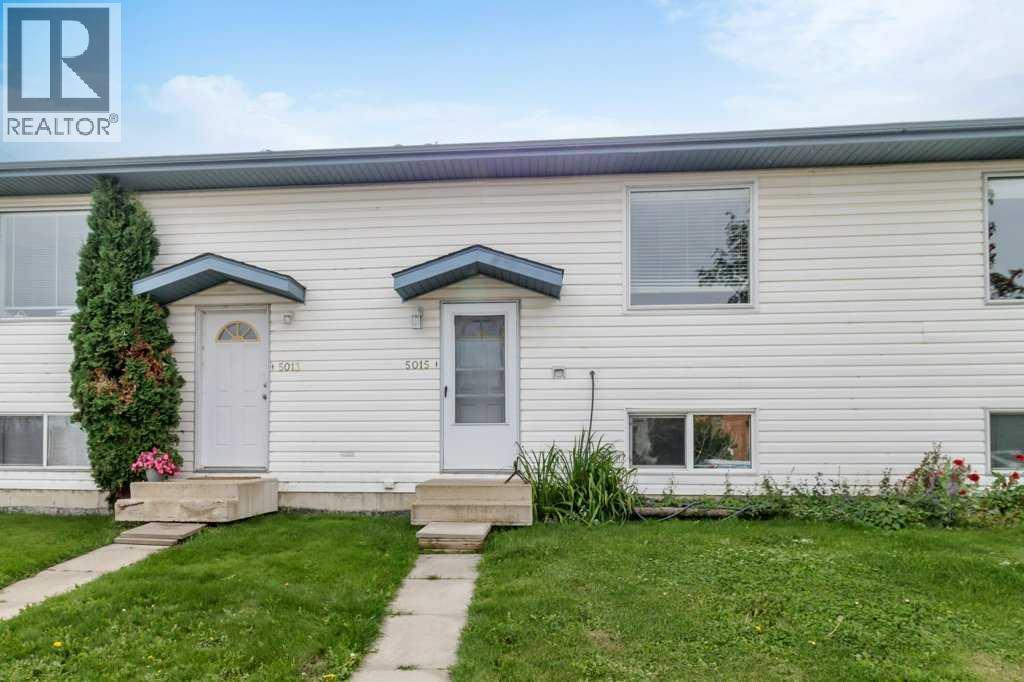
5015 48 Avenue
Sylvan Lake, Alberta
NO CONDO FEES! LESS THAN A 5-MINUTE WALK TO THE BEACH! This renovated bi-level townhome is located in a 4-plex and offers 3 bedrooms and 1.5 bathrooms. The bright, open main floor features light-coloured finishes throughout and an inviting kitchen with quartz countertops, pantry, stainless steel fridge, stove and over-the-range microwave. The kitchen also has updated sinks, taps, lighting, plugs and switches. The lower level provides three bedrooms and a 2-piece bathroom, offering a practical layout for everyday living. The home has seen numerous improvements, including new windows, water lines, paint and flooring in 2023, plus a 2019 hot water tank. There is no Poly-B plumbing. Step outside to the deck overlooking the backyard, offering a great spot to relax or enjoy the outdoors. The backyard also includes a shed, while the rear of the property offers two off-street parking spaces. A great location close to the beach and many of Sylvan Lake's amenities. (id:55254)

27 Erin Grove Close SE
Calgary, Alberta
Upgrades everywhere—and we’re not just talking about the pretty stuff. Over the last three years, the owners have tackled a long list of the big-ticket items, from the roof and windows to the mechanical systems, electrical and more.Let’s start at the top. The owner owns a roofing company, so when it came time for a new roof, he didn’t exactly go with the basic option. The home has a new Class 4 hail-rated, designer luxury shingle roof—the highest tier of shingle—with a lifetime guarantee. The windows, furnace and air conditioning are also new, along with a tankless hot water system and whole-home water filtration system. The electrical panel has been upgraded, with the outlets throughout the home replaced at the same time.Sitting on a corner lot, the outside got some attention this summer too. The yard was newly landscaped, a new stone pathway and front steps were added, and the fence was freshly painted and stained. There’s also a new front door to finish things off.Inside, you’ll find three bedrooms and two bathrooms, with the interior painted within the last few years. The kitchen has granite countertops, a new faucet and all-new appliances. There’s a half bath conveniently located near the back entrance, while upstairs you’ll find all three bedrooms and the full bathroom, with access from both the hallway and the primary bedroom.And then there’s the basement. Previously used as a podcasting studio, the current setup is a little unconventional and ready for a rethink. There’s good space to work with, whether that means a family room, home office, gym, creative space—or maybe the next podcast starts here. Your call.With so much tackled within the last three years, a pretty substantial part of the to-do list has already been checked off. There’s still room to make this home your own, but you get to start with a lot of the important stuff already done. (id:55254)

442 Sienna Heights Hill SW
Calgary, Alberta
Welcome to this meticulously maintained 2-storey home offering close to 4,000 sq ft of developed living space, ideally situated in the sought-after community of Signal Hill. Located on a quiet cul-de-sac and backing directly onto green space with mature trees, this home offers exceptional privacy, natural light and convenient access to pathways and recreation. The impressive main floor begins with a welcoming 16+ ft open foyer and beautiful vaulted ceilings. A convenient den and laundry room with sink add functionality, while abundant windows provide excellent natural light throughout the day, with morning sun from the east and afternoon light from the opposite side. The open-concept kitchen and family room feature maple cabinetry, granite countertops, hardwood flooring and a cozy fireplace, with the nook seamlessly connecting to the family room. A striking curved staircase with wrought iron railings adds an elegant focal point. Upstairs, the spacious primary retreat features a luxurious 5-piece ensuite with heated floors, a sitting area, curved glass-block double shower, large soaker tub, 3-way fireplace and generous walk-in closet. Two additional well-sized bedrooms complete the upper level, with heated flooring in the primary bathroom adding an extra touch of comfort. The fully developed basement provides plenty of additional living space with a large recreation room, third fireplace, additional bedroom, bathroom, flex/exercise room and charming playroom. Built-in speakers are installed throughout the home, including on the deck, while shutters, central air conditioning and central vacuum add everyday convenience. The backyard offers direct access to green space and pathways and is just a 1-minute walk from nearby baseball and soccer fields. Front and rear underground sprinklers help maintain the landscaping, while the insulated and drywalled oversized double attached garage provides excellent parking and storage. Recent upgrades include a new air conditioning sy stem (2023), hot water tank (2023), new skylight (2026) and roof repairs (2026). Ideally located just a 5-minute walk from Battalion Park Elementary, with easy access to Ernest Manning High School, Griffith Woods School, Signal Hill Shopping Centre, the LRT and downtown—approximately 15 minutes away. A wonderful opportunity in a prime Signal Hill location! (id:55254)

1418 Ranchlands Way NW
Calgary, Alberta
Welcome to this 3 bedroom, move-in ready 4-level split located in the sought-after northwest community of Ranchlands. Offering the independence and financial advantage of no condo fees, this property is an exceptional opportunity for first-time buyers, growing families, or savvy investors looking for incredible value. The functional floor plan maximizes every square foot, delivering a spacious layout with a smart design that makes optimal use of space across four distinct levels and is only attached on one side. As you step inside, the main floor greets you with a bright and welcoming living room with updated vinyl plank flooring and is perfect for hosting guests or enjoying quiet evenings at home. Up a short flight of stairs, the upper level features a terrific kitchen complete with ample counter and cabinet space plus a full compliment of appliances including a newer refrigerator, dishwasher and newer electric stove. Adjacent to the kitchen is a large dining area designed for family meals, easy entertaining and features a large updated west facing window providing great natural light. The generously sized main bedroom also hosts an updated window and completes the level. The lower level extends the living space with two additional bedrooms, both with generous windows and closet storage, and a well-appointed 4-piece family bathroom. Head down to the basement level to find a massive laundry room and utility zone equipped with a utility sink and an abundance of extra storage room to keep your home organized. The indoor space seamlessly flows outside to a fully fenced yard with a large private deck, ideal for summer barbecues, outdoor dining, or relaxing in the sun. Beyond the yard sits a valuable double detached garage (paved laneway), offering secure vehicle parking and additional workshop or storage options. In recent years the owners have updated the roof, washer, electric stove, patio door, windows, flooring, paint and regularly maintained the furnace! Livin g in Ranchlands means enjoying an established, family-friendly neighbourhood surrounded by premier amenities.You are just minutes from the CTrain, massive retail, dining, and entertainment hub at Crowfoot Crossing, as well as local schools, community parks, pathways, and sports fields. Commuters will love the convenient access to major thoroughfares like John Laurie Boulevard and Crowchild Trail, along with quick connections to the Crowfoot CTrain station and transit routes. Combining space, functional design, outdoor living, and an unbeatable location without ongoing condo fees, this property is ready for you to turn the key and move right in. Set up your private viewing today! (id:55254)

2301, 302 Skyview Ranch Drive NE
Calgary, Alberta
Bright, spacious, and ideally positioned within the complex, this 2 bedroom, 2 bathroom CORNER UNIT in Skyview Ranch offers desirable SOUTHWEST EXPOSURE and a beautiful COURTYARD VIEW. Large windows bring an abundance of natural light into the home, while the courtyard facing location provides an open outlook rather than looking directly into another building, giving this condo a sense of space and privacy that can be hard to find.Inside, cork flooring flows throughout the kitchen, dining, and living areas. The kitchen features updated finishes, stainless steel appliances, ample cabinetry, and plenty of prep space. The adjoining dining area opens seamlessly into the bright living room, where two large windows showcase the courtyard views and fill the space with southwest light. From here, step outside onto the generously sized balcony, offering plenty of room to relax, enjoy the afternoon and evening sun, or take in views of the Rocky Mountains along the horizon on clear days.The spacious primary bedroom features a walk through closet leading to a private 4 piece ensuite. The second bedroom is also a great size and is complemented by an additional 4 piece bathroom, providing excellent flexibility for guests, a roommate, or a home office.A dedicated laundry room adds everyday convenience and additional storage, while the nook near the entrance offers a versatile space for a desk, storage, or functional drop zone. The unit also includes a TITLED PARKING STALL and separate STORAGE LOCKER.Located in Skyview Ranch with convenient access to shopping, restaurants, parks, pathways, and major roadways, this home offers an excellent combination of space, natural light, privacy, and convenience. With its corner location, southwest exposure, courtyard views, functional 2 bedroom and 2 bathroom layout, titled parking, and additional storage, this is condo living that doesn’t feel boxed in. Book your private showing today! (id:55254)

133 Strathlea Court SW
Calgary, Alberta
Luxury, privacy, and timeless craftsmanship come together in this exceptional estate style bungalow. From the moment you arrive, the striking curb appeal and elegant design set the tone for a home that's been built for both everyday comfort and unforgettable entertaining. With soaring ceilings, expansive living spaces, and refined finishes throughout, this is the kind of property that rarely comes to market. The heart of the home is a perfect kitchen featuring custom cabinetry, and a generous island that naturally becomes the gathering place. The open-concept great room is anchored by a beautiful fireplace with custom dry pack stone veneer and oversized windows that flood the home with natural light while framing picturesque views of the private yard. The main-floor primary retreat feels like a luxury hotel, complete with a spa-inspired ensuite, walk-in closet, and peaceful backyard views. Additional bedrooms and flexible living spaces provide plenty of room for family, guests, or a dedicated home office. The professionally finished lower level expands your living space with a spacious recreation room, an amazing wet bar, fireplace, additional bedrooms, and ample storage—perfect for hosting, families, or guests. Outside, the meticulously landscaped grounds create your own private oasis, featuring mature trees, expansive outdoor entertaining areas, and the tranquility expected from an estate style property. Highlights of the property include: an estate-style bungalow with exceptional curb appeal, soaring ceilings and an expansive open-concept layout, an open-concept kitchen, a luxurious main-floor primary suite with a spa-like ensuite, a professionally finished basement with a wet bar, wine room, gym and guest rooms, a beautifully landscaped, private yard, and premium craftsmanship and timeless design throughout. A rare opportunity to own a bungalow that perfectly balances luxury, comfort, and lasting value. We'd love to accommodate your showings, so don't hesitate t o come see it for yourself. (id:55254)
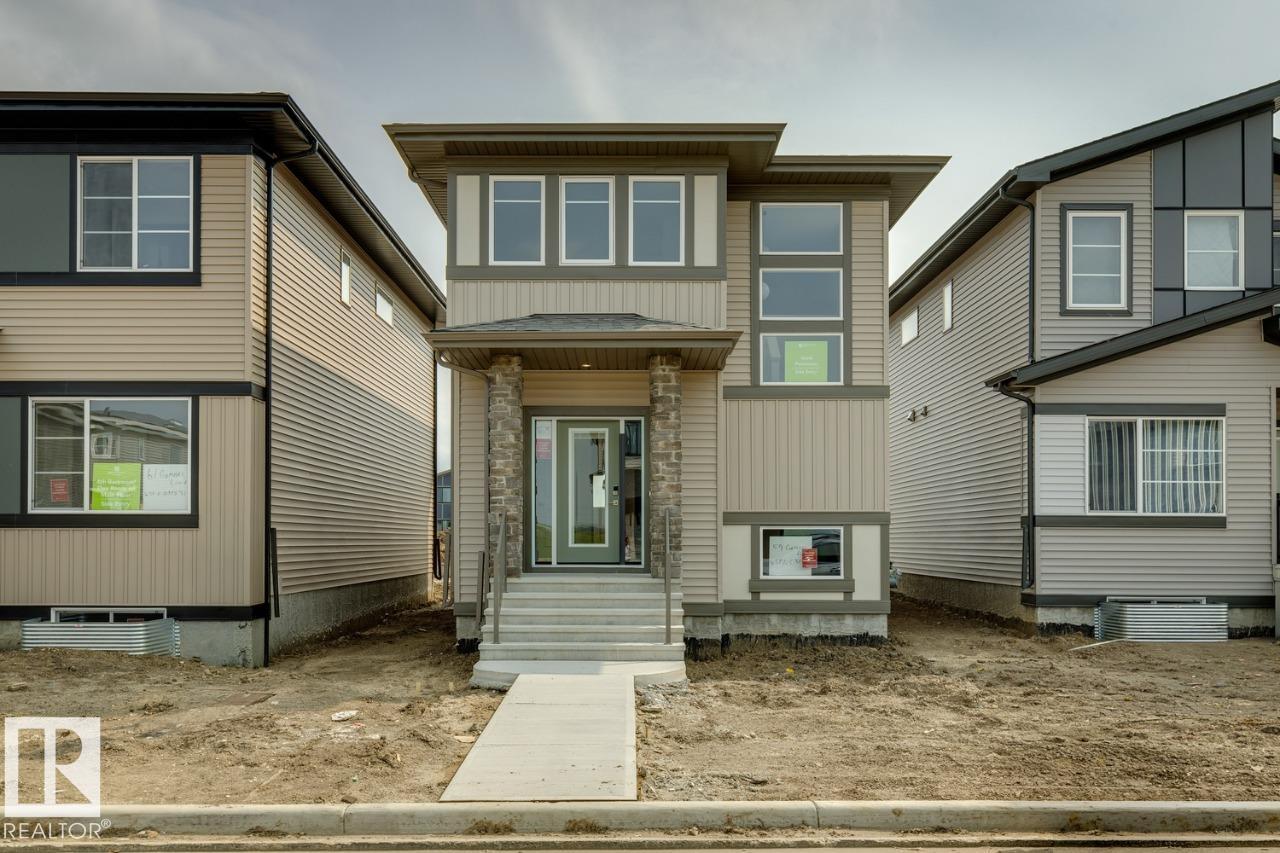
59 Gambel Lo
Spruce Grove, Alberta
This 1660sqft home features 3 bed, 2.5 bath. This stunning home is located in an amenity rich community and within walking distance to Spruce Grove’s new civic centre, with quick and easy access to Highway 16. The home features an open concept main floor with 9’ ceiling and the designer L-shape kitchen, large island and corner pantry. Quartz countertops in the kitchen and all bathrooms. Large great room includes a 50” linear electric fireplace. The second floor has a large primary bedroom with walk-in closet and 4-piece ensuite that includes dual sinks and stand-up shower. This home also has two secondary bedrooms, central bonus room, full bathroom, and a conveniently located laundry upstairs. A side entrance is included for future basement development potential, with the basement ceiling height upgraded to 9’, for a more spacious feel, and 2 windows. (id:55254)
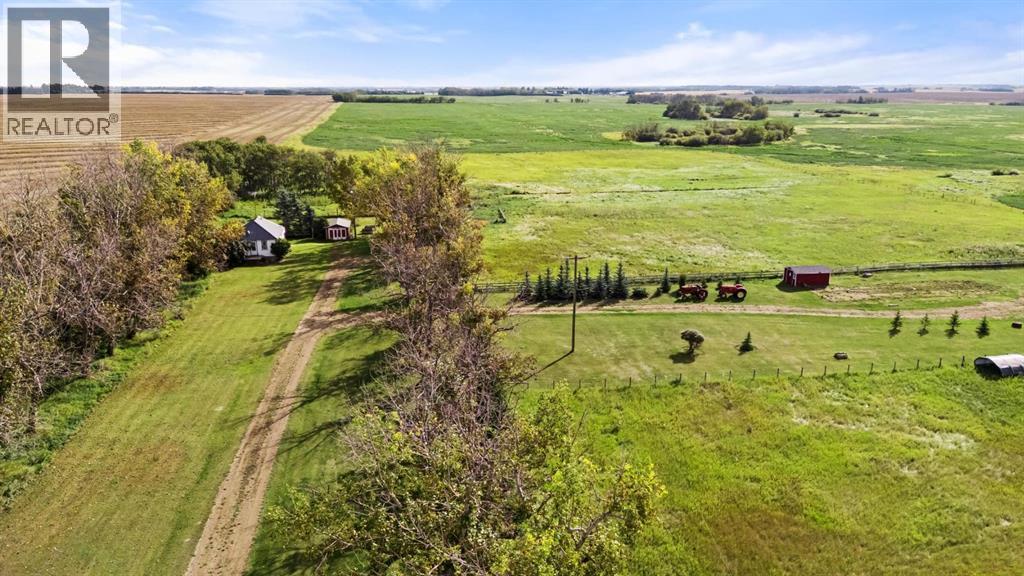
38339 Rr 195
Rural Stettler No. 6, Alberta
Just minutes from Stettler and only one mile off pavement, this 9.8-acre property offers space, privacy and plenty of possibilities. A treed laneway leads into a mature yardsite with a character bungalow, outbuildings, pasture, and fenced and cross-fenced areas ready for animals.Inside, the home offers comfortable, cozy living with plenty of character, along with the practicality of a tin roof. The main floor features two bedrooms, a full bathroom, living room and an inviting eat-in kitchen. A mudroom entry is a natural fit for acreage living, providing a practical drop zone to leave the muddy boots and extras where they belong. Downstairs is partially finished with an additional bedroom plus flexible space for an office, hobbies, storage or guests.There are plenty of options here for the future. The property was previously set up and had been used with a mobile home on the existing site to the south, where those services still remain intact. Live comfortably in the existing home, explore the potential of that additional serviced site, or take advantage of the established mature yardsite and start planning new ideas of your own.With 9.8 acres, room for animals, mature trees, outbuildings and an excellent location so close to Stettler, there is plenty here to work with. Move in, make it your own, put down some roots and enjoy country living in a location that is hard to beat. (id:55254)
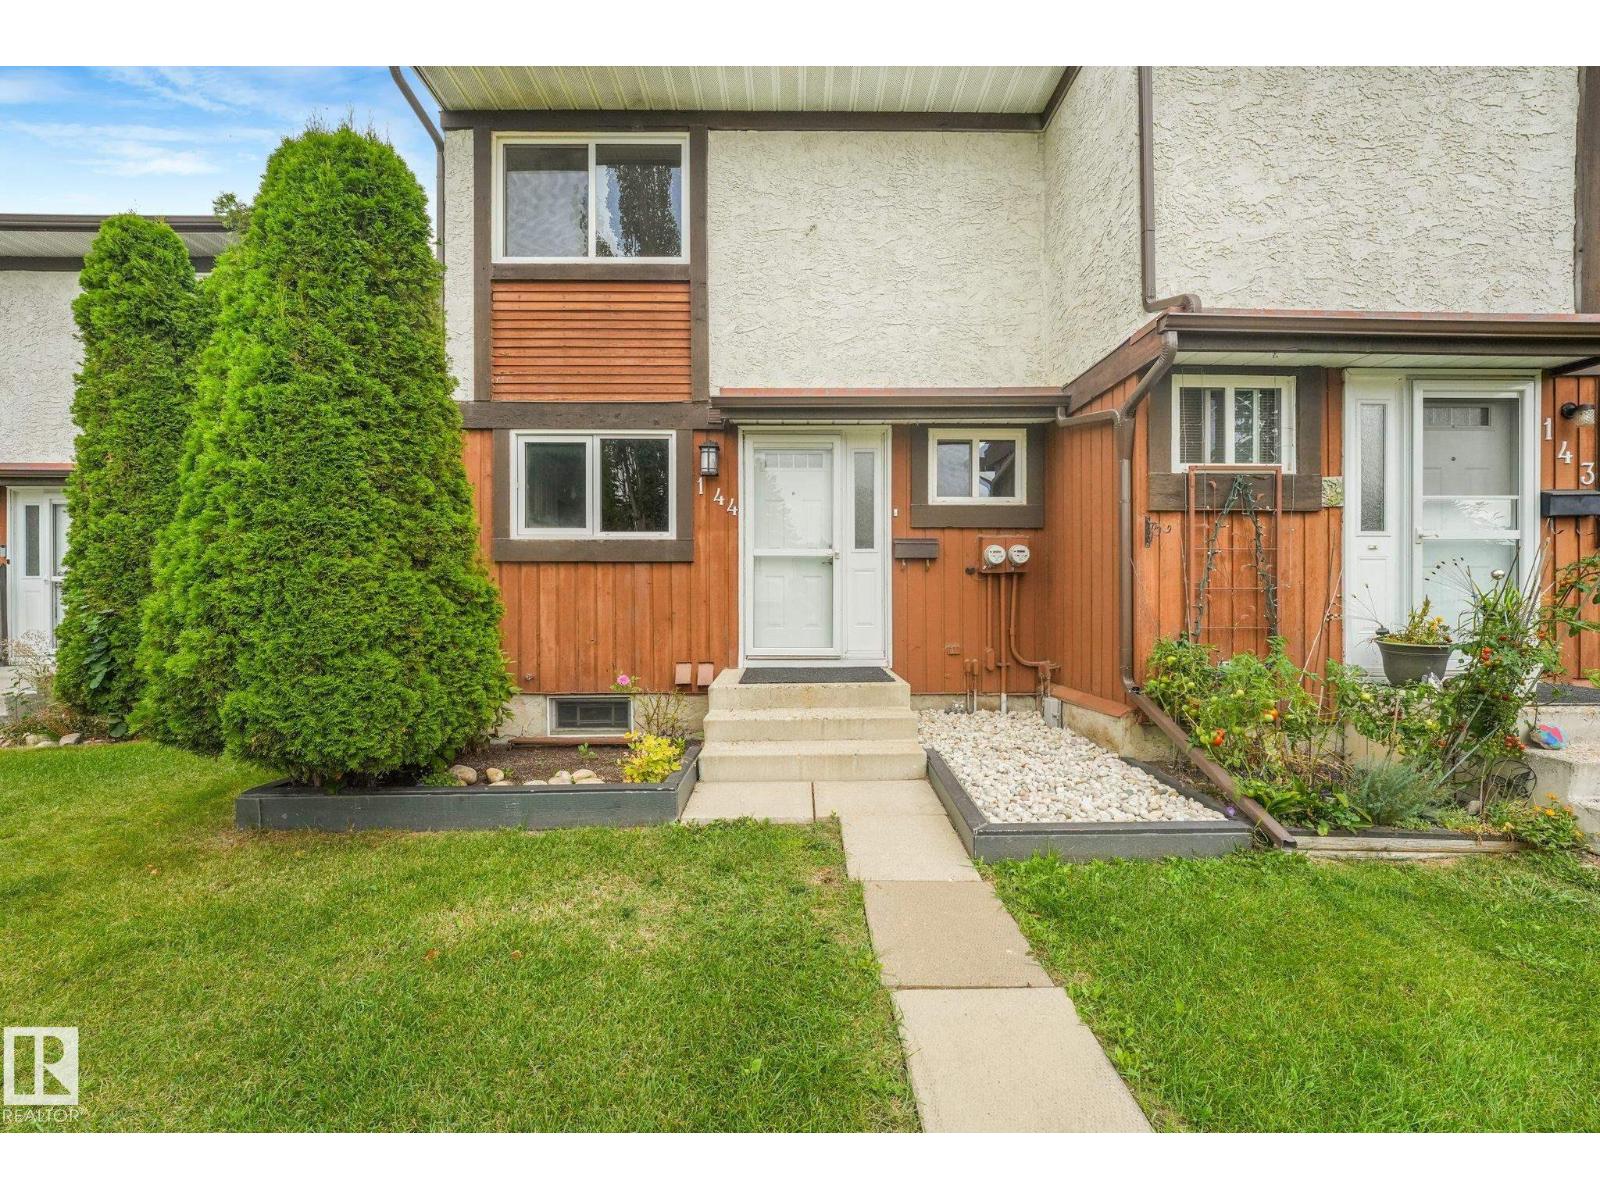
#144 16725 106 St NW
Edmonton, Alberta
BACKING PARK!! VERY PRIVATE LOCATION!! Beautifully maintained 3-bedroom, 2-bathroom duplex-style townhouse offering low condo fees, two parking stalls right outside your door, and a rare pet-friendly policy that welcomes big dogs! Move-in ready, the main floor features a modern kitchen with quality stainless steel appliances, crisp white cabinetry, tiled backsplash, abundant counter space and storage, plus a spacious dining area and bright living room with patio doors leading to your private, fully fenced backyard. Upstairs offers three generous bedrooms and a full bath. The basement is professionally drywalled and ready for flooring, offering excellent potential for additional living space, along with laundry and ample storage. Enjoy your private deck (brand new lower deck) and low-maintenance outdoor space, all tucked away in a quiet cul-de-sac. Ideally located close to 97 Street, Anthony Henday, shopping, parks, schools and everyday amenities. WELCOME HOME! (id:55254)

4109, 240 Skyview Ranch Road NE
Calgary, Alberta
Discover exceptional value in this bright and modern 1 bedroom + den condo offering opportunity and comfortable living. Ideal for first-time buyers, investors, or anyone looking for a low-maintenance home in a highly connected location. This open concept unit features a functional layout with a spacious living area, a kitchen with plenty of counterspace that is perfect for cooking and entertaining. It features a versatile den that’s ideal for a home office, study space, or guest area. The generous bedroom provides tons of natural light and easy access to the full bathroom. Enjoy the convenience of in-suite laundry, ample storage, and a private balcony for fresh air and relaxation. Located in the vibrant, and fast-growing community of Skyview Ranch, you’re just minutes from schools, shopping, restaurants, transit, parks, and the Calgary International Airport making daily life effortless and commutes a breeze. Whether you’re looking to get into the market or add a reliable rental to your portfolio, this condo checks all the boxes. A fantastic opportunity that won’t last. (id:55254)