Sanket Patel Commercial Realtor
101, 117 East Lake Crescent NE
Airdrie, Alberta
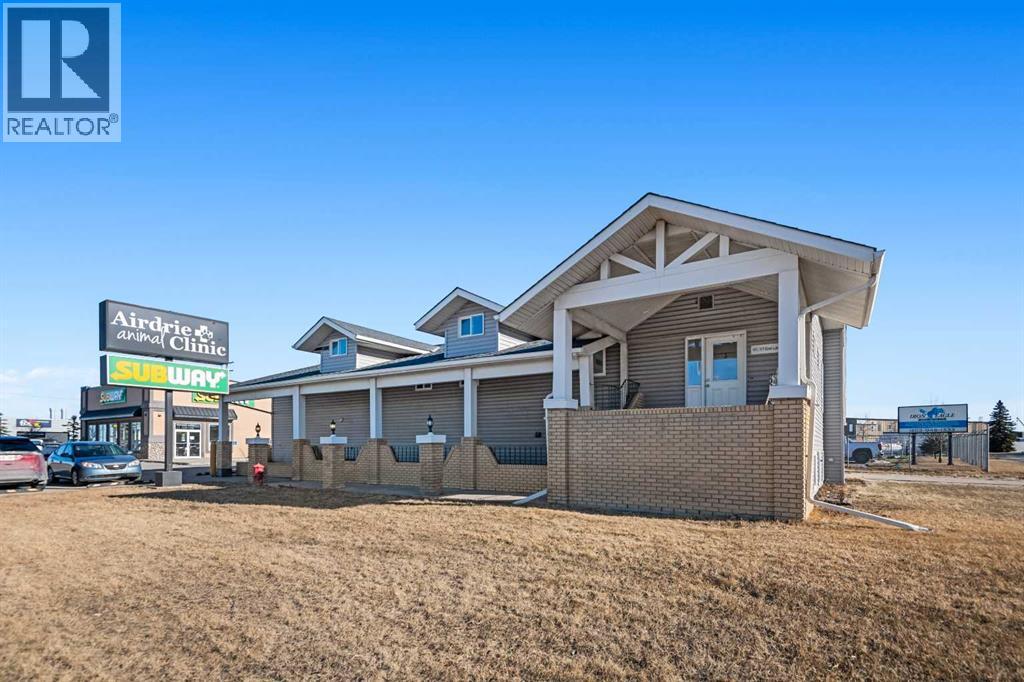
High Traffic Exposure - QE2. This former Vet clinic maybe the perfect location for your business! Stand alone building is a walk up with covered stairs and entry. Lower-level suite with Living Rm with Fireplace, 4 pc bath, 1 bedroom and kitchen. Was support area for clinic staff and living quarters for original vet. Large storage area with separate entry and attached oversized single garage. Wheel chair ramp at back of building to access main floor. Many uses, check reports for zoning - IB2 (id:55254)

12115 141 St NW
Edmonton, Alberta
INFILL/REDEVELOPMENT OPPORTUNITY in mature Dovercourt! Offered at $349,900, this west-facing property sits on an impressive 739.64 m² (approx. 7,961 sq. ft.) lot, offering exciting potential for builders, developers or investors. Approximate lot dimensions: north 136.33' (41.55 m), west/front 80.74' (24.61 m), south 136.33' (41.55 m) and east/rear 40.09' (12.22 m). A major advantage is access from BOTH the front driveway and rear alley, providing excellent flexibility when exploring future redevelopment possibilities. Dovercourt is an established, mature community known for its quiet residential setting, large lots, mature trees and convenient central location. Dovercourt School, parks, playgrounds and community amenities are nearby, with convenient access to major roadways and surrounding shopping and services. An excellent opportunity to secure a substantial infill site in an established Edmonton neighbourhood. Also home can be taken on as a flip. (id:55254)

4908 43 Av NW
Edmonton, Alberta
EXCELLENT LOCATION! Ideally situated on a quiet, family-friendly street, this Impressive 2,400+ 2-storey home is perfectly suited for large or growing families. The main floor features beautiful hardwood flooring, a bright and spacious living room, formal dining area, and a generously sized kitchen with an abundance of cabinetry. The family room showcases a cozy Gas Fireplace, while a main-floor den/bedroom, 2-piece bath, and convenient Main Floor Laundry complete the level. Step outside to a private, Park-Like, fully fenced backyard featuring deck + garden space—perfect for relaxing or entertaining. Upstairs offers 3 bedrooms and a 4-piece bath, including a massive Primary Ensuite complete with a luxurious corner Jacuzzi tub. The Fully Finished basement provides excellent additional living space with a large Recreation Room, wet bar, bedroom, 4 piece bath and abundant storage. Enjoy the added convenience of a Insulated Double Attached Garage, and Central Air Conditioning. (id:55254)
1292 Abitibi Road W
Lethbridge, Alberta
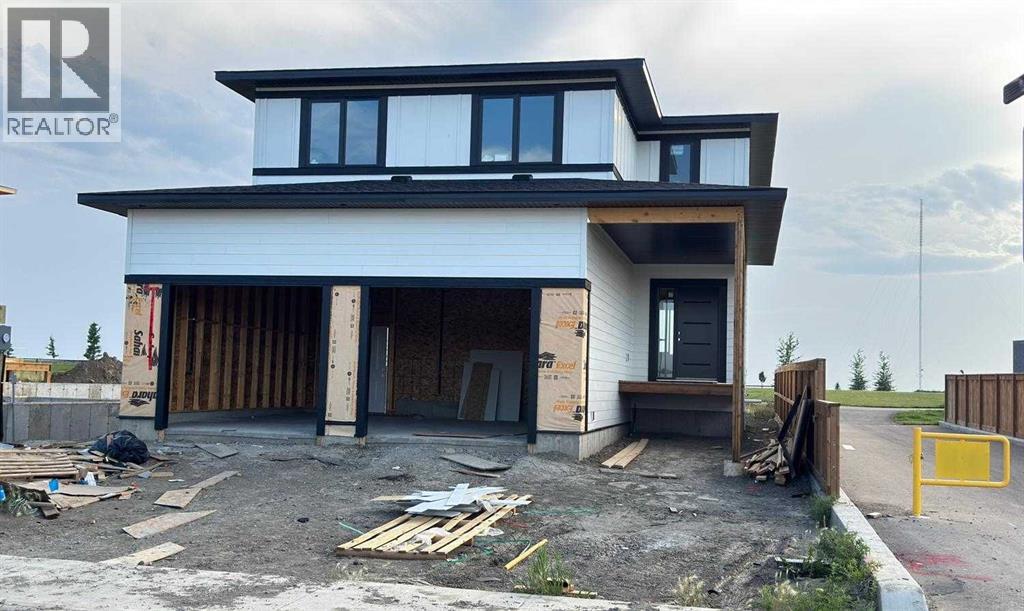
BRAND NEW modern two-storey home backing onto GREEN SPACE! This beautifully designed home offers fully covered front porch/entrance, 3 spacious bedrooms, a massive bonus room, 2.5 bathrooms, covered deck, an oversized double attached garage with a gas line for heater, and unique Balcony off the master bedroom looking on to green space. Located in a desirable, family-friendly neighborhood close to schools and shopping, this home offers the added privacy of no neighbors behind (with lots of green space) or directly in front. The bright, open-concept main floor features 9' ceilings, large windows, a spacious living and dining area, and a stunning modern kitchen with a large quartz island, abundant cabinetry, stainless steel appliances, built-in wall oven and microwave, stylish cooktop, and a walk-in pantry with built-in cabinetry and additional quartz countertop. The living room includes a custom feature wall, while the fully covered deck with BBQ gas line is perfect for year-round outdoor enjoyment. Upstairs, the impressive primary suite features a private balcony overlooking the green space, a luxurious 5-piece ensuite with freestanding tub and tiled glass shower, and a generous walk-in closet. Two additional spacious bedrooms, a 3-piece bathroom, linen closet, an oversized bonus room, and a laundry room complete the upper level. The unfinished basement is roughed-in for future development and provides excellent storage or recreational space. Still at customization stage, offering an opportunity to personalize select finishes such as quartz, flooring, cabinetry, and the fireplace feature wall. A fantastic opportunity to own a brand-new modern home with exceptional space, privacy, and views! Contact your favorite Realtor to book a viewing! (id:55254)

8724 183 Av NW
Edmonton, Alberta
Built by Sterling Homes, this beautifully finished front-attached home in College Woods at Lakeview offers bright, refined living surrounded by trees, trails, and peaceful green space. Triple pane windows and 9’ ceilings create an airy main floor where a welcoming foyer leads past a half bath into a stylish kitchen featuring quartz countertops, a large island with seating, ceiling-height cabinetry, chimney hood fan, built-in microwave, and full-height tile backsplash. A walk-through pantry connects to the mudroom and garage for everyday ease. The great room centers on an electric fireplace, while patio doors open the dining nook to the backyard. Upstairs, the spacious primary suite includes a walk-in closet and a 4-piece ensuite with double sinks and glass shower. A bonus room, two additional bedrooms, full bath, and laundry with sink complete the layout. Luxury vinyl plank flooring, side entrance, upgraded railings, double attached garage with drain, and basement rough-ins add lasting value. (id:55254)
126 Harvest Gold Place NE
Calgary, Alberta
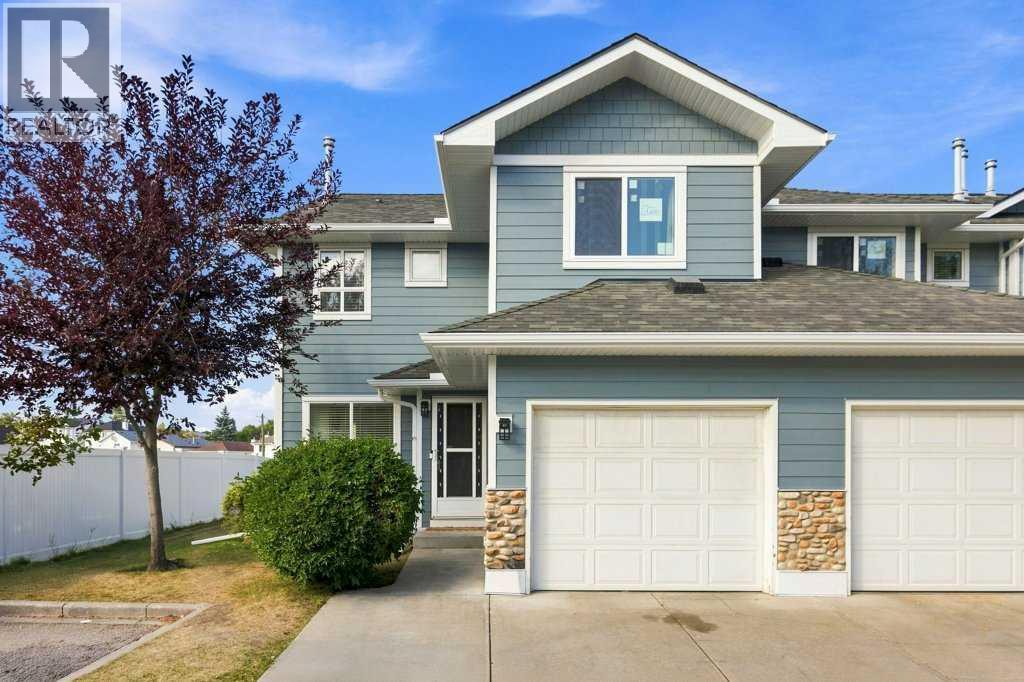
Discover this beautifully updated end-unit townhome in the established community of Harvest Hills, offering about 1900 sq. ft. of developed living space, 4 bedrooms, 3.5 bathrooms, and an impressive combination of space, comfort, and convenience.Positioned on a quiet no-through street beside a playground, this well-maintained home enjoys the added privacy and natural light of an end unit. Recent improvements include a new furnace (2024), several newly installed windows, a brand-new stove, upgraded lighting, and central air conditioning. The complex has also been completely refreshed with new cement-board siding in a contemporary blue-grey finish with crisp white trim, giving the property a modern and attractive exterior.Inside, the bright main level offers an open and welcoming layout with laminate flooring and a gas fireplace creating a comfortable focal point for the living area. The dining space opens through sliding doors to the spacious backyard and patio, providing an inviting setting for outdoor dining, relaxation, or pets. The kitchen is equipped with stainless steel appliances, excellent storage, and a generous pantry. A powder room and convenient interior access to the attached garage complete the main floor.Upstairs are three well-proportioned bedrooms, including a generous primary suite with a private 3-piece ensuite and windowed walk-in closet, along with a full 4-piece bathroom.The finished lower level adds valuable flexibility with a recreation room, den currently used as a fourth bedroom, 3-piece bathroom, laundry area, and ample utility and storage space.Additional conveniences include a single attached garage, a driveway accommodating two vehicles, and visitor parking directly out front. Enjoy a low-maintenance lifestyle with easy access to T&T Supermarket, shopping, schools, parks and green spaces, cycling paths, public transit, and major roadways.Offering generous living space, extensive recent updates, and an excellent Harvest Hills locati on, this distinctive end unit is ready to welcome its next owner. (id:55254)

416 Allston Avenue SE
Calgary, Alberta
This BEAUTIFULLY RENOVATED 3-level split offers a stylish, turn-key living space on a quiet street in Acadia. The open concept main floor feels bright and inviting, with updated LVP flooring, fresh paint, modern lighting and a comfortable living room with a painted brick fireplace. The kitchen has been thoughtfully redesigned with quartz countertops, a sleek backsplash, white cabinetry, stainless steel appliances and a large island that adds workspace, storage and casual seating. The adjoining dining area creates an easy flow for everyday living and entertaining. Upstairs, you’ll find three bedrooms, including a spacious primary bedroom with walk-in closet and renovated 2pc bath. The 3pc bath is also renovated with contemporary tile, black fixtures and seamless glass shower. The lower level offers a nice open rec room with newer carpet and plenty of space for a family room, gym or home office. Outside, the large backyard offers plenty of room for summer hosting, relaxing or a little gardening and the double detached garage is perfect for storage or keeping the vehicles covered. Walkable to local schools, parks, shopping, and transit, this move-in-ready property blends classic neighborhood charm with modern sophistication. (id:55254)

816 Lakewood Circle
Strathmore, Alberta
Welcome to 816 Lakewood Circle, a bright and inviting detached home in the desirable lake community of Lakewood—an ideal fit for young families, first time buyers, or anyone looking for comfort and everyday convenience at an affordable price point. Offering over 2,197 sq. ft. of total living space, this well designed two-storey home features an open main floor where the living room, dining area, and kitchen flow seamlessly together, creating a warm and functional space for family time or entertaining. The kitchen offers stainless steel appliances, ample cabinetry, a large walk-through pantry, and a centre island with an eat-up area, while the upper deck overlooks the spacious backyard with no neighbours behind and open landscape views. Ideal for guests, a spacious foyer and closet space connects with a 2-piece bathroom that completes the main floor. Upstairs, you’ll find three generous bedrooms and a 4-piece bathroom, as well as a comfortable primary suite with a walk-in closet and private ensuite, along with large windows that bring in plenty of natural light throughout the home. The fully finished walkout basement adds incredible flexibility with a spacious family room, fourth bedroom, 3-piece bathroom, and direct access to the lower deck and backyard—perfect for guests, older children, a home office, or additional living space. Complete with 4 bedrooms, 3.5 bathrooms, a double attached garage, upper and lower outdoor spaces, and a peaceful setting close to the lake, parks, schools, golf courses, shopping, and entertainment, this home delivers the lifestyle, layout, and value today’s families are looking for! (id:55254)
1 Midgrove Lane SW
Airdrie, Alberta
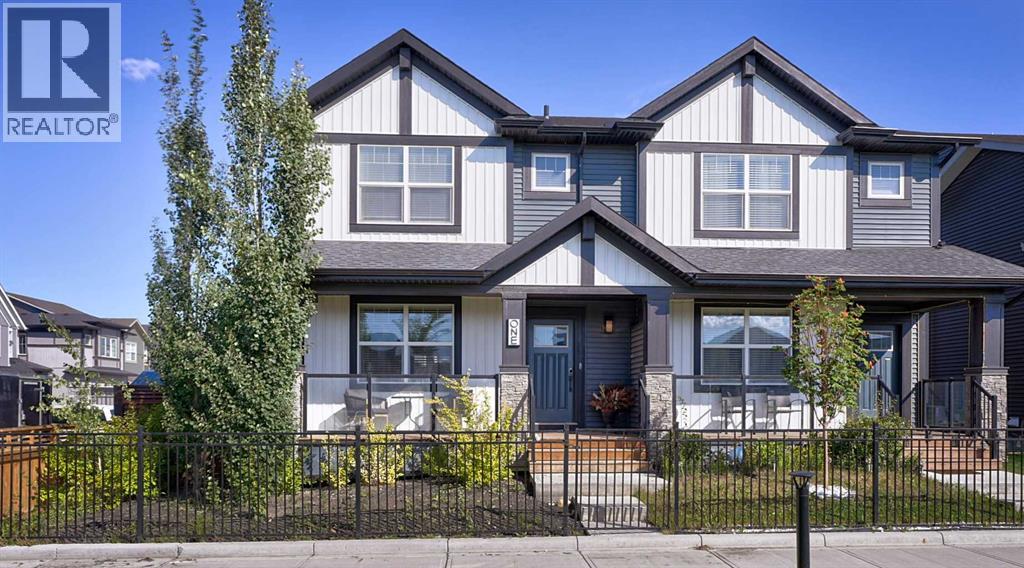
Welcome to 1 Midgrove Lane in Airdrie. Step inside this pristine former Shane Homes showhome, that seamlessly blends designer craftsmanship with high-end living, highlighted by an interior environment you must experience. Positioned as a desirable end unit, this 1,694 sq. ft. 3 bedroom, 2.5 bathroom home offers a thoughtfully designed floor plan featuring a versatile upper-level bonus room, ideal for a media lounge or family room. The benefits from the extra windows that flood the open concept main floor interior, draws in an abundance of natural sunlight. As well, the kitchen and bathrooms feature solid quartz countertops throughout the home, alongside a functional custom-built pantry offering organized storage and tailored shelving that elevates the main floor functionality. A major highlight of the home is the fully upgraded garage. Complete with high-end Rockwool insulation, for superior thermal retention and soundproofing, custom slat wall style paneling for organized wall storage, and an upgraded quiet-drive garage door opener. Located in the central community of Midtown, you are steps away from scenic pathways, parks, local shopping, dining, and easy access to Calgary via Highway 2. (id:55254)
10 Varsity Estates Park NW
Calgary, Alberta
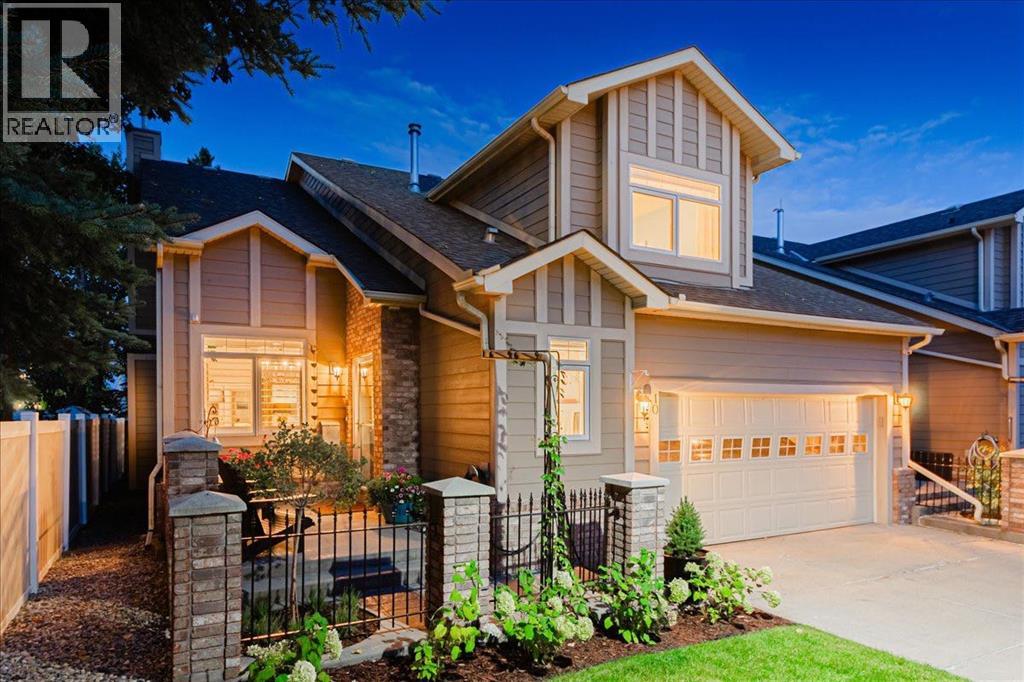
A Refined Varsity Estates Residence — Where Light, Privacy & Lifestyle Come TogetherWelcome to an exceptional end-unit townhome in **Varsity Estates Park**, where sophisticated comfort meets an enviable Calgary lifestyle.Offering 1,784 square feet of beautifully appointed living space, this bright and open three-bedroom, three-and-a-half-bath residence is distinguished by its vaulted ceilings, abundance of windows, and tranquil green-space setting. From the moment you enter, the home feels wonderfully light and expansive. The main level is thoughtfully designed for effortless living, featuring a **main-floor primary retreat** complete with a generous walk-in closet and luxurious **four-piece newer ensuite**. The convenience continues with a main-floor laundry room, updated powder room, and direct access to the **double attached garage**, complemented by a two-car driveway. At the heart of the home is a **brand-new white galley kitchen**, beautifully finished with an open breakfast bar and an inviting eating nook framed by oversized picture windows. The adjoining living area showcases a gas fireplace and patio doors opening to your **private, heavily treed east-facing green space**—a serene backdrop for morning coffee, outdoor entertaining, or simply enjoying the beauty of every season. And there is even more to enjoy outdoors. A welcoming **front courtyard and private rear patio** allow you to take advantage of both east and west sunshine throughout the day. Upstairs, a versatile loft provides the perfect space for a home office, fitness studio, reading retreat, or additional living area, along with a full bathroom and guest bedroom. The fully developed lower level offers exceptional flexibility with a spacious recreation room, a third bedroom featuring large windows, a three-piece bathroom, and an abundance of storage. Upgrades throughout add to the home's move-in-ready appeal, while the end-unit position provides additional windows, natural light, and a sense of privacy that is truly special. And then there is the location. Enjoy the convenience of being **within walking distance of the CTrain, Market Mall, and Dalhousie**, while remaining close to the University of Calgary, Foothills Medical Centre, and Alberta Children's Hospital. For those seeking a sophisticated yet comfortable home in one of Calgary's most established and connected communities, this is a rare opportunity to enjoy **space, serenity, and an exceptional west-side lifestyle**.**Welcome home to Varsity Estates Park.** (id:55254)

304, 3730 50 Avenue
Red Deer, Alberta
TOP FLOOR LIVING WITH TITLED UNDERGROUND PARKING! This inviting 2 bedroom, 1 bathroom condo is freshly painted, carpets professionally cleaned and move-in ready. Over the years, the unit has been updated, including improvements to the kitchen, updated trim and carpeting, giving the home a comfortable and well-cared-for feel. Enjoy the convenience of in-suite laundry, along with your own titled underground parking stall—a definite bonus during Alberta winters! Residents also have access to a workout room located on the second floor, as well as a secure storage room in the basement for additional storage needs. The top-floor location offers the added benefit of no neighbours above. Ideally situated in a great central location close to the Red Deer Regional Hospital, with shopping, restaurants, walking trails and downtown amenities all nearby. Condo fees include everything except power, cable ,& phone, with the condo fee at $479.77/month plus $90/month for the titled underground parking, for a total monthly fee of $569.77. Whether you’re a first-time buyer, downsizing or looking for an investment property, this affordable, low-maintenance condo is ready for you to move in and enjoy! (id:55254)
702, 1997 Sirocco Drive SW
Calgary, Alberta
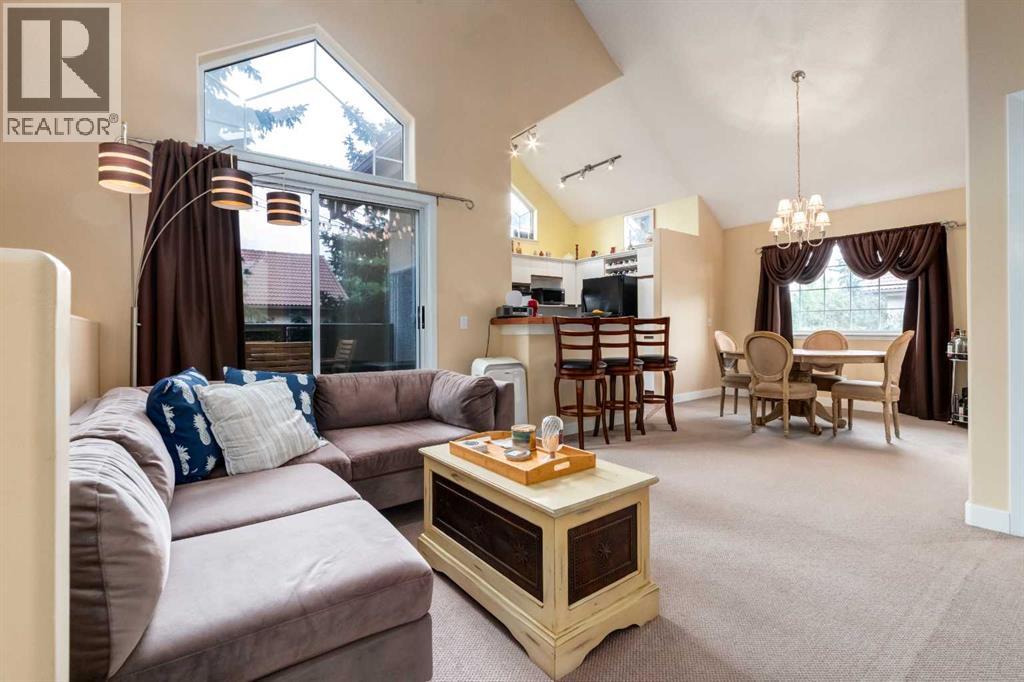
Top floor, corner unit, pet friendly, close to downtown, quick access to the mountains. This fantastic 1000+sqft townhouse features 17’ vaulted ceilings, an open concept main area and a secluded east facing patio. The hilight of the living area is a WOOD BURNING fireplace with a custom surround. 2 bedrooms and 2 full bathrooms offers plenty of flexibility for those that need a extra bedroom or a home office. In unit laundry makes life easy. This unit also features radiant in floor heat throughout, ensuring even heating during the cold months. This unit also features your own heated oversized single garage, saving you from scraping car windows on winter mornings while also having room for all sorts of outdoor gear. Cactus Ridge also features a sizeable party room that has a outdoor patio with gas grill, an indoor full kitchen, a bathroom and a sizeable fireplace in the main area for gathering and celebrating special occasions. This location is unbeatable being close to downtown whether by car or by 5 minute walk to the Sirocco C-Train station. Further notable amenities within walkable distance are Sunterra Market, as well as West Hills shopping centre. (id:55254)