Sanket Patel Commercial Realtor
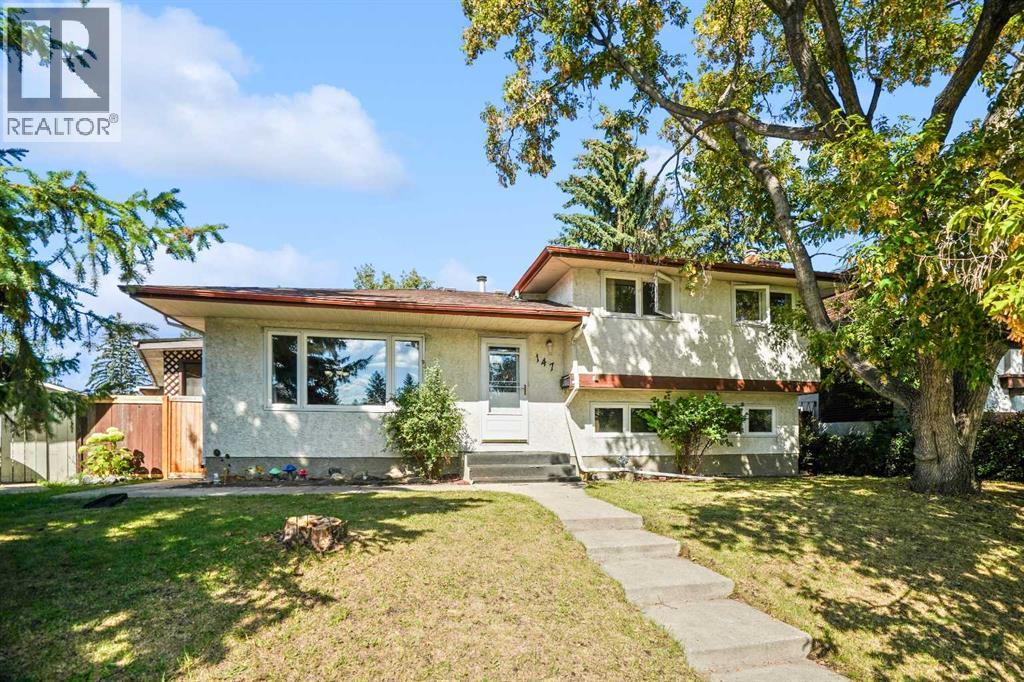
147 Manora Hill NE
Calgary, Alberta
Welcome Home! Beautifully presented and move-in ready, this spacious 4-bedroom home is ideally situated on a large lot backing directly onto a park. Offering a functional layout, numerous updates over the years, a 24’ x 24’ double detached garage, RV parking and a backyard that opens directly to the park, this is a wonderful opportunity for families looking for space, comfort and convenience.From the moment you step inside, you’ll appreciate the gorgeous new LVP flooring that flows through most of the home. The spacious living room features a large window overlooking the front yard, while the dining room offers patio doors leading to the enclosed sunroom — a great space to enjoy your morning coffee, relax or extend your living space.The generous kitchen includes a comfortable eating area, stainless steel refrigerator and stove, and an abundance of counter space for meal preparation. A convenient mudroom provides direct access to the large backyard, making everyday family living a breeze.Upstairs, you’ll find three good-sized bedrooms, all featuring the attractive new LVP flooring. The primary bedroom offers two closets and a beautifully renovated 2-piece ensuite with tiled flooring. A 4-piece family bathroom with newer vanity completes the upper level.The lower level offers even more space for the family, with a bright and spacious family room perfect for movie nights and relaxing together. A large fourth bedroom with a good-sized window and a 4-piece bathroom with newer vanity and flooring provide excellent flexibility for guests, teens or a home office. The partially finished basement also includes a large games room, den/office and plenty of storage space.Additional updates paint and flooring, along with a new washer and dryer.Outside, the large backyard is designed for enjoying the outdoors, featuring a spacious deck, raised garden bed, shed, RV parking and an impressive 24’ x 24’ double detached garage. Best of all, simply step through the back gate and you’re right at the park — an incredible bonus for families, kids and anyone who enjoys having green space just steps from home.Move-in ready, spacious, well maintained and backing onto a park — this one checks all the boxes! View 3D/Multi Media/Virtual Tour! (id:55254)

170 Tuscany Ravine Close NW
Calgary, Alberta
Few homes bring together quality, location, and mountain views quite like this one. Welcome to this exceptional family home in the heart of desirable Tuscany, backing directly onto a tranquil pathway & green space leading to 12 Mile Coulee & beyond. Set on a quiet road and perched on the ridge, this 2-storey, originally built by Baywest Homes has been carefully updated with true attention to detail and quality. Featuring 4 + 1 bedrooms, 3.5 baths, a/c, and a fully finished basement, all beneath sweeping, unobstructed views of the Bow River valley and Rocky Mountains you will surely be impressed.As you arrive, the curb appeal sets the tone. Upon entry you are greeted by an open to below layout, graced by a designer front door and leading past a spacious & private formal dining room complete with board-and-batten wainscoting. Beautiful engineered hard wood leads into the bright, open-concept main living area. The great room is anchored by a floor-to-ceiling stone fireplace & offers the perfect place to visit, relax and leave the world behind. The chef inspired kitchen showcases Legacy Kitchens cabinetry, a tiled backsplash, granite counters, a massive island with water filter tap, a corner pantry, and built-in Wolf and Sub-Zero appliances, including an induction cooktop. The nook area is wrapped in oversized windows framing breathtaking view and the new patio door opens to your backyard oasis. The professionally landscaped yard offers an extensive composite deck with glass railing (gas line dually for both a firetable & BBQ) space for your hot tub or trampoline and a stamped concrete patio for family fire pit gatherings. Back inside, a custom-built mudroom leads to your oversized and fully finished garage (new garage door) and a 2-piece powder room completes the main.Upstairs, a built-in desk is centered between 4 well-sized bedrooms - incl. the 4th converted from the bonus room, styled with transom windows offering the hard-to-find 4th upper bedroom or a priv ate bonus room/office framing your tranquil view. The primary retreat shares this outlook and offers a spa-like 5-piece ensuite with a soaker tub, double vanities, a custom tile steam shower, plus a walk-in closet (California Closets). Upper-floor laundry adds convenience for the busy family.The fully finished basement with 9-ft ceilings is perfect. Function meets form - a 5th bedroom, full 3-piece bath, an extensive recroom with a cozy gas fireplace, plus a custom wet bar and storage.Notable Updates: Renovations by Albi Renova, designer paint throughout, triple-glazed windows (north side & ensuite), front door & patio door, roof (2019), h20 tank (2018), furnace (2021), A/C (2020), garage door (2021), & custom California Closets in mudroom and walk-in (2021). Beyond your door: the exclusive Tuscany Club, K-9 schools, ravine, trails, shopping, LRT access & quick connections to Stoney and Crowchild. Book your private showing today! (id:55254)

136 Sunrise Common
Cochrane, Alberta
** OPEN HOUSE Saturday, Sept 12th from 11:15-1:15 pm ** Nestled in beautiful Sunset Ridge and backing onto a walking pathway, this exceptional, fully finished walkout home seamlessly blends timeless design, premium finishes, and functional family living. Meticulously maintained, this turn-key home is ready for its next owners to simply move in and enjoy! From the moment you arrive, the impressive curb appeal sets the tone with an exposed aggregate driveway, durable Hardie Board siding, and central air conditioning for year-round comfort. Step inside the spacious foyer, where soaring ceilings, designer lighting, and contemporary finishes create an immediate sense of warmth and sophistication. Designed with both entertaining and everyday living in mind, the chef-inspired kitchen is truly the heart of the home. It features upgraded appliances, a gas range, ceiling-height hood fan, full-height cabinetry, quartz countertops, and a walk-through pantry complete with custom built-in cabinetry that offers exceptional organization and storage. The adjoining living room is anchored by a beautiful tiled electric fireplace, creating an inviting gathering place for family and friends, while the spacious dining area comfortably accommodates large gatherings and opens onto the upper deck, complete with a gas line for effortless outdoor entertaining & BBQ.Upstairs, the spacious primary retreat provides a peaceful escape with a generous walk-in closet and a beautifully appointed private ensuite. Two additional bedrooms are ideal for children, guests, or a home office, while the conveniently located upper-floor laundry room makes everyday living effortless. The thoughtfully designed layout continues with a bonus room that offers endless flexibility as a family room, media space, or children's play area.The bright walkout lower level offers an incredible extension of the home's living space. A spacious recreation room with custom built-in shelving and a beverage fridge creates the pe rfect setting for movie nights, entertaining, or relaxing. Two additional bedrooms and a stylish 3-piece bathroom provide comfortable accommodations for teenagers, overnight guests, or multi-generational living. Your spacious, insulated garage features built-in shelving, providing exceptional storage and organization for vehicles, tools, seasonal gear, and all of life's extras.Outside, enjoy the privacy of backing directly onto walking pathways, providing easy access to the incredible outdoor lifestyle that makes Sunset Ridge so desirable. Surrounded by breathtaking Rocky Mountain views, this established family community offers kilometres of scenic pathways, playgrounds, a community pond, shopping, and excellent schools, including Rancheview School (K–8) and St. Timothy High School (Grades 9–12). Offering over three levels of beautifully finished living space in an exceptional location, this is more than a home—it's the lifestyle your family has been waiting for! (id:55254)

21143 21 Av NW
Edmonton, Alberta
Well-designed home w/ dbl attached garage incl floor drain, 9' ceilings on main & basement levels, sep side entry & LVP flooring thru main. Inviting foyer w/ lrg coat closet offers garage access and opens to bright open-concept nook, great rm & kitchen. Kitchen features quartz counters, island w/ flush eating ledge, Silgranit undermount sink, built-in microwave & pendant lighting, plus chimney-style hood fan, full-height backsplash, Thermofoil cabinets w/ upgraded profile, soft-close doors/drawers & lrg corner pantry. Rear great room includes electric FP, lrg windows & garden door to backyard. Convenient 2-pce bath completes main flr. Upstairs offers bright primary suite w/ W/I closet incl lrg window & 4-pce ensuite w/ dbl sinks and W/I shower w/ glass doors. Central bonus rm, 3-pce main bath, laundry rm & 2 addl comfortable bdrms w/ ample closet space complete upper flr. Brushed nickel plumbing/lighting, upgraded railings & basement rough-in pkg included. (id:55254)

287 165 Av NE
Edmonton, Alberta
Thoughtfully designed, this Quarry Ridge home combines impressive scale, flexible spaces & quality construction. Offering 3,122 sqft, built on a 32-pocket lot, the main floor features upgraded 10’ ceilings, a front living area & dramatic open-to-below family room. The extended kitchen offers plywood cabinetry & a separate spice kitchen, creating a practical setup for living & entertaining. A main-floor bedroom with full bath adds flexibility. Upstairs, 4 bedrooms & 3 full baths with every bedroom offering direct access to a bath, private bonus spaces & 9’ ceilings. Glass railings, 4’ wide stairs, step lighting & MDF shelving add thoughtful detail. The 9’ basement features a side entrance, STEEL-BEAM construction & ZERO-POST design for an open layout. Outside, a stucco exterior & covered rear deck elevate the home. The double garage features an 18’ wide garage door, 4 security cameras & 2 built-in speakers are also included. Quality finishes & thoughtful details through, close to golf & nature. A must-see! (id:55254)

288 165 Av NE
Edmonton, Alberta
Thoughtfully designed, this Quarry Ridge home combines impressive scale, flexible spaces & quality construction. Offering 3,083 sqft above grade, the main floor has upgraded 10’ ceilings, a front living area & dramatic open-to-below family room. The extended kitchen offers plywood cabinetry & a separate spice kitchen, creating a practical setup for living & entertaining. A main-floor bedroom with full bath adds flexibility. Upstairs, 4 bedrooms & 3 full baths offer excellent space, with Jack & Jill access, private bonus spaces & 9’ ceilings. Glass railings, 4’ wide stairs & step lighting add a modern touch, while MDF shelving offers storage. The 9’ basement features a side entrance, completed concrete sidewalk. STEEL-BEAM construction & a ZERO-POST basement provide an open layout. Outside, enjoy a 12’ x 15.4’ deck with gas hookup. The double garage offers a floor drain, man door & gas hookup. Quality finishes & thoughtful details throughout, close to golf, nature & everyday amenities. A must-see!! (id:55254)

3287 Granville Dr NW
Edmonton, Alberta
**OPEN TO BELOW**SEPARATE ENTRANCE**4 BEDROOMS**2 ENSUITES**SPICE KITCHEN**DOUBLE ATTACHED GARAGE**9 FT CEILINGS** Located in Granville, this brand-new 2-storey home offers a functional and modern layout with quality finishes throughout. The main floor features a bright living area, dining space, kitchen, second kitchen, bedroom, 2-piece bath and convenient mudroom. Upstairs offers a spacious primary bedroom with ensuite, two additional bedrooms, a bonus room, laundry and another ensuite, along with a 4-piece bathroom. Enjoy 9-ft ceilings, vinyl plank and carpet flooring, an electric wall-mounted fireplace, and a double attached garage. The basement has a separate entrance. Conveniently located near schools, shopping, public transit, playgrounds and golf. (id:55254)

3289 Granville Dr NW
Edmonton, Alberta
**OPEN TO BELOW**SEPARATE ENTRANCE**4 BEDROOMS**2 ENSUITES**SPICE KITCHEN**DOUBLE ATTACHED GARAGE**9 FT CEILINGS** Located in Granville, this brand-new 2-storey home offers a functional and modern layout with quality finishes throughout. The main floor features a bright living area, dining space, kitchen, second kitchen, bedroom, 2-piece bath and convenient mudroom. Upstairs offers a spacious primary bedroom with ensuite, two additional bedrooms, a bonus room, laundry and another ensuite, along with a 4-piece bathroom. Enjoy 9-ft ceilings, vinyl plank and carpet flooring, an electric wall-mounted fireplace, and a double attached garage. The basement has a separate entrance. Conveniently located near schools, shopping, public transit, playgrounds and golf. (id:55254)
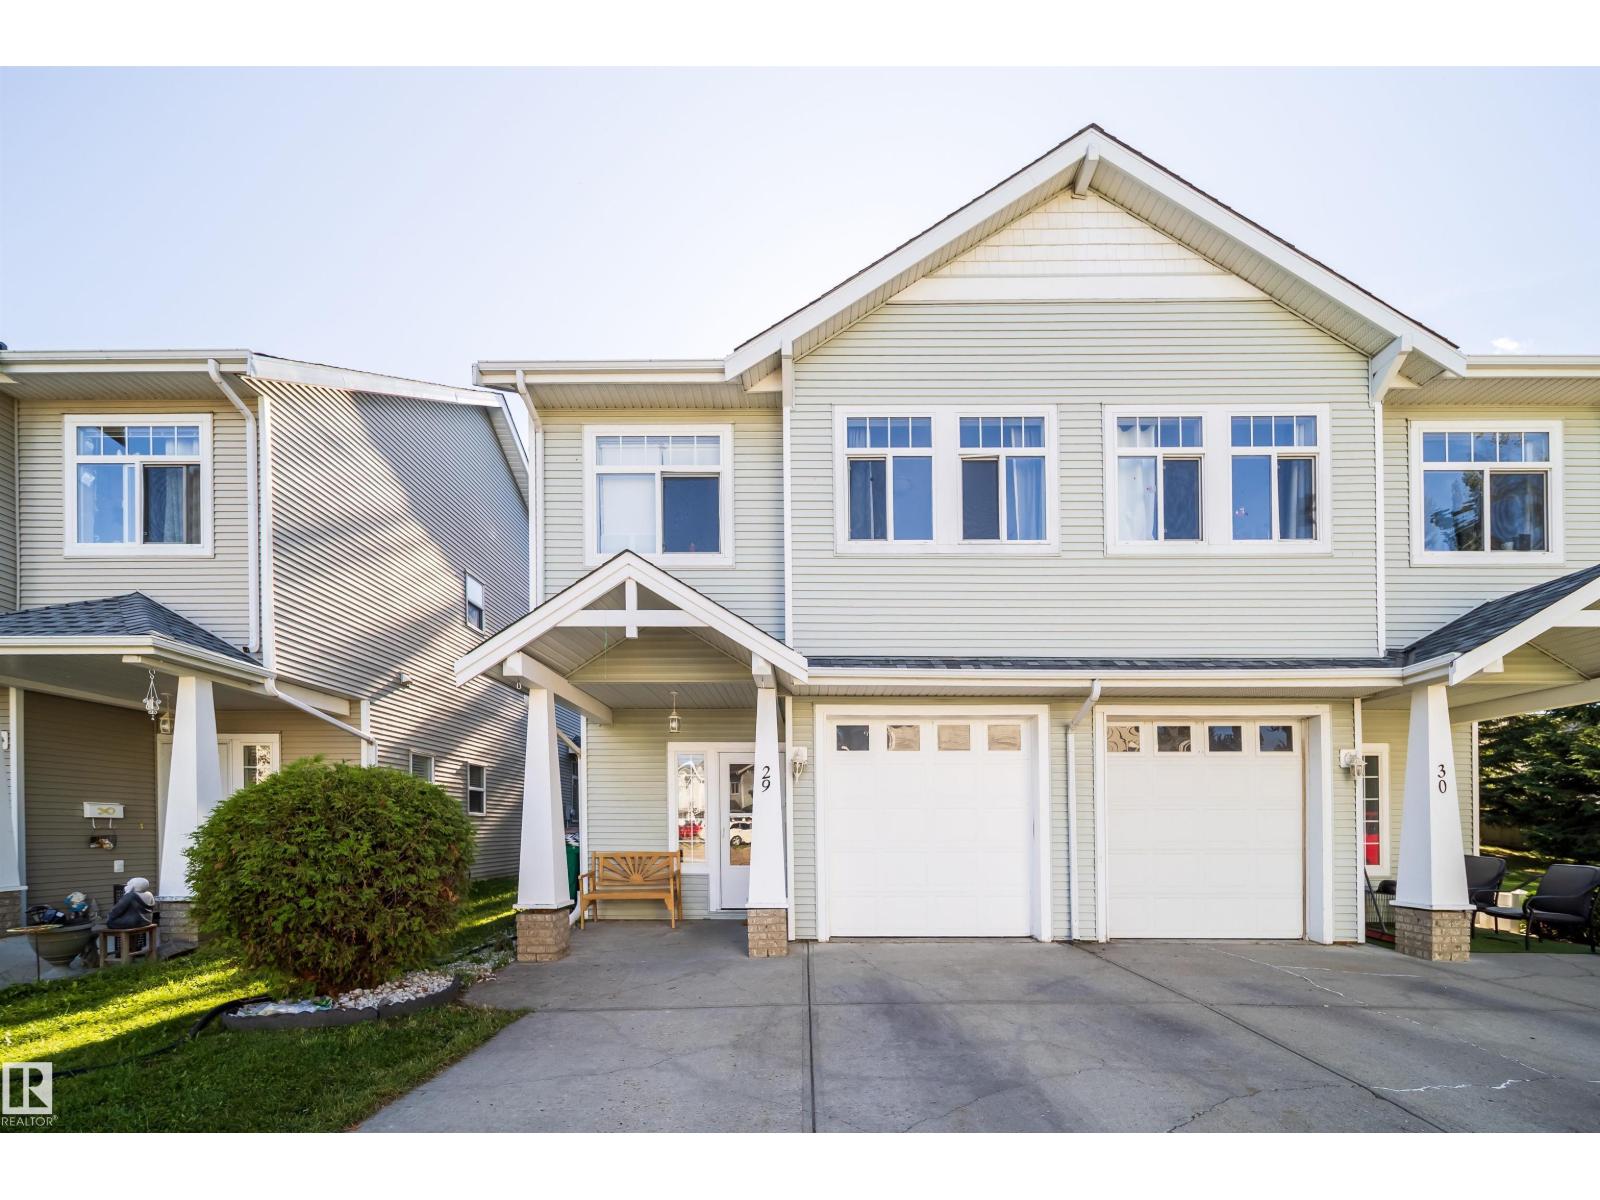
#29 200 Erin Ridge Dr
St. Albert, Alberta
Come experience elegance in Erin Ridge Lane!! With great curb appeal this condominium invites you to come enjoy spacious living in a quiet community. You will enjoy the superb location within the complex and be thrilled with your south facing backyard. The home has a well designed layout that features the breakfast bar and kitchen nook that flows beautifully out to the great room area with a cozy gas fireplace. You can easily access your back yard through the garden doors. There are 4 bathrooms throughout the home and 3 bedrooms (on the upper level). The primary bedroom can easily accommodate a king bed. It has a 4 piece En suite and walk in closet. The basement is finished with a 2 pce bath. Private and sunny backyard. Attached single garage. Close to parks, schools, visitor parking and all amenities. Super low condo fees! Sellers motivated!! (id:55254)

16908 110 St NW NW
Edmonton, Alberta
Welcome to this beautiful bungalow in the desirable community of Baturyn! Former Burkholz show home, this well-maintained property has been thoughtfully renovated and updated throughout the years. The main floor offers a fantastic floor plan featuring a spacious living room, dining room, beautifully remodelled kitchen, and inviting family room, along with three bedrooms and two bathrooms. The fully developed basement provides even more living space with two additional bedrooms, a full bathroom, and a cozy family room, making this an ideal home for a growing family. Numerous renovations and improvements have been completed over the years, including windows, roof, shed shingles, bathrooms, carpet, electrical panel, fencing, a beautiful kitchen remodel, hot water tank, play house , and much more. The carpets have been cleaned and the furnace has been inspected and cleaned, so the home is ready for its new family. Ideally located close to schools, shopping, public transportation and parks ! (id:55254)
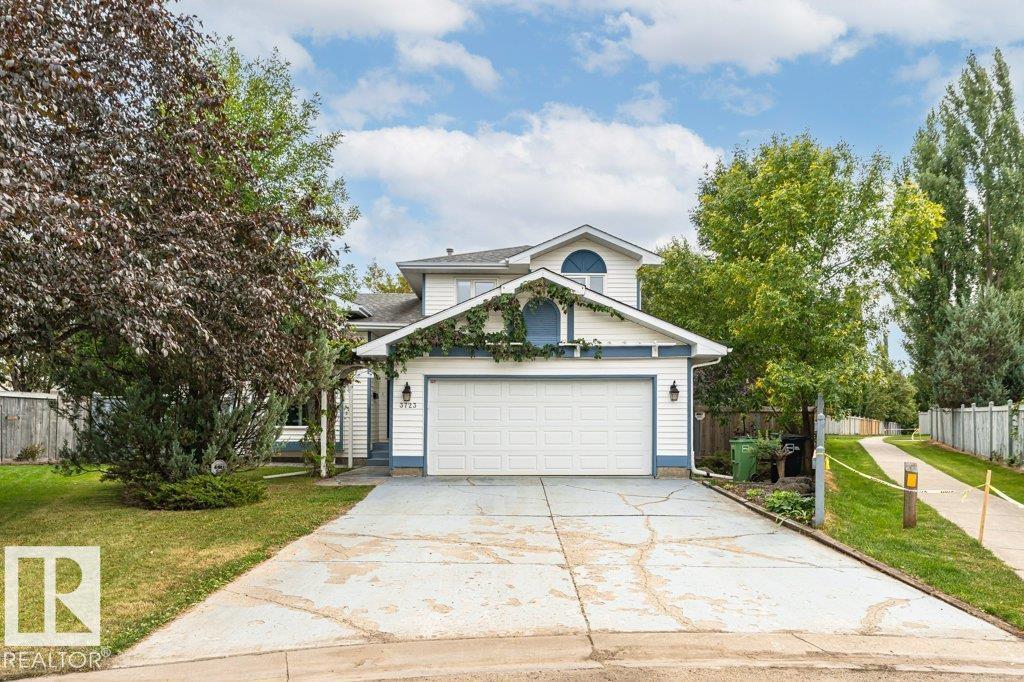
3723 30 St NW
Edmonton, Alberta
ONE-OF-A-KIND! Exceptional 2,110+ SqFt 2-Storey situated on a massive 920.53 SqM Pie-Shaped Lot! The main floor showcases stunning Cherrywood Hardwood Flooring, a sunken living room, and Elegant Formal Dining room with Coved ceilings + floor-to-ceiling windows. The well-appointed kitchen offers abundant cabinetry and a large breakfast nook surrounded by windows overlooking the Spectacular Backyard. Completing the main level are a bedroom/den, 2-piece bath, Main-Floor Laundry, and family room with gas fireplace. Upstairs offers 3 bedrooms, a 4-piece bath, and a Primary Suite complete with a 4-piece ensuite featuring a Jacuzzi tub. The fully finished basement provides a large recreation room, additional bedroom, 4-piece bath, den, and abundant storage. Outside, enjoy your own Private Oasis with mature trees and beautifully landscaped, Park-Like grounds featuring a large deck, fruit trees, garden space, firepit, mini basketball court, and fully fenced yard offering exceptional privacy. Truly a Must See! (id:55254)

4403b 67a Avenue
Olds, Alberta
Prime multi-family residential development opportunity in the stable, growing central Alberta community of Olds. This 2.23-acre serviced bare land parcel is cleared, level, and completely shovel-ready. Featuring a desirable R3 Medium Density Residential zoning, the site supports a variety of build options, including low-rise apartments, townhouses, stacked units, or seniors independent living. Highly strategic location directly adjacent to the Cornerstone Shopping Centre commercial anchor and within easy walking distance to local pathways and sports fields. All essential utilities (water, sanitary, storm drainage, natural gas, power, and telecom) are already at the lot line, meaning no infrastructure costs to carry. A full 59-sheet professional drawing package for an apartment-style building is available to qualified purchasers, offering a significant design head start. With a critically low rental vacancy rate of 0.6% and consistent 3% population growth, this property is perfectly positioned to meet intense local housing demand. (id:55254)