Sanket Patel Commercial Realtor
or rent

Unknown Address
Edmonton, Alberta
Position your business in one of Edmonton’s most prestigious commercial districts. This high-end 1,200 to 3000 sq. ft. commercial retail unit is ideally situated in Windermere near Rabbit Hill Road and Anthony Henday Drive, just a 5-minute drive from Currents of Windermere, offering exceptional accessibility and visibility. Prime exposure with strong daily traffic along a major commercial arterial corridor. Affluent surrounding neighborhoods providing a solid residential customer base. Convenient connectivity with excellent access to major citywide transportation routes for both customers and employeesThriving commercial environment featuring a diverse tenant and business mix Contemporary buildings offering ample parking, prominent signage opportunities, and modern amenities. Flexible zoning allowing for a wide range of permitted business uses. Modern finishes make this space perfectly suited for professional, medical, legal, or corporate users seeking a turnkey environment in a prime location.Lease Operating Costs Included: Proportionate share of taxes, common area, maintenance, insurance and management fees. (id:55254)

15 2 Avenue SW
Rural Big Lakes County, Alberta
Welcome to your own lakeside retreat in Joussard, a vibrant community along the shores of Lesser Slave Lake — Alberta’s second-largest lake and a year-round destination for boating, fishing, camping, ice fishing and outdoor adventure. This beautiful custom-built home has been exceptionally well cared for and offers a special mix of comfort, space and rural charm that makes life at the lake so inviting. Whether you’re dreaming of summers spent together as a family, a peaceful place to retire, or simply somewhere with enough room to gather your favourite people, this is a property designed to be enjoyed. Inside, vaulted ceilings and dormer-style windows fill the home with beautiful natural light, while in-floor heat adds warmth and comfort throughout. The kitchen is made for gathering, featuring stone countertops, an oversized fridge and freezer, high-end gas range, dishwasher and plenty of storage, including a clever pantry-style space beneath the stairs. The main-floor primary suite feels like its own little retreat, complete with a bay window to watch the sunrise, walk-in closet and full ensuite with a soaker tub and tiled shower. Main-floor laundry adds everyday convenience, while the full wrap-around deck gives you plenty of space to slow down, entertain and enjoy the changing seasons. Outside, the property is just as special. The fenced yard and extended, gated driveway offer added privacy and plenty of storage space, while established garden beds, a greenhouse, raspberry bushes, perennials and lush shrubs create a beautiful, welcoming setting. Spend summer evenings around the fire-pit, unwind in the wood-fired hot tub, relax in the hammock, or simply enjoy the quiet. There’s even a clothesline for a little touch of country living. Adding even more value is the carriage-style double heated garage with a private one-bedroom, one-bathroom suite above — ideal for visiting family and friends, extended stays, or potential short-term rental use. This is more than a ho me at the lake; it’s a place to rest, gather, host, explore and make memories for years to come — with four seasons of recreation right at your doorstep. Additional updates worth noting—the current owners have recently had the home freshly painted, along with new shingles that carry an impressive 50-year rating, adding even more value and peace of mind.This is a property that truly needs to be experienced in person to appreciate everything it has to offer. Call your favourite Realtor® to book a viewing and come see for yourself what makes this Joussard property so special. (id:55254)
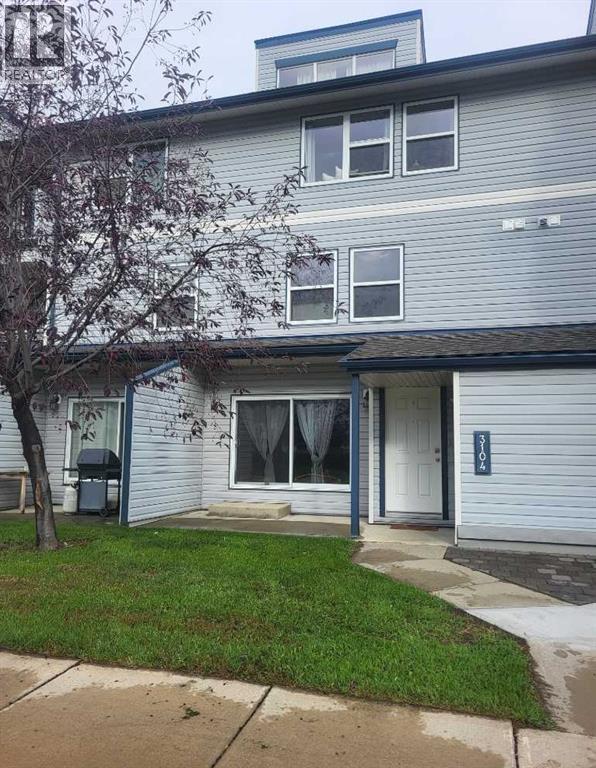
3104, 7201 Poplar Drive
Grande Prairie, Alberta
A prime opportunity for homeownership awaits in this updated townhouse located within the desirable 'Haywood Court' complex! Spanning two levels of functional & spacious layout, this residence blends low-maintenance ease with abundant storage. Sleek, continuous tile flooring flows across the entire ground floor, extending into a spacious pantry off the kitchen. This seamless surface continues upstairs through a pair of well-proportioned bedrooms and the main bathroom, creating a completely carpet-free environment.The first level features an expansive living room bathed in bright light from sliding glass doors that lead directly to a concrete patio. Upstairs, the full bath includes extended vanity counter space, complemented by a hallway closet, a deep, multi use supply closet and a dedicated laundry area with overhead cabinetry.At the entrance, a welcoming foyer incorporates a coat closet, while freshly painted interior doors and trim reinforce a clean, neutral palette throughout. Outside, a separate exterior shed easily holds seasonal items like winter tires or bikes. Condo fees include professional management, gas, water, common area & grounds maintenance, reserve fund contributions and more. With immediate possession available, you can comfortably move in before cold weather arrives. Be sure to check out the 3D tour and contact a REALTOR® today to schedule your personal showing! (id:55254)
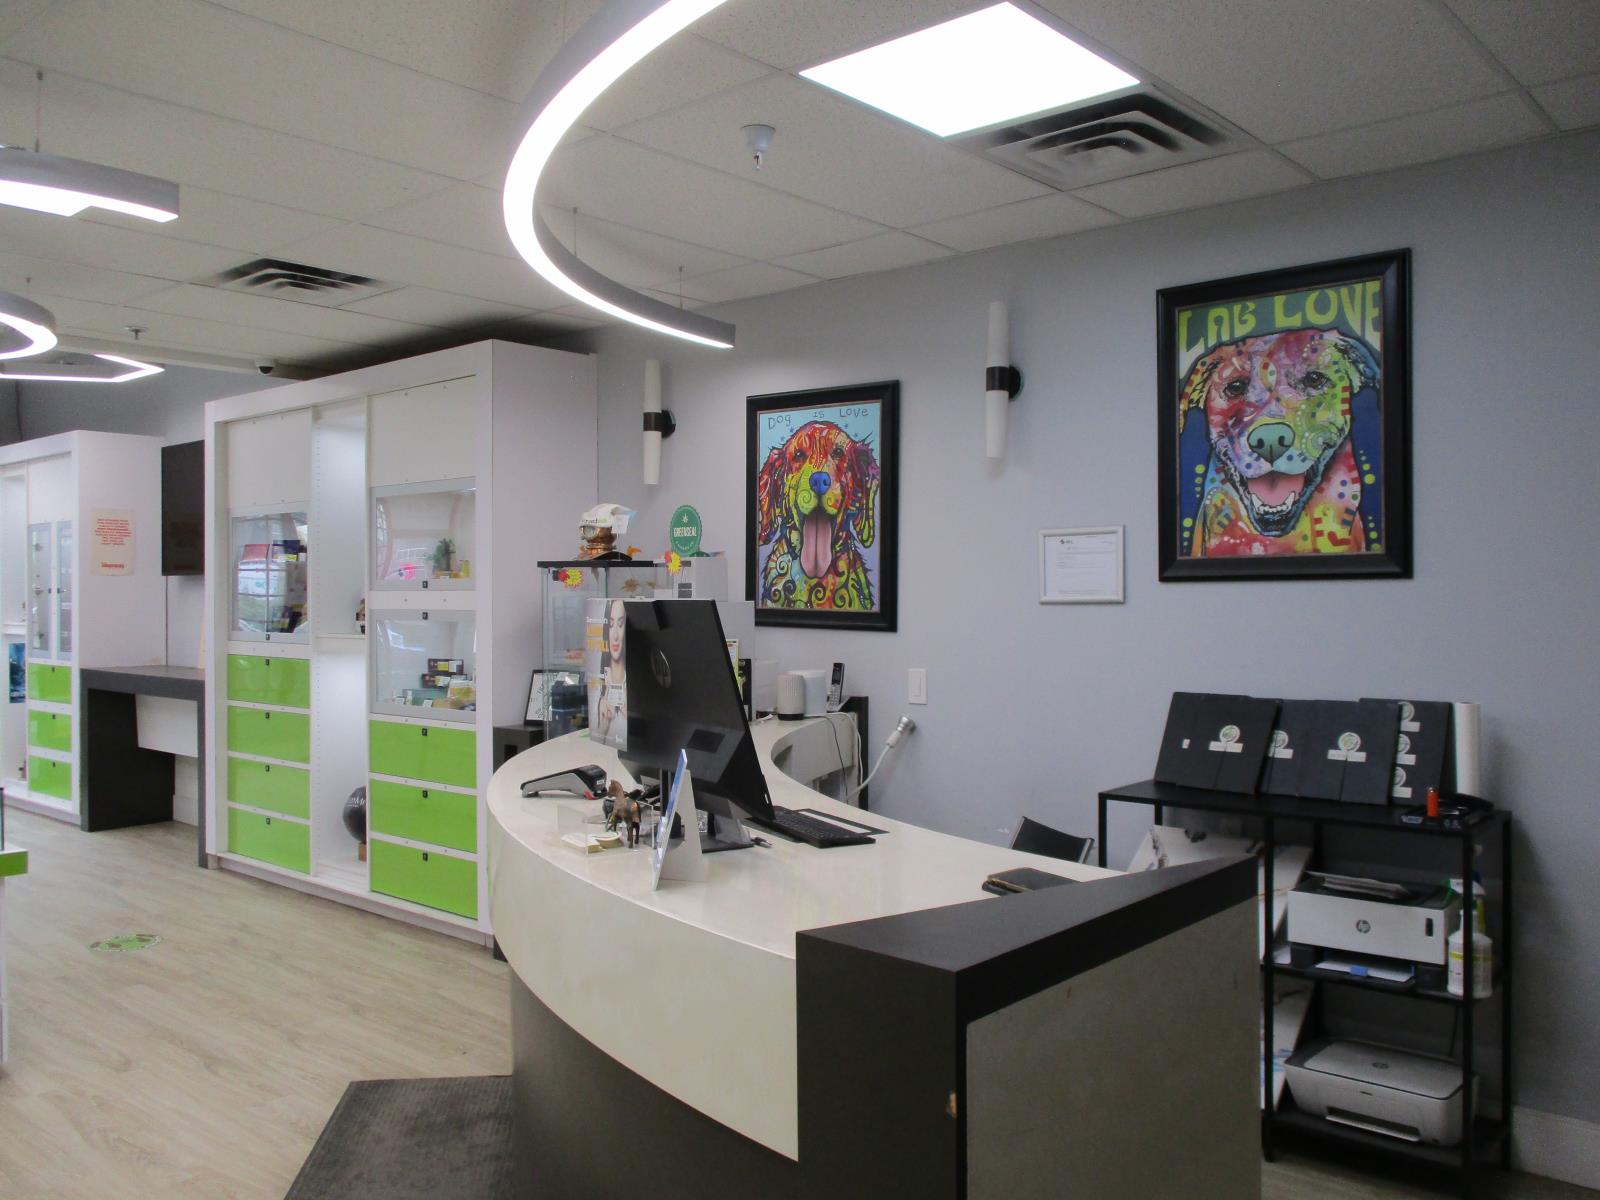
107, 50 St.thomas Street
St. Albert, Alberta
HONEY STOP THE CAR! This Stunning Cannabis store located on the main floor on a high traffic areas with residential condo units on the upper floors, in the heart of a populated residential/commercial business area. Featuring over 1000 sq feet with a brand new lease for the new owners-5 year with a 5 year option, the bay is also for sale and can be bought together. Fully equipped and all you need is to order product, get your permit and be your own boss. (id:55254)

206, 323 18 Avenue SW
Calgary, Alberta
Welcome to #206, 323 18 Avenue SW, a stylish and exceptionally private condo in the heart of sought-after Mission! Just a two-minute walk to vibrant 4th Street and 17th Avenue, you’ll have an incredible selection of restaurants, cafés, shops, bars, and fitness studios right outside your door. Enjoy an unbeatable urban lifestyle with the Elbow River, Lindsay Park, scenic walking and cycling paths, Stampede Grounds, and public transit all just steps away.Inside, this nearly 600 sq. ft. home offers a bright and thoughtfully designed layout with large windows that fill the space with natural light. The spacious bedroom features a walk-in closet and brand-new carpet, while a dedicated workspace provides the perfect setup for working from home. The well-appointed kitchen offers plenty of cabinetry, a large island, brand-new stove, and a convenient breakfast bar that opens to the dining nook. The inviting living room features an electric fireplace and walkout access to one of the home’s standout features—a massive private patio complete with a barbecue, creating an incredible extension of your living space for relaxing, entertaining, or enjoying your morning coffee.Additional highlights include in-suite laundry, secured underground parking, a storage locker, and visitor parking conveniently located behind the building. With its exceptional privacy, oversized outdoor space, and unbeatable location, this is a rare opportunity to experience the very best of Mission living. Don’t miss it—book your showing today! (id:55254)
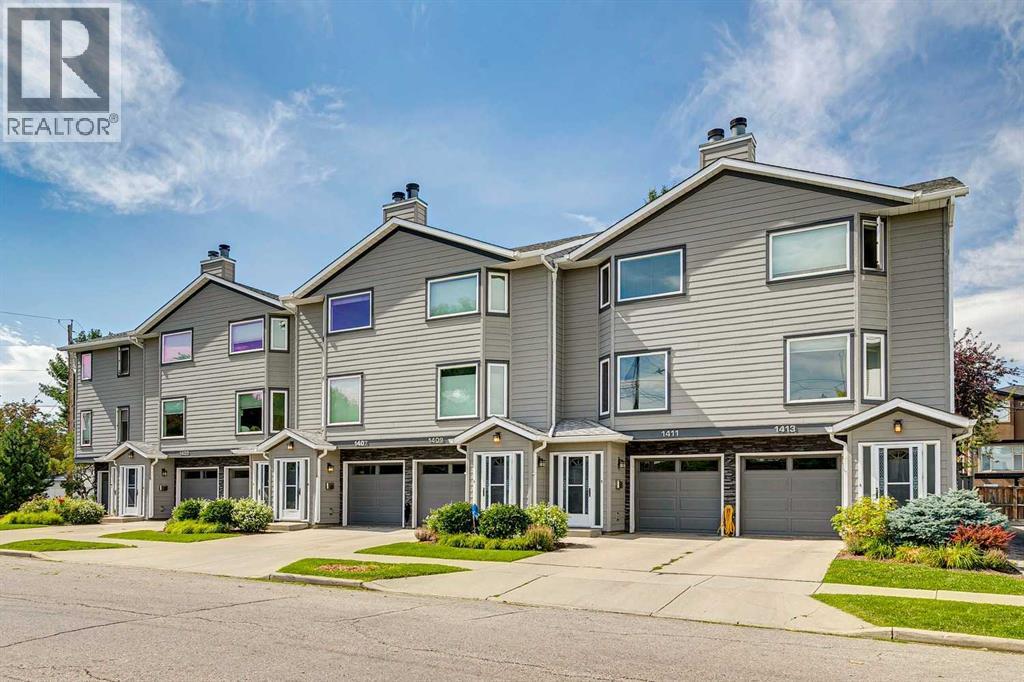
1411 1 Street NE
Calgary, Alberta
Welcome to this well-appointed home in the highly sought-after inner-city community of Crescent Heights, where an exceptional location puts downtown Calgary, the Bow River and an abundance of parks and pathways right at your doorstep. Known for its vibrant community atmosphere and convenient access to the city centre, Crescent Heights offers an ideal balance of urban living and outdoor recreation, with numerous schools, green spaces and walking routes nearby.Inside, the main floor offers a comfortable and functional layout with a recently renovated kitchen featuring stainless steel appliances, ample cabinetry and easy flow into the dining and living areas which leads out to the balcony. The living room is anchored by a gas fireplace, creating a warm and inviting space to relax or entertain, while a convenient 2-piece bathroom completes the main level. Laminate flooring runs throughout the main floor.Upstairs, two large bedrooms provide a peaceful retreat, including a spacious primary, along with a generous 5-piece bathroom featuring a double vanity, walk-in shower and soaker tub. The home also benefits from newer windows, adding to its comfort and appeal.The lower level expands the living space with a versatile den, 3-piece bathroom, foyer and utility room, along with convenient direct access to the single attached garage. Outside, enjoy a private patio; the home backs onto a green space/courtyard, which provides a pleasant outlook and added sense of privacy.Offering a desirable inner-city location, thoughtful updates and easy access to downtown, the river pathways, parks, schools and everyday amenities, this Crescent Heights home is an excellent opportunity for those looking to enjoy the best of Calgary's urban lifestyle without sacrificing comfort or outdoor space. (id:55254)
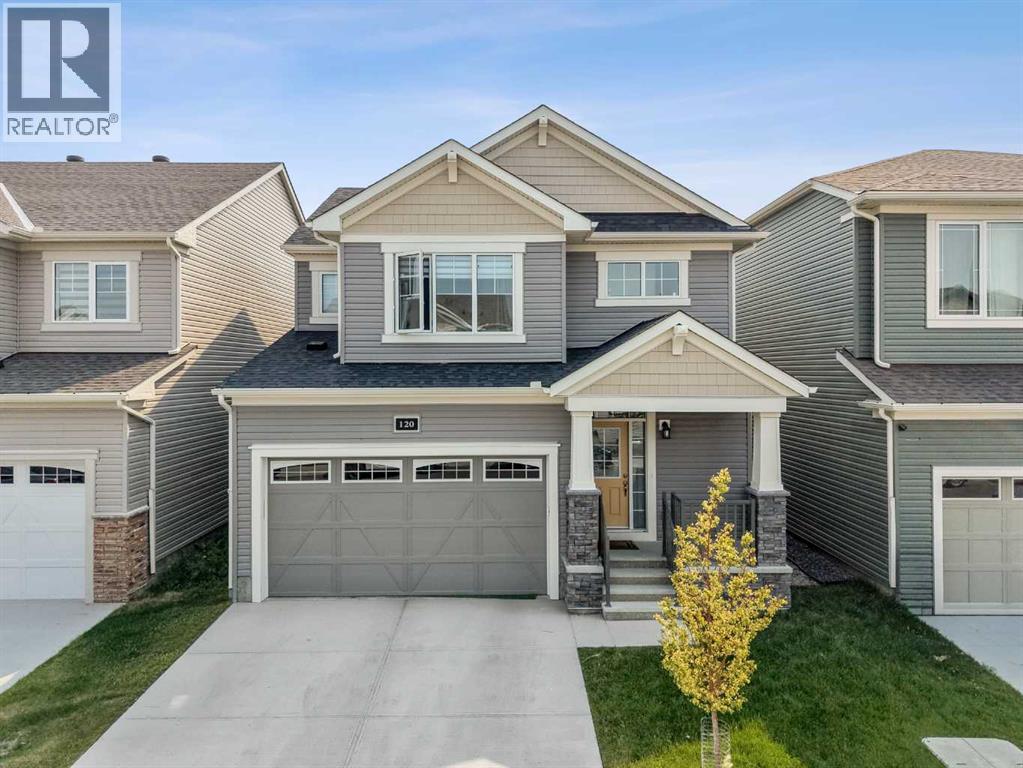
120 Carringford Road NW
Calgary, Alberta
Welcome to 120 Carringford Road NW, an immaculate two-storey residence offering more than 1,921 sq. ft. of expertly finished living space in the sought-after northwest community of Carrington. Perfectly suited for families and professionals alike, this move-in-ready home blends high-end finishes, daily convenience, and abundant sunlight throughout its open-concept layout. The main floor sets an inviting tone with luxury vinyl plank flooring, expansive windows, and a cohesive design connecting the spacious living room and dining area—ideal for both quiet evenings and hosting guests. At the heart of the home, the chef-inspired kitchen boasts sleek quartz countertops, stainless steel appliances including a gas stove, abundant cabinetry, and generous counter prep space.Upstairs, the home features three spacious bedrooms and convenient upper-level laundry. The primary retreat serves as a private oasis complete with a walk-in closet and a refined 4-piece ensuite. Adding incredible versatility and value, the property includes a professionally finished, fully legal basement suite equipped with its own bedroom, full bathroom, separate laundry, and ample storage—offering an exceptional mortgage helper through long-term rentals or short-term Airbnb hosting. Outdoors, the fully fenced and landscaped backyard offers an ideal setup for summer BBQs, relaxation, and outdoor gatherings. Complete with a double attached garage for secure parking and extra storage, this exceptional property sits just steps from Carrington’s popular parks, pathways, playgrounds, and natural wetlands. (id:55254)

8 Whitney Street NE
Langdon, Alberta
**OPEN HOUSE SAT 1PM-3PM / SUN 1PM-3PM** A RARE OPPORTUNITY IN THE HEART OF LANGDON! Sitting on an incredibly private 0.56-acre parcel comprising two lots, this one-of-a-kind property offers the space, flexibility and freedom that are becoming increasingly difficult to find. With a 30' x 30' heated shop, abundant RV and boat parking, beautiful Hollyhocks, multiple outdoor living spaces and your own private well — say goodbye to monthly city water bills! Whether you're a hobbyist, contractor, car enthusiast or simply need room for all the toys, this property delivers. The impressive 900 sq ft shop is a standout feature, complete with a gas heater, 2 additional radiant heaters, dedicated ventilated spray room and built-in air compressor. A separate 12' x 10' shed provides even more storage, while the expansive property offers plenty of room to accommodate your RV, boat and additional vehicles. Rich in local history, the original portion of this unique home is believed to date back to the early 1900s and was reportedly the original conductor's home from the days when the railway was being built through the area. An addition completed prior to the current owners' purchase significantly expanded the home, which now offers 2500+ sq ft of living space across the main and lower levels. Inside, the main floor is highlighted by gorgeous 3/4" solid birch hardwood flooring, two bedrooms and an abundance of living space. The inviting sunken living room features built-in cabinetry and a wood-burning fireplace, while the spacious eat-in kitchen is complemented by a separate formal dining room. The primary bedroom includes a 2-piece ensuite (with shower rough-in) and adjoining flex room, ideal for a home office, nursery, dressing room or quiet retreat. A full main bathroom and second bedroom with a built-in Murphy bed complete the sleeping quarters on this level. Downstairs provides even more versatility with a large recreation room, office / flex area, two additional rooms (with n on-egress windows), a 2-piece bathroom with an unfinished shower area, and plenty of storage. Outside is where this property truly shines. Enjoy exceptional privacy from the expansive multi-level composite deck, complete with a gazebo area perfect for the BBQ and smoker. There's room to entertain, relax and enjoy the outdoors without feeling like your neighbours are right on top of you. Recent improvements include vinyl windows, newer roofing (2022) on both the house and shop, newer well equipment, a newer electrical panel and newer central vacuum. Properties offering over half an acre, a substantial heated shop, RV and boat parking, a private well and this much usable space right in Langdon don't come along often. With its unique history, incredible lot (don't forget the Hollyhocks) and endless potential, this is an opportunity for the buyer who values space, privacy and possibilities over cookie-cutter suburban living. (id:55254)
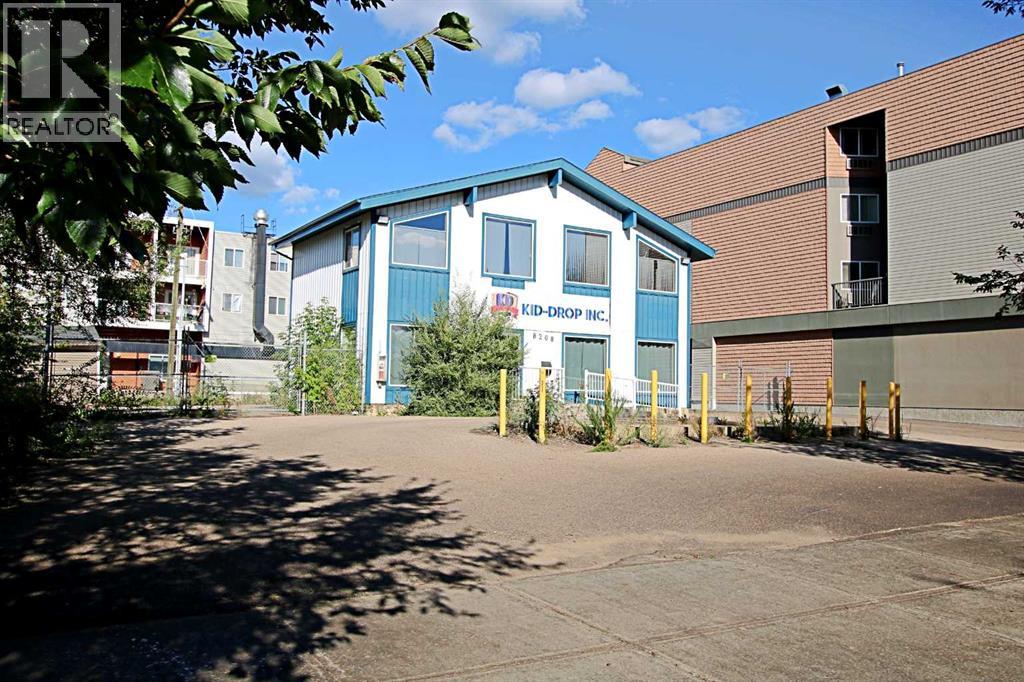
8208 Manning Avenue
Fort Mcmurray, Alberta
Unique opportunity to purchase a mixed-use commercial building in the heart of downtown Fort McMurray, featuring a 1,825 sq. ft. two-storey building with multiple offices, open work areas, kitchenette and bathroom. Building is situated on a 0.3-acre fenced site, with ample on-site parking. PRA2 zoning allows for a wide variety of uses, while the low site coverage provides excellent potential for future development or redevelopment. Note: The information herein is not warranted by the Lender/Receiver nor should any Purchaser rely solely on this information. Instead, each Purchaser is responsible to conduct its own prudent due diligence as this Court Ordered Sale is offered on an “As Is and Where Is” basis. Co-listed with NAI Commercial Real Estate Inc. (id:55254)

1155 Kings Heights Way SE
Airdrie, Alberta
Public Remarks: ASKING A GREAT PRICE OF $698,000 MODERN LUXURY AND FAMILY CONVENIENCE >> Located in the wonderful, family-friendly neighbourhood of King's Heights just minutes from schools and shopping, this stylish home offers a total of 2,632 sq. ft. of bright, open luxury living with easy access to Calgary and the QE2 highway. >> FUNCTIONAL LAYOUT DESIGN: Open-concept layout features a clever walk-through pantry that connects to the kitchen for grocery unloading. >> BRIGHT MODERN STYLE: A clean neutral palette harmonizes with tasteful design to create a stylish, light-filled home. >> FULLY DEVELOPED BASEMENT: Expansive lower level adds valuable extra living space, complete with a brand-new high-efficiency furnace installed in 2025. >> SEAMLESS INDOOR-OUTDOOR FLOW: Access the large, sunny deck directly from the kitchen and main living area for family entertaining. >> SUNNY PRIVATE BACKYARD: Fully fenced yard with beautiful trees and coveted southern exposure. >> MODERN STUDIO SHED: Standalone space equipped with 20-amp power, perfect for a creative studio or hobby workshop. Shed has a rear covered deck for winter storage >> FUTURE HOT TUB READY: Fully prepared backyard setup equipped with 220-amp power, ready for your dream spa. >> SMART LAUNDRY CHUTE: Thoughtful top-floor laundry chute drops clothes directly into the basement laundry area cupboard to simplify your daily routine. >> Schedule your showing today to appreciate the quality McKee Home craftsmanship and see how this beautiful property checks every box on your list. Equipped with brand new furnace purchased in fall of 2025. (id:55254)

1310 Shannon Avenue SW
Calgary, Alberta
SHAWNESSY BEAUTY !! This lovingly maintained, 3 bedroom bi-level located in the beautiful community of Shawnessy has to be seen ! This home features vaulted ceilings in the dining room & living room, a large country kitchen with a dining nook and island, along with access to the back deck and private back yard. You'll also find 2 large bedrooms, including the primary suite with a 4 pc. ensuite with a jetted tub and skylight, along with a family 4 pc. bath. Downstairs you'll find a large family room with a gas fireplace, the 3Rd large bedroom along with a large office / den and the mechanical / laundry room and a 4 pc. bath. Outside this home features a double attached front garage, a large rear deck and beautifully landscaped yard. In the past 5 years the siding, eavestroughing and shingles have been professionally replaced. Book your showing today !! (id:55254)

B35, 5230 Lakeshore Drive
Sylvan Lake, Alberta
Powered Boat Slip with Excellent Maneuverability & Convenient Launch Access! Enjoy boating on beautiful Sylvan Lake from Slip #40 at Waters Edge Marina. This larger ( accommodating a 30 foot boat) powered slip is located beside the boat launch and features an especially wide maneuvering area, providing additional room when entering and exiting the slip. A convenient choice for boat owners looking for easy access and a practical location within the marina.Waters Edge Marina is a gated, professionally managed dockominium with an active condominium board and well-maintained common areas. Ownership includes one complimentary Town of Sylvan Lake parking pass for added convenience when accessing the marina. The marina is conveniently located near the boat launch, fuel dock, Sylvan Lake Lighthouse, restaurants, shopping and the lakeshore. Secure your own moorage and enjoy easy access to all that Sylvan Lake has to offer. (id:55254)