Sanket Patel Commercial Realtor

54 Cougar Ridge Bay SW
Calgary, Alberta
Tucked into a quiet CUL DE SAC in the highly sought after community of COUGAR RIDGE, this four bedroom, three and half bath home has been meticulously kept by its ORIGINAL OWNERS. Large windows throughout bring in an abundance of natural light, and the EAST FACING BACKYARD offers a bright start to every morning. Upstairs, the primary bedroom includes a walk in closet and private ensuite, with two more bedrooms and a full bathroom completing the level. The lower level adds a family room and a fourth bedroom, which is also ideal for a gym or home office. Recent updates include new vinyl plank flooring, carpet, and tile on the main and upper levels within the last five years, along with new shingles in March 2024. Garage overhead door was upgrade several years ago to a metal door. The LARGE, PRIVATE YARD is a standout feature, complete with a storage shed, a deck with a gas line for entertaining, and established plantings including an apple tree, black currant shrubs, raspberry bushes, and a small garden. Surrounded by walking paths, green space, and the Paskapoo Slopes natural reserve, Cougar Ridge offers a family friendly atmosphere with top rated schools, parks, and quick access to Stoney Trail, 85th Street, Bow Trail, Winsport, and Aspen Landing. BOOK YOUR SHOWING TODAY. (id:55254)
5220 68 Street
Camrose, Alberta
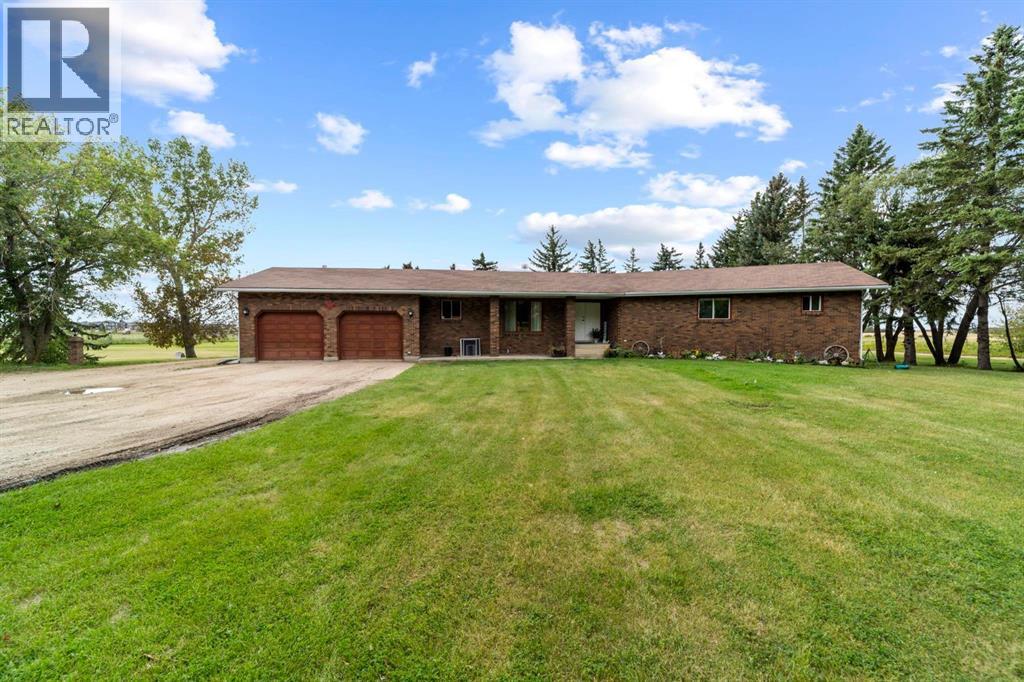
28 Acres within city limits. This remarkable one of a kind property boasts a large 7 bedroom bungalow with attached garage, quonset/shop and other outbuildings. Previously a driving range, this property(with city approval) could have multiple purposes. Maybe you're looking for a large property to renovate and make your own, turn it back into a driving range, campsite or look at developing. You truly have multiple options here. Properties of this stature within city limits don't come along that often. (id:55254)

644 Robinson Avenue
Penhold, Alberta
Welcome to The Palisades in Penhold, ideally situated along a large park reserve with playgrounds, schools, beautiful walking paths, and peaceful wetland views right outside your backyard. This stylish two storey home offers a bright, open floor plan with large windows, modern finishes, second floor laundry, central air conditioning, and a spacious bonus room. The main floor features vinyl plank flooring throughout and a beautiful two tone kitchen complete with quartz countertops, stainless steel appliances, a large island with eating bar, undermount granite sink, and an impressive walk in pantry. The adjoining dining area offers plenty of natural light and sliding patio doors leading to the deck and private backyard overlooking the park and wetland space behind. Upstairs you will find two nicely sized bedrooms, a large 4 piece bathroom, and a spacious primary suite featuring its own private 4 piece ensuite and huge walk in closet. The bright laundry room is conveniently located on the upper level, while the generous bonus room provides additional space for movie nights, a play area, home office, or relaxing with family. Outside, the property is fully fenced and landscaped, creating a private and inviting backyard setting. Immaculate, trendy, and move in ready, the heated double attached garage is so lovley as well! This is a beautiful home in a fantastic Penhold location that is ready for its next owners to enjoy. (id:55254)
249 Elgin Manor SE
Calgary, Alberta
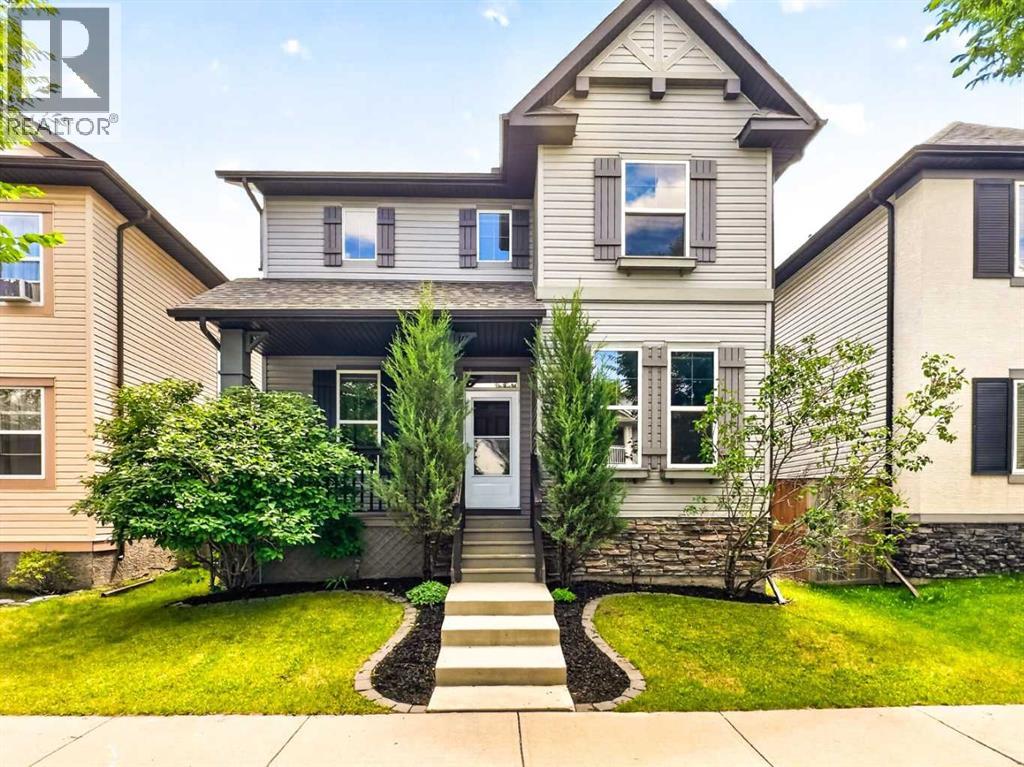
4 BEDROOMS | 3.5 BATHROOMS | FINISHED BASEMENT | OVER 2,600 TOTAL SQ. FT. | DOUBLE DETACHED GARAGE | MOVE-IN READY | EXTENSIVELY UPDATEDWelcome to this beautifully maintained, move-in ready family home in the highly desirable community of McKenzie Towne—one of Southeast Calgary's most sought-after neighbourhoods. Thoughtfully updated for today's lifestyle, this home offers peace of mind with NEW luxury vinyl plank flooring (2026), NEW carpet on the upper level (2026), fresh paint throughout (2026), a NEW hot water tank (2025), and a NEW roof (2024). The furnace was also recently serviced (June 2026), adding even more comfort and confidence for the next owners.Step inside to a spacious foyer that welcomes you into a bright and functional open-concept main floor. The well-appointed kitchen is the heart of the home, featuring rich cabinetry, a large centre island, a walk-in pantry, and a generous dining area overlooking the backyard. The inviting living room is the perfect place to relax, complete with a cozy fireplace.Just off the foyer, you'll find a spacious office that's perfect for working from home. This versatile room can also serve as a formal dining room, children's playroom, or flexible living space to suit your family's needs.Upstairs features three spacious bedrooms, including a generous primary retreat with a walk-in closet and a 4-piece ensuite complete with a soaker tub. Two additional large bedrooms and a full bathroom complete the upper level, all enhanced by brand-new carpet throughout.The fully finished basement expands your living space with a spacious recreation room, a fourth bedroom, a full bathroom, and freshly cleaned carpets (June 2026). This versatile lower level is perfect for guests, older children, extended family, or anyone seeking additional privacy and comfort.Step outside to your own private backyard oasis. The fully fenced yard features a patio, brand-new sod, and a gas line for your BBQ, making it ideal for summer entertaining . A newly poured concrete pad offers versatile space for additional vehicle parking, a utility trailer, or a small RV. Completing the backyard is a double detached garage with a convenient rear man door, while the paved back alley provides easy everyday access.McKenzie Towne is known for its exceptional walkability, beautiful parks, convenient shopping, established schools, a welcoming family-friendly atmosphere, and a community splash park that kids love. With all the major updates already completed, this move-in ready home offers the perfect blend of comfort, style, and convenience—simply unpack and start making memories! (id:55254)

50 Elmont Close SW
Calgary, Alberta
Welcome to this exceptional brand-new home in Springbank Hill, offering approximately 4,600 sq. ft. of beautifully designed living space with 6 bedrooms, 4.5 bathrooms, a triple attached garage and multiple living areas created for the way families actually live. Thoughtfully planned across three levels, this home balances impressive entertaining spaces with comfortable places to retreat and unwind.The main floor is bright, open and beautifully finished, with a spacious living room anchored by a striking fireplace and a separate family room that gives everyone room to spread out. At the heart of the home is a gorgeous kitchen designed for both everyday life and entertaining. A large central island provides plenty of room for gathering, while ample cabinetry and counter space, a built-in wall oven and a generous butler's pantry add exceptional functionality and storage. The kitchen and dining area open directly onto the expansive rear balcony, creating an effortless indoor-outdoor connection for summer dinners, entertaining or simply enjoying your morning coffee. A dedicated main-floor office completes this level and provides a quiet, private space to work from home.Upstairs, a large loft with its own fireplace creates another inviting living area, perfect for movie nights, a kids' hangout or a quiet place to relax. The primary suite feels like a true retreat with a beautifully designed ensuite, while 3 additional bedrooms, one with a 4 piece ensuite, provide plenty of space for growing families. The fully developed lower level offers even more flexibility with a spacious recreation room, wet bar, two additional bedrooms and a full bathroom, making it ideal for teenagers, extended family or overnight guests. Ample storage throughout the home ensures there is a place for everything, while the triple attached garage provides additional room for vehicles, recreational equipment and everyday storage.Located in sought-after Springbank Hill, this home offers the spac e and quieter setting of Calgary's west side while keeping everyday conveniences close at hand. Excellent schools, parks, pathways, recreation, shopping and amenities are nearby, with quick access to Stoney Trail making it easy to reach downtown or head west toward the mountains.Brand new and thoughtfully designed with multiple living spaces, exceptional storage and room for the entire family, this is a home that delivers both elevated style and everyday functionality in one of Calgary's most desirable west-side communities. (id:55254)
14 Rivercrest Common
Cochrane, Alberta
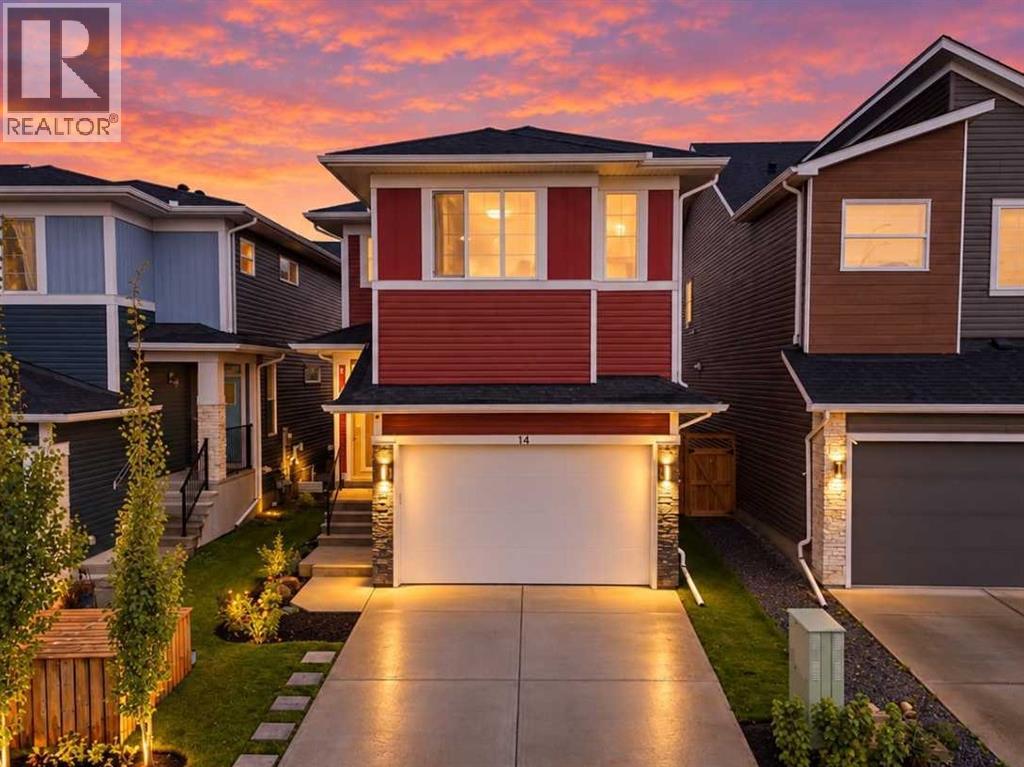
A/C | MOTORIZED BLINDS | FULLY FENCED & LANDSCAPED | SMART HOME | CLOSE TO SCHOOLS | LIKE NEW — BUT BETTER! Because “new” usually means the to-do list is just getting started. Buying blinds, installing A/C, building a fence and landscaping the yard can add up quickly. Here, it’s already done. Meticulously maintained and in truly like-new condition, this 3-bedroom, 2.5-bath home lets you skip straight to the good part: moving in and enjoying it. At the heart of the home is an oversized kitchen island - aka breakfast bar, homework station, snack headquarters, entertaining space and the place everyone will gather no matter how much seating you have elsewhere. The kitchen also features a walk-in pantry, while the open-concept main floor feels bright, modern and incredibly well cared for. Thoughtful upgrades include updated lighting inside and out, central A/C, app-controlled motorized blinds, Feit smart lighting, Google Home integration and an app-controlled garage door - because when you’re rushing out the door with kids, sports gear and snacks in tow, it’s nice to be able to check from your phone whether you actually remembered to close it. Step outside and - good news - there’s no landscaping project waiting for you! The backyard is already beautifully landscaped with a vegetable garden bed, fruit trees and berry bushes, fully fenced, and complete with a spacious deck and natural gas hookup ready for BBQs, summer dinners and watching the kids play. Backing onto a quiet lane with no neighbours directly behind gives you a little extra breathing room, too. The fence also includes two 10-foot sections that could potentially be converted to a gate for additional yard access or parking. The insulated garage features high ceilings with great potential for additional storage and is roughed-in for 240V EV charging. Downstairs, the unfinished basement is a pretty exciting blank canvas. With natural light, a functional layout and the utilities tucked neatly toward the back, the re’s plenty of usable space to create a rec room, additional bedrooms, home gym, office - or whatever your family needs next. And then there’s the location. Rivercrest puts playgrounds, pathways and scenic Bow River trails close to home, along with Bow Valley High School and a future K–8 school just steps away. The SLS Centre, library, medical services, restaurants and groceries are all within easy reach, while the continued development of nearby Southbow Landing will bring even more amenities to the area. Quick access to Highway 1 makes commuting into Calgary or heading west toward the mountains easy, and the new Bingham Crossing Costco will be approximately 15 minutes away. It looks new. It feels new. But the expensive, time-consuming extras are already done. Turns out, “better than new” really is a thing. (id:55254)

271029 501 Range
Beazer, Alberta
A stunning 33-acre property, featuring a large custom-built home that boasts breathtaking mountain views and picturesque vistas of Lee Creek Valley. Located just off a Paved Hwy 501 in Beazer Alberta, just a short drive from Waterton Lakes National Park. This incredible estate offers the perfect blend of tranquility and accessibility—why settle for a property within Waterton park when you can have so much more? Relax on the expansive deck and enjoy the fantastic views and watch local wildlife roam. Inside, enjoy the elegance of 9-foot ceilings that create an airy atmosphere throughout the home. The gourmet kitchen is a chef's dream, complete with exquisite quartzite countertops, custom cabinets, and a massive walk-in pantry with a dedicated small appliance workspace. For those with livestock or horses, the spacious pastures provide plenty of room to roam. This stunning property features an incredible master bedroom that offers both comfort and luxury, complete with a spacious ensuite bathroom and a generous walk-in closet for all your storage needs. Throughout the house, you'll find storage options, ensuring everything has its place. Plus, the large storage room in the basement provides even more space for your belongings, making it perfect for organization enthusiasts. The property has RV parking with a power hookup for your outdoor adventures. Enjoy beautifully landscaped grounds with a lush lawn and trees, along with the luxury of an outdoor hot tub for relaxation. Included is sizeable 12 x 60 storage shed offers ample space for all your outdoor toys and equipment. Don't miss your chance to own this exceptional property—an idyllic retreat that beautifully blends comfort, nature, and convenience! (id:55254)
4901 Broadway Avenue
Blackfalds, Alberta
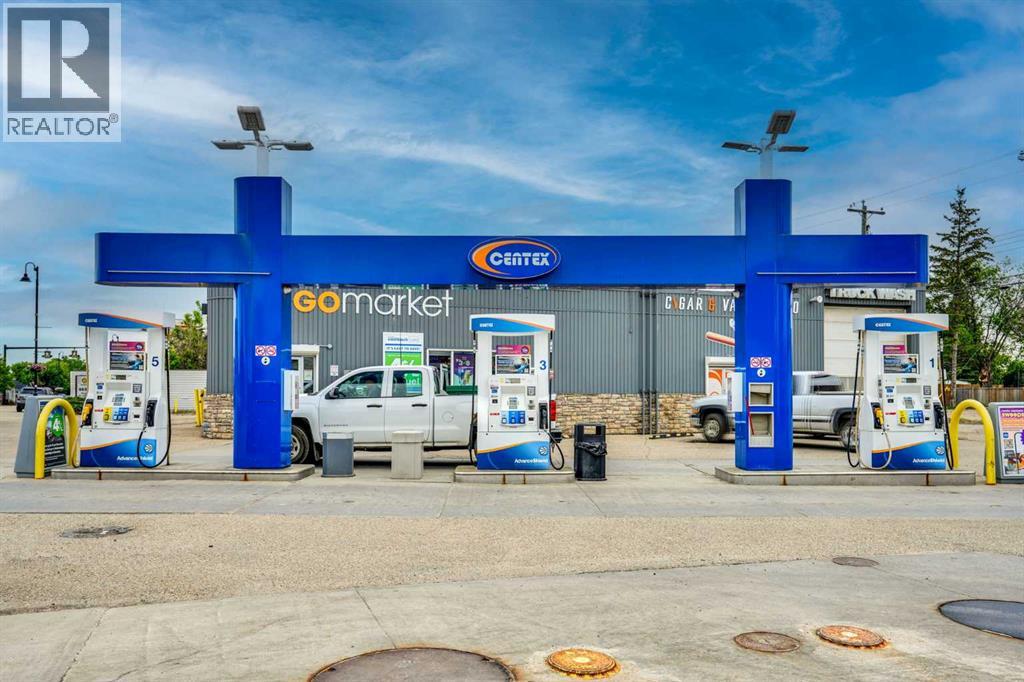
Prime Commercial Investment Opportunity: High-Volume Branded Gas Station & Multi-Income Business Hub!Strategically positioned on a high-traffic, major intersection with exceptional visibility and easy access, this premier commercial property is a true turn-key powerhouse. Featuring a globally recognized, branded fuel station, the site experiences a massive, steady flow of daily commuter and commercial traffic.Key Features & Diverse Revenue Streams:Busy Convenience Store: A highly successful, fully stocked C-store generating excellent profit margins and consistent foot traffic.Dual-Bay Car Wash: A well-maintained 2-bay wand car wash catering to everyday local drivers.Exclusive Truck Wash Facilities: Unique competitive advantage featuring one indoor truck wash bay and one outdoor truck wash bay, perfectly equipped to service oversized commercial vehicles, fleet trucks, and RVs.Passive Rental Income: Includes a fully leased, stable vape store tenant providing immediate, reliable secondary rental income to offset operational costs.This exceptional property offers a rare combination of stable fuel volume, a bustling retail operation, specialized commercial wash services, and passive real estate income. Perfect for an experienced owner-operator or an institutional investor looking to add a high-performing asset to their portfolio. Don't miss out on one of the most versatile commercial opportunities on the market. Schedule your private viewing today! (id:55254)
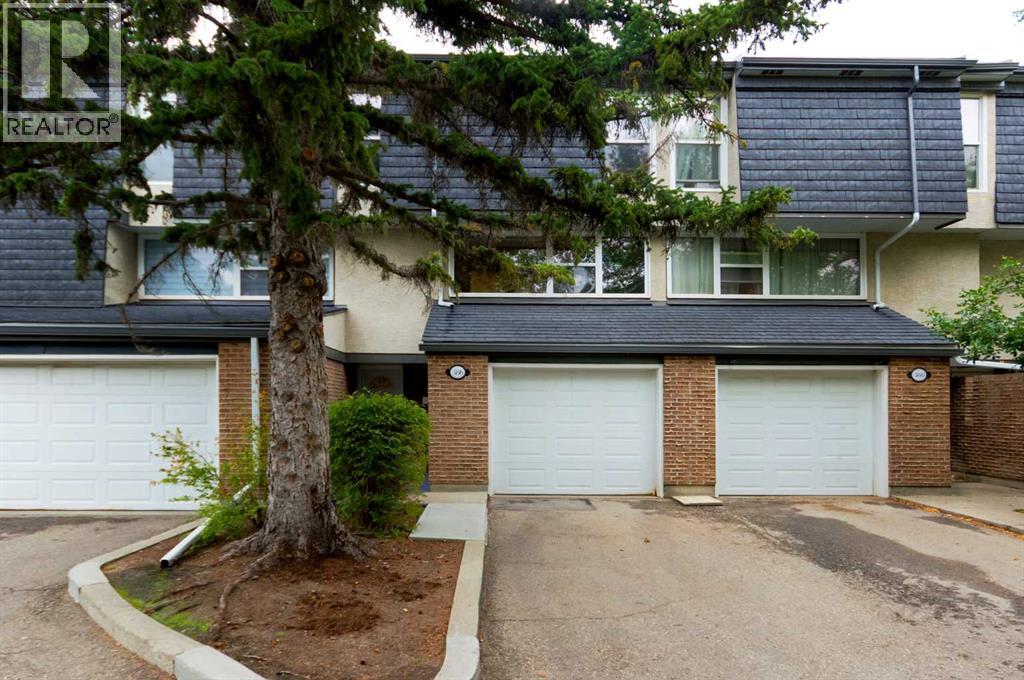
386 Brae Glen Crescent SW
Calgary, Alberta
Welcome to this beautiful 1,667 sq. ft. contemporary four-bedroom home, tucked away in a quiet cul-de-sac in popular Brae Glen Court. Offering a thoughtful floor plan and numerous upgrades, this home is ideal for families looking for space, comfort, and a fantastic location.The spacious foyer is conveniently located next to the garage entrance, providing plenty of room to welcome guests and transition easily into the main living areas.Just steps away, the open-concept kitchen and dining room create a wonderful gathering space, while the huge 320 sq. ft. living room offers plenty of room for relaxing and entertaining. The custom kitchen features an open design, beautiful custom cabinetry with convenient pull-out drawers, and a stove that is just two years old and includes an air fryer.Upstairs, four generously sized bedrooms provide plenty of space for the whole family. The landing also features a built-in desk, creating a handy workspace or homework station. The primary bedroom includes a convenient 3-piece ensuite, while the spacious 4-piece main bathroom serves the additional bedrooms.The developed basement adds even more living space with a fantastic recreation room, perfect for a media area, movie nights, games, or simply plenty of R&R.Step outside to enjoy the beautiful deck overlooking the courtyard/park. The yard is bordered by mature perennials and a gorgeous hedge, creating a private and peaceful outdoor retreat.Numerous updates add to the appeal, including windows replaced in 2015, along with the roof, soffits, and fascia. The front door has also been replaced, and the carpets are just four years old.Located in popular Brae Glen Court, you’ll enjoy parks and pathways right outside your door, while being close to schools, shopping, and the Southland Leisure Centre. Costco, the Glenmore Reservoir, Rockyview Hospital, and so much more are also just a short drive away.A wonderful home in a fantastic location — ready for your family to make it y our own! (id:55254)
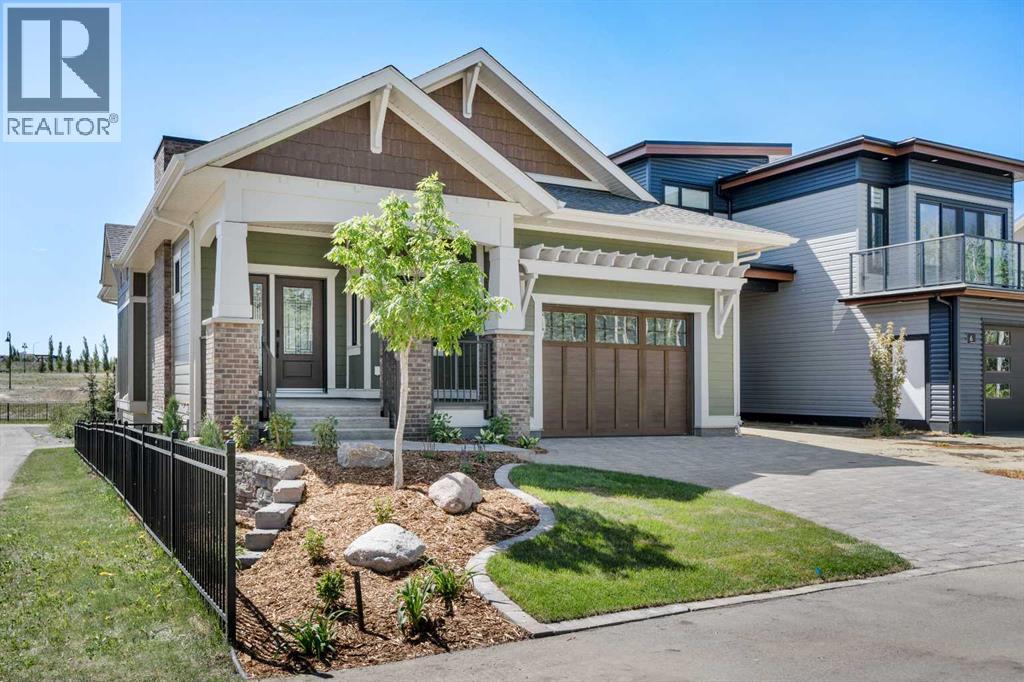
7 Songbird Green
Sylvan Lake, Alberta
Introducing the Hawktail! This Vleeming Custom Home stands as a rare and remarkable exception at a time where homes often prioritize aesthetics over substance. Located in the serene, park-like surroundings of Sixty West at Sylvan Lake, this craftsman style bungalow is a testament to precision, longevity, and environmental stewardship that a Vleeming Custom Home is known for. For those who demand true quality homes that aren't just attractive but are built to perform... this home is it. Every detail - from its carefully selected materials to its masterful construction, reflects Vleeming’s philosophy: that a home should serve its owners for generations, not just years. At its core, the Hawktail is engineered for true energy efficiency. Constructed with an insulated concrete form (ICF) foundation and ICE Panel wall system, it achieves insulation ratings far beyond typical standards, ensuring a consistent and comfortable indoor environment year round. Triple pane windows, a high-efficiency HVAC system, and a multi-layer roof insulation system (R76) complement the structure, working in harmony to minimize energy consumption, achieving performance metrics that set it apart from your average build. Sunlight filters through expansive windows, highlighting finely crafted woodwork and thoughtfully designed living spaces. The kitchen, a perfect blend of form and function, features quartz countertops, an induction cooktop, and custom cabinetry that reflects the meticulously detailed planning behind every Vleeming home. The primary bedroom suite is a sanctuary, designed with both relaxation and purpose in mind. From the built-in wardrobes to the curbless walk-in shower in the ensuite, every element speaks to the foresight and attention to detail that defines the Hawktail. This is a home that anticipates its owners' needs, offering a lifestyle that is seamless and sophisticated, great for aging in place. The exterior spaces are equally thoughtful. A large, partially covered rear deck, framed by lush greenery, extends the living space outdoors. Built with vinyl decking and aluminum railings, it requires minimal maintenance, allowing its owner to focus on enjoying their surroundings rather than tending to them. Even the garage reflects the Hawktail’s uncompromising standards. With heated epoxy floors, EV charger readiness, a design that accommodates a car lift, and sized to house your average truck, it is both practical and future-focused—a reflection of the home’s overall ethos. The Hawktail is more than a showpiece. It’s a demonstration of what’s possible when quality, innovation, and sustainability come together. It’s for those who value the long-term advantages of true energy efficiency, paired with a commitment to craftsmanship that is becoming increasingly rare. This home is not just built for today—it’s built for decades to come. Experience the difference a truly exceptional home can make. (id:55254)
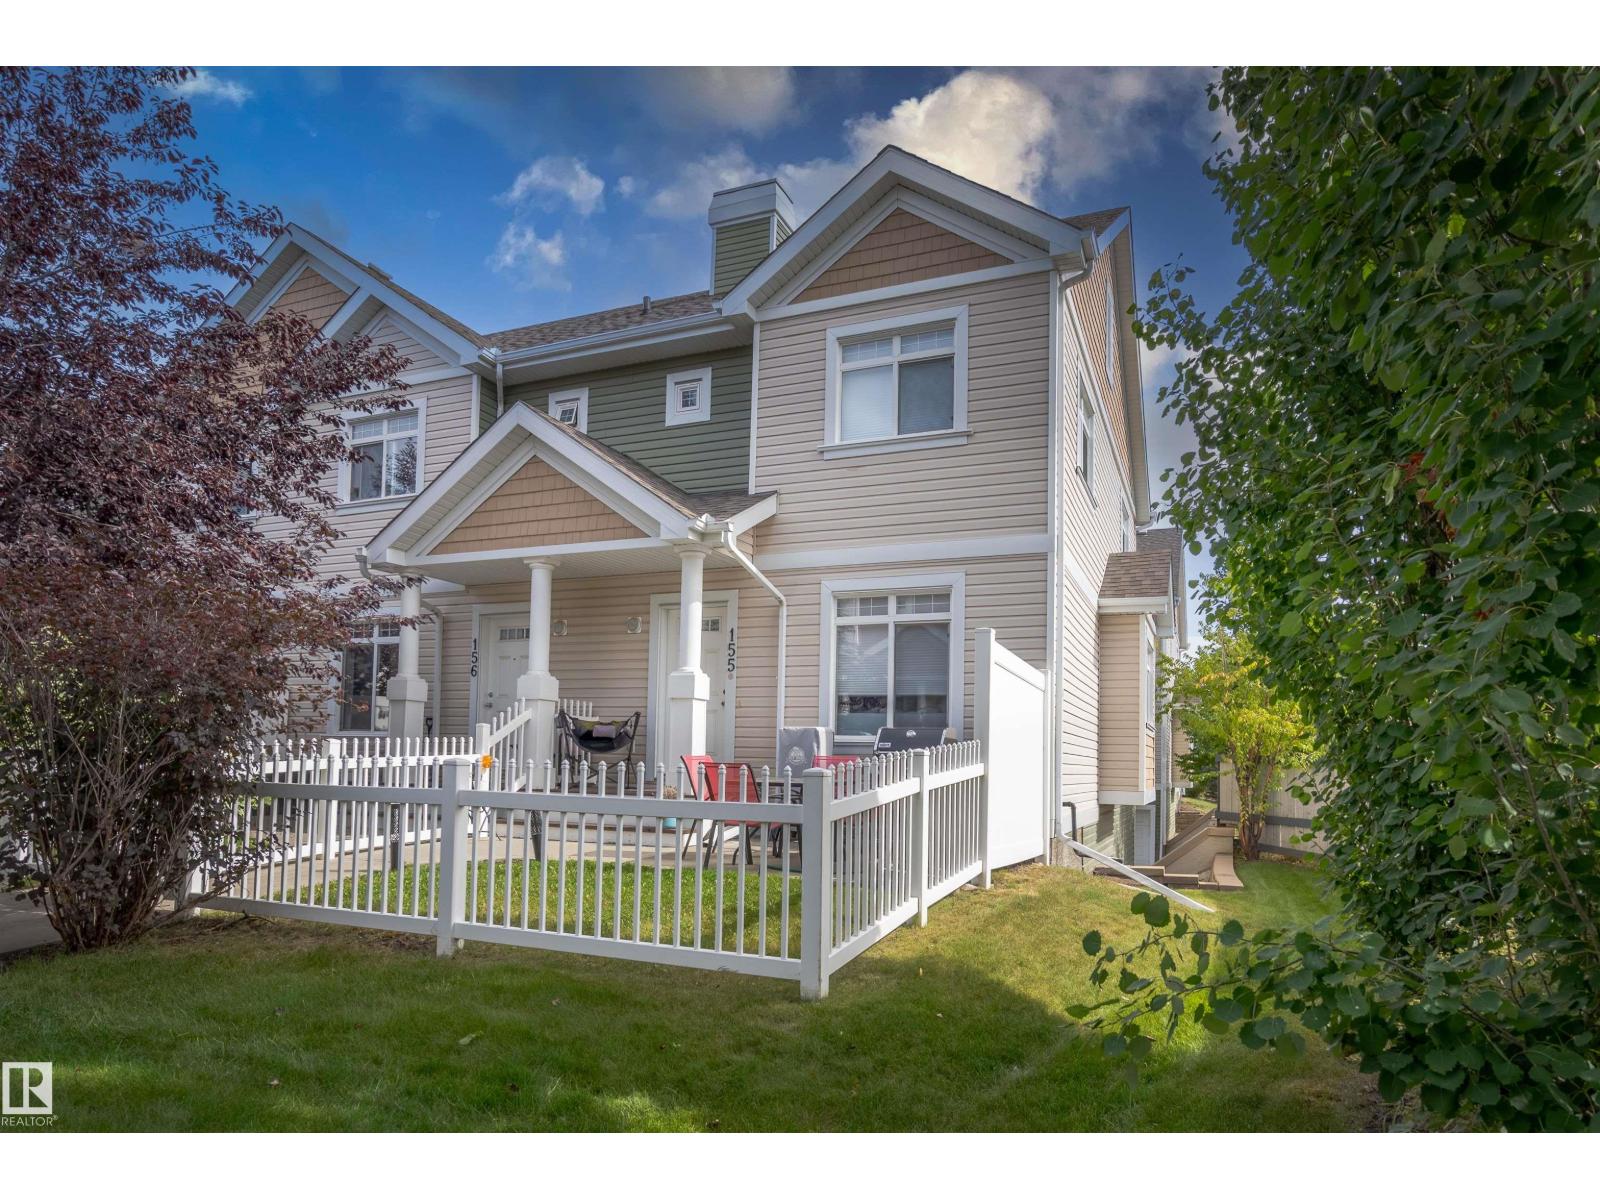
#155 1804 70 St SW
Edmonton, Alberta
Welcome to this bright and inviting end-unit home in the Mosaics of Summerside! An abundance of natural light fills the home thanks to windows facing South, West, and East. The main floor features beautiful hardwood flooring throughout, with durable ceramic tile in the entry and bathrooms. The well-appointed kitchen offers plenty of space and includes quartz countertops, a tiled backsplash, decorative moldings, and stainless steel appliances. Upstairs, the unique layout offers two primary bedrooms, each featuring a private ensuite and walk-in closet. A handy office nook at the top of the stairs provides additional flexibility for a home office or study area. Outside, enjoy your own front patio and yard, while the attached double garage adds convenience and valuable storage. A wonderful combination of space, natural light, and thoughtful upgrades! Enjoy year round amenities with Lake access and much more. (id:55254)
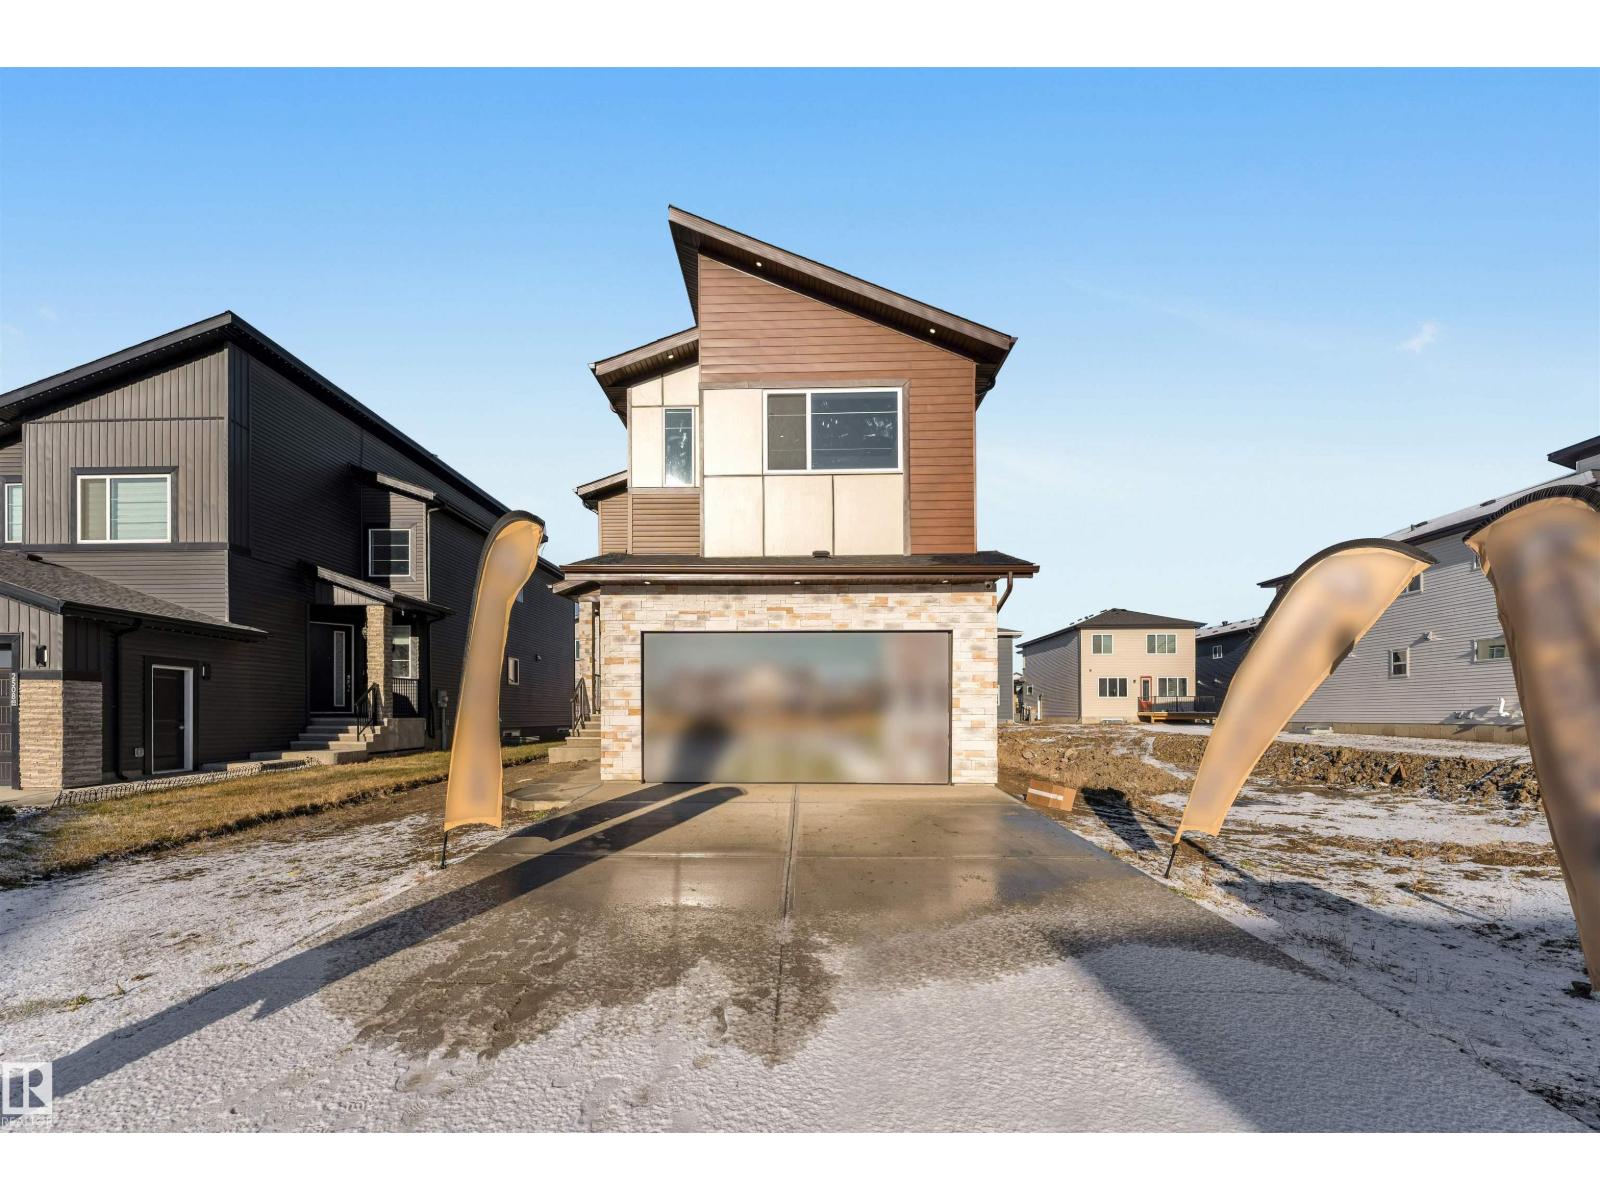
2514 63 Av
Rural Leduc County, Alberta
**SPICE KITCHEN, PRIVATE OFFICE ROOM AND OPEN TO BELOW CONCEPT** Discover a beautifully designed residence that blends timeless elegance with modern comfort. From the moment you step inside, you’re welcomed by an inviting foyer that opens into bright, flowing living spaces perfect for both relaxation and entertaining. The main level features a spacious living room with abundant natural light, a refined dining area, a warm and welcoming family room, and a thoughtfully planned kitchen ideal for everyday living and hosting. A private office on this level adds convenience for work or quiet retreat. Upstairs, the home offers a serene primary suite complete with a luxurious ensuite and walk-in wardrobe. Additional well-appointed bedrooms provide comfort for family or guests, complemented by stylish bathrooms and a dedicated laundry space. Soaring open-to-below features add architectural interest and a sense of openness throughout. (id:55254)