Sanket Patel Commercial Realtor

308 3rd Street
Cadogan, Alberta
Welcome to this spacious home in the town of Cadogan, offering the convenience of everything on one level! With 3 bedrooms, 2 living rooms, and 2 full bathrooms, there is plenty of room for the whole family. The crawl-space basement provides convenient access to the home's utilities while keeping everything you need on the main floor. The furnace is approximately 5 years old, and the hot water tank was replaced in May of 2026, providing some peace of mind on these important mechanical components. Whether you're a first-time buyer, investor, renovator, or simply looking for a home you can make your own, this property has a ton of potential and is ready for its next chapter! The garage was an addition in 2004; it was turned into an additional living space. With some updating and a little imagination, this home offers a wonderful opportunity to create a space that truly reflects your style and vision. The potential is here—bring your ideas and make this home your own. (id:55254)
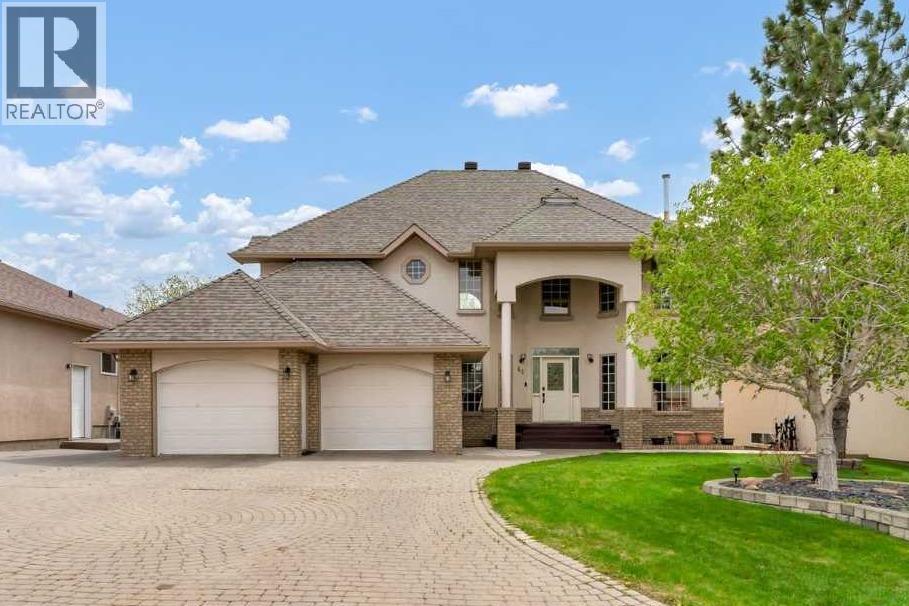
46 Blue Heron Bay
Lake Newell Resort, Alberta
This grand executive waterfront home is defined by timeless design and stunning features, beginning with its show-stopping curb appeal. From the gorgeous spiral staircase and elegant railings to the dramatic two-storey floor to ceiling windows overlooking the calm lake waters, every detail has been designed to blend sophistication with lakeside living. The Great Room offers the perfect balance of comfort and striking beauty, while the thoughtfully designed kitchen and dining area will impress any chef. From the flooring and lighting to the carefully selected paint colours, every finish throughout the home creates a sense of style. Spend summer days relaxing on the recently rebuilt decks overlooking the lake, just steps from the community beach and dock, or cozy up by the fireplace on chilly winter evenings. Upstairs, a unique open sitting area overlooks the water and leads to the stunning Primary Suite and second bedroom, both featuring private exterior balconies to fully enjoy the breathtaking surroundings. The luxurious ensuite is designed for relaxation and includes a walk-in closet, heated floors, double vanity, custom shower, and a soaker bubble tub. A spacious laundry room, full bathroom, and even more incredible lake views complete the upper level. The walkout basement is perfect for family gatherings and quiet evenings at home, featuring a large family room, wet bar, two additional bedrooms, and multiple storage rooms. Enjoy breathtaking views year-round while embracing the lifestyle you’ve always dreamed of. One of Southern Alberta’s best-kept secrets, Lake Newell offers deep, clear waters ideal for fishing, boating, sailing, kite-surfing, swimming, paddle boarding, skating, and endless ice activities. Anchor your boat or jet ski just offshore, fish from the dock, or dive into the sandy, crystal-clear water only steps from your door. Located just minutes from Brooks and conveniently off the Trans-Canada Highway between Calgary and Medicine Hat, Lake Newell Resort combines recreation, relaxation, and community living. Brand new walking paths encourage fun and fitness, whether on foot or wheels. This is more than a home - it’s a life you’ll never want to leave behind. Come for the living and stay for the lifestyle at Lake Newell Resort! (id:55254)
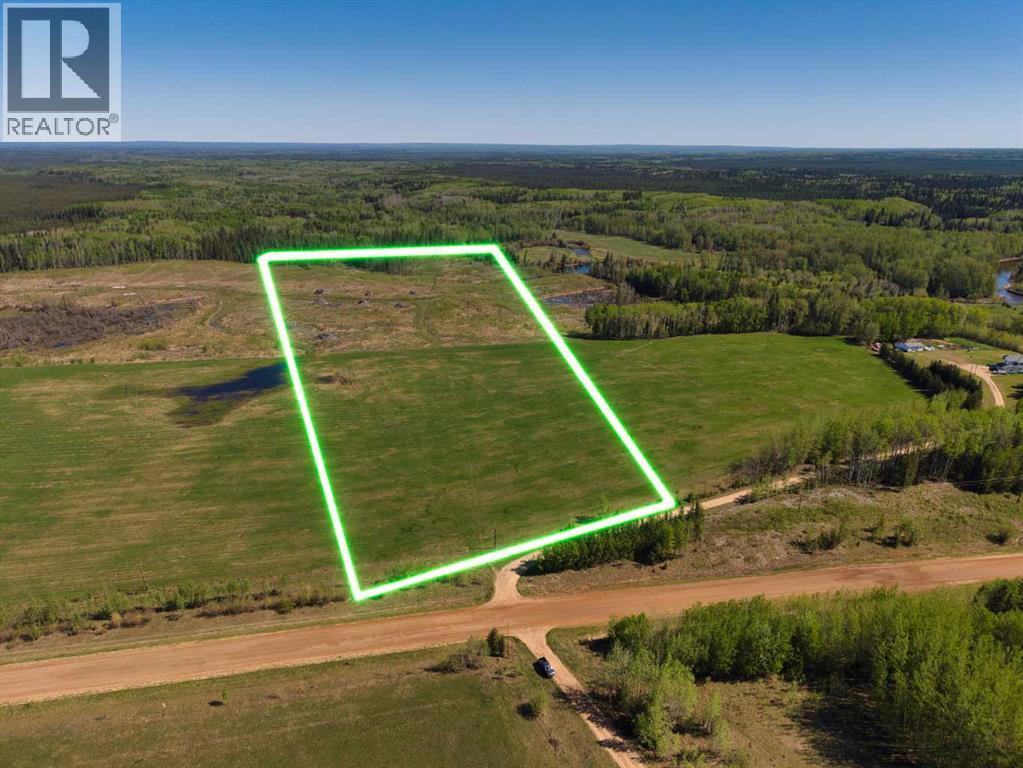
0424251;1;3
Rural Lesser Slave River No. 124, Alberta
Dreaming of Off-Grid Living or a Private Getaway? This is Your Chance.Just 30 minutes east of Slave Lake along the scenic Old Smith Highway lies an incredible opportunity: nearly 30 acres of high, partially fenced land with power and natural gas available—a rare find in this area. Whether you're looking to homestead, create a private recreational retreat, or secure prime hunting and fishing territory, this property delivers. Backed directly onto Crown land, your backyard becomes endless—perfect for hiking, quadding, camping, or hunting. And if fishing is your passion, you’re surrounded by some of the best: the Lesser Slave River to the south, the Driftwood River to the east, and just 4 km away, easy boat launch access at Spurfield River.This land offers privacy, potential, and possibilities—and parcels like this don’t stay available for long. Your off-the-grid escape starts here. (id:55254)

138 Homestead Boulevard NE
Calgary, Alberta
No Condo Fees Townhouse | End Unit | Former Builder Showhome | Just Across Bus Stop & Green Space | Views from the Primary Bedroom and much more! Welcome to this opportunity of owning the end-unit townhouse in the developing and sought-after community of Homestead, Calgary! This FORMER BUILDER SHOWHOME offers premium living space and features a rear parking pad along a paved back alley - making it the perfect property for first-time homebuyers looking for an unbeatable value. Enjoy a PREMIER LOCATION SITUATED DIRECTLY ACROSS FROM A NATURAL WETLAND AND GREEN SPACE, delivering a tranquil morning view right from your primary bedroom window, while being JUST STEPS FROM CALGARY TRANSIT BUS STOP. Being an end unit, the home is flooded with natural light from EXTRA SIDE WINDOWS, beautifully illuminating the open-concept main floor which boasts ELEGANT WALLPAPER ACCENT WALLS and a rear L-shaped kitchen complete with UPGRADED QUARTZ COUNTERTOPS, FULL-HEIGHT CABINETRY, AND AN EXTENDED ISLAND. A functional rear mudroom leads to the FULLY FENCED BACKYARD or down to the unfinished basement, featuring EXTENDED 9 Ft. HEIGHT AND TWO WINDOWS primed for a future 2-bedroom development. Upstairs, you will find a convenient laundry room and three spacious bedrooms, including a primary bedroom featuring an upgraded ENSUITE WITH DOUBLE VANITY AND STANDING SHOWER. Built with industry-leading QUIETWALL™ SOUND REDUCTION TECHNOLOGY, this home comes with some energy efficiency features like TANKLESS WATER HEATER & Heat Recovery Ventilator (HRV) unit. This home is a complete package with AIR CONDITIONER ROUGH-INS, INSTALLED SECURITY CAMERAS, Wi-Fi Keypad, and PREMIUM ROLLER BLINDS. Families will love the excellent access to established school infrastructure in Taradale, Saddle Ridge & Falconridge, alongside quick transit connectivity to the Saddletowne C-train station through Route-80. With the under construction Airport Trail (96 Ave) extension, and upcoming retail at Homestead Landing, now is the time to call this place your home. Check the 3D tour and book your showing today! (id:55254)

51 Sage Bank Court NW
Calgary, Alberta
METICULOUS CONDITION | OVER 2,900 SF LIVING SPACE | 4 BEDS 3.5 BATH | AIR CONDITIONING | NEW SHINGLES 2025 | 9 FT CELING BASEMENT | BEAUTIFUL LANDSCAPED | CUSTOM CABINET | Welcome to 51 Sage Bank Court NW — a beautifully updated home tucked into a quiet cul-de-sac in the heart of Sage Hill. With fresh paint throughout, thoughtful upgrades, and a highly functional layout, this property offers comfort, style, and everyday convenience for families, professionals, and first-time buyers. The main floor features a bright, open-concept design with large windows and warm natural light. The kitchen is a true highlight, showcasing a spacious kitchen island, quartz countertops, stainless steel appliances, and a generous walk-through pantry—perfect for cooking, hosting, and everyday living. The dining area looks out directly to the back deck equipped with a BBQ gas line, perfect for summer grilling and outdoor entertaining. The living room is centered around a custom-built gas fireplace, adding a beautiful focal point and cozy ambiance to the main floor. A convenient 2-piece bathroom completes the main floor, adding practicality for guests and busy family life. Upstairs, you’ll find a well-designed layout highlighted by a bonus/rec room with elegant French doors and skylights, creating a bright, versatile space ideal for movie nights, a home office, or a kids’ play area. The primary bedroom is a true retreat, offering a luxury 5-piece ensuite complete with a large soaker tub, double sinks, a separate shower, and a walk-in closet. The other 2 bedrooms are good-sized with walk-in closet in each room. The upper level also includes a convenient laundry room, adding everyday practicality. The lower level is fully developed with 9-feet ceiling for open and inviting space. It features a spacious bedroom, a full bathroom, and a cozy rec room complete with a gas fireplace. Outside, the backyard is designed for both relaxation and enjoyment. It features a stone patio, perfect for outdo or dining or lounging, and a raised garden bed easy to maintain. The double attached garage adds even more value with built-in shelves and upgraded doors with windows. Sage Hill is known for its exceptional convenience. You’re minutes from Sage Hill Crossing, Sage Hill Quarter, and Beacon Hill Shopping Centre, offering access to Walmart, Costco, Sobeys, Shoppers Drug Mart, restaurants, cafés, fitness studios, and everyday essentials. Quick routes to Stoney Trail and Shaganappi Trail make commuting simple, while nearby parks, pathways, and natural ravines offer endless outdoor enjoyment. A freshly updated, well-kept home in a prime NW location — 51 Sage Bank Court NW is ready for its next owner. Book your private showing today and experience the lifestyle this home offers. (id:55254)

1902 13 Street SW
Calgary, Alberta
Welcome to Upper Mount Royal, one of Calgary’s most established and sought-after inner-city communities, where quiet tree-lined streets meet the restaurants, cafés, and energy of 17th Ave SW.This 4-bedroom, 3.5-bath detached infill is modern, beautifully finished, and designed to actually live in. From the brick exterior, artificial turf, and integrated landscape lighting to the thoughtful details inside, this home has presence without feeling overdone.Step inside to soaring ceilings, wide-plank hardwood floors, and a warm, modern entry with a custom built-in bench and wood slat feature wall.The main floor is open, bright, and made for entertaining. The kitchen centres around a large waterfall quartz island and features full-height flat-panel cabinetry, premium appliances, under-cabinet lighting, and statement pendants. The mix of black and natural wood finishes gives the space a clean, timeless feel.The living room is a standout, with a floor-to-ceiling black marble fireplace with gold veining that instantly draws your eye. Large sliding doors open onto the rear deck and landscaped backyard, complete with privacy screens, underground sprinklers, and ambient lighting. It’s an easy extension of the main floor and a great space to enjoy in the warmer months.A stylish powder room and practical mudroom with built-in storage complete the main level.Upstairs, a glass-enclosed staircase with open risers and LED lighting leads to a bright and spacious primary suite. Arched windows bring in tons of natural light, while the ensuite feels like a true retreat with heated floors, a freestanding tub, steam shower with rainfall head, and beautiful marble finishes.Two additional bedrooms, a modern 4-piece bath with heated floors, and a well-designed laundry room with sink and extra storage complete the upper level.The fully finished basement adds even more usable space with a large media room, built-in media unit, wet bar with wine storage, and a dedicated exercise area with rubber flooring and mirrored wall. There’s also a fourth bedroom and full bath, making it ideal for guests, older kids, or a home office.The home is also packed with smart and practical features, including phone-controlled heating, cooling, lighting, security, and fireplace, along with built-in speakers, Hunter Douglas automated blinds, central A/C, security cameras, and an insulated double garage roughed-in for a gas heater.The location is a huge part of the appeal. Walk to coffee, dinner, shops, and everyday amenities along 17th Ave, with Western Canada High School, Mount Royal School, nearby green spaces, and downtown all close by.Stylish, functional, and incredibly well located, this is a home that’s easy to fall in love with the moment you walk through the door. (id:55254)

12066 Diamond View SE
Calgary, Alberta
Welcome to exceptional river-valley living in the exclusive community of Diamond Cove. Tucked away in a private enclave of just 271 homes, this beautifully upgraded residence offers a rare combination of privacy, sophistication and an incredible connection to nature. Surrounded by mature trees, pathways and green space, the home is just minutes from Fish Creek Provincial Park, the Bow River, walking and cycling trails, and the Bow Valley Ranche.Inside, the home delivers an impressive level of quality and thoughtful upgrades. The upper level features four spacious bedrooms, with a laundry rough-in providing the option for convenient upstairs laundry. The chef’s kitchen is the heart of the home, featuring high-end custom cabinetry, a 25-foot granite island, Sub-Zero refrigeration, an 84-bottle wine fridge, Miele dishwasher and Viking hood fan, complemented by a gas fireplace nearby. The professionally updated bathrooms feature high-end fixtures, heated flooring in the primary ensuite, a large glass walk-in shower and deep soaker tub. Hunter Douglas blinds throughout, including automated blinds in key rooms, add both convenience and style.The home’s major systems have also been extensively upgraded, including PEX plumbing (no Poly-B), smart leak detection and automatic shutoff, whole-home water filtration, tankless hot water system, two high-efficiency furnaces, heat pump, A/C and Wi-Fi-controlled Ecobee thermostats. New LUX windows, professionally installed stucco, integrated Gemstone lighting and wireless security cameras further enhance the property. A permeable rubber driveway and matching garage flooring provide a durable, low-maintenance finish that complements the home’s extensive upgrades.The outdoor living spaces are truly exceptional. A custom-designed patio features a stone fireplace, built-in bar and expansive gathering areas, while the custom deck, mature landscaping and private fire pit create an incredible backyard retreat. A one-of-a-kind epoxy ri ver table provides a stunning focal point and adds to the unique character of this entertaining space.With an EnerGuide rating of 101 GJ/year, the home also offers impressive efficiency alongside its extensive upgrades. From the exceptional interior finishes to the resort-like outdoor spaces and remarkable natural setting, 12066 Diamond View SE offers a truly distinctive opportunity to enjoy luxury, privacy and outdoor living in one of Calgary’s most sought-after communities. (id:55254)

230 Cranford Park SE
Calgary, Alberta
Welcome to 230 Cranford Park SE, a bright and spacious attached home offering a functional layout, generous room sizes, a deeper backyard and a double detached garage. Located on a quiet front street with pleasant curb appeal, this home welcomes you into an open and inviting main floor designed for comfortable everyday living and entertaining. The spacious living and dining areas flow into a well-appointed kitchen featuring granite countertops, stainless steel appliances, ample cabinetry and counter space, a tiled backsplash, central island and breakfast bar. Prefinished maple flooring runs through the main level and has been well maintained, showing less wear than is often found in comparable homes. A convenient 2-piece powder room completes the main floor. Upstairs, the spacious primary bedroom provides a comfortable retreat with its own 4-piece ensuite. Two additional well-sized bedrooms and a full main bathroom provide plenty of space for family, guests or a home office. Upper-floor laundry adds everyday convenience and eliminates the need to carry laundry between levels. The unfinished basement offers excellent potential to add even more living space and value, with room to accommodate a fourth bedroom, full bathroom and family or recreation room. Buyers have the opportunity to customize the lower level to suit their needs. Outside, the backyard provides additional room to relax, entertain or create a family-friendly outdoor space, while the double detached garage offers secure parking and additional storage. The location puts some of southeast Calgary's best amenities within easy reach, including the Brookfield Residential YMCA, South Health Campus, Cineplex VIP Cinemas, shopping, restaurants, schools, parks, pathways, and major transportation routes. Residents also enjoy access to the Cranston Residents Association, with amenities including a fitness centre, splash park, skating rink, skatepark, tennis courts, and additional recreational facilities for year-r ound enjoyment. (id:55254)
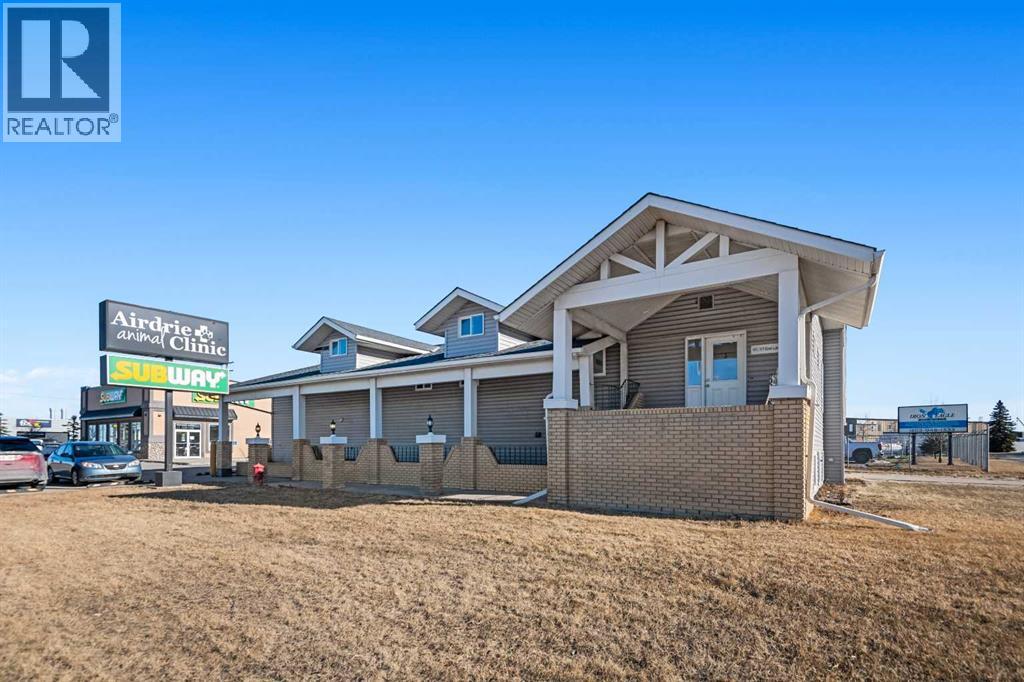
101, 117 East Lake Crescent NE
Airdrie, Alberta
High Traffic Exposure - QE2. This former Vet clinic maybe the perfect location for your business! Stand alone building is a walk up with covered stairs and entry. Lower-level suite with Living Rm with Fireplace, 4 pc bath, 1 bedroom and kitchen. Was support area for clinic staff and living quarters for original vet. Large storage area with separate entry and attached oversized single garage. Wheel chair ramp at back of building to access main floor. Many uses, check reports for zoning - IB2 (id:55254)

12115 141 St NW
Edmonton, Alberta
INFILL/REDEVELOPMENT OPPORTUNITY in mature Dovercourt! Offered at $349,900, this west-facing property sits on an impressive 739.64 m² (approx. 7,961 sq. ft.) lot, offering exciting potential for builders, developers or investors. Approximate lot dimensions: north 136.33' (41.55 m), west/front 80.74' (24.61 m), south 136.33' (41.55 m) and east/rear 40.09' (12.22 m). A major advantage is access from BOTH the front driveway and rear alley, providing excellent flexibility when exploring future redevelopment possibilities. Dovercourt is an established, mature community known for its quiet residential setting, large lots, mature trees and convenient central location. Dovercourt School, parks, playgrounds and community amenities are nearby, with convenient access to major roadways and surrounding shopping and services. An excellent opportunity to secure a substantial infill site in an established Edmonton neighbourhood. Also home can be taken on as a flip. (id:55254)

4908 43 Av NW
Edmonton, Alberta
EXCELLENT LOCATION! Ideally situated on a quiet, family-friendly street, this Impressive 2,400+ 2-storey home is perfectly suited for large or growing families. The main floor features beautiful hardwood flooring, a bright and spacious living room, formal dining area, and a generously sized kitchen with an abundance of cabinetry. The family room showcases a cozy Gas Fireplace, while a main-floor den/bedroom, 2-piece bath, and convenient Main Floor Laundry complete the level. Step outside to a private, Park-Like, fully fenced backyard featuring deck + garden space—perfect for relaxing or entertaining. Upstairs offers 3 bedrooms and a 4-piece bath, including a massive Primary Ensuite complete with a luxurious corner Jacuzzi tub. The Fully Finished basement provides excellent additional living space with a large Recreation Room, wet bar, bedroom, 4 piece bath and abundant storage. Enjoy the added convenience of a Insulated Double Attached Garage, and Central Air Conditioning. (id:55254)
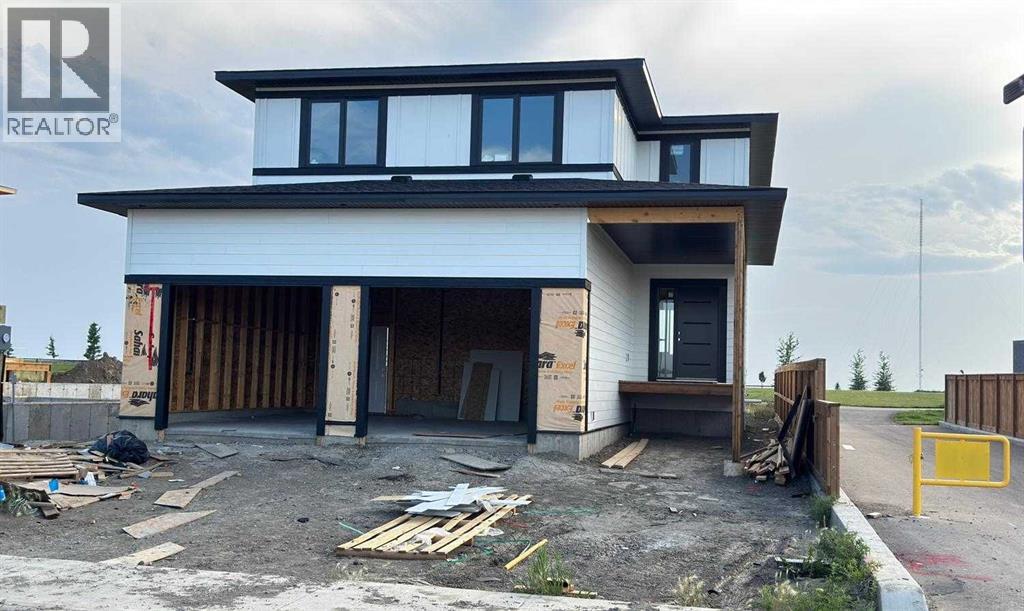
1292 Abitibi Road W
Lethbridge, Alberta
BRAND NEW modern two-storey home backing onto GREEN SPACE! This beautifully designed home offers fully covered front porch/entrance, 3 spacious bedrooms, a massive bonus room, 2.5 bathrooms, covered deck, an oversized double attached garage with a gas line for heater, and unique Balcony off the master bedroom looking on to green space. Located in a desirable, family-friendly neighborhood close to schools and shopping, this home offers the added privacy of no neighbors behind (with lots of green space) or directly in front. The bright, open-concept main floor features 9' ceilings, large windows, a spacious living and dining area, and a stunning modern kitchen with a large quartz island, abundant cabinetry, stainless steel appliances, built-in wall oven and microwave, stylish cooktop, and a walk-in pantry with built-in cabinetry and additional quartz countertop. The living room includes a custom feature wall, while the fully covered deck with BBQ gas line is perfect for year-round outdoor enjoyment. Upstairs, the impressive primary suite features a private balcony overlooking the green space, a luxurious 5-piece ensuite with freestanding tub and tiled glass shower, and a generous walk-in closet. Two additional spacious bedrooms, a 3-piece bathroom, linen closet, an oversized bonus room, and a laundry room complete the upper level. The unfinished basement is roughed-in for future development and provides excellent storage or recreational space. Still at customization stage, offering an opportunity to personalize select finishes such as quartz, flooring, cabinetry, and the fireplace feature wall. A fantastic opportunity to own a brand-new modern home with exceptional space, privacy, and views! Contact your favorite Realtor to book a viewing! (id:55254)