Sanket Patel Commercial Realtor
10 Railway Avenue N
Rosalind, Alberta
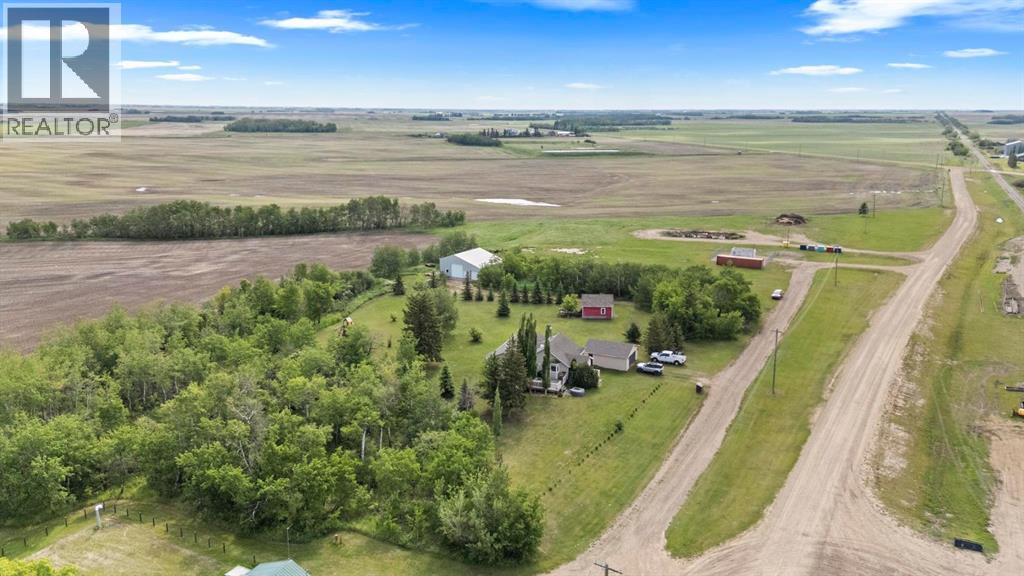
Perfect acreage in the beautiful community of Rosalind with Municipal Water AND Sewer! Situated on 2.75 acres, this wonderful treed property sees a nicely updated 3 bedroom home, 22x24 garage and a 40x42 shop. Classic Bungalow style sees a handy front entrance with access to the partial basement and main level. The spacious living room is bright and open with triple pane vinyl windows, shiplap ceiling and hardwood floors plus a cozy corner woodstove. The custom kitchen was designed and built locally with quality oak cabinetry, lovely tile accents, stainless appliances and an upright pantry option for optimal storage. Awesome dinette gives space to any family gathering plus garden doors to a private 16x24 no maintenance deck. This home provides 3 good sized bedrooms, each with updated vinyl windows, plus a renovated 4pc bathroom and a 5x12'8 Laundry room with excellent built in storage. Partial Basement has a decent height and gives ample storage options plus visibility to the updated Pex plumbing, high efficient furnace and 100amp panel. Outside you'll love the rolling landscape and treed perimeter, the private fire pit area plus the 22x24 garage and older outbuilding for storage. A separate private driveway on the property takes you to the 40x42 metal clad shop featuring full concrete floors and sump pit and is partitioned out 40x30 with 14ft ceiling and 12x12 door and a slanted 40x12 with single garage door access! A beautiful property in a beautiful community - welcome home. (id:55254)
3807 75 Street
Camrose, Alberta
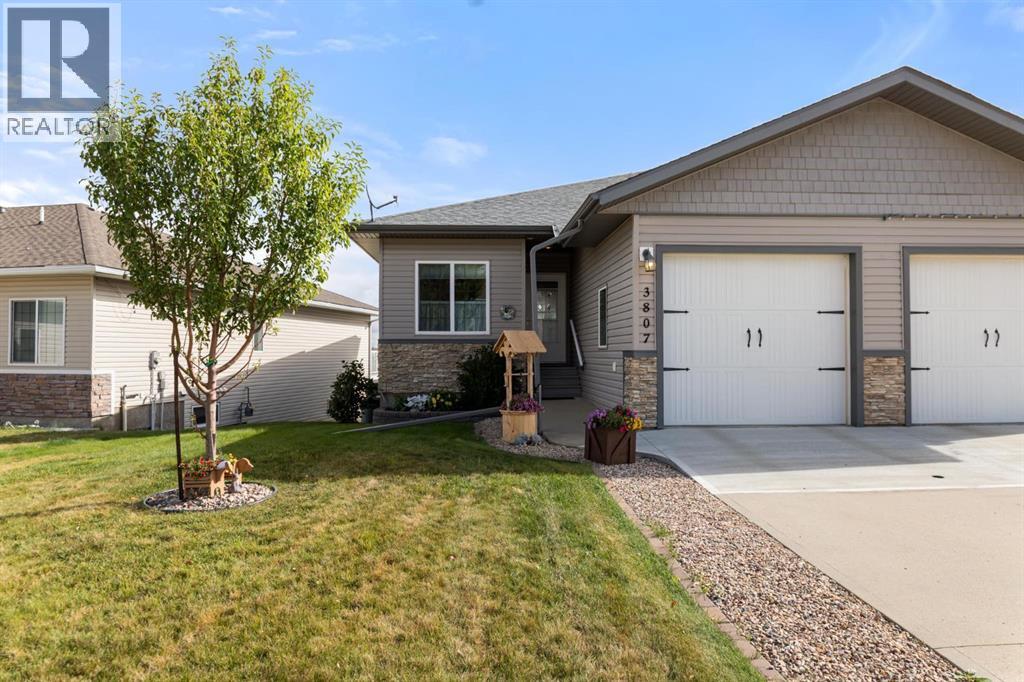
Welcome Home to Southwest Meadows! This quality-built Walkout Bungalow is ideally located near parks and backs directly onto the walking trail. This desirable end unit offers a bright, open-concept design with hardwood floors, 9ft ceilings and updated main-floor windows. The main floor welcomes you with a versatile front flex room featuring bright street views—perfect as a hobby room, office or spare bedroom. The convenient back entry offers a laundry option and leads into a fantastic walkthrough pantry connecting directly to the kitchen. The spacious kitchen features beautiful maple cabinetry, a raised eating bar and plenty of workspace, flowing into a generous dining area and warm, inviting family room. From here, step out to the private, maintenance-free 22ft deck—perfect for relaxing or entertaining. The primary bedroom enjoys peaceful backyard views and features a dual-sided walk-through closet leading to a 3pc ensuite with an updated walk-in shower and handheld wand. A second 4pc bathroom completes the main floor. Downstairs, the fully finished walkout basement is bright and welcoming, with a wall of windows and direct access to a covered 22ft concrete patio and fenced yard. The large family room and additional flex area provide plenty of space for family and guests, while a third bedroom with walk-in closet, 3pc bathroom, under-stair storage and additional storage space add excellent functionality. An attached single garage and concrete driveway provide convenient parking. Lovingly cared for and move-in ready, this is a home that offers space, comfort and an exceptional location, see why it could be the perfect fit for you. *Additional Photos to come after the weekend* (id:55254)
9917 78 Street
Peace River, Alberta
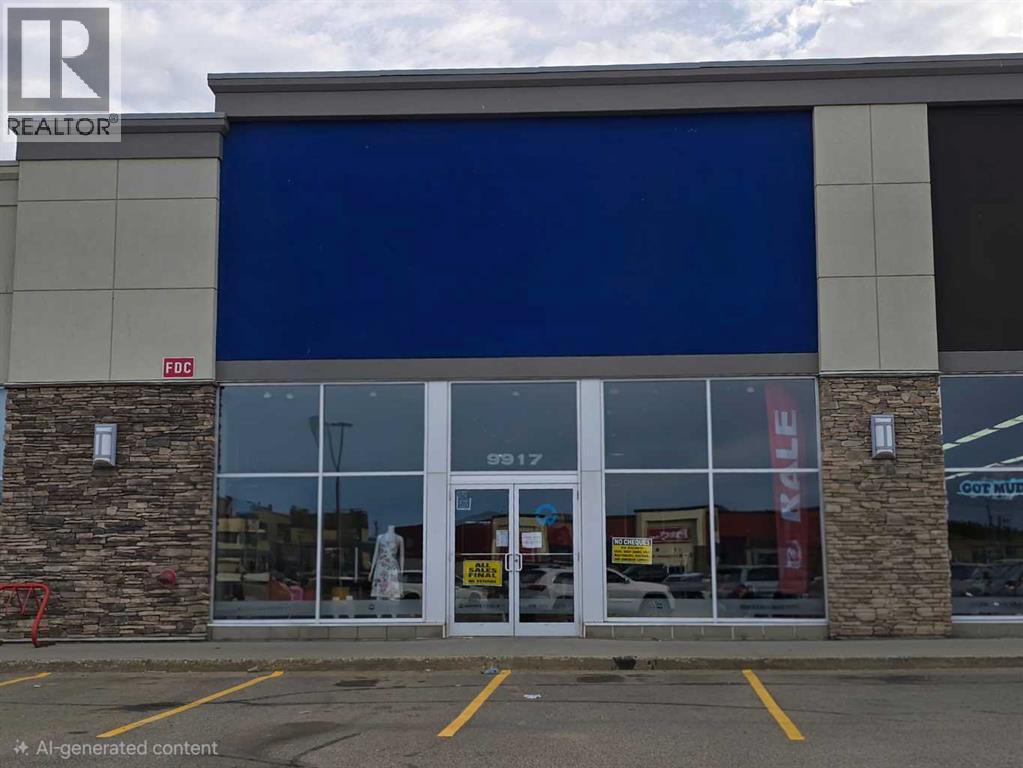
Position your business in the heart of the action with this outstanding 3,066 sq ft commercial lease opportunity located in the thriving commercial hub of Peace River! Surrounded by major national retailers and restaurants including Wal-Mart, Tim Hortons, Starbucks, McDonald’s, Shoppers Drug Mart and more, this high-exposure location puts your business exactly where customers are already gathering every single day. Situated just off the busy highway and along one of Peace River’s main thoroughfares, this property offers exceptional visibility, easy access, and impressive traffic counts to help maximize your business potential. Whether you’re expanding, relocating, or launching something new, this is the kind of location that gives your business the advantage it deserves. Bring your vision to life in a prime commercial setting with strong neighboring businesses, excellent accessibility, and nonstop daily activity. Opportunities like this don’t come along often — grow your business here! (id:55254)
#40 9520 174 St NW
Edmonton, Alberta
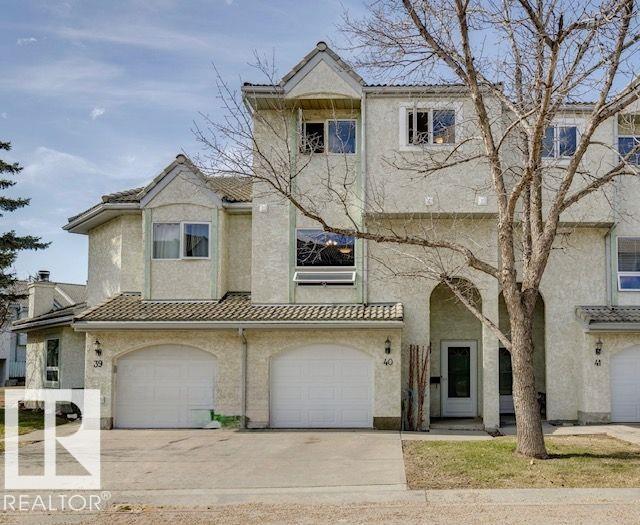
Welcome to this renovated unit in the desirable Terra Losa neighbourhood. This home features newer flooring, fresh paint, updated baseboards, modern light fixtures, a new kitchen countertop and sink, along with some new stainless steel appliances. Additional upgrades include a newer hot water tank and garage door. The spacious living room, located on the second level, offers a cozy wood-burning fireplace—perfect for relaxing or entertaining. The primary bedroom on the third floor boasts a vaulted ceiling and a private 3-piece ensuite. The top level also includes two more generously sized bedrooms and a full 4-piece bathroom. Enjoy a backyard that backs onto green space, complete with a newly painted deck—ideal for outdoor living. Conveniently located within walking distance to the lake, parks, public transit, and shopping. Just minutes from West Edmonton Mall, with easy access to the future LRT station, Whitemud Drive, and Anthony Henday. (id:55254)
5122 46 Av
St. Paul Town, Alberta
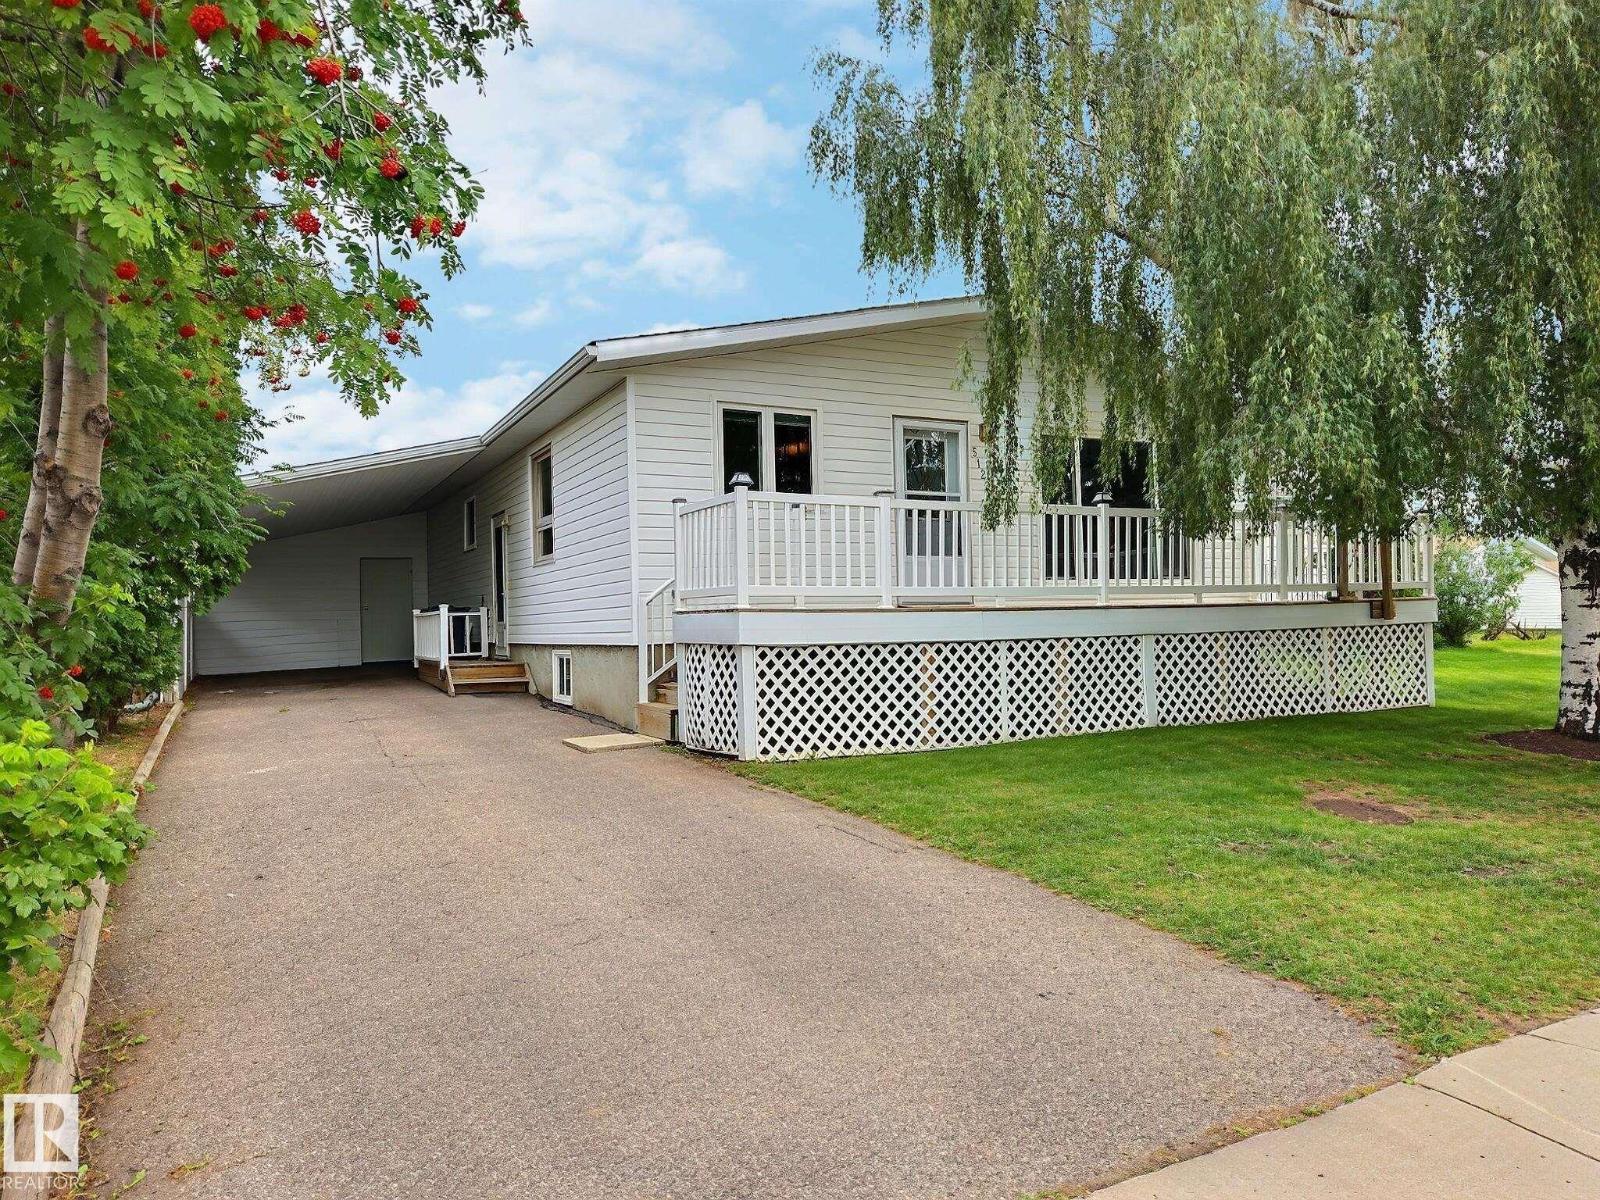
Great starter home that is move in ready! This cute bungalow is centrally located in St. Paul. The home has three bedrooms on the main floor as well as a full bath and a two piece ensite bath. The main floor also has a large family room with a great little kitchen and main floor laundry! The basement has been extensively renovated and has one bedroom, a large rec room, a large office/sitting room and a three piece bath, all with vinyl plank flooring. The exterior of the home has vinyl siding, newer asphalt shingles, along with some new windows. There is a great little patio/deck on the front of the home where you can sit and enjoy the outside or you can head back to the fenced backyard with a vegetable garden and and fire pit. This home has been well maintained for many years and is ready for its next chapter. (id:55254)
#305 10829 117 St NW
Edmonton, Alberta
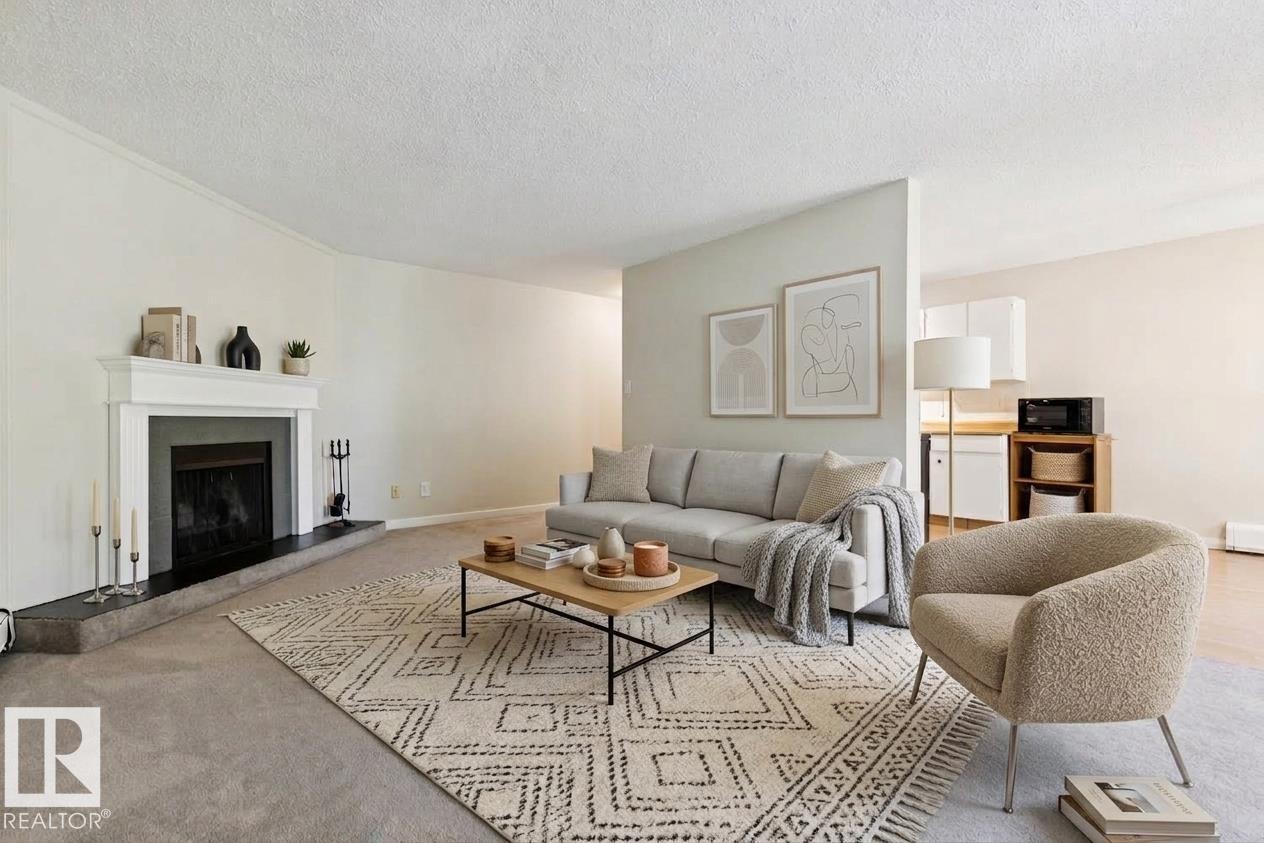
TOP FLOOR | CORNER UNIT | PARK FACING | You'll love the convenience of this quiet, top floor unit with tree-top views. Located within walking distance to amenities including grocery stores, transit routes and shopping, this property is close to MacEwan University, the Brewery District & Rogers Place. With 819 sq.ft, this massive 1 bed / 1 bath unit offers great value in a prime location. Laminate flooring greets you at the front door and runs throughout the majority of the unit. The oversized living room has a corner fireplace and access to the WEST-FACING balcony, overlooking the tree-lined street and park. Updated appliances include a dishwasher, refrigerator and electric stove. Large closets offer plenty of in-suite storage throughout the space. This PET-FRIENDLY building is well-run by an active condo board (condo fee includes all utilities other than electricity). An energized parking stall completes this fantastic investment opportunity. (id:55254)
5241 2a Av SW
Edmonton, Alberta
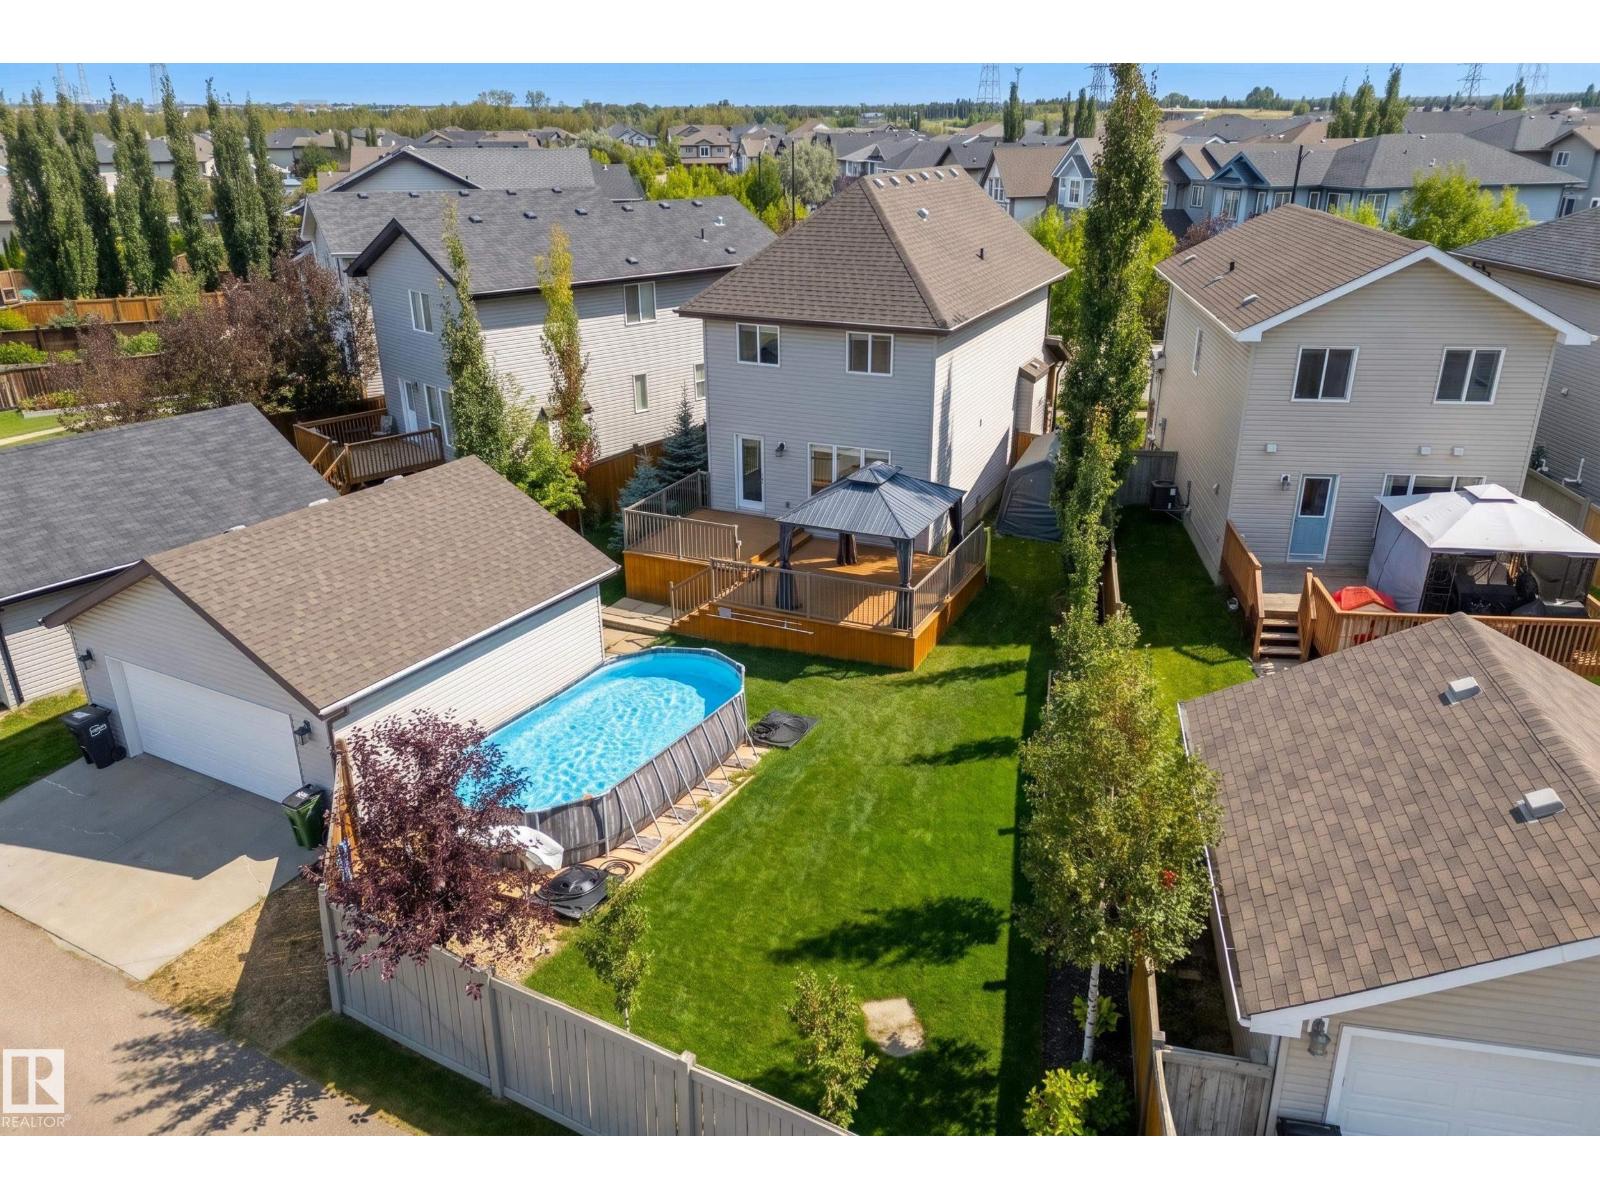
Curb appeal and a private oasis! This beautifully landscaped, SW-facing 527 m² pie lot captures abundant summer sun. Enjoy a multi-level deck (12’x10’ & 16’x16’), gazebo, and 12’x22’ pool—your ultimate summer retreat! The oversized 22’x22’ double garage with a 60-amp subpanel provides exceptional space for parking, storage, a workshop, or a future hot tub. Inside, this 1,409 sq ft, 3-bed, 2.5-bath 2-storey home is pristine and turnkey. Central A/C included! The open-concept main floor features upgraded laminate & tile, a bright kitchen with stainless steel appliances, a raised eating bar, and a cozy living room with a gas fireplace. Upstairs features 3 bedrooms, including a primary with an ensuite and large walk-in closet, plus another full bath. The basement includes laundry, HRV, HE furnace, and a brand-new HE hot water tank (2026). A fantastic home with an exceptional yard—don’t miss it! (id:55254)
2803 12 St NW
Edmonton, Alberta
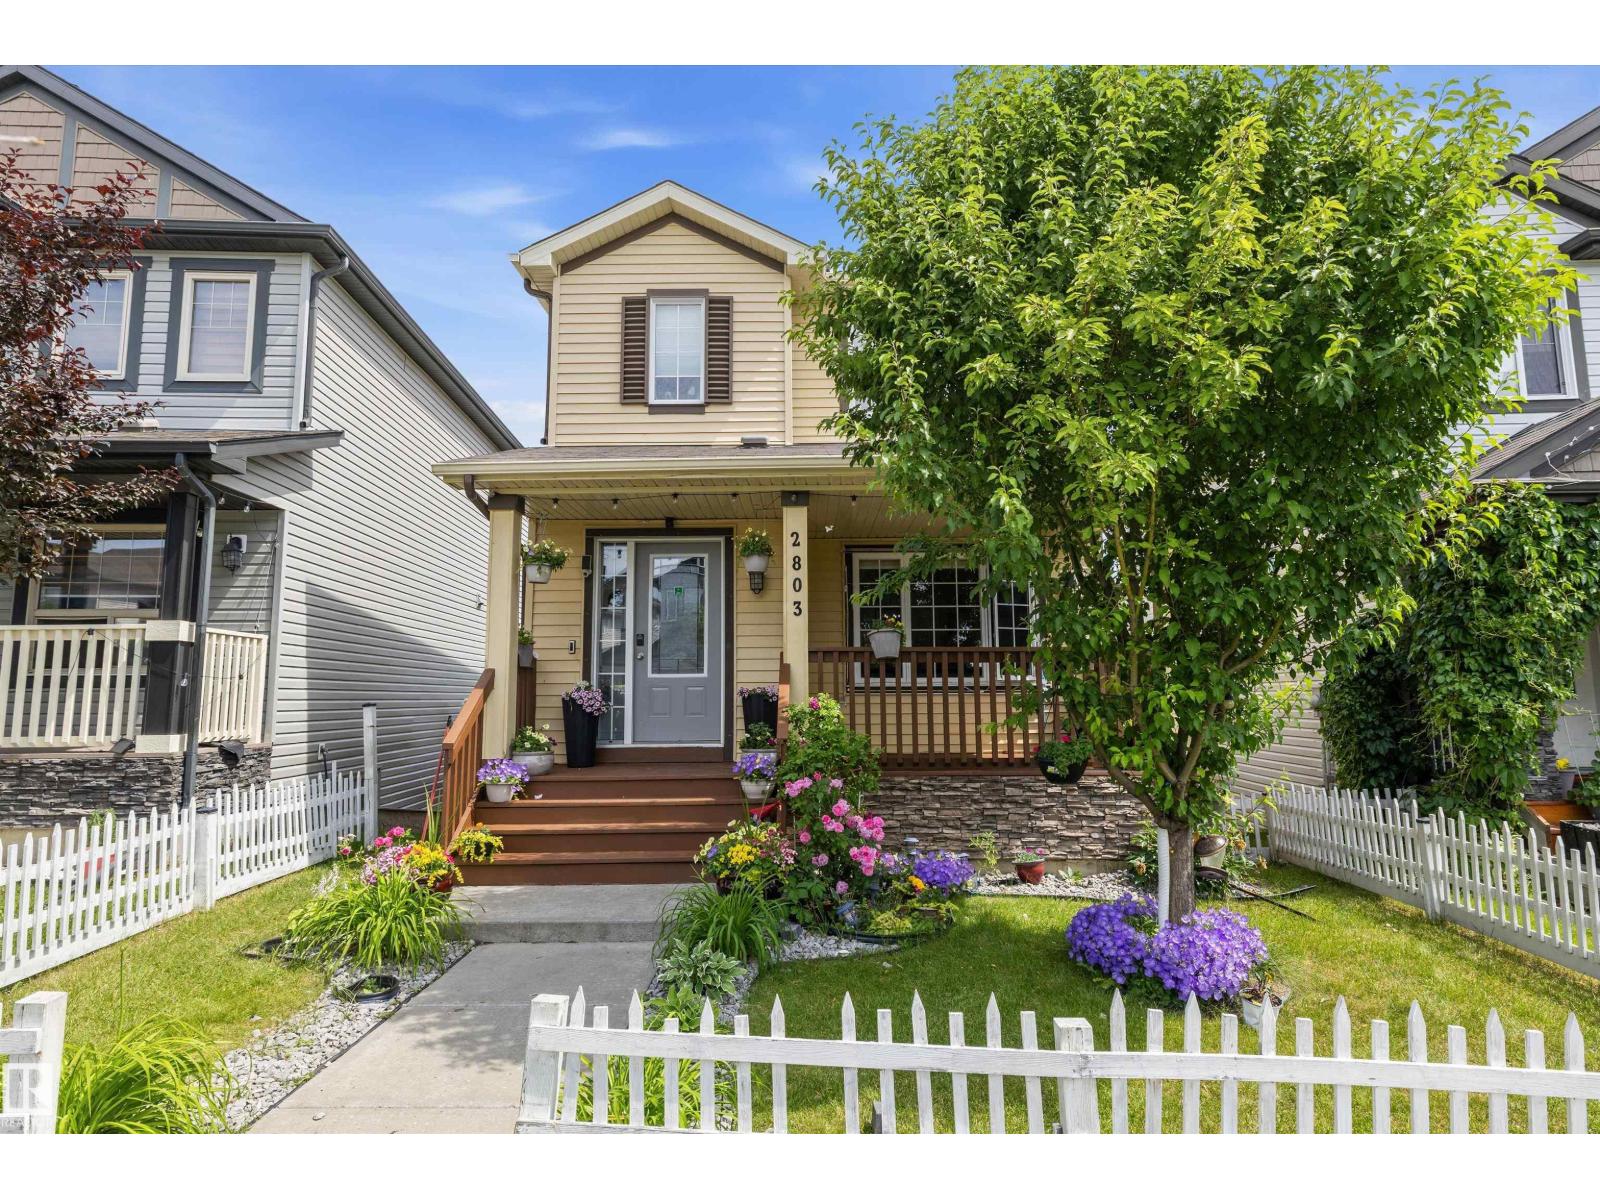
Welcome to this beautifully upgraded Pacesetter two-storey with a walkout basement, perfectly located across from a park & just minutes to shopping, transit, recreation, Whitemud Drive, & Anthony Henday. The bright open-concept main floor features hardwood flooring, a spacious living room, & a stylish kitchen with maple cabinetry, stainless steel appliances, & a gas range. Upstairs offers a generous primary bedroom with a walk-in closet & 4-piece ensuite, plus two additional bedrooms, a full bath, & luxury vinyl plank flooring throughout. The unspoiled walkout basement provides endless possibilities to customize the space to suit your family's needs. Enjoy morning coffee or summer BBQs from two private decks overlooking the landscaped yard. A double detached garage adds everyday convenience & extra storage. Combining an excellent location, thoughtful upgrades, and outstanding future potential, this move-in-ready home is an exceptional opportunity for first-time buyers, growing families, or investors. (id:55254)

304, 1608 12 Avenue SW
Calgary, Alberta
A rare opportunity in the vibrant community of Sunalta. This penthouse-level, two-storey home offers the space and feel of a townhouse without the townhouse price tag, bringing together the lock-and-leave convenience of a condo with the comfort + flow of a multi-level floor plan. Sunlit and inviting, the home blends inner-city convenience with everyday comfort. The main level offers an open living and dining space, where brand-new luxury vinyl plank flooring and a neutral colour palette create a welcoming backdrop for quiet evenings by the fireplace or gathering with friends before heading out to nearby restaurants and nightlife. The kitchen is warm and well appointed, pairing granite counters with maple cabinetry and timeless subway tile. Equally suited to quick weekday dinners or weekend culinary experiments, it offers a thoughtful balance of style and practicality. The south-facing balcony extends the living experience outdoors, providing an inviting setting for morning coffee or a glass of wine at sunset. Upstairs, brand-new carpet with upgraded 8 lbs underlay carries through two well-appointed bedrooms, tucked away from the bustle of the main level. Both offer skyline glimpses, a gentle reminder that the pulse of downtown is just beyond your doorstep. A full bathroom connects the spaces, while thoughtful design details keep the upper level functional and inviting. The home also offers a rare full laundry room with extra storage, adding everyday practicality that is seldom found in a condo. An updated furnace and hot water tank provide added peace of mind, while secure, heated underground parking completes the offering. Set in a smaller boutique building, the home enjoys an exclusive feel in a location steps from the Sunalta LRT, 17th Avenue dining, shops, parks, and tennis courts. With the energy of the city close at hand and the comfort of a multi-level home, this is an opportunity to enjoy the urban lifestyle you want with the space you didn’t think you’d fin d. (id:55254)
2618, 4641 128 Avenue NE
Calgary, Alberta
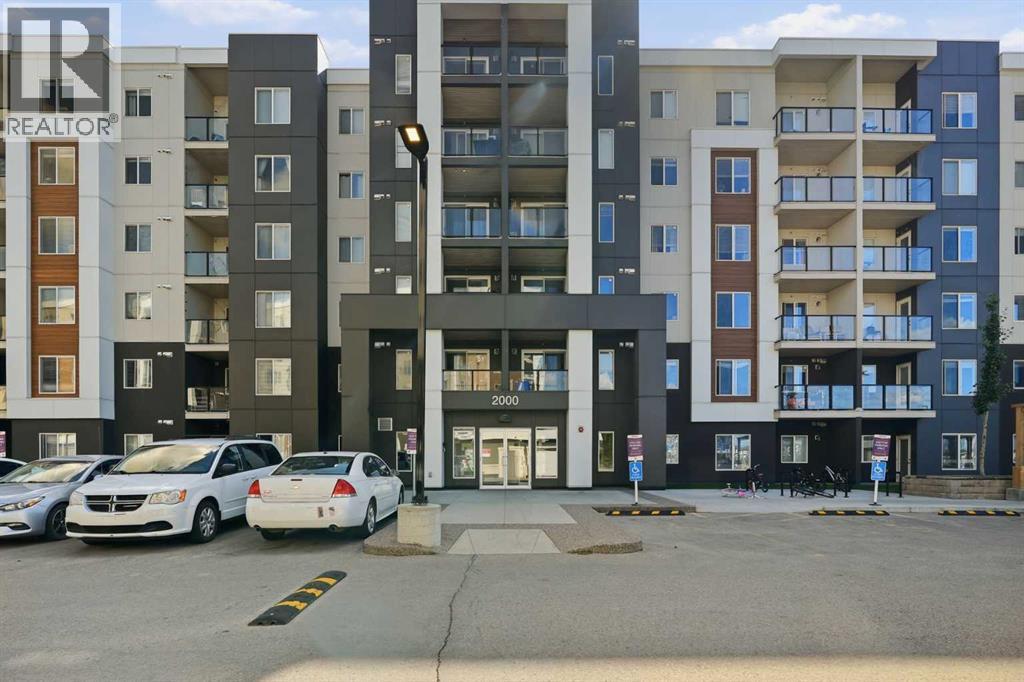
Enjoy the best of elevated condo living in this freshly painted, bright and inviting 2-bedroom, 2-bathroom home at Skyview Landing. Positioned on the 6th floor, this well-kept unit offers an open outlook, beautiful natural light, and a private balcony where you can relax, enjoy your morning coffee, or unwind while taking in the expansive sky and community views.The open concept floor plan creates a welcoming flow between the kitchen, dining and living areas. The kitchen features granite countertops, a spacious raised peninsula, modern cabinetry and stainless-steel appliances, making it both stylish and functional. Both bedrooms feature generous walk-in closets, providing excellent storage and everyday convenience.With in suite laundry, elevator access and a titled underground parking stall, everyday living is comfortable and convenient. The versatile 2-bedroom, 2-bathroom layout is ideal for a first-time buyer, downsizer or investor looking for a property that combines functionality, comfort and strong everyday appeal.Residents also enjoy building fitness facilities, while Skyview Landing offers easy access to parks, playgrounds, daycare, shopping, restaurants and transit. Commuters will appreciate convenient connections to Stoney Trail, Deerfoot Trail, Métis Trail and Country Hills Boulevard, with Calgary International Airport also within easy reach.Whether you are ready to own your first home, simplify your lifestyle or add to your investment portfolio, this 6th floor Skyview Landing gem checks the boxes for comfort, convenience and value. Freshly painted, great views, a smart layout and an excellent location. This is one you will not want to miss! (id:55254)
1633 Shelbourne Street SW
Calgary, Alberta
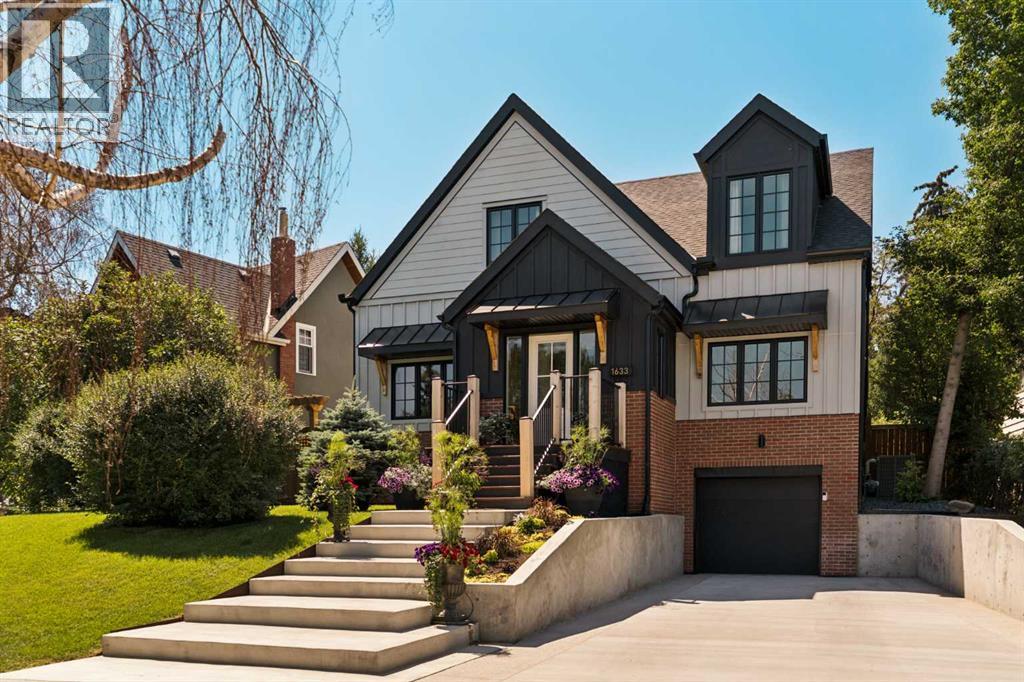
A masterful blend of modern classic architecture and warm contemporary design, this fully renovated Scarboro residence offers nearly 3,800 sq. ft. of beautifully developed living space on a 7,000 sq. ft. lot directly across from Triangle Park. Stripped to the studs and thoughtfully rebuilt, the home pairs exceptional craftsmanship with refreshing design choices, exquisite custom details and remarkable curb appeal. Natural oak, rich hardwood flooring, clean architectural lines and refined organic textures create an inviting atmosphere from the moment you step inside. Designer lighting, window coverings and fixtures elevate every room. The open-concept family room, anchored by a beautiful fireplace, flows effortlessly into the dining area and impressive kitchen featuring top-of-the-line appliances and custom wood cabinetry. A separate living room offers tremendous versatility and opens to the expansive, professionally landscaped west-facing backyard. A beautifully appointed home office and an unforgettable powder room complete the main level. Upstairs are four bedrooms, including a serene primary retreat with a spa-inspired ensuite and walk-in closet. Three additional bedrooms, two capturing impressive downtown skyline views, are complemented by a stylish full bathroom and convenient upper-level laundry. The lower level provides flexible space for a media room, games area, home gym or playroom and is already roughed in for a future bathroom. An attached double tandem garage completes this exceptional property. Located in one of Calgary’s most established and desirable inner-city neighbourhoods, this distinctive home offers outstanding access to respected schools, parks, pathways, downtown and the shops and restaurants of nearby 17th Avenue. Sophisticated yet welcoming, beautifully individual and anything but ordinary. (id:55254)

262 Waterford Road
Chestermere, Alberta
Welcome to this well-designed home in the growing community of Waterford in Chestermere. Featuring a modern open-concept layout, this property offers a functional balance of comfort and practicality, making it suitable for first-time buyers, families, or investors. Backing onto green space, the home offers added privacy and a peaceful outlook rarely found at this price point.The main floor presents a bright living space enhanced by 8' doors, contributing to an open feel throughout the home. The kitchen includes contemporary finishes, generous cabinetry, and a layout suitable for everyday living and entertaining. A convenient half bathroom completes the main level.Upstairs, the home offers three bedrooms and two full bathrooms, including a primary bedroom with walk-in closet and private ensuite. An upper-level laundry area adds everyday convenience. The unfinished basement provides flexibility for future development, subject to municipal approvals.The property includes a 20' x 20' rear concrete parking pad, providing off-street parking and potential for a future garage (subject to municipal approval and permitting). With the green space backing, the rear yard offers a quieter setting for enjoying the outdoors.Waterford is a developing community offering access to parks, pathways, schools, and local amenities, with convenient connectivity to Chestermere Lake and Calgary.First-Time Buyer Opportunity: Eligible purchasers may qualify for the First-Time Home Buyers' GST Rebate, offering potential savings of up to $50,000 on a new home. Buyers must be 18 years or older, a Canadian citizen or permanent resident, and must not have owned or lived in a home owned by themselves or their spouse/common-law partner within the last four years. Homes placed under contract after May 27, 2025 may qualify. Terms and conditions are subject to Government of Canada and CRA rules and guidelines.Note: Photos shown may be from a similar model and are provided for illustration pur poses only. Actual finishes, features, colours, and specifications may vary.Opportunity to own a new home in Chestermere's growing Waterford community. Call today! (id:55254)