Sanket Patel Commercial Realtor
#115 55230 Rge Road 10
Rural Sturgeon County, Alberta
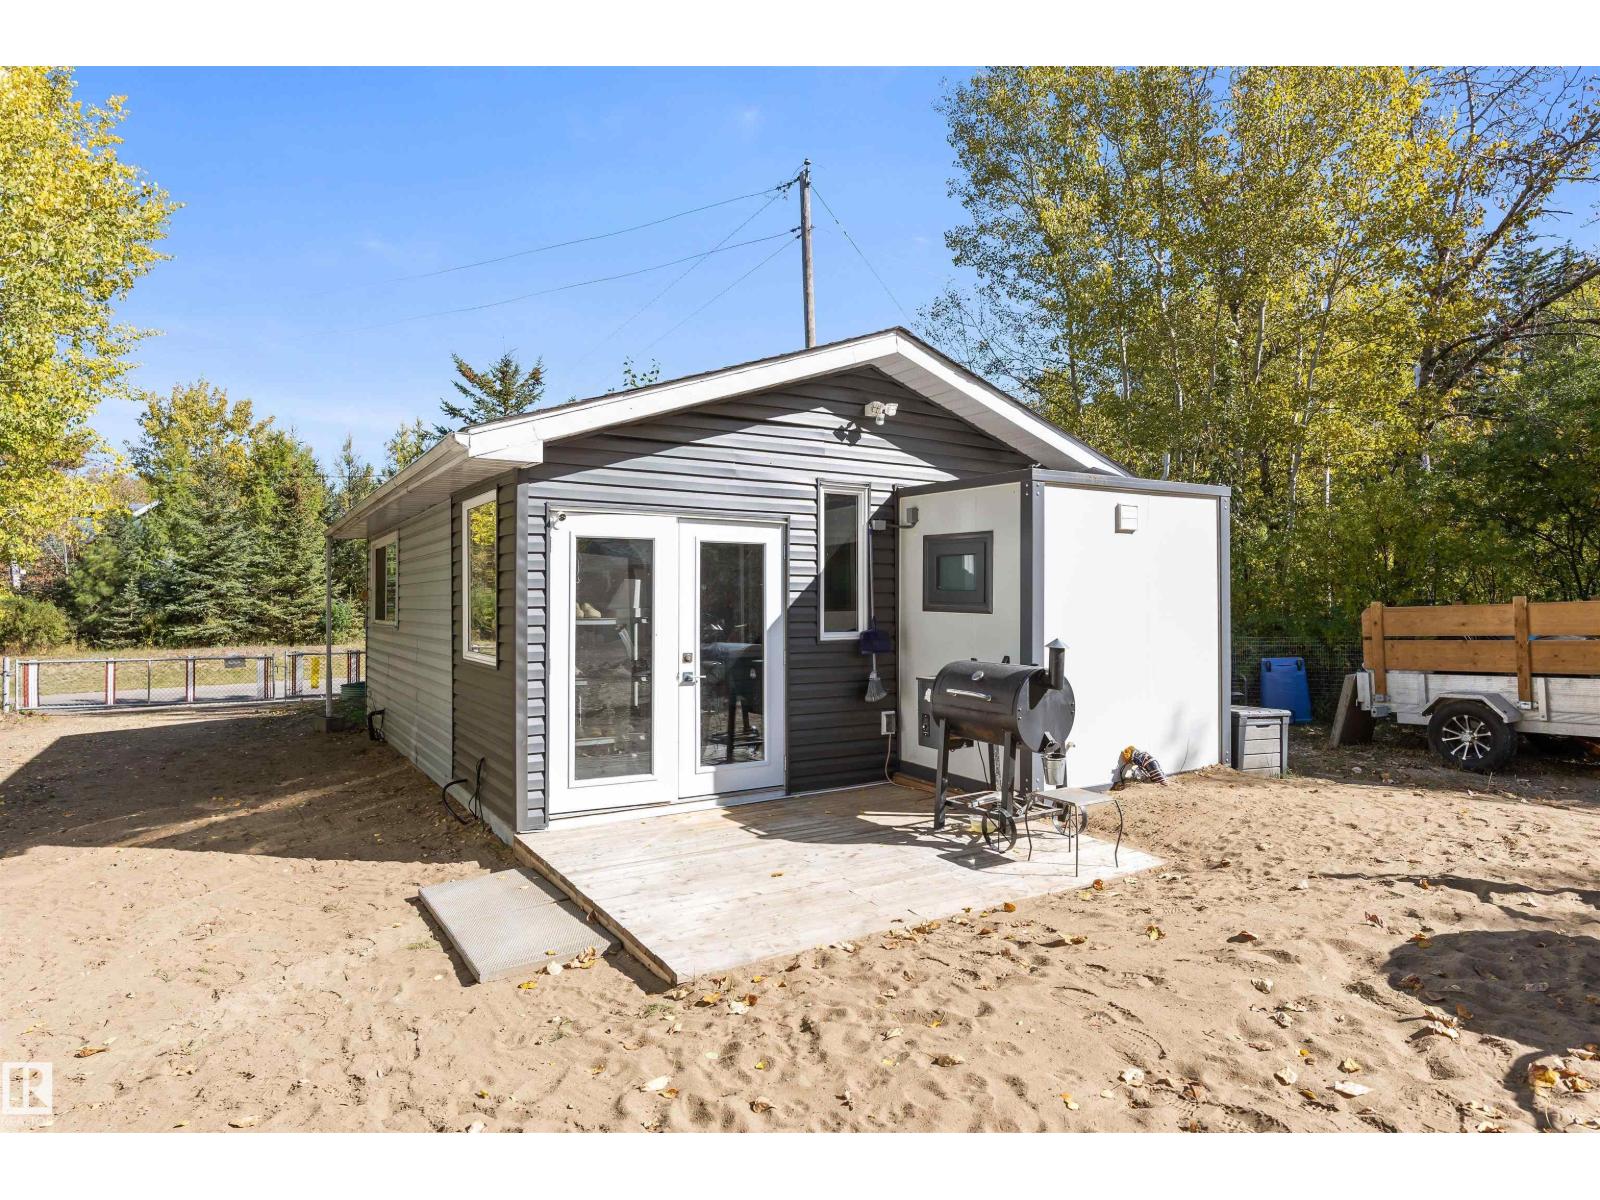
Nestled on a quiet corner lot surrounded by trees & just steps from the lake, this charming TINY HOME is perfectly designed for family enjoyment. Built in 2004 w/ a lot of upgrades completed over the last year, sits 369 sqft of compact living. This home is located in a great community & is only a short drive from St. Albert, Edmonton & Spruce Grove. The 0.24 acre lot is fenced/gated, includes many outbuildings such as a garage w/ power, outhouse w/ electricity, wood shed, 2 small storage sheds & more. Towards the back of the property, there is a gate to an open common area, a space for family/community gatherings/games. This affordable home is perfect for year round living or a recreational property. The septic holding tank & water cistern were both installed in 2024 & there are newer shingles & vinyl windows. The home is an OPEN DESIGN. It has a nice sized kitchen, 3pce bath, a great spot to cozy up next to the pellet stove for a movie on rainy days, some storage & a enclosed mudroom/porch. (id:55254)
#2 18315 89 Av NW
Edmonton, Alberta
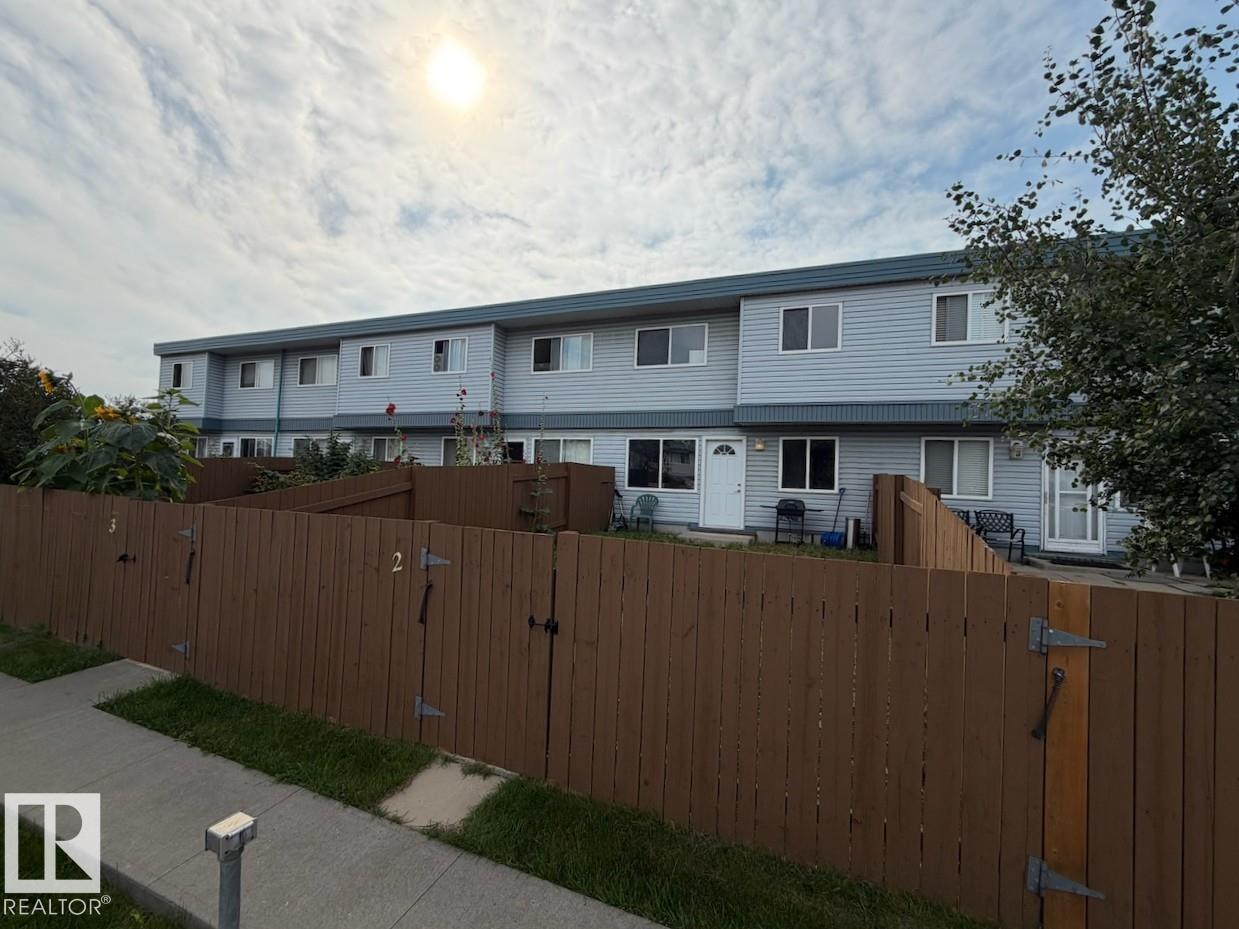
This bright townhome has been recently updated with new flooring and provides room to grow with a full unfinished basement. The main level includes a living room, powder bathroom, kitchen, and adjoining dining area. Upstairs three bedrooms share the main 4pc. bathroom. The property includes a private fenced yard and stall parking. Close to schools, shopping, transit, and all other amenities. (id:55254)
3769 21 St NW
Edmonton, Alberta
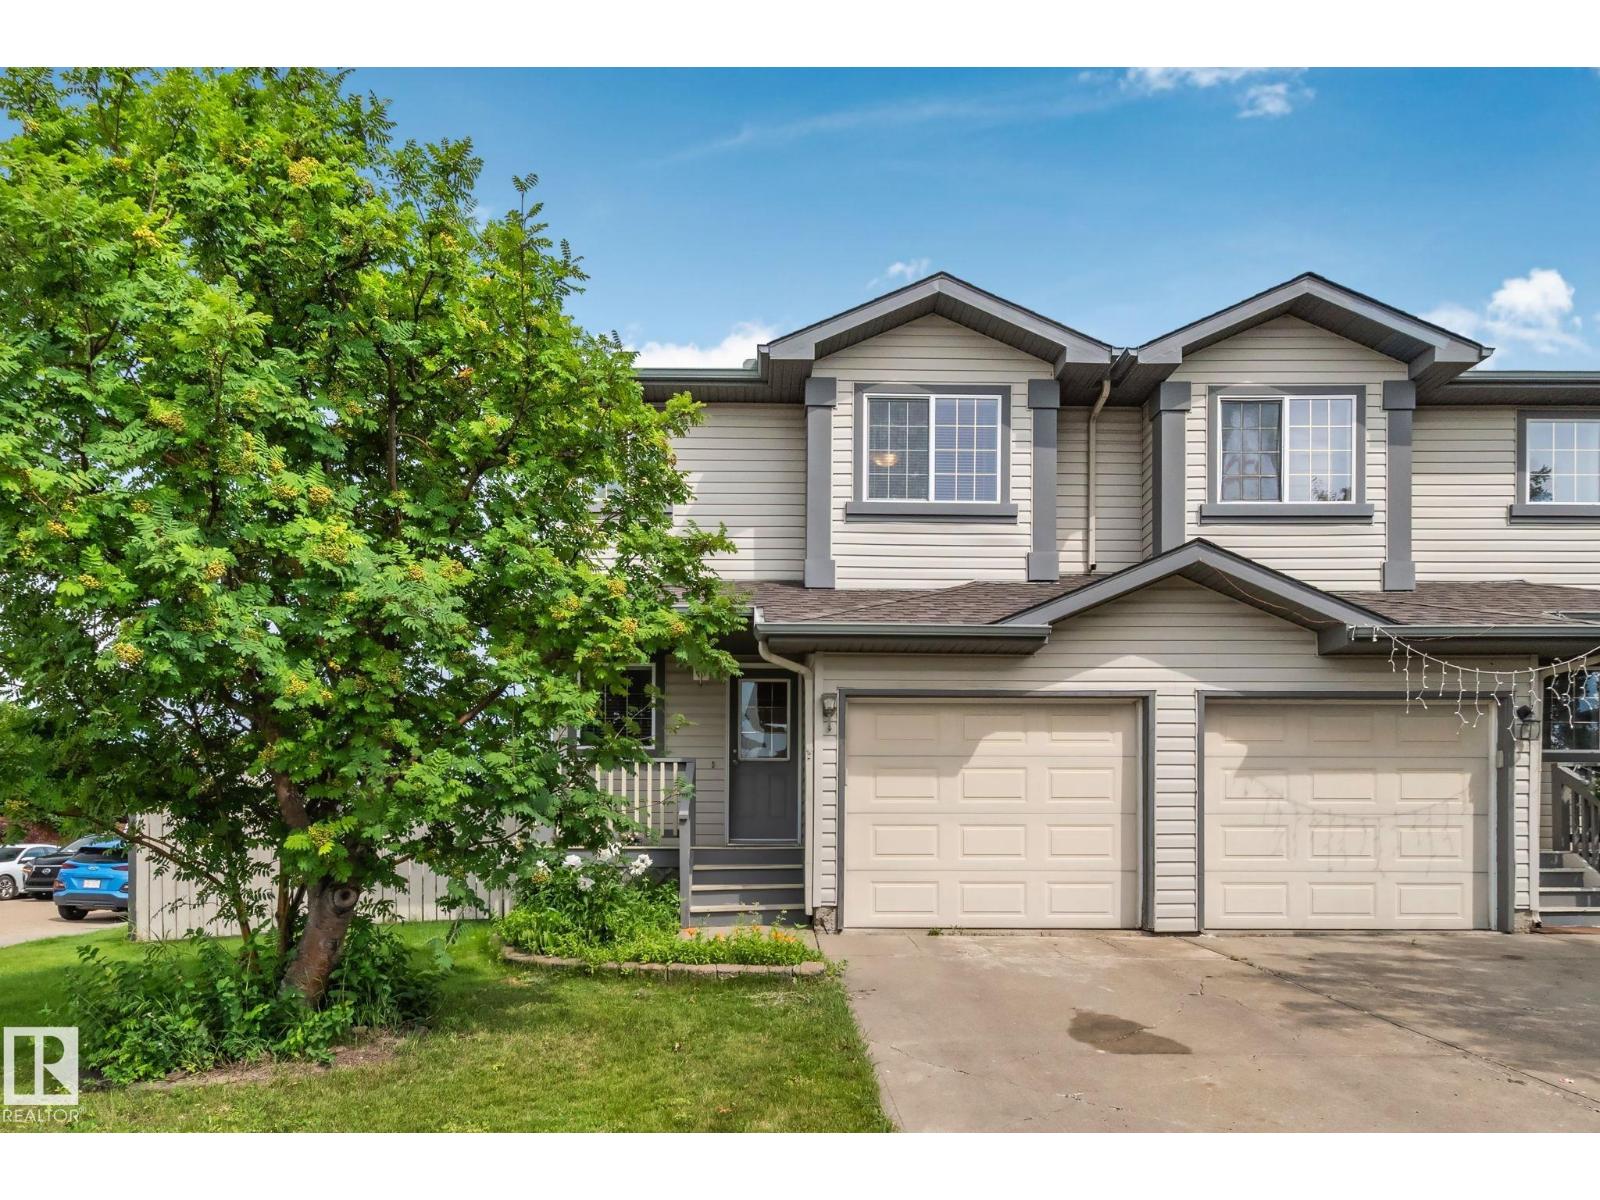
Discover this well-maintained half duplex on a spacious corner lot — perfect for comfortable family living! This bright and functional home offers three bedrooms: two generous upper-level suites, each with its own private ensuite bathroom, plus a finished basement bedroom with a 3-piece washroom. The open-concept main floor shines with beautiful hardwood and tile flooring, a cozy gas fireplace in the living room, a dining area opening to the deck and backyard, and a practical kitchen featuring a large center island and abundant storage. Recent upgrades include a brand-new roof (only 1 year old). Additional highlights: attached garage with interior entry, large fully fenced backyard, rear deck, and charming front veranda. Conveniently located with quick access to Whitemud Freeway and Anthony Henday Drive. Move-in ready and full of potential! (id:55254)
54318 Rge Rd 255
St. Albert, Alberta
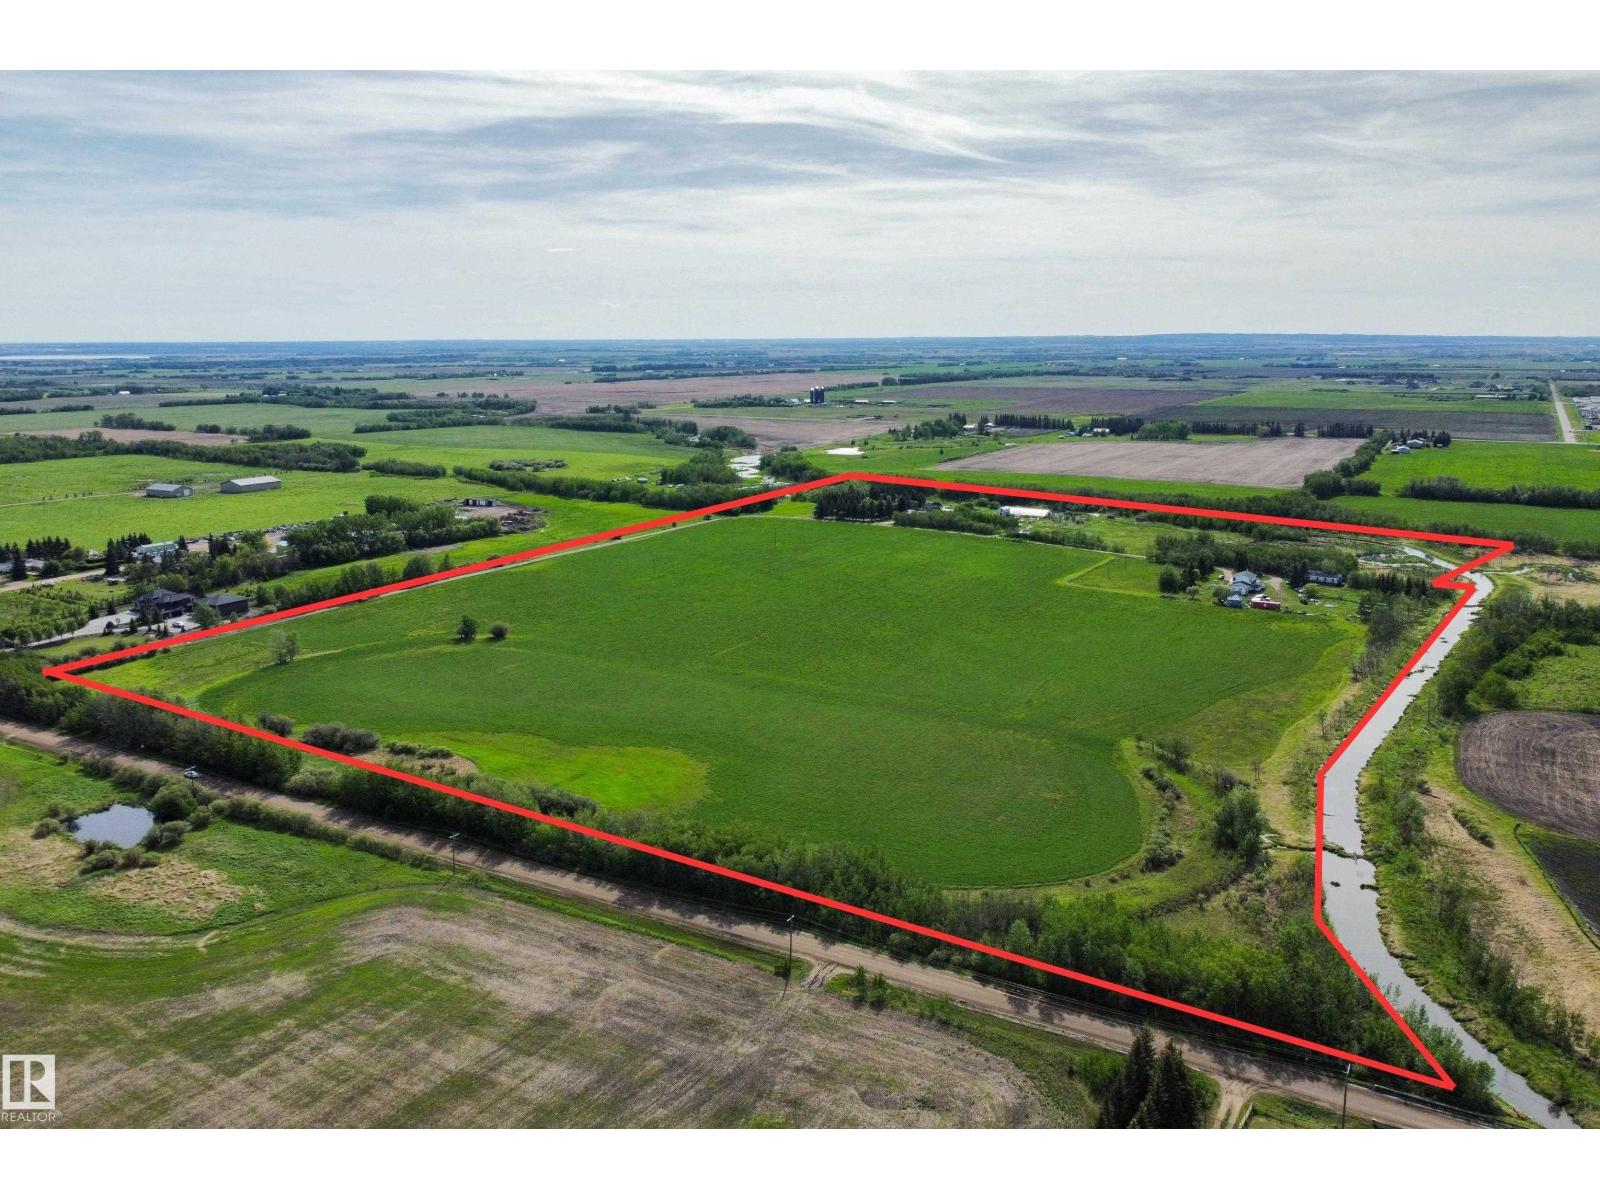
Easy access to HWY 2, 633, 37, Ray Gibbon Drive & Anthony Henday! Nearby amenities include Costco, Sturgeon Hospital, Landmark Theatre, Walmart etc. Here is an amazing opportunity to own in the newly annexed lands on the north west side of St. Albert. Discover 71.66 acres that are currently farmed. This property is bordered on two sides by Carrot Creek. There are two homes, but this property is about location and proximity to St. Albert. One home is a 2054 sq ft two storey, built in 1934. Its homesite has a triple carport and numerous smaller out buildings. The second residence has some services shared with the original homesite, is 2266 sqft two storey with a triple attached garage. A great property to hold onto as St. Alberts development gets closer. (id:55254)
245 Dawson Wharf Crescent
Chestermere, Alberta
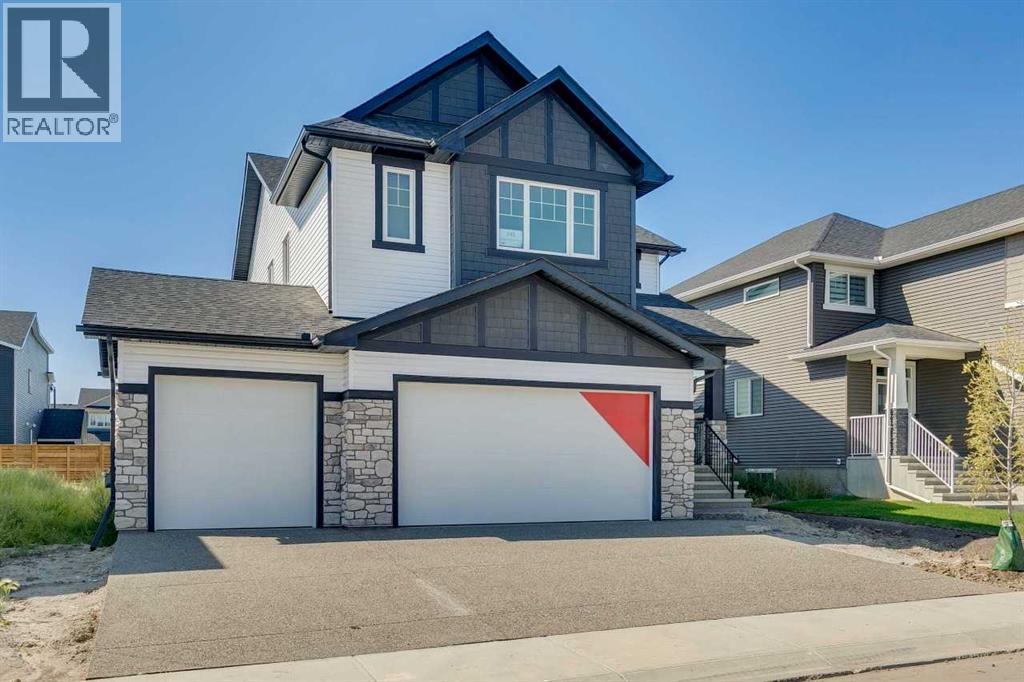
Welcome to 245 Dawson Wharf Crescent — the Norwood by NuVista Homes. This Craftsman-style home offers 4 bedrooms and 4 bathrooms across two thoughtfully designed levels in the community of Dawson's Landing, Chestermere. The main floor features 9' ceilings, a spacious great room with electric fireplace and full tile surround to ceiling height, and an open dining area. The kitchen is appointed with an upgraded Samsung gourmet appliance package, extended upper cabinets, quartz countertops throughout, and a separate spice kitchen — ideal for avid home cooks. A main floor flex room adds versatile living space. Upstairs, the primary bedroom includes a walk-in closet and ensuite, alongside a bonus room, three additional bedrooms, and convenient upper floor laundry. A side entrance offers excellent future basement development potential. Completed by an attached triple car garage. Photos are representative. (id:55254)
1, 4768 Riverside Drive
Red Deer, Alberta
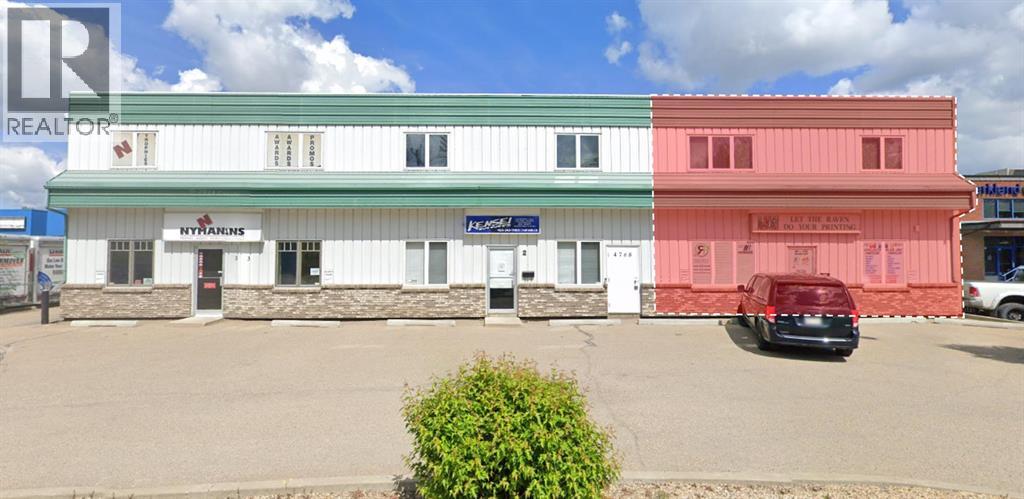
Located in Riverside Light Industrial Park, this 4,017 SF end unit is available for sale. The unit features a reception area and waiting room, a large showroom, multiple office/storage areas, a washroom, and a large shop with an overhead door. The yard is paved and gravel, fully fenced with one entrance, and shared with neighbouring businesses of the building. Paved parking is available directly in front of the unit. This central location offers excellent access to Gaetz Avenue North and South. The property is also available for lease. (id:55254)
#101 53315 Range Road 20
Rural Parkland County, Alberta
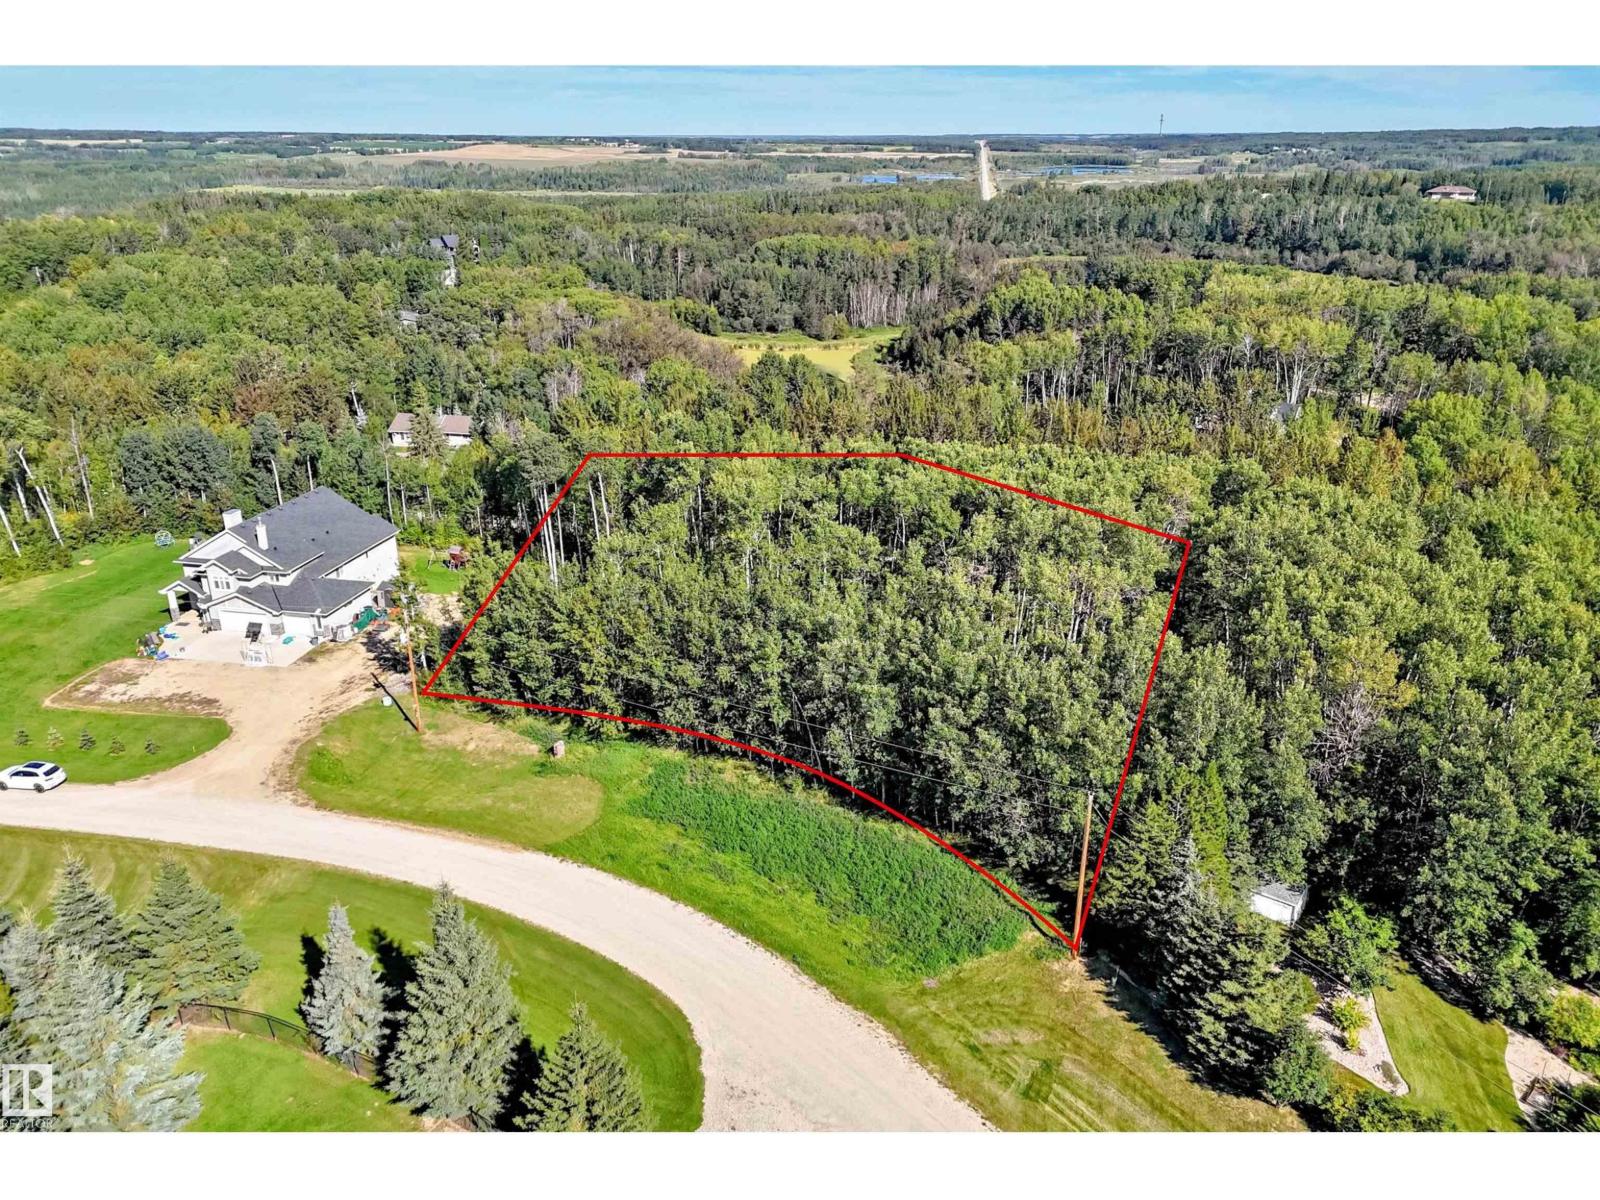
Discover the perfect blend of tranquility and convenience with this 1.17-acre parcel in Bridgewater Properties. Known for its numerous lakes and serene atmosphere, this lot is ideal for building your one-of-a-kind dream home with a walkout basement. Enjoy added privacy as it partially backs onto a strip of treed county land. Located just 21 minutes from Edmonton and 12 minutes from Spruce Grove, you’re never far from the action. Outdoor enthusiasts will love being minutes away from the Chickakoo Lake Recreation Area, offering 480 acres of woodland, 14 km of walking trails, kayaking, and a playground. In winter, enjoy groomed cross-country ski trails. With utilities at the property line, you're all set to start building your masterpiece. Don’t miss this unique opportunity to create your sanctuary in Bridgewater Properties! (id:55254)
#405 11503 76 Av NW
Edmonton, Alberta
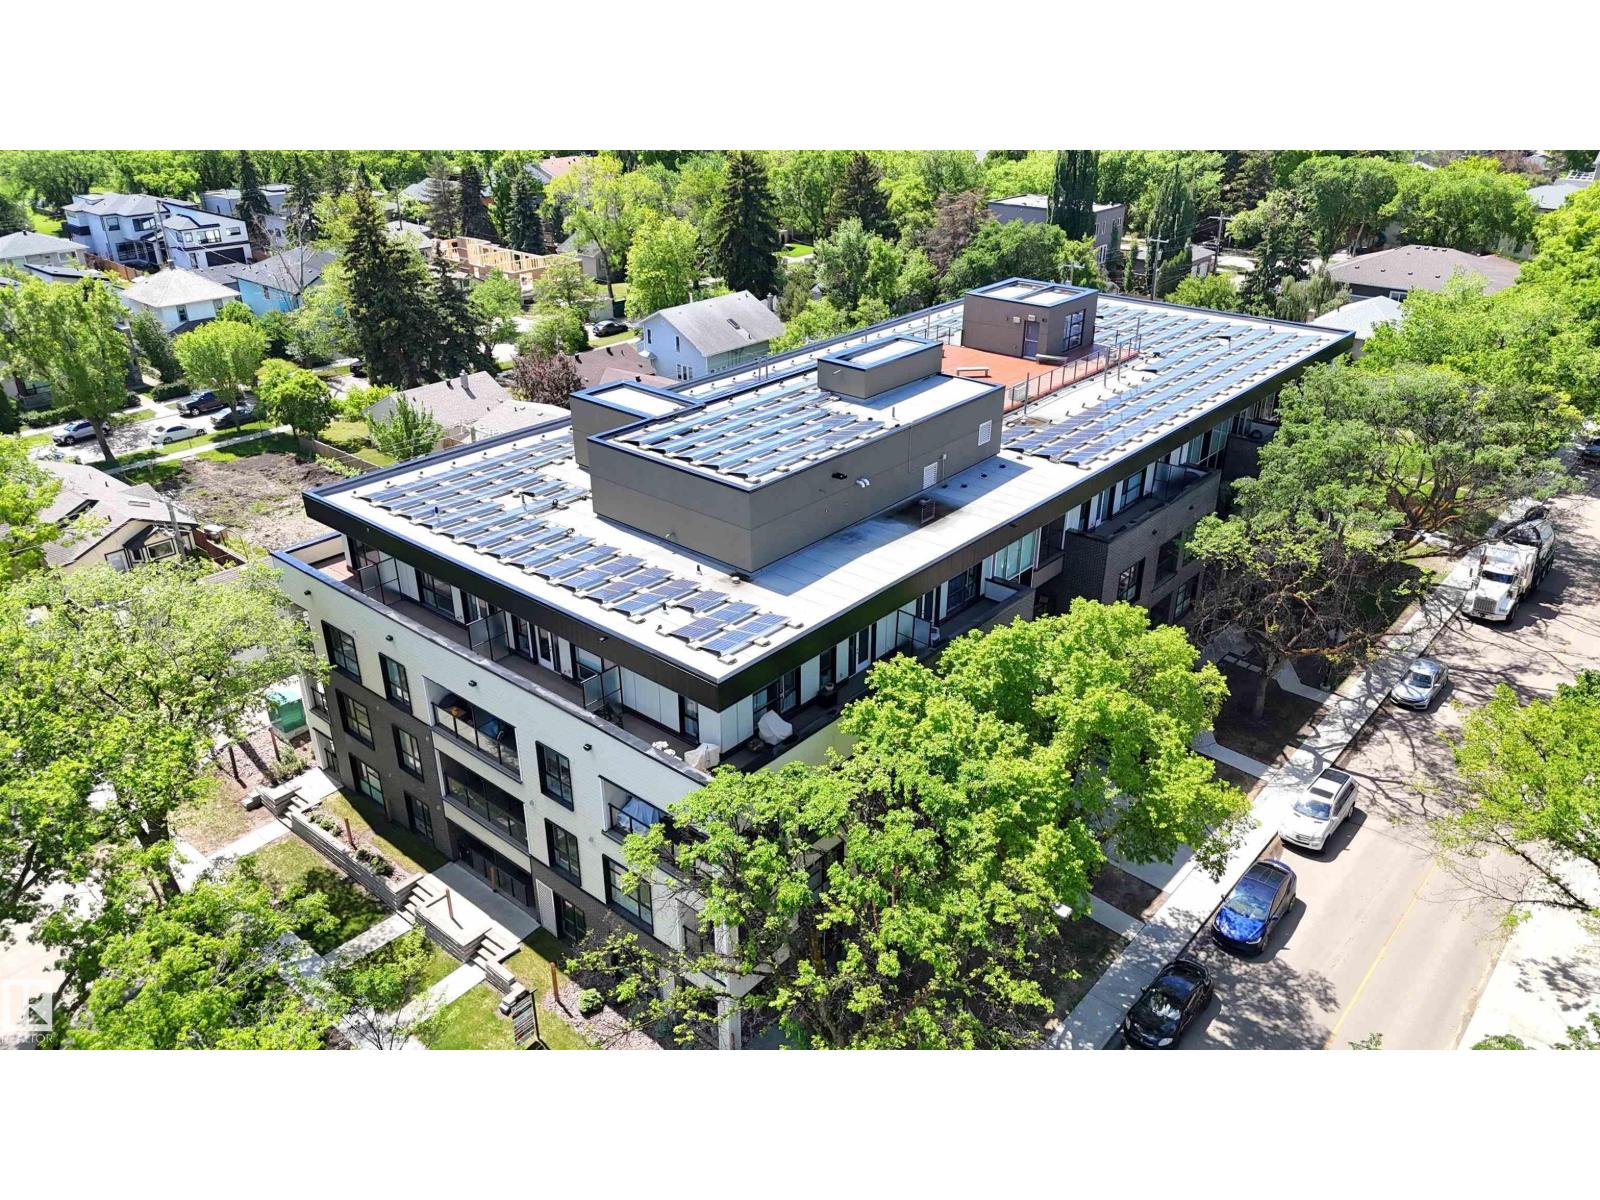
TOP FLOOR unit with in-suite laundry in the eco-friendly Belgravia Square condo complex, walking distance to University of Alberta. This modern 2019-built, 516 square foot unit features 1 bedroom with large east-facing windows, 3-piece ensuite bathroom with cheater door, washer & dryer, kitchen with eat-up island and granite countertops and a bright living room with more large windows and balcony access. This state-of-the-art condo complex features underground heated parking (one assigned stall), geothermal heating, solar panel system, face recognition security/access system and a rooftop patio common area with BBQ and seating. Centrally located within walking distance to LRT, hospital, river valley trails and Whyte Ave. Fantastic opportunity! (id:55254)
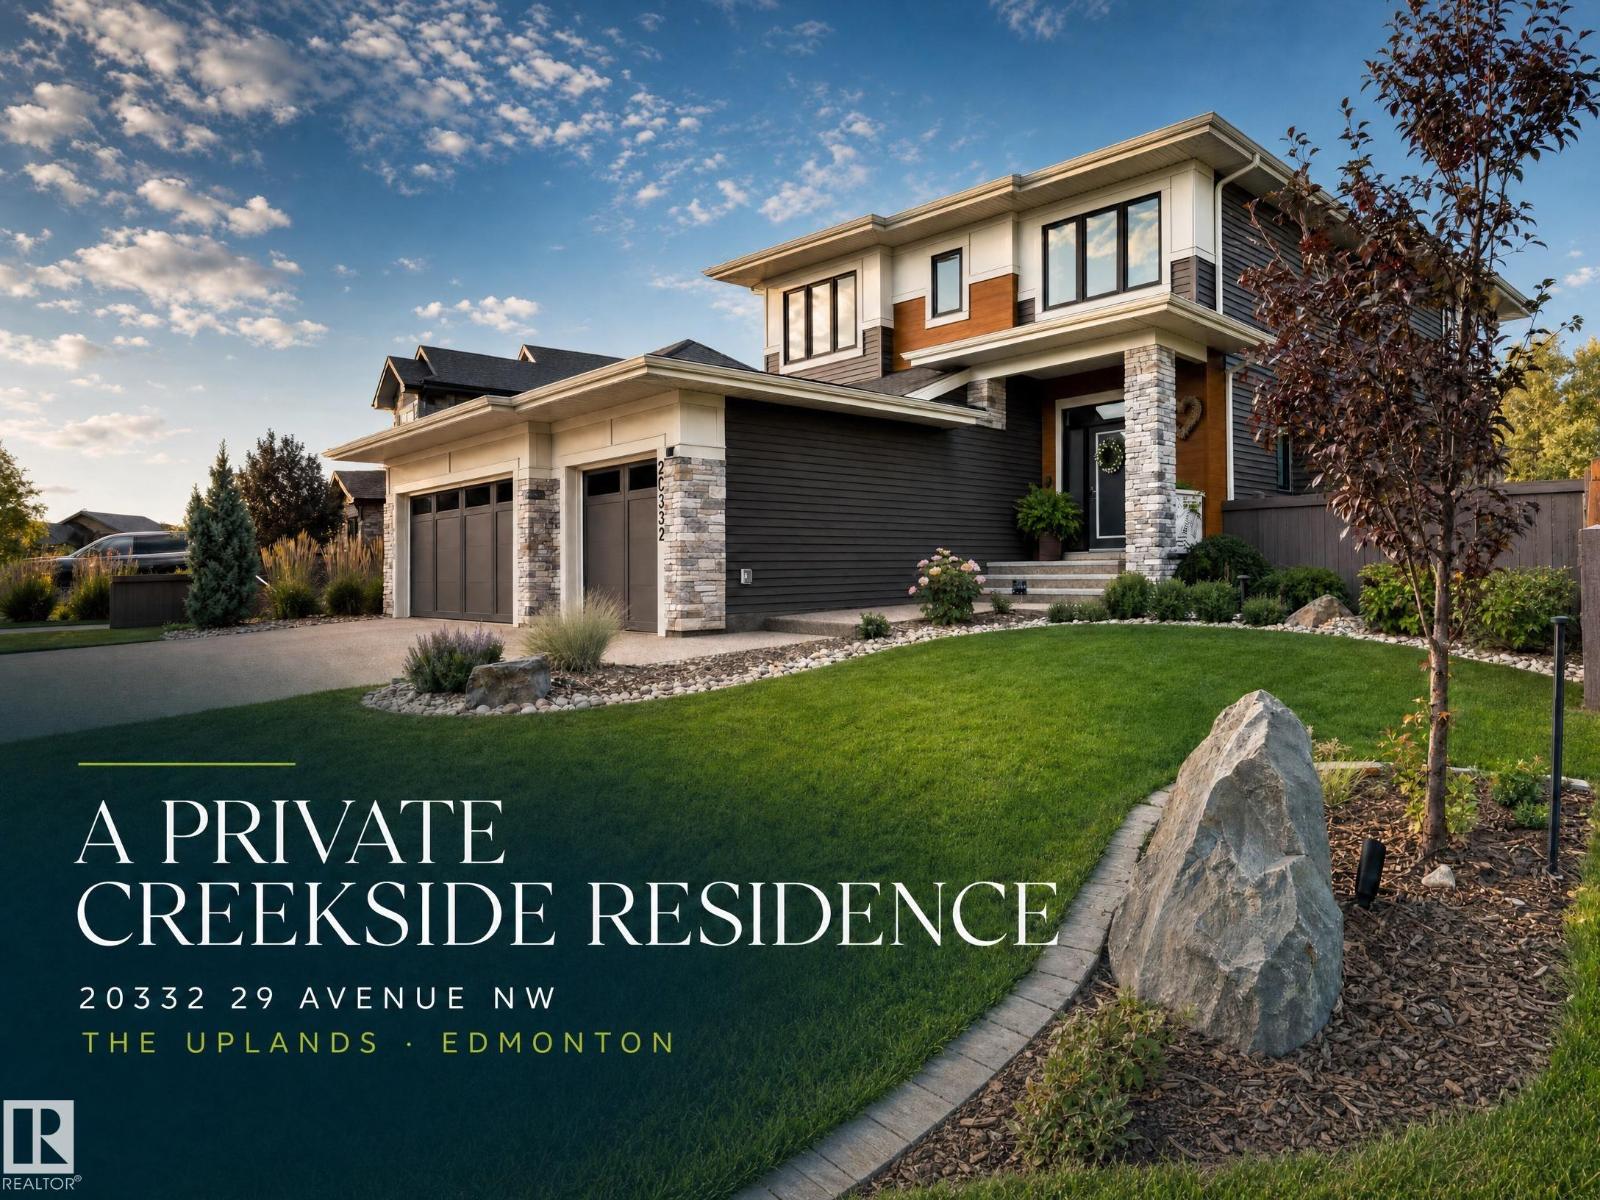
20332 29 Av NW
Edmonton, Alberta
Where luxury meets nature, privacy & exceptional design! Backing onto the creek with a private gate for direct access, this spectacular home offers approx. 2,885 sq. ft. across 4 levels. The open staircase creates an impressive sense of space, while a separate office offers a work-from-home retreat. The spacious kitchen features abundant cabinetry, top-of-the-line appliances & a huge walk-in pantry that could become a spice kitchen. Upper-level bedrooms are separated, with Jack-and-Jill ensuite access. The primary suite overlooks the creek & features a private balcony—perfect for morning coffee surrounded by nature. A massive heated triple garage with epoxy flooring is every homeowner’s dream. The landscaped backyard, with $100K+ invested, features irrigation, extensive stonework, a large balcony for entertaining & a charming garden house perfect for a Zen retreat. The unfinished basement offers endless possibilities for future development. An exceptional home where quality meets perfection. (id:55254)
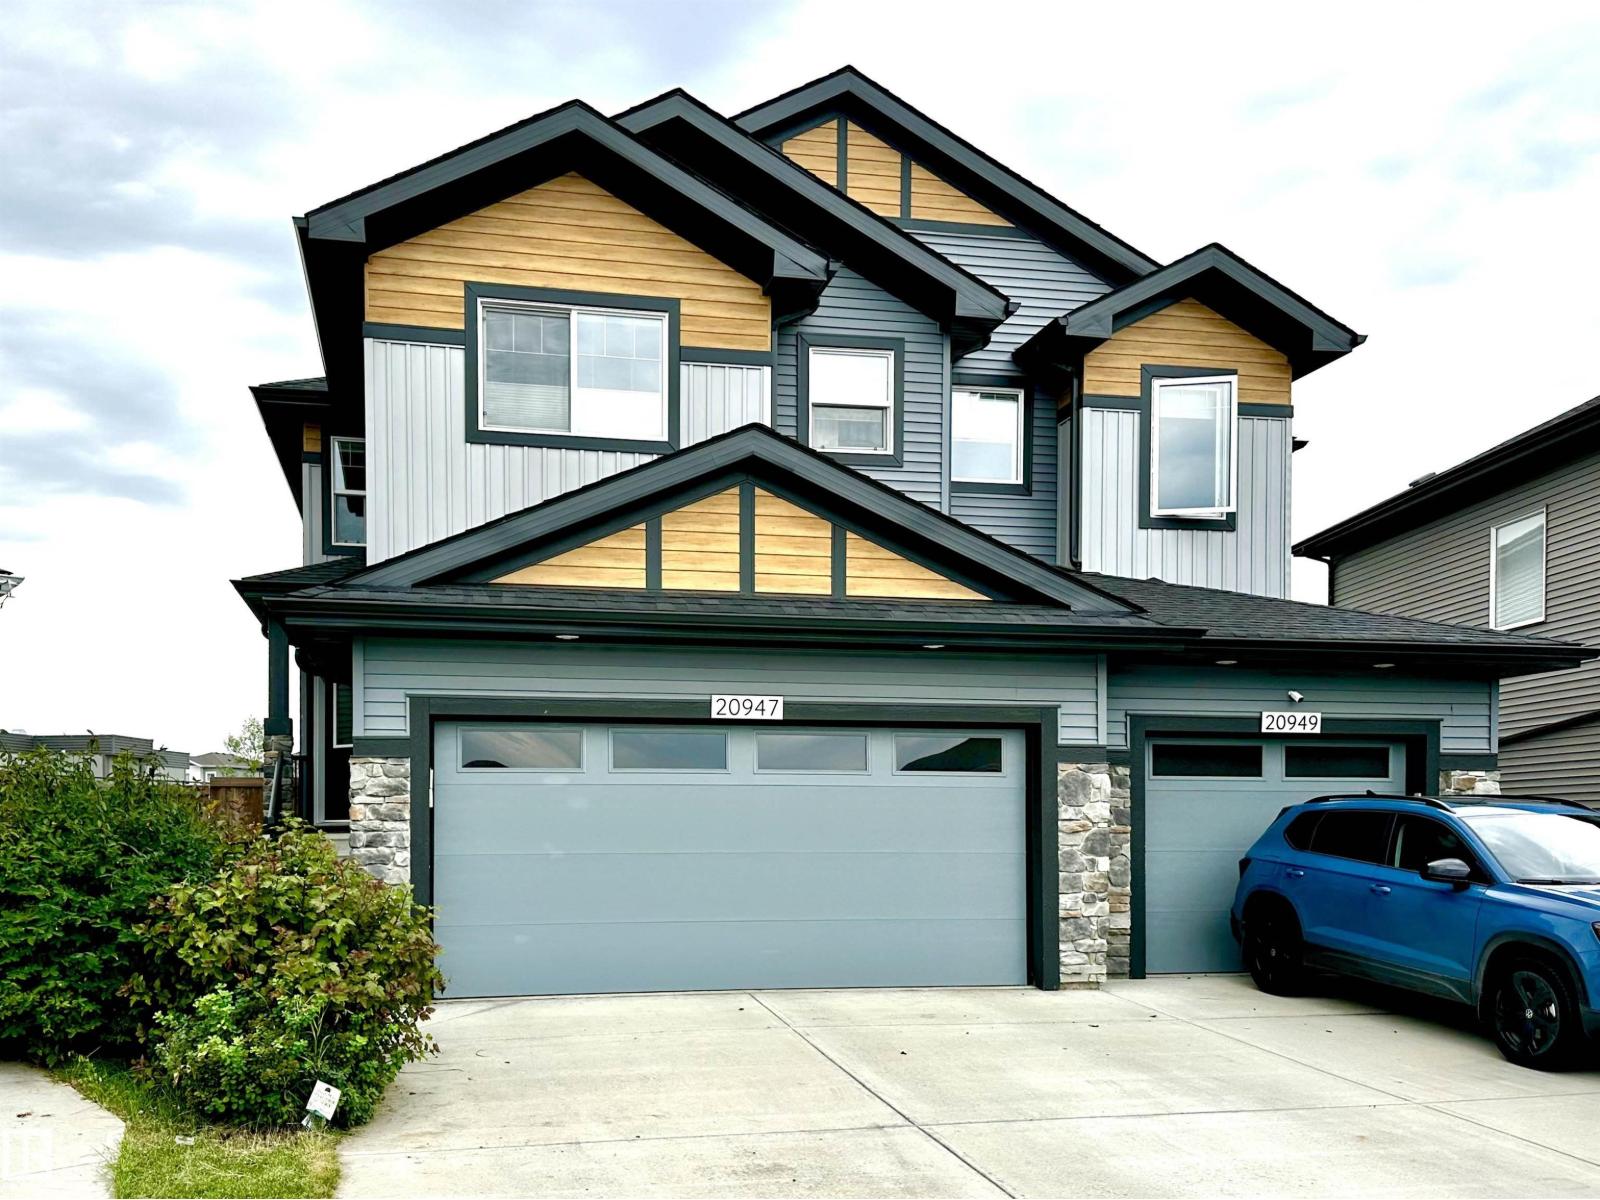
20947 95 Av NW
Edmonton, Alberta
BACKING GREENSPACE IN A FANTASTIC WEST EDMONTON LOCATION! This 2-storey half duplex offers the kind of setting that’s hard to find, with no homes directly behind. Inside, the bright, open main floor is designed for easy everyday living, with the kitchen, dining, and living spaces flowing together and opening onto the backyard. Upstairs, the primary suite features a walk-in closet and private 3-piece ensuite, plus two additional bedrooms, a 4-piece bath, convenient laundry, and a bonus family room that adds valuable extra living space. Central A/C keeps things comfortable all summer, while the front double attached garage is a huge everyday bonus. Outside, enjoy a fully fenced yard with greenspace beyond for added openness. Close to schools, parks, shopping, amenities, and major routes. A fantastic combination of space, function, and setting. Welcome home! (id:55254)
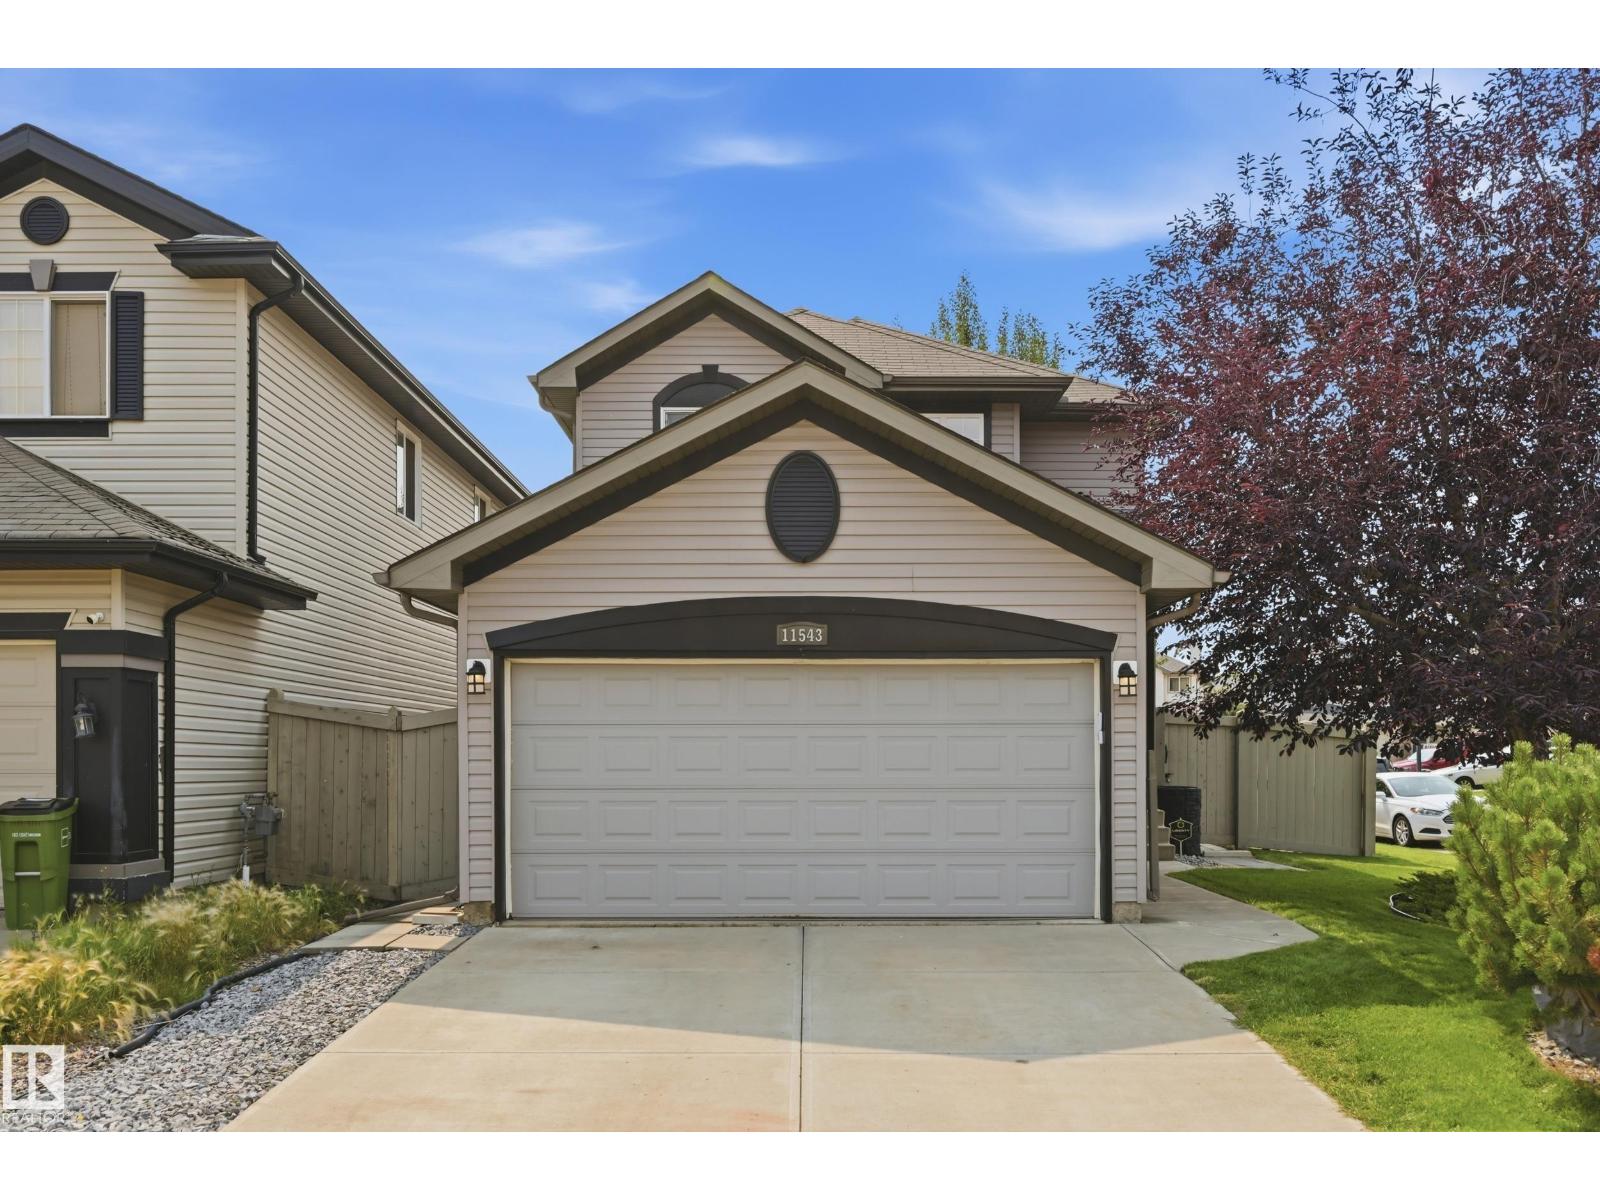
11543 11 Av SW
Edmonton, Alberta
Welcome to this inviting 4 Bed home in family friendly Rutherford. Offering a perfect blend of Comfort, Space & Convenience. The Bright, Open concept Main Floor provides plenty of room for everyday Living & Entertaining, with a generous Living Room, Dining area & Kitchen with Raised Eating bar. The Primary suite is Bright and offers a beautiful Ensuite with corner soaker tub & W/I Closet. 2 Jr Beds and the main 4 Pce Bath complete upstairs. The Basement is Partially Finished with a 4th Bed, Rec Space & Flex Room currently used as a Sauna. A Double Attached Heated Garage offers secure parking and additional storage, while the welcoming exterior adds excellent curb appeal. The South facing yard has a Deck, Landscaping and Storage shed. Located in a community surrounded by Parks, Schools, Shopping & Amenities, this home is an ideal choice for families looking for space to grow. Don't Miss Out! (id:55254)
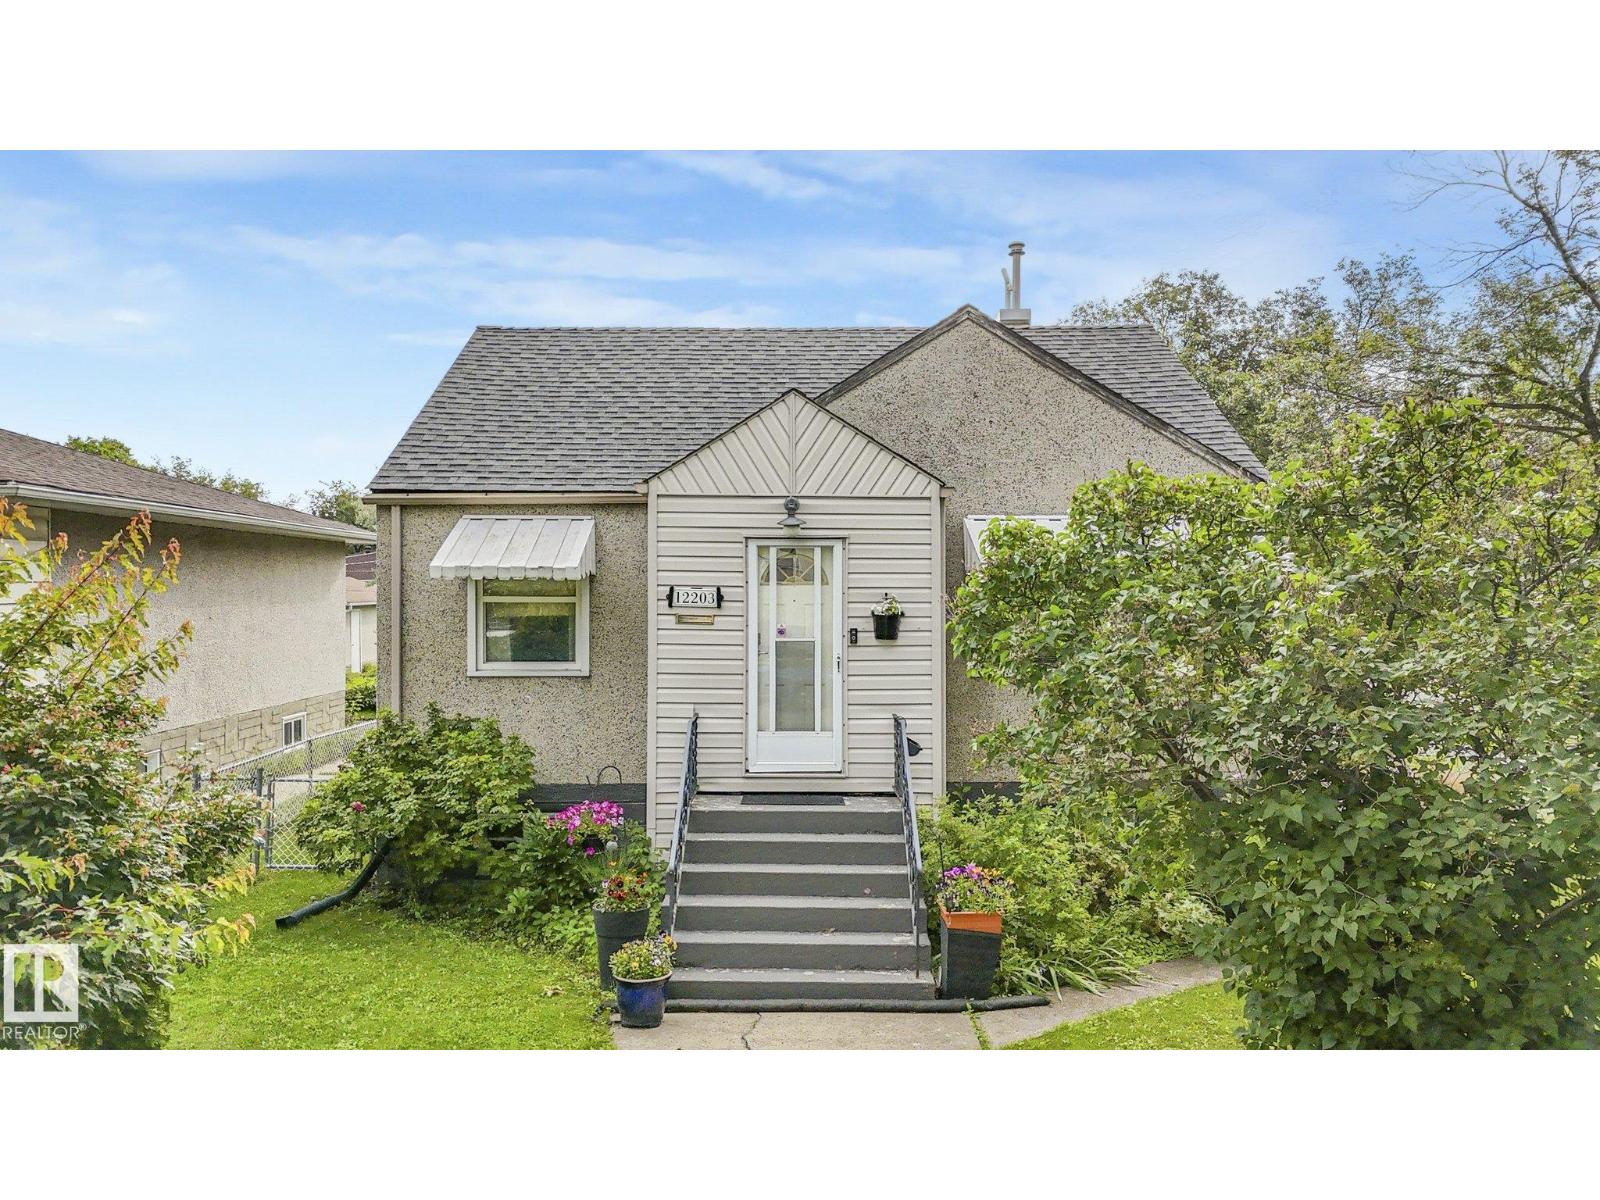
12203 126 St NW
Edmonton, Alberta
Welcome to this beautifully maintained bungalow, ideally situated on a 50' x 150' corner lot offering excellent potential for future development. The home features 2 bedrooms, 1 bathroom, hardwood flooring, and a finished basement providing additional living and recreational space. The home features a newer hot water tank and newer shingles, while the high-efficiency furnace provides reliable heating and comfort. Enjoy an amazing location in a quiet, family-friendly neighbourhood, conveniently located near schools, parks, and all essential amenities, with easy access to public transit. The spacious corner lot features a beautifully landscaped and meticulously maintained lawn, offering plenty of outdoor space for relaxing, entertaining, and enjoying the surrounding greenery. With its generous lot size and prominent corner location, this property presents exciting possibilities for future development while offering a comfortable and well-maintained home in a desirable location. (id:55254)