Sanket Patel Commercial Realtor
262 Dawson Wharf Rise
Chestermere, Alberta
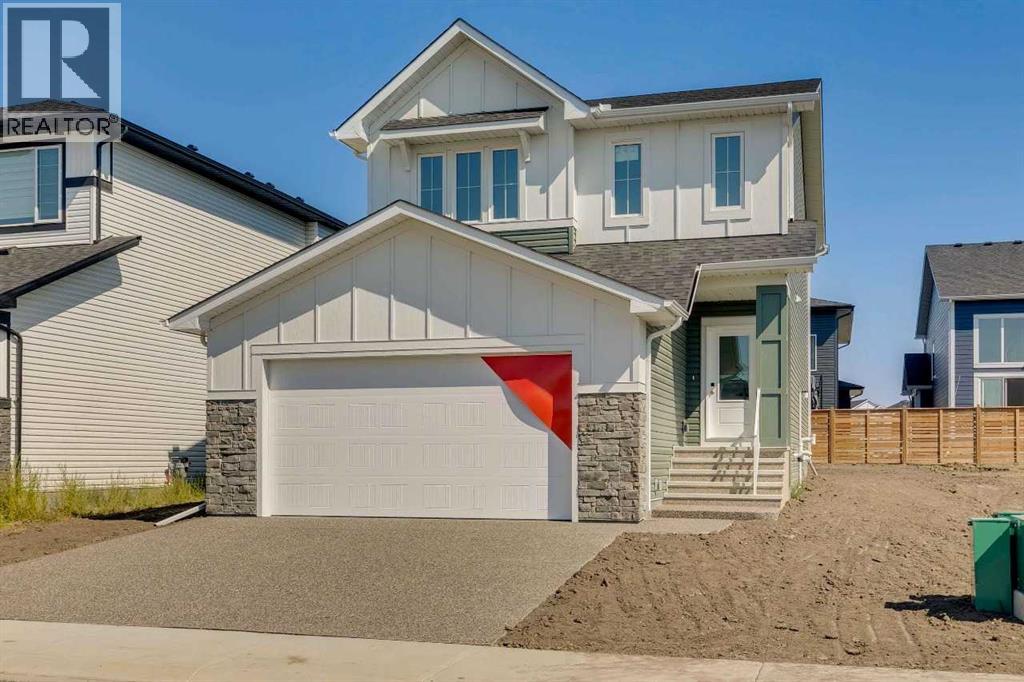
Welcome to 262 Dawson Wharf Rise — the Madison by NuVista Homes. This Farmhouse-style home offers 3 bedrooms and 3 bathrooms across two well-designed levels in the community of Dawson's Landing, Chestermere. The main floor features 9' ceilings, luxury vinyl plank flooring, a spacious great room with electric fireplace and full tile surround to ceiling height, and a flex room for added versatility. The kitchen is appointed with an upgraded Samsung gas range, built-in microwave, taller upper cabinets, and quartz countertops. Upstairs, the primary bedroom is complemented by a bonus room, two additional bedrooms, and conveniently located laundry. A side entrance adds future potential, while an oversized 22'x22' garage and 11'x10' rear deck complete this exceptional package. Photos are representative. (id:55254)
or rent

Unknown Address
,
Outstanding opportunity to own a profitable Mexican food franchise in a high-exposure NW Calgary location. This well established,turnkey operation features a fully equipped commercial kitchen, efficient layout for dine-in and takeout, and seating for 24guests. Ideally situated near schools, businesses, and residential communities, the location benefits from strong foot traffic and flexibleoperating hours. Additional basement storage is included, with potential to further increase revenue by introducing a complementaryfranchise concept. Perfect for owner-operators or investors seeking a proven food business. (id:55254)

506 5 Avenue S
Lethbridge, Alberta
great opportunity to be part of downtown in a well maintained visible strip mall. Take a look you'll be happy you did. (id:55254)
318 Applewood Drive SE
Calgary, Alberta
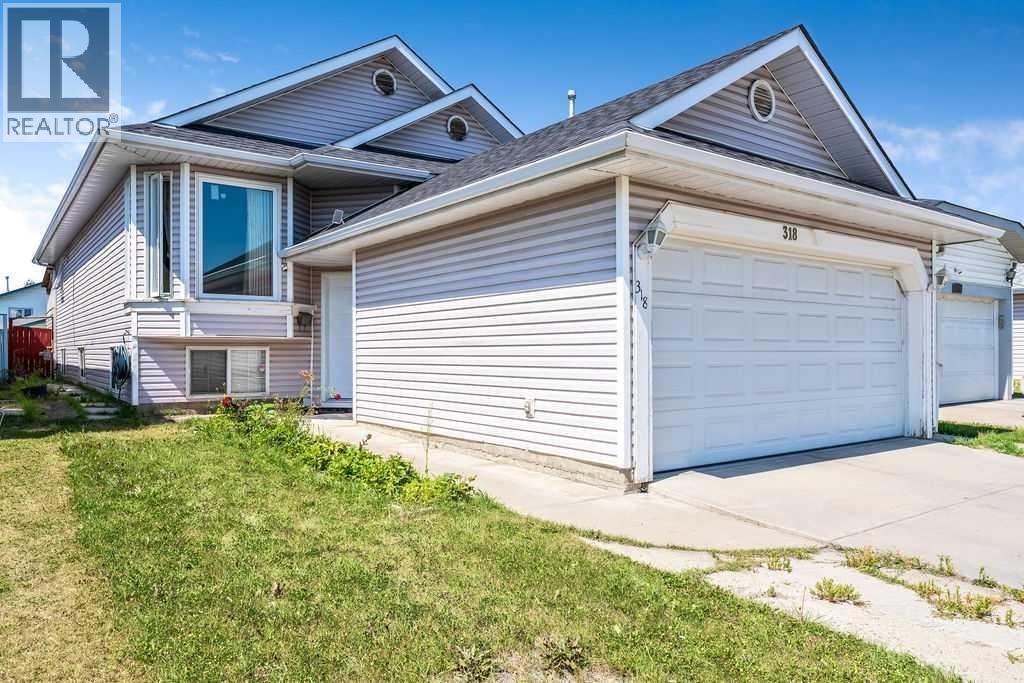
1224sf bilevel with double attached garage. All 2-year-old windows, including the front door and back door, and shingles. Newer bedroom doors. A total of 6 bedrooms, 3 4 pce baths & 1 illegal suite in the basement were present at the time of purchase in 2012. Walking distance to park/playground and bus stop. Community features: Outdoor skating rink, sports fields, Elliston Park(Walking trails, an off-leash dog area, pond). Close to East Hills shopping centre, like Costco, Starbucks, McDonald's, Walmart, and Chick-fil-A...The house needs a coat of paint & TLC. This is a great home for a growing family. (id:55254)
2110 26 Avenue SW
Calgary, Alberta
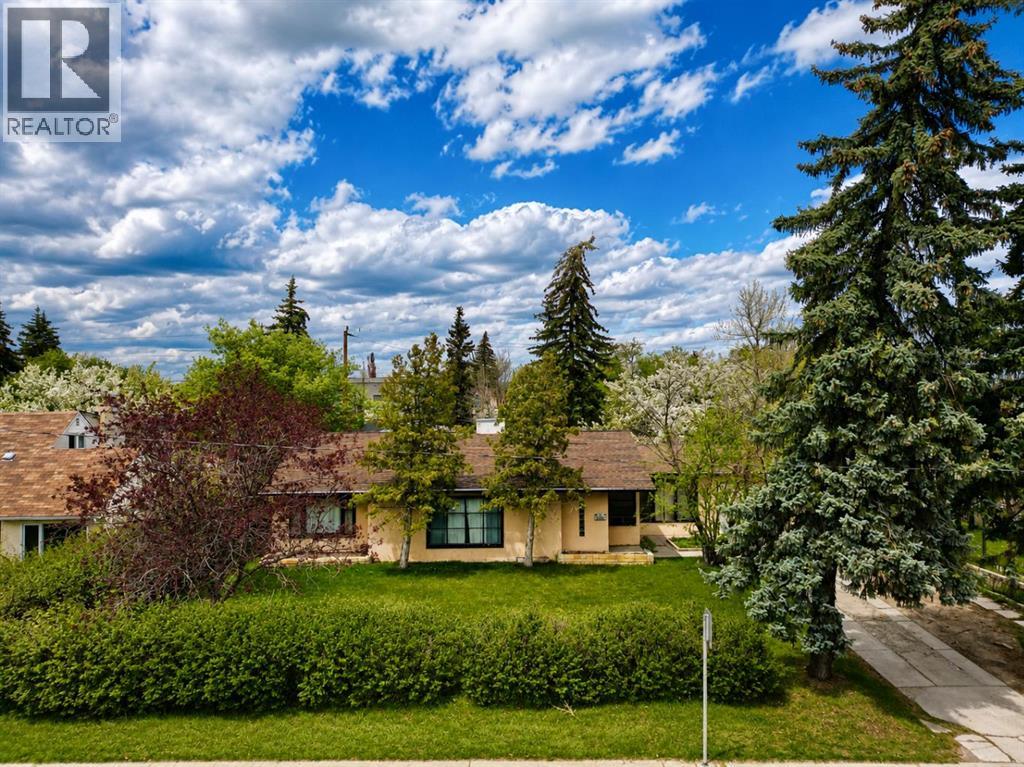
Situated on a massive 85 ft x 120 ft lot in a highly sought-after location, this property presents an exceptional opportunity for homeowners, investors, and developers alike. With a versatile layout, this home offers endless possibilities in an area surrounded by growth and future value. The main floor features a bright and functional design with three generously sized bedrooms, all conveniently located near a well-appointed 4-piece bathroom. Large windows throughout the home flood the living spaces with natural light, creating an open and welcoming atmosphere. The spacious living room is warm and inviting, seamlessly connecting to the dining area, making it ideal for both every day living and entertaining guests. The kitchen is thoughtfully laid out with an open workspace, and the cabinetry, highlighted by a window above the sink overlooking the expansive backyard. Whether preparing meals or enjoying your morning coffee, the view of the private outdoor space adds to the charm of this home. Adjacent to the kitchen is a cozy eating nook that opens directly into both the kitchen and living room, creating a natural flow throughout the main living area. Adding to the practicality of the home, the main floor laundry room is located just off the kitchen and includes a sink as well as direct access to the outdoor patio. This convenient setup makes day-to-day living easy while also providing quick access to the backyard for summer gatherings, gardening, or future expansion plans. The fully developed basement includes an illegal suite with its own separate access from the backyard and alley, offering excellent flexibility for extended family, guests, or potential rental income. The lower level features a full kitchen that opens into a combined living and dining area, creating a comfortable and self-contained space. In addition, the basement offers one bedroom, a den that could easily function as a home office or guest room, a 4 piece bathroom, and its own dedicated laundry a rea. Outside, the oversized lot provides exceptional outdoor space and location of this parcel makes it a rare find in today’s market. This is an outstanding opportunity to own a property with strong current functionality and significant long-term upside in a prime location close to amenities, schools, shopping, transit, and major routes. Properties with lots of this size and potential rarely become available. (id:55254)
52315 Rge Road 273
Rural Parkland County, Alberta
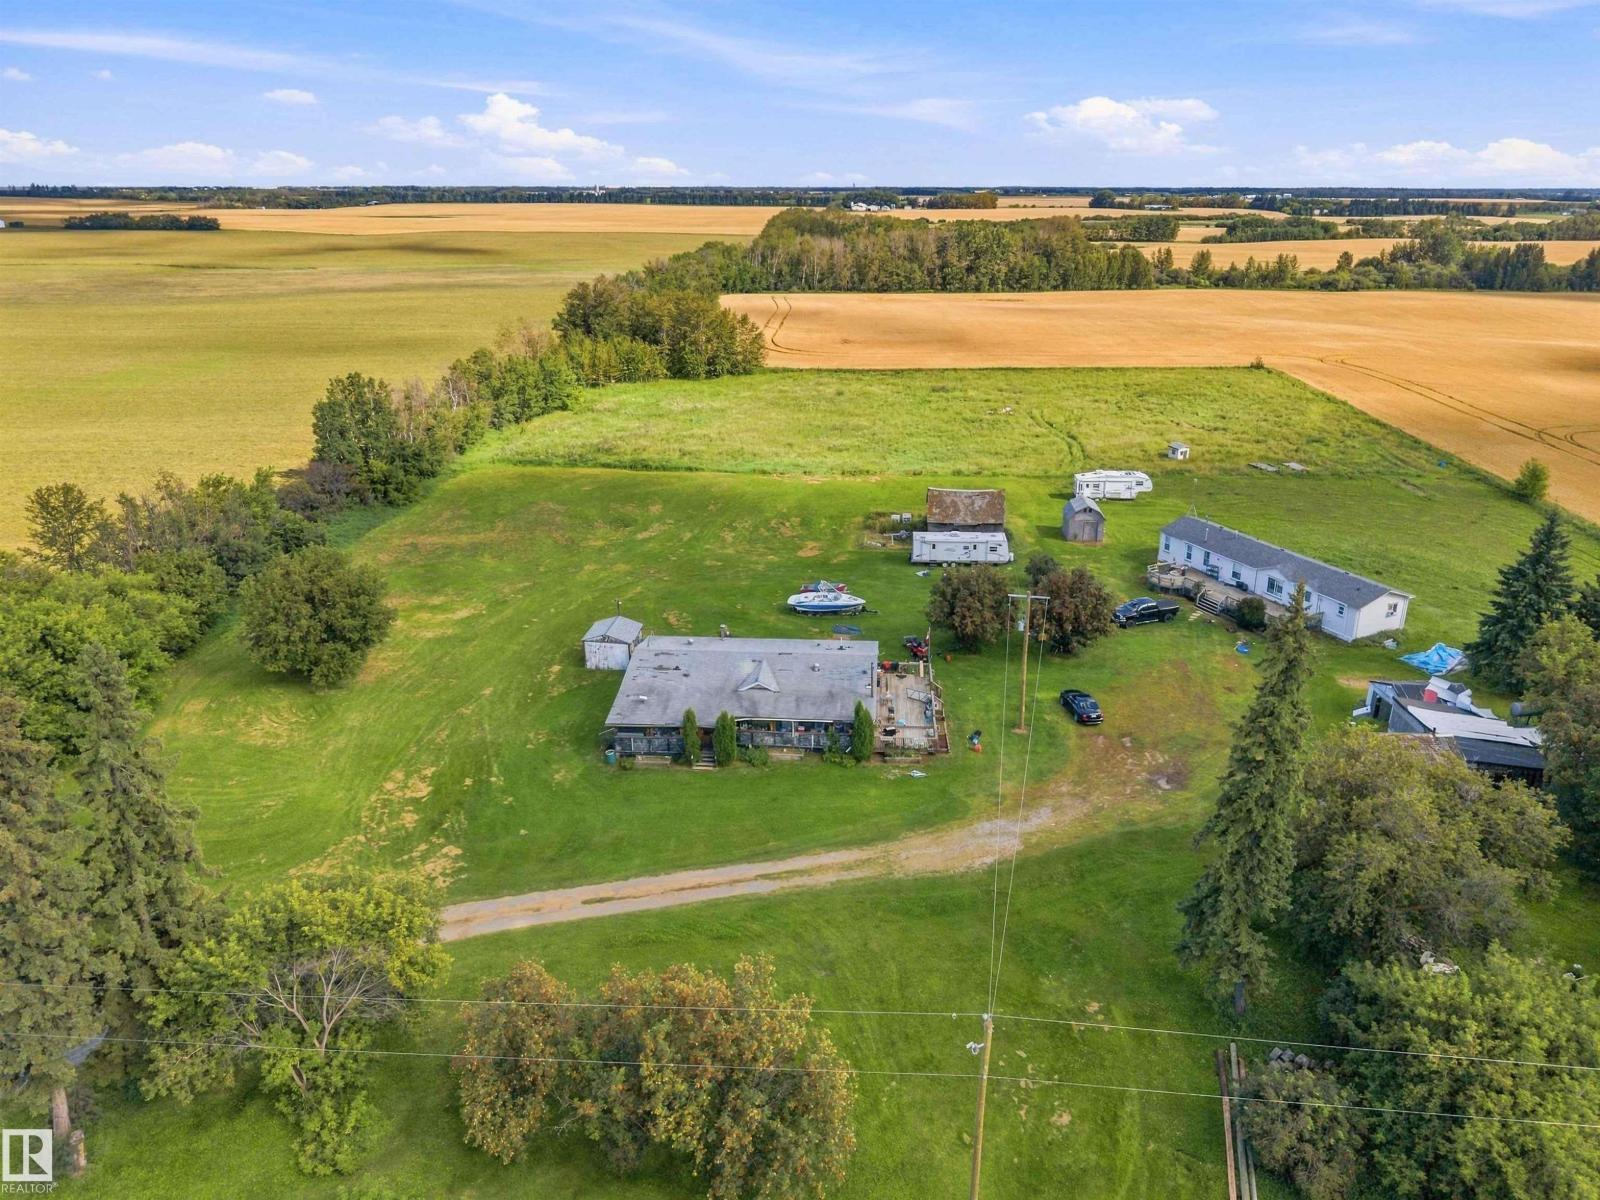
TWO RESIDENCES, 6.9 ACRES, SECONDS SOUTH OF SPRUCE GROVE. WELCOME TO 52315 RANGE ROAD 273. THIS ONE OF A KIND PROPERTY BORDERS GOLDEN SPIKE ROAD (RANGE ROAD 273). THE FIRST RESIDENCE IS A MODULAR HOME BUILT IN 1990 WITH 1518 SQ FEET OF LIVING SPACE, 3 BEDROOMS AND 2 BATHS. THE KITCHEN HAS OAK CABINETRY, TILE BACKSPLASH, AND WHITE APPLIANCES. DINING AREA IS OPEN TO KITCHEN WITH SLIDING DOOR ACCESS TO A COVERED DECK. THE MAIN LIVING ROOM HAS A FIREPLACE AND IS SPACIOUS. PRIMARY BEDROOM IS KING SIZED WITH DOUBLE CLOSETS. ENSUITE IS A 3 PIECE WITH SHOWER. HOME HAS LAUNDRY, A FULL BATH, AND 2 ADDITIONAL BEDROOMS. THE SECOND HOME (MOBILE HOME) WAS BUILT IN 2001 AND IS ALSO 1500 SQ FEET WITH 3 BEDROOMS, A FULL ENSUITE, ISLAND KITCHEN, FULL MAIN BATH, LAUNDRY, VAULTED CEILINGS, AND A MASSIVE EXTERIOR DECK. BOTH HOMES SHARE A DRILLED WELL FOR WATER. HOMES HAVE TANK AND FIELD SEPTIC SYSTEMS. PROPERTY HAS AMPLE ROOM FOR A GARAGE OR SHOP. GREAT POTENTIAL FOR A BUSINESS OR COMPANY. (id:55254)
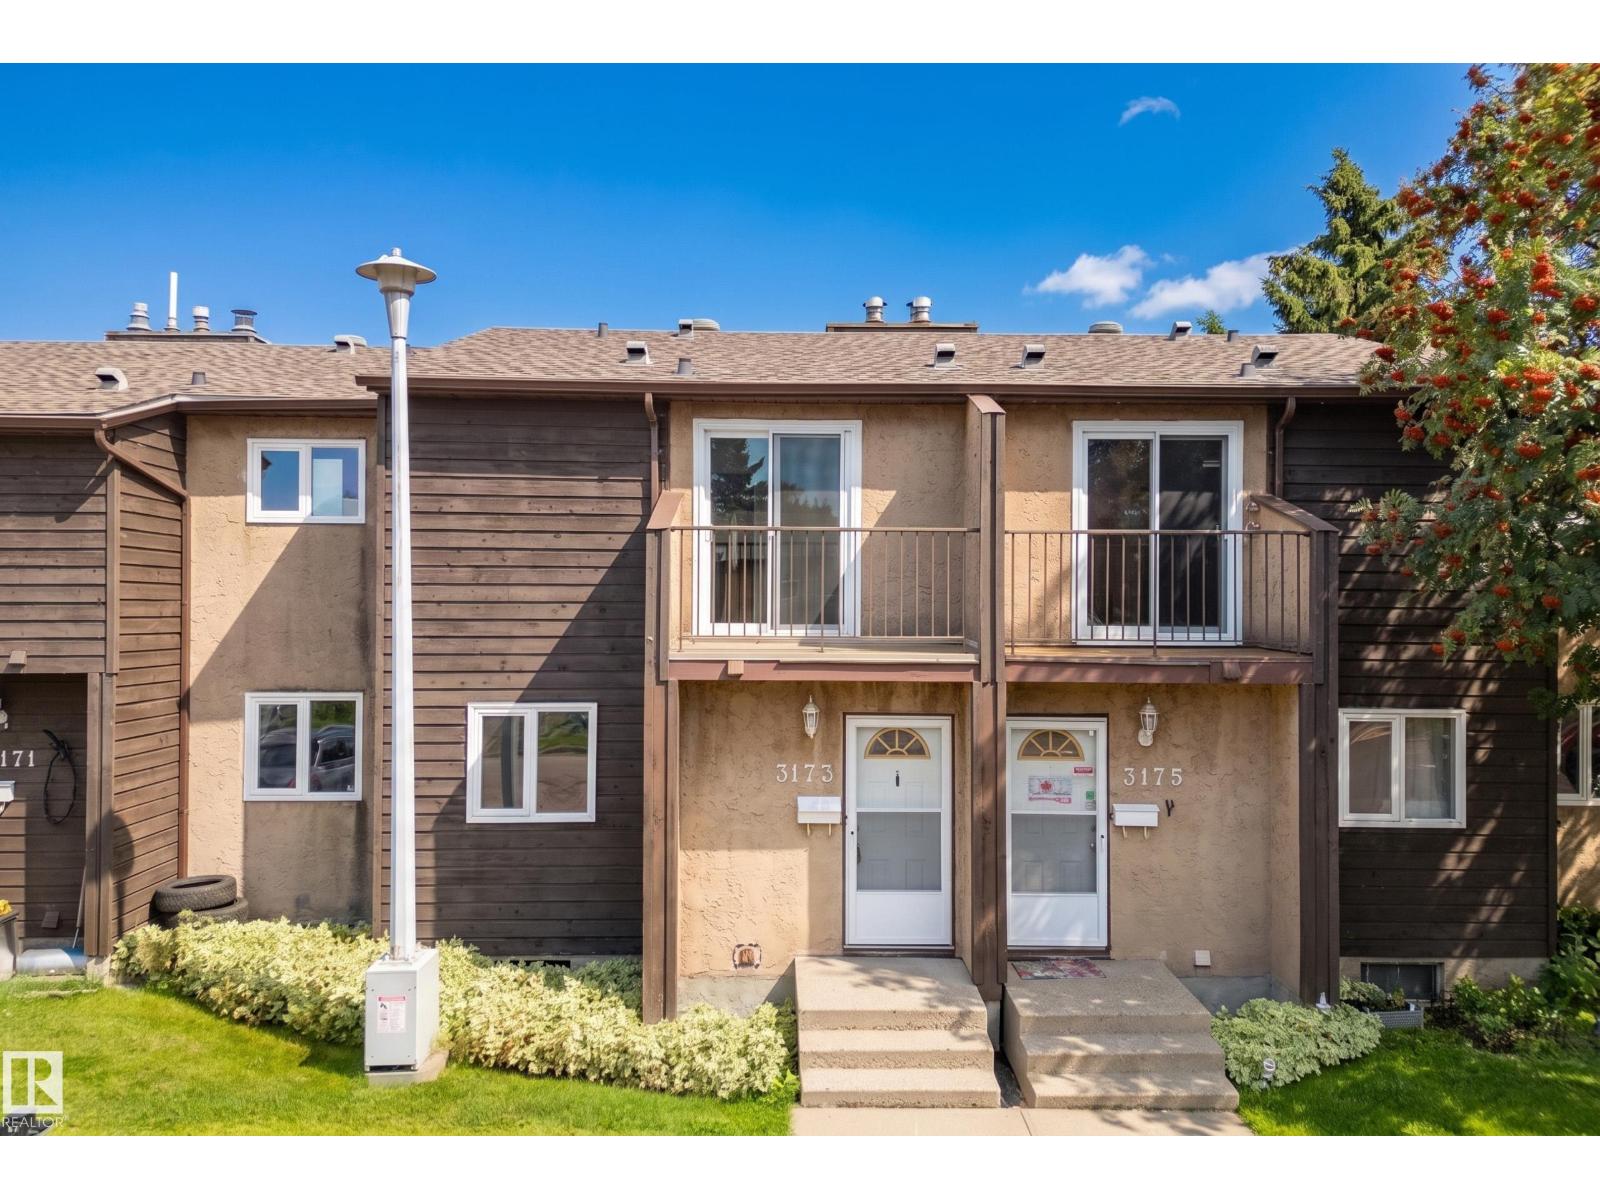
3173 139 Av NW
Edmonton, Alberta
Freshly updated and move-in ready, this 3-bedroom condo offers modern finishes and a peaceful setting backing directly onto a greenbelt. The bright main floor features new flooring and paint, new countertops and stove, plus refinished cabinetry. A wood-burning fireplace adds warmth and character. Sliding doors open to the sunny south-facing back yard, shaded by a mature birch tree with gated access to the greenbelt. A powder room completes the main floor. Upstairs are 3 bedrooms and a refreshed full bath, including a spacious primary with its own private balcony. The finished lower level adds 2 flexible living areas and a dedicated laundry room. Additional upgrades include replaced windows and exterior doors, plus new low-maintenance fencing. A powered parking stall is steps from the entry. Close to schools, shopping, dining and Clareview LRT. Some interior rooms have been virtually staged to show furniture. (id:55254)
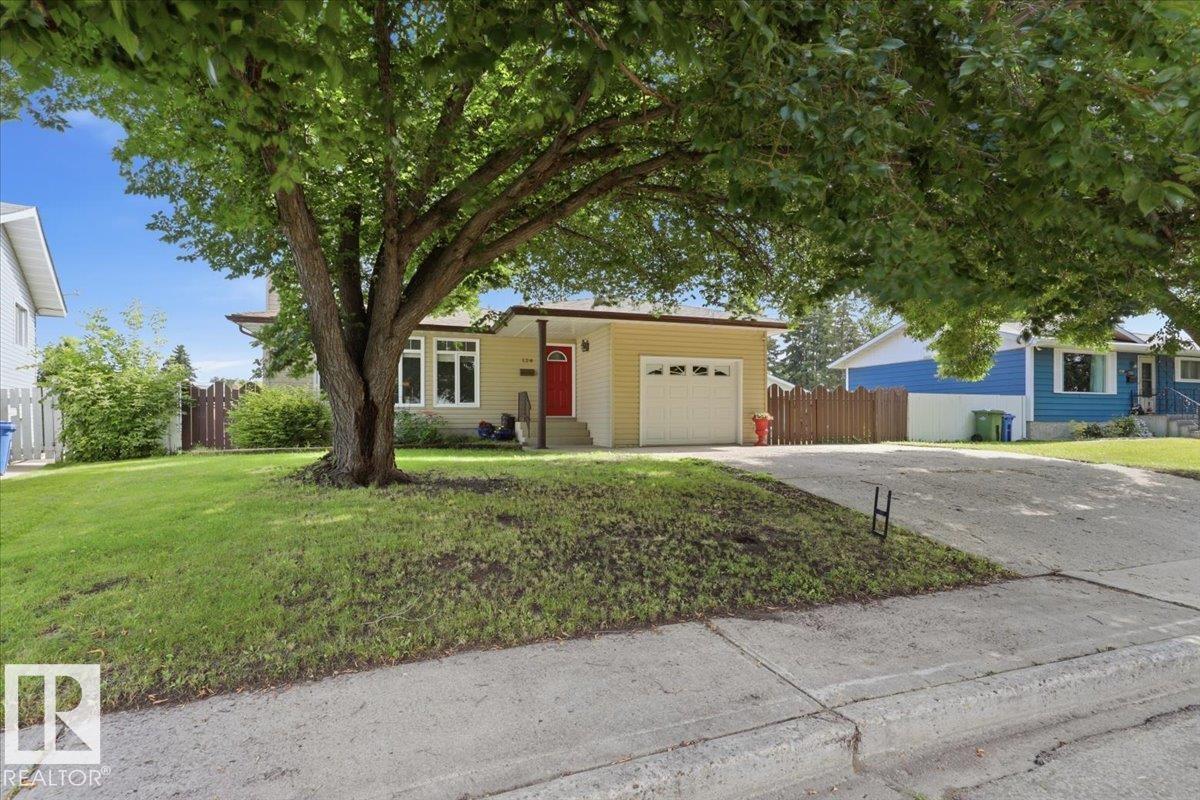
128 Green Ash Dr
Wetaskiwin, Alberta
Welcome home to this spacious 4 bed + 3 bath bungalow, conveniently located just steps from Centennial school, parks & shopping. Offering a functional layout & plenty of room for the whole family, main floor features a bright & inviting living room w/ beautiful vinyl windows, a formal dining area & well designed kitchen w/ ample cabinetry & 3 appliances. 3 bedrooms are located on the main floor, including a comfortable primary bedroom complete w/ convenient 2-pc ensuite. 4-pc main bath w/ walk-in shower completes the main level, along w/ the added comfort of central air-conditioning. The finished basement offers even more living space including a large family room featuring a cozy wood-burning stove, fourth bedroom, 3-pc bath w/shower, laundry room & tons of storage. Outside, enjoy the large fenced backyard designed for relaxing & entertaining, complete w/ covered deck, 2 sheds & fire pit area. The attached single car garage adds convenience & extra storage. A perfect place to call home! (id:55254)
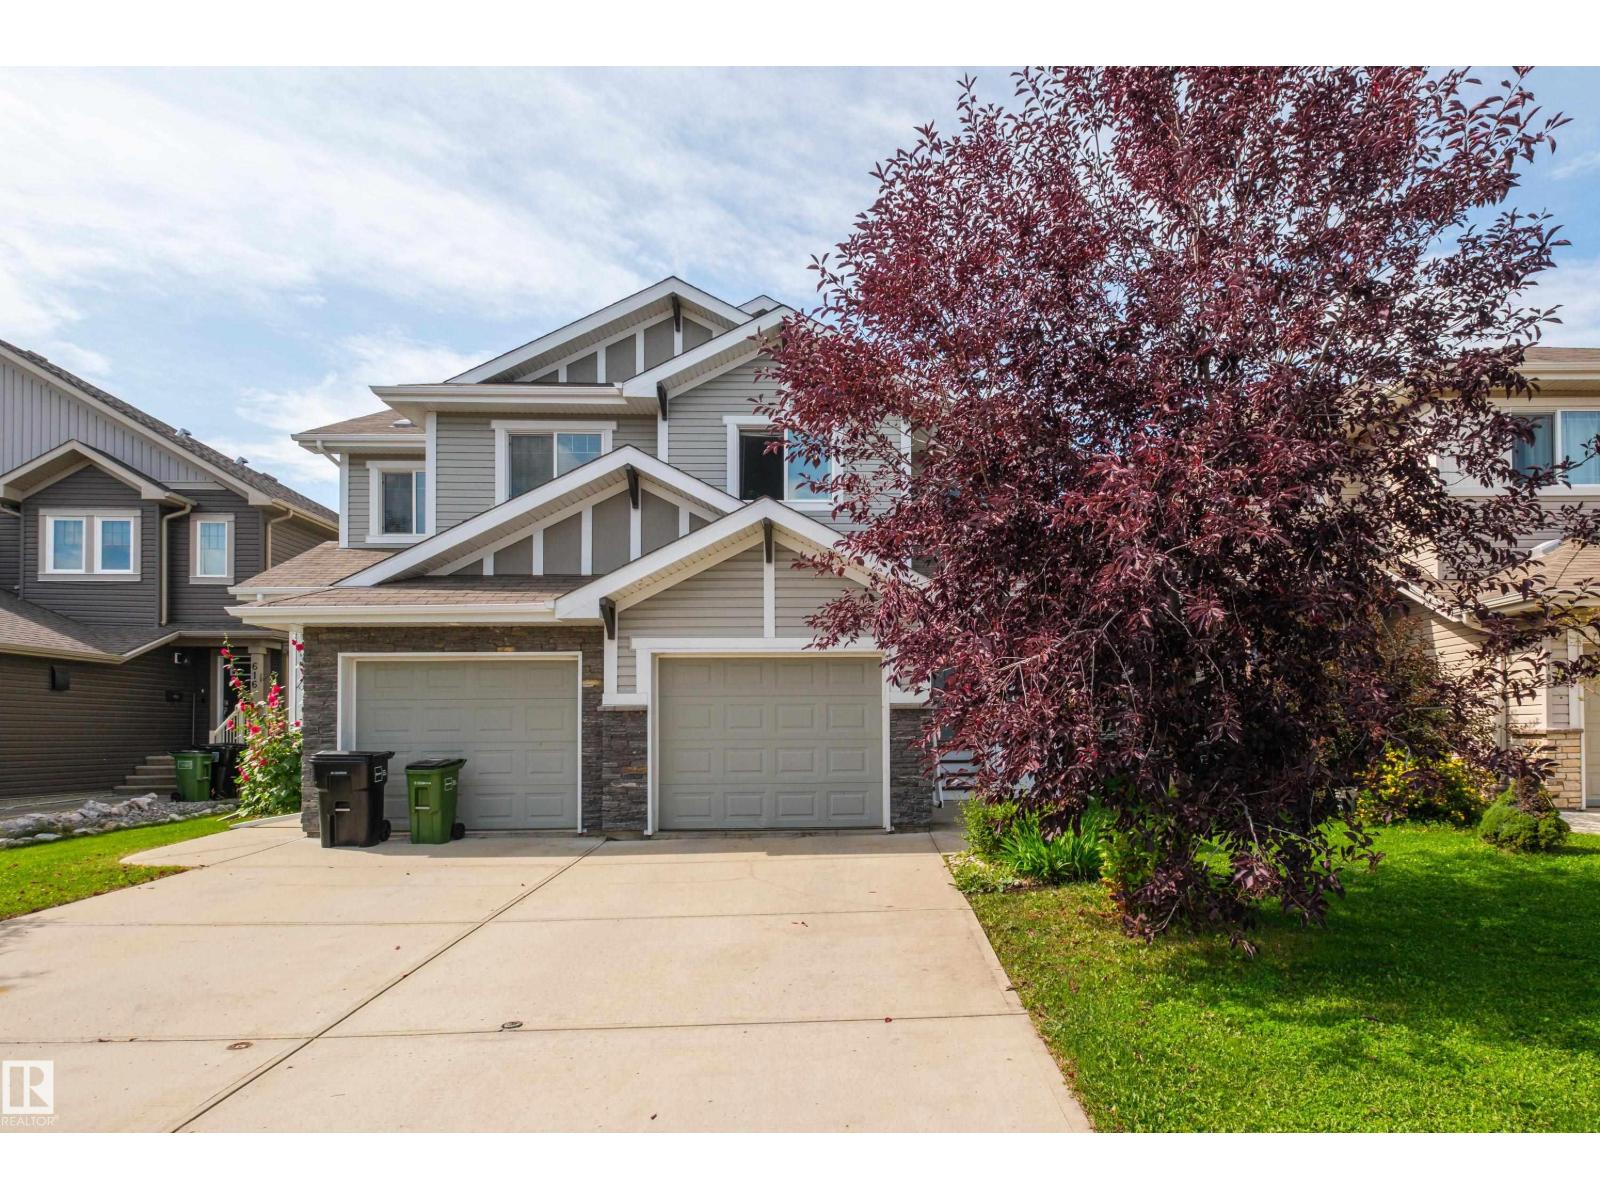
612 175a St SW
Edmonton, Alberta
Welcome to this well planned half duplex in Windermere, offering the perfect blend of comfort, functionality + opportunity for the first-time buyer. A spacious entry welcomes you and tucked away is a powder room + convenient access to the single attached garage. The walk-through pantry makes unloading groceries effortless. The bright, open-concept main floor seamlessly connects the kitchen, dining + living areas, creating an inviting space for everyday living + entertaining. A cozy fireplace anchors the living room, while oversized windows fill the home with natural light. Upstairs, the spacious primary suite offers a walk-in closet + private 4-piece ensuite, complemented by two additional bedrooms + a well-appointed 4-piece bath. A convenient laundry area, linen closet and work station to maximize the space. Outside, enjoy a private backyard framed by mature landscaping + a beautiful apple tree. The unfinished basement offers excellent potential for future development, (id:55254)
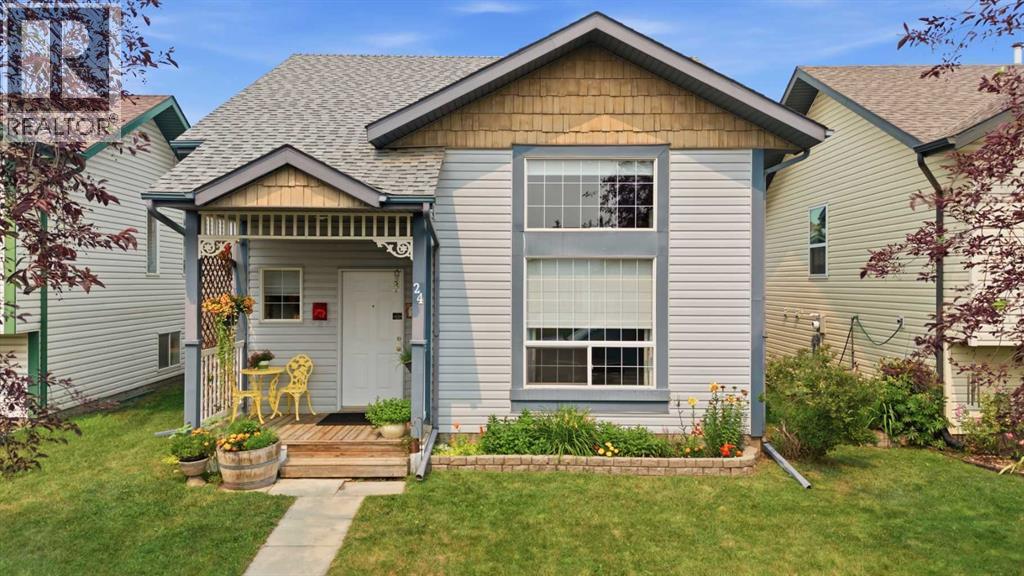
24 Kelly Street
Red Deer, Alberta
Some homes simply feel comfortable the moment you walk through the front door. Bright, welcoming and exceptionally well maintained, this 3-bedroom, 2-bathroom home offers a functional layout that’s ideal for families, first-time buyers or anyone looking for a place they’ll be proud to call home ~ Vaulted ceilings and a large front window fill the main living space with natural light, creating an open and inviting atmosphere throughout the living room, dining area and kitchen. The layout is both practical and comfortable, offering plenty of room for everyday life while still feeling connected when family and friends gather together ~ Two bedrooms and a full 4-piece bathroom complete the main floor. Downstairs, the fully finished basement adds valuable living space with a spacious family room centred around a cozy gas fireplace, a third bedroom, a second full bathroom and flexible space that can easily be used as a home office, playroom, workout area or hobby space as your needs change over time ~ Outside, the fully fenced and landscaped backyard offers plenty of room for kids to play, pets to roam or friends and family to gather throughout the summer. The large rear deck is a great place to enjoy your morning coffee or relax after a busy day, while the double detached garage with paved back-lane access provides excellent parking, storage and workspace ~ Major mechanical items have already been looked after, including brand-new central air conditioning, shingles (2016), furnace (2016) and hot water tank (2020), helping give buyers confidence in the years ahead ~ Situated on a quiet street in Kentwood, this home is just steps from St. Lorenzo Ruiz Middle School, making it an excellent location for families with school-aged children. Parks and green spaces are also close by, adding to the welcoming feel of the neighbourhood ~ If you’re looking for a bright, functional home that’s been exceptionally well maintained and offers a layout that works for every stage of life, 24 Kelly Street is one you’ll want to experience in person. (id:55254)
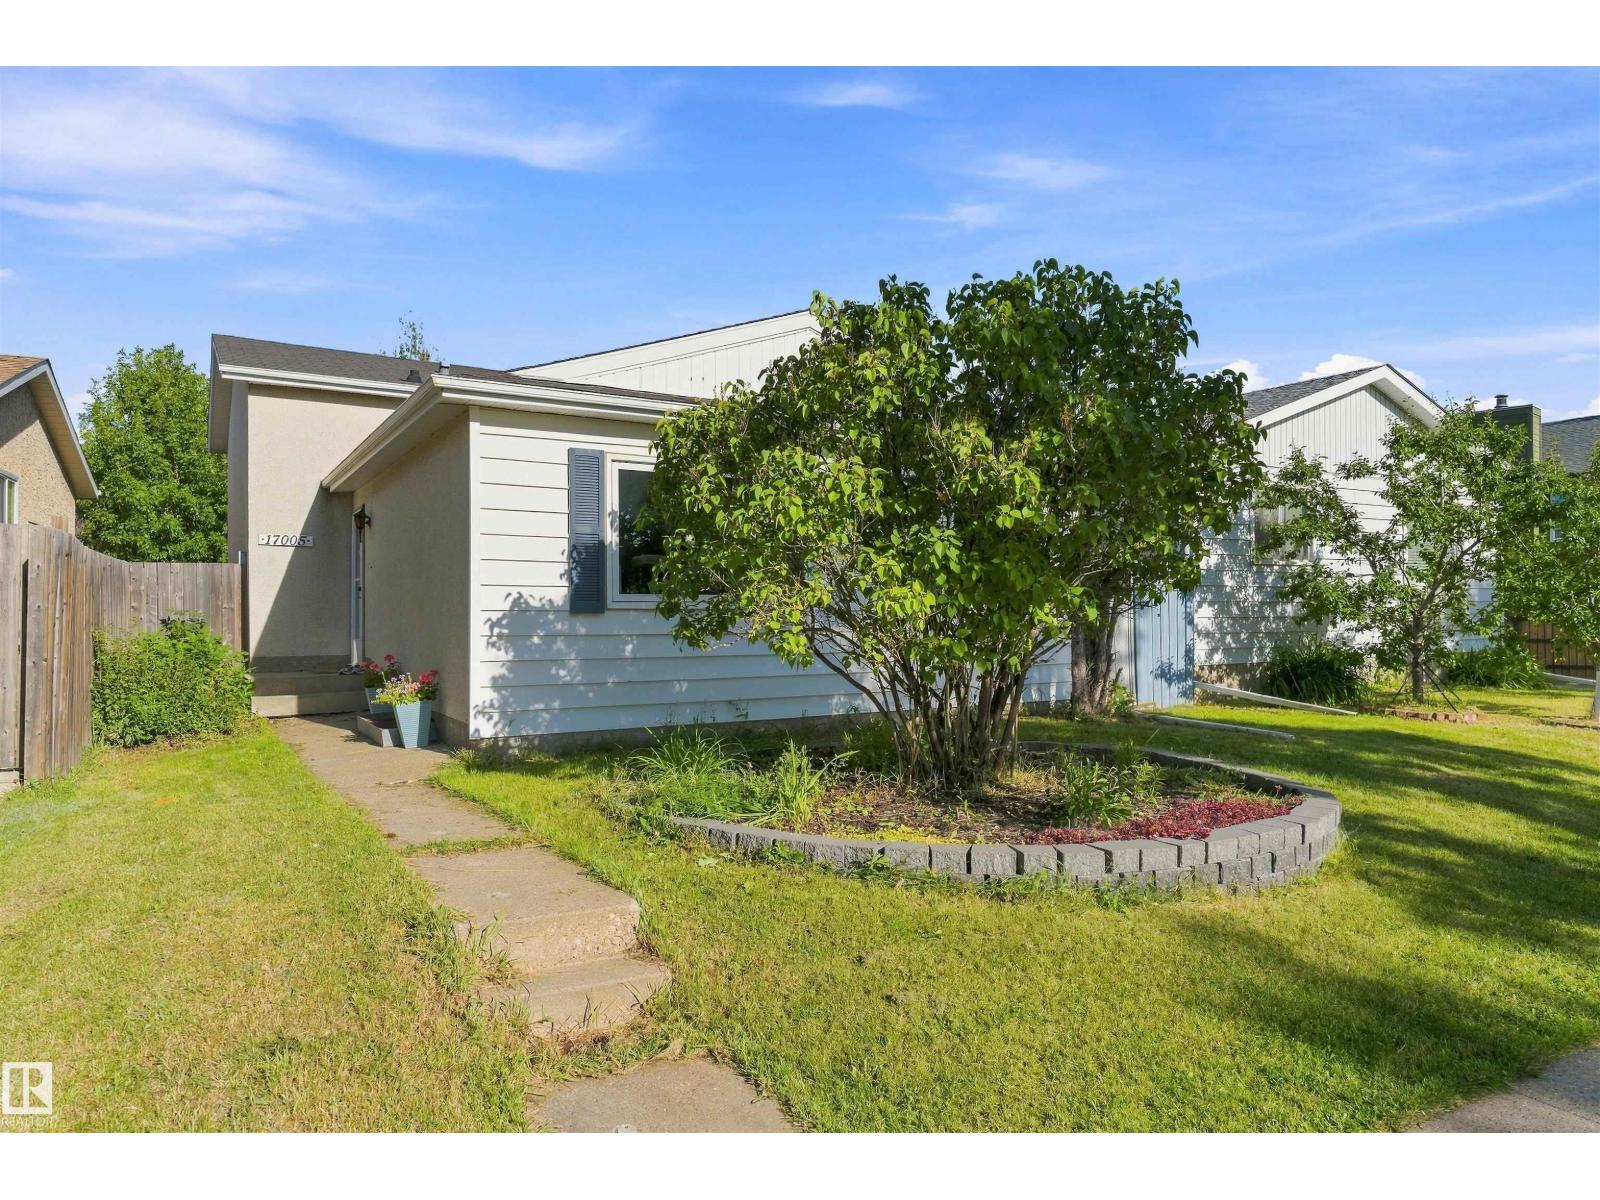
17005 95 St NW
Edmonton, Alberta
Welcome to this beautifully renovated home in the established community of Lago Lindo. At the heart of the home is an impressive, extensively renovated kitchen spanning nearly the entire main floor, creating a bright, open space designed for cooking, gathering & entertaining. Featuring full-height elegant grey cabinetry & subway tile backsplash, stainless steel appliances, oversized quartz island, convenient pull-out drawers & abundant storage, this kitchen truly sets the home apart. Upstairs offers 3 bedrooms, including a spacious primary with walk-in closet, plus full bath. The finished basement adds a large rec room, 4th bedroom, versatile flex space, 2nd bath, laundry & plumbing for a future wet bar. Major upgrades include newer roof & windows, new hot water tank, new furnace and newly installed central A/C. Outside, enjoy a fully fenced, established yard with grapes, raspberries, Saskatoon berries, blueberries & more. A double detached garage with built-in storage completes this move-in-ready home. (id:55254)
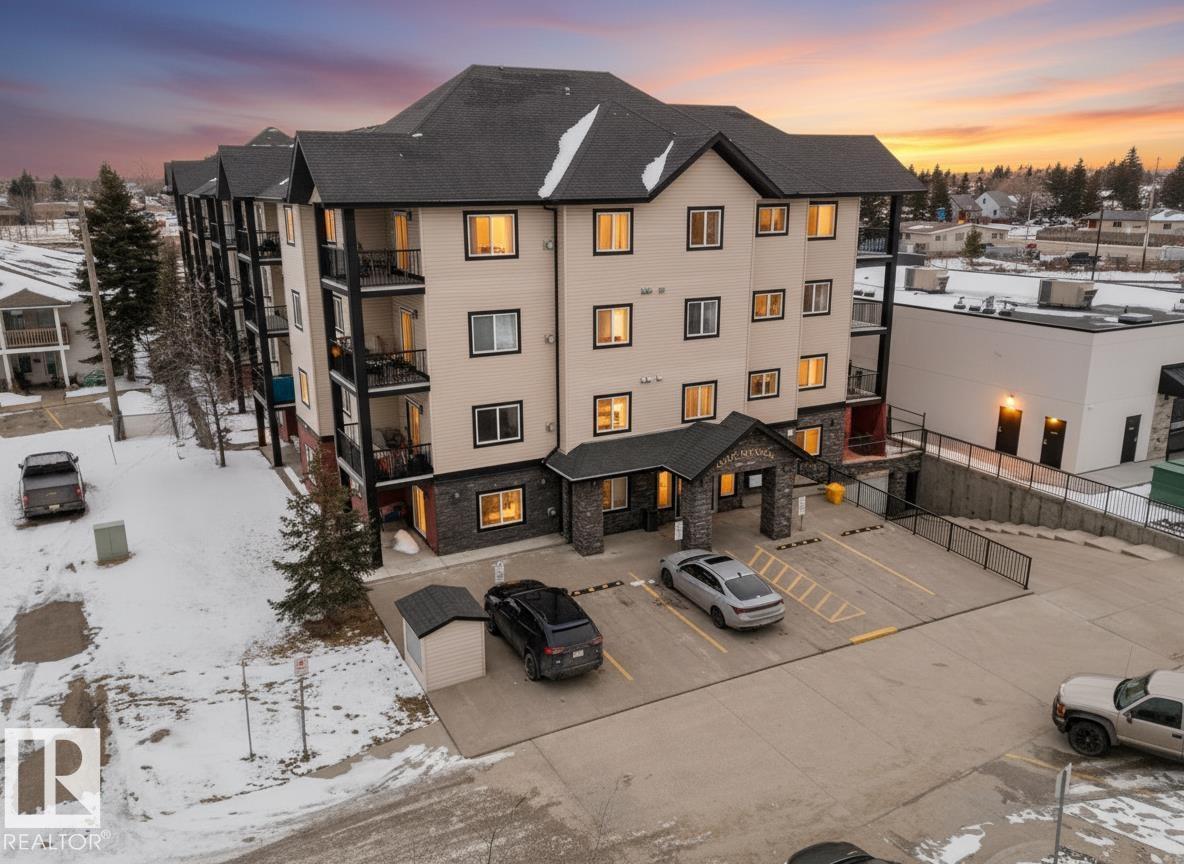
#211 4415 48 St
Leduc, Alberta
Welcome to this beautifully maintained 2 bedroom, 2 bathroom condo offering over 900 sq ft of functional living space. This bright, open-concept unit features a warm and inviting living area with a gas fireplace, a well-appointed kitchen, and convenient in-suite laundry. Enjoy your own private patio, along with the comfort of heated underground tandem parking. The building also offers excellent amenities including a gym, games/social room, and plenty of visitor parking. Ideally located close to all amenities, this home is perfect for first-time buyers or investors seeking comfort and convenience. (id:55254)