Sanket Patel Commercial Realtor
Unknown Address
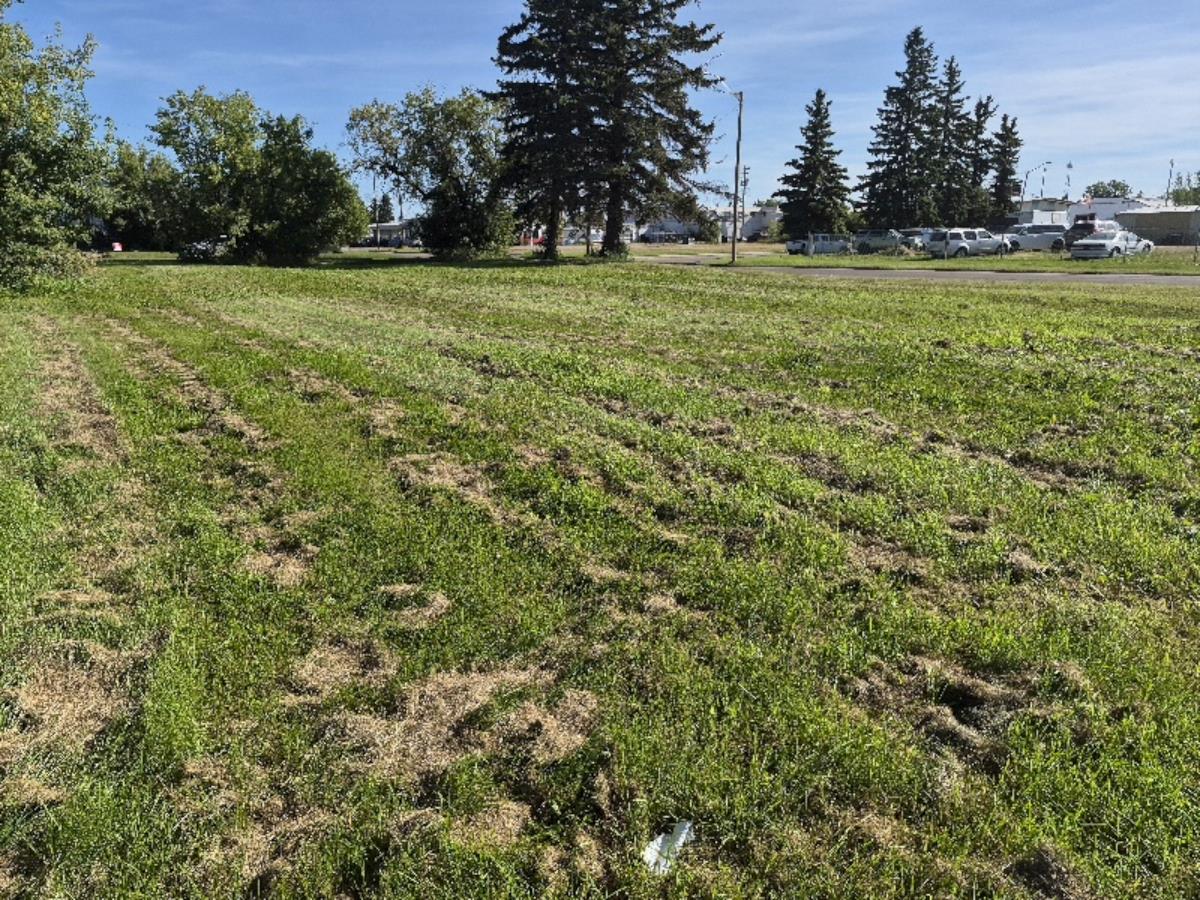
Tofield, Alberta
Fully serviced, 75 x 140 vacant commercial lot! Zoned- General Commercial. Close to downtown amenities. (id:55254)
or rent
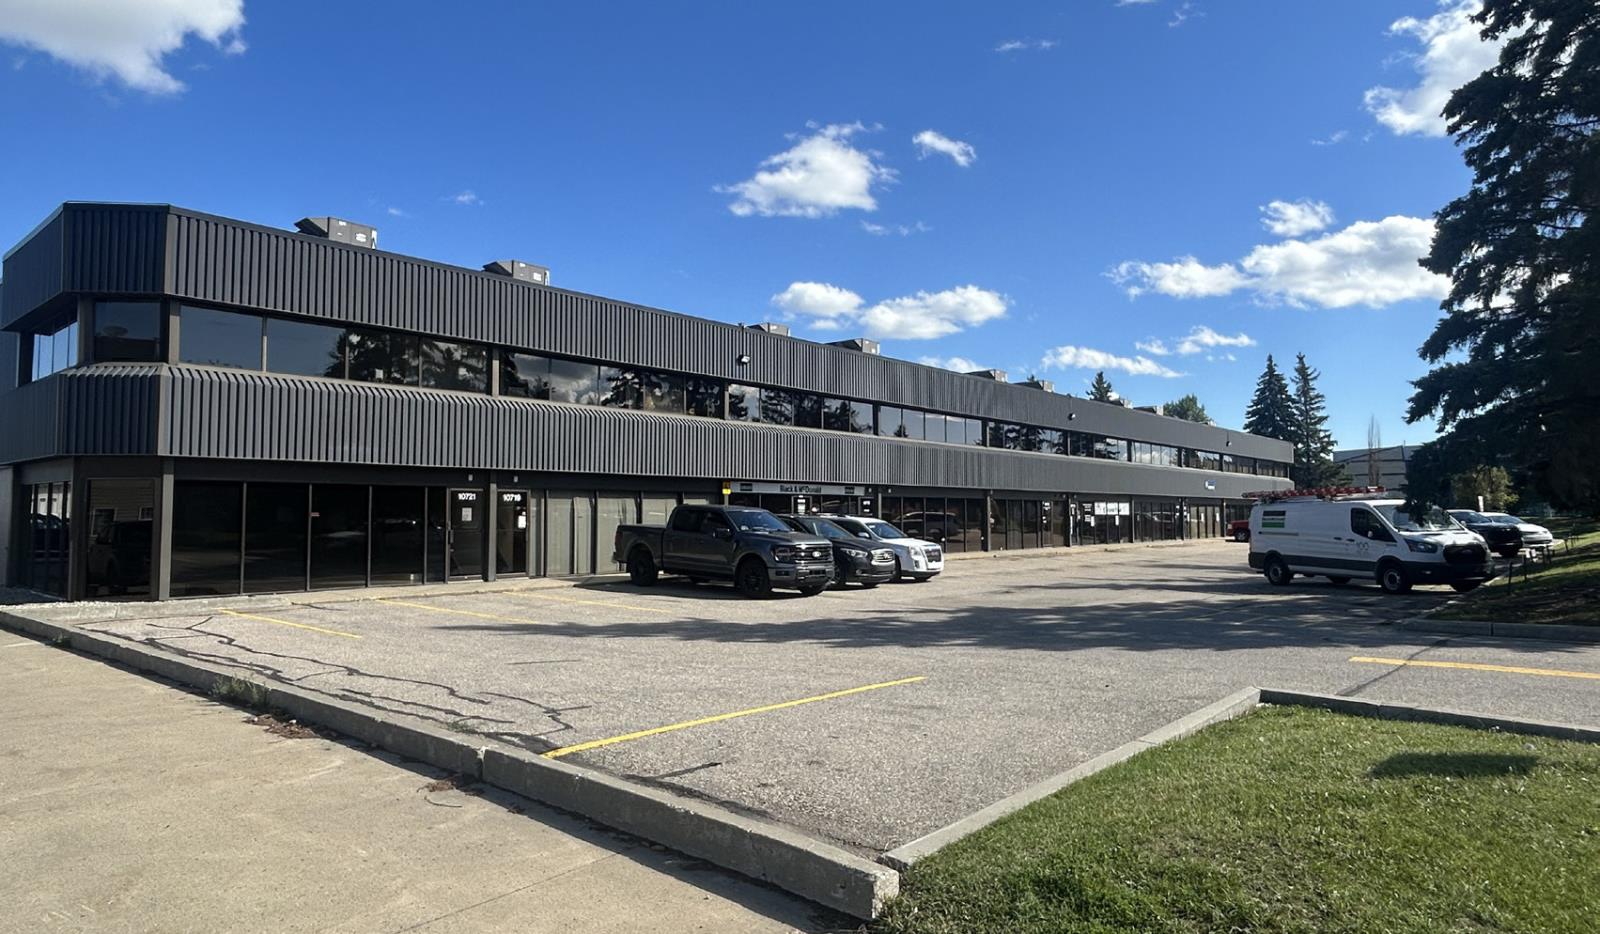
10713/15/17, 10713 - 181 Street
Edmonton, Alberta
• Three contiguous office/warehouse bays available providing options from 2,375 sq. ft.± up to 7,125 sq. ft.±• Bays are currently comprised of a mix of main floor office and open area, warehouse bays with grade loading, and second floor office throughout• Close to the Anthony Henday, Whitemud Freeway and Yellowhead Trail (id:55254)
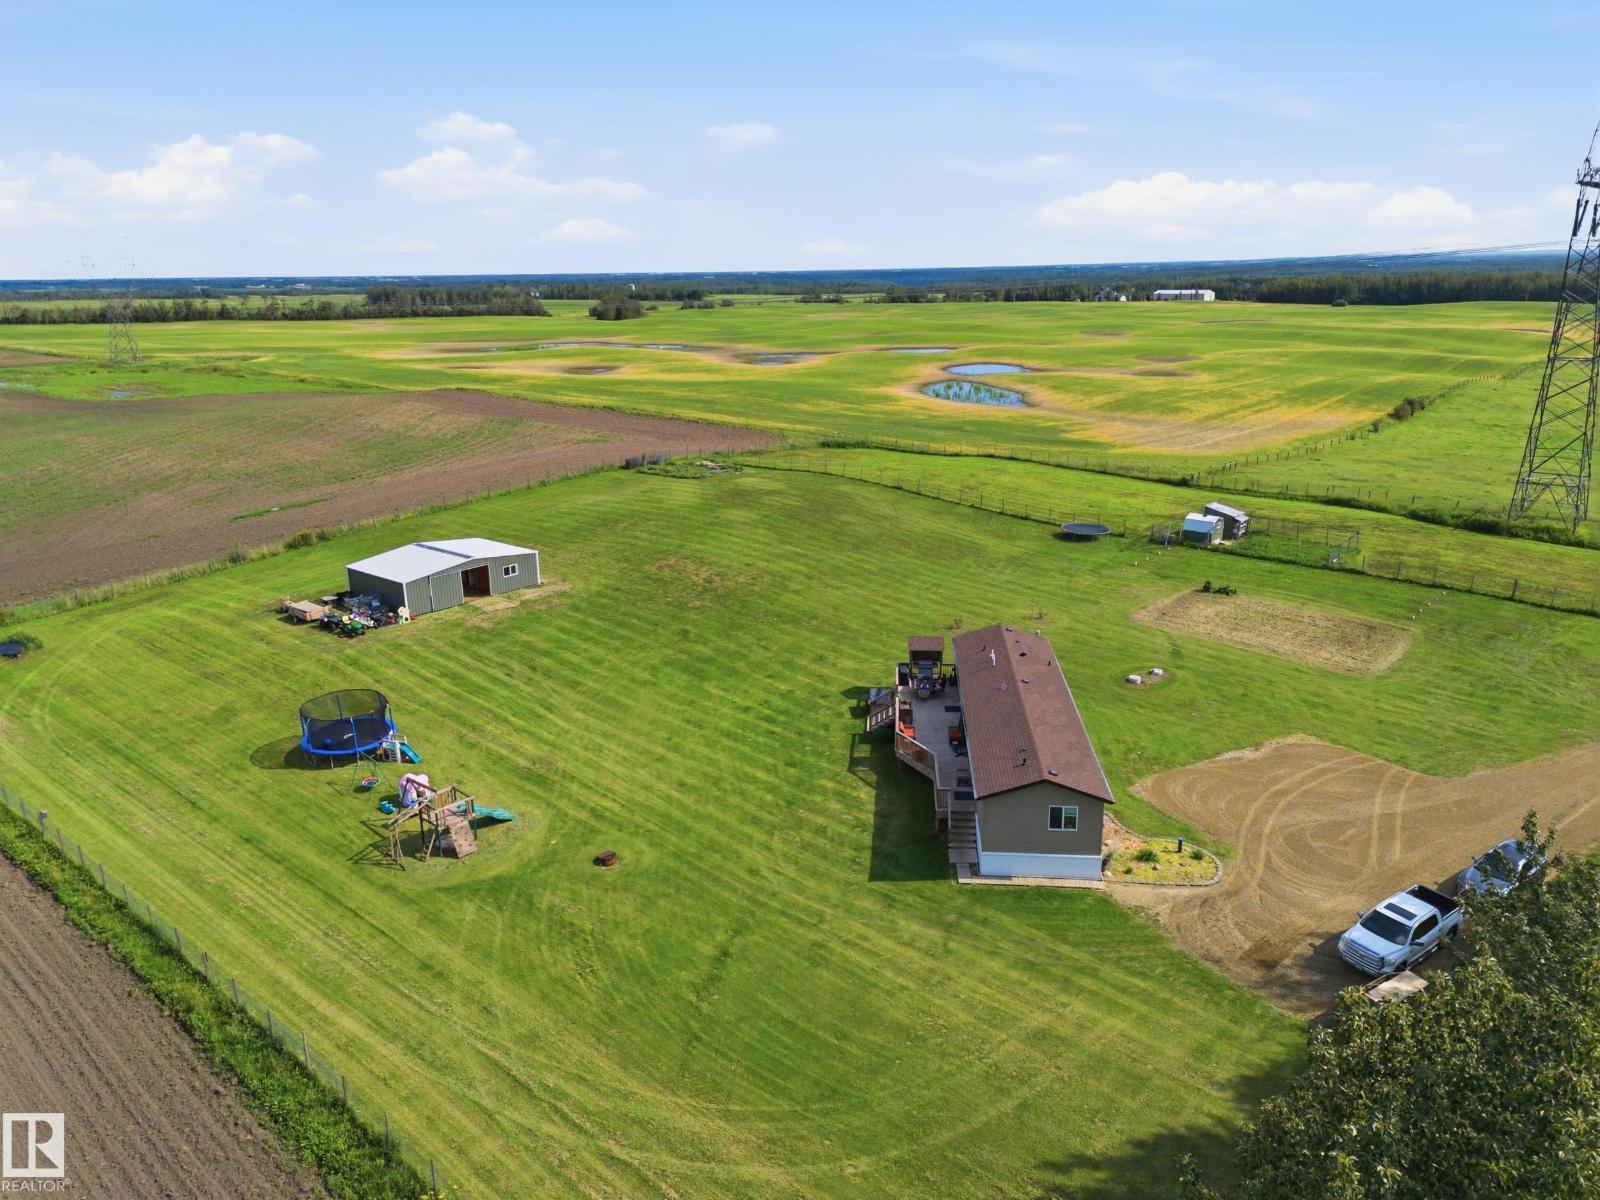
51017 Rge Rd 14
Rural Parkland County, Alberta
Welcome to your acreage opportunity! Set on 6 beautiful acres this property offers the space, privacy, and flexibility to create the lifestyle you’ve been looking for. The 2019 mobile home provides comfortable modern living, while the property’s thoughtful infrastructure makes it an ideal setup for hobby farming, horses, or simply enjoying the freedom of acreage living. A 2023 built barn adds incredible value, featuring three stalls and a dedicated tack room with flooring, providing a functional space for equestrian use and storage. The land itself is a standout, with beautiful rolling terrain, partially treed and plenty of room to bring your vision to life. The property also features a 2019 septic tank and field, a well, and the unique bonus of a natural underground spring. Whether you’re looking for a peaceful rural retreat, an equestrian property, or a place with room to expand and make your own, this acreage offers tons of opportunity. (id:55254)
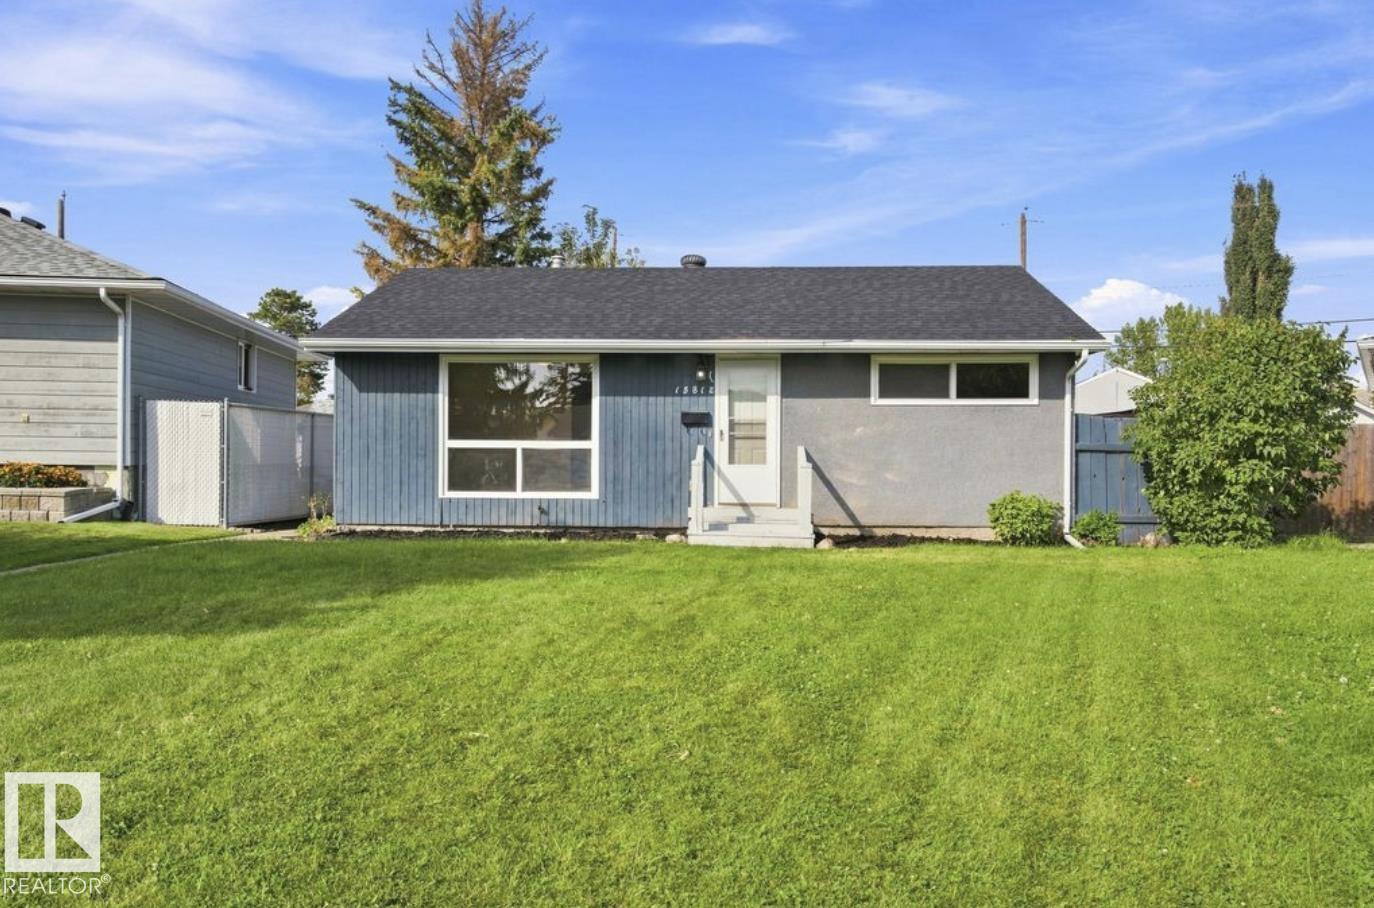
15812 110a Av NW
Edmonton, Alberta
Fully renovated and move-in ready in the heart of Mayfield, this BEAUTIFULLY UPDATED HOME sits on a massive pie-shaped lot with a double detached garage. Major upgrades include a newer roof, newer vinyl windows throughout, renovated bathroom, updated flooring, high-efficiency furnace and newer hot water tank. Extensive infrastructure improvements include weeping tile around the entire perimeter of the home, a new sanitary/sewer line from the house to the property line, plumbing and drainage upgrades, gas-line servicing, and electrical upgrades. Additional improvements include quartz countertops and kitchen updates. The lot also offers exciting future development potential, including the possibility of a garage suite or duplex development, subject to municipal approval and zoning requirements. A fantastic opportunity combining a turn-key renovated home, major behind-the-scenes upgrades and excellent future potential in the established community of Mayfield. (id:55254)
5011 49
Jarvie, Alberta
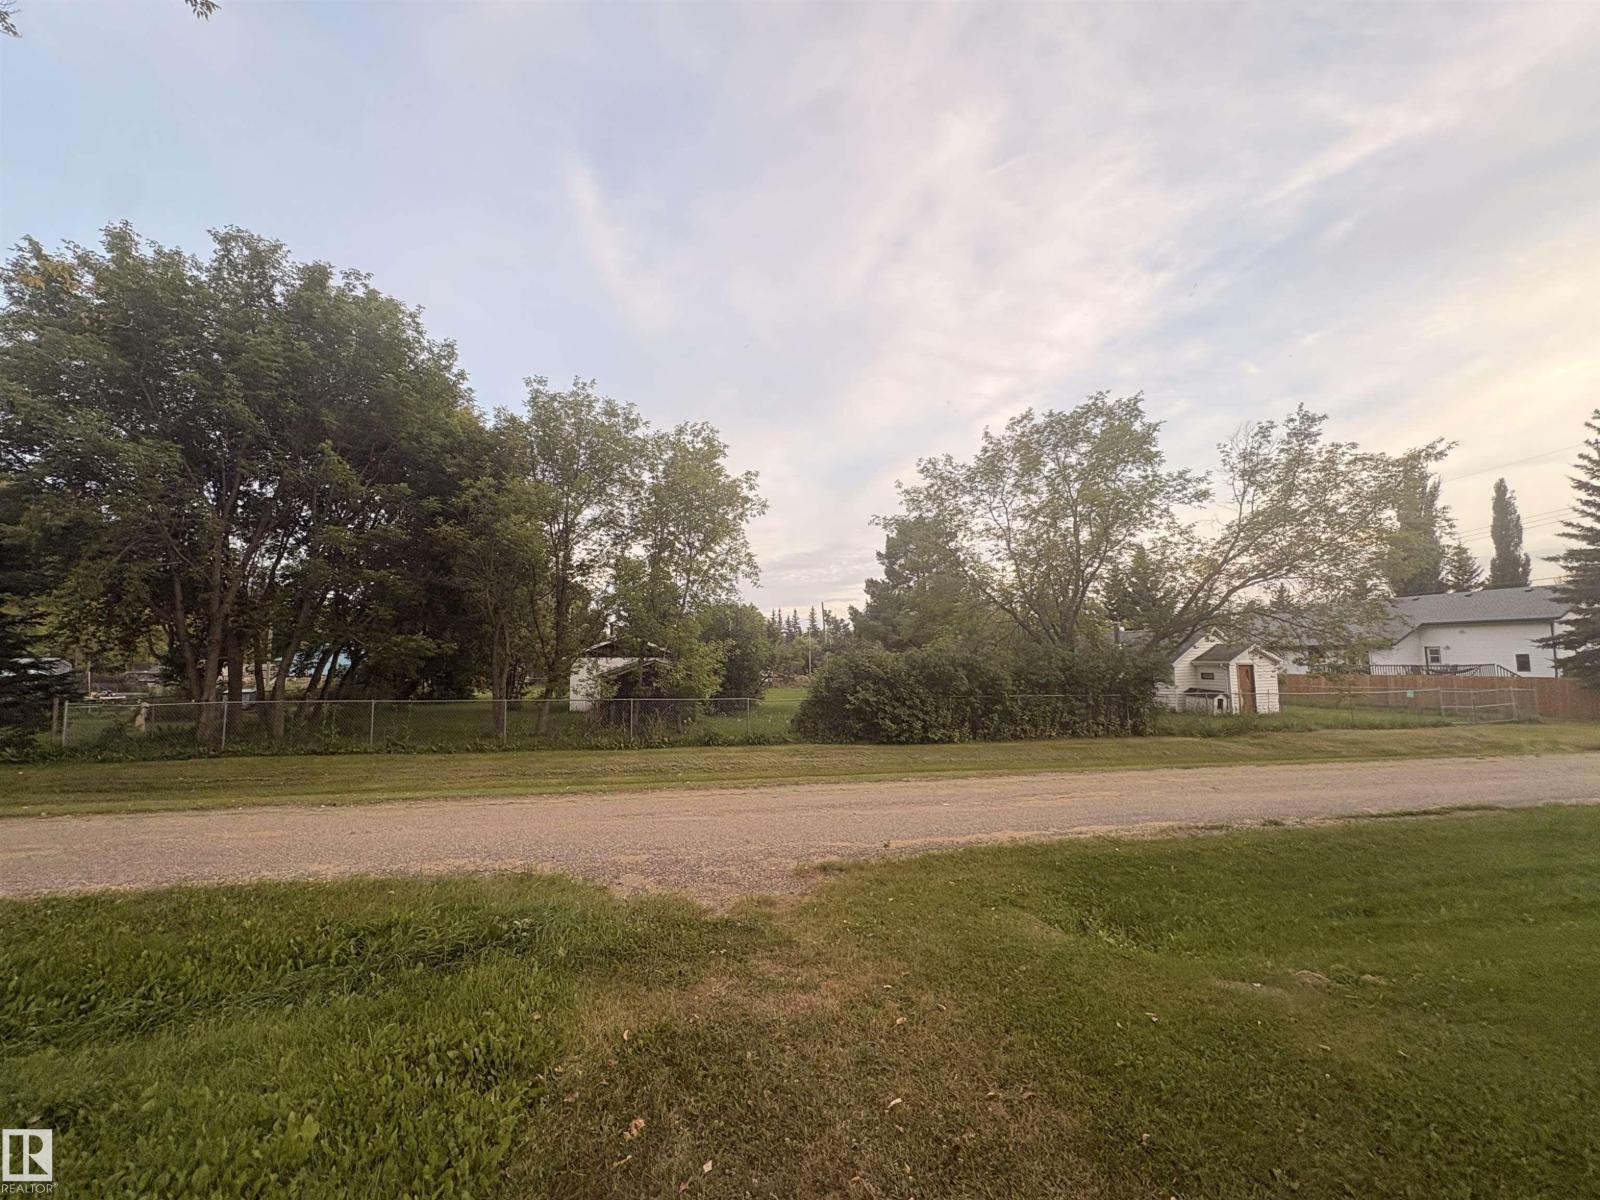
If a small-town lifestyle is calling, this could be the perfect place to call home and build your future residence, or create a peaceful escape from the city. Located in the friendly community of Jarvie, the property features a beautiful, fully fenced yard with chain-link fencing, numerous fruit trees including plum trees, highbush cranberries, black currants and plenty of lawn. Buildings are present on the property; however, the property is being sold for land value only. A wonderful opportunity to create your own vision in a welcoming rural community. (id:55254)
4608 43 Av NW
Edmonton, Alberta
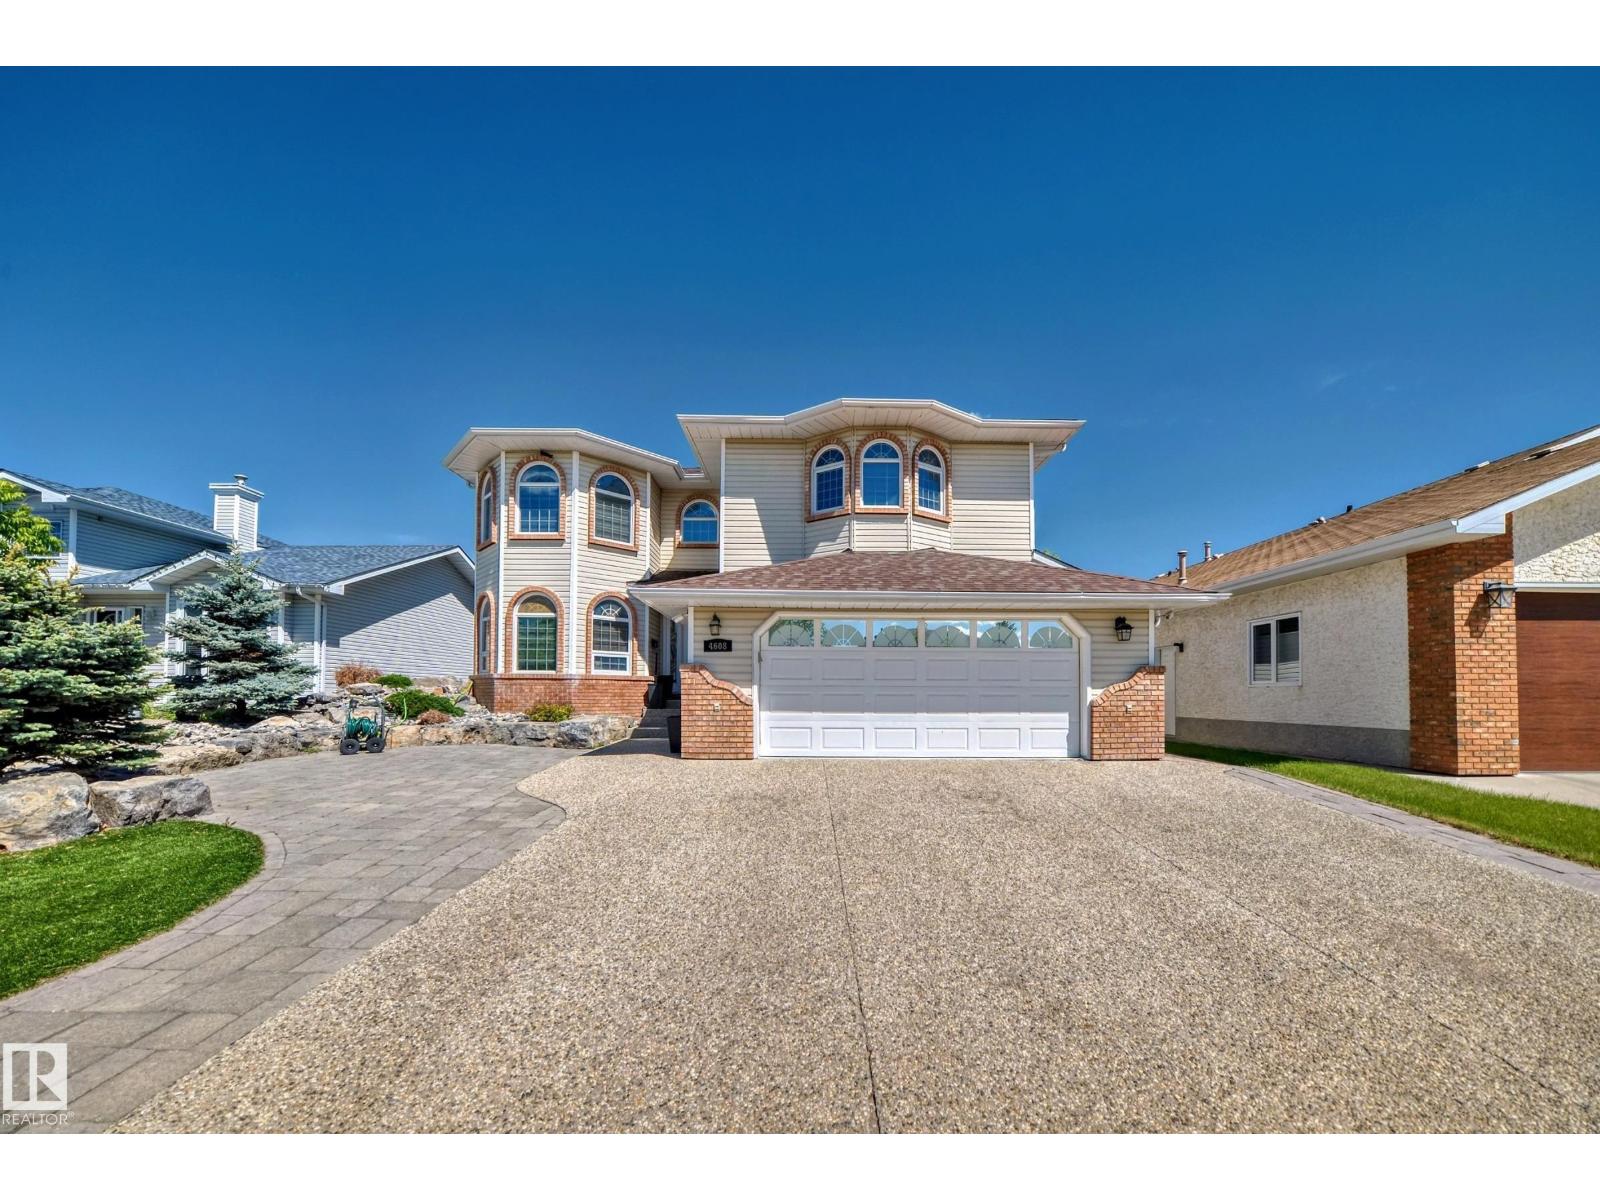
*STUNNINGLY RENOVATED LUXURY HOME in the desirable community of Jackson Heights*, offering HUGE LOT , an impressive 7 bedrooms, 4 full baths & 3,168 sq ft above grade. Thoughtfully renovated blended with elegant finishes, practical family living & abundant space throughout. The MAIN FLOOR offers OPEN TO ABOVE living area, spacious family room & beautifully UPGRADED KITCHEN along with a BEDROOM & FULL BATHROOM for added flexibility. Upstairs, the generous primary bedroom is complemented by additional bedrooms, a full bathroom & versatile bonus room, providing exceptional space for a large growing family. The FULLY FINISHED BASEMENT with SEPARATE ENTRANCE features a spacious recreation room, SECOND KITCHEN, additional bedrooms & full bath, creating an ideal setup for extended family . The house features UPGRADED FLOORING, central AC, HEATED GARAGE , double NEW FURNACE and NEW HOT WATER TANK with lots of PARKING .Conveniently close to schools ,parks and everyday amenities. (id:55254)
8224 186 St NW
Edmonton, Alberta
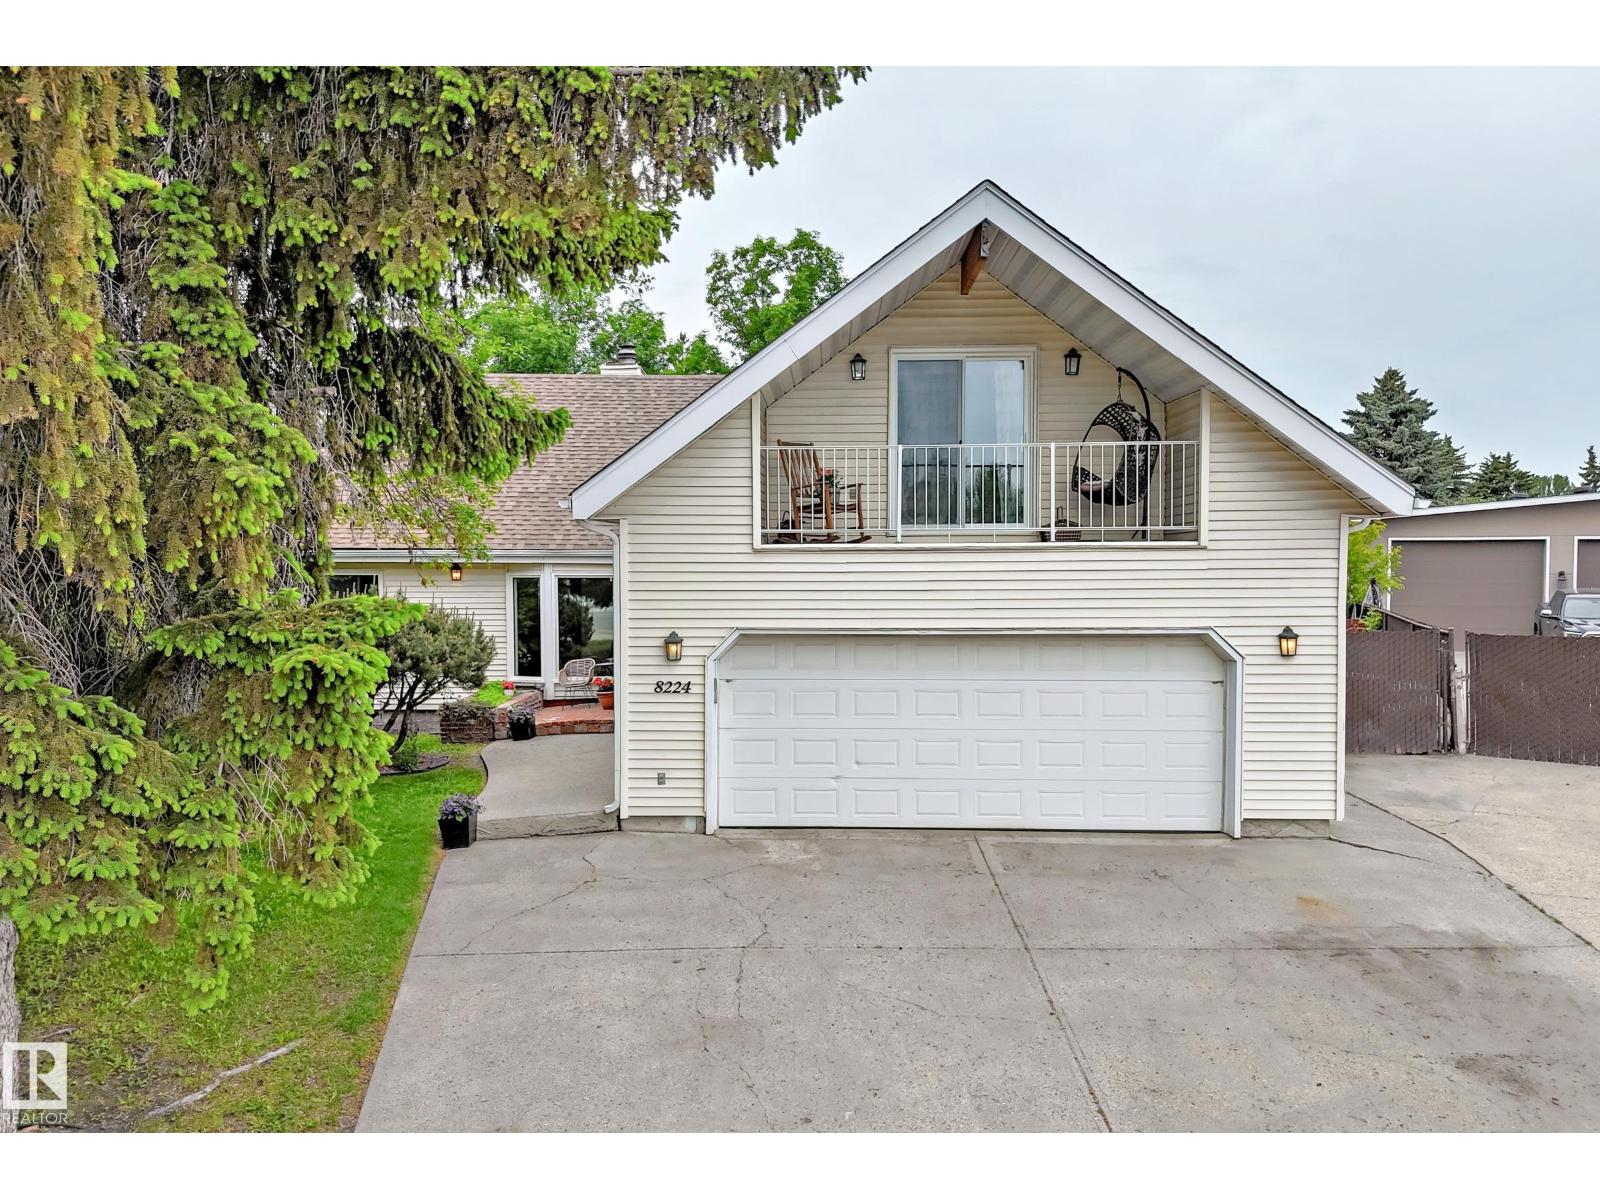
Over 3,200 SQ FT of Finished Living Space on a ~1/3-Acre Pie Lot! Welcome to this exceptional family home nestled on a rare, pie-shaped lot in a quiet cul-de-sac surrounded by mature trees. The home features vaulted ceilings, fresh paint, and an updated kitchen with a large dining area overlooking the backyard. The main-floor primary suite offers an ensuite, patio doors, and a private deck, while the upper bedroom above the garage includes its own private balcony—ideal for guests, a home office, or additional living space. Recent updates include appliances replaced within the last year, new windows, and patio doors in 2024. Enjoy a large, private backyard with a storage shed and potential for a future garden suite, subject to City of Edmonton approval. The property also offers a large double attached garage and RV parking. Conveniently located close to parks, schools, West Edmonton Mall, Anthony Henday Drive, and Whitemud Drive. (id:55254)
604 Tamarack Rd NW
Edmonton, Alberta
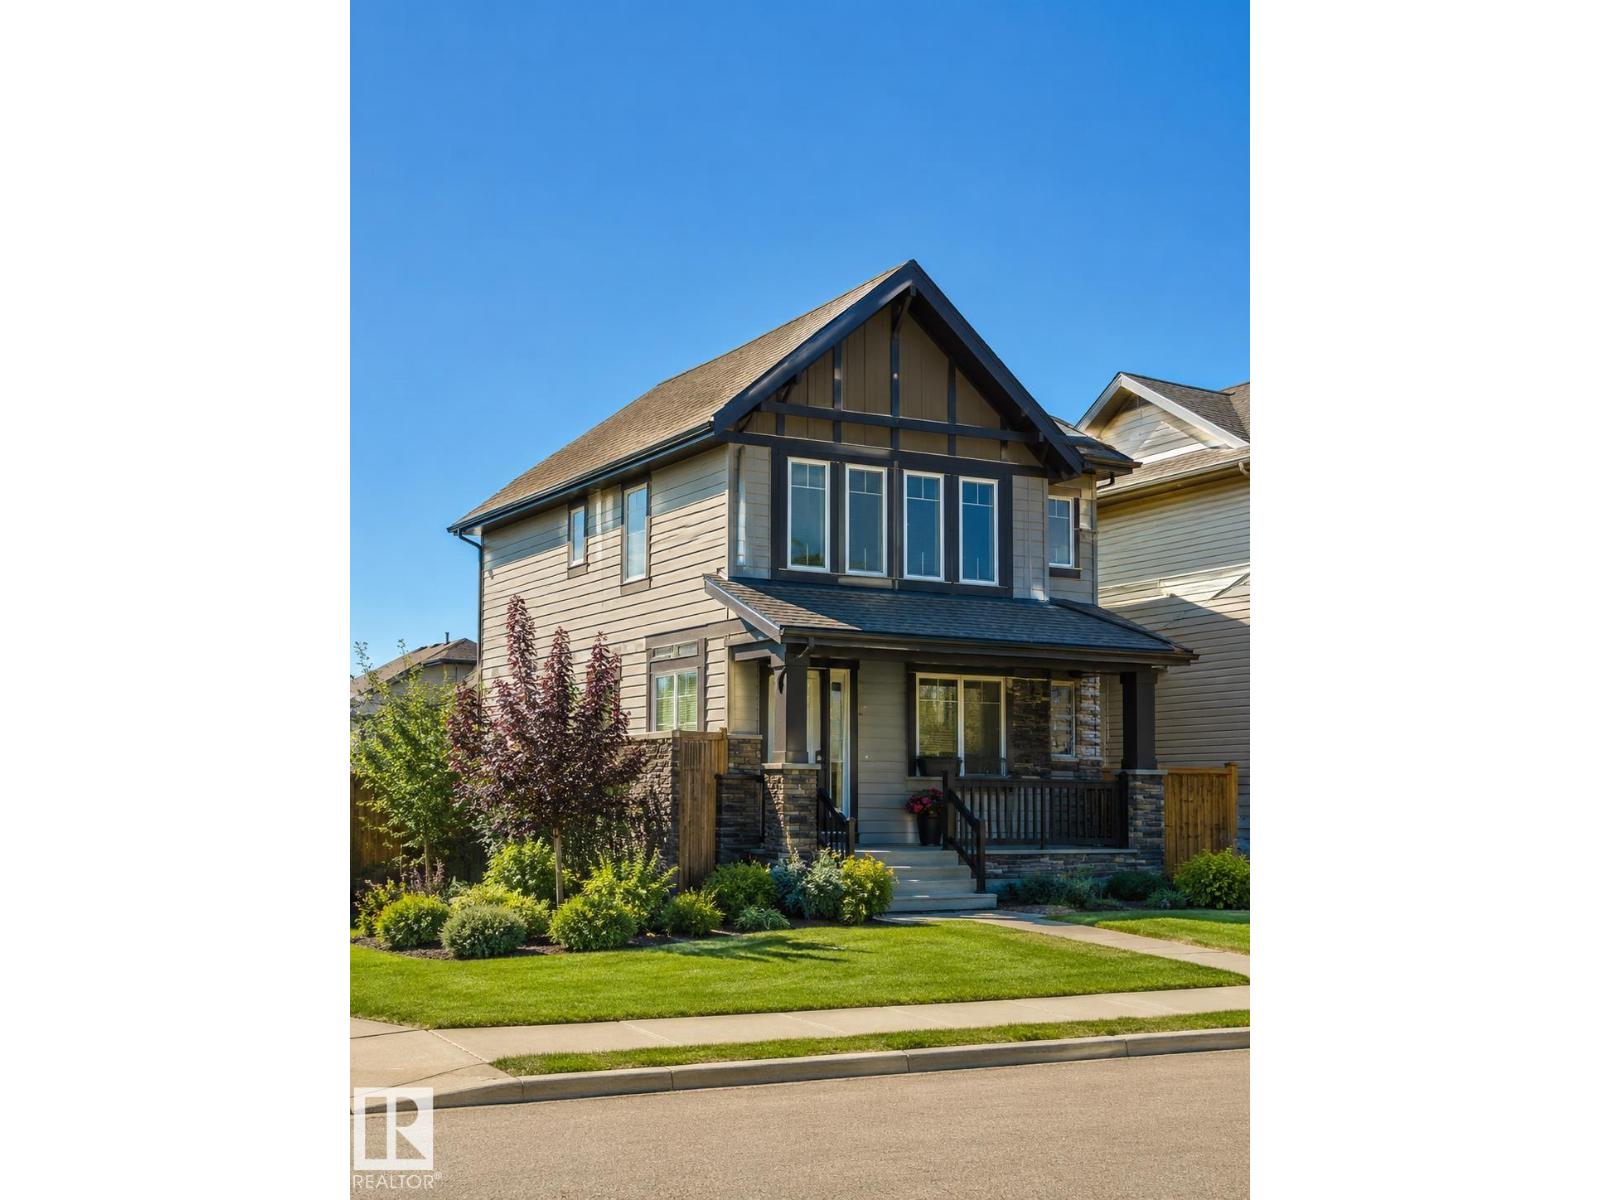
Civil enforcement sale. Welcome to this upgraded 2 storey home located across the street from the A. Blair McPherson School in Tamarack! The main floor of this home features an open concept layout with hardwood and tile floors, spacious living room, beautiful kitchen with granite countertops, stainless steel appliances and a breakfast bar. The upstairs boasts 3 good sized bedrooms, 4 piece bathroom with granite countertops, the master has a walk in closet and a 4 piece ensuite with more granite! The basement is partly finished with a mostly finished 3 piece bathroom and room for a 4th bedroom and a family room with tons of storage still. The large corner lot is fully landscaped, fenced with a deck and an oversized double garage. Easy access to the Whitemud, Anthony Henday and close to shopping along 17 St and the Meadows Rec Center. (id:55254)
10707-09 128 Av NW
Edmonton, Alberta
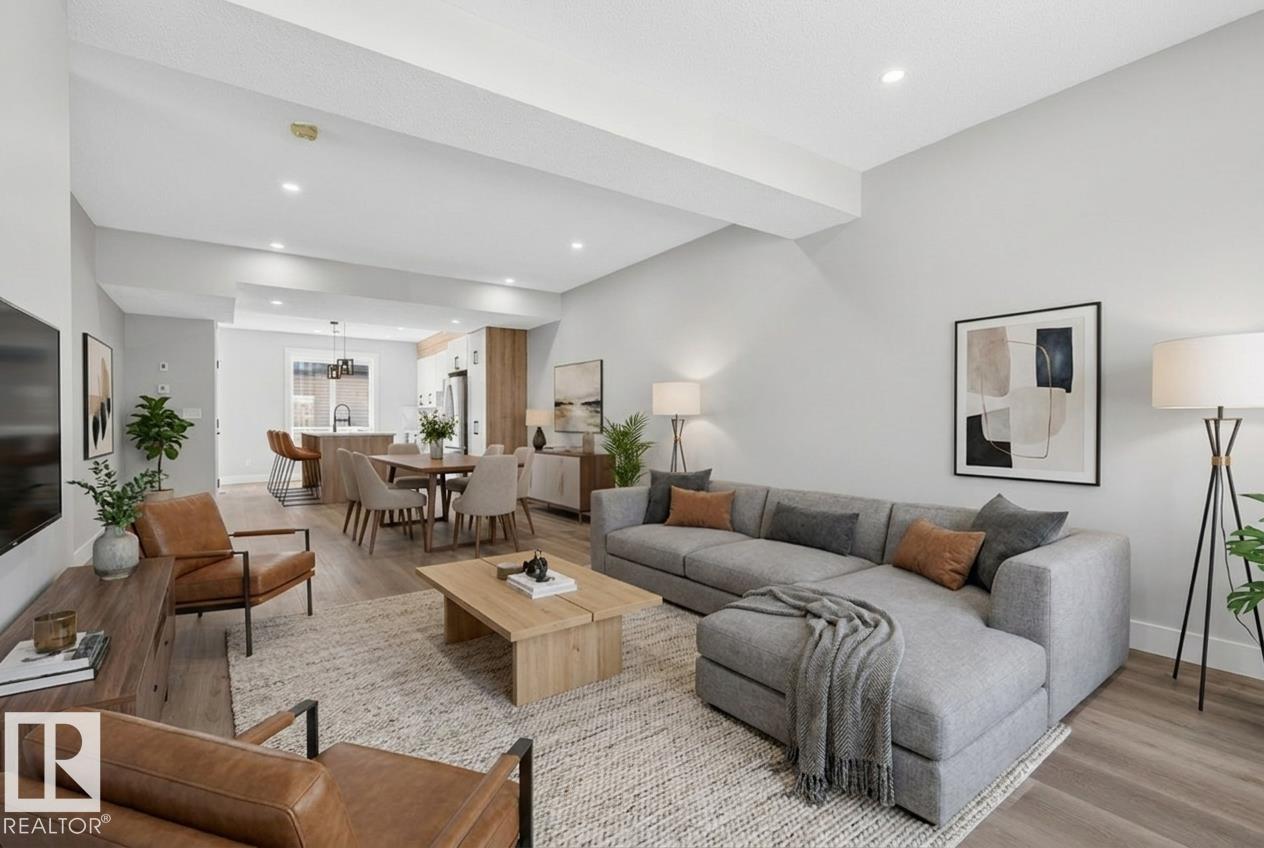
INCREDIBLE INVESTMENT OPPORTUNITY with 5 UNITS TOTAL & MULTIPLE INCOME STREAMS W/ SEPERATE METERS! This BRAND NEW side-by-side duplex offers 4 self-contained units PLUS a separate GARAGE SUITE above the TRIPLE GARAGE. Each main unit features a thoughtfully designed and highly FUNCTIONAL layout with open-concept living spaces, spacious kitchens, dedicated dining areas, convenient main floor powder rooms, and 3 bedrooms upstairs including a primary suite with walk-in closet and ensuite. The 2-BEDROOM, 2-BATHROOM LEGAL basement suites include private entrances, efficient layouts, and excellent rental potential. The detached triple garage is topped with an additional self-contained suite, creating even more flexibility for investors or multi-generational living. With modern finishes, separate laundry, and smart space planning throughout, this turnkey property is designed for strong cash flow and long-term appreciation. Conveniently located close to schools, shopping, transit, and major commuter routes. (id:55254)
816 Misstassiniy Road
Wabasca, Alberta
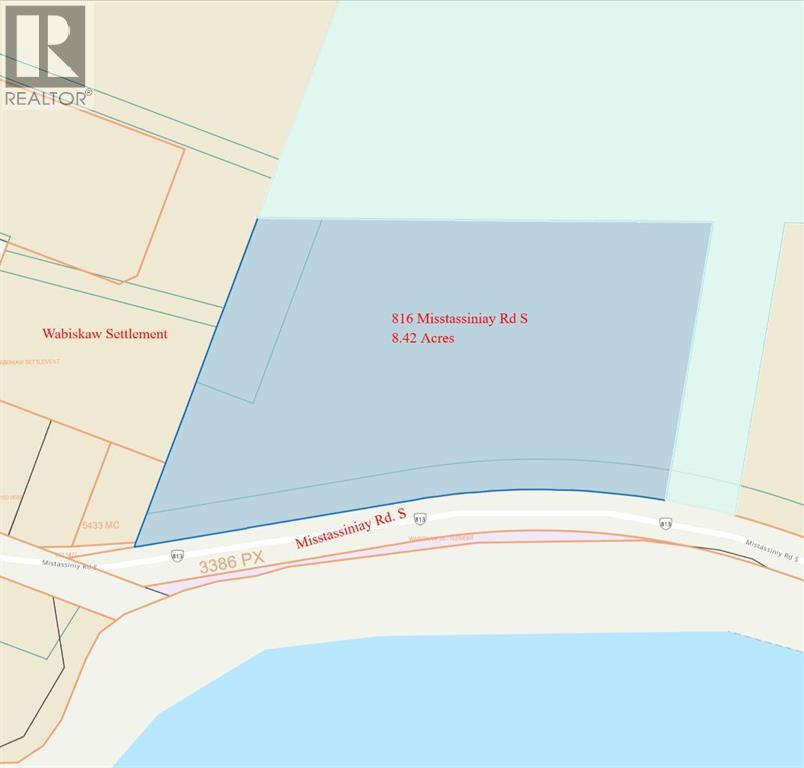
Rare 8.42 acre site located across from the lake on Misstassiniy Rd. The site is generally treed and in it's natural stage (with no approach off of the municipal road) . A utility right-of-way runs parallel to Mistassiniy Road and there is a small pipeline right-of-way in the northwest corner of the site. Neither of these are expected to be an impediment to future development of the site for single-family residential purposes. Great location, and what a view! (id:55254)
28 Heritage Link
Cochrane, Alberta
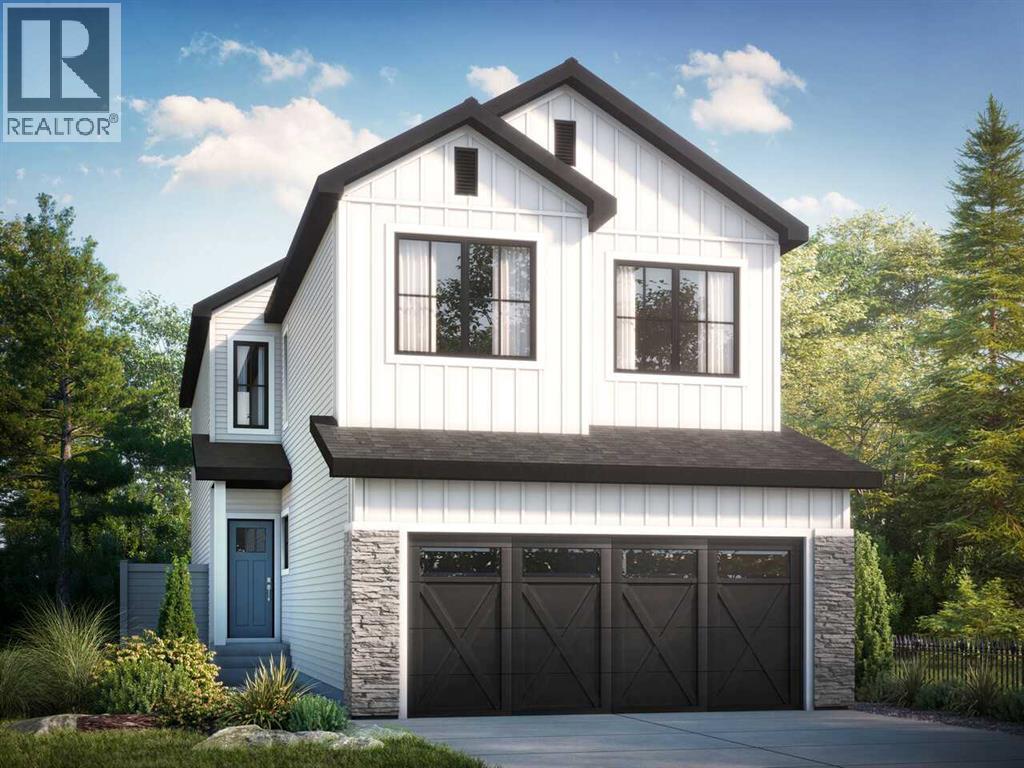
Welcome to the Maeve F at 28 Heritage Link in West Hawk, Cochrane - one of the community's HIGHEST ELEVATIONS, offering breathtaking MOUNTAIN VIEWS from the west-facing balcony, main floor, and primary bedroom. This 2,328 sq ft, 3+ bed, 2.5 bath home features a WALKLOUT BASEMENT with 9' foundation walls and private REAR ENTRANCE, ideal for potential future development. GOURMET KITCHEN has cabinets adjusted for BUILT-IN APPLIANCES, quartz countertops, large island, chimney hood fan, and walk-through pantry to the mudroom. Cozy up to the 50" ELECTRIC FIREPLACE in the great room, or work from the MAIN-FLOOR FLEX OFFICE. Upstairs, the primary retreat boasts mountain views, a spa-inspired 5-PC ENSUITE with DUAL VANITIES, soaker tub, and a massive walk-through closet leading to upper laundry. Extended CONCRETE PATIO and 10'x10' DECK offer great outdoor living, front attached double garage, plus high-efficiency furnace, HWT, and HRV for year-round comfort. Photos are representative. (id:55254)
1344 Mahogany Boulevard SE
Calgary, Alberta
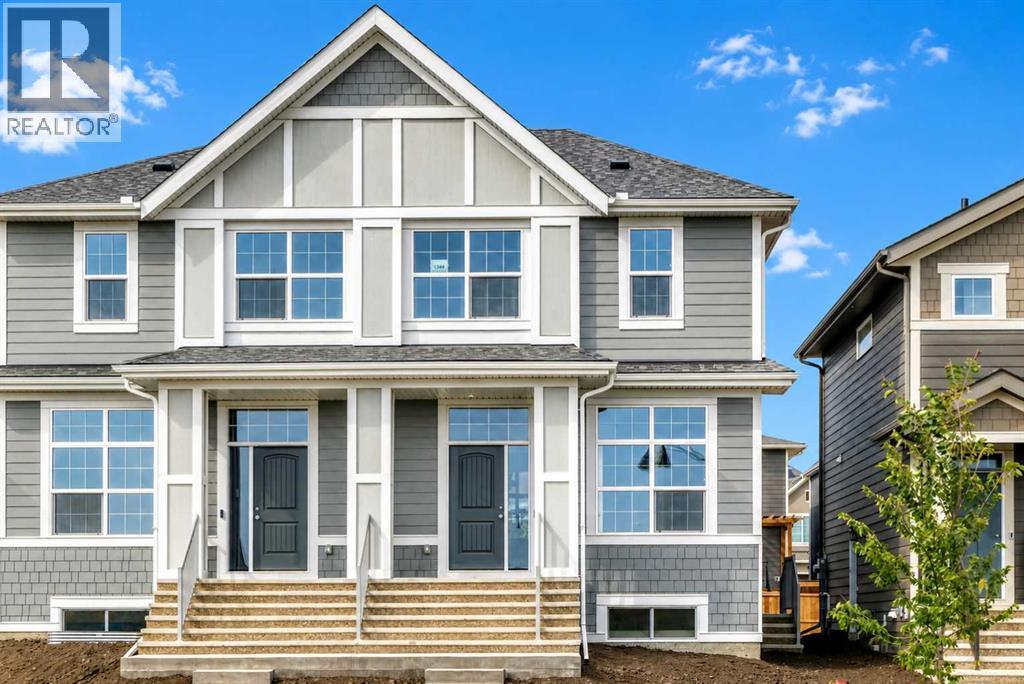
Welcome to the brand-new “Joni” floor plan, an intelligently designed semi-detached home combining modern finishes, everyday functionality, and an exceptional location in Mahogany—one of Calgary’s most sought-after lake communities. Ideally positioned close to the main beach, Central Park, and the distinctive Ollerenshaw Heritage Ranch, this home offers convenient access to recreation, green space, and the community’s many amenities. Inside, soaring 10’ ceilings and wide-plank luxury vinyl flooring create an immediate sense of space, while a sophisticated neutral colour palette carries throughout the home. A versatile front flex room provides the perfect setting for a home office, reading area, playroom, or creative space. Beyond, the open-concept living and dining areas offer plenty of room for daily life and entertaining, with large windows, contemporary lighting, crisp white trim, and black metal stair railings adding a polished modern touch. The kitchen is a standout, featuring rich grey shaker-style cabinetry, light quartz countertops, stainless steel appliances, a stand-alone chimney hood fan, glossy tile backsplash, and an oversized centre island with abundant workspace and seating. Extended cabinetry and generous storage help keep everything organized, while a large window above the undermount sink fills the space with natural light. Stylish globe pendant lights complete this bright and beautifully coordinated kitchen. Upstairs, a central bonus room provides a comfortable second living space for movie nights, homework, or relaxing. The spacious primary bedroom offers a generous walk-in closet and a well-appointed 4-piece ensuite featuring a long quartz vanity, dual undermount sinks, extensive cabinetry, contemporary lighting, a tiled floor, and an enclosed shower. Two additional bedrooms, another full 4-piece bathroom, and conveniently located upper-floor laundry complete the level. A separate side entrance adds valuable flexibility for future development, w hether for extended family, guests, or a mortgage helper basement suite (a secondary suite would be subject to approval and permitting by the city/municipality). Set within the award-winning community of Mahogany, residents enjoy Calgary’s largest freshwater lake, two sandy beaches, the resident-exclusive Beach Club, skating rinks, sport courts, fishing docks, wetlands, and more than 22 kilometres of scenic pathways. With the South Health Campus, Seton Urban District, schools, restaurants, shopping, and everyday services only minutes away, this thoughtfully finished home offers an outstanding combination of style, convenience, and year-round lake-community living. (id:55254)