Sanket Patel Commercial Realtor
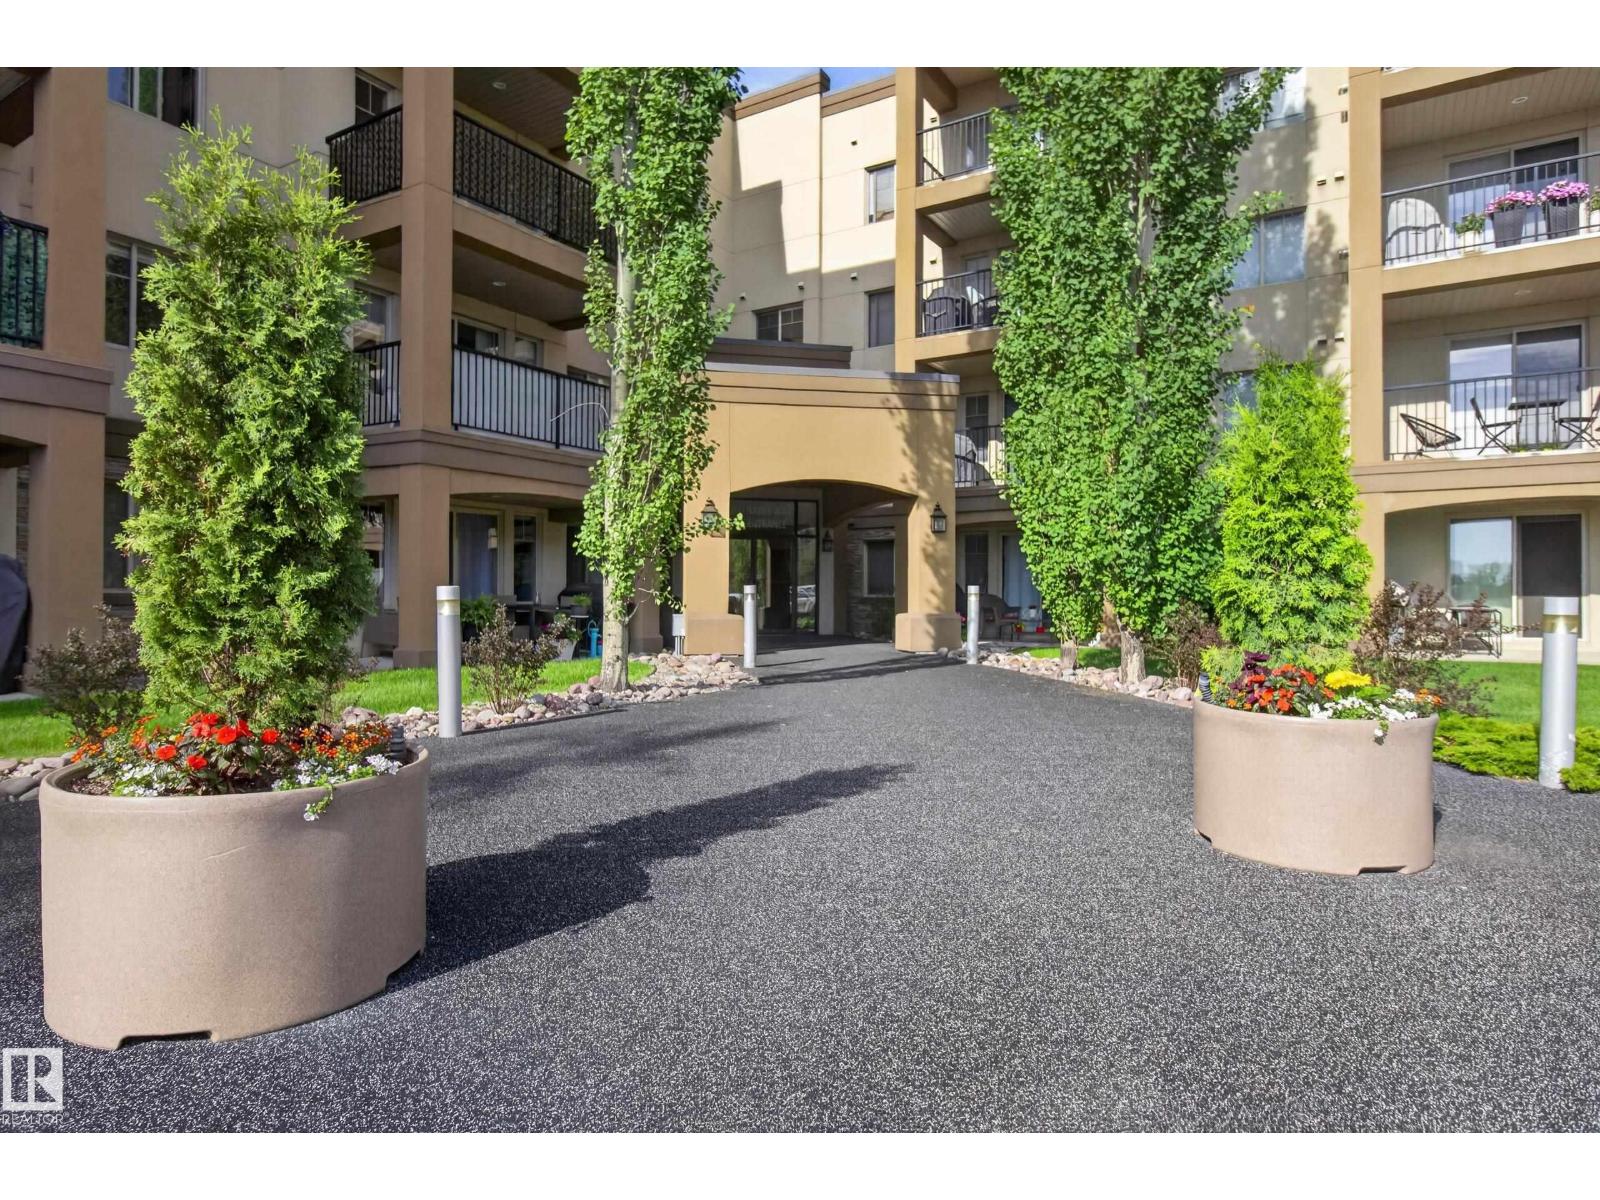
#237 400 Palisades Way
Sherwood Park, Alberta
Spacious 2-BEDROOM + DEN, 2-BATHROOM condo in a quiet CONCRETE 18+ building! FRESHLY PAINTED with BRAND NEW CARPET in the living room and bedrooms, this bright, move-in-ready home features an open-concept kitchen and living area with access to a PRIVATE COVERED BALCONY. The generous primary suite includes a walk-through closet and 3-piece ensuite. A second bedroom, full bathroom, separate laundry room and versatile den complete the functional layout. Includes a HEATED UNDERGROUND TITLED PARKING stall with a storage cage, conveniently located near the elevator. Building amenities include a fitness centre, sauna, theatre room, car wash, and social room, plus easy access to beautiful nearby walking trails! (id:55254)
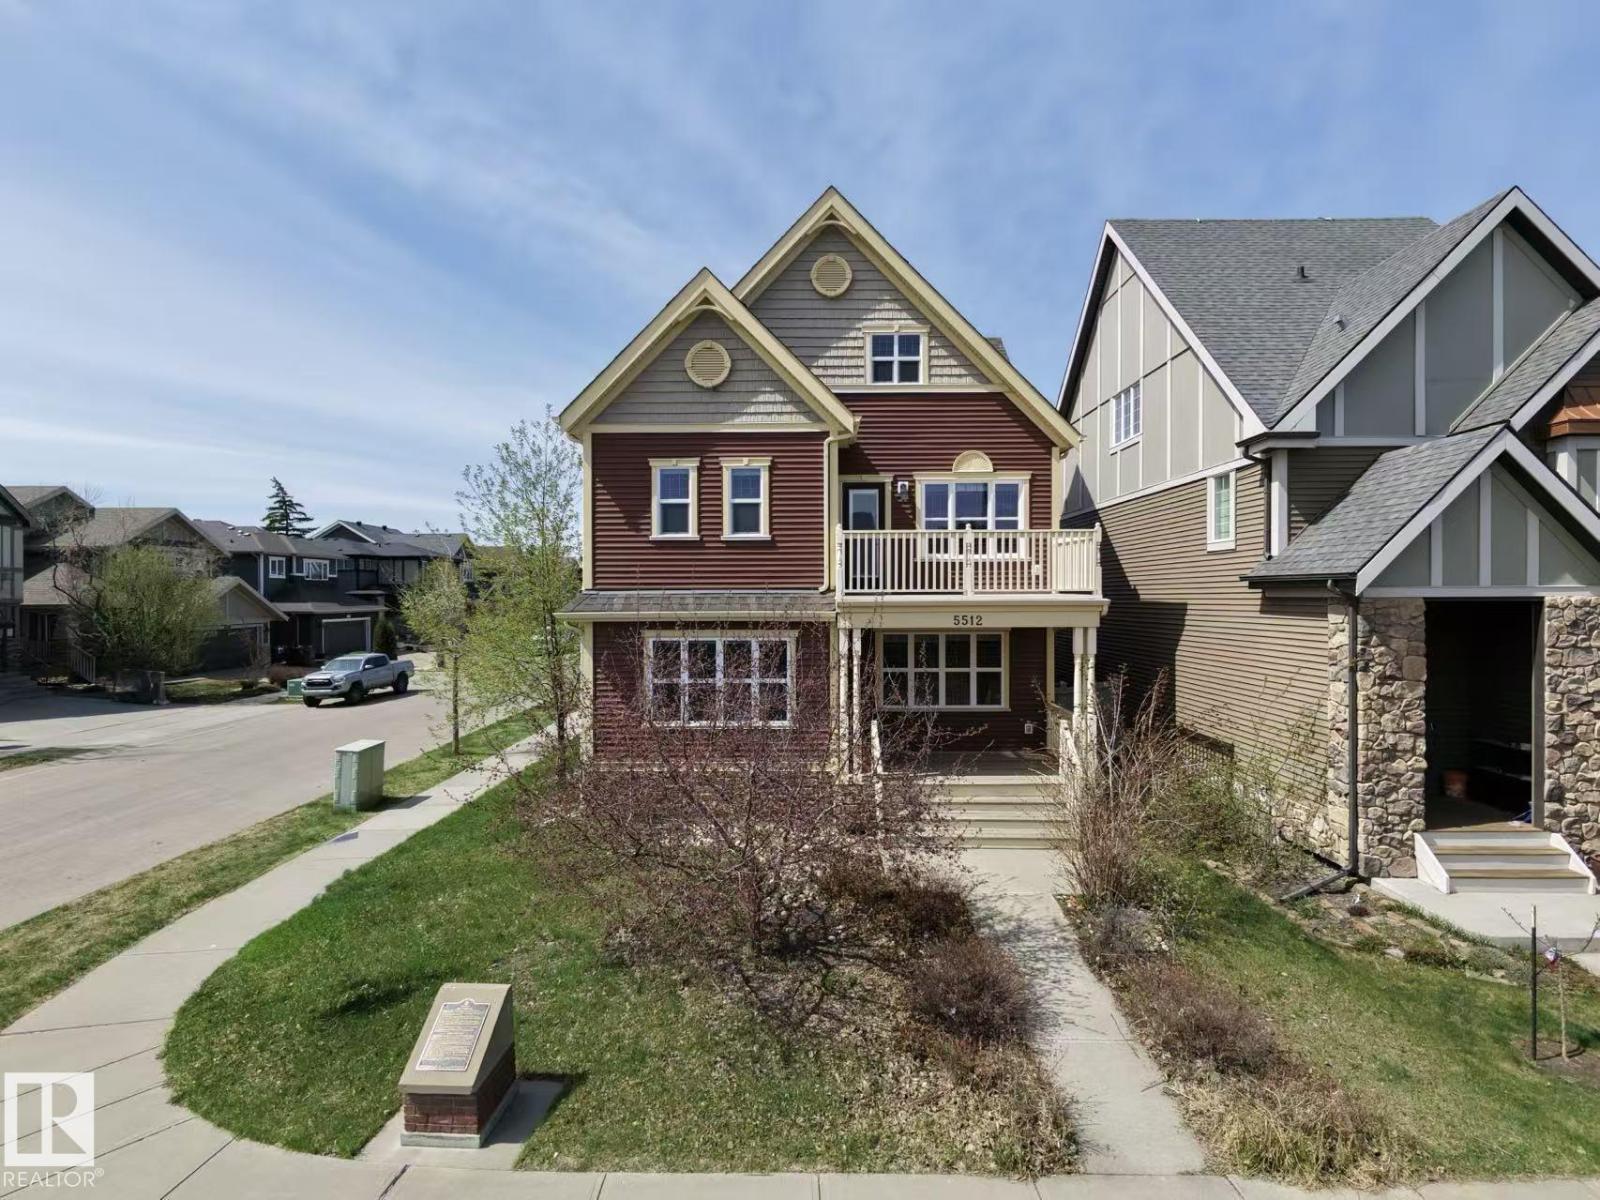
5512 Conestoga NW
Edmonton, Alberta
Welcome to this WEST BACKING stunning property located in The Village of Griesbach! Originally built by Coventry-Homes. This FULLY-UPGRADED home with nearly 3,660 sqft living space has 3-storey design and a 2-bedroom LEGAL BASEMENT SUITE with walk-up basement. Main floor features kitchen with granite countertop and full height cabinet, large walk-in pantry, spacious living room with fireplace and wood shelves, engineered flooring, and a bedroom/den with full bathroom. The second level has a bonus room with full size balcony, laundry room with sink, 2 bedrooms with walk-in closets, and a full main bathroom. The top level features the master bedroom with a balcony and a luxury 5-pc en-suite. The 9 ft LEGAL basement suite has 2 bedrooms, a full bathrooms, kitchen, laundry and living room. It also has 2 on-demand water heaters, and 2 furnaces with ZONE-CONTROLS. Additional features include central vacuum system with dustpan, Air-conditioner, INSULATED OVERSIZED double car garage, and low-maintenance backyard. (id:55254)
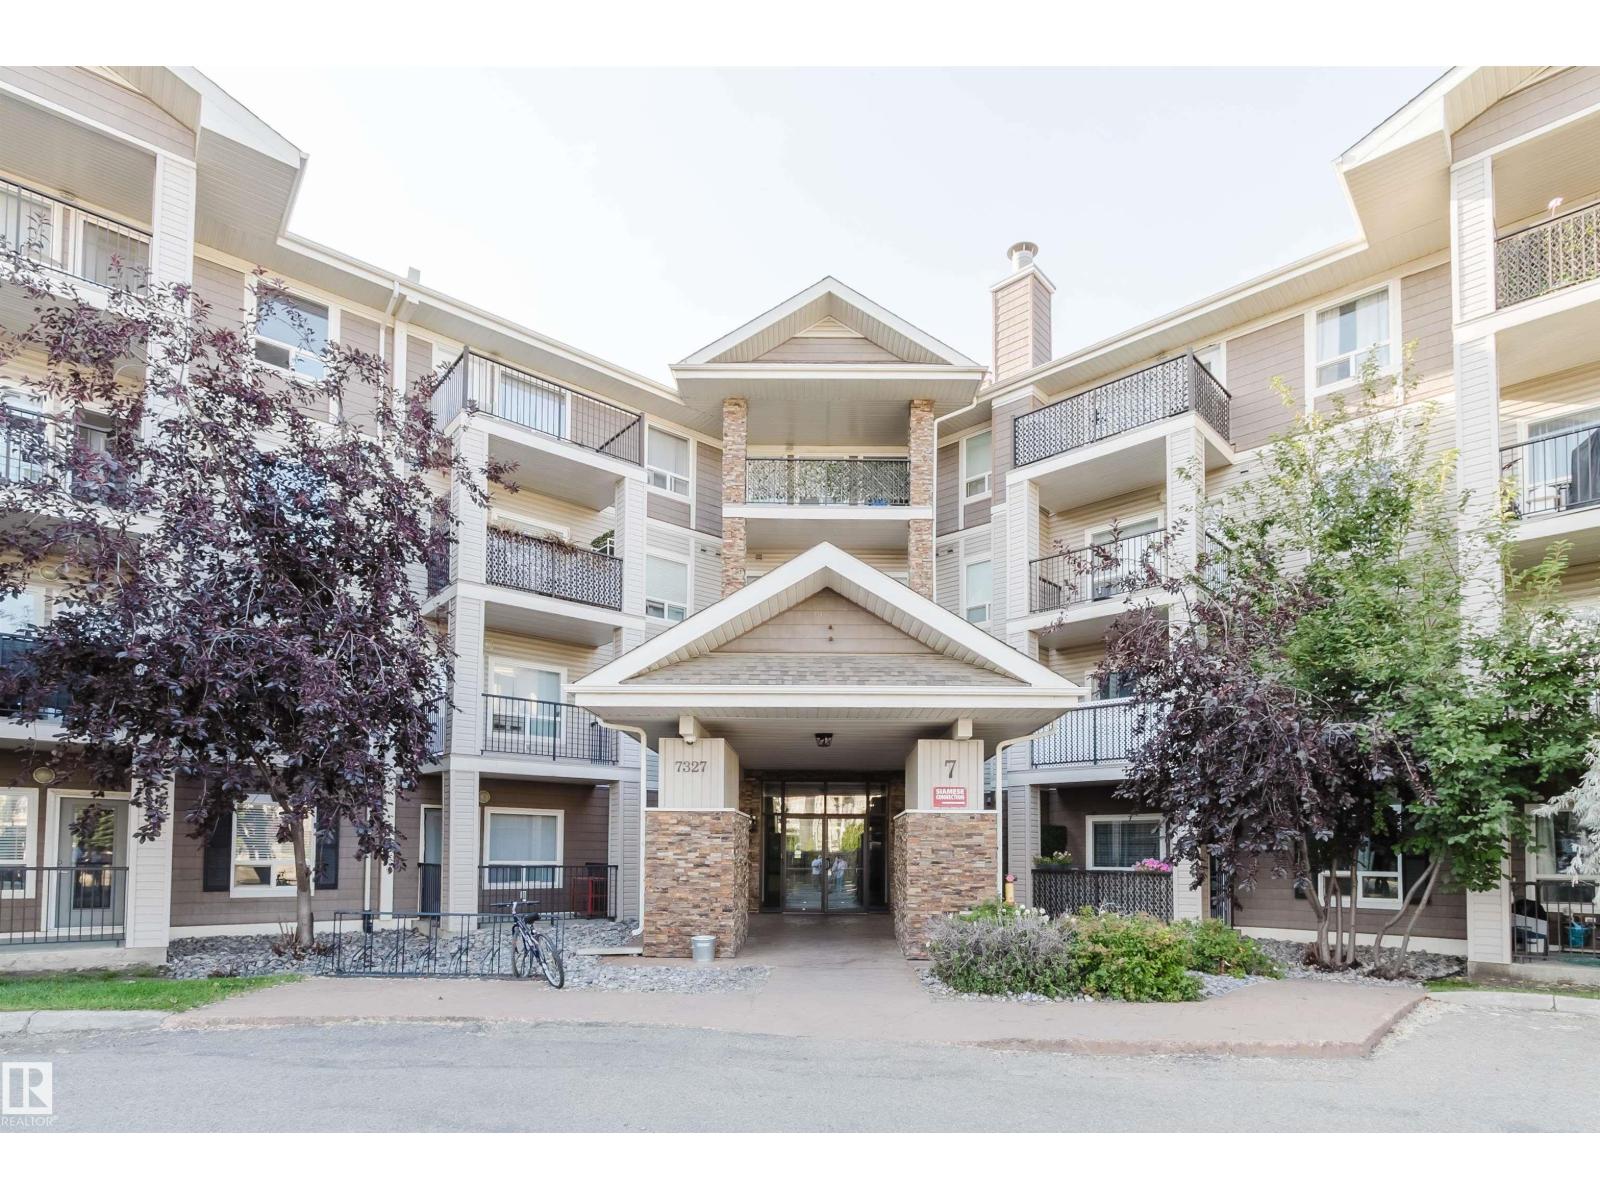
#7428 7327 South Terwillegar Dr NW
Edmonton, Alberta
Welcome to this bright and spacious top-floor 2-bedroom, 2-bathroom condo offering 851 sq. ft. of comfortable living space in the desirable community of South Terwillegar. Soaring vaulted ceilings and large windows create an open and airy feel throughout the unit. The functional open-concept layout features a spacious living and dining area, along with a well-appointed kitchen offering plenty of cabinet and counter space. The primary bedroom includes a walk-in closet and private ensuite, while the second bedroom and full bathroom provide additional space and convenience. Enjoy the added benefit of in-suite laundry and a private balcony, perfect for relaxing outdoors. The unit also includes a titled underground parking stall. Conveniently located close to parks, schools, shopping, public transit, and with easy access to Anthony Henday Drive. (id:55254)
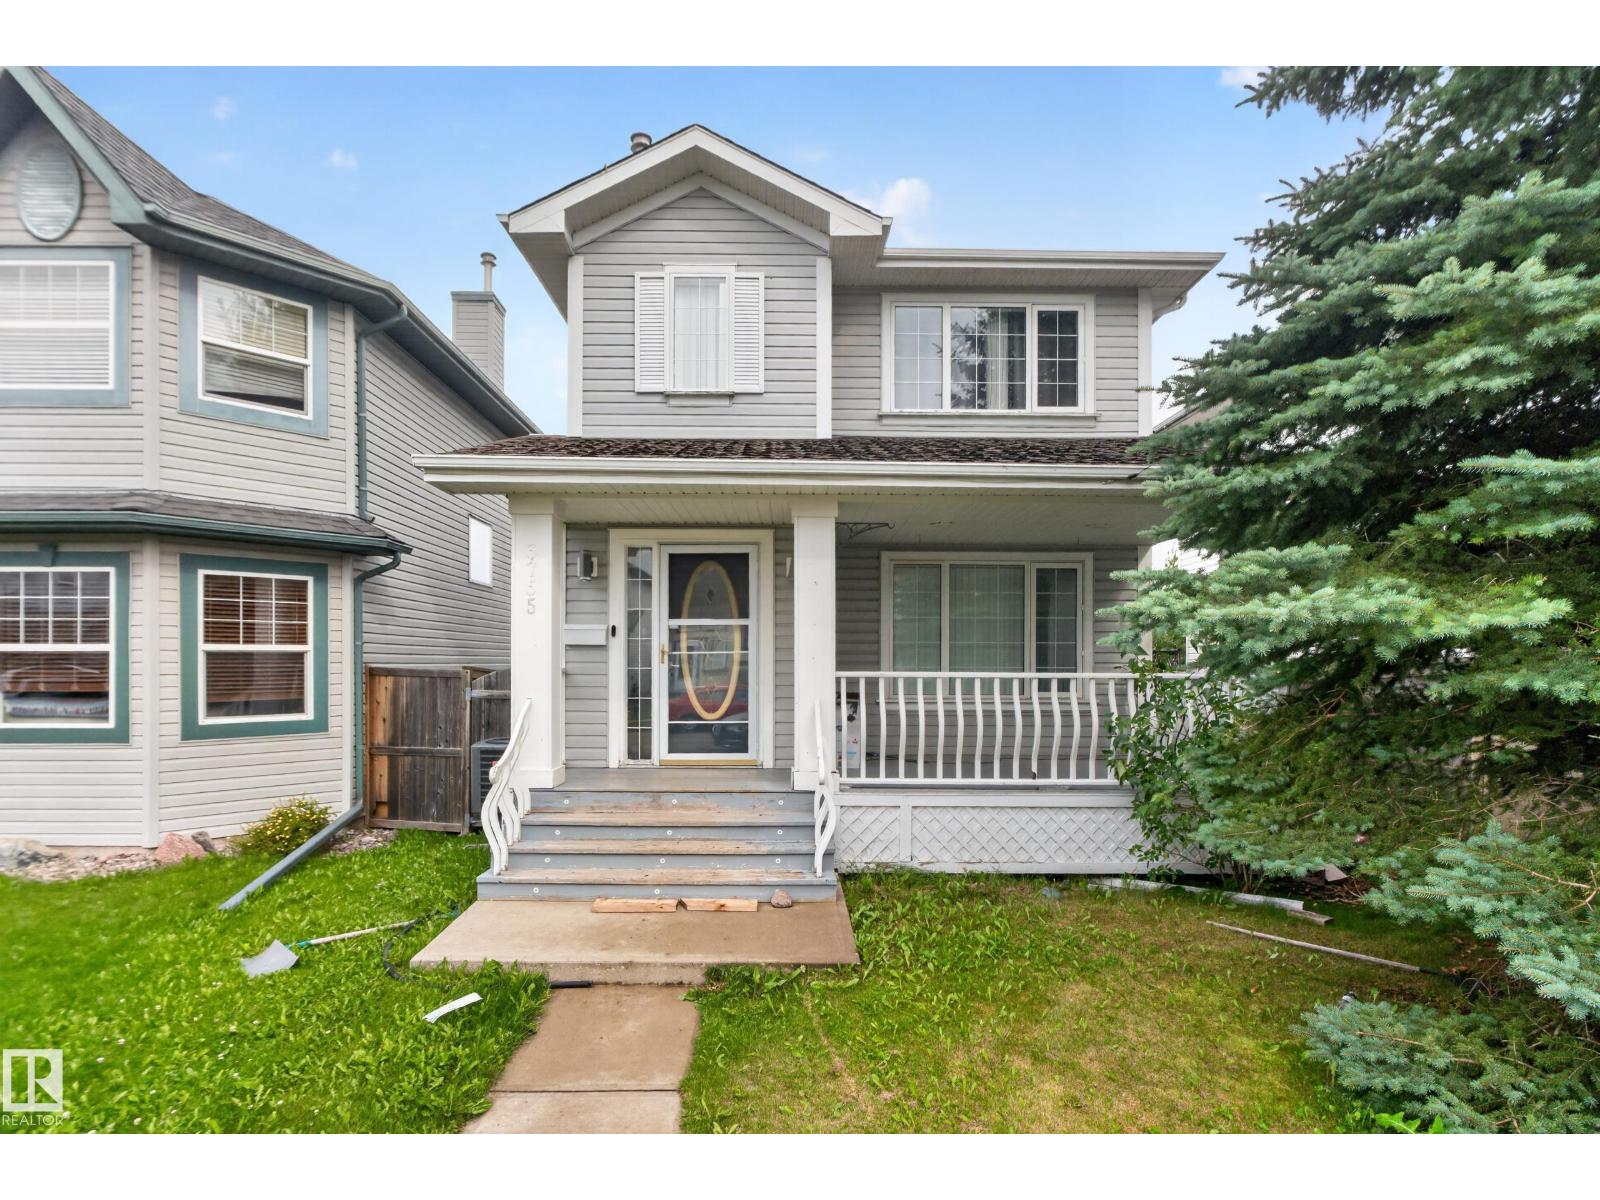
3755 20 St NW
Edmonton, Alberta
Welcome to this well maintained 3 bedroom, 2.5bathroom two-storey home in the desirable community of Wild Rose. The main floor offers an open living room with a gas fireplace and modern feature wall, a spacious kitchen and dining area, plus a convenient 2 piece bathroom. Upstairs, the primary bedroom features two full closets and a 4-piece ensuite, while the second and third bedrooms share another 4-piece bathroom. The basement level provides additional living space with a generous recreation room perfect for guests or family use. A double detached garage with alley access adds convenience. Close to all amenities, schools, meadows rec centre, new high school and easy access to whitemud & Anthony henday. (id:55254)
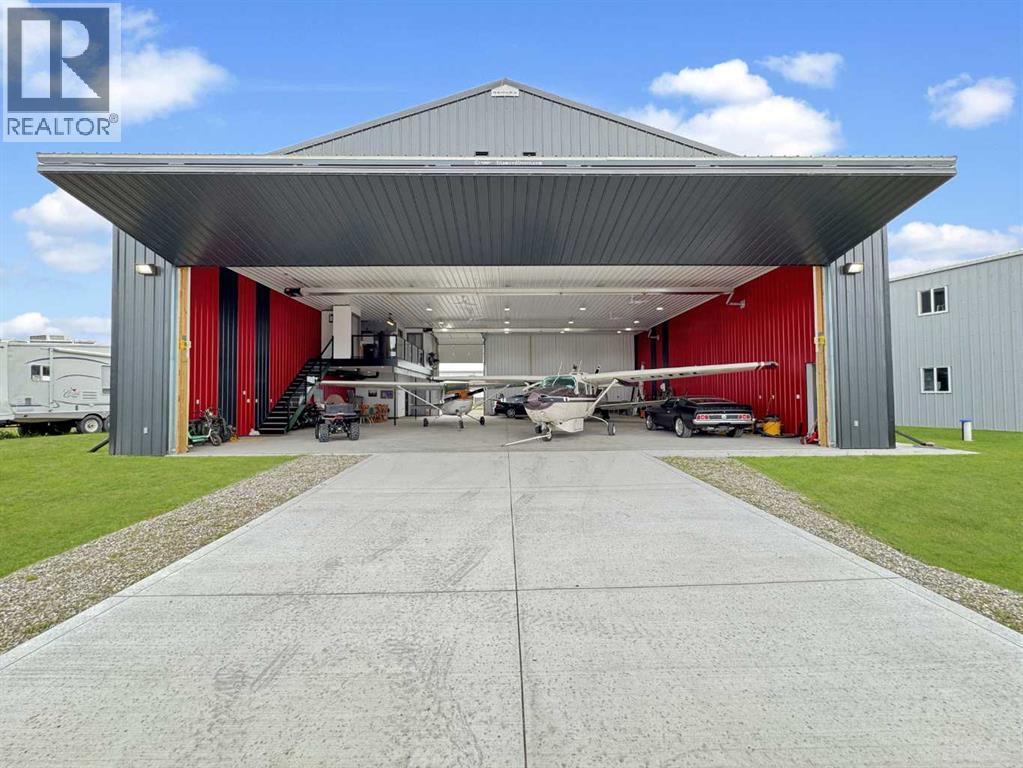
30, 1422 Township Rd 320a
Didsbury, Alberta
RARE AVIATION OPPORTUNITY | MOUNTAIN VIEW COUNTY Exceptional opportunity to own a fully improved airport hangar on a 0.23-acre corner lot in the Didsbury/Olds area, offering unobstructed views and a prime location close to the runway. The approximately 60' x 60' hangar features an automatic 18' hangar door, radiant heating, and additional front drive-in access.A standout feature is the beautifully finished private suite, complete with a full kitchen, jetted tub, private washroom, washer/dryer, and forced-air heating. The hangar also includes a separate main-floor washroom for added convenience. The property is serviced by its own well and cistern and includes a separate RV site with its own power, well and cistern, providing additional flexibility for guests, recreational use, or extended stays. Currently generating $850/month in rental revenue, with the Seller also open to remaining as a renter following the sale, creating an attractive opportunity for continued income. Whether you're an aviation enthusiast, seeking a secure aircraft storage facility, looking for a unique recreational property, or an investor seeking an income-producing asset, this property offers a rare combination of functionality, privacy and lifestyle. Fly in, stay awhile, and enjoy the views. (id:55254)
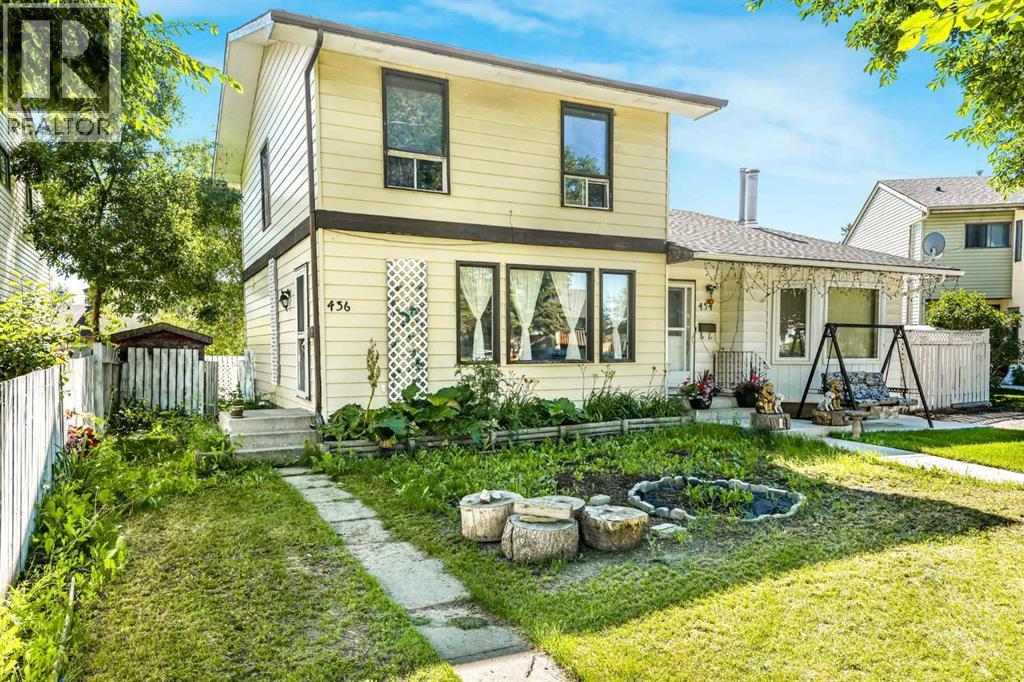
436 Templewood Place NE
Calgary, Alberta
Welcome to this bright and spacious 3-bedroom, fully finished home tucked away on a quiet cul-de-sac. You’ll love how easy life is here quick access to McKnight Boulevard, 52 Street NE, and Stoney Trail makes getting around the city simple, while schools, parks, shopping, transit, and everyday essentials are all just minutes away.Inside, the home feels warm and inviting with plenty of natural light throughout. The main floor features a comfortable living area, a dedicated dining area, and a functional kitchen that works well for both daily living and entertaining. The flooring throughout adds a clean, carpet-free feel while keeping the space low-maintenance. Downstairs, the fully finished basement adds even more space to enjoy perfect for a family room, media area, or play space with additional storage.Step outside to a fully fenced backyard that’s ready for summer living. The extended wood deck is ideal for BBQs, gatherings, or simply relaxing outdoors, and the added storage shed and rear paved alley access bring extra convenience. Parking for two vehicles (tandem) is conveniently located behind the fence with access from the rear alley. Additional street parking is available directly in front of the home. (id:55254)
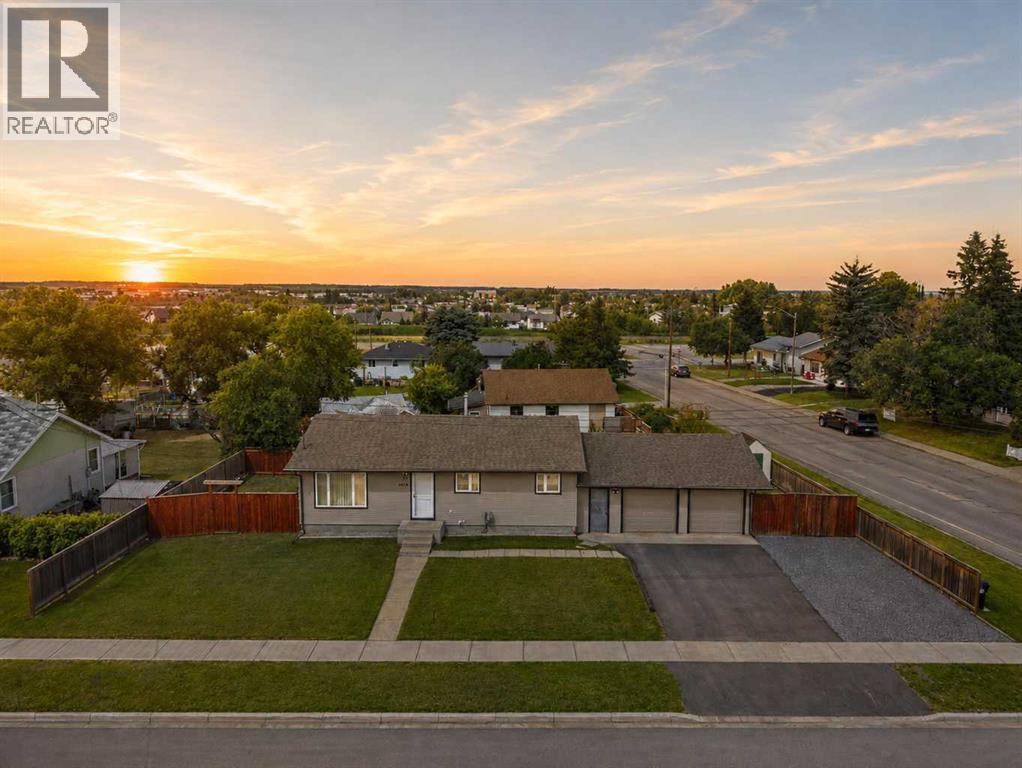
4814 Lorne Avenue
Blackfalds, Alberta
Welcome to this beautifully maintained 3-bedroom + den bungalow in the heart of Blackfalds! Situated on a spacious corner lot, this move-in-ready home offers modern updates, a functional layout, and an impressive detached double garage with additional RV parking.The bright main floor features a welcoming living room, an open kitchen with plenty of cabinetry and workspace, and a dining area perfect for family meals or entertaining. Three comfortable bedrooms and a full bathroom complete the main level.The partially finished basement adds valuable living space with a large family room, a versatile den that's ideal for a home office or hobby room, and plenty of room for future development.You'll appreciate the long list of **RECENT UPGRADES**, including:Roof (2026), appliances (2026), furnace (2025) equipped with a whole-home humidifier for enhanced indoor air comfort, hot water tank (2025), triple-pane windows (2023), paved driveway (2023), washer & dryer (2022), Central Air Conditioning, gravel RV parking pad (2025)Outside, enjoy the fully fenced yard with a fire pit, low-maintenance landscaping, and a private deck. The oversized detached double garage, paved driveway, and RV parking provide exceptional space for vehicles, toys, and storage.Located close to schools, parks, shopping, and all of Blackfalds' amenities, this home offers comfort, convenience, and peace of mind with major updates already completed. (id:55254)
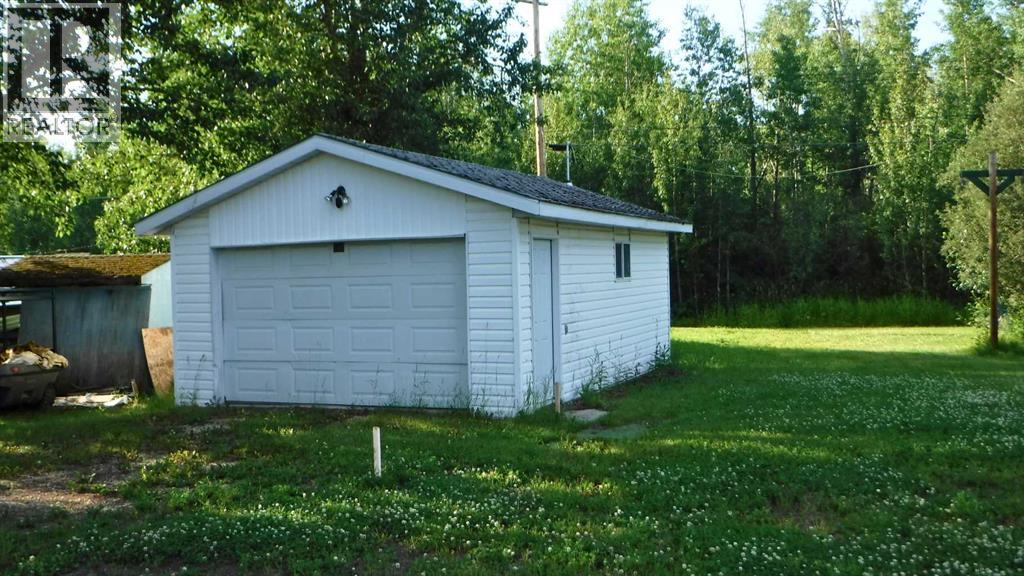
5309 52 Avenue
Valleyview, Alberta
Now available, a 50’ by 150’ residential lot located within the heart of the Town of Valleyview. This space offers 7,500 sq.ft. of land in a convenient location close to shopping, schools, and everyday amenities. A 16’ x 24’ double car garage has already been constructed which contains power, a 12’ x 7’ electric overhead door, and a full concrete floor. With zoning that supports manufactured home placement, you can bring in the home you want and settle into a location close to everything. This is an ideal scenario for anyone seeking affordability, flexibility, a prime intown setting and the convenience of having a garage already built and waiting for you. (id:55254)
311, 8535 Bonaventure Drive SE
Calgary, Alberta
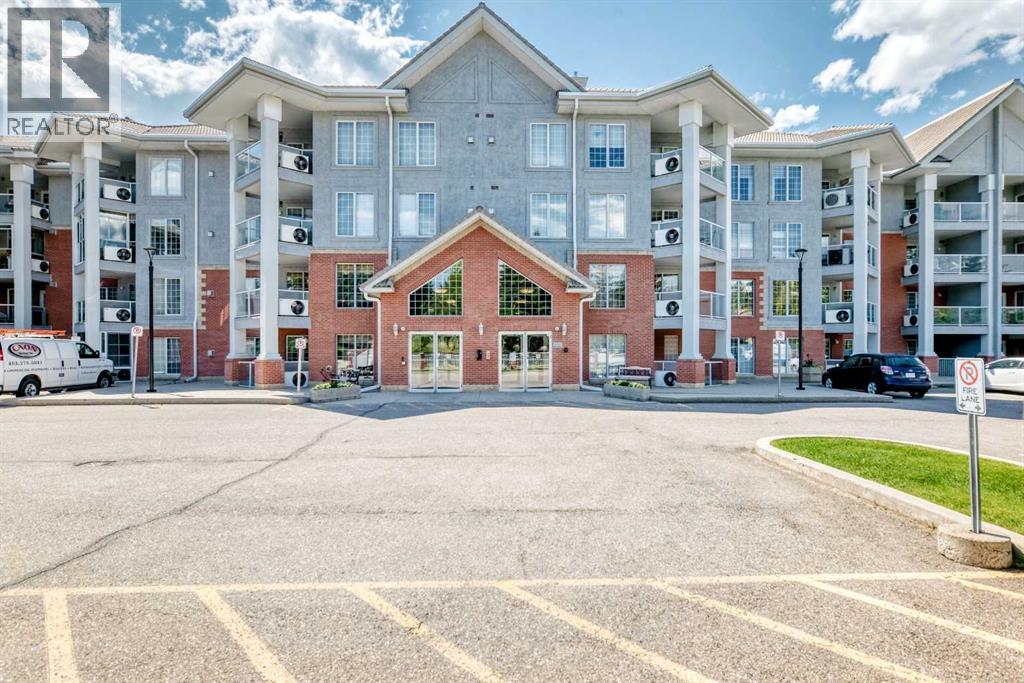
From the moment you step inside, you'll appreciate how immaculate this home is. With fresh paint, brand-new carpeting, stylish new light fixtures, and thoughtful updates throughout, this condo shows like new. There's absolutely nothing left to do but move in, unpack, and start enjoying your new home complete with fireplace in the living room. The spacious floor plan includes a versatile den that's perfect for a home office, reading room, hobby space, or even an occasional guest area. The bright, open living space flows seamlessly to the enclosed balcony, creating a comfortable year-round retreat. Whether you're enjoying your morning coffee, entertaining friends, or relaxing with a book, this area is a tranquil sanctuary. Not only is the heat, water, and electricity included in the condo fees, you'll also appreciate the many modern conveniences including central air conditioning, a new dishwasher, new microwave, in-suite washer and dryer, and window coverings already in place. One of the standout features is the incredible list of building amenities that truly set this property apart. Secure underground parking includes the rare bonus of two assigned parking stalls, along with a convenient car wash bay. Stay active year-round with the indoor swimming pool, hot tub, fully equipped exercise room, hobby room, shuffleboard, dart board, snooker and pool tables. If woodworking is your passion, you'll love having access to the dedicated woodworking shop, while cyclists will appreciate the bicycle storage racks. Hosting family and friends couldn't be easier thanks to the banquet room and eight guest suites available for overnight visitors. The beautifully maintained outdoor courtyard with its inviting firepit provides the perfect place to gather with neighbours and enjoy warm summer evenings. Four elevators and conveniently located common-area washrooms make getting around the building easy and comfortable. Situated in the heart of Acadia, you'll enjoy easy access to shoppin g, restaurants, medical services, and everyday amenities. Public transit is exceptionally convenient, with the Heritage LRT Station just a short walk away, making it simple to travel throughout Calgary without the hassle of driving. Whether you're looking to downsize, simplify your lifestyle, or enjoy the many benefits of a welcoming 55+ community, this exceptional condo offers outstanding value. With beautiful updates, move-in-ready condition, outstanding amenities, and an unbeatable location, this is far more than just a home—it's a lifestyle designed for comfort, convenience, and enjoyment. Book your showing today! (id:55254)
49 Lowden Close
Red Deer, Alberta
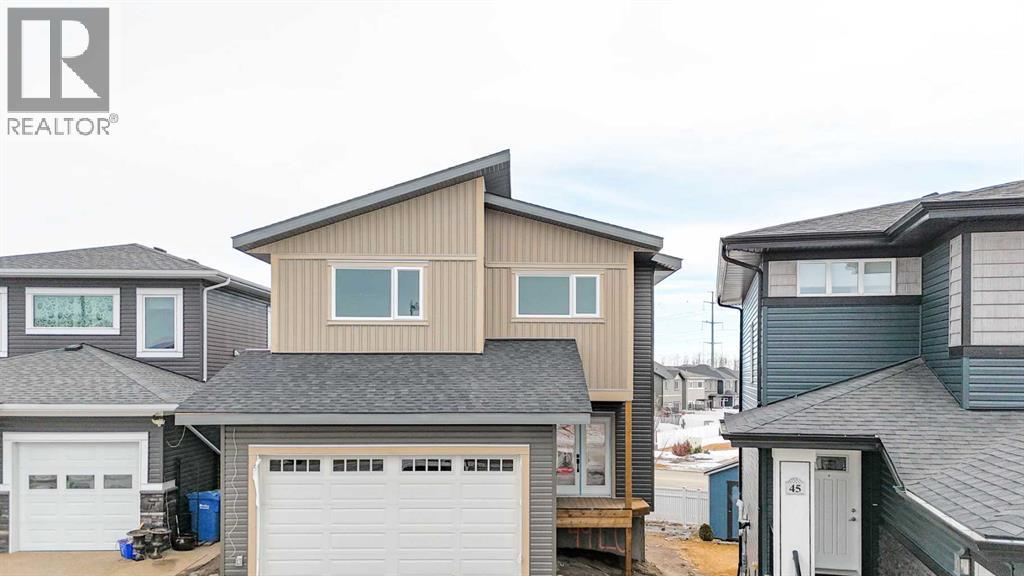
Step into this beautifully designed front-garage home offering the perfect blend of comfort, style, and functionality. Featuring a total of 4 bedrooms and 3 full bathrooms, this home is ideal for growing families or those seeking extra space.The main floor includes a desirable bedroom and full bathroom, perfect for guests or extended family. A bright and inviting living room flows seamlessly into the modern kitchen, complete with stainless steel appliances, ample cabinetry, and a great layout for everyday cooking and entertaining.Upstairs, you’ll find 3 generously sized bedrooms, including a well-appointed primary suite, along with 2 full bathrooms and convenient upper-floor laundry.This walk-out home backs onto beautiful green space, offering peaceful views and extra privacy. Enjoy outdoor living with a finished deck, ideal for summer gatherings, barbecues, or simply relaxing in the fresh air.The unfinished basement provides a blank canvas to customize to your needs—whether you want a recreational area, additional living space, or extra storage.A fantastic opportunity in a sought-after location—don’t miss it! (id:55254)
1908 Hammond Pl NW
Edmonton, Alberta
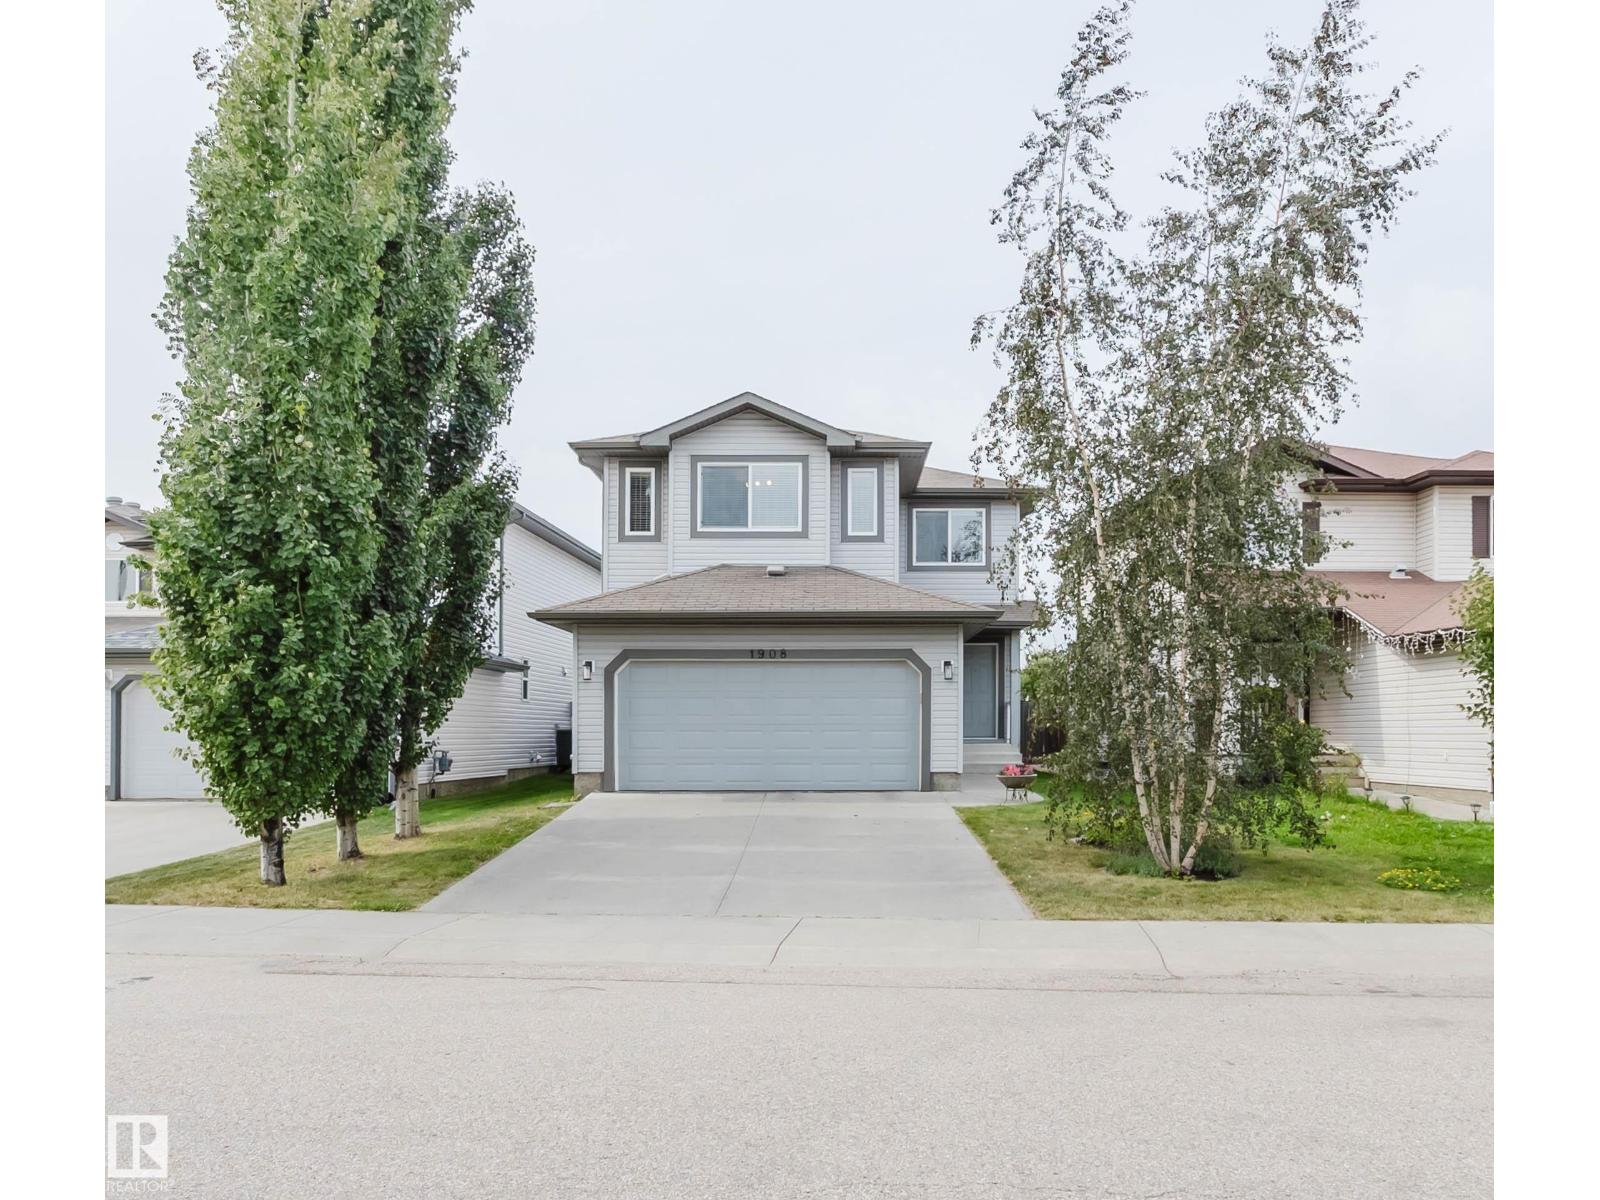
Pride of ownership shines throughout this beautifully maintained home in the sought-after community of The Hamptons! Bright and spacious, the main floor features oversized windows, a cozy gas fireplace and a functional layout perfect for everyday living and entertaining. The kitchen offers s/s appliances, granite counters, a centre island & a spacious pantry, providing plenty of storage and prep space. A patio door leads to the fully landscaped backyard, complete with a deck & lower stone patio, creating the perfect space for summer BBQs & outdoor enjoyment. Upstairs offers 3 bedrooms and a large bonus room, providing valuable additional living space for a family room, home office or play area. The spacious primary retreat features a large walk-in closet and a 4-pc ensuite with a luxurious soaker tub. A second 4-pc bathroom completes the upper level. The unfinished basement is ready for your personal touches and offers endless potential. Close to schools, shopping, restaurants, transit & all amenities! (id:55254)
#109 11803 22 Av SW
Edmonton, Alberta
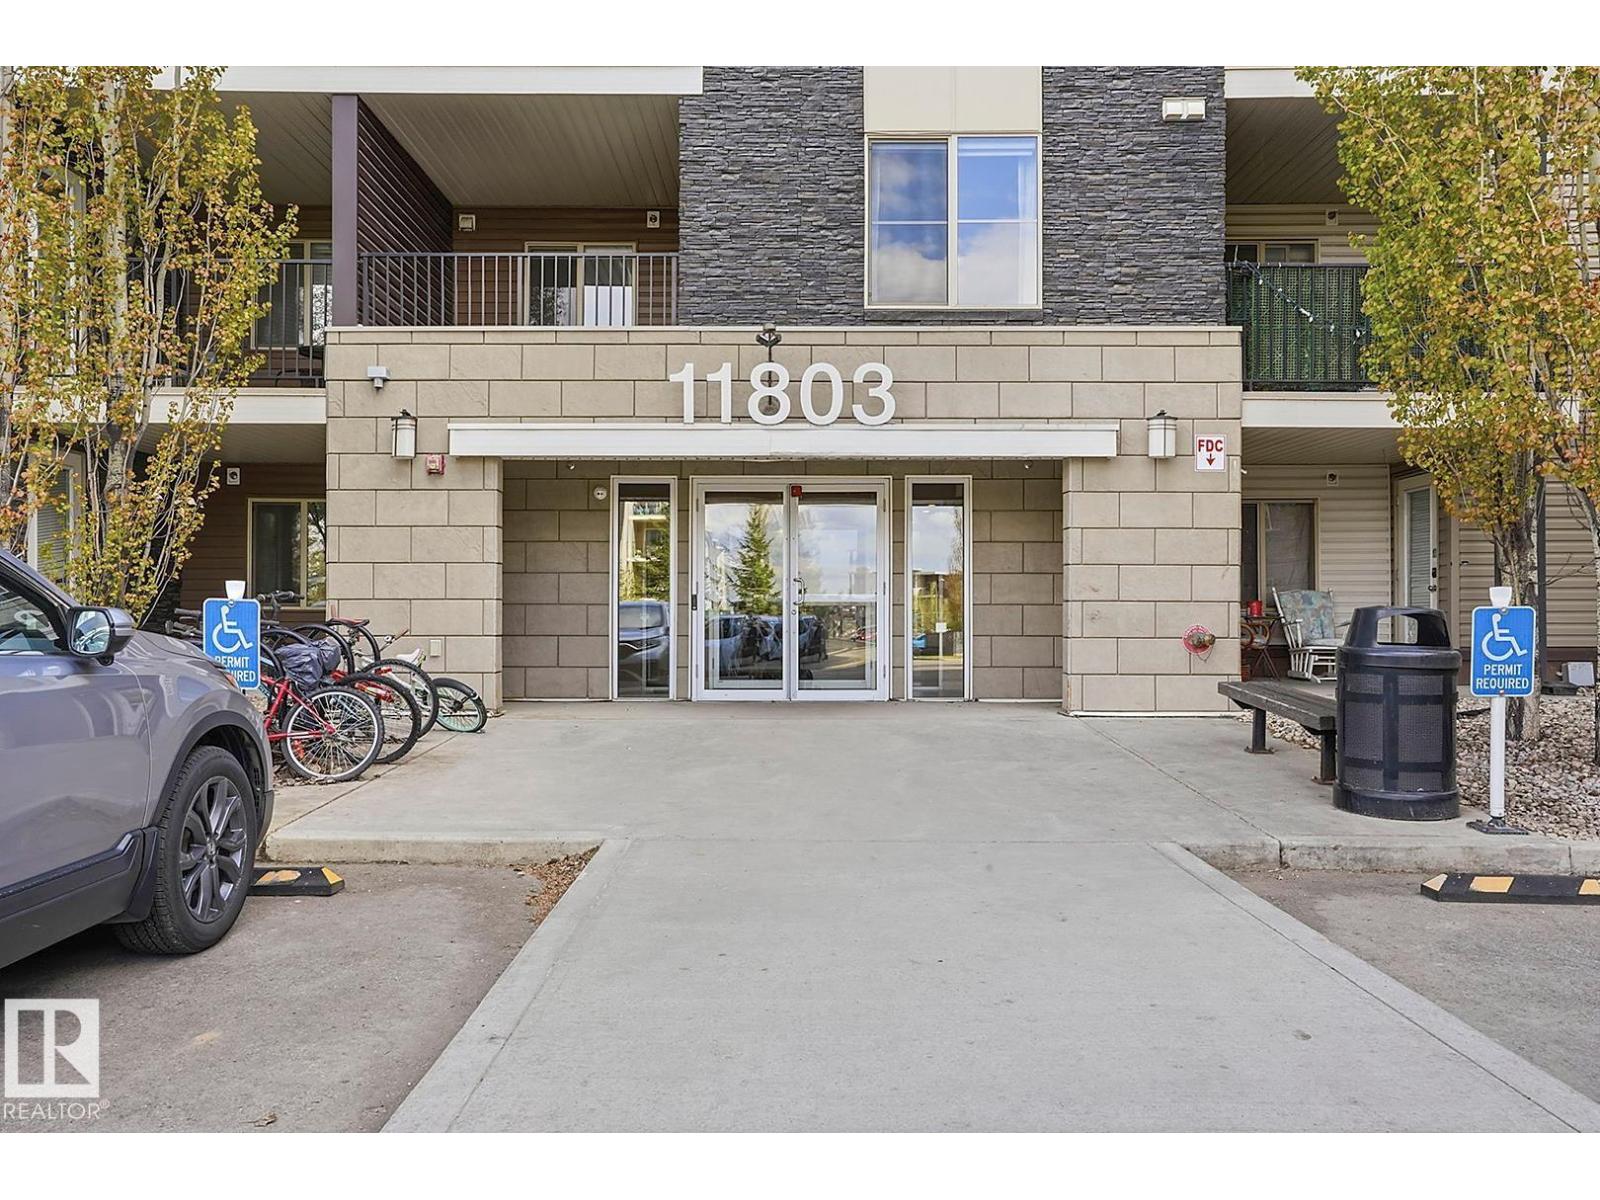
GREAT LOCATION & AMAZING VALUE! This spacious and functional 2 bedroom condo offers two full 4-piece bathrooms and a thoughtfully designed layout perfect for privacy and comfortable living. Enjoy laminate flooring throughout, beautiful tile flooring and tile tub surrounds in both bathrooms, granite countertops in the kitchen and baths, stainless steel appliances, stylish tile kitchen backsplash, quality wood cabinetry, and a large island with sink perfect for entertaining. The spacious dining/flex area easily adapts to your lifestyle. The primary suite offers a generous walk-through closet leading to the private ensuite, while the second bedroom and bath are ideally positioned on the opposite side of the unit. Enjoy the convenience of in-suite laundry and relax on the oversized south-facing covered patio. Complete with a heated, titled underground corner parking stall and large private storage room. Low condo fees include heat and water. Fantastic location near all amenities, transit, and major roadways! (id:55254)