Sanket Patel Commercial Realtor
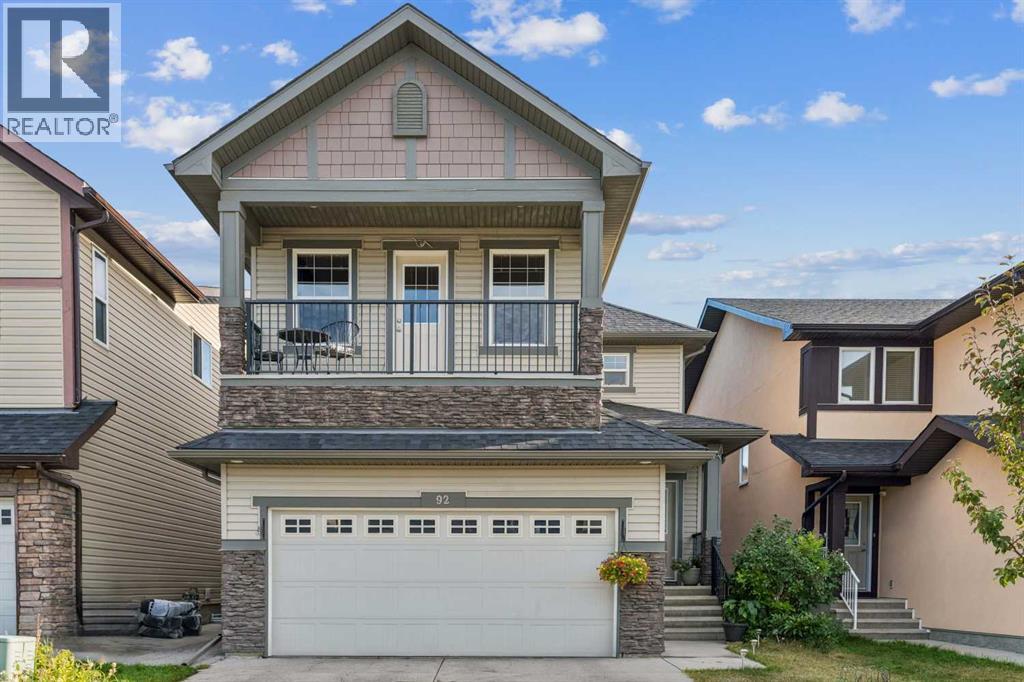
92 Skyview Shores Terrace NE
Calgary, Alberta
NEW ROOF, NEW HOT WATER TANK, NEW FURNACE! SPACE, FLEXIBILITY & INCOME POTENTIAL! Ideally situated on Skyview Shores Terrace, one of Skyview Ranch’s established residential streets, this generously sized home offers over 2,800 sq. ft. of total interior space, multiple living areas and a highly versatile floor plan designed to accommodate the way families live today. Extensively updated and freshly painted throughout in 2026, the home offers the added peace of mind of numerous recent improvements, including roof and components, eavestroughs, flashing and downspouts (2024), siding (2024), furnace (2024) and gas hot water tank (2024). Offering a bright and highly functional main floor designed around the way families actually live. The elegant kitchen offers plenty of room to cook and gather, with granite countertops, a breakfast bar, warm-toned cabinetry and an oversized walk-through pantry with substantial shelving. Just steps away, the dining area opens directly onto the rear deck for easy summer entertaining, while the living room creates a comfortable spot to relax around the gas fireplace. A dedicated main floor office/flex room provides the perfect space for working from home, homework, hobbies or additional living space. Upstairs, the spacious primary bedroom boasts a 5-piece ensuite and huge walk-in closet, complemented by two additional bedrooms, a 4-piece bathroom and a large family/bonus room with access to the front balcony. The fully developed basement takes the versatility to another level, featuring two bedrooms, a 4-piece bathroom, full kitchen, recreation/living space, PRIVATE ENTRANCE & SEPARATE LAUNDRY — ideal for extended family, guests or added investment flexibility. Outside, enjoy a generous two-level rear deck, fully fenced lawn space and a welcoming front balcony. The double attached garage is exceptionally functional with extensive built-in shelving, providing plenty of room for vehicles, tools and storage. Additional recent improvements incl ude a 2026 humidifier, 2024 main-floor microwave/hood combination, 2024 basement kitchen hood fan and 2026 main-floor kitchen faucet. With major mechanical and exterior components recently updated and the entire home freshly painted, this is an excellent opportunity for buyers seeking space, flexibility and a home that can adapt to a variety of living arrangements. Get in touch today! (id:55254)
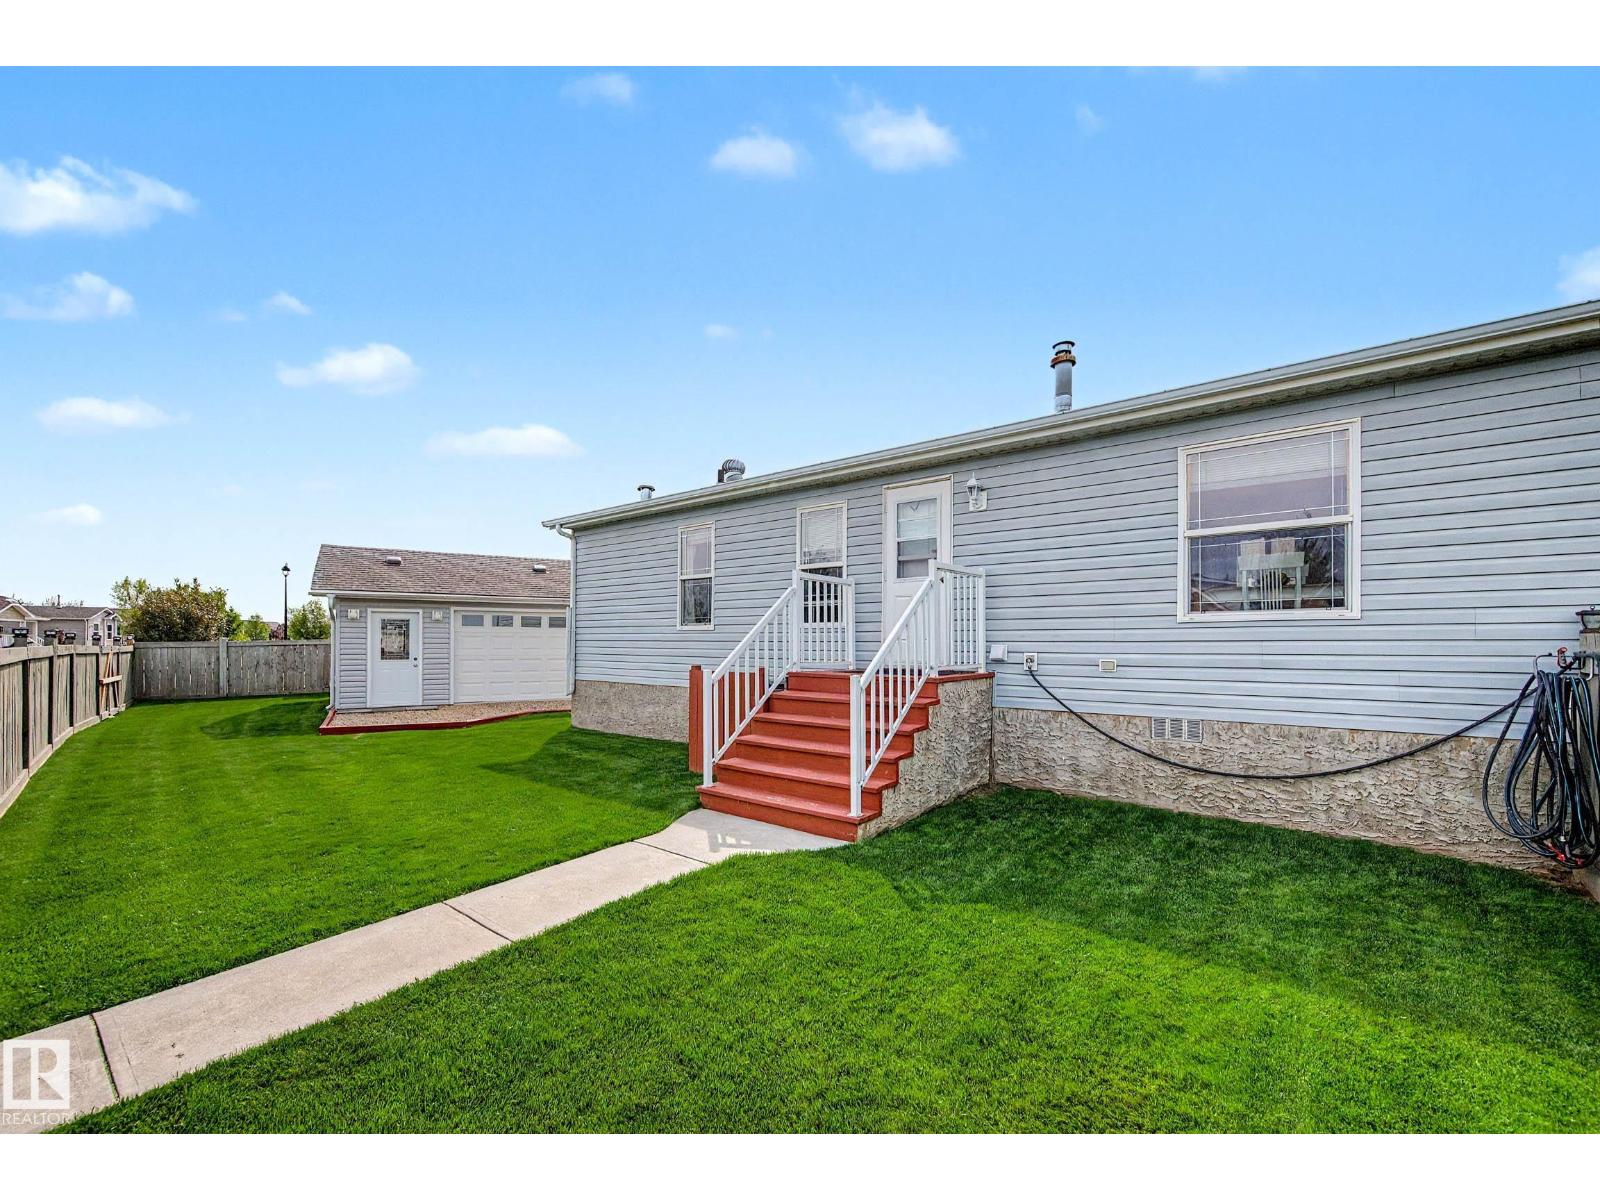
3029 Aspen Wd
Leduc, Alberta
ENJOY YOUR OWN HEATED WORKSHOP! LARGE FENCED CORNER LOT! PRIDE OF OWNERSHIP! Searching for a home with a workshop to tinker on projects, an oversized yard for gardening or letting the kids play, AND a well cared for home to enjoy? This 1203 sq ft 3 bed, 2 bath 2007 built home combines all 3 reasons into one rare package! Fully fenced & gated yard leads inside to your spacious entryway & laundry area. Generous living room w/ vaulted ceiling provides ample natural light, leading to your kitchen w/ wood cabinetry, corner pantry & island w/ eat in dining; great spot for family meals! Separated bedrooms, w/ the primary bedroom wing & large 4 pce ensuite on one end, and 2 bedrooms & 4 pce bath on the other. Double parking pad w/ ample street parking is nice! A great opportunity to own one of the more unique mobiles in Aspen Creek! A great property with tons to offer! (id:55254)
6424 29 Av SW SW
Edmonton, Alberta
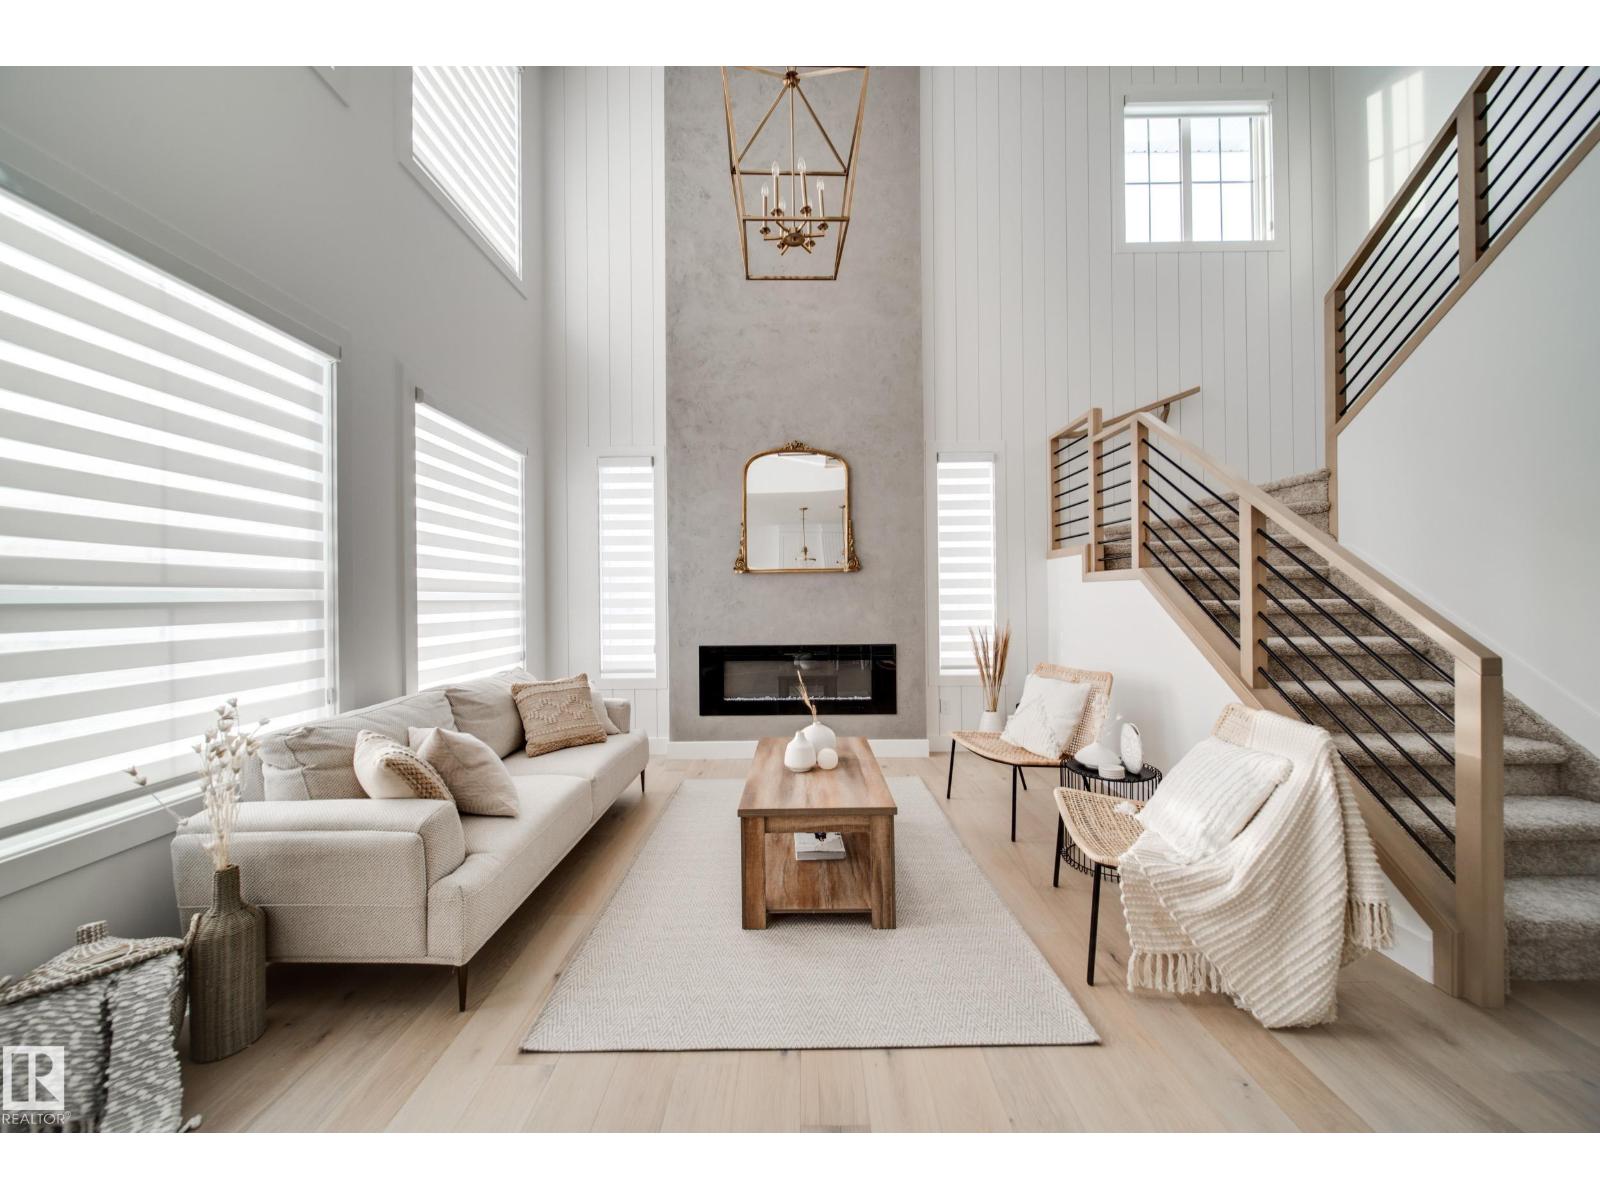
Offering over 2,600 sqft., 5 bedrooms, 3 full bathrooms, a main floor bedroom and full bath, a spice kitchen, a 3-car tandem garage, and a HUGE backyard, all located in a quiet cul-de-sac, this home has everything you’re looking for. The main floor features a bedroom and full bathroom, making it ideal for multigenerational living. The showstopping kitchen is designed to impress, featuring built-in appliances, quartz countertops, ceiling-height cabinetry, and a spice kitchen. The great room is the heart of the home, highlighted by a stunning feature wall and dramatic 18-ft. ceilings that create an incredible sense of space. Upstairs, the luxurious primary suite offers tray ceilings, a 5-piece ensuite, and a WIC. An upstairs laundry room adds convenience. Three additional bedrooms and a spacious bonus room with tray ceilings complete the upper level. December POSSESSION! ALL interior selections can still be made, choose your flooring, cabinets, features walls and more! Photos are from a similar home. (id:55254)
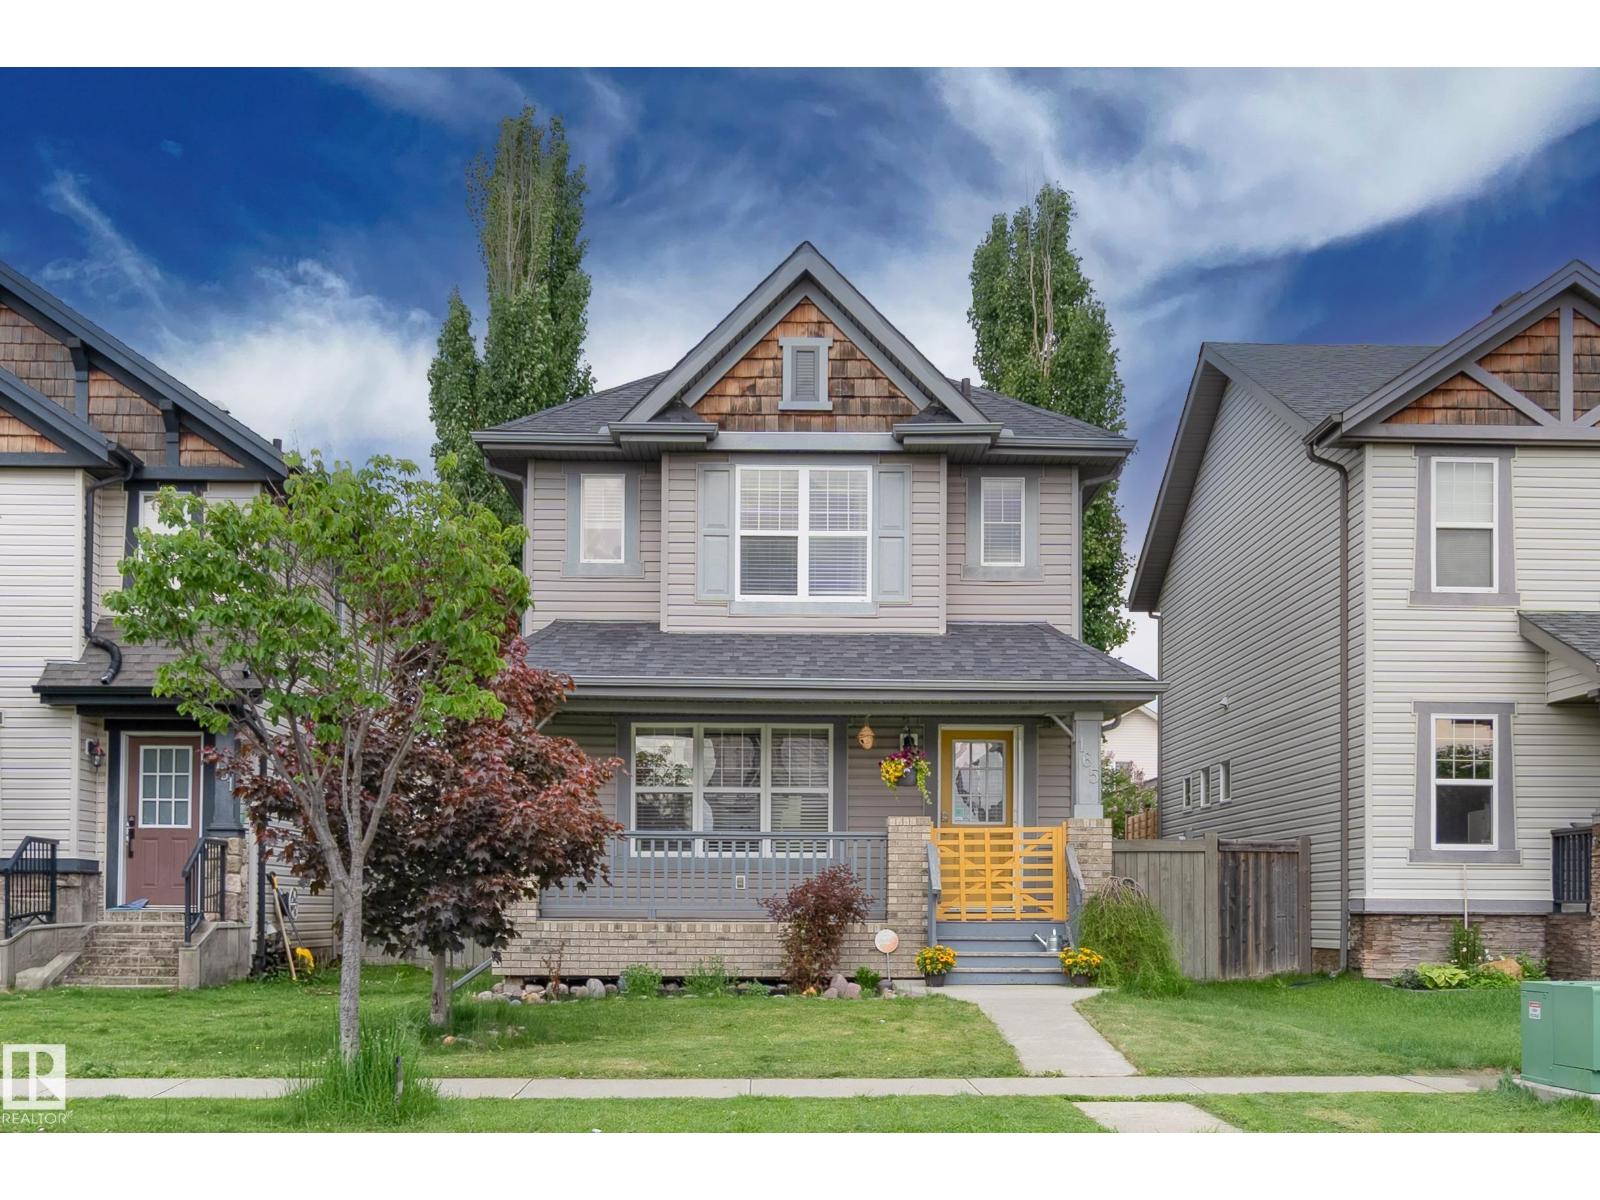
165 62 St SW
Edmonton, Alberta
Beautifully maintained 2-storey home with a detached 2-car garage in the sought-after community of Charlesworth! Start your day with coffee on the inviting front porch before stepping into a spacious entryway designed to welcome family and guests. The bright, open-concept main floor features a welcoming living room that flows into a well-appointed kitchen with abundant cabinetry, a large island with seating, and generous prep space. The rear dining area offers a built-in pantry, while the functional mudroom provides excellent storage for outdoor gear. Upstairs, the spacious primary retreat boasts a walk-in closet and full ensuite, alongside two additional bedrooms, a full bathroom, and a versatile desk area perfect for working from home or homework. The fully finished basement expands your living space with a family room, fourth bedroom, and full bathroom. Major update: shingles (2025). With thoughtful spaces, ample storage, and a fantastic layout, this Charlesworth home is ready to welcome its next owner (id:55254)
3211 5 Av SW
Edmonton, Alberta
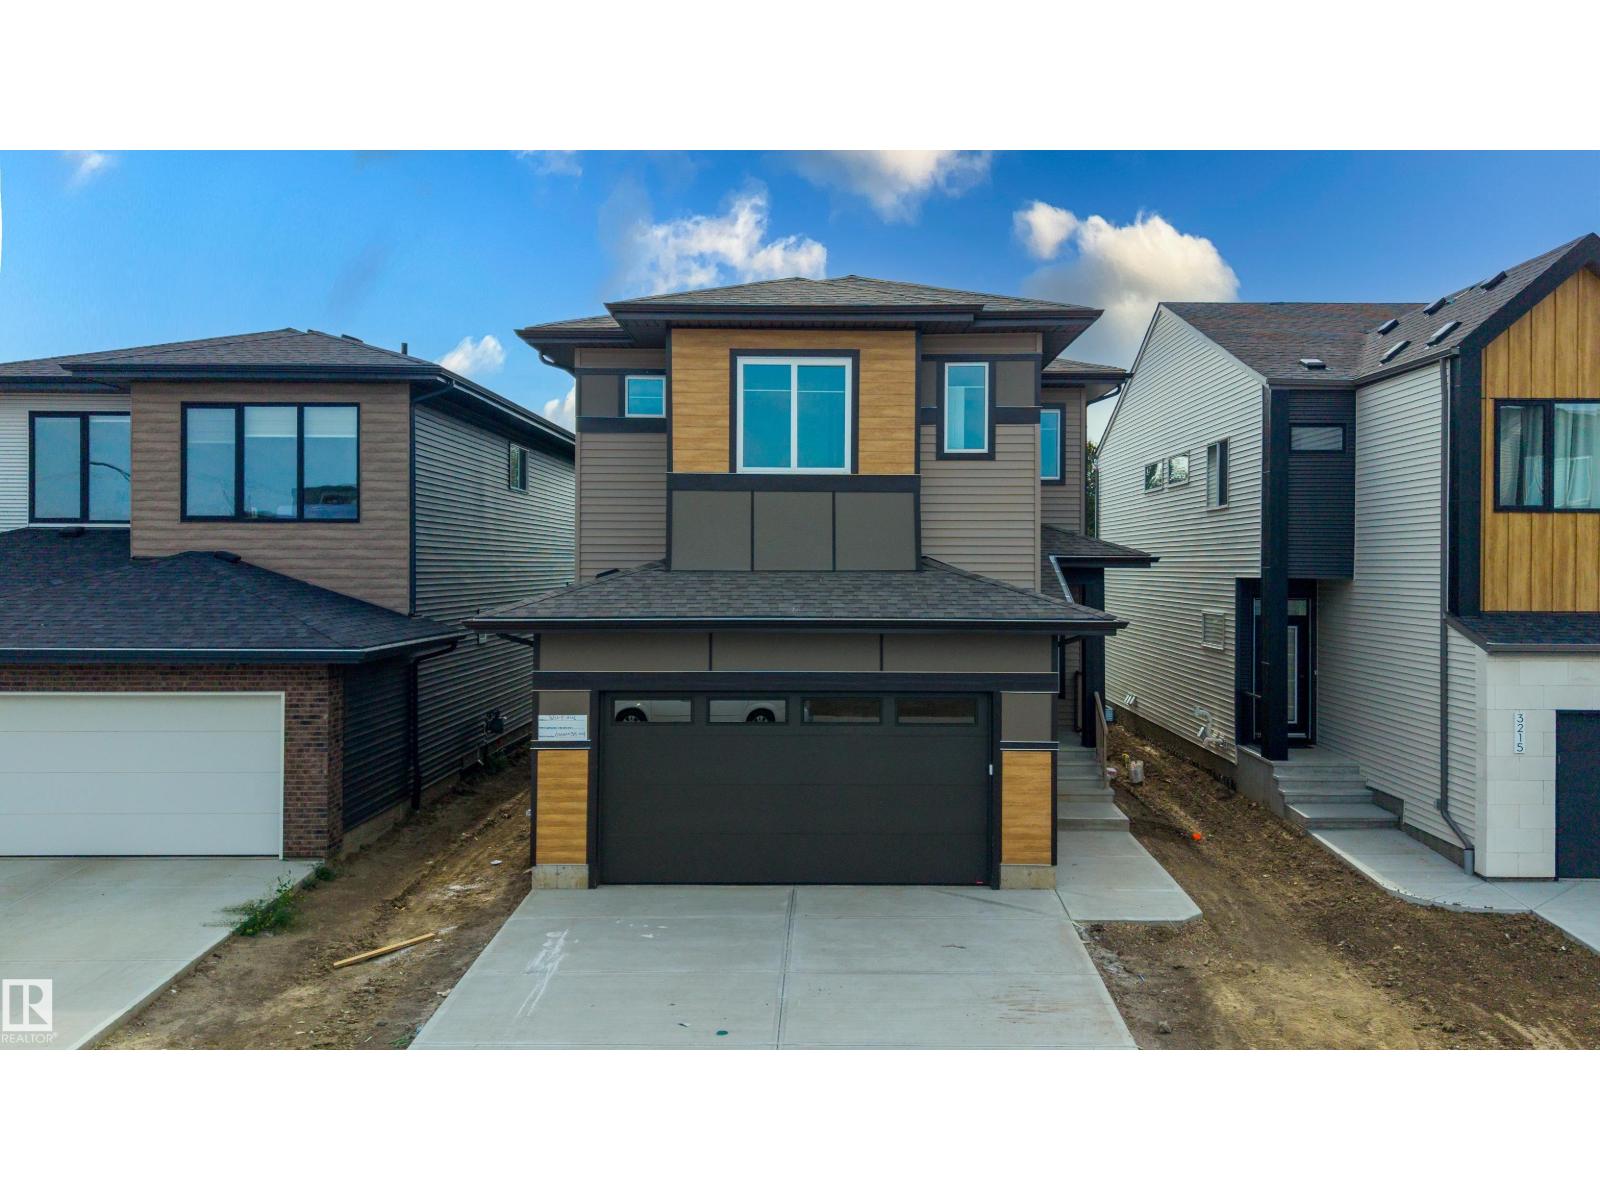
Welcome to this 5 bedroom, 4 bathroom home in Alces, backing onto the wetland and offering a peaceful setting. The main floor features a bedroom and full bathroom, along with a spacious living room open to above. The kitchen extends into the dining area and includes a separate spice kitchen, offering a functional layout for everyday living and entertaining. Upstairs features 4 bedrooms and 3 bathrooms, including a spacious primary bedroom with a 5 piece ensuite and walk in closet, as well as a bonus room providing additional living space. The unfinished basement features a separate entrance. Located in the family friendly community of Alces, this home is conveniently close to shops, schools, parks, and other amenities. (id:55254)
40 Costa Mesa Place NE
Calgary, Alberta
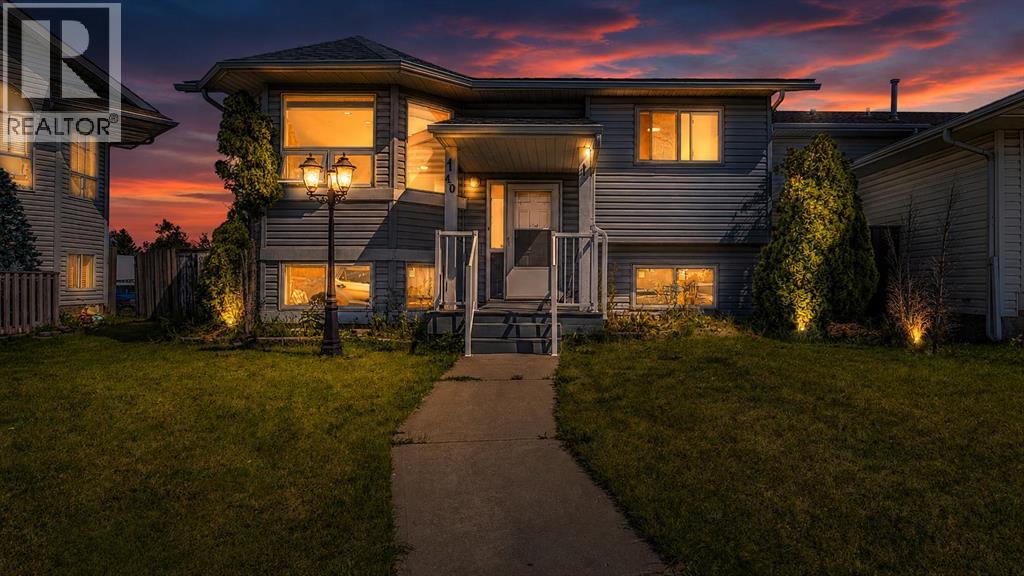
Stunning 5-Bedroom Bi-Level with Walkout Basement Suite in Monterey ParkIncredible location! Welcome to this beautifully maintained 5-bedroom bi-level home situated in the heart of the desirable community of Monterey Park. Offering approximately 1,208.86 sq. ft. on the main level, this home features a functional open-concept floor plan, vaulted ceilings, large windows, and an abundance of natural light.The main level offers 3 spacious bedrooms and 2 full bathrooms, including a primary bedroom with its own 4-piece ensuite. The kitchen features granite countertops, stainless steel appliances, ample cabinetry, and flows seamlessly into the dining and living areas—perfect for everyday living and entertaining.The fully developed lower level features a 2-bedroom walkout basement suite (illegal) with a separate entrance, spacious living area, kitchen, dining area, 3-piece bathroom, and two generously sized bedrooms. The lower level also includes shared laundry, storage, and utility space.Additional highlights include PEX plumbing, a new furnace, new hot water tank, new front porch, triple-pane windows, a large backyard, alley access, nearby playground, and additional street parking.This fantastic home is conveniently located steps from Monterey Park School, with easy access to multiple parks, bus stops, Saddletowne Circle, Genesis Centre, shopping, and other amenities.A wonderful opportunity for families, first-time buyers, or investors. Book your private showing today! (id:55254)
210, 15304 Bannister Road SE
Calgary, Alberta
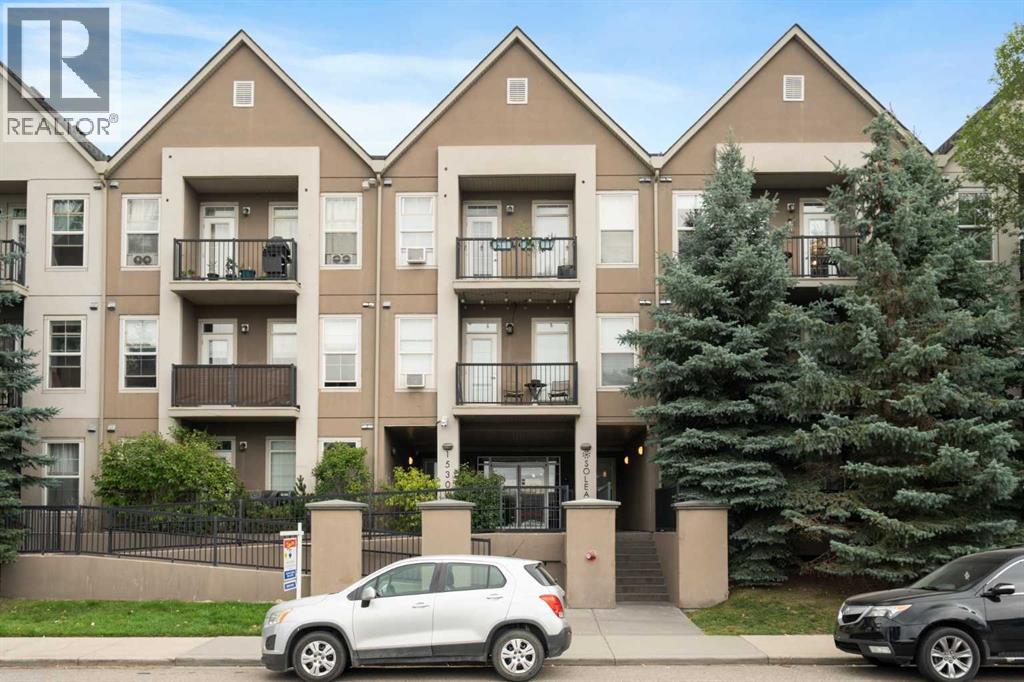
Your opportunity to live in your own condo in the desirable lake community of Midnapore, while being within easy walking distance to the Shawnessy C-Train station. This well-maintained one-bedroom condo is in a great quiet location with a living room and balcony view of a nicely landscaped courtyard. Enjoy the morning sun with a cup of coffee on your balcony or fire up your gas BBQ for dinner. You will notice the 9’ ceilings throughout adding an airy feel and spaciousness, complemented by neutral colours for a relaxing environment. Well designed for maximum efficiency, the living space accommodates seating, entertainment and dining options for both a table and breakfast bar. Lighting is great from both large windows and current lighting fixtures. A newer ceiling fan is a great addition. The kitchen has been updated with stainless LG appliances since 2020, and features lots of wood cabinets and ceramic tile flooring and backsplash. The primary bedroom is equipped with a blackout blind for better sleep. An in-suite laundry with stacker washer/dryer has some shelving and storage space. The four-piece bathroom features a unitized tub/shower for easy maintenance. A titled parking stall near the elevator completes this wonderful home. This great condo is located near the Macleod Trail corridor that provides easy access to South Centre Mall, Shawnessy Shopping Centre and beyond, by vehicle or C- Train. There are many services and restaurants within walking distance. Condo fees include membership in all of the Midnapore Lake community amenities. (id:55254)
6453 177a Av NW
Edmonton, Alberta
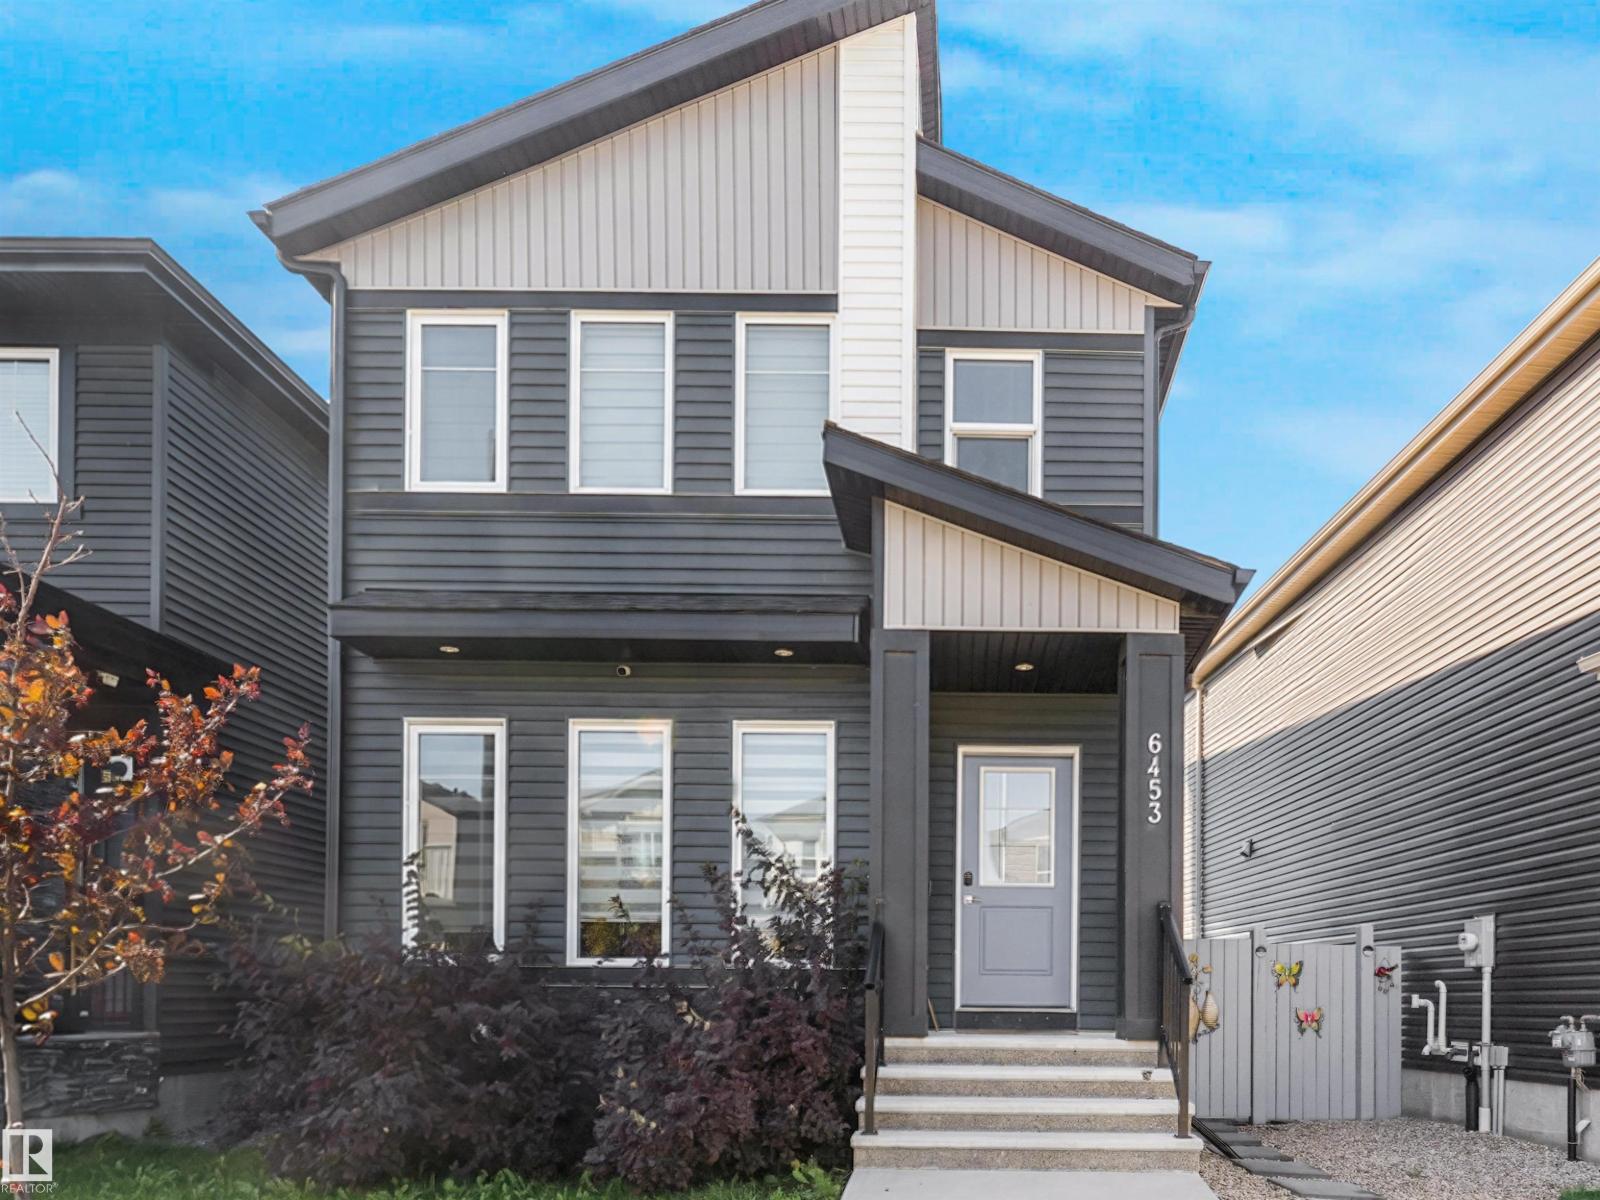
Welcome to the desirable neighbourhood of McConachie, New Elementary School & Park making it the perfect neighbourhood for Both New or Big Families. Unique Midnight Blue Vinyl Exterior Sidings & Triple Pane Windows, CENTRAL AC - Immediately standing out from the crowd as a unique and beautiful 2 Storey Home. Upon entering this wonderful abode ; You are welcomed with Luxurious VINYL PLANK flooring and a spacious foyer. Spacious OPEN CONCEPT Living Area with 9ft HIGH CEILINGS on All Three Floors & Over 1600.Sqft of Living Space. On the Fireplace, FLOOR to CEILING Luxurious STONE VENEERS Siding. All FURNITURE INCLUDED(Couch/TV etc.)! Upon gazing on the kitchen you are welcomed with a charming KITCHEN PENINSULA and Brand New STAINLESS STEEL SS Appliances and HIGH END amenities, CERAMIC Flooring and Luxurious Backsplashes, CEILING HEIGHT Cabinetry. On the 2nd Floor you are welcomed with 3 Spacious Bedrooms, 4PCE DOUBLE VANITY Ensuite and massive WALK-IN. Basement is Open to your design with 9.ft High Ceiling (id:55254)
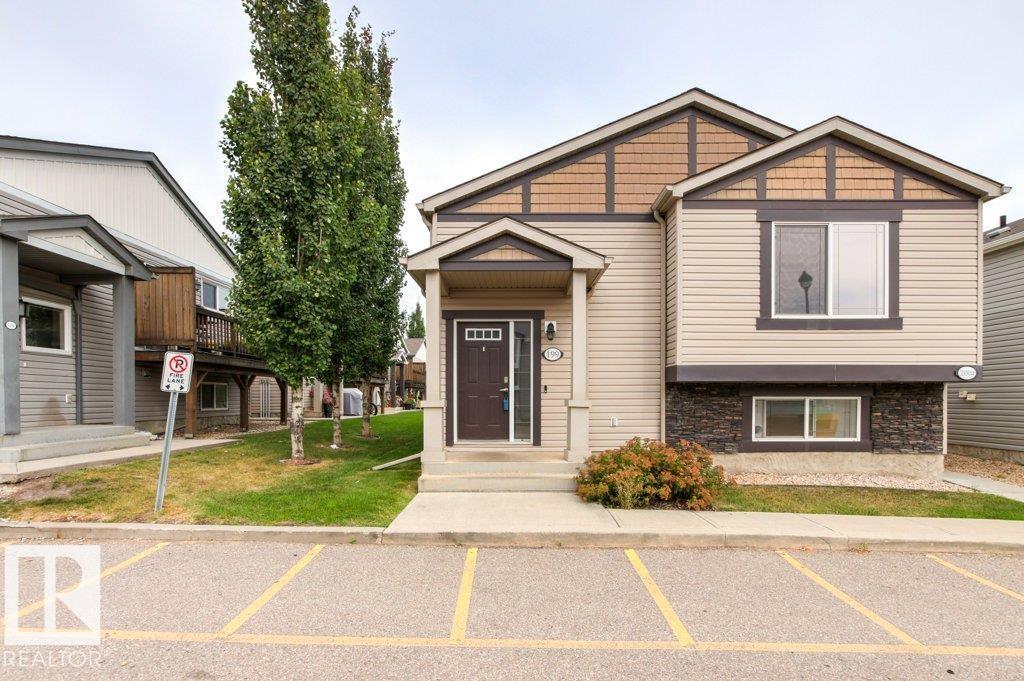
199 142 Selkirk Pl
Leduc, Alberta
Welcome to this well maintained 3-bed UPPER LEVEL unit at Suntree Pointe! An excellent choice first-time buyers or investors featuring LOW CONDO FEES in a professionally managed complex. The kitchen is equipped with stainless steel appliances, pantry, and ample space for dining and open concept living. Outside the sliding doors you can enjoy morning coffee on your private deck overlooking trees and green space. With three bedrooms, a 4-piece bathroom, in-suite laundry, and 2 PARKING STALLS with plug-ins this home provides incredible value. Seemingly, everything is a short drive away from the airport, shopping, schools, golf, etc. all this home is missing is you! (id:55254)
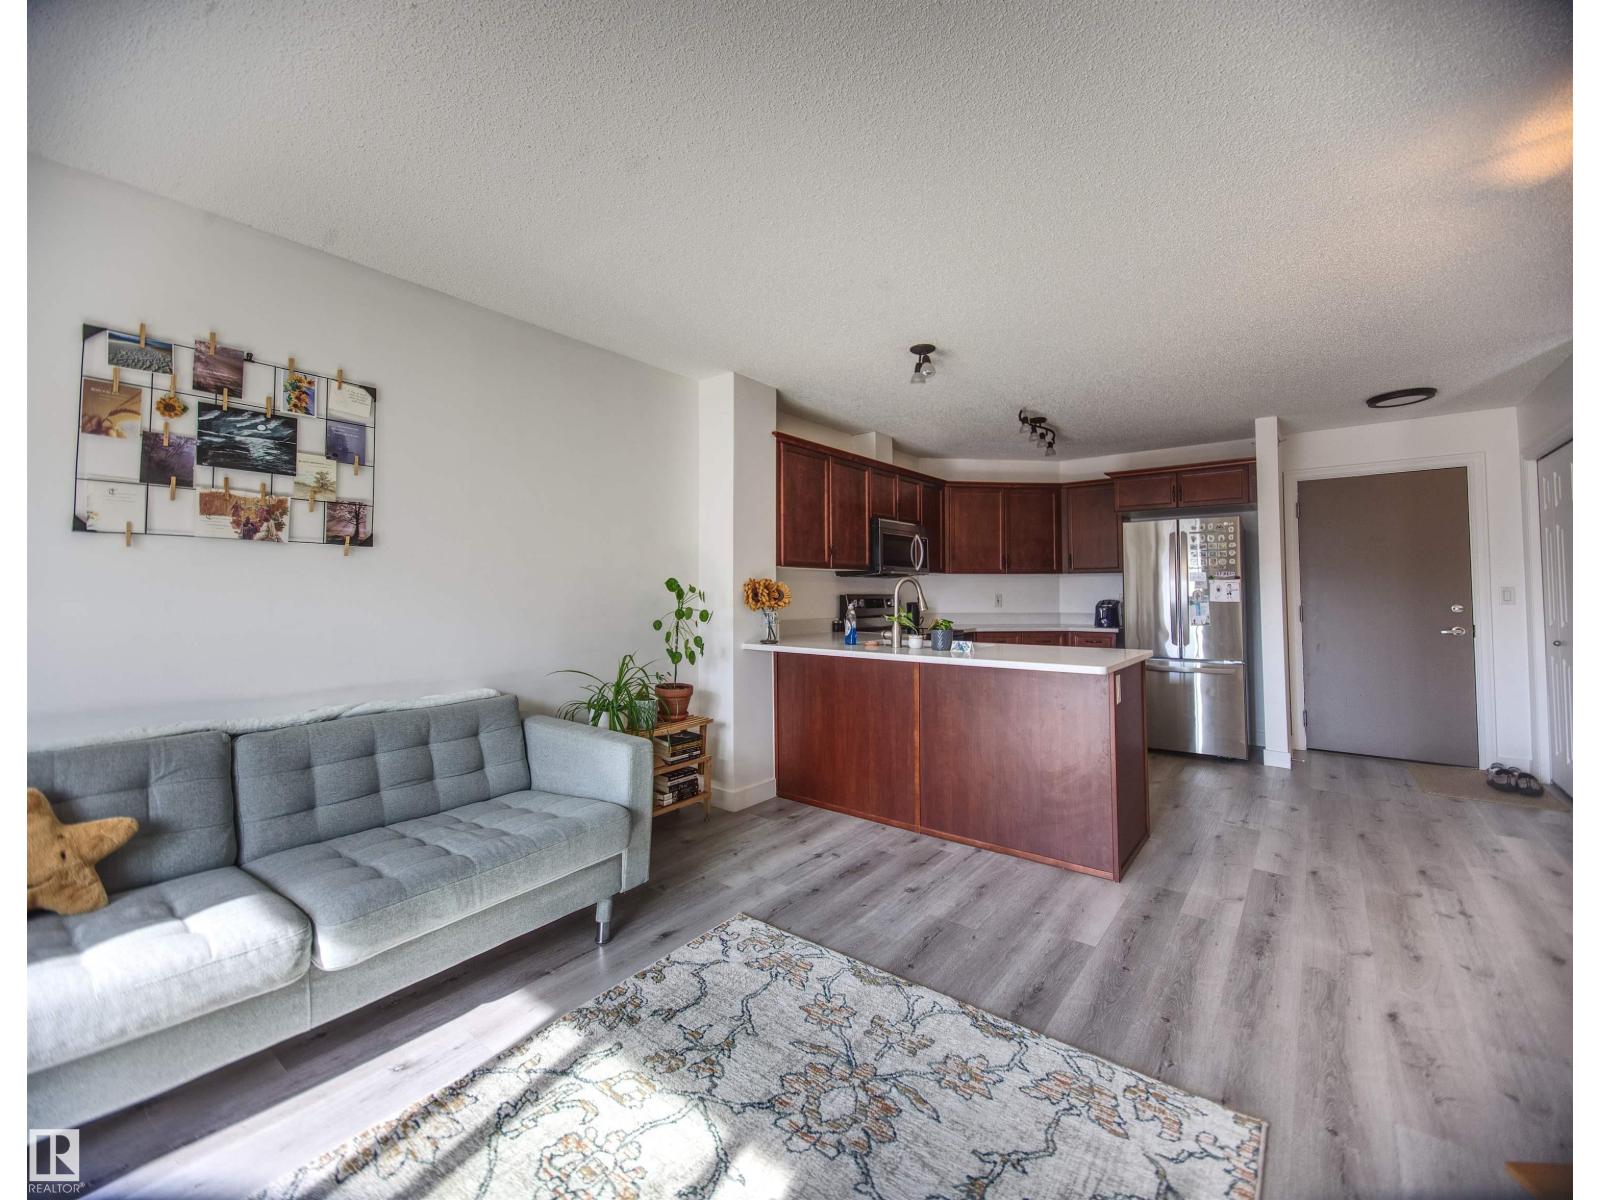
#409 4403 23 St NW
Edmonton, Alberta
SE Edmonton TOP FLOOR! Great home in Aspen Meadows in the family friendly Larkspur community. MODERN & open-concept! 646 sqft condo w/ newer wall-to-wall vinyl plank flooring. The large kitchen boasts all stainless steel appliances, ample storage space w/ traditional wood cabinets, ample quartz countertop space and a convenient breakfast bar. It's the perfect place to whip up a delicious meal or entertain guests while enjoying the natural light streaming in from the sliding balcony door. The large living room offers access to the balcony as well as the convenient dining nook. The spacious bedroom features a generous walk-thru w/ his/hers closets leading to a bright, 4 piece ensuite bathroom. This home includes in-suite laundry & exclusive storage room with built-in shelving. 1 titled (owned not assigned) underground parking stall (#235), a secured storage locker, and access to the social room + equipped gym. SO CLOSE to all of Tamarack amenities, restaurants, parks, + transit. Portable A/C included! (id:55254)
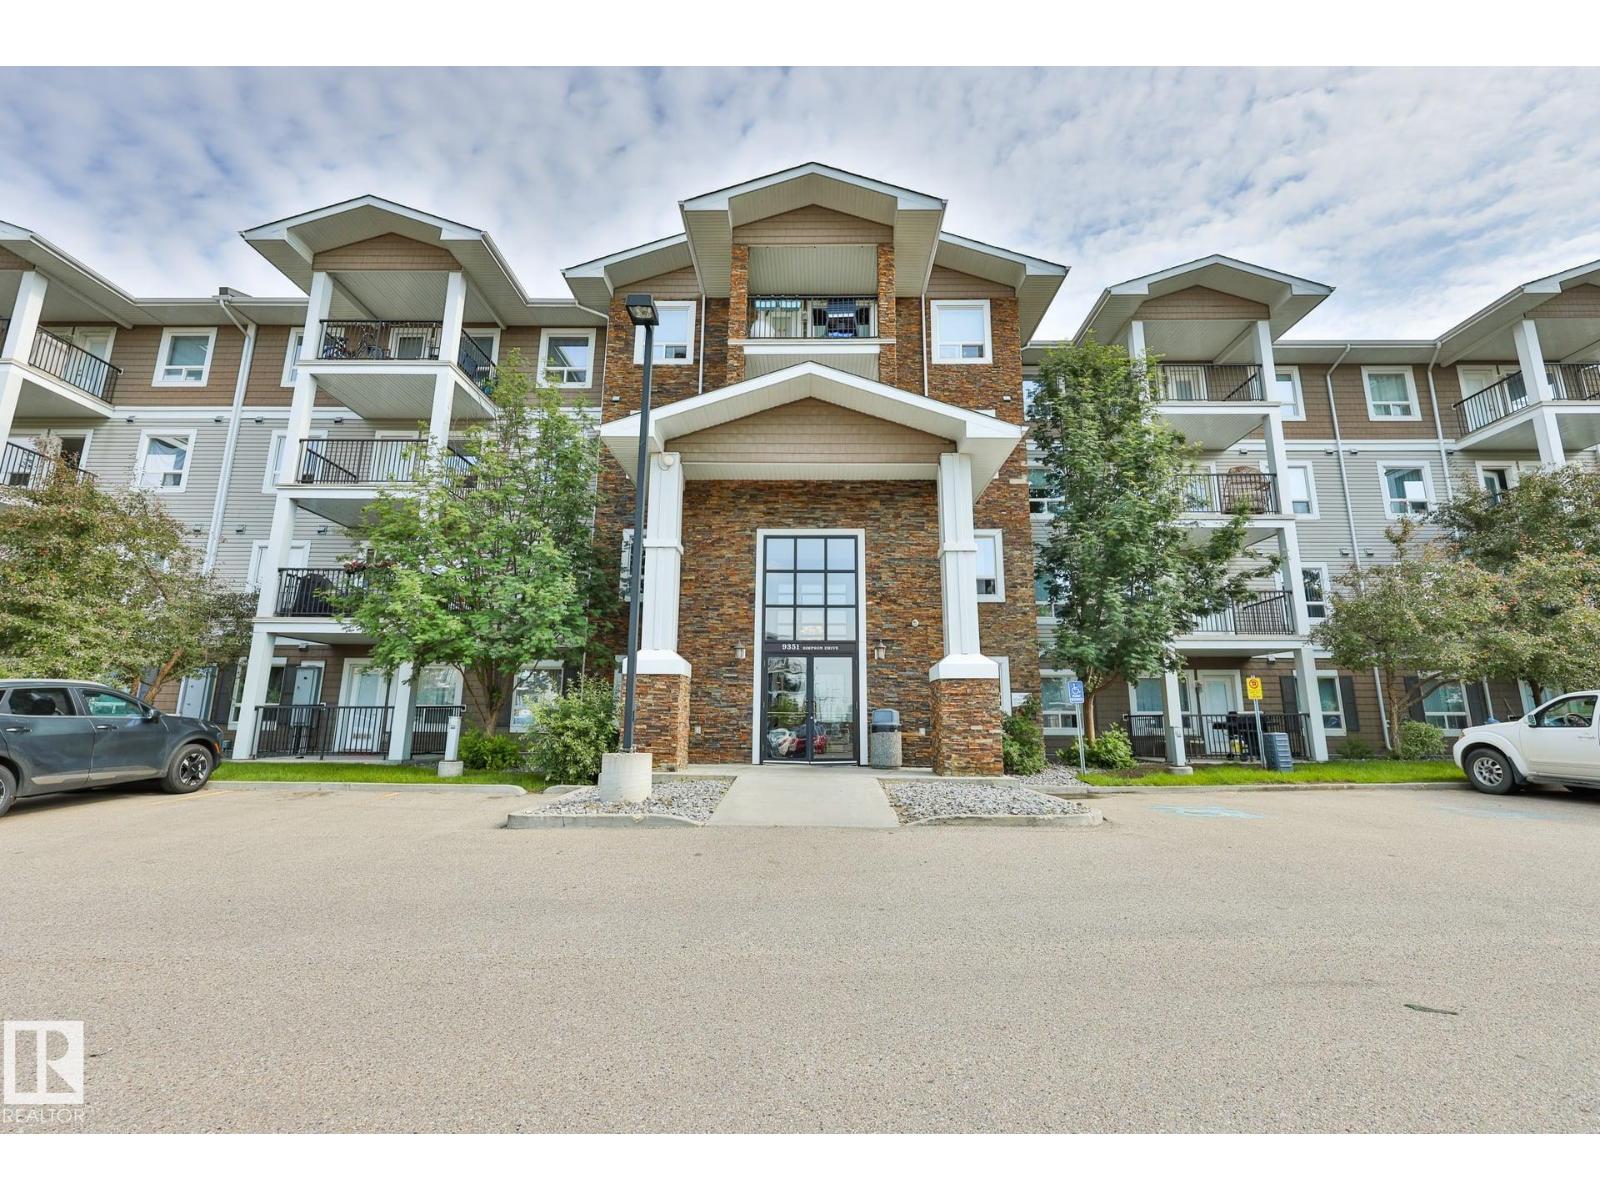
#3320 9351 Simpson Dr NW
Edmonton, Alberta
Welcome to this MOVE-IN-READY Condo in South Terwillegar, one of Edmonton's MOST DESIRABLE family-friendly communities! This FRESHLY PAINTED home located on the 3d floor has 2 spacious BEDROOMS, 2 FULL BATHS, TWO TITLED PARKING stalls, NEWER LUXURY VINYL PLANK flooring THROUGHOUT, NO CARPETS, MODERN KITCHEN with STAINLESS STEEL appliances, UPDATED CABINETS, ALL NEW light fixtures and PLENTY of storage space! There is IN-SUITE LAUNDRY. LOW CONDO FEE is only $576 a month covers heat and water. Taxes only $1,723 for 2025. PETS FRIENDLY COMPLEX with GYM INCLUDED to exercise. Quiet neighbors. Close to HIGHLY RANKED Elementary, Middle and High Schools. TONS OF shopping options, public transit, BEST PARKS, and easy access to Anthony Henday Drive. Perfect for FIRST-TIME buyers, families WITH KIDS or INVESTORS seeking LOW-MAINTENANCE home with strong rental potential. SELLER offers to cover up to $450 of a Buyers expense of Condo Documents review at Closing if the DEAL closes. (id:55254)
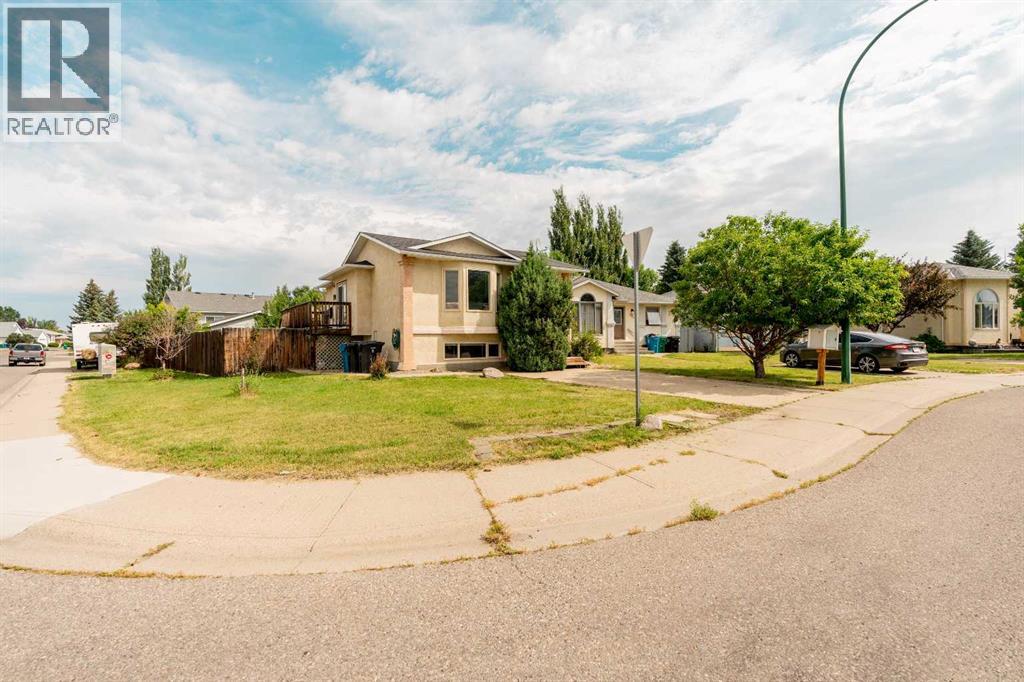
194 Mt Blakiston Road W
Lethbridge, Alberta
Located in the family-friendly west side community of Mountain Heights, this fully developed bi-level offers an excellent opportunity for first-time buyers, young families, or anyone looking to get into the market without compromising on space. Surrounded by parks, playgrounds, schools, and just minutes from the University of Lethbridge, shopping, and everyday amenities, this is a location that continues to be one of the west side's most popular choices. Situated on a corner lot, you'll also appreciate the additional parking and extra breathing room that comes with the property. Inside, the bright main floor is highlighted by vaulted ceilings and a large front bay window that fills the living room with natural light. The dining area connects seamlessly with the living room and kitchen, creating an open, functional layout that's perfect for both everyday living and entertaining. The kitchen has been refreshed with updated cabinet doors, laminate countertops, a tile backsplash, updated appliances, and a practical design that offers plenty of cabinet and counter space. The main floor also features two spacious bedrooms along with a full four-piece bathroom. Downstairs, the fully developed lower level provides even more living space with a generous family room centered around a cozy gas fireplace, an additional bedroom or office, a three-piece bathroom, and a large primary bedroom complete with dual closets and a private ensuite featuring a corner jacuzzi tub. Outside, the large side deck overlooks the spacious backyard, providing plenty of room for summer barbecues, entertaining, kids, pets, or gardening. Offering four bedrooms, three bathrooms, multiple living spaces, and an unbeatable combination of affordability, functionality, and location, this move-in ready home is the perfect place to start building equity today while providing the flexibility to become a fantastic long-term investment in the future. (id:55254)