Sanket Patel Commercial Realtor

#7428 7327 South Terwillegar Dr NW Edmonton, Alberta T6R 0L8
#7428 7327 South Terwillegar Dr NW, Edmonton, Alberta T6R 0L8 (30233718), Calgary — Homes for Sale

$209,000Maintenance, Exterior Maintenance, Heat, Insurance, Common Area Maintenance, Other, See Remarks, Property Management, Water
$489.96 Monthly
Maintenance, Exterior Maintenance, Heat, Insurance, Common Area Maintenance, Other, See Remarks, Property Management, Water
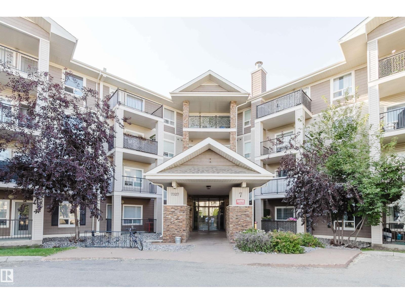
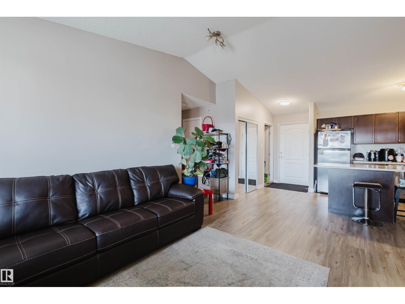
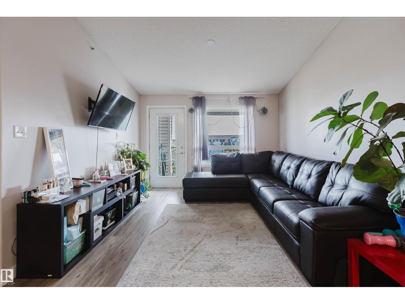
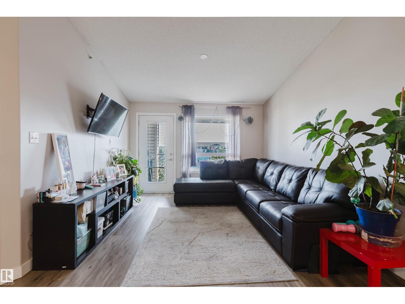
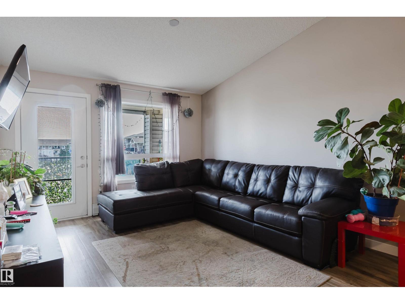
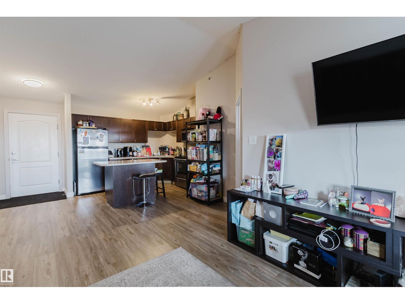
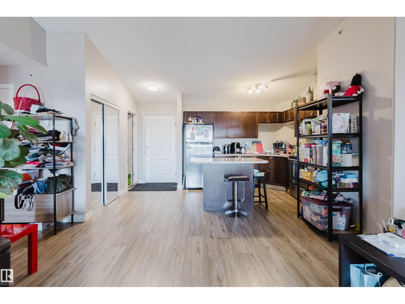
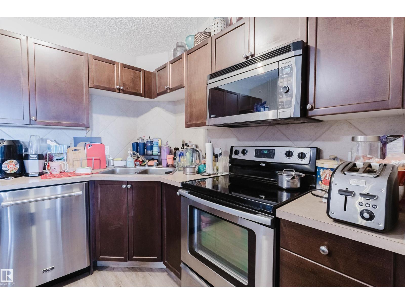
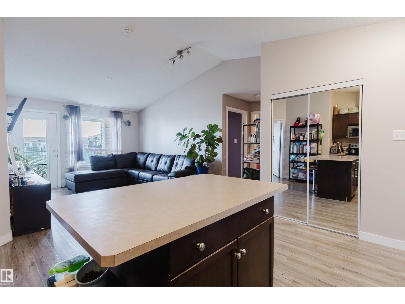
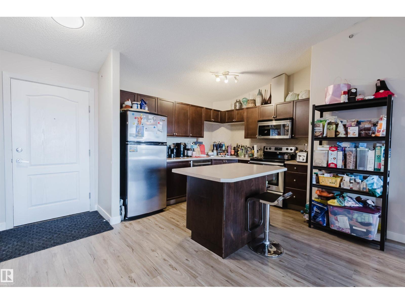
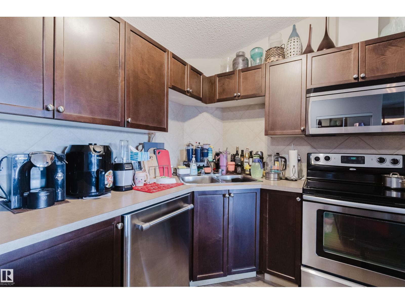
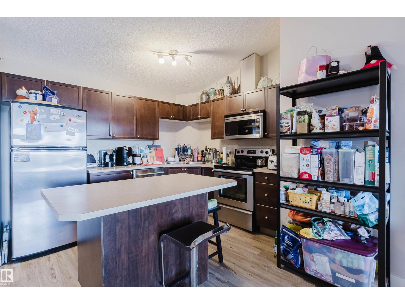
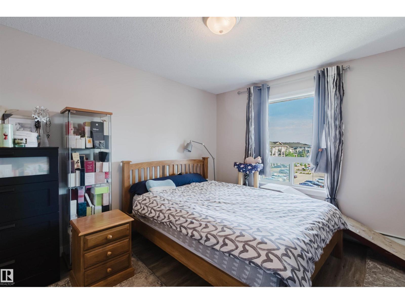
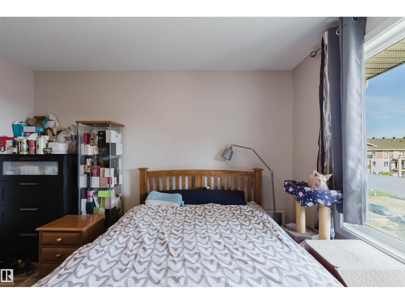
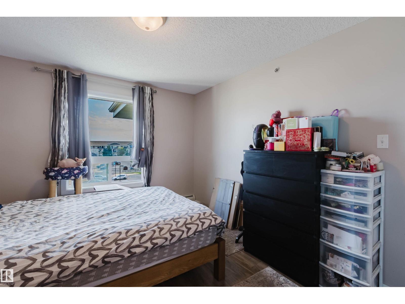
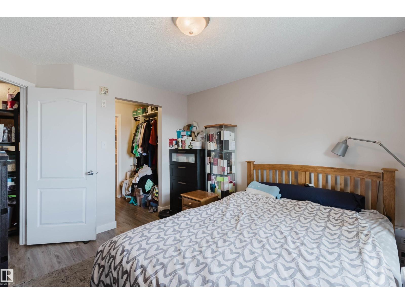
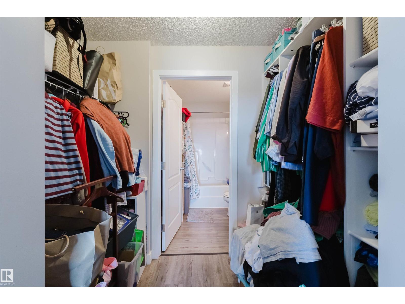
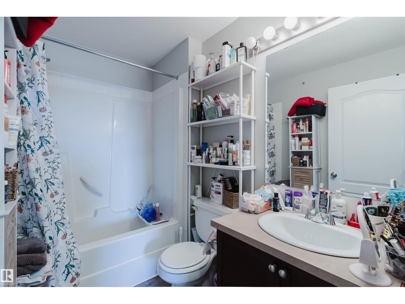
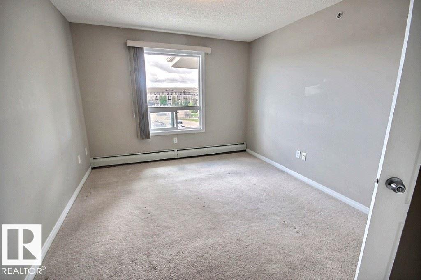
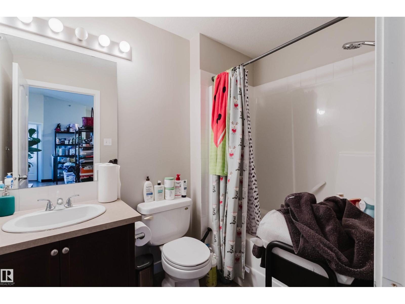
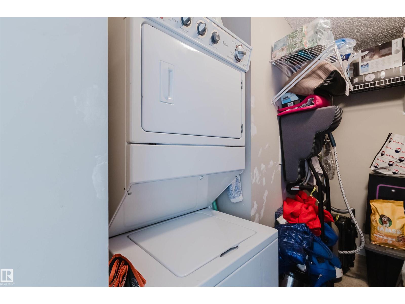
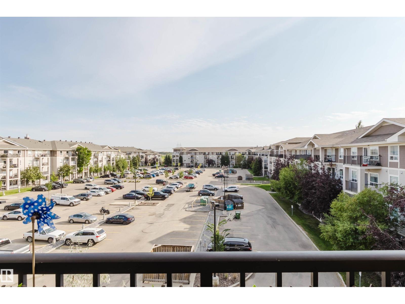
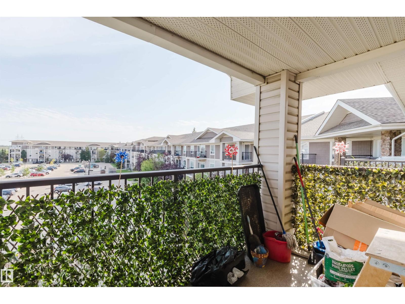
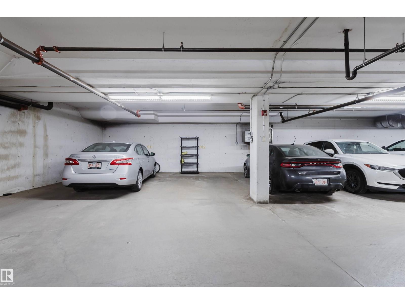
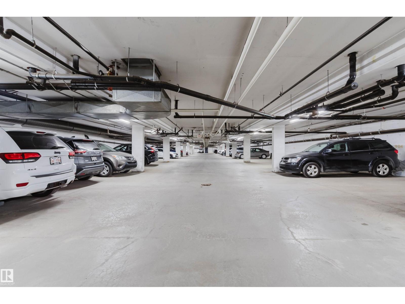
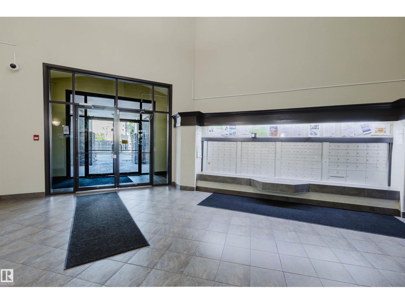
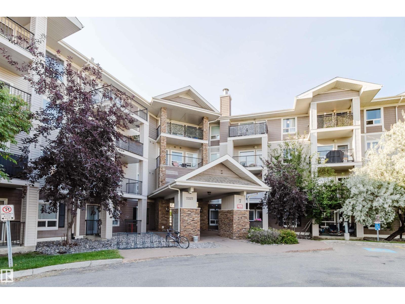
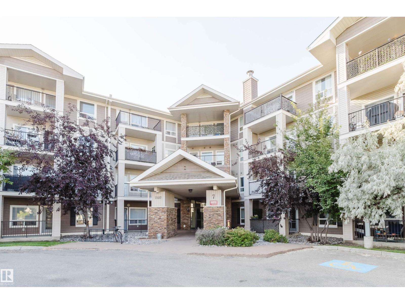
$489.96 MonthlyWelcome to this bright and spacious top-floor 2-bedroom, 2-bathroom condo offering 851 sq. ft. of comfortable living space in the desirable community of South Terwillegar. Soaring vaulted ceilings and large windows create an open and airy feel throughout the unit. The functional open-concept layout features a spacious living and dining area, along with a well-appointed kitchen offering plenty of cabinet and counter space. The primary bedroom includes a walk-in closet and private ensuite, while the second bedroom and full bathroom provide additional space and convenience. Enjoy the added benefit of in-suite laundry and a private balcony, perfect for relaxing outdoors. The unit also includes a titled underground parking stall. Conveniently located close to parks, schools, shopping, public transit, and with easy access to Anthony Henday Drive. (id:55254)
Property Details
| MLS® Number | E4507006 |
| Property Type | Single Family |
| Neigbourhood | South Terwillegar |
| Amenities Near By | Airport, Playground, Public Transit, Schools, Shopping |
| Parking Space Total | 1 |
Building
| Bathroom Total | 2 |
| Bedrooms Total | 2 |
| Appliances | Dishwasher, Dryer, Microwave Range Hood Combo, Refrigerator, Stove, Washer |
| Basement Type | None |
| Constructed Date | 2007 |
| Heating Type | Hot Water Radiator Heat |
| Size Interior | 851 Sqft |
| Type | Apartment |
Parking
| Underground |
Land
| Acreage | No |
| Land Amenities | Airport, Playground, Public Transit, Schools, Shopping |
| Size Irregular | 91.97 |
| Size Total | 91.97 M2 |
| Size Total Text | 91.97 M2 |
Rooms
| Level | Type | Length | Width | Dimensions |
|---|---|---|---|---|
| Main Level | Living Room | 5.15 m | 4.41 m | 5.15 m x 4.41 m |
| Main Level | Kitchen | 2.81 m | 3.23 m | 2.81 m x 3.23 m |
| Main Level | Primary Bedroom | 4.02 m | 3.17 m | 4.02 m x 3.17 m |
| Main Level | Bedroom 2 | 3.77 m | 2.92 m | 3.77 m x 2.92 m |
Contact Us
Contact us for more information

Lidiya Horin
Associate
201-2333 90b St SW
Edmonton, Alberta T6X 1V8
(780) 905-3008

The trademarks REALTOR®, REALTORS®, and the REALTOR® logo are controlled by The Canadian Real Estate Association (CREA) and identify real estate professionals who are members of CREA. The trademarks MLS®, Multiple Listing Service® and the associated logos are owned by The Canadian Real Estate Association (CREA) and identify the quality of services provided by real estate professionals who are members of CREA. The trademark DDF® is owned by The Canadian Real Estate Association (CREA) and identifies CREA's Data Distribution Facility (DDF®)
September 04 2026 03:01:23
REALTORS® Association of Edmonton
Mozaic Realty Group