Sanket Patel Commercial Realtor

14 Napoleon Meadows Way
Innisfail, Alberta
Welcome to this impressive 2,309 sq. ft. two-storey home located in the sought-after community of Napoleon Meadows in Innisfail. Situated on a massive 9,239 sq. ft. lot backing onto green space, this property offers exceptional space, functionality, and an unbeatable location close to Centennial Park, Napoleon Lake, walking trails, arena, curling rink, ball diamonds, downtown and the Innisfail Schools. The main floor features a versatile front den that can easily serve as a home office, bedroom, or flex space. The heart of the home is the open-concept kitchen, dining, and living area, perfect for both everyday living and entertaining. The kitchen is beautifully appointed with quartz countertops, built-in oven and microwave, gas cooktop, and a spacious walk-through pantry providing direct access to the heated triple attached garage. Upstairs you'll find a bright west-facing bonus room, convenient second-floor laundry with stacking washer and dryer included, and four bedrooms. Two of the bedrooms feature their own private ensuites, while the spacious primary retreat offers a walk-in closet and plenty of room to unwind. In total, the upper level provides an ideal layout for growing families. The unfinished basement is ready for your future development ideas and covienient seperate entrance. The heated triple attached garage is a standout feature, complete with overhead heater and a dedicated shower/dog wash station. With its oversized lot, green space views, premium location, and family-friendly layout, this is a rare opportunity to own a truly exceptional home in one of Innisfail's most desirable neighbourhoods. Builder is willing to finish the basement for an additional $25,000. (id:55254)
#801 10136 104 St NW
Edmonton, Alberta
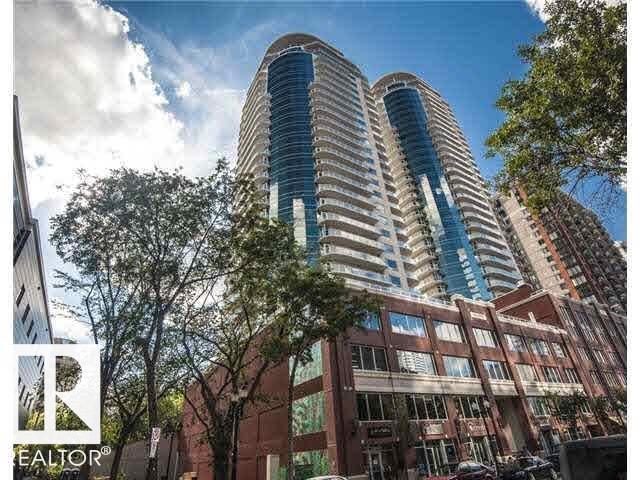
Spacious, thoughtfully planned, and sought-after location Icon I. This spacious one-bedroom home lives large and features an open kitchen with an extended breakfast/dining bar, plenty of room in the large bedroom closet, a roomy in-suite laundry/storage room, laminate and ceramic flooring, and a gas line on the west-facing balcony. Located on 104th Street, where the Farmer's Market runs from Spring through to the Fall, with the LRT a few paces away bringing the U of A, Nait, and South Edmonton and soon the west end within minutes, walking distance to MacEwan, shopping, arts, theatre, fitness, fine and casual dining, the River Valley, and its trails and parks. Somethings never change: the Icon and the allure of this Urban Village known as 104th street. This tree-lined street typifies pure Downtown living, full of energy & bustle during the day and calm ambience set with lights dazzling in the trees long into the evening. The Icon offers easy living with a lifestyle you will love. (id:55254)
1209 Iron Ridge Avenue
Crossfield, Alberta
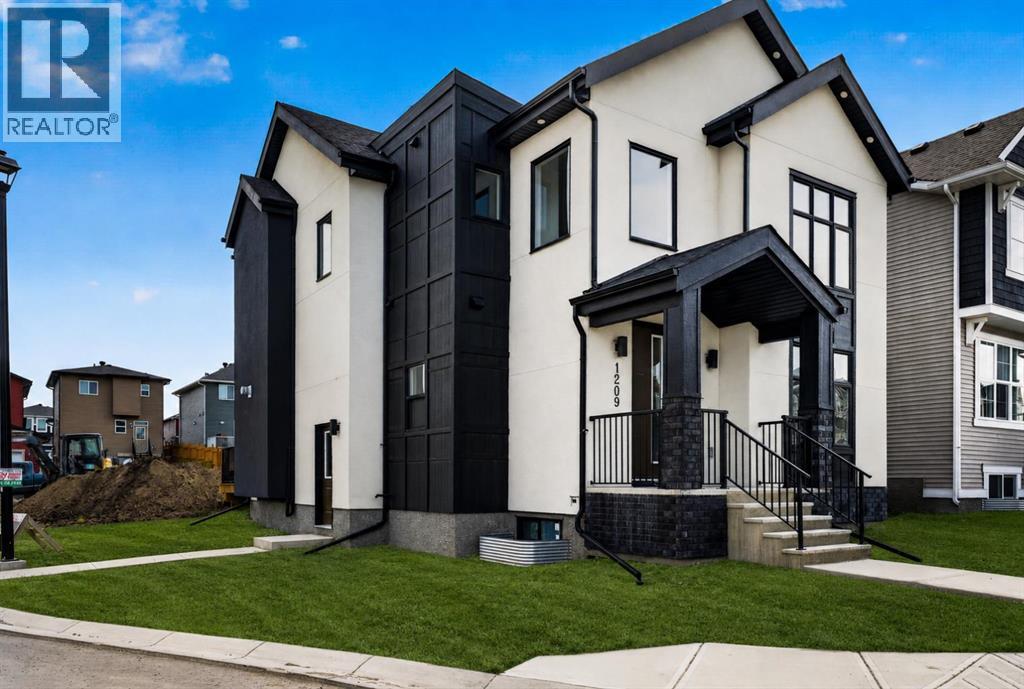
BUILDER INCENTIVE: Receive a complimentary blinds package with an accepted offer submitted on or before September 30, 2026.*. Why settle for an ordinary new build when you can have custom design, exceptional space and a rare triple-car garage? Welcome to 1209 Iron Ridge Avenue—a beautifully crafted, never-occupied Exquisite Home offering 2,110 sq. ft. of above-grade living space, plus an additional 835 sq. ft. of unfinished basement space ready for your future plans.From the moment you enter, soaring 9-foot ceilings, expansive windows and a dramatic open-to-below design create an immediate sense of space and natural light. The thoughtfully designed main floor offers two separate living areas, giving your family the flexibility to entertain, relax or work from home with ease.At the heart of the home is a chef-inspired kitchen featuring slim shaker-style cabinetry with durable plywood boxes, quartz countertops, a generous central island, upgraded lighting and a separate spice kitchen—perfect for everyday cooking and entertaining. The kitchen flows effortlessly into the dining area and great room, where a Montigo gas fireplace brings warmth and character to the space. A private main-floor office, functional mudroom and convenient powder room complete this level.Upstairs, 9-foot ceilings continue throughout three spacious bedrooms, each enhanced by elegant tray-ceiling details. The primary suite feels like a private retreat, complete with a walk-in closet and a spa-inspired five-piece ensuite featuring dual sinks, a soaker tub and a custom-tiled shower. The second bedroom includes its own walk-in closet, while upper-floor laundry with built-in cabinetry adds everyday convenience.Wide-plank luxury vinyl flooring, designer lighting, refined wood detailing and black dual-pane exterior windows create a sophisticated, timeless finish throughout. Outside, acrylic stucco and stone accents deliver impressive curb appeal, while the welcoming front deck and triple detache d garage provide the outdoor space, parking and storage buyers rarely find together.Located in the growing community of Crossfield, this move-in-ready home offers custom-home style, thoughtful functionality and nearly 3,000 sq. ft. of total potential living space—all just a short drive from Airdrie and Calgary. This is the space your family needs, with the elevated finishes you have been waiting for. (id:55254)
#112 5404 7 Av SW
Edmonton, Alberta
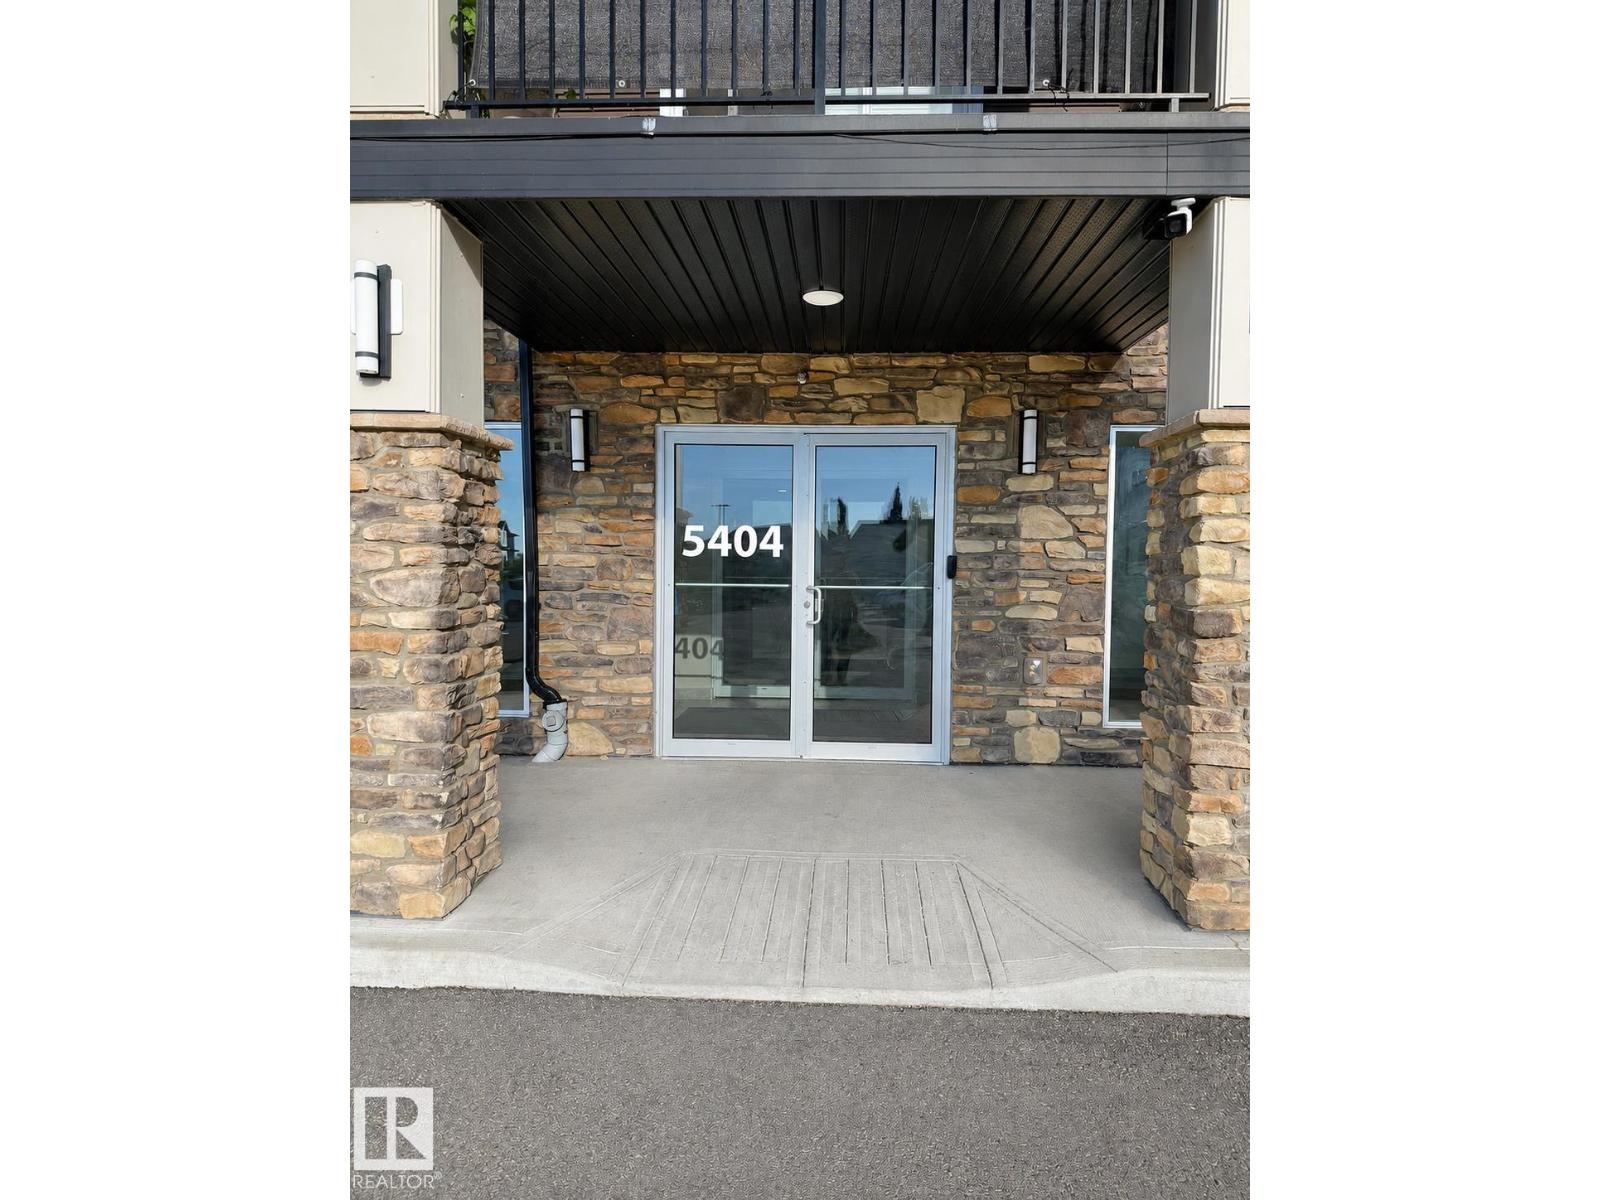
LOCATION LOCATION...Welcome to most desirable community of CHARLESWORTH in Edmonton South. This property comes with 2 good size Bedrooms and 2 full Bathrooms and 2 Titled parking stalls one is underground and the other one is on the main.This property is close to all Amenities like Superstore, Walmart, Shopping plazas, Bus stops, Anthony Henday and many more. This property comes with two parkings(underground & main level). Easy access to the road as it has exit to the road through patio. This property comes with 2 good size Bedrooms and 2 Full Bathrooms and spacious living. This property comes with good size kitchen with stainless steel appliances. Easy access to the parking on the road. Property comes with the In-suite Laundry. Perfect for the first Time Home buyers or Small family. MUST SEE...... (id:55254)
7627 24a Street SE
Calgary, Alberta
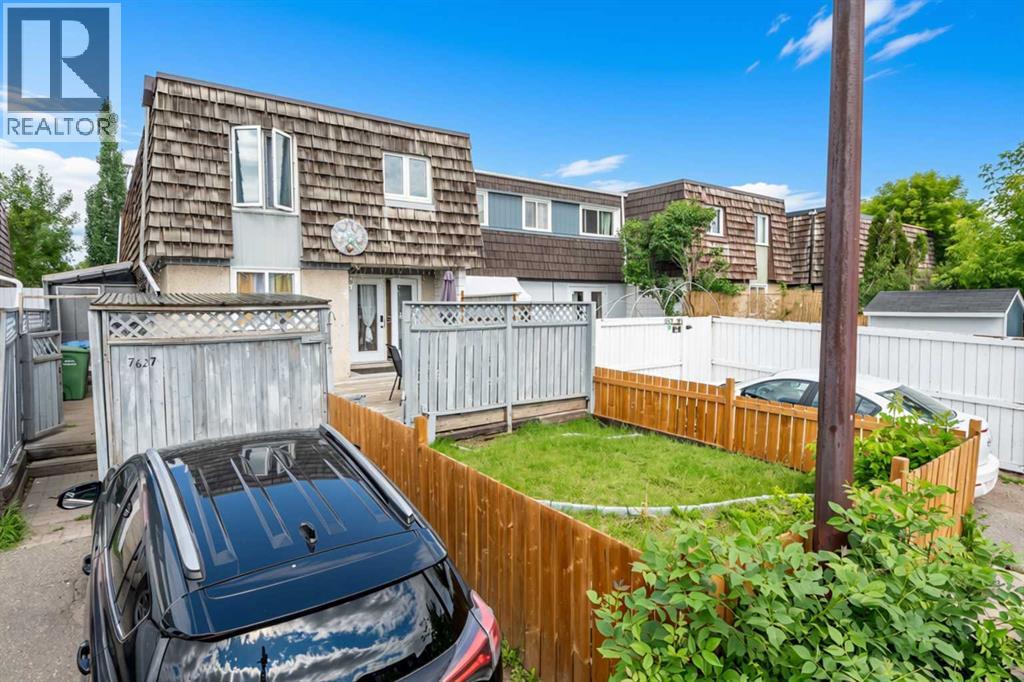
Bigger than it looks and better than you'd expect, this 3-bedroom, 1.5-bathroom two-storey townhouse in the established community of Ogden offers a functional layout with MEANINGFUL UPDATES ALREADY DONE for you. Warm laminate flooring flows through the main level, where a spacious living room connects to a galley kitchen featuring updated cabinetry, a tile backsplash, and refreshed countertops. The sun-filled dining area just off the kitchen is a welcoming spot for family meals any time of day. A convenient half bath on the main floor adds the everyday practicality you'll appreciate. Upstairs, three bedrooms provide comfortable space for the whole family, complemented by a full 4-piece bathroom. Big-ticket updates give you confidence from day one — ROOF (2012), NEWER FURNACE -newly serviced (tuned-up), TANKLESS WATER HEATER and UPDATED VINYL WINDOWS. The costly work is already behind you. Downstairs, a partially finished basement offers a generous flex space ready for your vision — a rec room, home office, or additional living quarters. Step outside to a private, fenced front yard with a deck perfect for summer evenings, plus front lane parking for added convenience. An affordable entry point into Ogden with the space, the updates, and the upside to match. Book your showing today! (id:55254)
2431 23 Street NW
Calgary, Alberta
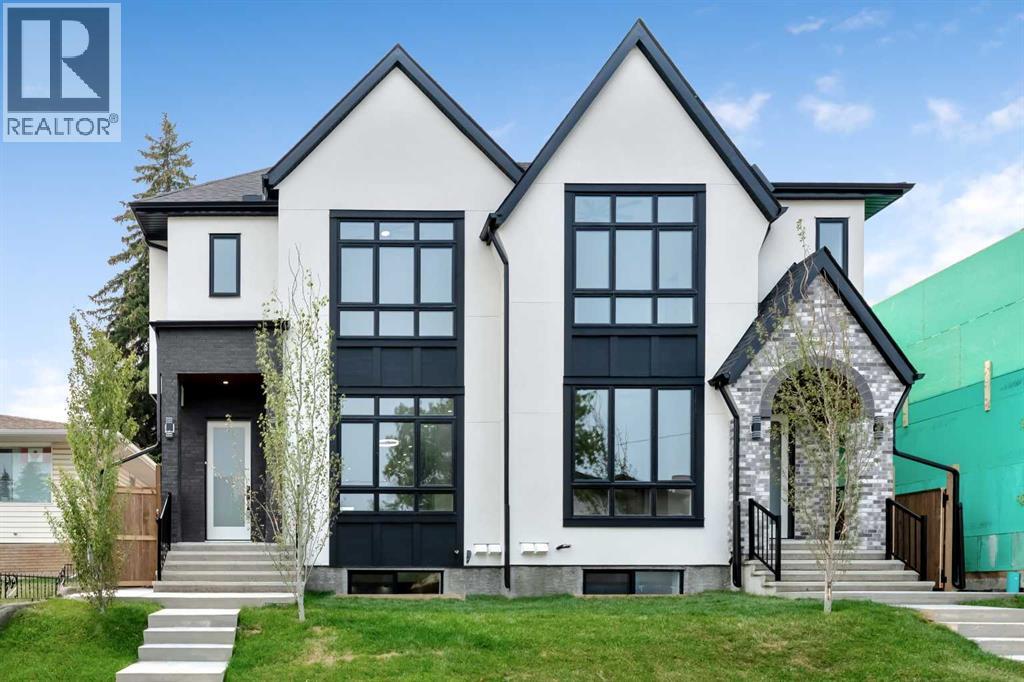
OPEN HOUSE SUNDAY | September 6; 2 pm to 4 pm!! Welcome to the lap of luxury in Banff Trail. This beautifully appointed infill is just steps BANFF TRAIL C-TRAIN STATION and walking distance to University of Calgary, which makes it an ideal location with its 2 BEDROOM LEGAL BASEMENT SUITE. Have allergies? NO CARPETS THROUGHOUT. The Main floor has 10’ CEILINGS, wide front entrance, a dining area with a feature wall, luxurious kitchen with quartz backsplash, 14' long island with a magnificent quartz countertop and dual waterfall feature and cabinet doors on both sides (plenty of storage space for all your small kitchen appliances), a show-stopping "COMMERCIAL STYLE" JennAir 36' GAS RANGE, Impressive JennAir 48" WIDE FRIDGE and dual zone BEVERAGE COOLER in the seamlessly situated coffee bar that is open-to-above with morning sun lighting it up with sunshine. The Living room has an opulent 60' GAS FIREPLACE with built-ins and sliding patio doors that opens to a maintenance-free, composite plank party deck. The mud room leads to the conveniently located powder room. The highlight of the top floor is the Massive Primary bedroom with vaulted ceiling, spacious WALK-IN HIS & HER closets and a spa-like ensuite which will have a tiled STEAM SHOWER, double vanity, and a free-standing tub. The top floor is completed with a laundry room with sink, two bedrooms, one which has "cheater-suite" access to the common 4-piece bathroom. Every main and top floor bathroom has electric in-floor heating with their own thermostat, 200 AMP SERVICE TO HOUSE ensures there is enough power for house and a legal basement suite. The BASEMENT HAS A SEPARATE SIDE ENTRANCE, access to the furnace/mechanical room is in the common area so basement tenants do not need to be bothered/notified if you have to access the mechanicals. The basement ceiling has sound reduction features in the ceiling, hookups for a private laundry, kitchen and living room (with fireplace) and installed IN-FLOOR HEATING. Other fe atures include GFCI OUTLETS BEHIND EVERY TOILET (required for heated bidets) and IN-FLOOR HEATING in EVERY WASHROOM, 200 AMP service in home, HEATED GARAGE WITH 200 AMP SERVICE (also insulated, drywalled and painted) with an EV CHARGING RECEPTACLE suitable to connect a Level 2 charging station, and a sunny SOUTHWEST FACING BACKYARD. TRIPLE PANE GLASS WINDOWS and DOORS throughout house (except front /rear door and sliding patio door due to weight) with extra sound-reduction measures in the party wall ensures a quiet and serene atmosphere in the home. The property s situated on a lovely street full of manicured lawns, infills, and renovated original homes and just a SHORT WALK TO BANFF TRAIL and LIONS PARK C-TRAIN STATIONS, UNIVERSITY OF CALGARY, and community K-12 schools. (id:55254)
1608, 1010 6 Street SW
Calgary, Alberta
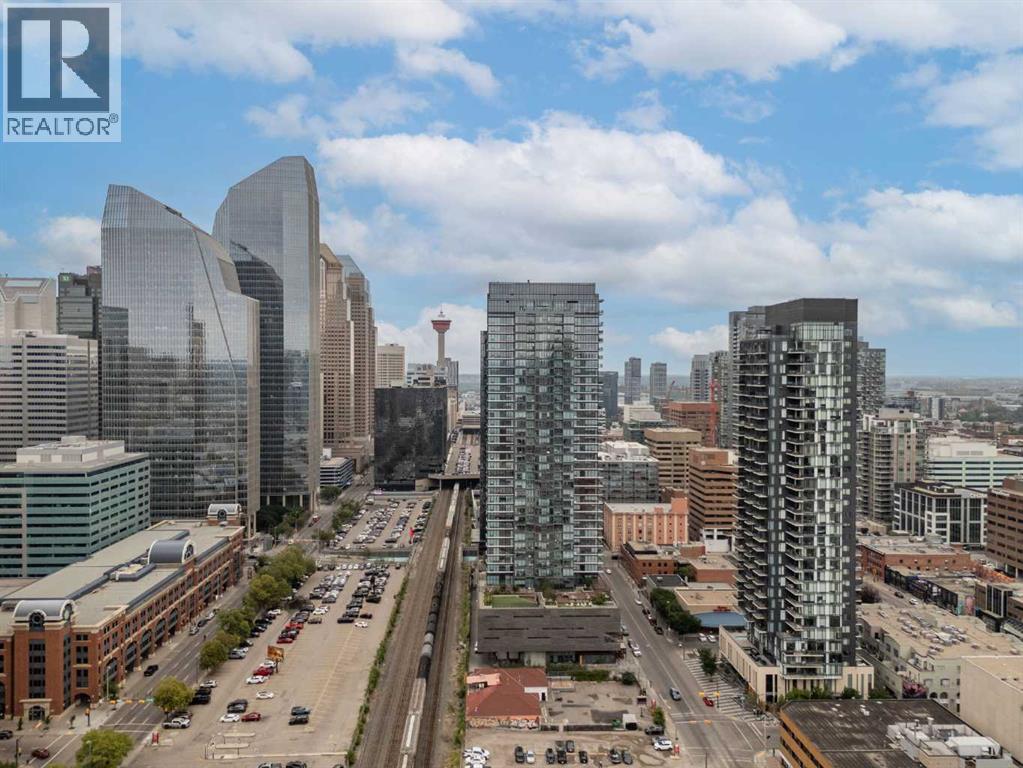
Urban living is easy from this stylish 2-bedroom, 1-bathroom condo in 6th & Tenth, one of the Beltline’s recognizable high-rise buildings. Set on the 16th floor, this home puts you right in the middle of one of Calgary’s most connected neighbourhoods, with downtown, 17th Avenue, restaurants, coffee shops, shopping, transit and everyday amenities all close by.Freshly painted with brand new flooring throughout, the home feels modern, clean, and move-in ready. The well-planned layout makes great use of the space, offering two bedrooms for added flexibility whether you need a second bedroom, home office or space for guests. Modern finishes and a contemporary design give the home a clean, urban feel, while the elevated setting adds to the sense of being above the activity of the city.6th & Tenth offers an impressive collection of resident amenities, including a fully equipped fitness centre, outdoor pool, Sky Lounge, landscaped outdoor terrace, secure bike storage, and 24-hour concierge and security services. It’s a building designed for those who want the convenience of condo living without giving up spaces to work out, relax or spend time outdoors.The Beltline location is a major part of the appeal. Walk to some of Calgary’s best restaurants and cafés, head downtown for work, meet friends along 17th Avenue, or take advantage of nearby pathways and green spaces. With quick connections throughout the inner city, you can leave the car at home and enjoy a lifestyle where so much of Calgary is right outside your door.A great option for professionals, first-time buyers, investors, or anyone looking for a low-maintenance home in the heart of the city. (id:55254)

2, 133 12 Avenue NW
Calgary, Alberta
In Crescent Heights, walk or bike to work! This townhouse with almost 2,000 sqft of total living space, in a self-managed fourplex, offers all the luxury you are looking for. Step into the foyer with a closet and take in the beautiful kitchen around the corner. It features GRANITE countertops, built-in and STAINLESS-STEEL appliances, a GAS stove, a corner pantry, backsplash and spotlights. HARDWOOD flooring gleams throughout the entire main level. The living area features a fireplace with windows on either side, along with additional windows on the west side. This level also includes a 2-pc bathroom. A back door leads to the private PATIO and the GARAGE. Upstairs are two large bedrooms. The primary has a walk-in closet and a 5-pc, spa-like ensuite bathroom with a double sink, a separate shower with jet sprays, and a Jacuzzi bathtub. The second bedroom also has its own 4-pc bathroom. A laundry area and a skylight complete the upstairs. The basement is professionally developed, with a 3-pc bathroom and 9ft ceilings. Use it as a 3rd bedroom, an office or a home theatre with built-in speakers. The 4 owners manage the fourplex themselves, keeping condo fees in check. It is very PET FRIENDLY. The location makes it easy to walk to downtown, the Bow River, its pathways, and Prince's Island Park. It’s a stone's throw to Centre Street, and a minute’s walk to the nearest bus stop. It is a two-minute drive to 16 Avenue NW, which gets you quickly out of the city and to the Rockies. Overall, a nicely finished and high-end townhouse, with a garage and in an amazing location. (id:55254)
2046 33 Street SE
Calgary, Alberta
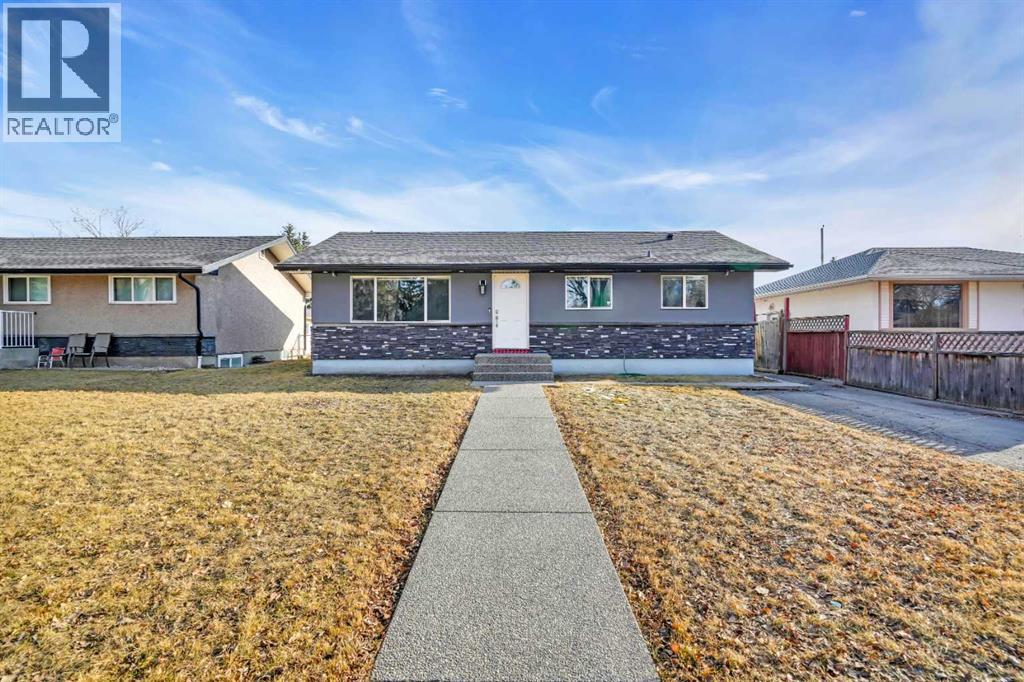
This updated bungalow offers a practical layout, and plenty of finished living space. The 1,057 sq. ft. main floor has been completely refreshed, with three bedrooms, a renovated 4-piece bathroom, and an open living and kitchen area that feels bright and comfortable. A large front window brings in plenty of natural light, while new flooring, fresh paint and recessed lighting give the space a clean, modern finish. The kitchen has been redone with white cabinetry, and a textured backsplash, creating a simple, functional space with a fresh look. Downstairs, Partly finished basement Side entrance 2 bed rms (without windows) Kitchen and a 3 pcs bath with walk-in shower. The fully fenced South facing back yard offers private outdoor space, while the heated double garage is a welcome bonus for Calgary winters, hobbies or extra storage. With five bedrooms in total, two full bathrooms and a location approximately 10 minutes from downtown, this home offers a lot of versatility. International Avenue shopping and restaurants, schools, transit and major routes are all close by, making it an easy location for getting around the city. (id:55254)
95 Woodridge Close SW
Calgary, Alberta
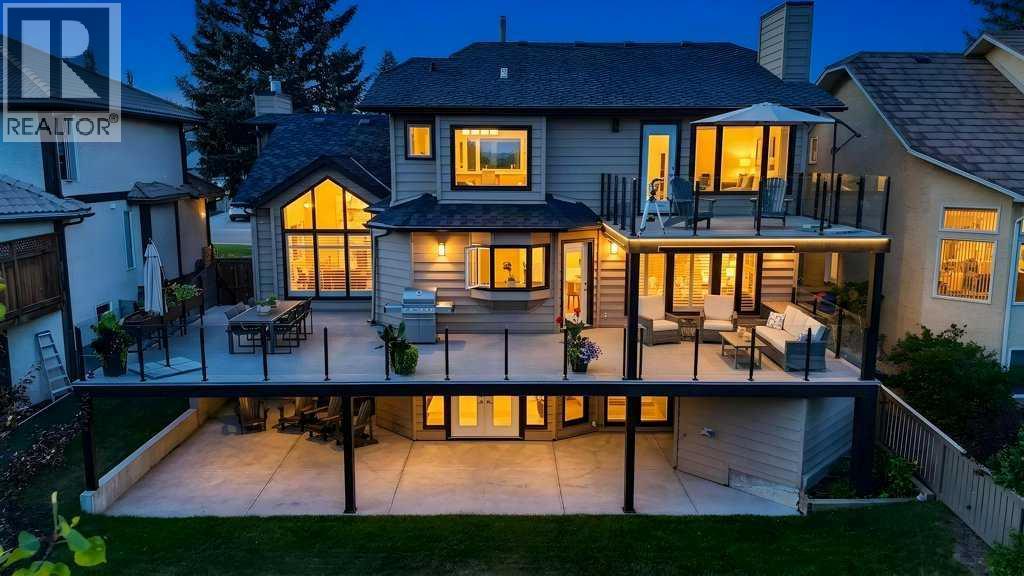
This exceptionally rare custom-built estate residence is tucked away on the exclusive ridge of Woodlands Park Estates, backing directly onto the endless year-round natural beauty of Fish Creek Provincial Park. Boasting a total of 5 bedrooms, 3.5 bathrooms, and 4,396 sq. ft. of meticulously developed living space, this luxury walk-out home showcases countless upgrades throughout, offering an unmatched blend of privacy, comfort, and refined living space. The open and functional layout sets the tone with a seamless indoor-outdoor flow, perfect for both everyday living and entertaining. A true legacy property offering a timeless and extraordinary setting that is virtually impossible to replicate. The spacious main floor features a flowing dining room, a welcoming living room with a wood-burning fireplace, soaring 17-foot vaulted ceilings, and dramatic floor-to-ceiling windows that frame breathtaking views of mature trees, bringing the natural beauty of Fish Creek Provincial Park right to your doorstep. An open-concept kitchen, an inviting family room with a gas fireplace, and a unique office/den, great for working from home. Step out onto the spectacular wraparound deck overlooking the serene wooded backdrop of Fish Creek Provincial Park—an exceptional outdoor living space perfect for summer barbecues, entertaining family and friends, or simply relaxing while enjoying the tranquil views. Upstairs, the primary sanctuary serves as a private retreat, offering a full ensuite with an oversized soaker tub overlooking the treetops and a private balcony for taking in panoramic views of the mountains, park and stunning sunrises and sunsets. Additional three spacious bedrooms and a second full-sized bathroom complete this level. The fully developed walkout basement is bright and thoughtfully designed, boasting a flexible recreation room, home gym, built-in bar, dedicated theater room, a 5th bedroom and a full bathroom, all with direct access to the third patio and the backyard. This outdoor paradise is privately fenced and south-facing, featuring direct pathway access to the Fish Creek Provincial Park trails with the added luxury of no neighbors behind. Perfectly situated on one of the most desirable lots in Calgary, this home offers ideal access to schools and local amenities while remaining just steps away from over 3,300 acres of pristine nature in one of Canada’s largest urban parks, making this a truly irreplaceable opportunity. Additional highlights include central air conditioning (2023), newer windows, a high-efficiency furnace (2016), dual hot water tanks (2024 & 2025), a spacious deck (2020), roof (2014), freshly painted exterior (2025), underground sprinkler, gas BBQ hookups on both main-level deck & lower patio, and many more thoughtful upgrades throughout. Call to book your private viewing today. (id:55254)
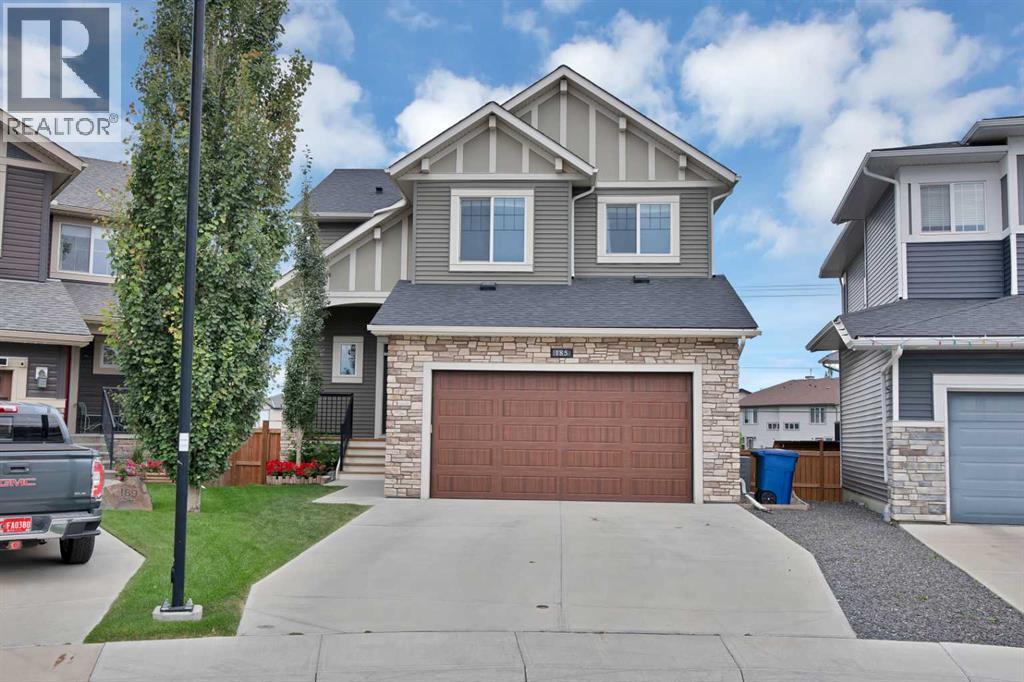
185 Bayside Loop SW
Airdrie, Alberta
Tucked onto a quiet street in Bayside, this fully finished walkout sits on a massive pie lot with no neighbours behind — the kind of yard that's genuinely hard to find in a newer community. The home has been well cared for and is ready to move into, with plenty of street parking out front and executive homes on either side.Inside, a generous foyer opens into a bright main floor with 9' ceilings, wide plank laminate and a modern fireplace anchoring the living and dining space. The kitchen is set up for someone who actually cooks: white cabinetry, granite counters, a large island, upgraded stainless appliances and a butler's pantry that keeps the prep work out of sight. The breakfast nook is surrounded by windows and steps out to the upper balcony, where a gas line is ready for the barbecue and the view is your own professionally landscaped yard.Upstairs there's room for everyone. The primary bedroom easily takes a king bed and comes with a walk-in closet and a five-piece ensuite. A vaulted bonus room gives the family a second living space, two more good-sized bedrooms share a four-piece bath, and the laundry room is on this level where it belongs.The basement was professionally developed and doesn't feel like a basement: a large rec room, full wet bar with under-cabinet lighting, a fourth bedroom, a full bath with a tiled steam shower, in-floor heat and real storage space. Sliding doors lead out to an exposed aggregate patio that was reinforced for a future hot tub, along with a storage shed, dog run and a private yard for the kids. Central air conditioning is already installed and ready for next summer.Other details worth noting — an oversized heated garage with epoxy floors, extended driveway, upgraded window coverings, spindle railing, two closets off the front entry, and roughly 3,400 sq ft of finished living space across all three levels. Schools, parks, walking paths and amenities are close by, with easy highway access for commuters.Book a private s howing to see it in person. (id:55254)
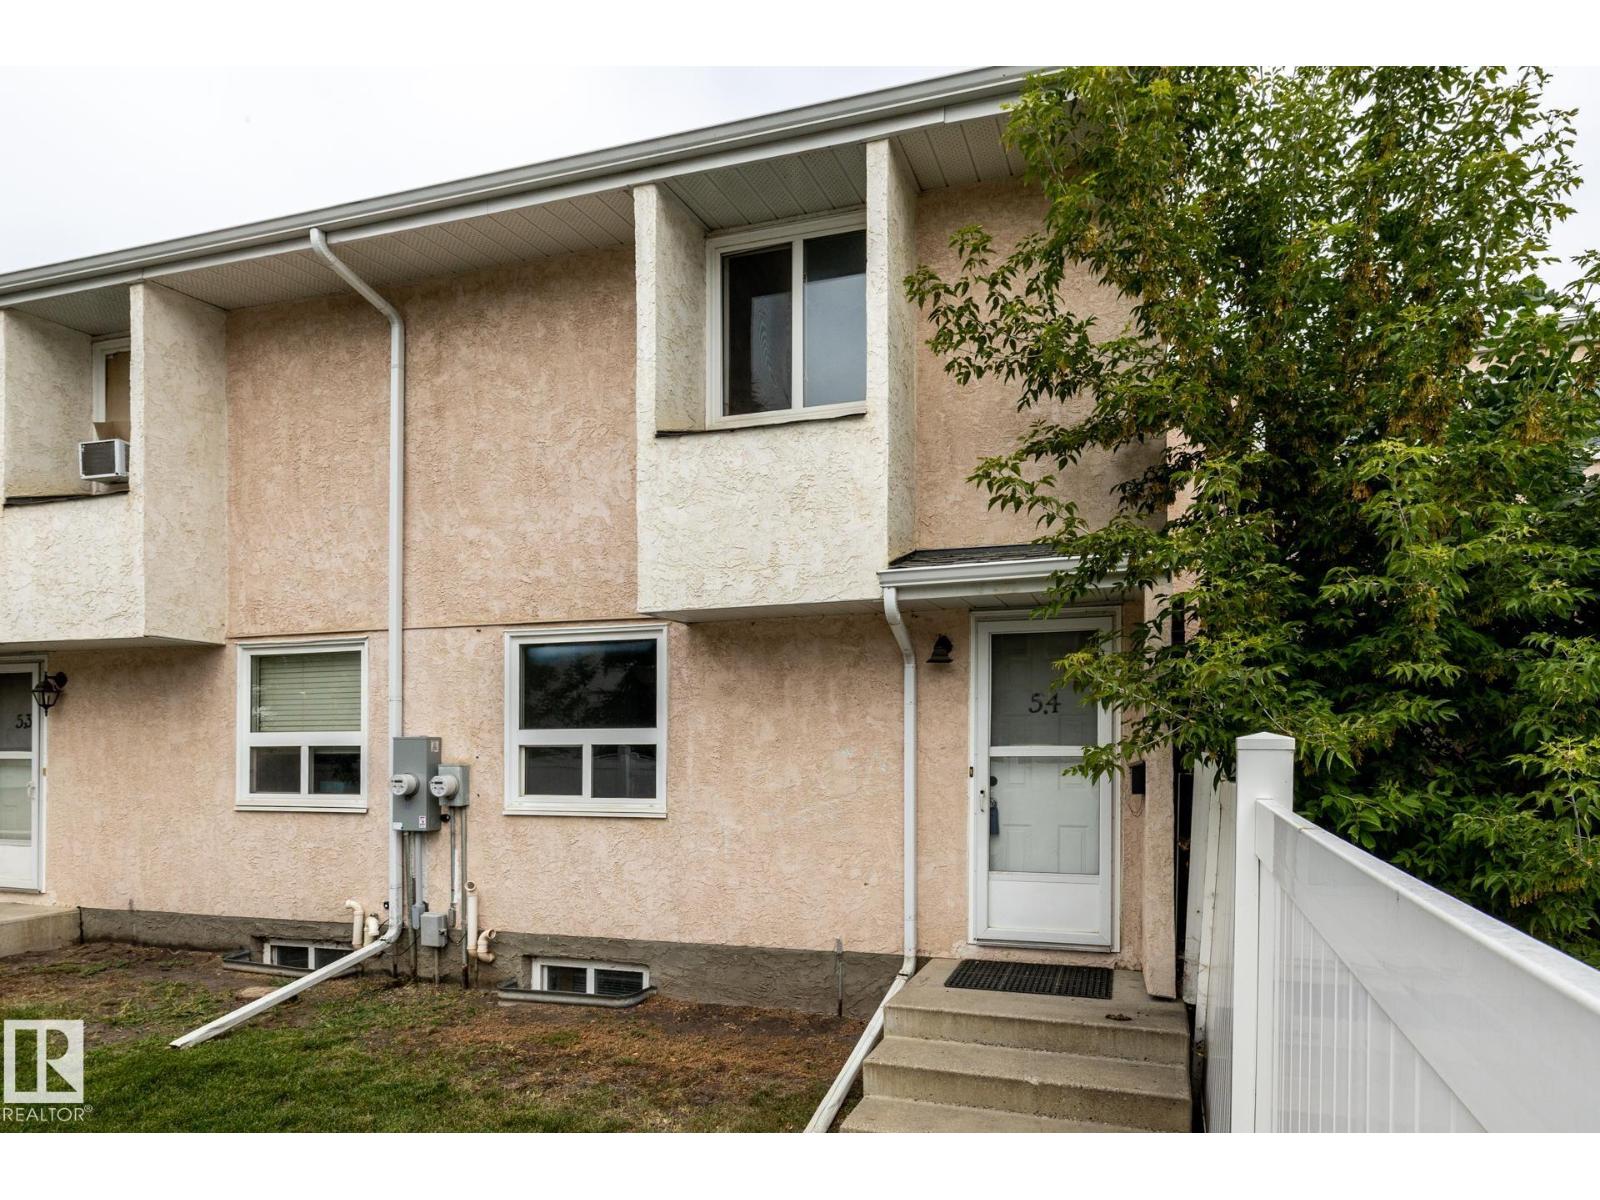
54 Lakewood Vg NW
Edmonton, Alberta
This property is a true fixer-upper with solid potential, ideal for handy buyers, investors, or anyone looking to build equity through strategic improvements. It offers a functional layout and the freedom to re-imagine and customize every space to your taste. With thoughtful repairs and updates, this home can shine again—an excellent value-add opportunity for the right buyer. Located in a high-convenience area, you’re within walking distance of Mill Woods Recreation Centre and J. Percy Page High School, and just minutes from Grey Nuns Hospital and Mill Woods Town Centre! Inside, you’ll find 3 bedrooms upstairs plus 2 additional bedrooms in the developed basement, providing plenty of space and flexibility for families, guests, home offices, or hobby rooms. Property is sold as-is. (id:55254)