Sanket Patel Commercial Realtor
13908 136 St NW
Edmonton, Alberta
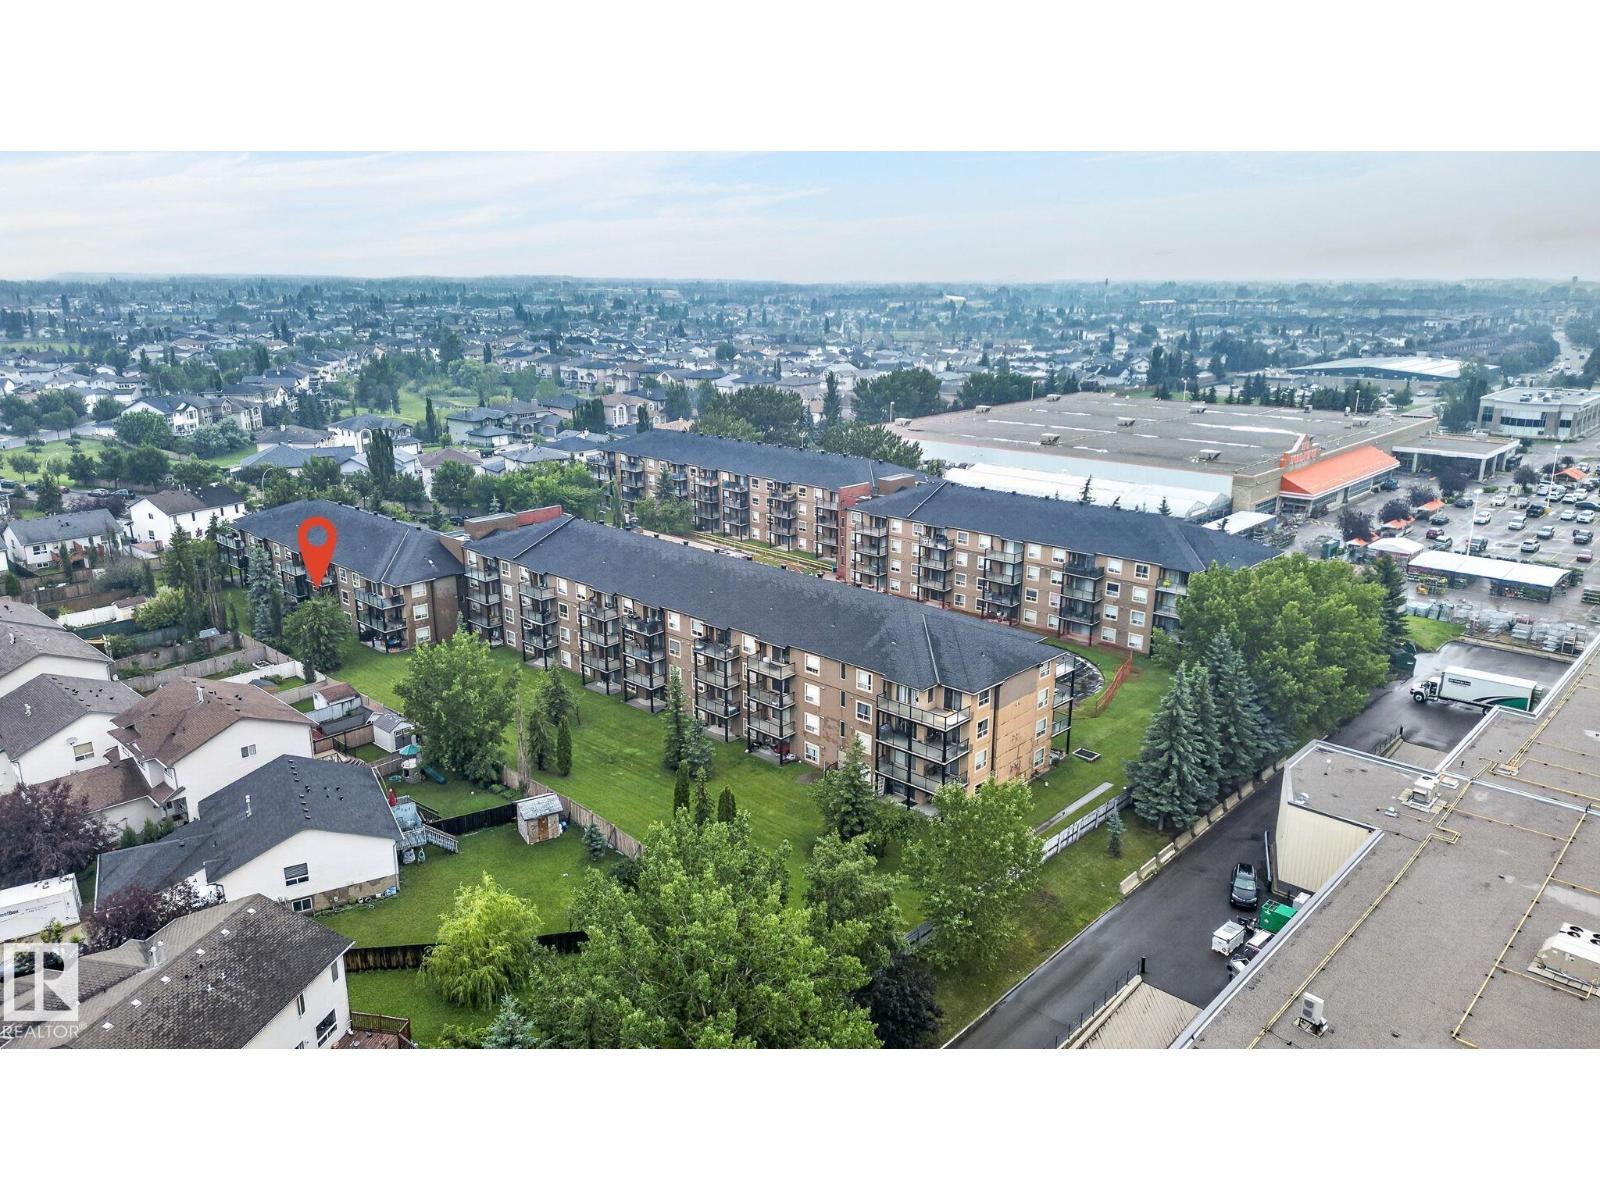
Experience this beautifully renovated 1-bedroom, 1-bathroom condo featuring modern thoughtful finishes at an exceptional value!! Enjoy brand new European laminate flooring, durable waterproof luxury vinyl tile in the kitchen & bathroom & a bright open concept layout where the kitchen seamlessly flows into an inviting living area. Step out onto a spacious west facing balcony overlooking peaceful green space - the perfect spot to relax & enjoy a beautiful sunset. Bonus value**power, water & gas included in condo fees making ownership convenient & budget-friendly! Additional features include a spacious in-suite laundry room with extra space for storage, a secure heated underground parking stall, wash bay & unbeatable location just steps from shopping, restaurants, transit & everyday amenities with quick access to major routes for an effortless commute! An excellent opportunity for first-time buyers, downsizers, or investors. Laundry room virtually staged to show potential. Don't miss out! (id:55254)
1608 65 St SW
Edmonton, Alberta
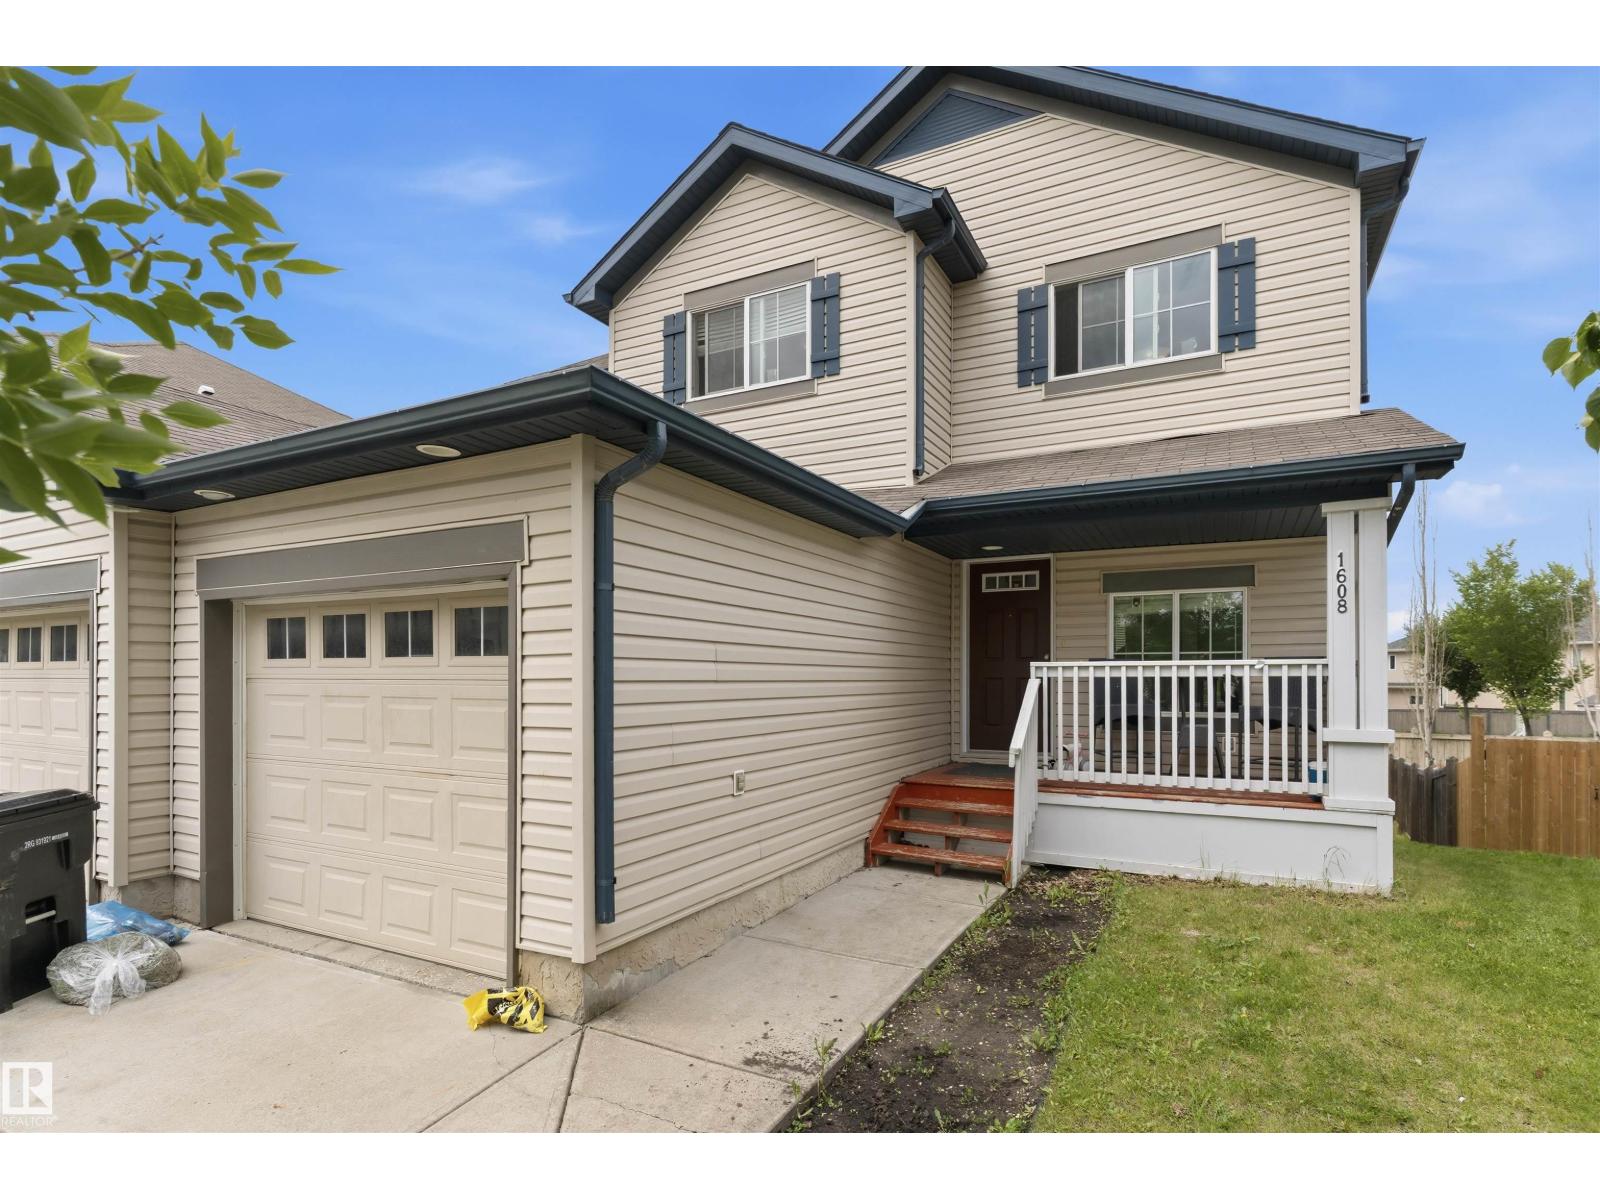
This half duplex with Developed WALK-OUT BASEMENT is located in the community of Walker lakes. It boasts total of 3 Bedrooms and 3.5 Bath with a bright and sunny floor plan with a large kitchen, tons of cabinets and a breakfast bar. A cozy living room with a GAS FIREPLACE and a guest powder room, The dining area has access to the large patio overlooking the backyard. Upstairs you will find 2 MASTER SUITES each with their own ENSUITE bathrooms and walk in closets and a Laundry Room. The Finished WALKOUT basement offers a nice family room, a full bathroom, another bedroom and plenty of storage. This property is perfect for a family or any investor. Easy access to all amenities & Public transport. (id:55254)
9020 152 St NW
Edmonton, Alberta
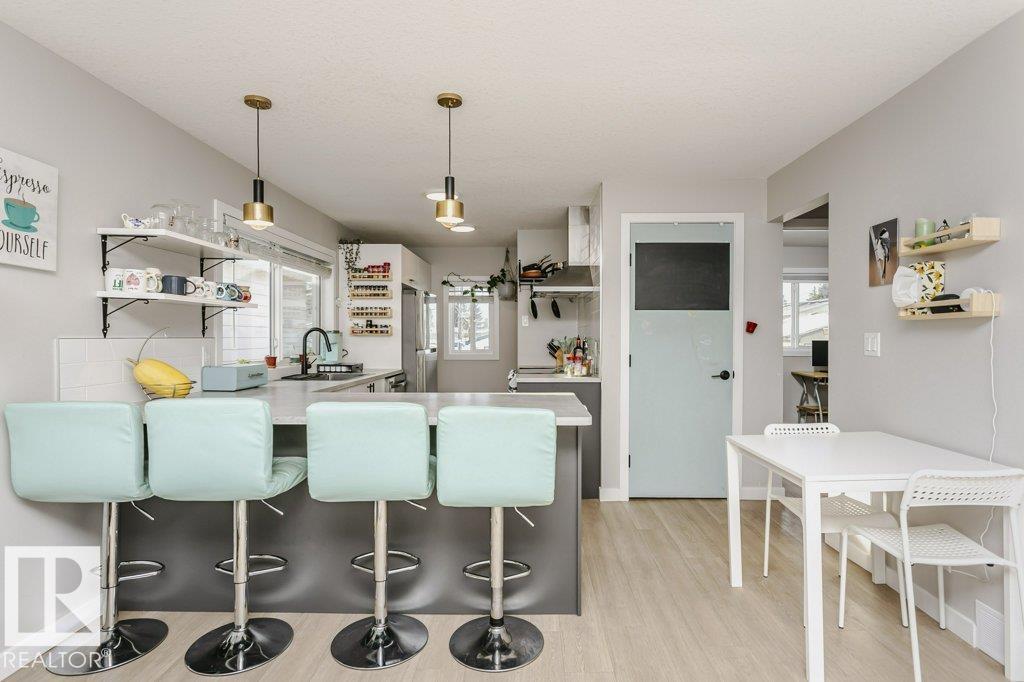
Cute as a button and beautifully updated, this bright and sunny bungalow is ideally located in the mature and highly sought-after neighbourhood of Jasper Park. The main floor features a stunning, updated chef’s kitchen with stainless steel appliances, ample counter space, and an abundance of natural light from large windows throughout the home. Stylish updated vinyl plank flooring adds a modern touch. The fully finished basement offers additional living space, complete with a bedroom and full bathroom, perfect for guests, a home office, or a growing family. Situated on a large lot, the home also features a rear deck ideal for relaxing or entertaining. Extensive updates include siding, soffits, fascia, and roof, offering peace of mind for years to come. Located just down the street from a park and school, with numerous amenities nearby, with over 1300 square feet of living space, this move-in-ready home combines charm, functionality, and an unbeatable location. (id:55254)
3302 Chernowski Wy SW
Edmonton, Alberta
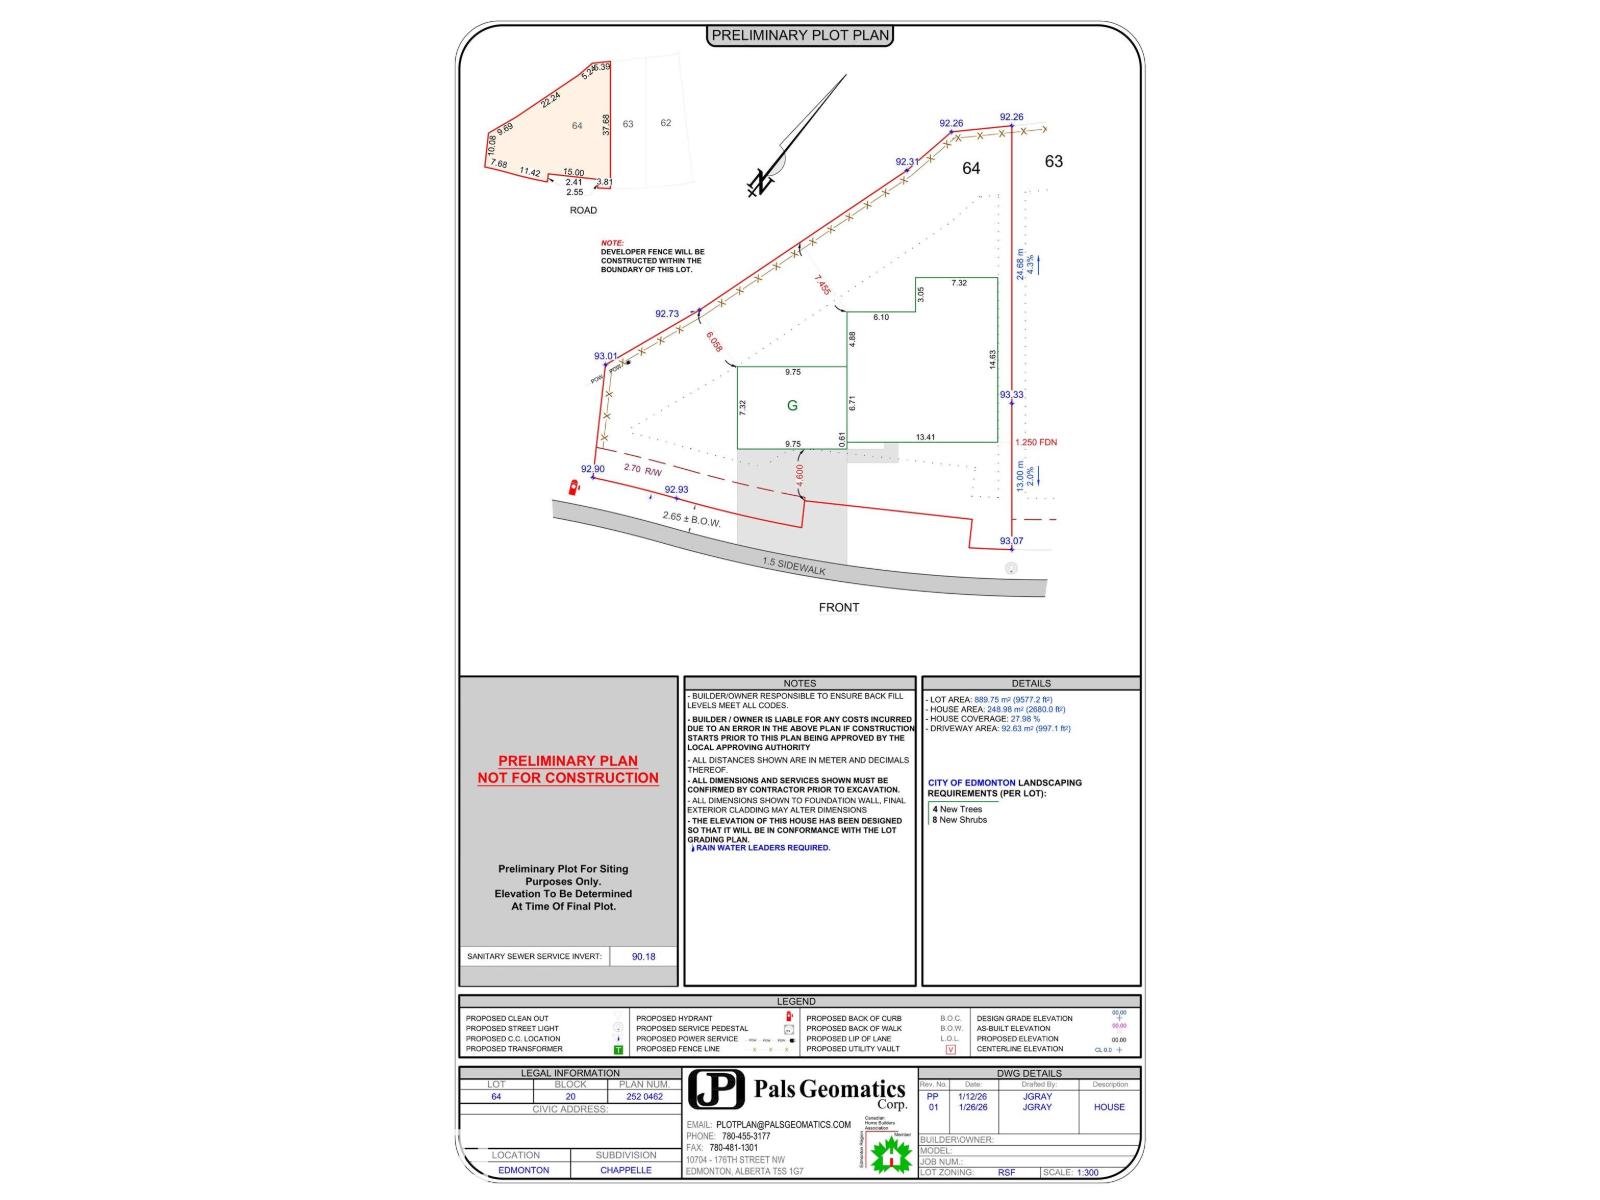
Discover an exceptional opportunity to build your dream home in the sought-after community of Chappelle! This vacant lot is ideally suited for a custom self-build, nestled in a quiet area that offers a peaceful and private setting. Featuring a generous 70-foot building pocket, this property provides ample flexibility to design a home tailored to your unique needs and lifestyle. Whether you envision a modern masterpiece or a cozy family retreat, the possibilities are endless. Enjoy the charm, natural beauty, and welcoming atmosphere that make Chappelle such a desirable place to live all while creating a home that’s truly your own. Opportunities like this are rare secure your place in this fantastic community today! (id:55254)
140 Pinnacle Boulevard
Grande Prairie, Alberta
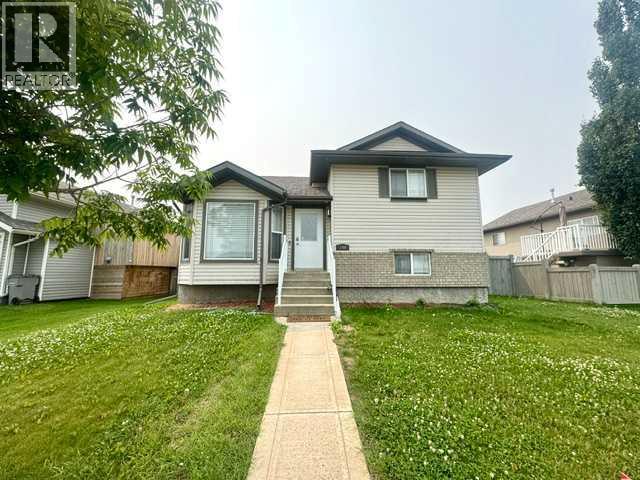
Look no further! This home is in fantastic condition and provides excellent potential for any family. This 4-level split has 4 bedrooms, 3 full bathrooms, and a large detached 24x24 garage with alley access and ample parking. The kitchen offers maple cabinets, stainless steel appliances, an island, a corner pantry, and a dining area that leads out to the deck. Vinyl plank flooring throughout the entire house and tile in the bathrooms. The upper level has a huge primary suite with a full ensuite with a corner jetted tub and a separate shower, bedroom 2, and a full bathroom. There is a 3rd-level walk-out with a family room, 3rd bedroom, and a full bathroom. The 4th level has a massive bedroom and a laundry room. The backyard is fully fenced and landscaped. Home is conveniently located close to schools, parks, trails, and the Eastlink Center. Many updates include paint, flooring upgraded to vinyl plank, trim, nice appliances, and much more! Home is ready for IMMEDIATE POSSESSION!!! Book your showing today!!! (id:55254)
708 Coopers Square SW
Airdrie, Alberta
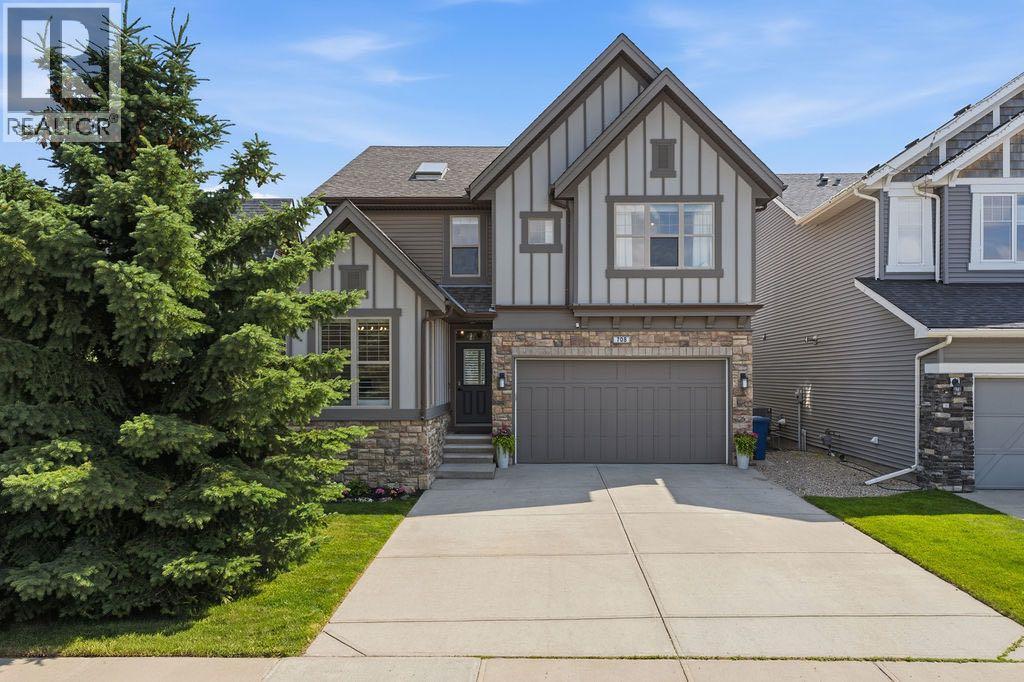
Beautifully appointed and thoughtfully upgraded, this fully finished two-storey in the heart of Coopers Crossing offers over 3,500 sq ft of developed living space, a family-friendly layout, and an unbeatable location backing onto walking paths just steps from Coopers Crossing School. With six bedrooms, 3.5 bathrooms, and exceptional indoor and outdoor living spaces, this home is designed to grow with your family. A welcoming front entry opens to a bright main floor featuring site-finished hardwood flooring, fresh paint throughout, custom shiplap feature walls, and an abundance of natural light. The open-concept layout is anchored by a spacious living room with a beautifully refinished gas fireplace and flows seamlessly into the kitchen and dining area.The kitchen offers granite countertops, stainless steel appliances, a large centre island with seating, a walk-in pantry, and direct access to the mudroom and attached double garage. Decorative wood ceiling beams add warmth and character, while the adjacent dining area overlooks the sunny south-facing backyard and pathway beyond. A versatile main floor office or fourth upstairs-style bedroom and a convenient two-piece bathroom complete this level.Upstairs, the spacious bonus room provides the perfect place to relax, while the primary suite offers a large walk-in closet and a five-piece ensuite with dual vanities and a soaker tub. Two additional bedrooms, each with their own walk-in closet, share a well-appointed four-piece bathroom. The upper-floor laundry room with built-in storage adds everyday convenience.The finished basement expands the living space with two additional bedrooms, a spacious recreation room, a dry bar, a modern three-piece bathroom, and plenty of storage, making it ideal for teenagers, guests, or multi-generational living.Outside, the SOUTH-FACING backyard is fully fenced and backs directly onto walking paths and greenspace, creating a peaceful setting while still being only a short walk to Coo pers Crossing School. The massive deck with a natural gas BBQ hookup makes entertaining easy, and mature trees throughout the neighbourhood provide the charm that has made Coopers Crossing one of Airdrie's most sought-after communities.Additional highlights include a three-zone furnace, central air conditioning, a brand-new LG washer and dryer, updated lighting and window coverings throughout, refinished hardwood flooring, and an attached double garage. With parks, pathways, schools, shopping, and everyday amenities all nearby, this is an exceptional opportunity to own a beautifully maintained family home in one of Airdrie's premier neighbourhoods. Don't miss your chance to see this one today. You won't be disappointed. (id:55254)
904, 10 Brentwood Common NW
Calgary, Alberta
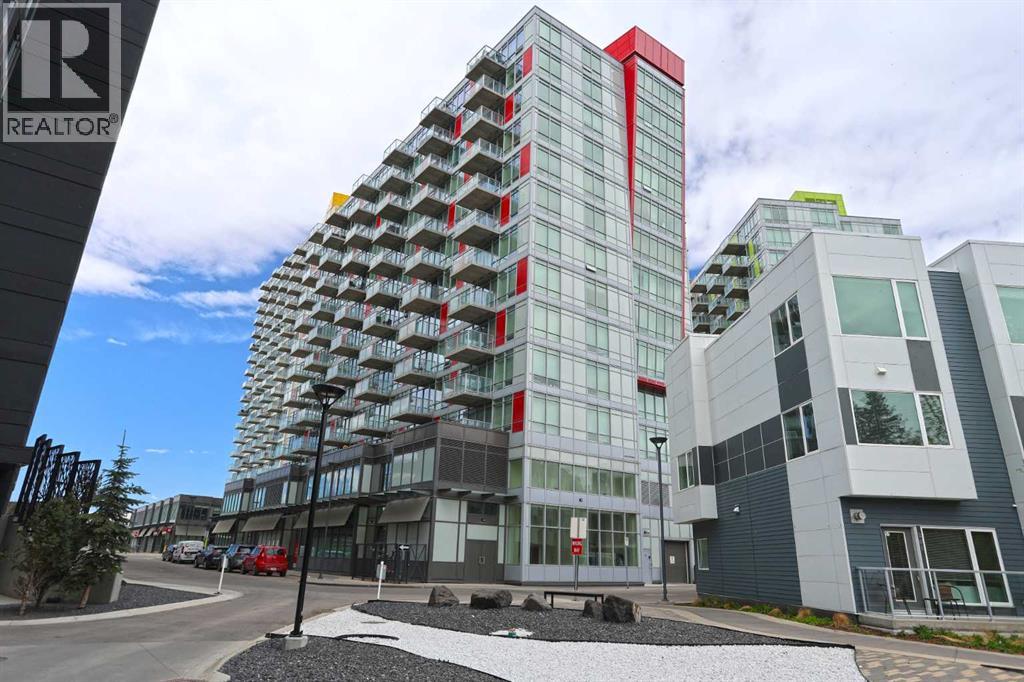
Now is your chance to make your home in the popular UNIVERSITY CITY project in Brentwood…this collection of stylish condos just steps to the LRT & shopping. Located in the “Red” tower, this fantastic 9th floor unit enjoys laminate floors & quartz countertops, 2 bedrooms & 1 full bath, titled underground parking & partial views of Nose Hill Park & University Research Park. Dynamite open concept floorplan with living room with floor-to-ceiling windows & eat-in kitchen with quartz counters & stainless steel appliances. Both of the bedrooms have built-in wardrobes, & the full bathroom has tile floors & quartz counters. Convenient insuite laundry with space-saving stacked washer & dryer. Balcony has plenty of room for a couple chairs & table…the perfect spot to just relax in the great outdoors. Titled parking stall in the underground parkade which is just steps from assigned storage cage. Your new home also has unit-controlled central air & heating, & the condo fees include both heat & water-sewer as well as giving you access to the onsite fitness centre & meeting room. The complex also has loads of storage for your bike & ample visitor parking for your guests. Unbeatable location in the heart of the Brentwood shopping centre with everything right at your doorstep (grocery stores, restaurants & pubs, medical & financial services), only minutes to Foothills Medical Centre/Children's Hospital/Arthur J.E. Child Cancer Centre & literally just steps to the Brentwood LRT giving you easy access to the University of Calgary & downtown. (id:55254)
408, 32 Varsity Estates Circle NW
Calgary, Alberta
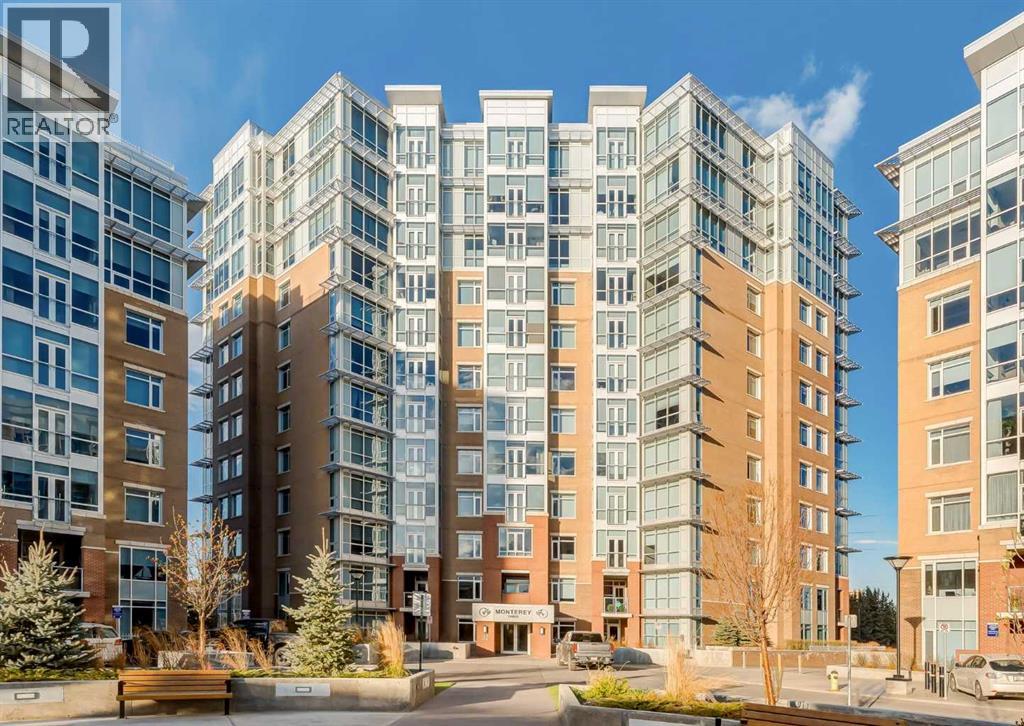
Welcome to The Groves of Varsity, one of northwest Calgary's premier condominium communities, ideally situated in the heart of the highly desirable neighbourhood of Varsity. Renowned for its mature tree-lined streets, outstanding amenities, excellent schools, nearby parks and pathways, convenient transit access, and close proximity to Market Mall, the University of Calgary, Foothills Medical Centre, and major roadways, Varsity continues to be one of Calgary's most sought-after places to call home. Offering nearly 1,300 square feet of thoughtfully designed living space, this bright and spacious home features an open-concept layout with 9-foot ceilings and expansive windows that flood the interior with natural light throughout the day. Just off the welcoming front entrance, a versatile den/flex area provides the perfect space for a home office, reading nook, or hobby area, adding flexibility to suit your lifestyle. Designed for both comfortable everyday living and effortless entertaining, the generous living and dining areas flow seamlessly into the well-appointed kitchen. The kitchen is beautifully finished with granite countertops, stainless steel appliances, ample cabinetry, and a convenient breakfast bar that offers additional seating and workspace. Rich hardwood flooring extends throughout the principal living areas, while tile flooring complements the kitchen and bathrooms, and plush carpet adds warmth and comfort to both bedrooms. The spacious primary retreat offers exceptional comfort with double closets and a luxurious 5-piece ensuite featuring dual vanities, a deep soaker tub, and a separate glass shower. The second bedroom is generously sized and includes its own walk-in closet, making it ideal for guests, family members, or a dedicated home office. A second full bathroom is conveniently located nearby, while the large in-suite laundry and storage room provides exceptional functionality with plenty of space for household storage, seasonal items, and everyda y organization. Additional features include a separately titled underground parking stall and an assigned storage locker, offering secure parking and even more storage. Residents of The Groves of Varsity enjoy an outstanding selection of amenities, including a fully equipped fitness centre, steam room, elegant social room, and a rooftop terrace complete with BBQ facilities and impressive views. With shopping, restaurants, transit, parks, and recreational opportunities just moments away, this exceptional location offers an unmatched combination of convenience and lifestyle. Whether you're looking to downsize without compromise, purchase your first home, or invest in one of Calgary's most established and desirable communities, this beautifully maintained residence delivers the perfect blend of space, comfort, quality, and long-term value. (id:55254)
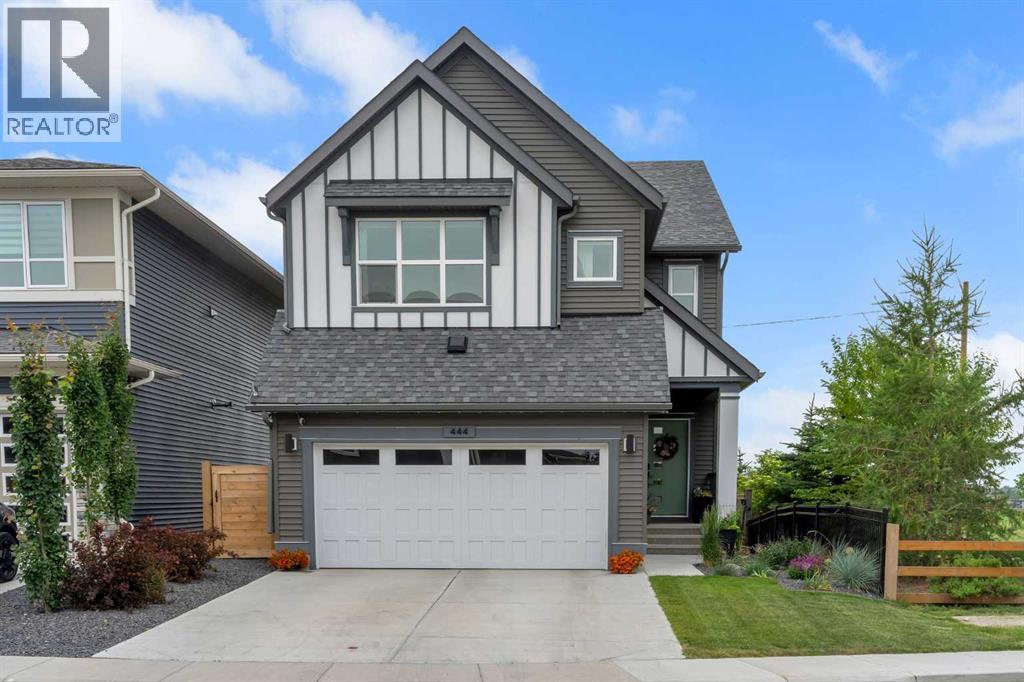
444 Lawthorn Way
Airdrie, Alberta
This grande Lanark home lends over 2500 sqft, featured on an end lot, alongside green space AND a south-facing backyard that allows for stunning views!! From the moment you step inside, the home feels bright, open, and intentionally designed, a place where everyday living feels just a little more elevated. The main floor welcomes you with 9 ft ceilings and vinyl plank flooring throughout. They say the kitchen is the heart of the home and this one will steal yours. Featuring two 8ft islands with quartz counters and loads of storage, extended cabinetry that's topped with crown moulding. Organized cupboards, multiple deep pot drawers, stainless appliances that include an induction stovetop with convection/air-fry oven, LED pot lighting and a walk-through pantry for an easy transition from the garage entryway. This is a space built for gathering, whether it’s morning coffee in the sun or entertaining friends around the islands. The sunny dining room opens up through an expansive sliding glass door and draws your eye to the green space views and mountains to the west. Flowing into the spacious living room are more windows to take in the views, all anchored by the fireplace to create a cozy feeling. Upstairs, you'll step into a bonus room that was made for movie nights and sleepovers! There's no lack of space to spend time together. The primary suite delivers a sense of retreat with a huge walk-in closet, & luxurious 4pc ensuite. Picture yourself in the soaker tub or separate glass shower, and getting ready at the double quartz vanities, the second one already plumbed for a second sink. The upper level continues with 2 secondary bedrooms, each with their own walk-in closet, easily sharing a 5-pc bathroom with a double sinks & quartz vanity, plus the convenient laundry room with organized storage. Outside, the two-tiered deck overlooks the fully fenced and private backyard, perfect for soaking in more of those south facing views. All of the landscaping has been tak en care of, so all you need to do is enjoy. A separate side entrance to the bright basement, gives you the flexibility to finish things off with three large windows and over 900 sqft of space. Additional highlights include: all bedrooms are hardwired for internet, outside storage under the deck, sheer shades on all the windows, including the basement & exterior LED lighting on the front of the home that's conveniently run by an app on your phone. It's easy to see yourself within walking distance to parks, lanark landing community pump track, and schools. This home blends luxury, location, and lifestyle in one unforgettable package. (id:55254)
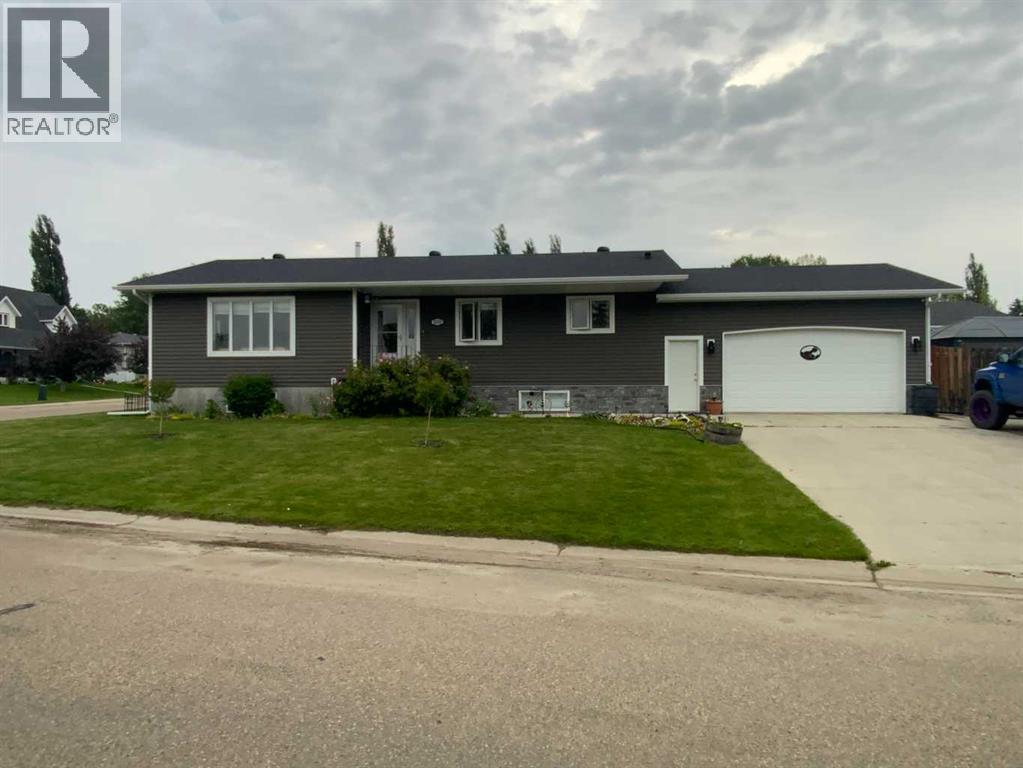
1513 Westview Drive
Bowden, Alberta
Welcome to your beautiful FULLY DEVELOPED 1328 Sq. Ft Bungalow. This home has had NUMEROUS UPDATES in recent years It is move in ready. Main floor has huge living room off the large Foyer, Beautiful U shaped kitchen with adjoining dining area and good access to the laundry room and Garage. At the end of the hall a Large 4 piece bathroom adjacent to the second Bedroom. Central to the home this Massive Master bedroom with walk-in closet and 3 PCE ENSUITE. On the Locked off Lower level you will find you have an office area just at the bottom of the stairs adjacent to the huge bedroom with it's own 4 piece bathroom. There is a MASSIVE family room, a Large storage room combined with furnace/utility room with a newer Hot Water Tank. Adjacent is the exercise Gym area and another large storage room. There is a high ceiling in the OVERSIZED HEATED GARAGE WITH 220V. Off the Garage is the Back yard with a BBQ (gas) and entertaining area with a Large gazebo and private yard. All set up for the Kids with even a dog run. RV Parking adjacent to the Back alley and room to park another 3-4 vehicle plus two in the Garage! The exterior of this home has NEWER SIDING and SHINGLES. CENTRAL AIR CONDITIONING and the underground sprinkler system are big bonuses. As well there is a central vac system and security cameras set up. There are numerous garden areas and flower beds with lots of hardy perennials as well as being designated a Certified Wildlife Friendly Habitat. Bowden is a fantastic community that is really starting to grow with many eateries and amenities currently available. As well as being on the Hwy 2 corridor, giving you quick access to multiple destinations. (id:55254)
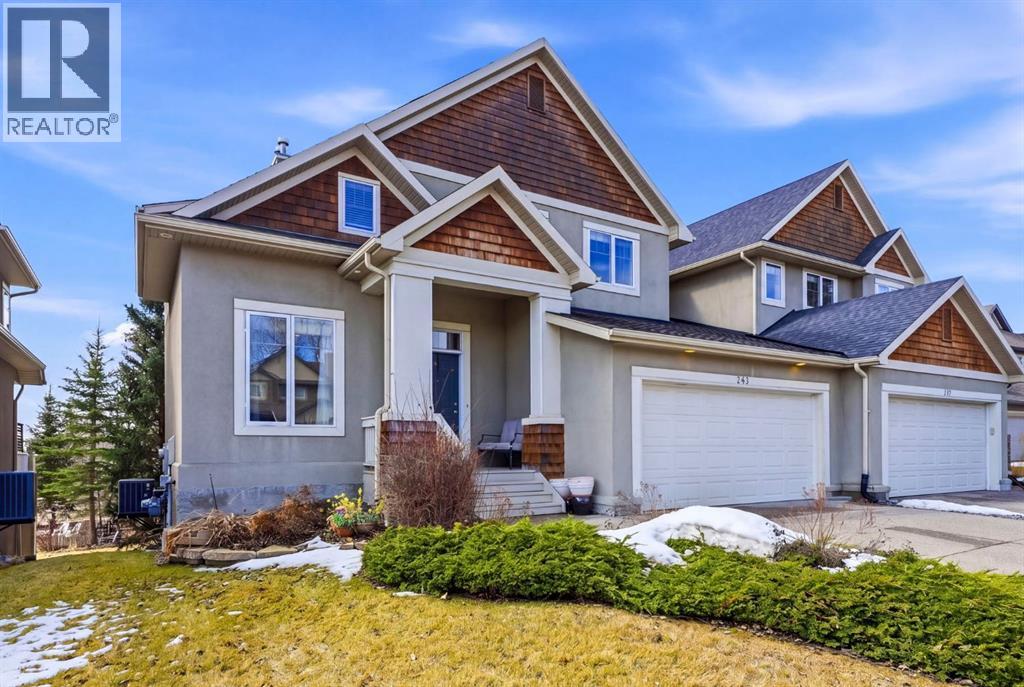
243 Whispering Water Way
Rural Rocky View County, Alberta
Welcome to Elbow Valley, one of Calgary’s premier estate communities and a nationally recognized neighbourhood named Canada’s Community of the Year (twice) and Calgary’s Community of the Year (four times). Known for estate homes, natural surroundings, and private amenities, it offers peaceful living just minutes from the city.This home sits on a large estate lot with no rear neighbours, offering privacy, open views, and a quiet natural setting.Offering over 3,400 sq. ft. of developed living space, this home features 5 bedrooms and 3.5 bathrooms, including a fully finished walkout basement. Central air conditioning provides year-round comfort throughout.A spacious front foyer welcomes you in, with a dedicated main-floor office just off the entry. The main level is bright and open-concept, designed for both everyday living and entertaining with excellent natural light throughout.The gourmet kitchen includes a gas cooktop, quartz counters, oversized island with storage, abundant cabinetry, and a coffee station. It flows into the dining area, which opens onto a south-facing balcony, ideal for morning coffee or evening sunsets.Main floor also includes a powder room and laundry area, adding everyday convenience to the thoughtful layout.Upstairs, the primary suite offers a spacious retreat with a 5-piece ensuite featuring dual sinks, his and hers closets, and access to a private south-facing veranda. Two additional bedrooms and a 4-piece bathroom complete the upper level, offering a well-balanced family layout.The walkout basement extends the living space with two additional bedrooms and a large recreation room, providing flexible use for guests, extended family, or entertainment, while maintaining a natural connection to the upper levels.The backyard is a standout feature—south-facing, over 7,000 sq. ft., and backing onto open space with no rear neighbours. A fire pit area creates an inviting outdoor setting designed for year-round enjoyment.Residents enj oy the Elbow Valley Residents Club, offering a fitness facility, meeting rooms, and year-round programming including fitness classes, seasonal events, and social gatherings that foster a strong sense of community.The neighbourhood is further enhanced by three private lakes for swimming, skating, and fishing, along with beaches, playgrounds, picnic areas, fire features, and an extensive network of walking and biking trails woven through preserved natural green space.For golf enthusiasts, Elbow Springs Golf Club is just minutes away, offering 27 holes in a scenic river valley setting.Despite its quiet, estate-style atmosphere, Elbow Valley offers excellent connectivity with quick access to Stoney Trail, providing efficient routes to Calgary, the airport, and all major districts.A rare opportunity to own a home of this size, setting, and quality in one of Calgary’s most established and sought-after estate communities. (id:55254)
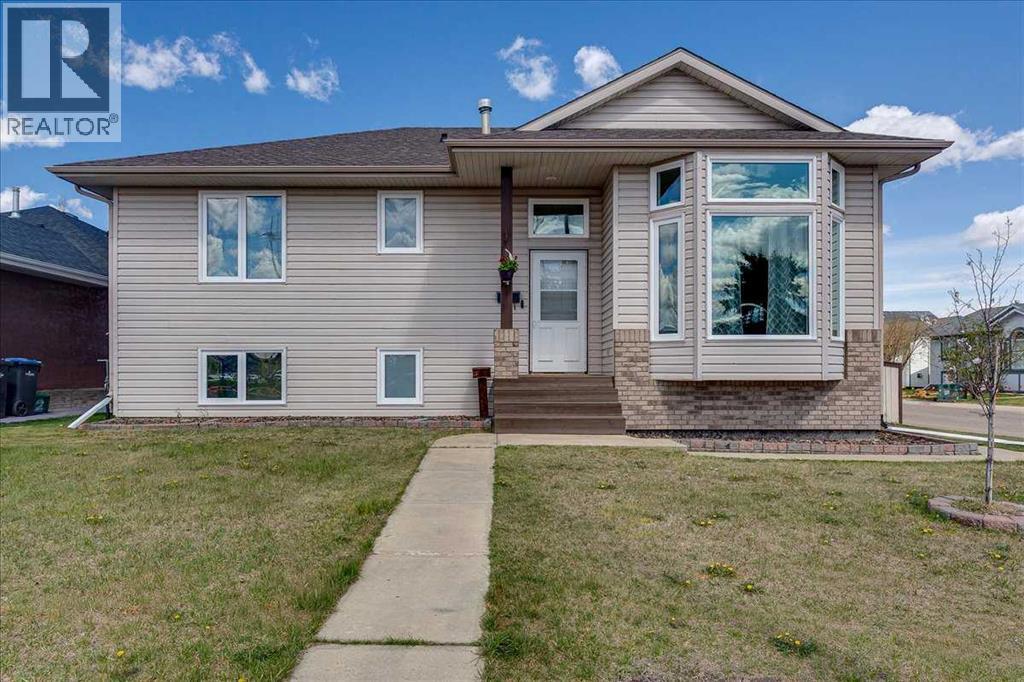
4 Harrison Road
Sylvan Lake, Alberta
Beautifully maintained bi-level in desirable Hewlett Park, directly across from C.P. Blakely School. This 4 bedroom, 3 bathroom home offers 1,157 sq. ft. above grade with a bright, functional layout ideal for families, first-time buyers, or investors. The main floor features a sun-filled living room, comfortable dining area, and a well-planned kitchen with great flow for everyday living. Recent upgrades include new windows and doors, and all Poly-B plumbing has been professionally removed, adding valuable peace of mind and long-term value.The lower level offers an illegal self-contained 1 bedroom suite. Outside, you’ll appreciate the oversized double detached garage with plenty of room for vehicles, storage, or a workshop setup, along with ample additional parking on the generous 6,600 sq. ft. lot.Ideally located close to schools, parks, shopping, and all the amenities Sylvan Lake has to offer, this is a fantastic opportunity in a welcoming, family-friendly neighbourhood. (id:55254)