Sanket Patel Commercial Realtor
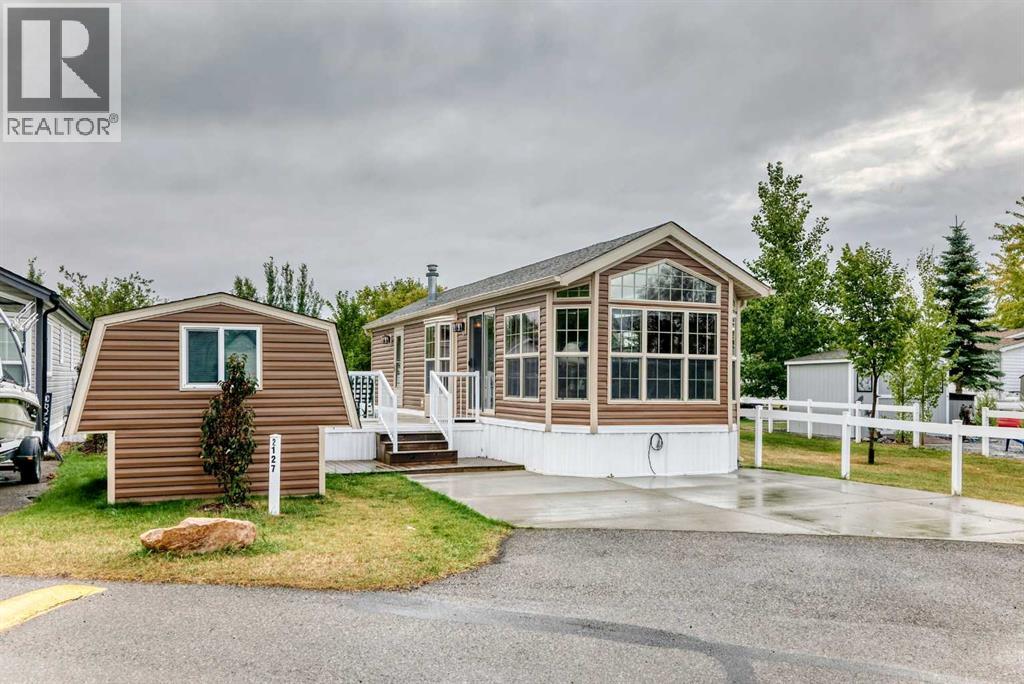
2127, 35468 30 Range
Rural Red Deer County, Alberta
Your Very Own Lake Retreat- Welcome to this pristine, turn-key property located in Phase 2 of the beautiful Glennifer Lake community. Thoughtfully designed to comfortably accommodate the whole family for weekend getaways, this well-maintained retreat offers a functional floor plan with plenty of sleeping space.The inviting living room features a newer hide-a-bed and a retractable door that creates a third private sleeping area, in addition to the cozy bunkhouse. The primary bedroom enjoys a lovely morning view and is conveniently connected to the 4-piece bathroom. The bright kitchen features stainless steel appliances and opens to a spacious dining area, while additional comforts include a fireplace and hookups for a stackable washer and dryer.Outside, #127 enjoys a fantastic location backing onto green space, with an extended concrete driveway extending to the west. The charming bunkhouse is just as cozy and well cared for as the main retreat. The hot water tank was replaced in spring 2026. Furnishings can stay, making this truly move in and enjoy!Glennifer Lake Resort & Country Club is a vibrant, gated community offering something for everyone, including a golf course, sandy beaches, marina, boating, fishing, two outdoor pools, an indoor pool, hot tubs, basketball, beach volleyball, games rooms, fitness facilities, pickleball courts, restaurants, and a general store. (id:55254)
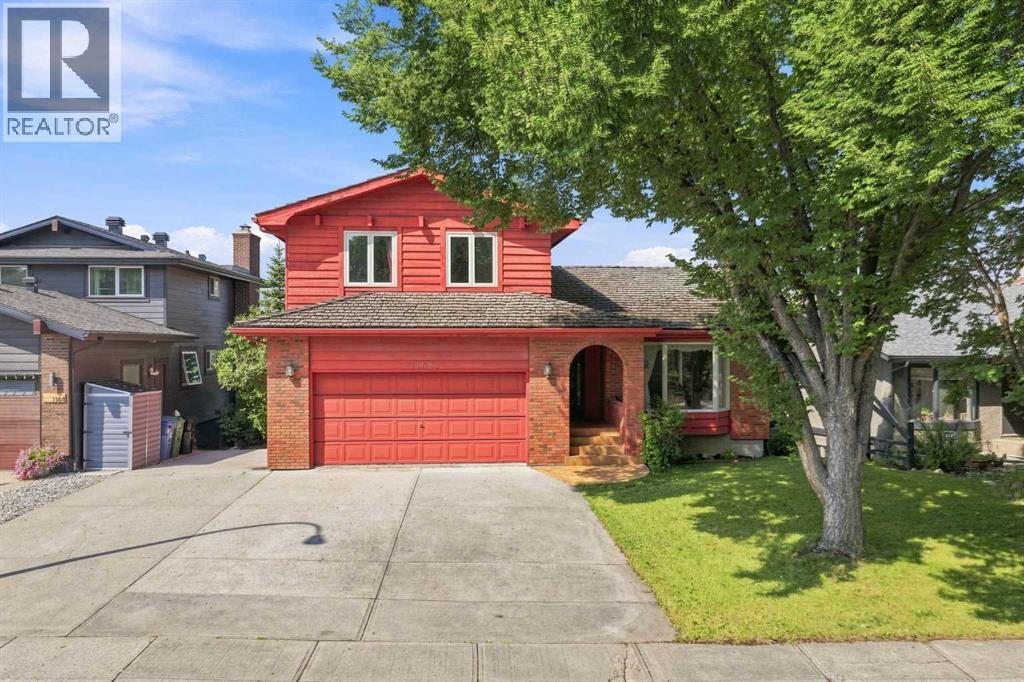
1148 Edgemont Road NW
Calgary, Alberta
An incredible opportunity in Edgemont Estates with space, views and exciting potential for its next owners! This custom-built 1979 home offers a rare combination of size, layout and location, paired with valley and mountain views. Largely original, it’s ready for its next chapter and an opportunity to bring your own style and vision. The upper level features all 3 bedrooms and 2 bathrooms. The primary bedroom includes a private ensuite, 2 closets and its own balcony overlooking the west-facing views. One of the additional bedrooms features beautiful wood panelling and a built-in bookcase that can easily be converted into a closet. The main floor offers a spacious kitchen and large composite deck off the kitchen, living and dining areas, a welcoming family room centred around a gas fireplace, and a conveniently located laundry room with a built-in laundry chute, a clever detail you'll wonder how you ever lived without. The fully developed walkout lower level is where the possibilities really open up. With its own exterior access, generous living space, wet bar, wood-burning fireplace, new cedar sauna and plenty of storage, the layout lends itself beautifully to multigenerational living or a potential future secondary suite, subject to City approval and permitting. Create private space for extended family or reimagine the level to suit your own needs. The yard is surrounded by established trees, with an all-seasons park and skating rink directly across the street. An attached double garage and RV parking pad add even more functionality. Many of the windows and patio doors have been replaced over the years, with additional features including main-floor air conditioning and a built-in vacuum system. This is your opportunity to see the possibilities, bring your vision to life and create a home that truly reflects your style and needs. With a versatile layout, incredible views and an established Edgemont location close to parks, pathways, transit and the LRT, the foundati on is here, the next chapter is yours to create. OPEN HOUSE — Saturday, September 5 | 11:00–2:00 PM (id:55254)
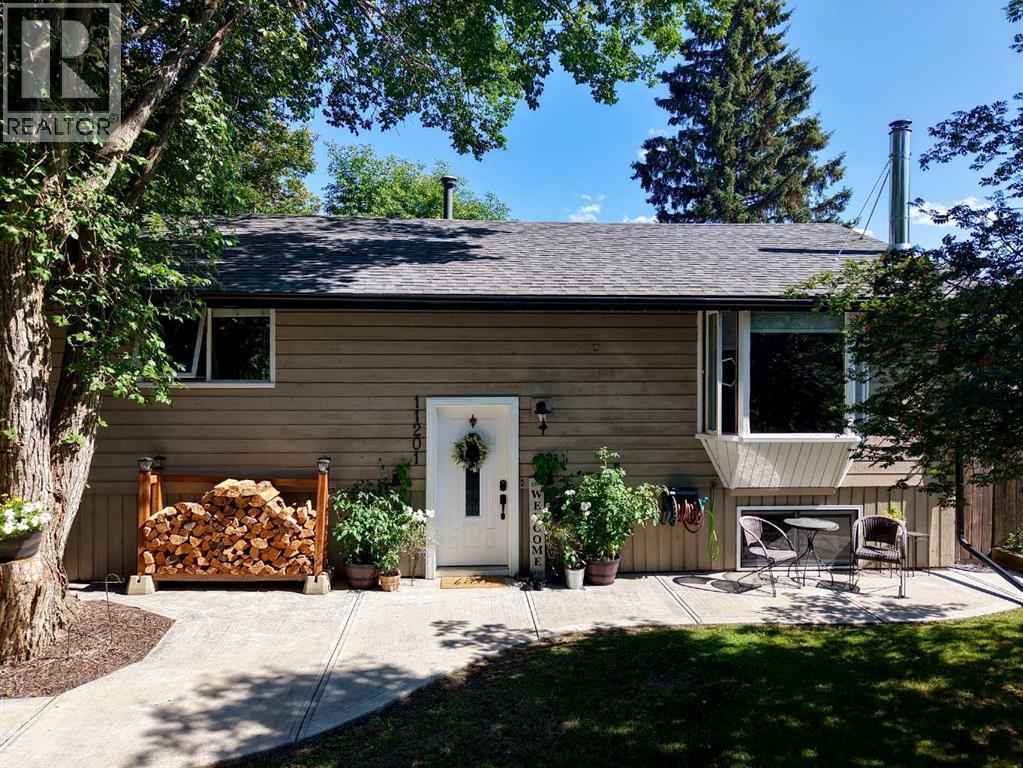
11201 91 Street
Peace River, Alberta
Prepare to be impressed by the charm, comfort and exceptional value this completely move-in-ready home has to offer. Thoughtfully updated and beautifully presented, this is a property that combines a warm, inviting atmosphere with a practical layout and an impressive amount of outdoor space. The refreshed kitchen is both attractive and functional, featuring an abundance of cabinetry and generous counter space that will delight any home chef. The open-concept main floor is filled with natural light, creating an airy and welcoming setting for everyday living and entertaining. Two updated bathrooms add modern convenience, while a number of important updates—including the furnace, hot water tank and most recently the back deck—provide added peace of mind. The basement offers even more versatility, with a cozy woodstove creating the perfect atmosphere for relaxing on cooler evenings. Throughout the home, the layout has been thoughtfully designed to make excellent use of the available space, resulting in a home that feels comfortable, efficient and genuinely welcoming. And then there is the yard—a true standout feature of this property. Situated on two lots, there is plenty of room to enjoy the outdoors without feeling confined. Beautifully landscaped front and back, the yard offers multiple spaces designed for enjoying every season. The backyard deck is ideal for summer BBQs and entertaining, while the garden area provides space to grow your own vegetables. A private firepit area creates the perfect setting for relaxed evenings with family and friends, sharing stories beneath the stars. At the front of the home, the patio offers yet another inviting place to sit back with a morning coffee or unwind on a sunny evening after a long day. Warm, welcoming and wonderfully well-rounded, this is a home that delivers the combination of updates, functionality, outdoor space and value that buyers are looking for. Come take a closer look—you may just find everything you've been wait ing for. (id:55254)
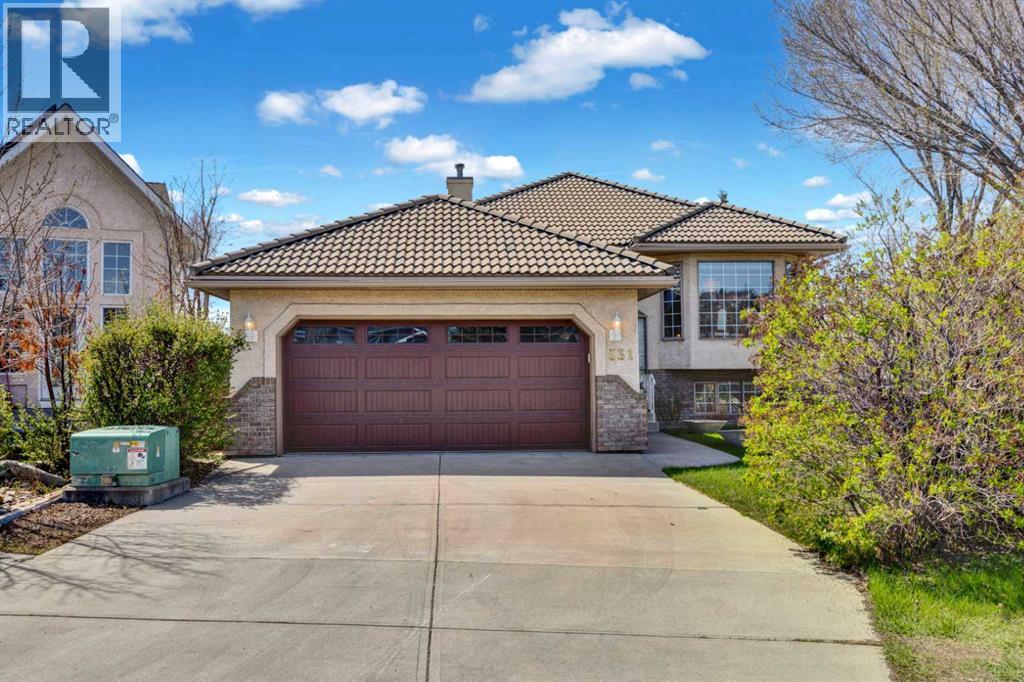
531 Sierra Morena Court SW
Calgary, Alberta
LONG WEEKEND OPEN HOUSE - SAT SEPT 5th, Noon - 3pm. A RARE COMBINATION OF SPACE, CRAFTSMANSHIP, QUIETNESS AND THOUGHTFUL DESIGN. This sprawling bi-level offers nearly 3,000 sq. ft. of beautifully maintained living space in sought-after Signal Hill, with a layout exceptionally suited to AGEING IN PLACE, HOSTING FAMILY AND ENTERTAINING.Pride of ownership is evident throughout. Lovingly cared for by its LONG-TIME ITALIAN OWNERS, the home reflects the meticulous attention to detail and enduring quality of a MASTER TILE AND STONE CRAFTSMAN. Beautiful stone and tile work throughout speaks to a level of workmanship rarely found today.The main level features TWO LARGE BEDROOMS POSITIONED AT OPPOSITE ENDS OF THE HOME for privacy and flexibility. A versatile room off the entrance can serve as a formal dining room, sitting room, den or home office. The LARGE MAIN-FLOOR LAUNDRY ROOM makes one-level living particularly appealing, while also offering the potential for a future renovation to create a SECOND SPRAWLING PRIMARY ENSUITE.One of the home's most compelling qualities is its QUIETNESS. Soundproofing between levels creates an unusually peaceful interior, while the bi-level design provides excellent separation between living spaces.Raised basement windows bring an abundance of NATURAL LIGHT to the expansive lower level. The enormous recreation area, anchored by a striking STONE FIREPLACE, is made for entertaining. A LARGE WINE CELLAR adds character, while a QUIET THIRD BEDROOM provides excellent space for guests, family or a home office. The salon offers further flexibility with WATER PLUMBED AND READY FOR USE, ideal for a home-based business, studio or additional bedroom.Outside, the WEST-FACING COVERED DECK captures afternoon and evening sunshine with WESTERLY VIEWS TOWARD THE MOUNTAINS. The SUNNY, PRIVATE BACKYARD includes a generous garden plot, with additio nal storage beneath the deck.The INSULATED AND HEATED GARAGE features BOTH HOT AND COLD WATER TAPS, with the GARAGE DOOR AND MOTOR recently replaced. Other recent improvements include SEALED CLAY ROOF TILES and a NEW HOT WATER TANK.Quietly positioned in Signal Hill and close to Westhills shopping, restaurants and amenities, this is a home offering SUBSTANTIAL SPACE, EXCEPTIONAL CRAFTSMANSHIP, A TRULY QUIET INTERIOR AND A LAYOUT THAT OFFERS COMFORT AND FLEXIBILITY FOR YEARS TO COME.A home with genuine character, exceptional care and a level of craftsmanship rarely found today. (id:55254)
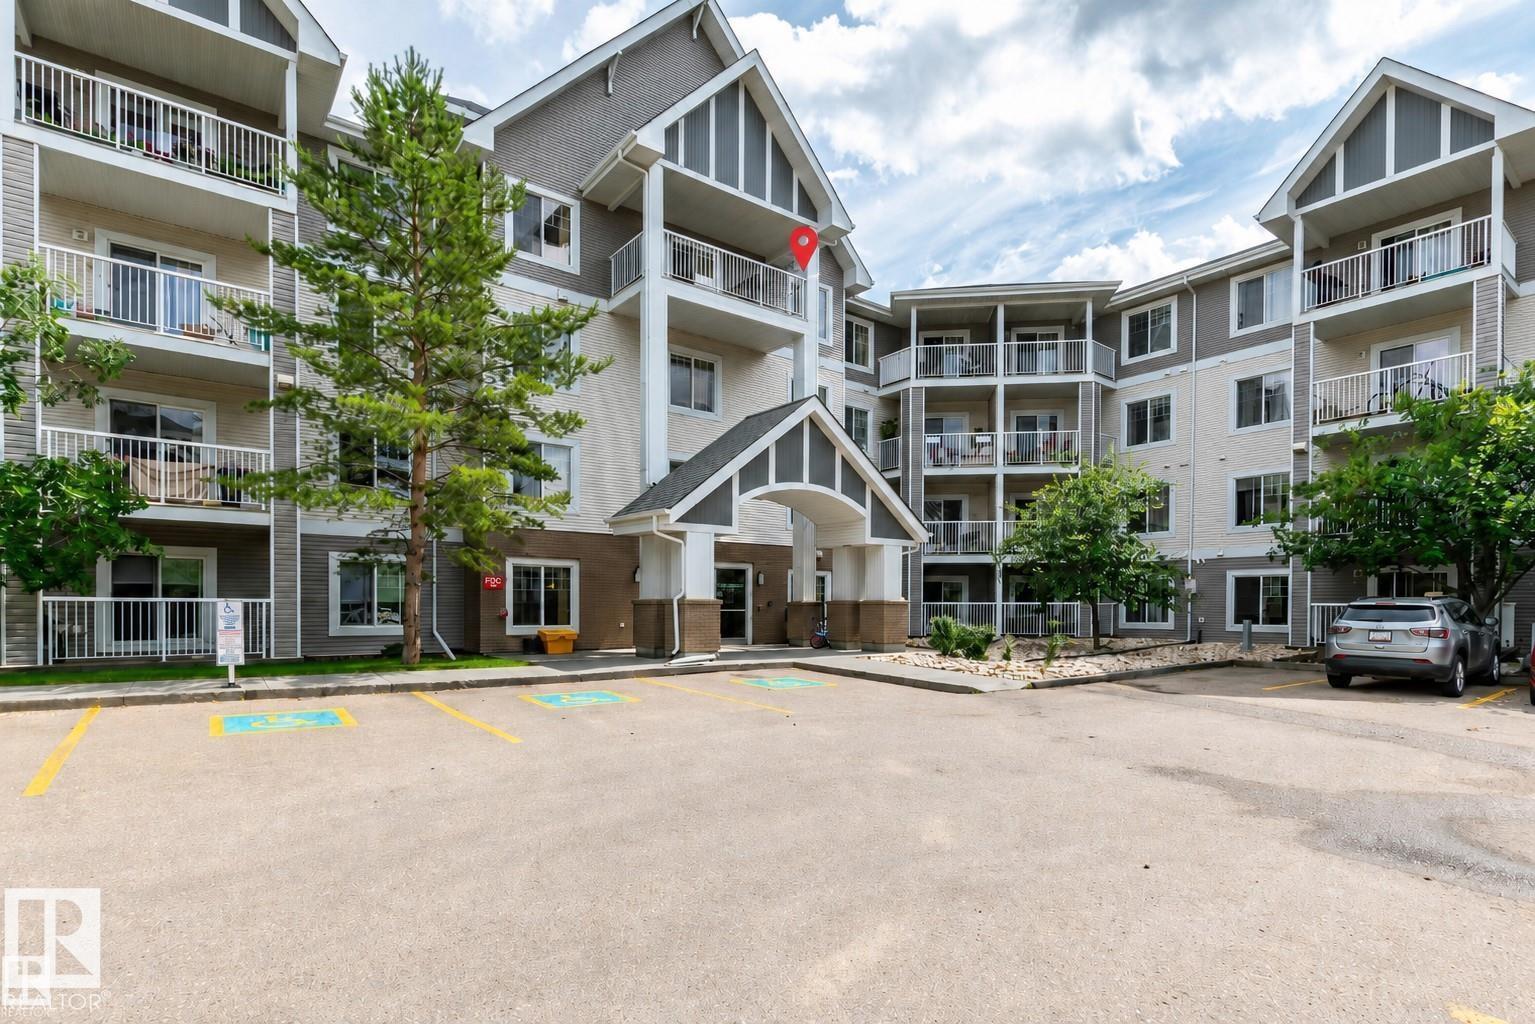
#417 4403 23 St NW
Edmonton, Alberta
Investor opportunity in desirable Larkspur. This tenant-occupied top floor 2 bedroom, 1 bathroom unit is already rented, offering a ready-made option for buyers seeking an income property. Ideally located beside the elevator and above the exercise room, this unit offers excellent privacy and a functional open-concept kitchen, dining, and living area with plenty of natural light. The spacious primary bedroom features a walk-through closet with direct access to the 4-piece bathroom with tub/shower, also accessible from the main living area. The second bedroom is ideal for a guest room, office, or additional living space. Includes one titled underground parking stall. Conveniently located near Tamarack shopping, public transit, Whitemud Drive, and Anthony Henday. (id:55254)
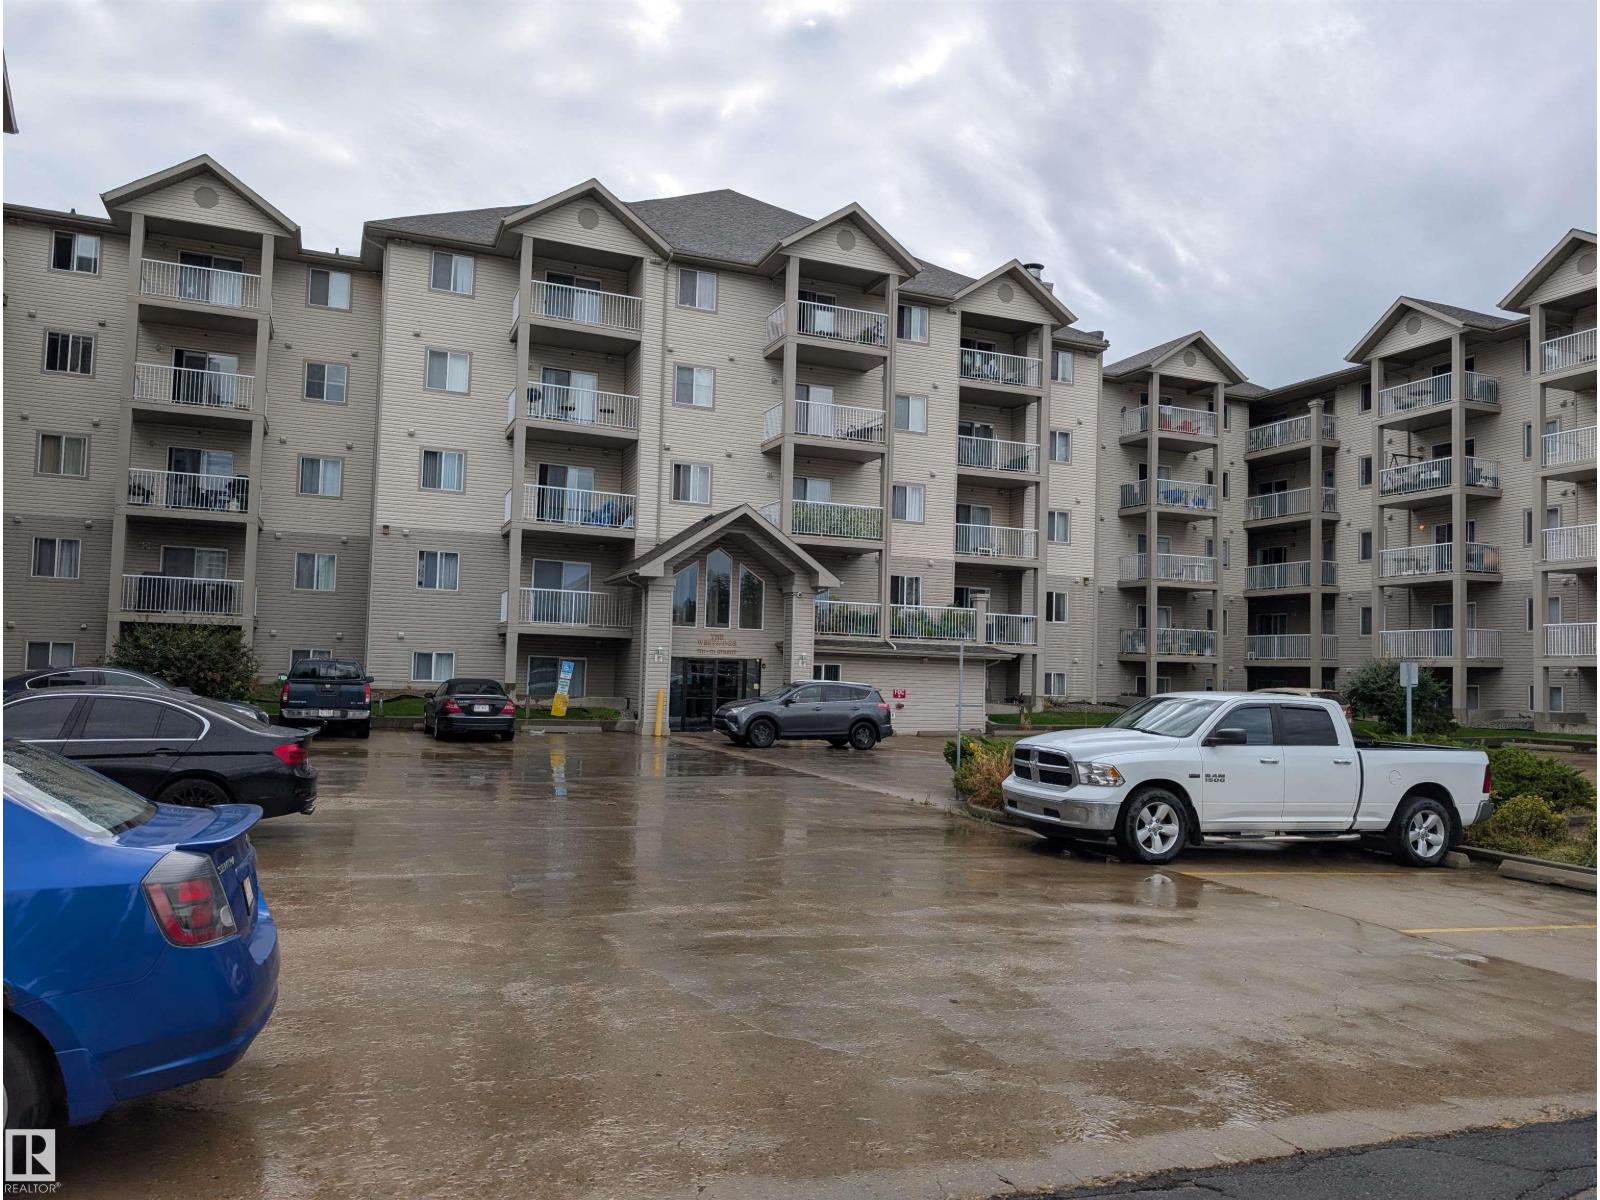
#427 7511 171 St NW
Edmonton, Alberta
One bedroom apartment with heated underground parking located in Callingwood area. Public transportation nearby, quick access to Whitemud freeway and Anthony Henday. Minutes drive to West Edmonton Mall. Quick possession available. (id:55254)
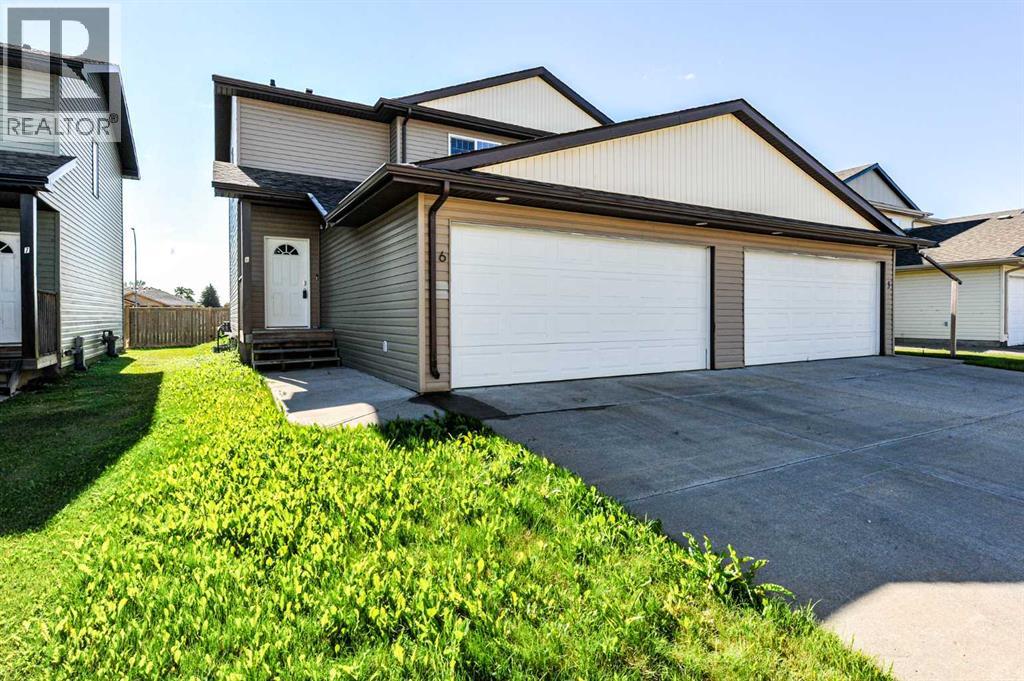
6, 6802 50 Avenue
Camrose, Alberta
This charming duplex condo, built in 2011, is perfectly located just steps away from shopping, golf, a playground, a dog park, and a picturesque man-made lake with scenic walking trails. Inside, the main level features fresh paint and some newer flooring, enhancing the bright, open-concept layout. The space includes a cozy living room, a modern kitchen with ample cabinetry, a convenient pantry, and a dinette with direct access to the deck and backyard.Upstairs, the spacious primary bedroom offers a 4-piece ensuite, complemented by two additional bedrooms and a full bathroom. The undeveloped basement provides excellent potential for future customization. Outside, enjoy the backyard and an attached double garage with a concrete driveway offering extra parking. This affordable, modern duplex delivers exceptional value in a prime location—ideal for first-time buyers or investors. (id:55254)
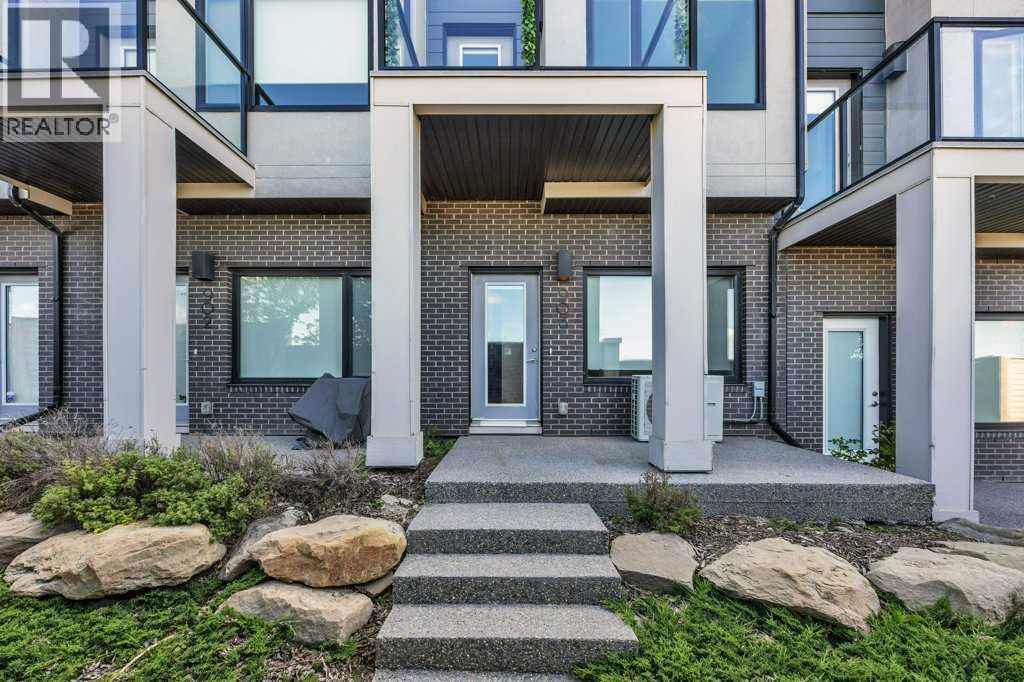
903, 218 Sherwood Square NW
Calgary, Alberta
Don’t miss this fantastic opportunity to own a pristine, maintenance-free townhouse in the sought-after Sherwood neighborhood. Just a short walk from the pond, this home features 2 bedrooms, 2.5 baths, 1230 sqft of living space, and an attached tandem garage. The main floor has a bright, open-concept layout perfect for entertaining. The spacious kitchen includes stainless steel appliances, quartz countertops, and a scenic pond view from the window. The kitchen opens to a large dining room and living room. Upstairs, there’s a spacious master bedroom with a 3-piece ensuite, another good-sized bedroom, and a 4-piece main bathroom. This unit is one of the few in the complex equipped with AC for those hot summer days. This lovely 3-story townhouse is within walking distance of all your essentials, including shopping centers, schools, and the picturesque pathways around the pond. This property is a 5 min Walk from the major Shopping centre. (id:55254)
412, 38 9 Street NE
Calgary, Alberta
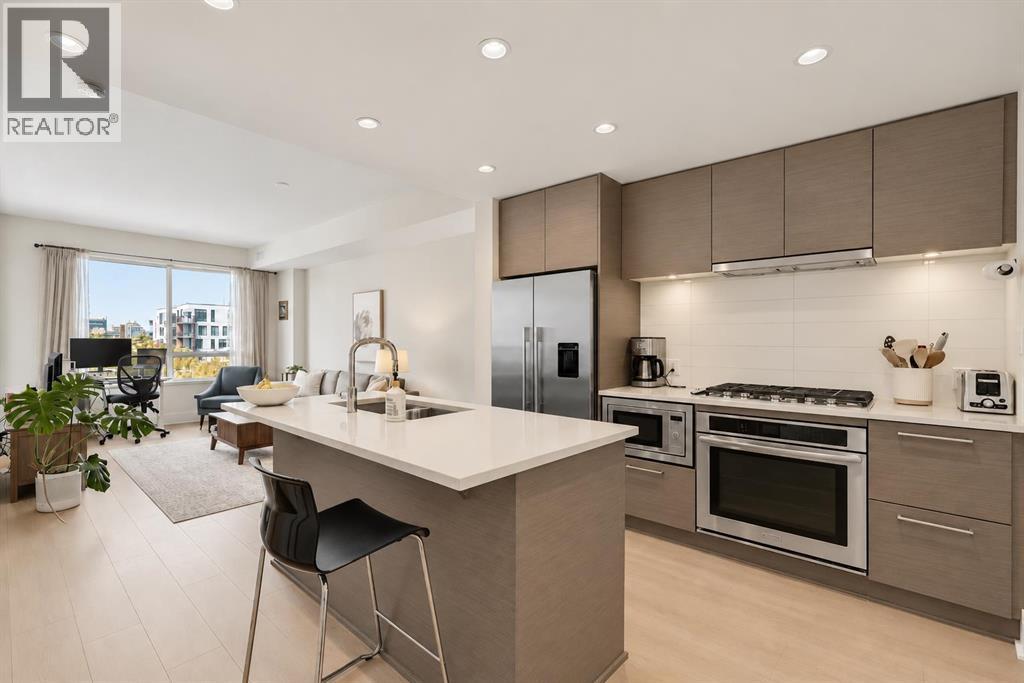
Low-maintenance living, an unbeatable location and a lifestyle that puts the best of Calgary right outside your door—welcome to Bridgeland Crossing! Located in one of Calgary’s most vibrant inner-city communities, this contemporary condo is perfectly positioned just steps from the C-Train, Bow River pathway system, cafés, restaurants and everyday conveniences, with downtown only minutes away.Whether you're buying your first home, looking for a lock-and-leave lifestyle or adding a smart property to your investment portfolio, this is a home that makes city living easy.Inside, the bright open-concept layout is modern, functional and completely carpet-free, featuring newer hardwood flooring throughout for a clean look and effortless upkeep. The sleek kitchen is ready for everything from morning coffee to dinner with friends, offering built-in stainless steel appliances including a gas cooktop, built-in oven, microwave and contemporary hood fan. An entire wall of floor-to-ceiling cabinetry provides seriously impressive storage—plenty of room for all your kitchen essentials, gadgets and everything else life throws at you.The living area opens directly onto a west-facing balcony, where afternoon sunshine gives way to beautiful evening light. The spacious bedroom is bright and inviting, with convenient access to the cheater ensuite bathroom—an ideal setup for both everyday living and guests.And the lifestyle continues beyond your front door. Stay comfortable year-round with central air conditioning, then take advantage of the building’s amenities, including a fitness centre, party room, guest suite, dog wash station and community garden. The garden is a particularly special perk, offering residents the opportunity to own their own garden plot and enjoy their own little patch of green space right in the city. With plants and trees now maturing, the community garden is becoming an increasingly established and inviting space.For those who love an active lifestyle, the Bo w River pathway system is just steps away, making it easy to get out for a morning run, bike ride or evening walk without getting in the car. And when you do need to head downtown or across the city, C-Train access is right nearby, making the daily commute refreshingly simple.For buyers: enjoy a connected, low-maintenance lifestyle in one of Calgary’s most sought-after inner-city neighbourhoods.For investors: the combination of a highly desirable location, transit access, lifestyle amenities, a functional layout and strong appeal to professionals and renters makes this an excellent addition to a portfolio.Modern, convenient and just the right amount of fun—this is inner-city Calgary living without the hassle. Book your private showing today! (id:55254)
1103, 730 2 Avenue SW
Calgary, Alberta
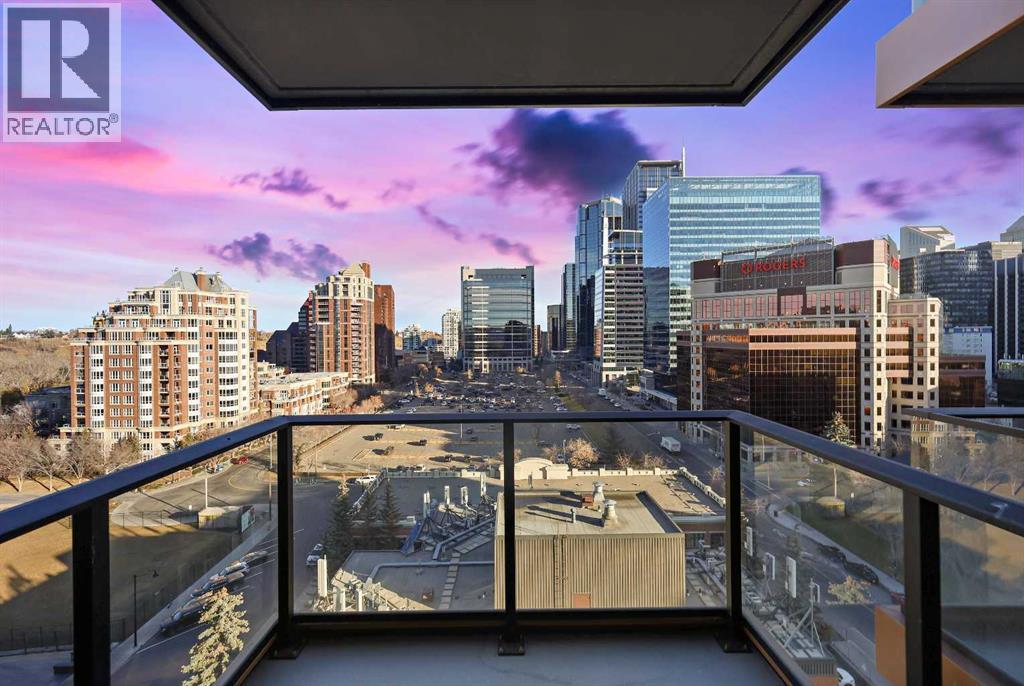
Welcome to unit 1103 at First & Park, an elegant new address in Calgary’s sought-after Eau Claire community. This one bedroom, one bathroom home combines modern design with everyday convenience. The open-concept layout features a sleek kitchen with contemporary cabinetry, quartz countertops, and premium appliances, flowing seamlessly into the bright living space and east facing balcony with. beautiful views! This unit has a full bath, and in-suite laundry offer comfort and functionality. Enjoy a titled parking stall, along with building amenities including an upscale gym & yoga studio (patio just outside which also features gas bbq hookups), party lounge, modern co-working space and concierge. Just steps from the Bow River pathways, Prince’s Island Park, dining, and downtown, this is the perfect balance of style and location. Whether you’re a first-time buyer, investor, or looking for a stylish downtown retreat, this home at First & Park is the perfect opportunity to live where the city meets the river. 1 titled parking stall with unit! *View CRA Website for more info on GST Rebate* eligibility and amounts depend on buyer qualifications and intended use (e.g., primary residence vs. rental). (id:55254)
315, 1450 19th Avenue SW
Calgary, Alberta
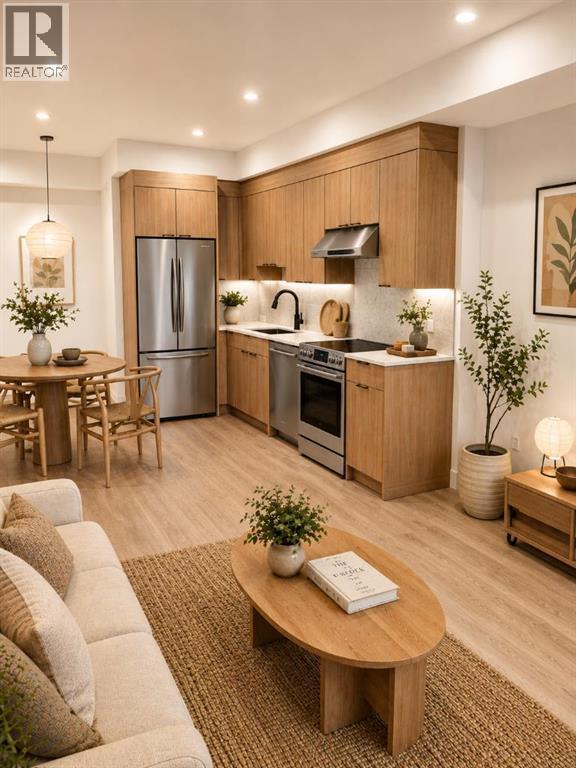
"Welcome to The Tate, a modern pet-friendly rental community offering refined living in the heart of Calgary's vibrant Bankview neighbourhood. Situated just minutes from the shops, restaurants, cafés, and amenities of 17th Avenue SW, The Tate places you within walking distance of some of the city's best dining, entertainment, and everyday conveniences. With nearby parks, pathways, transit connections, and downtown Calgary just moments away, residents enjoy a highly walkable and connected urban lifestyle. Designed for comfort and contemporary living, The Tate offers spacious 1 bedroom homes starting at 456 sq ft. Featuring quartz countertops, modern cabinetry, luxury vinyl plank flooring, large windows for abundant natural light, air conditioning, a full Samsung appliance package, and the convenience of in-suite laundry. Every detail has been carefully considered to create comfortable, functional homes that are as enjoyable to live in as they are beautiful to look at.Residents enjoy a curated collection of amenities designed to enhance everyday living, including two rooftop terraces with lounge seating, BBQs, and stunning views of the Calgary skyline. Secure underground parking, bicycle storage, dedicated storage opportunities, and convenient elevator access provide added comfort and convenience. Experience refined rental living in one of Calgary's most desirable inner-city neighbourhoods. Register today to learn more about availability and be among the first to secure your new home."Multiple units available. Move -n immediately. (id:55254)
236 Scenic Acres Terrace NW
Calgary, Alberta
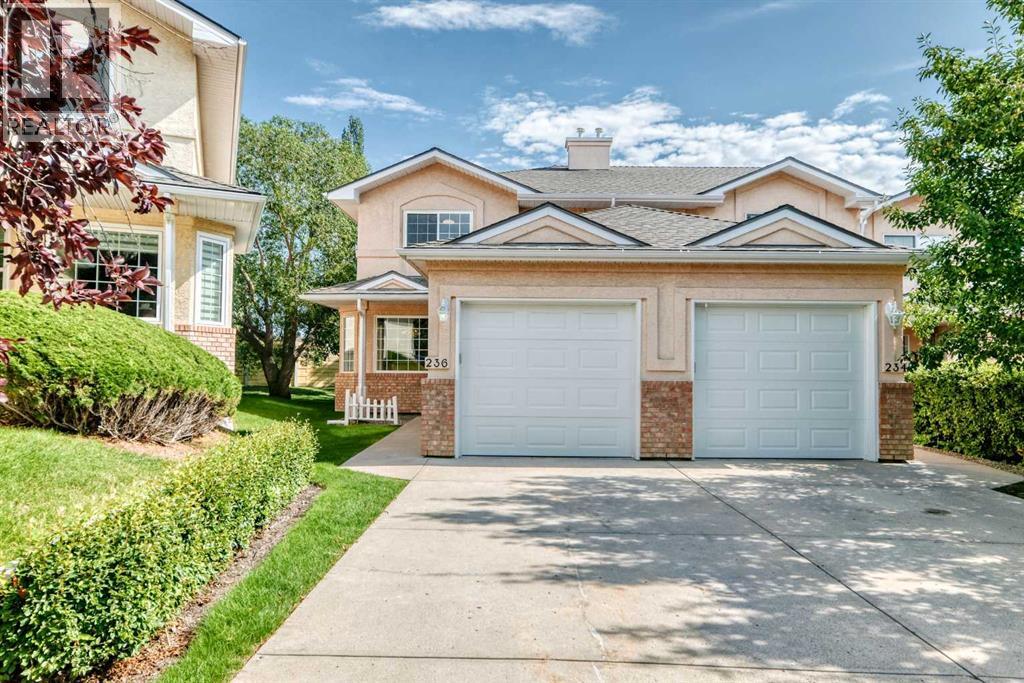
Welcome to this bright and spacious two-storey end-unit townhouse, ideally located in the peaceful Scenic Acres Terrace complex. Offering more than 1,700 sq. ft. of versatile living space, this inviting home combines comfort, functionality, and an exceptional location.The main floor features a welcoming living room with a cozy corner gas fireplace, along with an oak kitchen equipped with a convenient breakfast bar. The kitchen flows into a bright dining nook framed by bay windows, with access to a private rear deck—perfect for enjoying your morning coffee or entertaining guests.Upstairs, you’ll find three well-appointed bedrooms, including a generous primary retreat with a walk-in closet and full ensuite. The fully finished recreation room provides additional space for a home theatre, playroom, office, or gym.Complete with a single attached garage, this home is ideally situated steps from Crowchild Twin Arenas and nearby parks, while schools and Crowfoot Crossing shopping are just minutes away. A wonderful opportunity to enjoy comfortable family living in a highly desirable Scenic Acres location. (id:55254)