Sanket Patel Commercial Realtor

412, 38 9 Street NE Calgary, Alberta T2E 7X9
412, 38 9 Street NE, Calgary, Alberta T2E 7X9 (30233756), Calgary — Homes for Sale


$309,900Maintenance, Condominium Amenities, Common Area Maintenance, Heat, Insurance, Interior Maintenance, Property Management, Security, Sewer
$402.49 Monthly
Maintenance, Condominium Amenities, Common Area Maintenance, Heat, Insurance, Interior Maintenance, Property Management, Security, Sewer
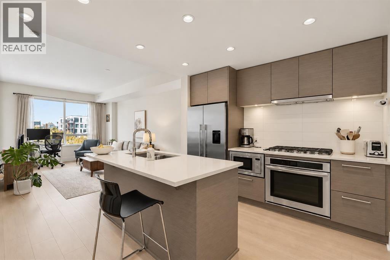
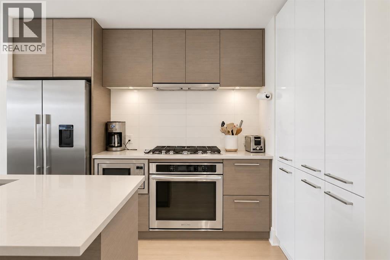
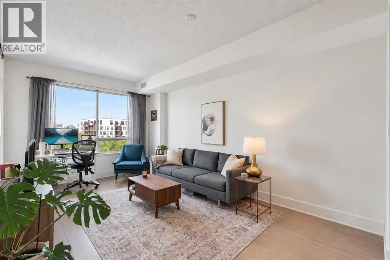
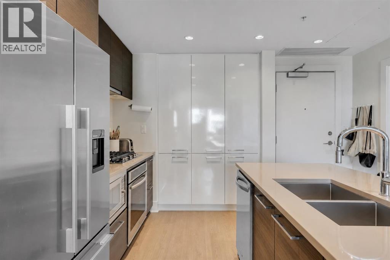
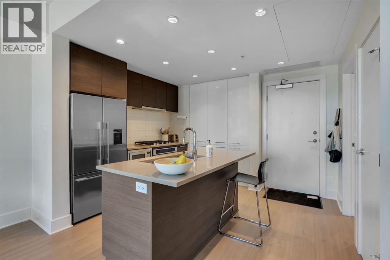
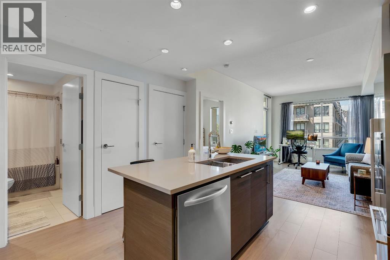
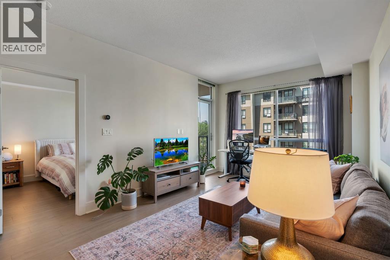
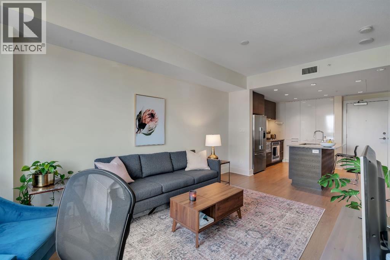
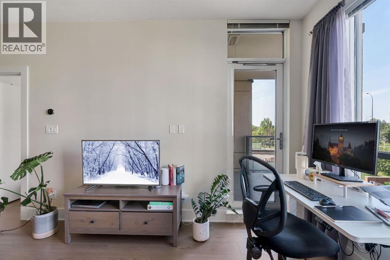
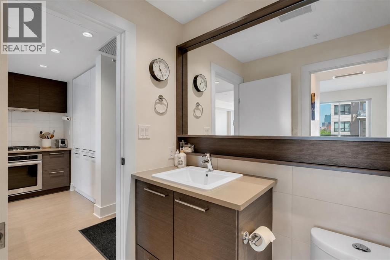
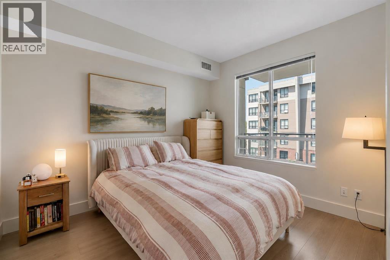
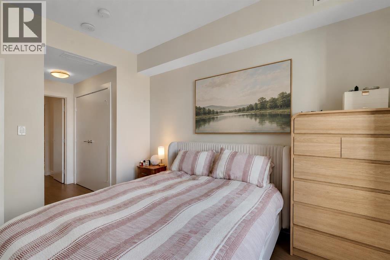
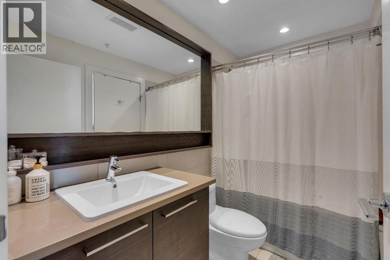
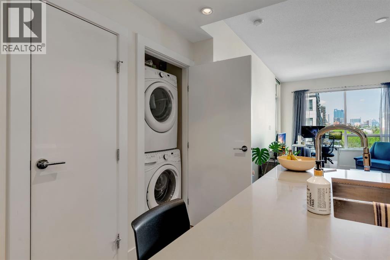
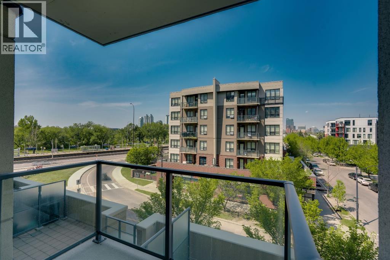
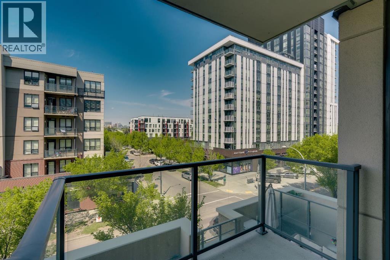
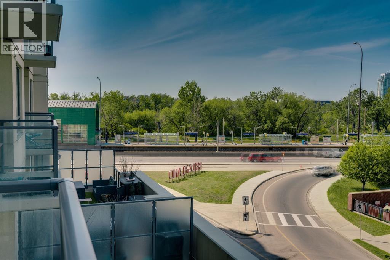
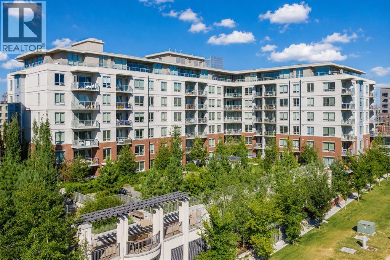
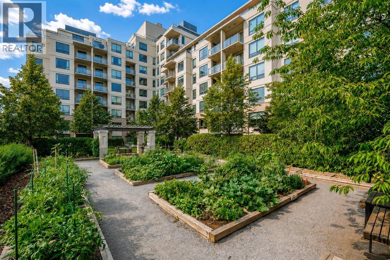
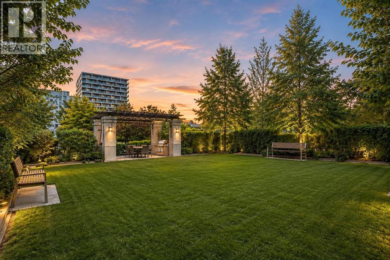
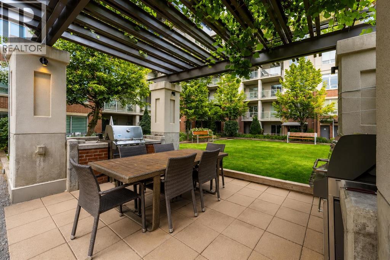
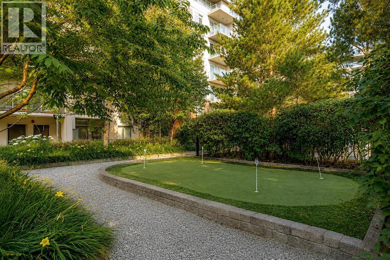
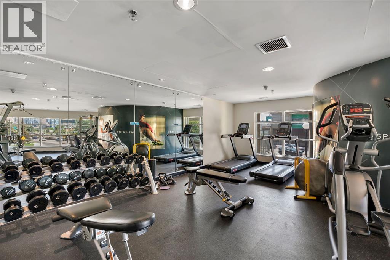
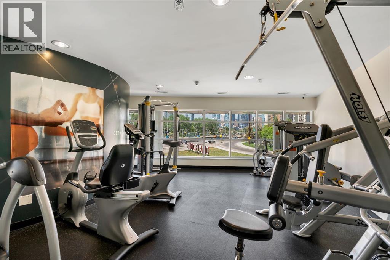
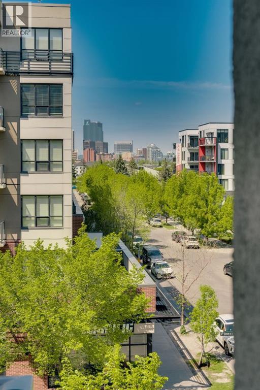
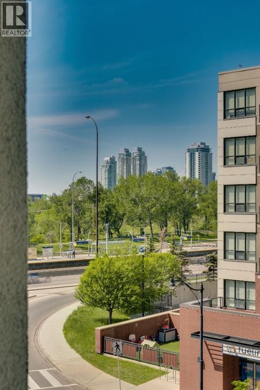
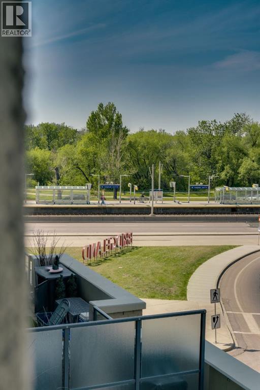
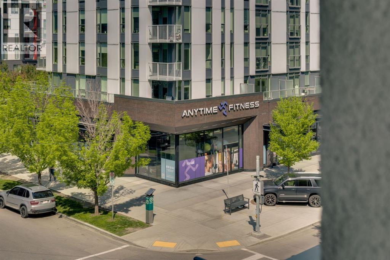
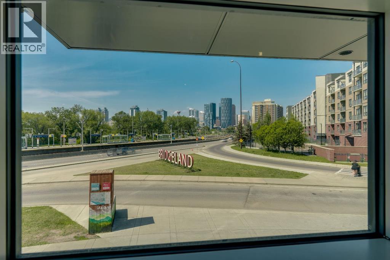
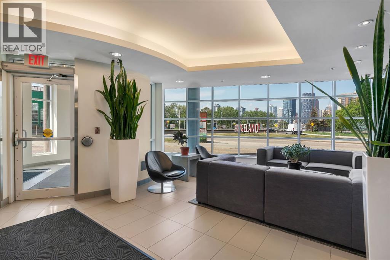
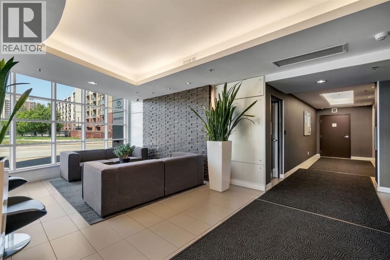
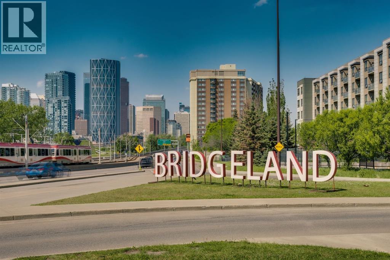
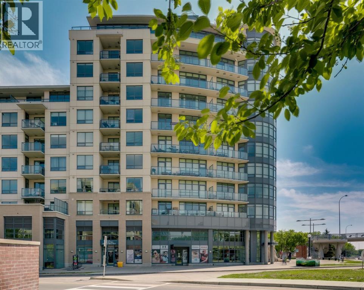
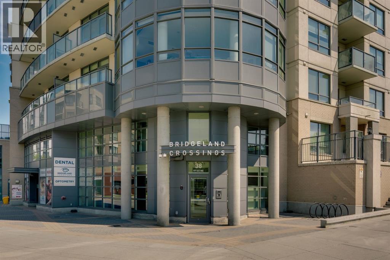
$402.49 MonthlyLow-maintenance living, an unbeatable location and a lifestyle that puts the best of Calgary right outside your door—welcome to Bridgeland Crossing! Located in one of Calgary’s most vibrant inner-city communities, this contemporary condo is perfectly positioned just steps from the C-Train, Bow River pathway system, cafés, restaurants and everyday conveniences, with downtown only minutes away.Whether you're buying your first home, looking for a lock-and-leave lifestyle or adding a smart property to your investment portfolio, this is a home that makes city living easy.Inside, the bright open-concept layout is modern, functional and completely carpet-free, featuring newer hardwood flooring throughout for a clean look and effortless upkeep. The sleek kitchen is ready for everything from morning coffee to dinner with friends, offering built-in stainless steel appliances including a gas cooktop, built-in oven, microwave and contemporary hood fan. An entire wall of floor-to-ceiling cabinetry provides seriously impressive storage—plenty of room for all your kitchen essentials, gadgets and everything else life throws at you.The living area opens directly onto a west-facing balcony, where afternoon sunshine gives way to beautiful evening light. The spacious bedroom is bright and inviting, with convenient access to the cheater ensuite bathroom—an ideal setup for both everyday living and guests.And the lifestyle continues beyond your front door. Stay comfortable year-round with central air conditioning, then take advantage of the building’s amenities, including a fitness centre, party room, guest suite, dog wash station and community garden. The garden is a particularly special perk, offering residents the opportunity to own their own garden plot and enjoy their own little patch of green space right in the city. With plants and trees now maturing, the community garden is becoming an increasingly established and inviting space.For those who love an active lifestyle, the Bo w River pathway system is just steps away, making it easy to get out for a morning run, bike ride or evening walk without getting in the car. And when you do need to head downtown or across the city, C-Train access is right nearby, making the daily commute refreshingly simple.For buyers: enjoy a connected, low-maintenance lifestyle in one of Calgary’s most sought-after inner-city neighbourhoods.For investors: the combination of a highly desirable location, transit access, lifestyle amenities, a functional layout and strong appeal to professionals and renters makes this an excellent addition to a portfolio.Modern, convenient and just the right amount of fun—this is inner-city Calgary living without the hassle. Book your private showing today! (id:55254)
Property Details
| MLS® Number | A2342694 |
| Property Type | Single Family |
| Community Name | Bridgeland/Riverside |
| Amenities Near By | Park, Playground, Shopping |
| Community Features | Pets Allowed With Restrictions |
| Features | See Remarks, Other, No Animal Home, No Smoking Home, Parking |
| Parking Space Total | 1 |
| Plan | 1512286 |
Building
| Bathroom Total | 1 |
| Bedrooms Above Ground | 1 |
| Bedrooms Total | 1 |
| Amenities | Other, Recreation Centre |
| Appliances | Washer, Refrigerator, Cooktop - Gas, Dishwasher, Dryer, Microwave, Oven - Built-in, Hood Fan |
| Constructed Date | 2015 |
| Construction Material | Poured Concrete |
| Construction Style Attachment | Attached |
| Cooling Type | Central Air Conditioning |
| Exterior Finish | Concrete |
| Flooring Type | Hardwood |
| Heating Type | Central Heating |
| Stories Total | 11 |
| Size Interior | 536 Sqft |
| Total Finished Area | 536 Sqft |
| Type | Apartment |
Parking
| Underground |
Land
| Acreage | No |
| Land Amenities | Park, Playground, Shopping |
| Size Total Text | Unknown |
| Zoning Description | Dc |
Rooms
| Level | Type | Length | Width | Dimensions |
|---|---|---|---|---|
| Main Level | 4pc Bathroom | 8.58 Ft x 4.58 Ft | ||
| Main Level | Bedroom | 9.58 Ft x 11.58 Ft | ||
| Main Level | Kitchen | 12.17 Ft x 11.92 Ft | ||
| Main Level | Living Room | 11.17 Ft x 17.25 Ft |
https://www.realtor.ca/real-estate/30233756/412-38-9-street-ne-calgary-bridgelandriverside
Contact Us
Contact us for more information
Ana Lovric-Koscianski
Associate
(403) 282-6299
www.calgarywithlov.com/
www.facebook.com/calgarywithlov/
@calgarywithlov/
#150 - 75 Crowfoot Rise N.w.
Calgary, Alberta T3G 4P5
(403) 282-7770
(403) 282-6299

The trademarks REALTOR®, REALTORS®, and the REALTOR® logo are controlled by The Canadian Real Estate Association (CREA) and identify real estate professionals who are members of CREA. The trademarks MLS®, Multiple Listing Service® and the associated logos are owned by The Canadian Real Estate Association (CREA) and identify the quality of services provided by real estate professionals who are members of CREA. The trademark DDF® is owned by The Canadian Real Estate Association (CREA) and identifies CREA's Data Distribution Facility (DDF®)
September 04 2026 11:40:54
Calgary Real Estate Board
Maxwell Capital Realty