Sanket Patel Commercial Realtor
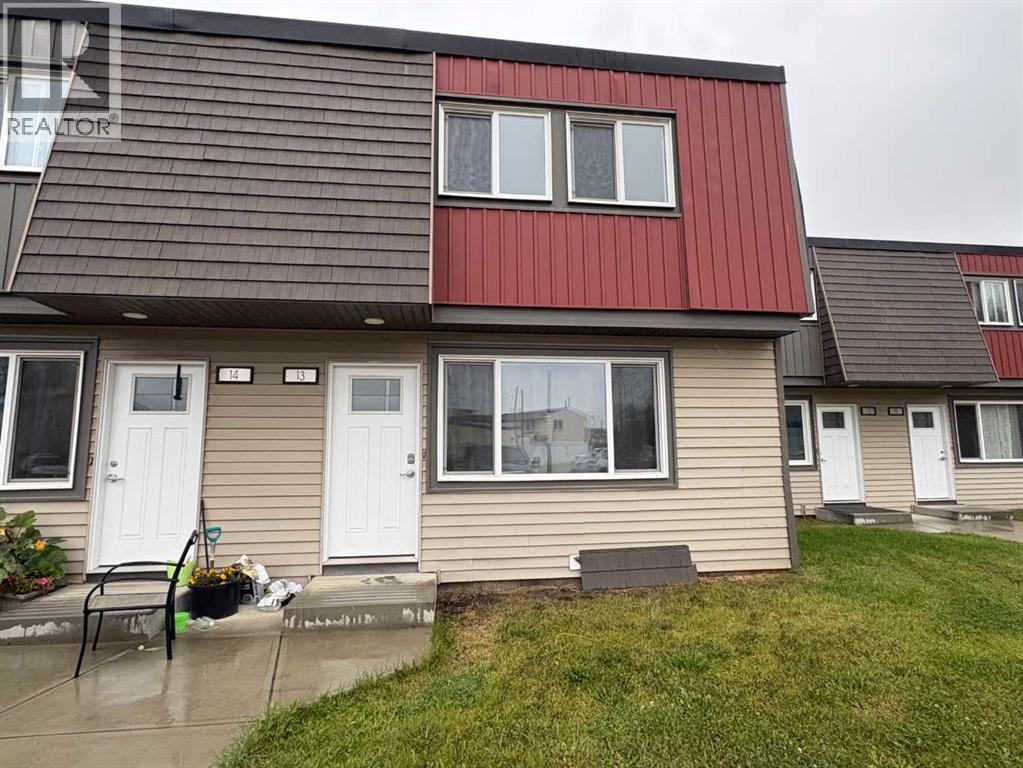
13, 608 Main Street NW
Slave Lake, Alberta
Welcome home to this beautifully upgraded 3-bedroom, 1.5-bathroom townhome offering the perfect blend of style, comfort, and functionality. Extensively renovated for a complete turn-key experience, this property features brand-new flooring throughout, updated baseboards, new interior doors, stylish light fixtures, and modern plugs and switches. The fully renovated kitchen boasts clean lines and new white cabinets, while both the main bath and powder room have been completely refreshed with new modern tub surround and vanities. Outside, enjoy a private, fully fenced yard space ideal for pets, gardening, or relaxing. Complete with a clean, full unfinished basement complete with laundry and ready for future expansion or storage, this top-to-bottom refresh is an exceptional opportunity for first-time buyers, growing families, or investors alike. (id:55254)
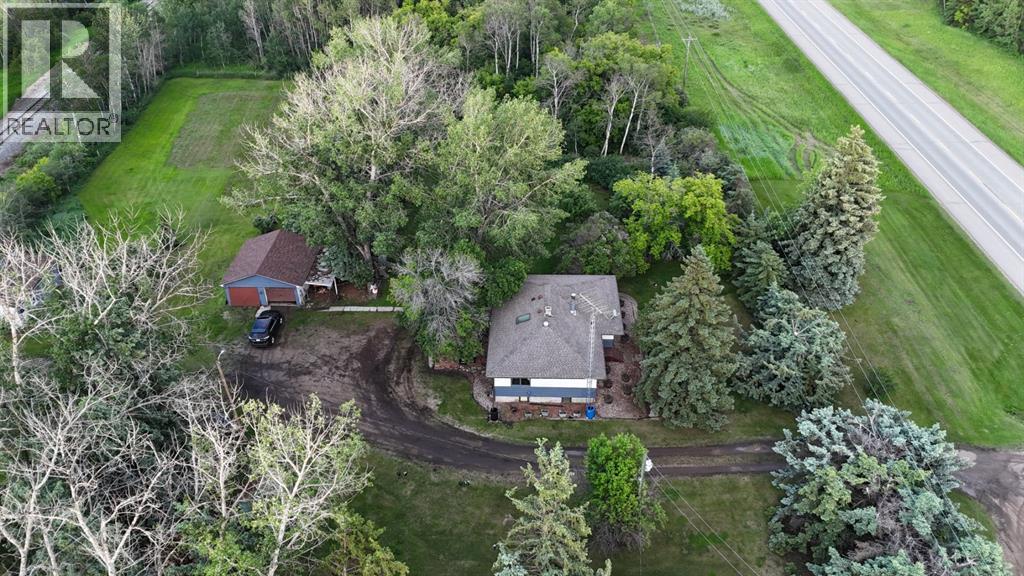
20148 Hwy 12
Rural Stettler No. 6, Alberta
A RARE ACREAGE OPPORTUNITY WITH TWO SEPARATE HOMES on one title, each with its own well, septic system, utilities, private lane, and two separate yards divided by mature tress. Located just minutes from town with pavement right to the property, this versatile acreage offers an exceptional setup for extended family, independent living arrangements, or rental income. A quick connection to Highway 12 provides convenient access to Red Deer, with the outskirts approximately 35 minutes away.THE MAIN HOME offers five bedrooms and a functional layout with plenty of space for family living. The generous primary bedroom features a wood-burning fireplace and is currently being used as a family room. A second bedroom, three-piece bathroom, functional kitchen with warm wood cabinetry, and combined living and dining area complete the main floor. A ground-level mudroom provides a practical everyday entrance with convenient access to the home and yard.Downstairs, the basement includes three additional bedrooms, two featuring useful built-in storage, along with a dedicated laundry room and separate utility room. A spacious bathroom with a large soaker tub adds comfort and functionality to the lower level.THE SECOND HOME is approximately 1,215 square feet, all on one level, and is currently rented, offering an opportunity for immediate income potential. It offers three bedrooms, one bathroom, main-floor laundry, and its own private yard. Surrounded by mature trees, the second residence also enjoys a firepit area creating a peaceful and inviting outdoor space that feels distinctly separate from the main home. There is also a storage shed on this side of the property. A true homesteader’s dream, the property features three large garden plots and an impressive variety of established fruit and perennial plantings, including assorted apple trees, Saskatoon berries, rhubarb, and raspberries. Mature trees provide shade, privacy, and shelter throughout the acreage, while a root cella r offers valuable space for storing garden produce. Additional outbuildings include a workshop and detached garage, providing room for vehicles, tools, hobbies, storage, and acreage projects.Grassy paddock areas offer space for horses, sheep, goats, or other animals, adding to the versatility of this well-established acreage. Along the back of the property is a railway line that currently serves as a dead-end track. The railway corridor and surrounding mature landscape attract an abundance of wildlife, making this an appealing setting for nature lovers and outdoor enthusiasts. (id:55254)
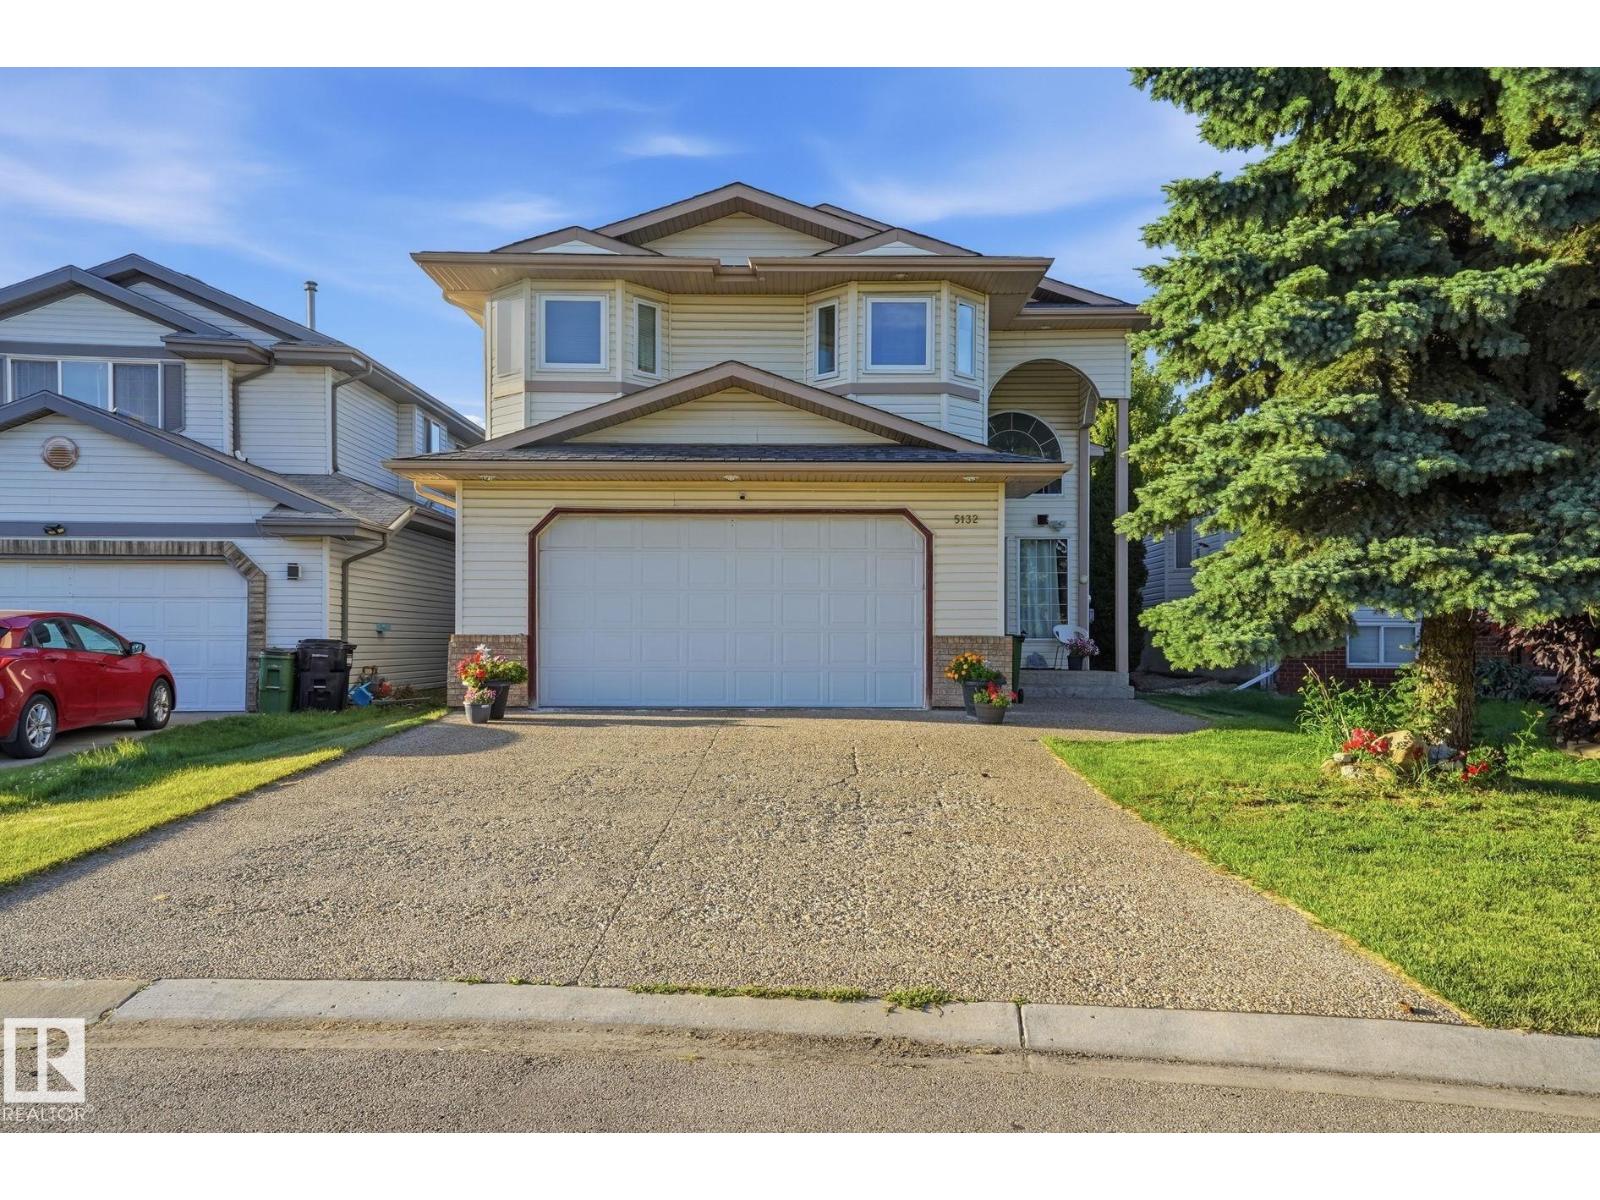
5132 157 Av NW
Edmonton, Alberta
Welcome to your beautiful new home in Hollick-Kenyon! This exceptionally well-cared-for family home is the one you’ve been waiting for—and you do not want to miss it! Pride of ownership shines throughout, with numerous important updates already completed, including new windows, new shingles and gutters (2026), and a new furnace and hot water tank within the past 5 years. Located in a fantastic family-friendly community, you’ll love having numerous schools, parks, shopping, recreation, and everyday amenities close by. Plus, with easy access to Anthony Henday Drive, commuting around Edmonton is a breeze. This is more than just a house—it’s a place to put down roots, make memories, and enjoy everything this wonderful community has to offer. Beautifully cared for, thoughtfully updated, and ideally located—this is one you won’t want to let slip away. Come see it before it’s gone! (id:55254)
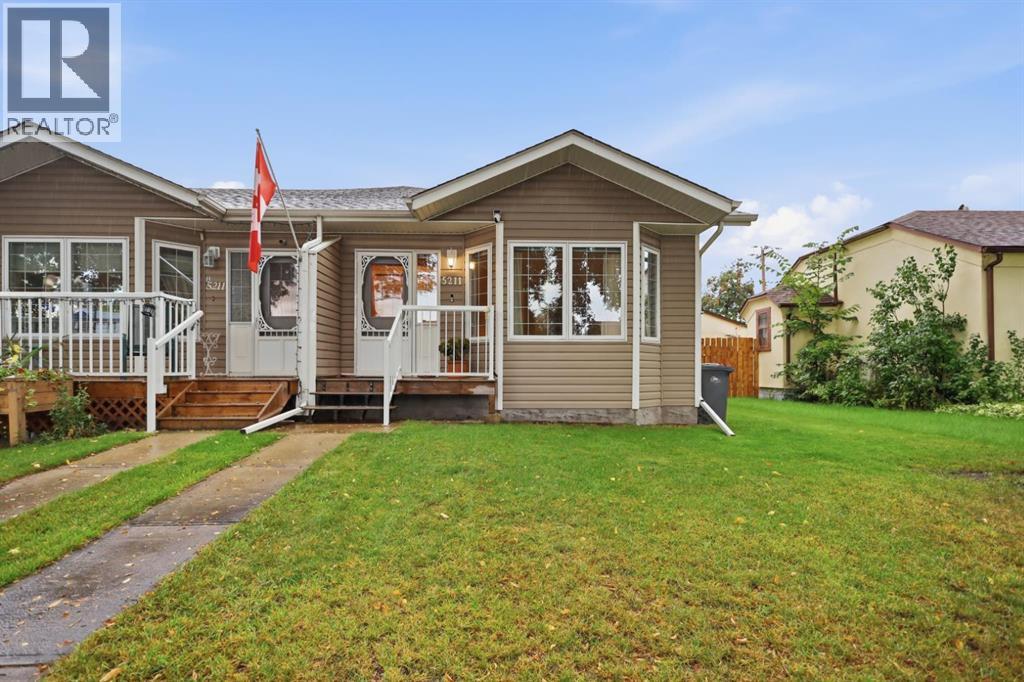
2, 5211 50 Avenue
Ponoka, Alberta
Well-maintained half-duplex — a great opportunity to downsize and age-in-place. Bright and spacious main floor features a vaulted ceiling and bay window overlooking the front street. Kitchen offers an abundance of cabinets plus a pantry. Two large bedrooms and a 4-pc bath complete the main level. Back entrance to the single attached garage includes a stacking washer & dryer with plenty of extra storage. Like the main floor, the basement is finished with spacious living in mind. Large family room plus a large bedroom with walk-in closet, both with access to a 3-pc bathroom. Plumbed for in-floor heat in both basement. Enjoy front deck plus a private patio accessible from the garage — perfect for your morning or evening coffee. Pride of ownership is evident inside and out. Located on a quiet street with beautiful mature trees, close to all amenities. Don't wait to view! (id:55254)

27 Elk Hill SE
Airdrie, Alberta
Spacious bi-level close to all amenities! This fully finished, 4 bedroom home backs onto a green space, features hard wood floors on the main, huge kitchen and plenty of room for the whole family. The main floor boasts 2 large bedrooms, updated 3 pc bathroom, laundry and large living and dining areas. The fully finished lower level add a huge rec room, 4 pc bathroom, additional laundry area and 2 more good sized bedrooms. The ample yard comes with two sheds for extra storage. Walk to shopping, schools and many other amenities. Book your appointment today! (id:55254)
7, 3402 Parkdale Boulevard NW
Calgary, Alberta
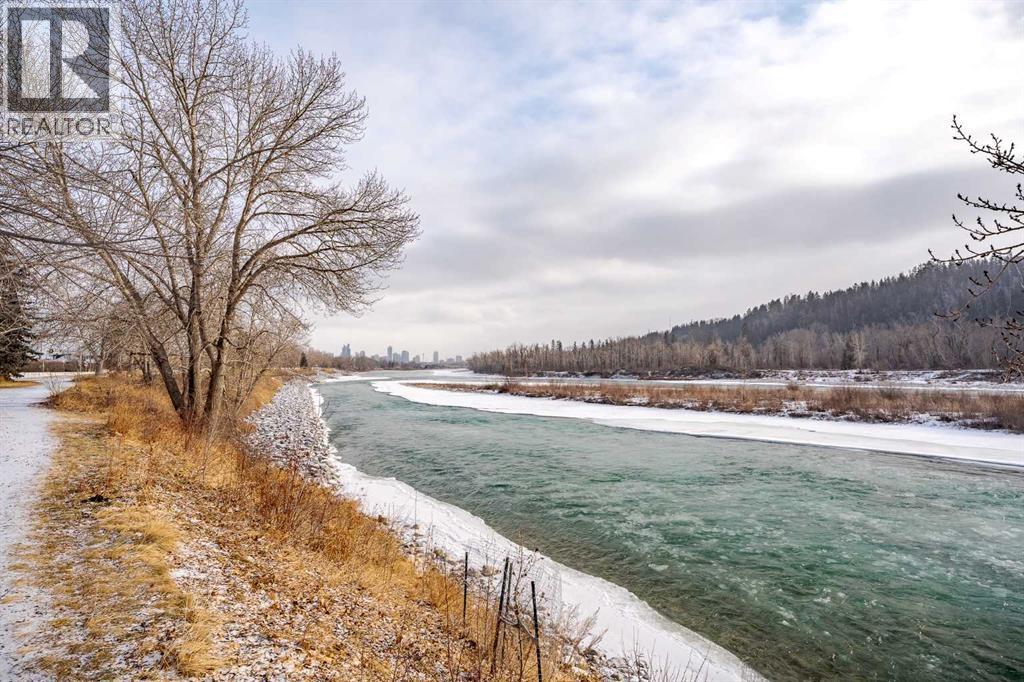
Welcome to Parkdale Boulevard — Where River Views and Tranquility MeetExperience truly breathtaking, unobstructed river views from this exceptional two-bedroom condo in one of Parkdale’s most sought-after buildings. Peaceful, quiet, and surrounded by nature, this is a location you’ll never regret—step outside your door and enjoy endless strolls along the river pathways and scenic river walk.Inside, the spacious primary bedroom offers a private cheater ensuite, creating a perfect retreat. The living room exudes a true mid-century modern vibe, featuring generous proportions and large sliding glass doors that open to a beautiful river-facing deck—an ideal spot to relax, unwind, and take in the view.The expansive kitchen includes a welcoming dining area, perfect for entertaining, while a cozy wood-burning fireplace adds warmth and character to the home. These units rarely come available and are highly coveted for both their design and their unbeatable setting.Complete with your own parking stall and an unbeatable location, this is a rare opportunity to own a riverfront lifestyle in Parkdale.Don’t miss your chance—homes like this don’t come up often. (id:55254)
or rent
433 Malborough Way NE
Calgary, Alberta
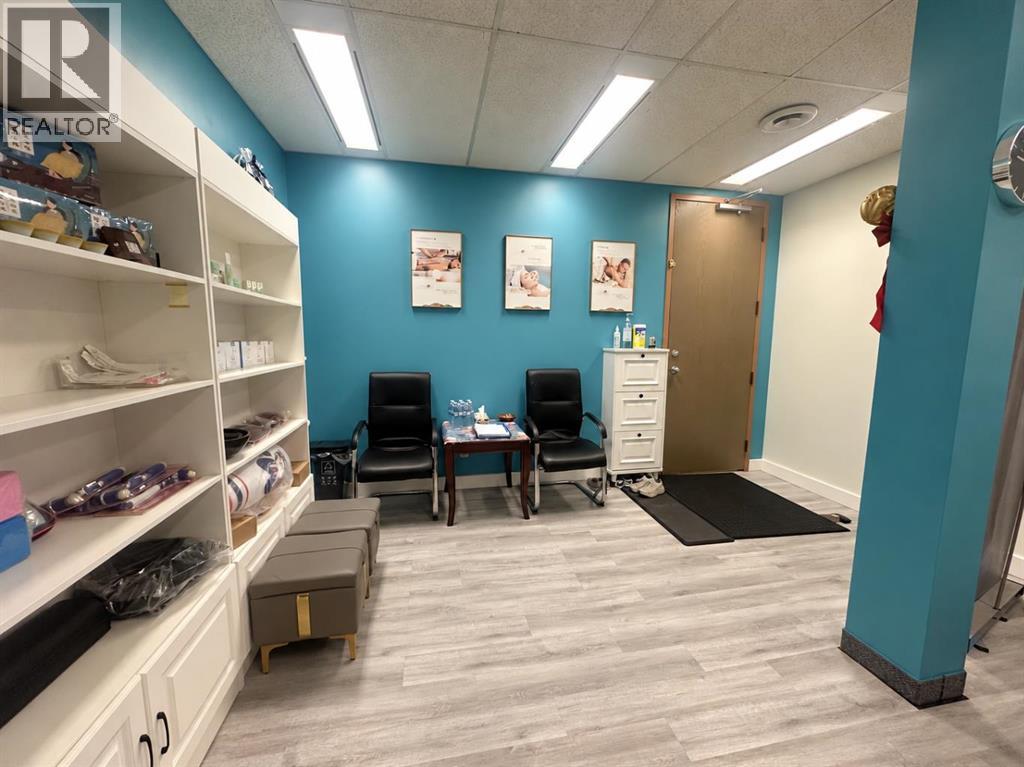
Conveniently located inside Marlborough Mall in Northeast Calgary, this professional business space offers easy access directly from the mall’s food court, providing excellent visibility and convenient accessibility for customers. The location is also within walking distance of Marlborough LRT Station, with easy access to public transit and major roadways. Surrounded by a large residential and commercial population, this location offers excellent exposure and accessibility for both clients and staff.The space is offered for asset sale only, providing an excellent opportunity to take over the existing business assets and continue operating an established massage and wellness business. The well-designed space features three massage treatment rooms, one dedicated foot spa room, one head spa room, a kitchen, and a half bathroom, providing a functional setup for a variety of wellness services. The existing lease permits reflexology therapy, relaxation massage, acupuncture, facial massage, foot spa, head spa, and related treatments. The current lease is in Year 3, with total rent of $17.00/sq. ft./year plus operating costs, including utilities.A turnkey opportunity for an operator looking to own or expand a massage and wellness business in a professionally finished and highly accessible mall location. (id:55254)
#903 10105 109 St NW
Edmonton, Alberta
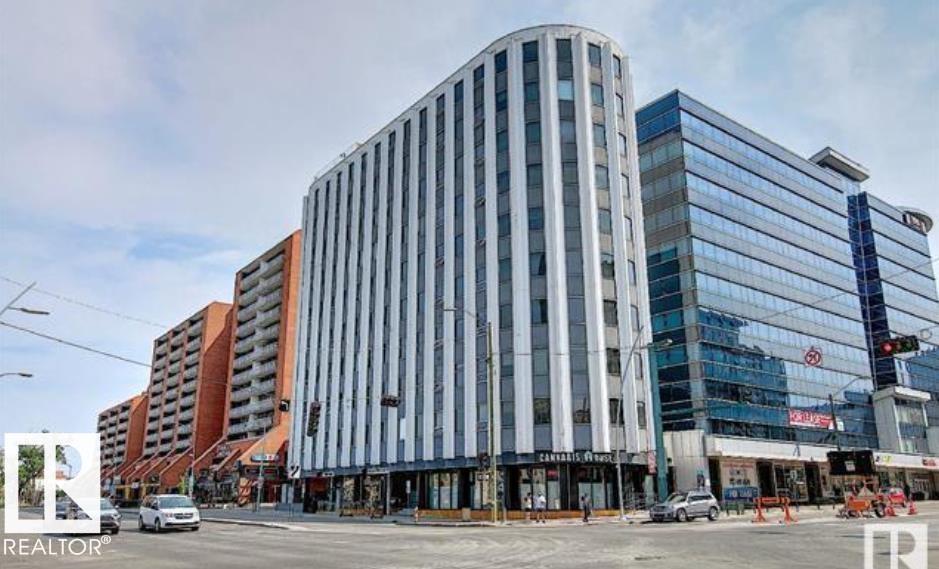
This newly renovated, open concept modern condo.New kitchen,bathroom,flooring ,paint and list goes on.Executive Lofts in a concrete high rise building at the junction of Jasper Avenue and 109 St. just steps from uptown shopping, restaurants, LRT service. Walking distance to downtown offices,University of Alberta,Grant MacEwan University,river valley trails, …. Enjoy the city view from the huge windows of this modern loft.Located on the 9th floor. Quick possession.Recently under Airbnb (id:55254)
1713 8 St NW
Edmonton, Alberta
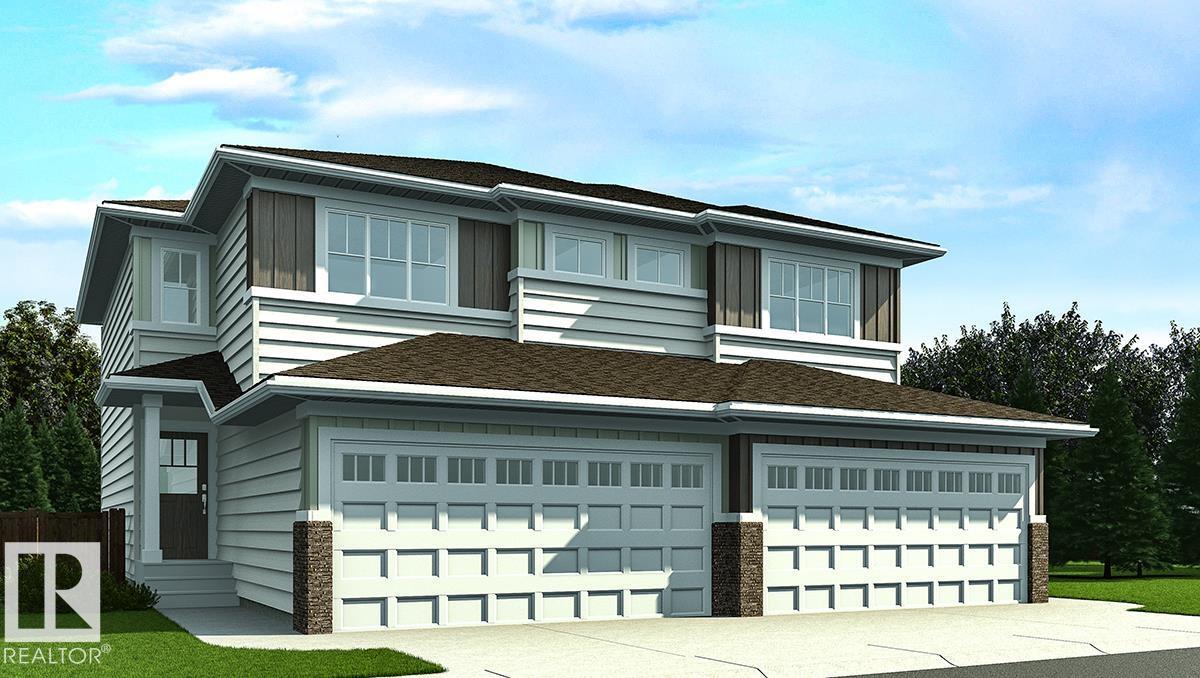
Nicely finished half duplex w/ dbl attached garage incl floor drain, sep side entry & 9' ceilings on main & bsmt levels. Open-concept main flr features LVP flooring throughout, welcoming foyer w/ coat closet & convenient 2-pce bath w/ pedestal sink. Kitchen is thoughtfully designed w/ quartz counters in kitchen & all baths, corner pantry, island w/ flush eating ledge, Silgranit undermount sink, built-in microwave & pendant lighting. Chimney-style hood fan, full-height backsplash & Thermofoil cabinets w/ upgraded raised-profile doors and soft-close doors/drawers add style & function. Great rm & nook feature lrg windows for natural light, while patio door provides access to future deck/backyard. Upper flr includes bonus rm, 3-pce main bath, laundry area & 2 good-sized secondary bdrms. Primary bdrm offers W/I closet & 3-pce ensuite w/ tub/shower combo. Black plumbing/lighting fixtures & bsmt rough-in plumbing incl. (id:55254)
1327 9 St NW
Edmonton, Alberta
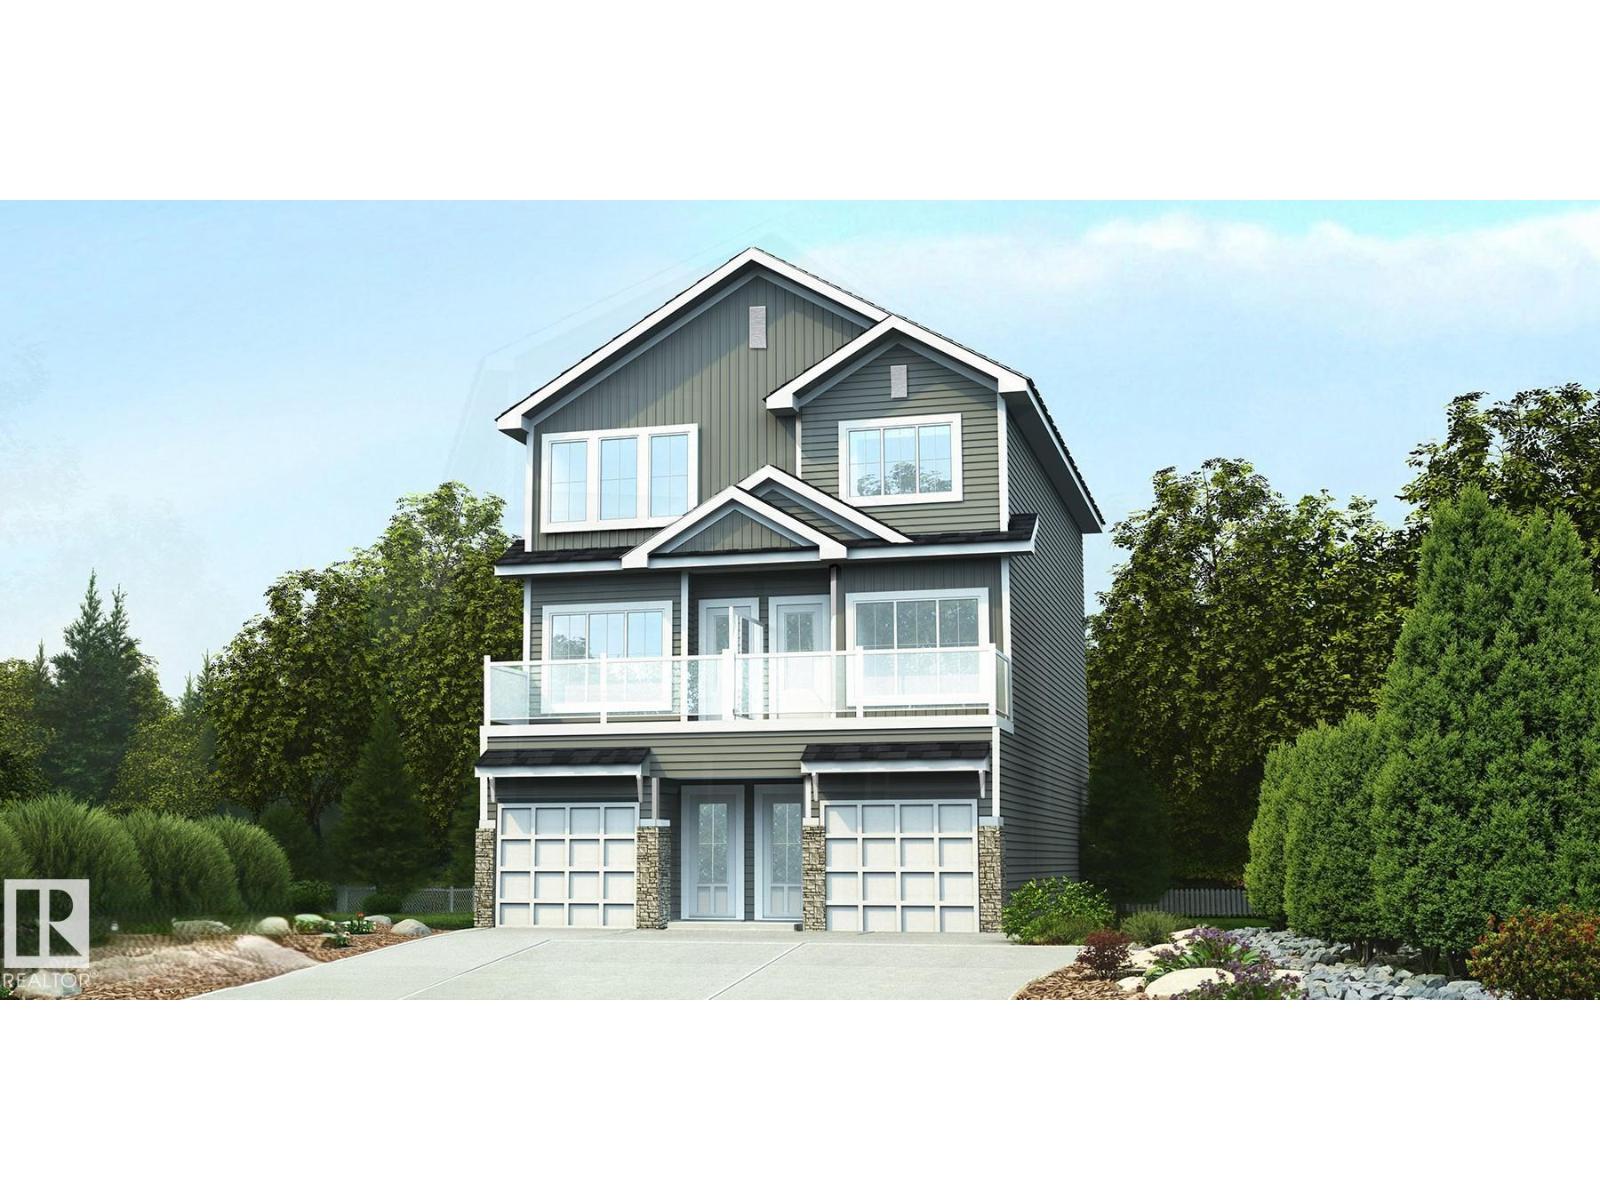
Spacious modern 3-storey duplex designed for flexibility, comfort & bright open-concept living. Ground flr offers garage access, private bdrm & full 3-pce bath, ideal for guests, office or multi-gen living. Brushed nickel hardware/finishes add a consistent modern look. Second level features 9' ceilings, LVP flooring thru main living areas & open-concept great rm, nook & kitchen filled w/ natural light, plus private outdoor patio for relaxing or entertaining. Convenient 2-pce bath is located off kitchen. Upgraded kitchen offers quartz counters, peninsula w/ flush eating ledge & pendant lighting, Silgranit undermount sink w/ upgraded spot-resistant SS faucet, chimney-style hood fan w/ full-height tile backsplash, Thermofoil cabinets w/ soft-close doors/drawers, corner pantry & built-in microwave in lower cabinetry. Third flr features 2 primary bdrms, each w/ 3-pce ensuite w/ tub/shower combo, great closet space & lrg windows, plus dedicated laundry area for everyday convenience. (id:55254)
68 Sugarsnap Way SE
Calgary, Alberta
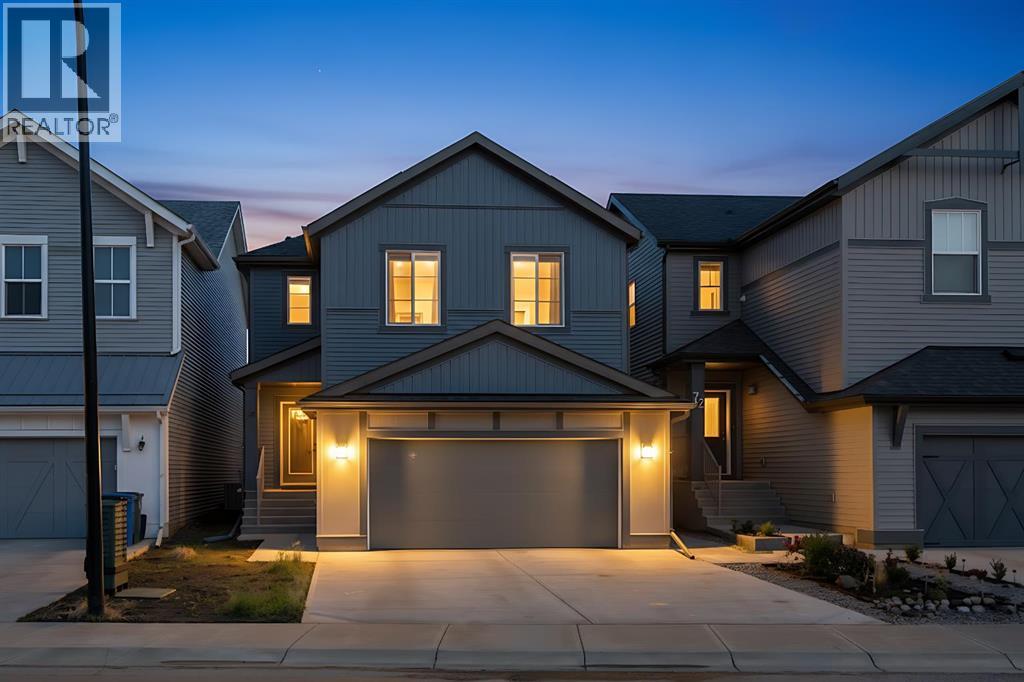
Welcome to 68 Sugarsnap Way SE, a beautifully built 3 bedroom, 2.5 bathroom home with AIR CONDITIONING in the family orientated community of Rangeview. Step inside to a bright and open main floor designed with everyday family living in mind. The spacious living room opens up to the kitchen and dining area making it perfect for entertaining. The kitchen offers plenty of counter space with a huge island, tons of cupboards, stainless steel appliances and a convenient walk through pantry that leads directly to the mudroom and attached double garage. A half bath completes this versatile floor. Heading upstairs, you are greeted with an airy bonus room that is perfect additional space for movie nights, a kid's area, or a second family room. The spacious primary bedroom offers a private retreat with a 5 piece ensuite and a walk in closet. This upper floor is complete with two additional bedrooms, a 4 piece main bathroom, and a conveniently located upper floor laundry. The basement is unfinished waiting for your personal touches and has a separate side entrance for convenience and future development potential. Located just minutes from the shops, restaurants, entertainment, and everyday amenities of Seton and Mahogany, this Rangeview home offers a functional layout in one of southeast Calgary’s growing communities. Book your showing today! (id:55254)
225074 Highway 561
Rural Wheatland County, Alberta
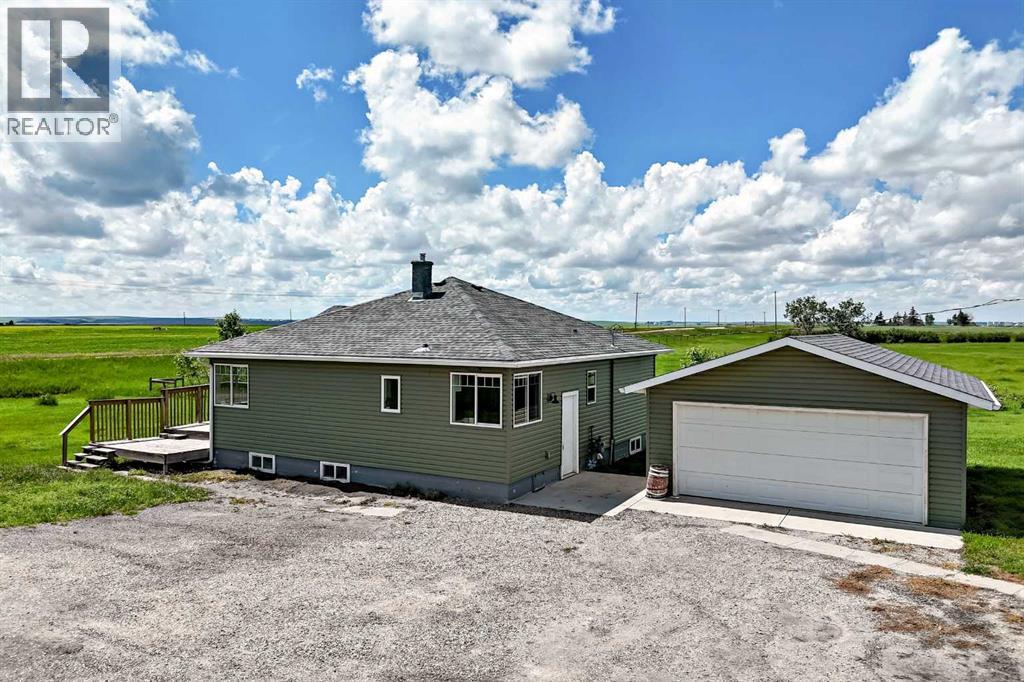
Come SEE. Welcome to a property that feels expansive, peaceful, and genuinely connected to the land.8+ Spacious acres, this acreage offers room to breathe, grow, and create the lifestyle you’ve been dreaming of. No Gravel. Long Haul Truck Drivers NOTE park your rig at home. Semi Friendly.The home is solid and thoughtfully updated with new flooring, an open-concept layout, and a charming front deck perfect for morning coffee. SE-exposure becomes your outdoor living room — a place to gather, relax, and enjoy the sweeping prairie views.The land is fully fenced, equipped with outbuildings that support parking and livestock, gardening, storage, or hobby pursuits. Barn. AG zoning, the possibilities are wide open. Opportunity for Mixed Usage, Equestrian, Market Gardens, Hobby Farm, Livestock, Dog Kennel, Plants, Flowers, Nursery. Located just east of Standard, minutes to Strathmore. Wheatland Crossing K-12 schoolonly 6 miles away. Drive A Little Save A LOT! Commute easily to Drumheller, Bassano, Brooks, Hanna, Strathmore. This is your chance to step into a lifestyle that’s expansive, not expensive, Move In Now. Immediate Possession. Home Sweet Home 8 Treed Acres. Fenced/Cross Fenced. Pasture. Wow. . Amazing 360 Degree Views. Original Homestead. Outbuildings, Barn and Detached Garage . Paved to your Home Acreage Delight for Commuters.. Barn for Livestock. Fenced and Cross Fenced. True Hobby Farm. Gardener's delight. Horses, Equestrian. Cozy Bungalow. NOTE Wheatland Crossing School K-12 is just minutes, a quick bus ride. Come See. Listen to the Quiet. Enjoy the Stars. Invest in your horses and home....More affordable than boarding your horses. Work From Home.. Location. Location. Location. Bring your family. Multi Generational Family. 2 Homes. Additional Subdivision are both options Add your out buildings of choice. Large Shop. New Barn. All Decked Out 16.2x12.2. Bring your horses, eat for free, great pasture (id:55254)