Sanket Patel Commercial Realtor

11006 64 Av NW Edmonton, Alberta T6H 1T5
11006 64 Av NW, Edmonton, Alberta T6H 1T5 (30240828), Calgary — Homes for Sale

$949,900
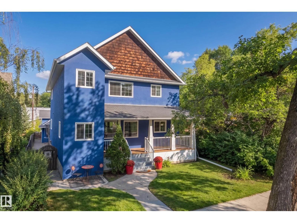
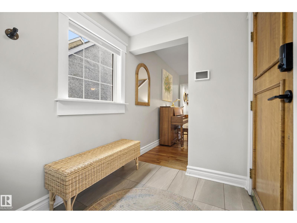
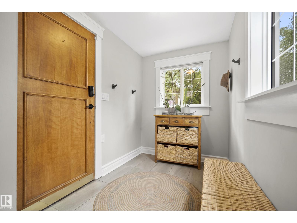
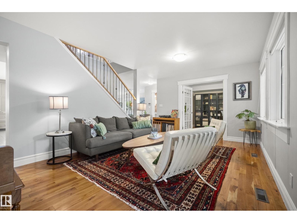
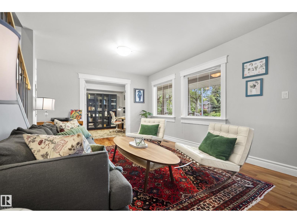
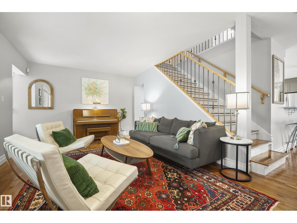
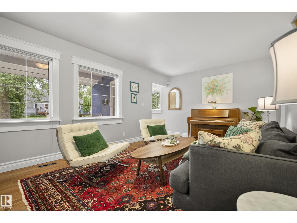
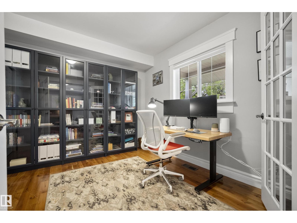
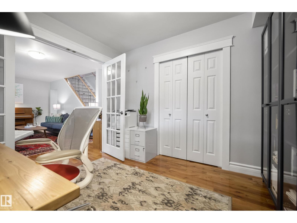
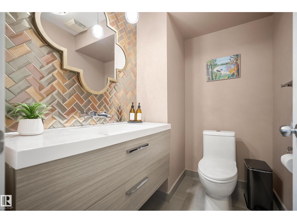
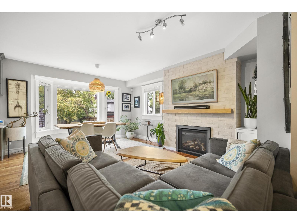
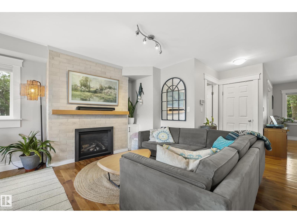
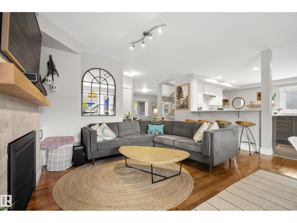
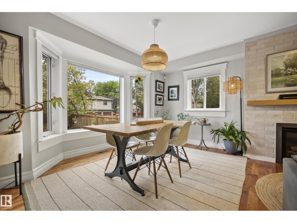
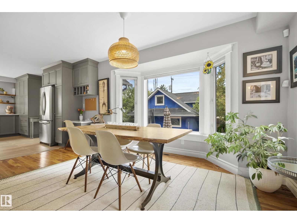
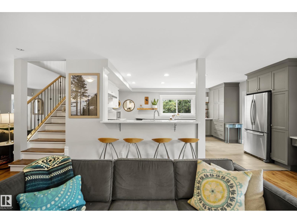
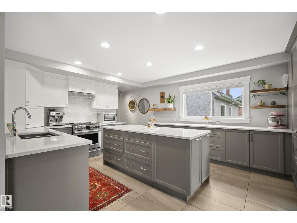
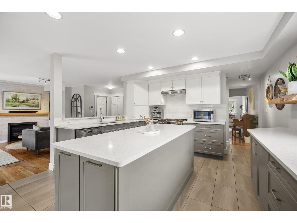
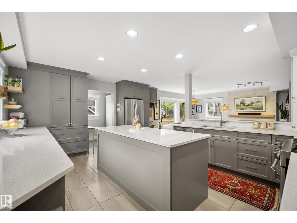
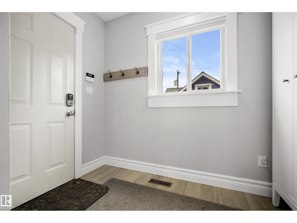
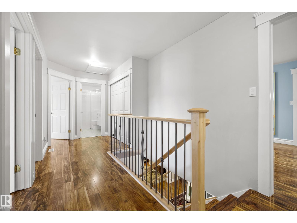
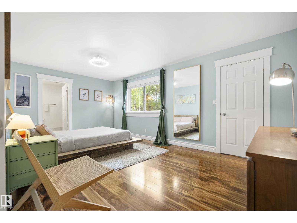
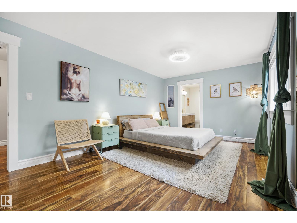
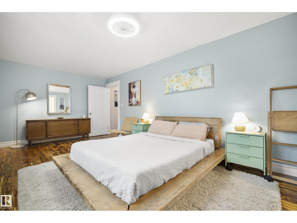
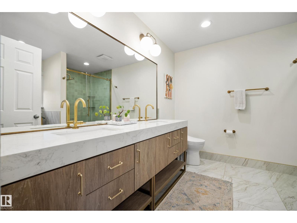
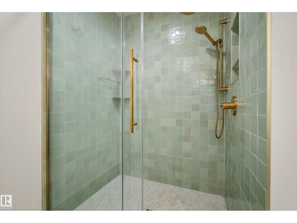
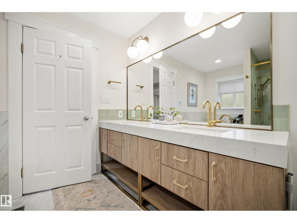
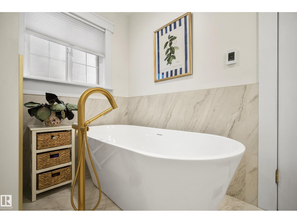
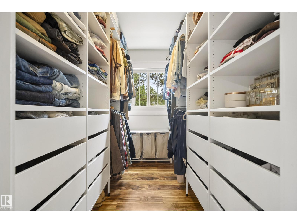
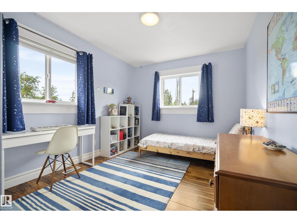
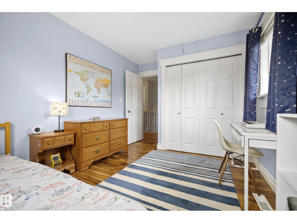
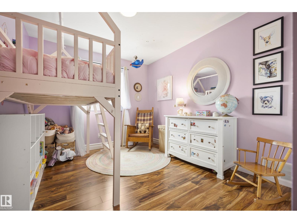
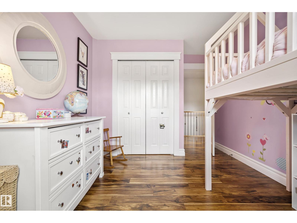
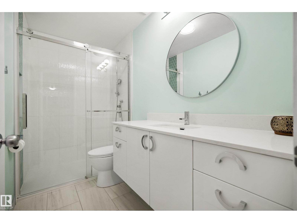
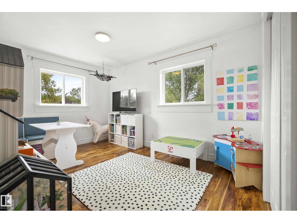
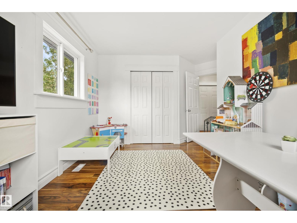
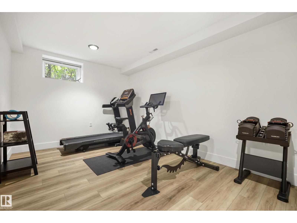
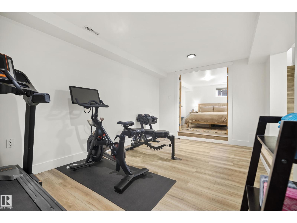
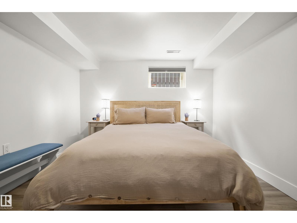
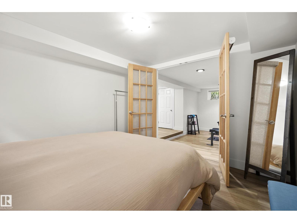
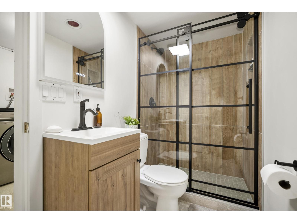
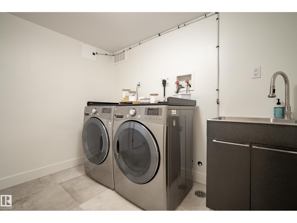
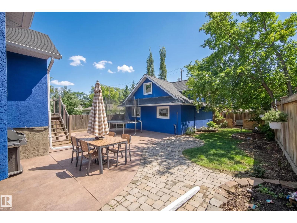
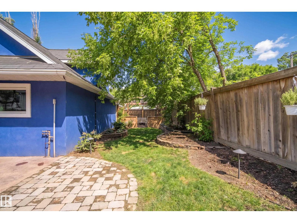
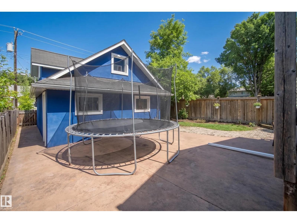
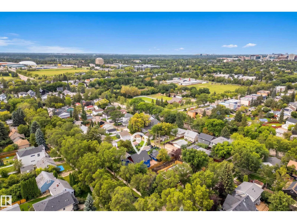
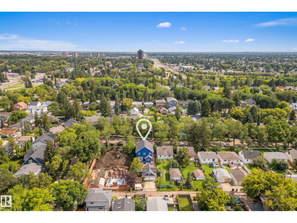
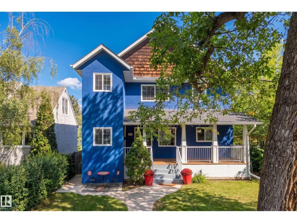
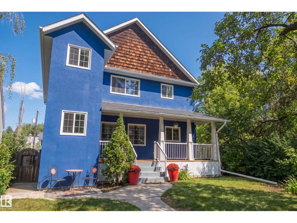
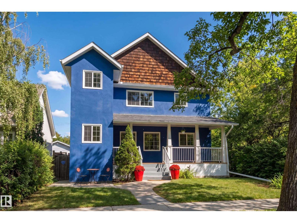
Step inside from the welcoming front porch into a spacious foyer that opens to a bright living room, with a separate office nearby that’s ideal for working from home or creating a quiet study space. Continue through to the heart of the home, where the kitchen flows into a generous family room with a cozy fireplace and adjoining dining area, creating a comfortable and functional layout for both everyday living and entertaining. A convenient mudroom, ample closet space and 2-piece bathroom complete the main floor. Upstairs, the spacious primary suite offers a walk-in closet and private 5-piece ensuite, while 3 additional bedrooms and a 3-piece bathroom provide plenty of room for family or guests. The basement extends the living space even further with a recreation room, 5th bedroom, 3-piece bathroom, dedicated laundry room, utility area and plenty of additional storage. With multiple living spaces, flexible rooms for work or relaxation, and a spacious garage, this home is perfect for everyday living! (id:55254)
Property Details
| MLS® Number | E4507389 |
| Property Type | Single Family |
| Neigbourhood | Parkallen (Edmonton) |
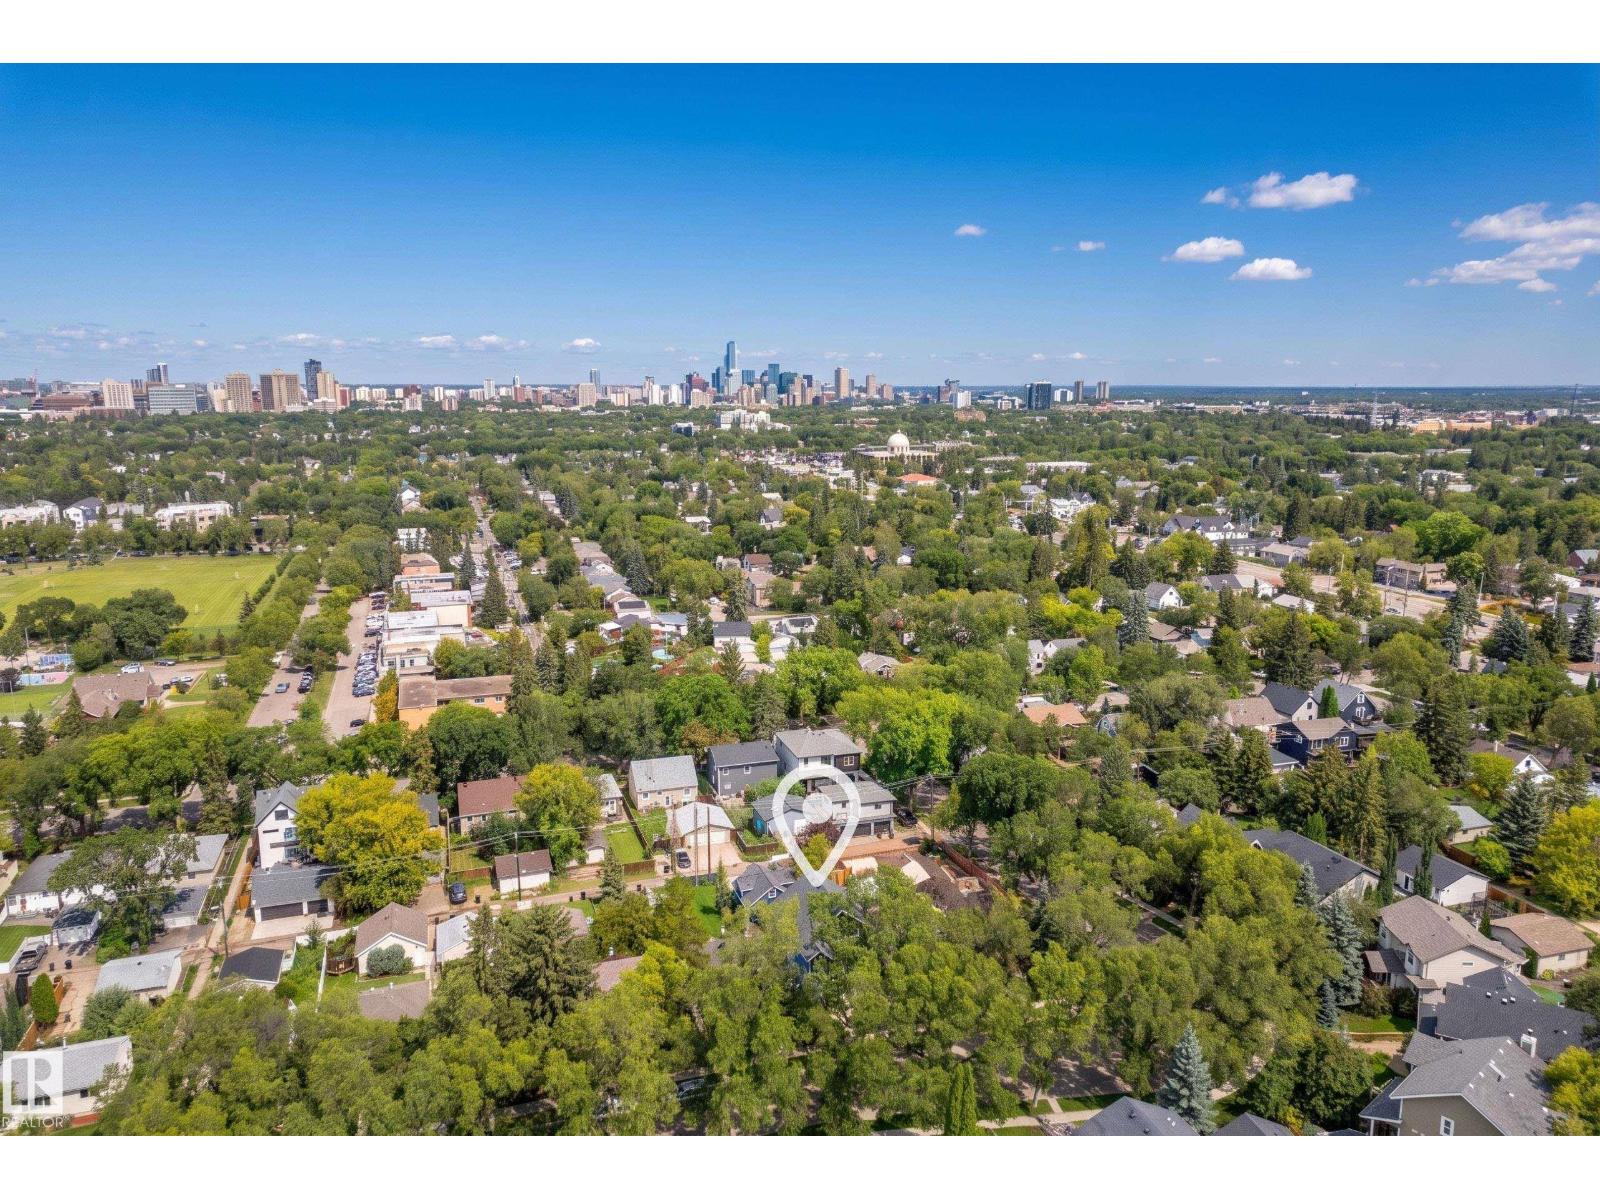
| Amenities Near By | Playground, Public Transit, Schools, Shopping |
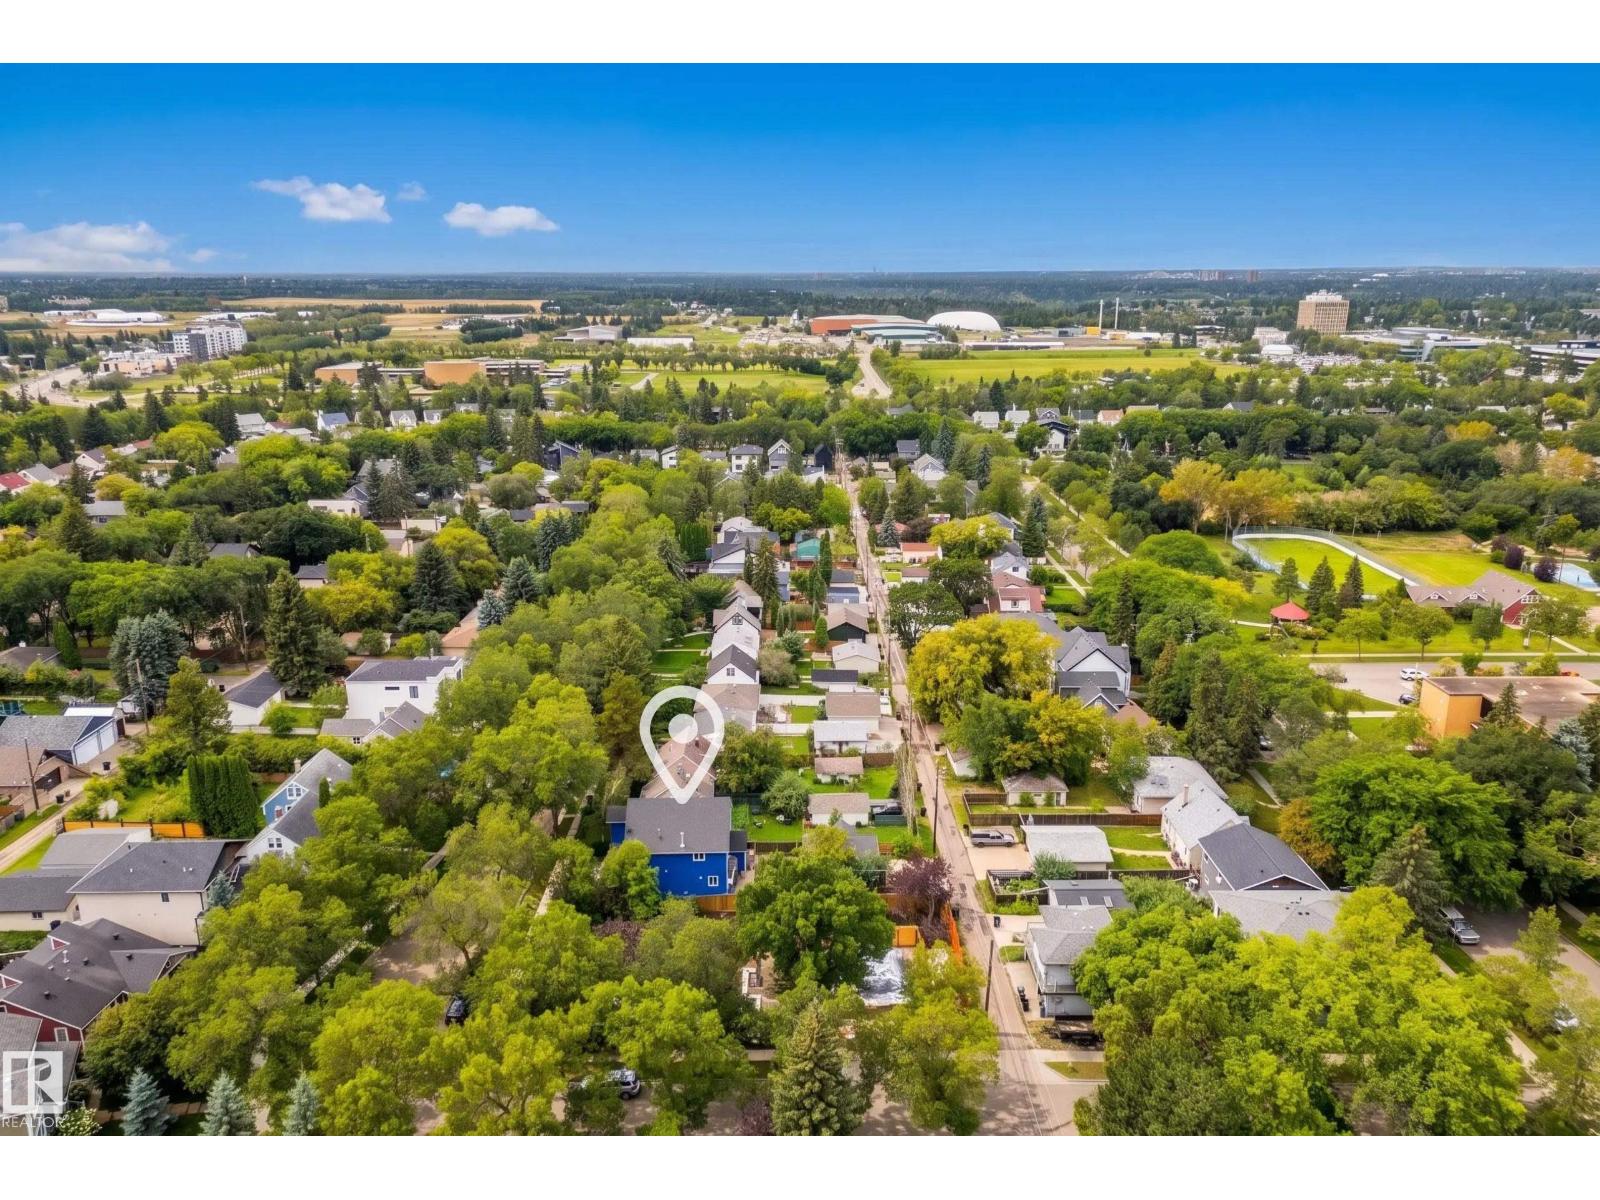
| Features | Flat Site, Park/reserve, Lane |
Building
| Bathroom Total | 4 |
| Bedrooms Total | 5 |
| Amenities | Vinyl Windows |
| Appliances | Dishwasher, Dryer, Hood Fan, Refrigerator, Gas Stove(s), Washer, Window Coverings |
| Basement Development | Finished |
| Basement Type | Full (finished) |
| Constructed Date | 1950 |
| Construction Style Attachment | Detached |
| Half Bath Total | 1 |
| Heating Type | Forced Air |
| Stories Total | 2 |
| Size Interior | 2,274 Sqft |
| Type | House |
Parking
| Detached Garage |
Land
| Acreage | No |
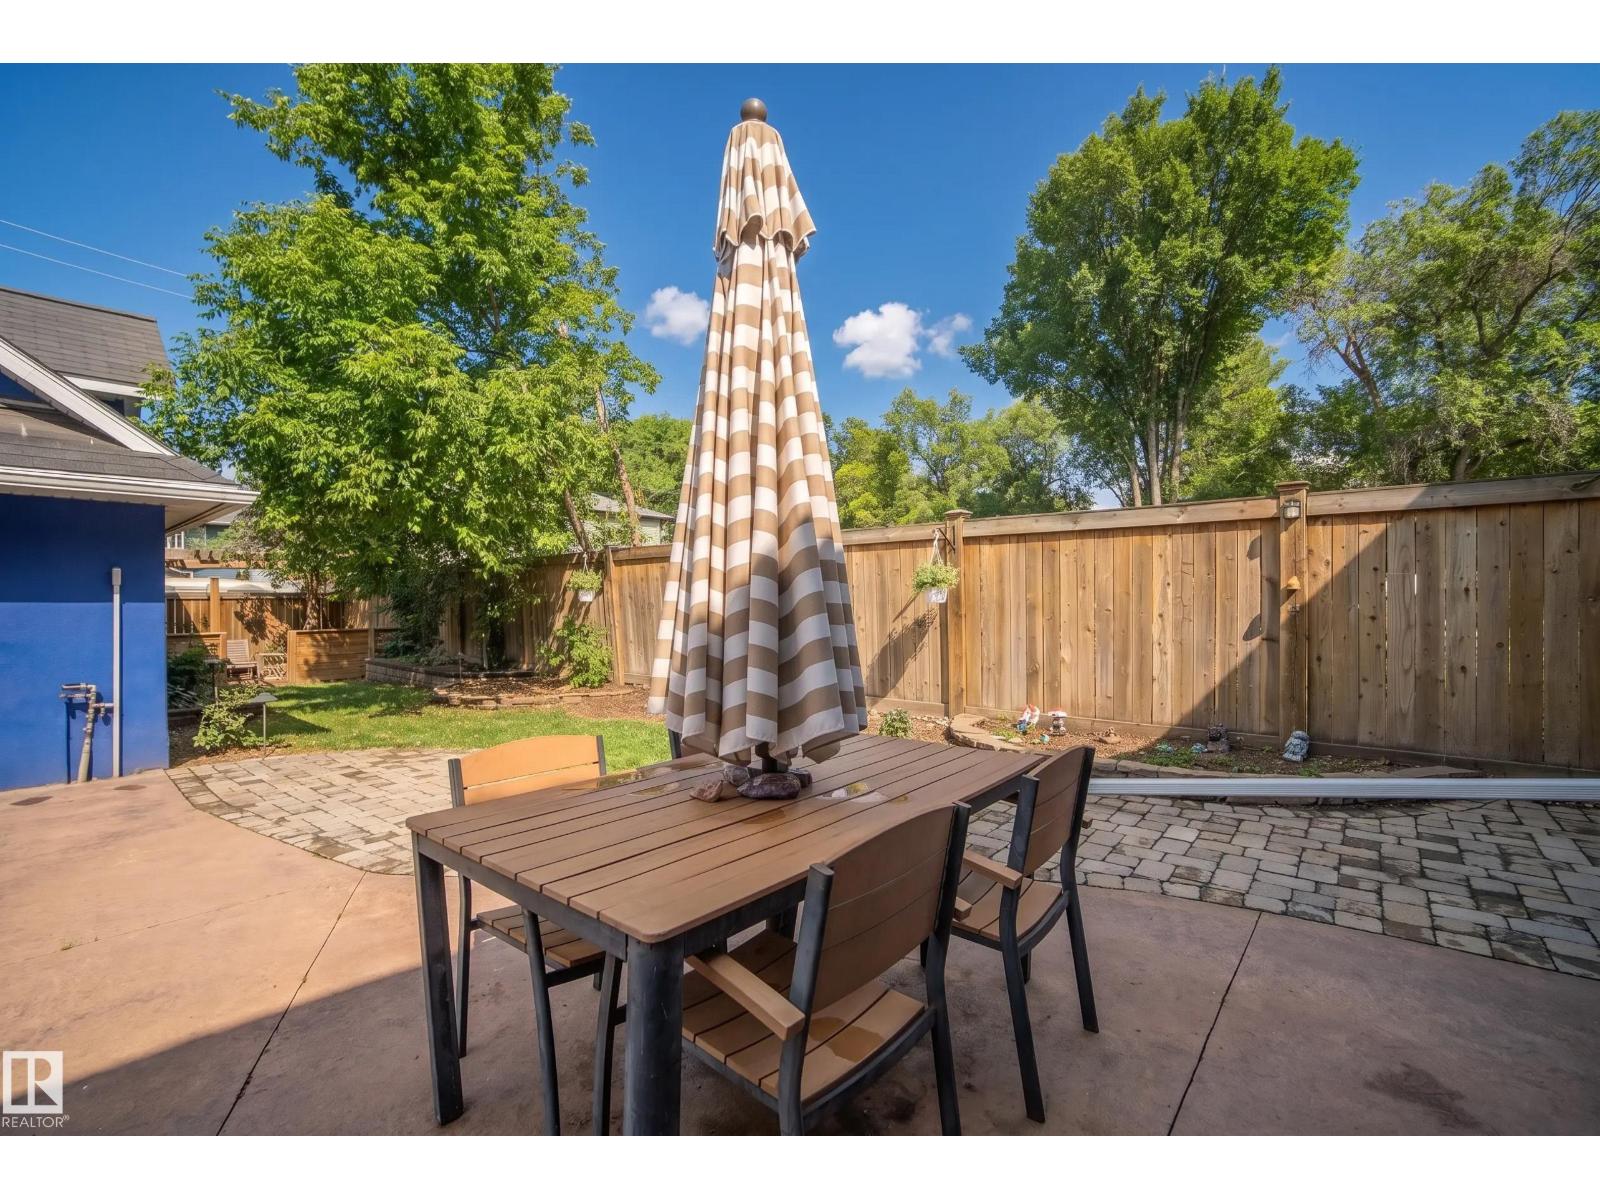
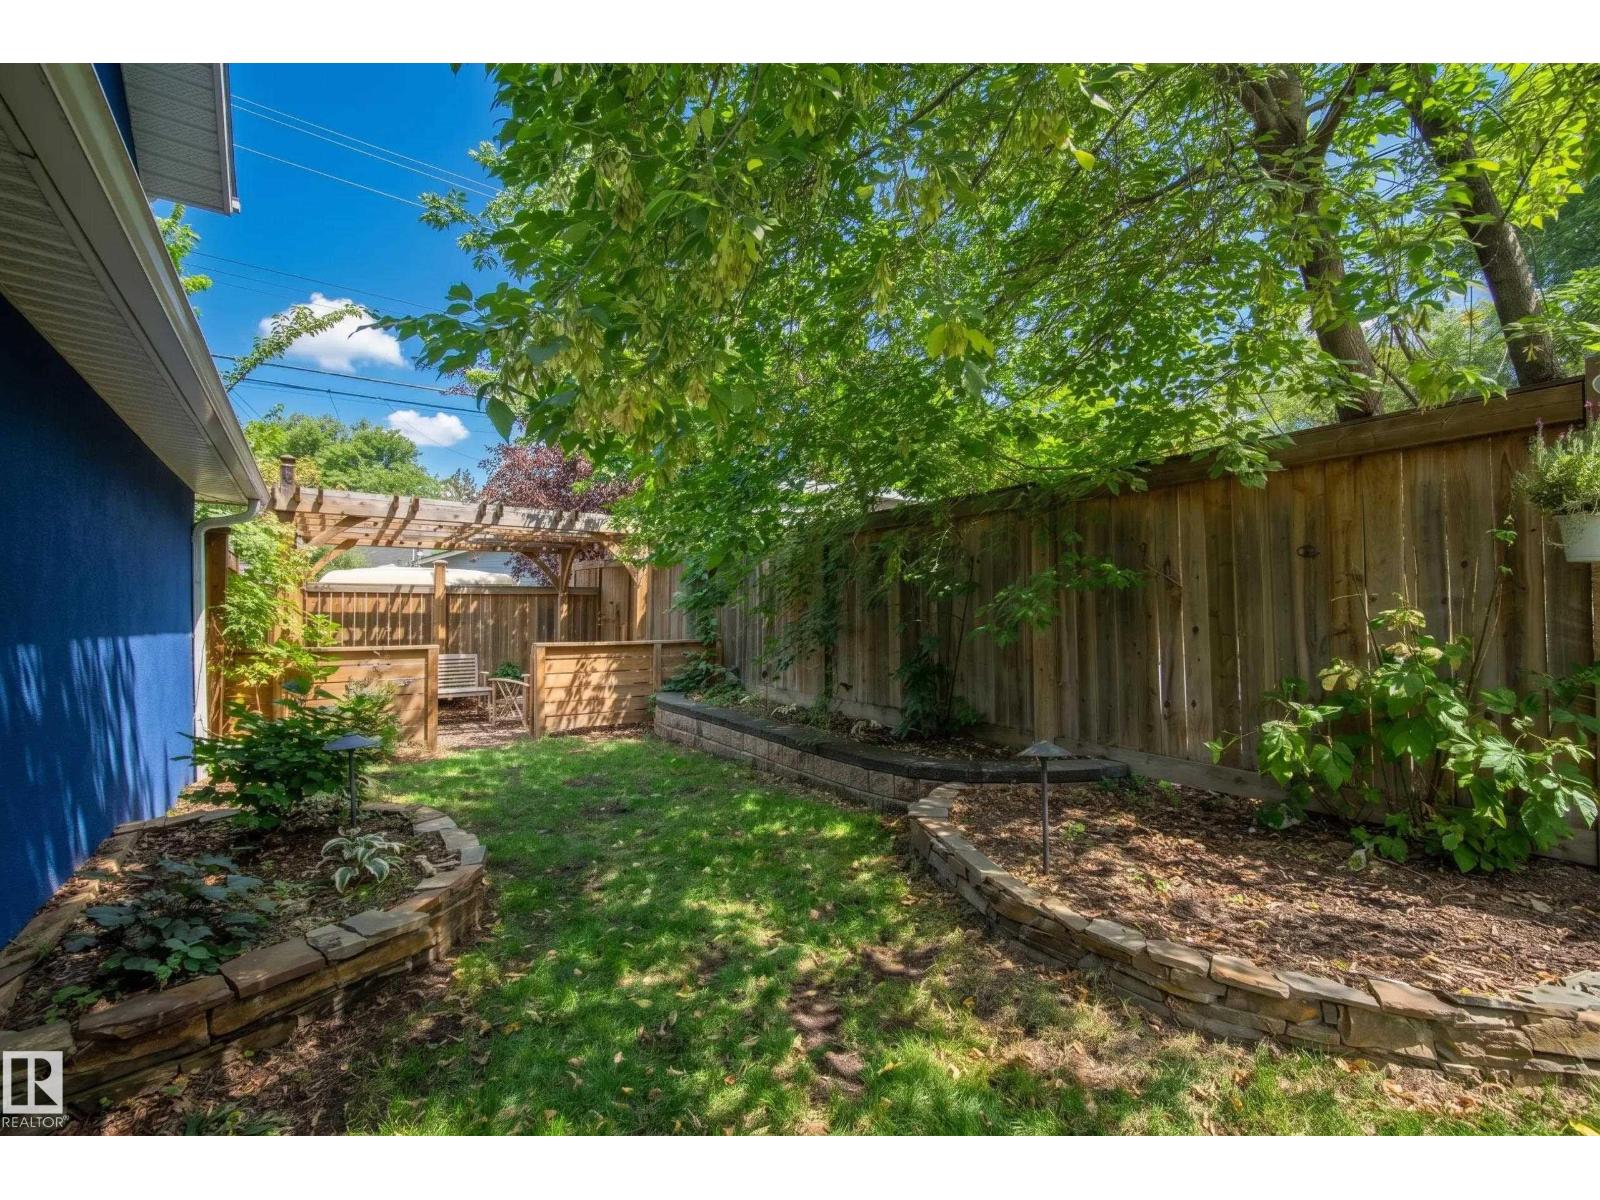
| Fence Type | Fence |
| Land Amenities | Playground, Public Transit, Schools, Shopping |
| Size Irregular | 481.39 |
| Size Total | 481.39 M2 |
| Size Total Text | 481.39 M2 |
Rooms
| Level | Type | Length | Width | Dimensions |
|---|---|---|---|---|
| Basement | Bedroom 5 | 3.37 m | 3.25 m | 3.37 m x 3.25 m |
| Basement | Laundry Room | 2.24 m | 2.72 m | 2.24 m x 2.72 m |
| Basement | Recreation Room | 4.83 m | 2.92 m | 4.83 m x 2.92 m |
| Main Level | Living Room | 5.65 m | 3.55 m | 5.65 m x 3.55 m |
| Main Level | Dining Room | 4.78 m | 3.04 m | 4.78 m x 3.04 m |
| Main Level | Kitchen | 4.1 m | 6.53 m | 4.1 m x 6.53 m |
| Main Level | Family Room | 4.76 m | 4.19 m | 4.76 m x 4.19 m |
| Main Level | Den | 3.12 m | 3 m | 3.12 m x 3 m |
| Upper Level | Primary Bedroom | 5.82 m | 3.45 m | 5.82 m x 3.45 m |
| Upper Level | Bedroom 2 | 2.89 m | 4.11 m | 2.89 m x 4.11 m |
| Upper Level | Bedroom 3 | 3.67 m | 4.85 m | 3.67 m x 4.85 m |
| Upper Level | Bedroom 4 | 2.9 m | 4.11 m | 2.9 m x 4.11 m |
https://www.realtor.ca/real-estate/30240828/11006-64-av-nw-edmonton-parkallen-edmonton
Contact Us
Contact us for more information

Michael Waddell
Associate
www.michaelwaddell.ca/
3400-10180 101 St NW
Edmonton, Alberta T5J 3S4
(855) 623-6900
www.onereal.ca/

The trademarks REALTOR®, REALTORS®, and the REALTOR® logo are controlled by The Canadian Real Estate Association (CREA) and identify real estate professionals who are members of CREA. The trademarks MLS®, Multiple Listing Service® and the associated logos are owned by The Canadian Real Estate Association (CREA) and identify the quality of services provided by real estate professionals who are members of CREA. The trademark DDF® is owned by The Canadian Real Estate Association (CREA) and identifies CREA's Data Distribution Facility (DDF®)
September 06 2026 06:31:39
REALTORS® Association of Edmonton
Real Broker