Sanket Patel Commercial Realtor
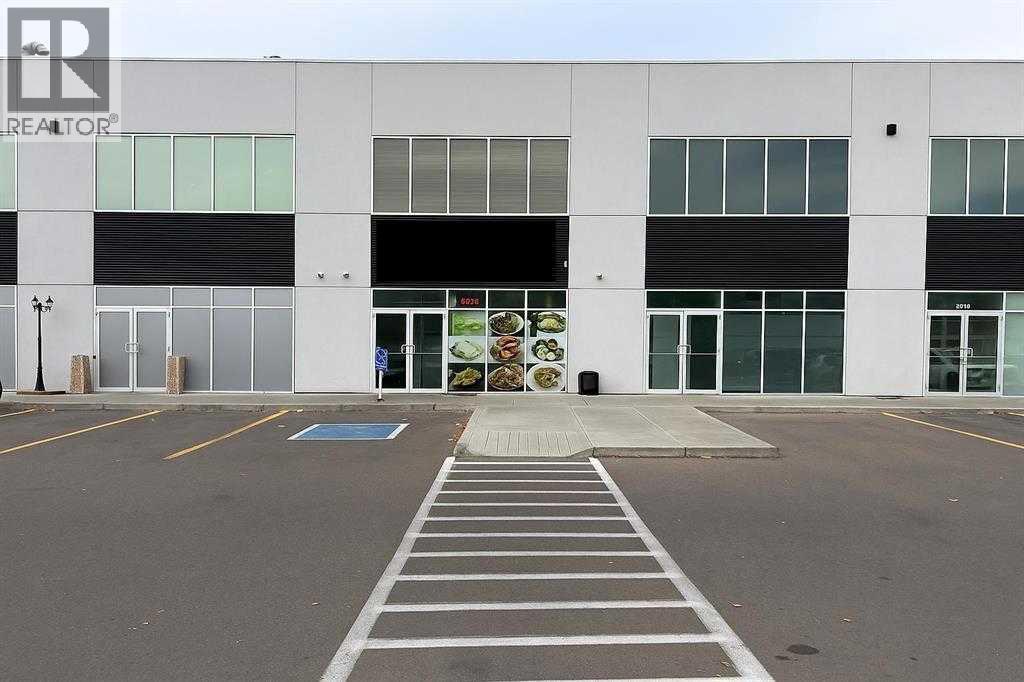
2134, 3730 108 Avenue NE
Calgary, Alberta
Excellent investment opportunity! This commercial bay is situated in a bustling, well-established plaza with high visibility and substantial traffic. The property includes a developed second floor. Both levels are currently leased to a reliable tenant, providing a secure, income-producing asset ideal for investors seeking stability and growth potential. (id:55254)
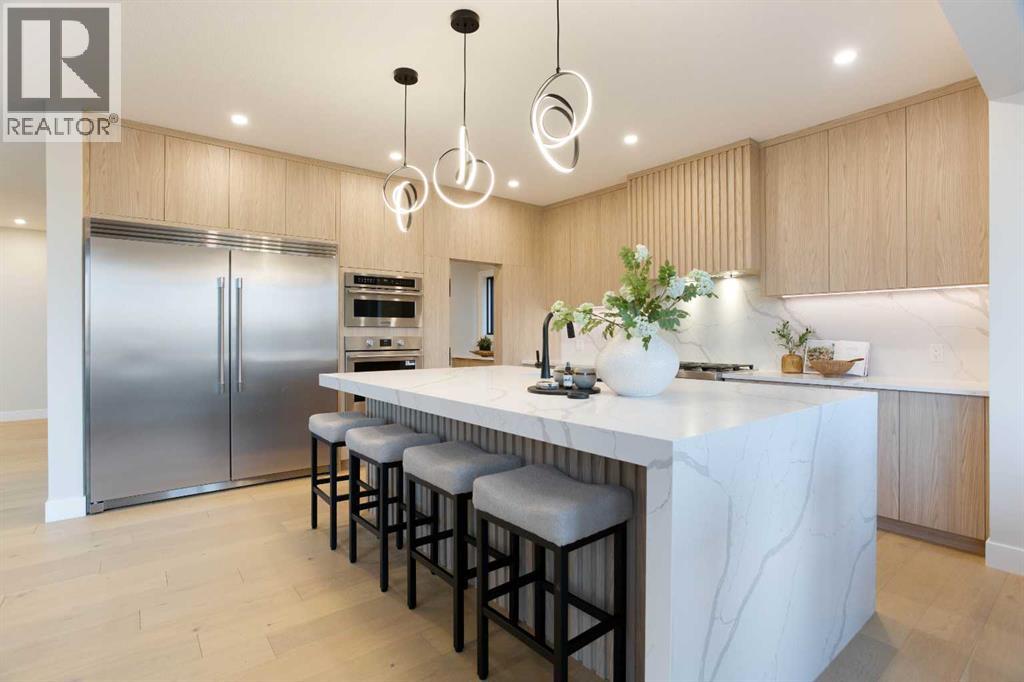
32 Spring Creek Point SW
Calgary, Alberta
Welcome to an exceptional custom-built Shane Homes executive residence in prestigious Springbank Hill, offering over 4,300 sq. ft. of beautifully developed living space and an incredible ridge-backing location. Never lived in and showing a true 10/10, this 4-bedroom, 3.5-bathroom walkout combines privacy, scale and executive-level finishing with over $200,000 in upgrades and the added peace of mind of Alberta New Home Warranty.The main floor immediately sets the tone with 8-foot doors, beautiful finishes and an open layout designed to take full advantage of the ridge setting. At the centre of the home is an impressive chef’s kitchen featuring an oversized waterfall island, quartz and granite surfaces, a 30-inch gas cooktop, integrated wall oven and an abundance of cabinetry and prep space. The kitchen flows seamlessly into the dining and living areas, where a 74-inch fireplace creates a striking focal point and large windows bring in an abundance of natural light. A private main-floor office provides a dedicated space to work from home, while the expansive upper deck with a BBQ gas line is the perfect place to relax or entertain overlooking the ridge.Upstairs, the primary retreat features a beautifully finished spa-inspired ensuite with a freestanding soaker tub, curbless tiled shower and 10MM glass. A spacious loft adds another flexible living area alongside the secondary bedrooms.The fully developed walkout level continues the same level of finish with 9-foot ceilings, a large recreation area, custom wet bar, additional bedroom and full bathroom, all with direct access to the backyard and ridge beyond.The oversized double attached garage provides excellent room for vehicles, storage and additional toys, while upgraded HVAC, air conditioning, Black Fusion windows, 200-amp electrical service and an EV charger rough-in add to the comfort and functionality of the home.With over 4,300 sq. ft. of developed living space, a custom Shane Homes build, premium upgr ades, never-lived-in condition and an outstanding ridge location, this is an exceptional opportunity to own a truly turnkey executive home in one of Calgary’s most desirable west-side communities. (id:55254)
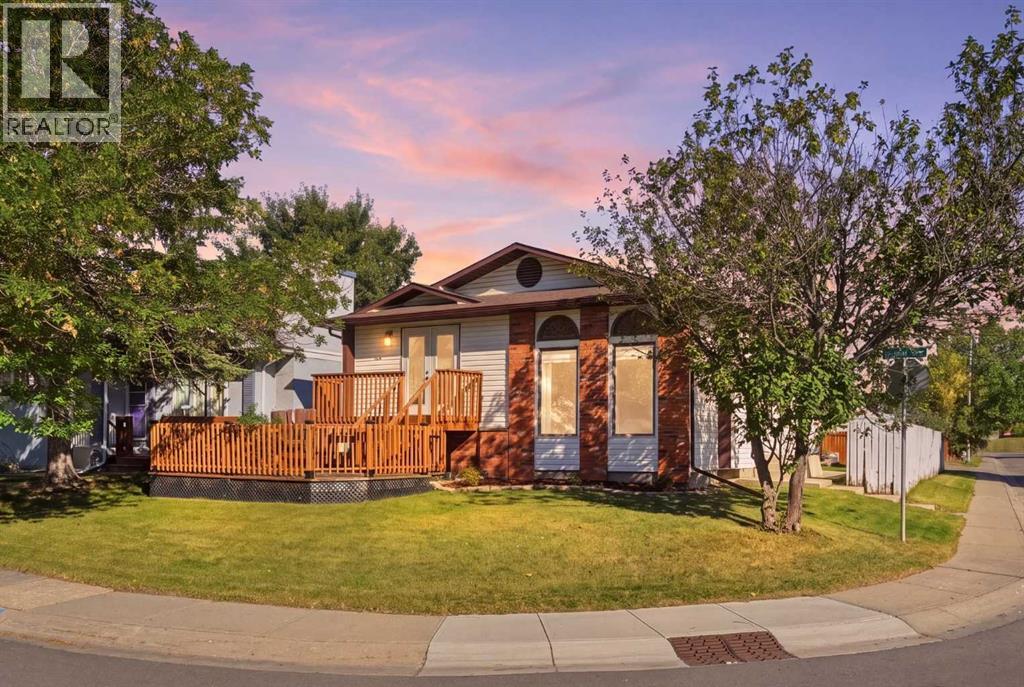
236 Marquis Place SE
Airdrie, Alberta
This one is a must-see for families looking for space, comfort, and a home that's truly move-in ready! Sitting on a massive corner lot, this bungalow offers the kind of yard space that's hard to come by these days; plenty of room for kids to play, pets to roam, or summer evenings on the deck. And let's talk about the garage: an oversized double detached garage that's heated, giving you all the extra space you need for vehicles, toys, tools, or a workshop.Inside, the home has a warm, welcoming layout with a split-level design that creates a cozy, sunken feel in the living room, overlooked by the kitchen and dining area; perfect for keeping an eye on the kids while you cook or entertain. High ceilings and massive windows fill the space with natural light, and a charming wood-burning fireplace adds warmth and character you'll love coming home to.What makes this home even more special is just how much has already been taken care of. The furnace, tankless hot water system, and water softener were all replaced last year, so the big-ticket items are done. You'll also find a Google Nest thermostat and a Ring camera already installed for added convenience and peace of mind, along with a new keypad lock and handle on the front door and a new handle and lock on the French doors leading out to the deck. Upstairs, there are updated light fixtures and switches, new door knobs, a new kitchen faucet, new bathroom mirrors, and all new blinds throughout. Even the little details like the exterior light fixtures and the railings have been renewed.Downstairs, the basement has been opened up with a wall removed to create better flow, along with a partially finished hallway and spare bedroom already started. There's also a bonus room with the project underway, giving you the chance to put your own personal touch on the finishing. And if storage is on your wish list, the massive crawl space will more than deliver.This is a home where the hard work is already done, with just enough left to make it your own. Located in one of Airdrie's most convenient areas and just a short commute to Calgary, this move-in ready home has room to grow into. Come see the space and layout for yourself - it's one you don't want to miss! (id:55254)
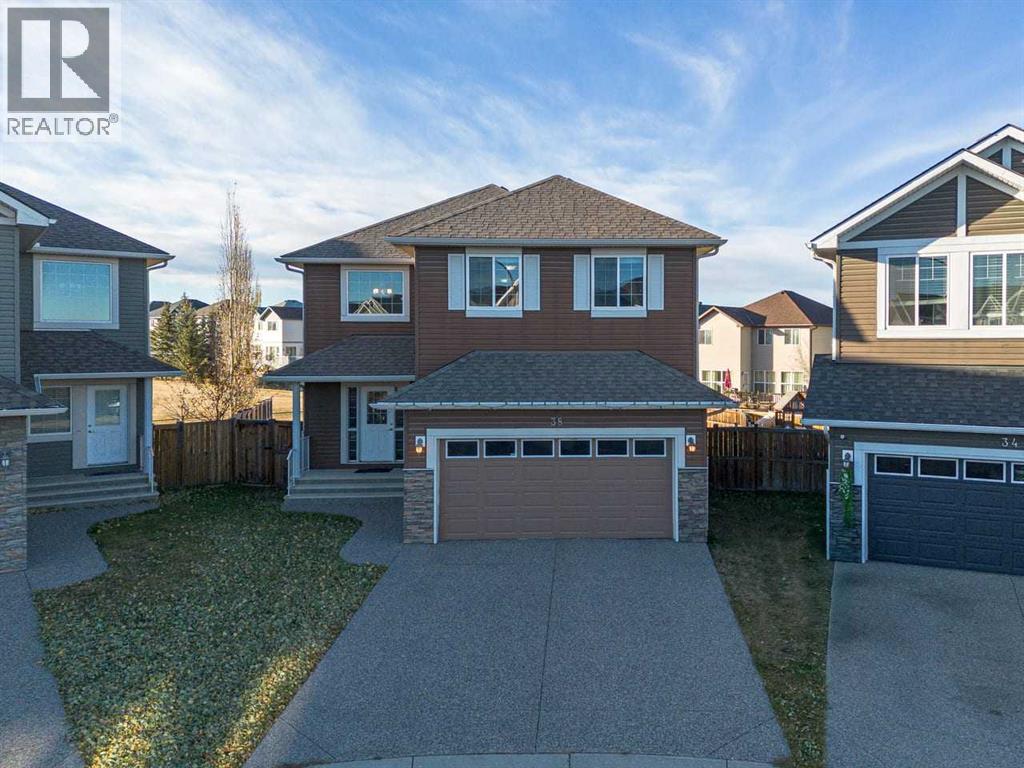
38 Everhollow Green SW
Calgary, Alberta
WELCOME to this spacious and beautifully maintained detached home in the highly sought-after community of Evergreen! Offering over 3,300 sq. ft. of developed living space, this property provides the perfect combination of comfort, functionality, and convenience for growing families. Ideally located close to schools, public transit, shopping, parks, and everyday amenities, this home also offers quick access to Stoney Trail, Macleod Trail, the Tsuut’ina Costco, the LRT, and the YMCA, making commuting and daily activities effortless.The thoughtfully designed layout offers generous living areas, ample natural light, and plenty of room for entertaining family and friends. The oversized parking area accommodates up to 4 vehicles, providing exceptional convenience for households with multiple drivers or guests. The undeveloped basement presents a fantastic opportunity for future owners to create and customize additional living space according to their own needs and preferences, whether it be a home theatre, gym, recreation room, or additional bedrooms. This is a rare opportunity to own a spacious home in one of Calgary’s most desirable communities. Schedule your private showing today and discover everything this exceptional property has to offer. Don’t miss your chance to make it yours! (id:55254)
144 Sundance Road SW
Medicine Hat, Alberta
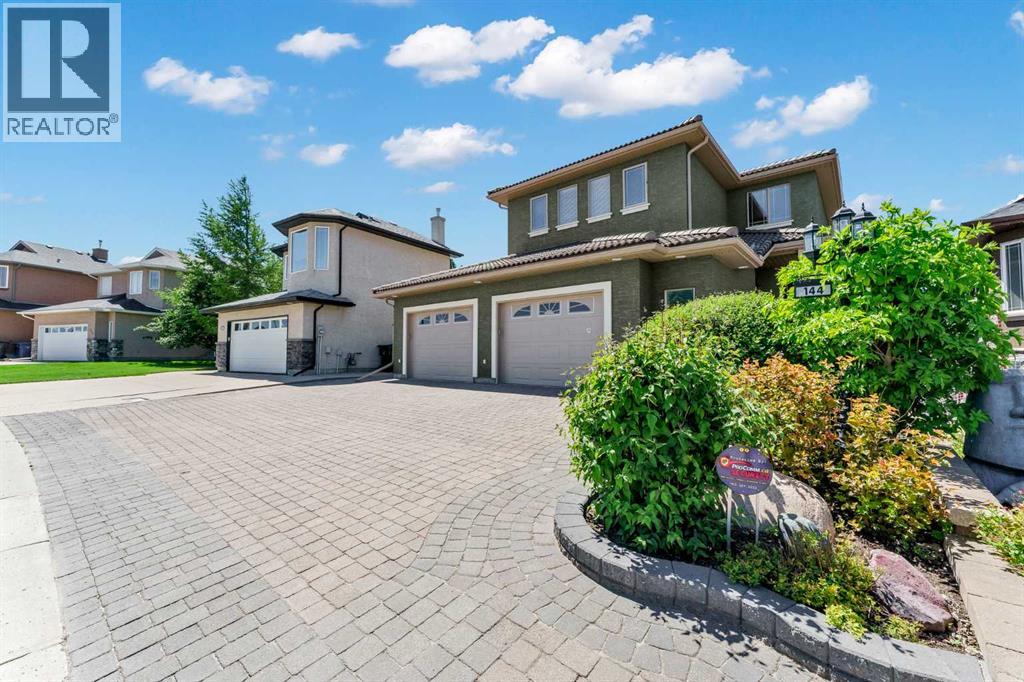
Welcome to an extraordinary, custom-built masterpiece offered to the market for the very first time! Perfectly positioned in the highly coveted Saamis Heights neighborhood, this rare one-owner gem blends exceptional craftsmanship with over 2,800 square feet of luxurious, sunlit living space. From the instant you arrive, the striking curb appeal commands attention with its high-end tile roof worth over $20,000, expansive interlocking stone driveway, and a heated, attached triple garage. Inside, rich hardwood floors flow toward a chef’s dream kitchen outfitted with premium quartz countertops, custom cabinetry, and exquisite hardware details that mirror the home’s stunning metalwork. Every corner radiates elegance, from the two cozy gas fireplaces with custom mantels to the dramatic split-level staircase illuminated by a glittering crystal chandelier. Your private retreat awaits in the primary suite, complete with a spacious walk-in closet and a spa-like ensuite featuring a soothing jetted tub and separate shower. Bright, generous bedrooms with mirrored closets on the upper level offer effortless style, including an expansive fourth bedroom flooded with natural light. Downstairs, the fully finished walk-out lower level features sleek Belgium laminate floors, the second gas fireplace, and a spacious family room designed for effortless entertaining. Step outside to a backyard oasis complete with multi-level glass-railed decks, an enclosed balcony perfect for curling up with a good book, and a custom spiral staircase leading down to a screened patio, lush manicured lawns, and breathtaking, unobstructed views of the surrounding green space & trails. JUST THE PAVING STONE AND STONE WORK ARE WORTH OVER $200,000. Quick possession is available so you can start making memories immediately! (Note: Select photos have been digitally staged to showcase the full potential of the space). (id:55254)

584 Meadowview Dr
Fort Saskatchewan, Alberta
This beautifully upgraded duplex in South Fort features a massive backyard that backs green space. Like acreage living right in town! The main floor offers a stunning chef's kitchen, large living room, and half bath. Upstairs you'll find a spacious and tranquil primary retreat with 5 piece ensuite and walk-in closet, two additional bedrooms, 4 piece bath, and a laundry room with a brand new washer/dryer. The basement is fully developed so you can enjoy cozy movie nights in the large rec room. Plus lots of natural light! Enjoy your morning coffee outside on the deck overlooking the lush landscape that is your new back yard, with the added bonus of a brand new fence. The property features a/c and a double attached garage! Welcome home! (id:55254)
19 Redbud Wy
St. Albert, Alberta
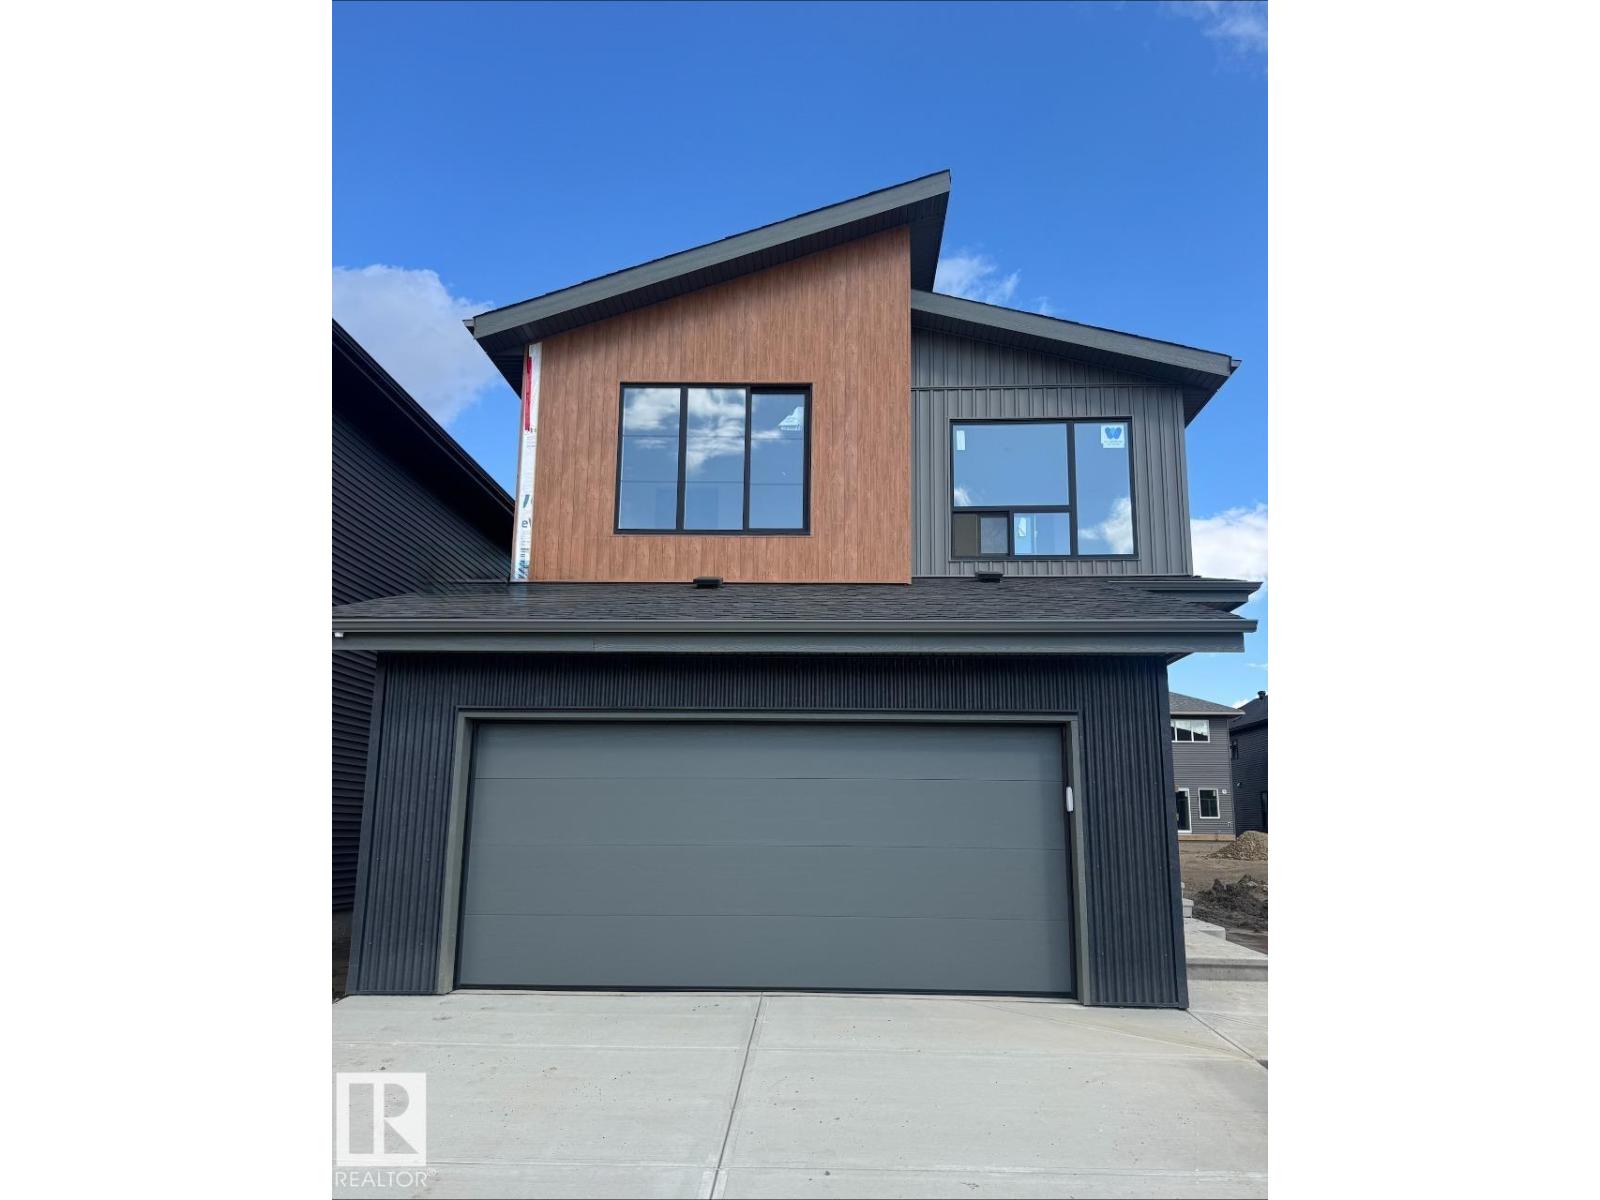
Welcome to the Entertain Impression 26 built by Cantiro Homes in Riverside. Featuring a striking modern elevation and our Midsummer Black interior style, this home pairs creamy white cabinetry, countertops, and tile with bold black accents. The main floor offers a large mudroom, walk-in pantry, central kitchen with additional drawers and a garbage bin pullout, a main floor den, and an inviting living room with an electric fireplace and black metal horizontal railing. Upstairs, you'll find a spacious bonus room, laundry room, large secondary bedrooms, and an expansive primary bedroom with a luxurious 5-piece ensuite featuring a standalone soaker tub and tiled shower. Additional highlights include a 23' deep garage, MDF shelving throughout, 9’ basement ceilings, 200 AMP service, and all kitchen and laundry appliances included. Located on a regular lot. Expected estimated completion for November 2026. Photos are for representation purposes only; colours and features may vary. (id:55254)
#85 9535 217 St NW
Edmonton, Alberta
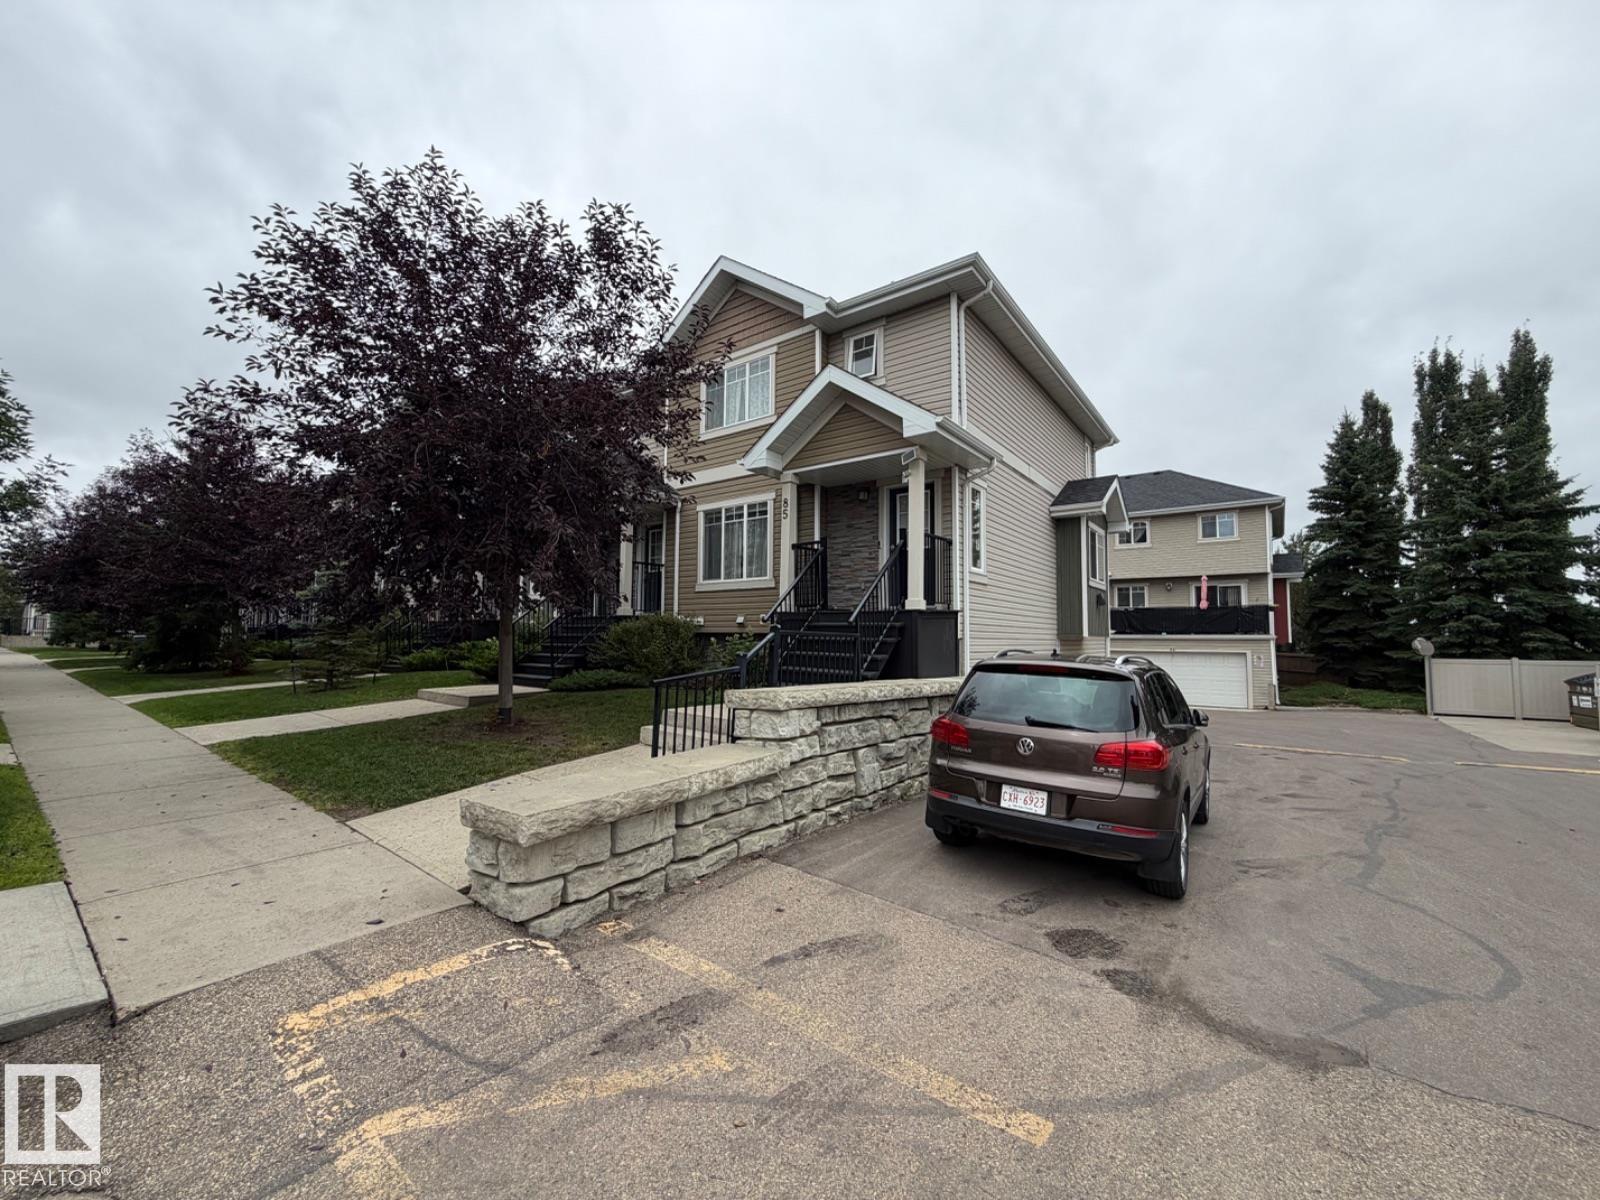
Visit the Listing Brokerage (and/or listing REALTOR®) website to obtain additional information. Stunning END UNIT TOWN HOME in Secord! This beautifully updated 2 storey townhome is perfect for a first time buyer or investment opportunity. Main level features hardwood floors throughout. Large family room upon entry, eat in kitchen with granite countertops and stainless appliances. Nice size deck with gas barbecue hookup. Finishing off the main level is a 2pc bath and modern glass wall to open up the staircase. Upstairs you will find 3 beds including a primary with walk-in closet & 3pc ensuite. A 4pc bath completes the upper floor. The basement is finished with large storage/laundry room from your double attached garage entrance. End unit offers added privacy and extra windows for more light. Visitor parking right outside your door. Quick access to the Anthony Henday and amenities close by as well. Low condo fee's include all exterior maintenance including lawn and snow care. Immediate possession available. (id:55254)
22532 86 Av NW
Edmonton, Alberta
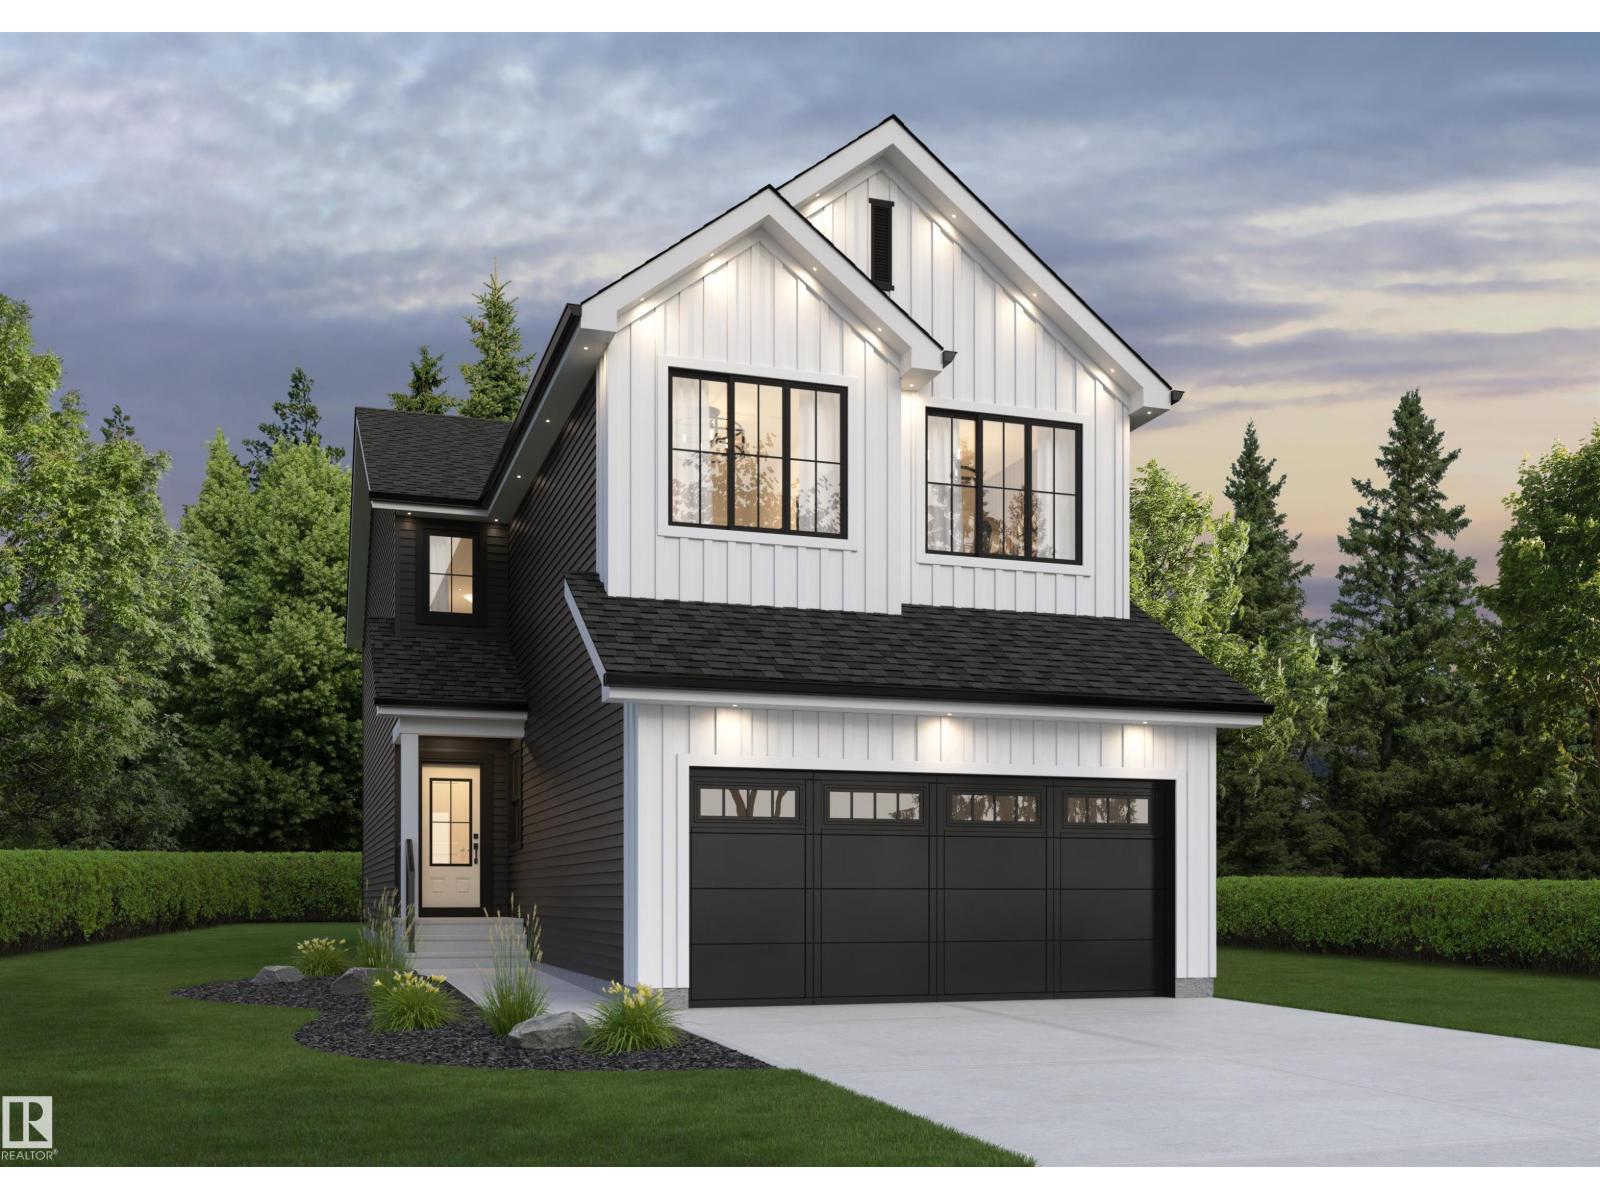
Be the first to secure this Built Green Certified home built by award-winning Daytona homes. This Mustang model two-storey home features an attached double garage and a smart, multi-generational layout. The main floor is designed for seamless living and hosting, including a spacious great room, a bright dining nook, a main kitchen, a convenient secondary prep kitchen, a rare main-floor bedroom, and separate side entry. Upstairs features a central bonus room, a dedicated laundry room, and 4 bedrooms—highlighted by a primary retreat with a large walk-in closet and private ensuite. Nestled in Rosemont, you're minutes from surrounding parks, local amenities, top schools, and quick commuting routes! (id:55254)
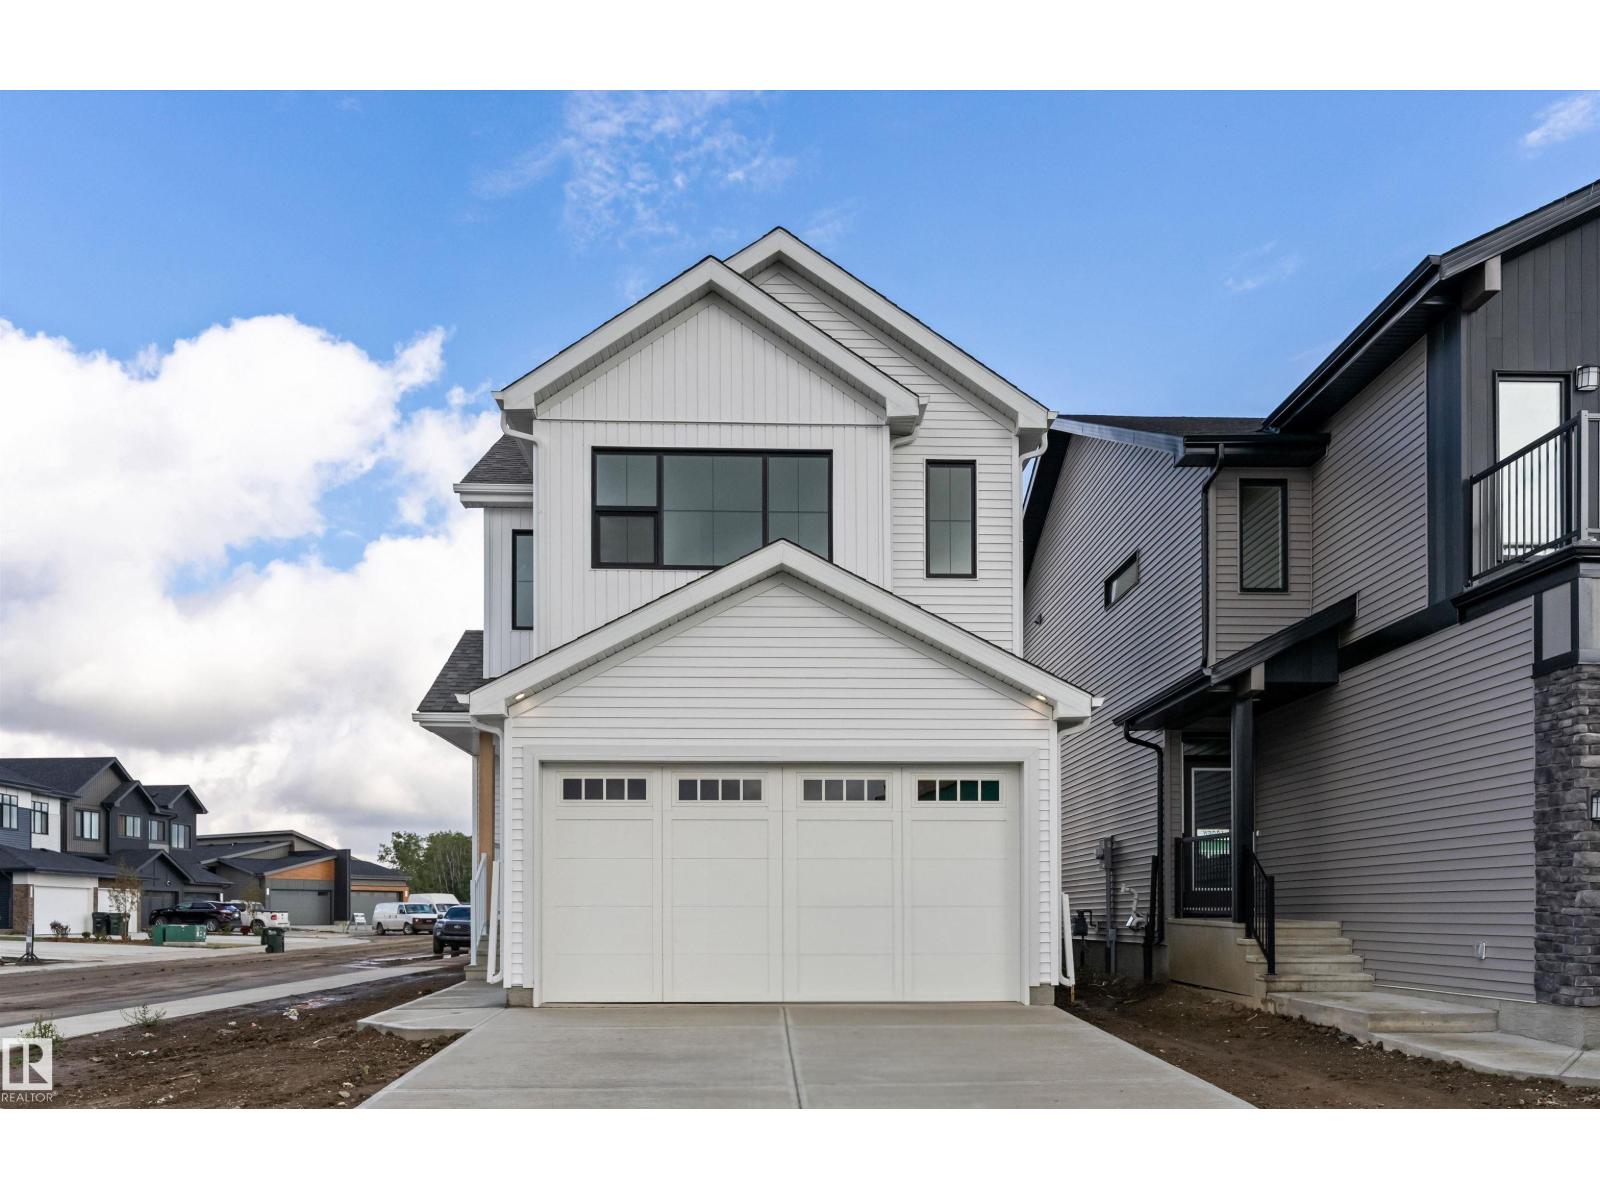
210 Stetson Lo
Ardrossan, Alberta
Spacious Corner-Lot Living: Daytona Homes Canyon! Built Green Certified and set on a prime corner lot, this exceptional 1,871 sq. ft. two-storey home with an attached garage offers the perfect blend of open-concept living and everyday functionality. The main floor features a central kitchen equipped with a hood fan and microwave oven, highlighting a flush eating bar island that overlooks the bright great room and dining nook. A walk-through pantry connects directly to the mudroom for effortless grocery drop-offs and everyday organization. Upstairs, a versatile central bonus room provides the ideal flex space for family movie nights or a dedicated home office setup. The primary suite serves as a peaceful retreat, flooded with rich natural light and featuring a spacious walk-in closet along with a luxurious 5-piece ensuite bath. Two additional bedrooms, a full main bathroom, and convenient second-floor laundry complete the upper level. (id:55254)
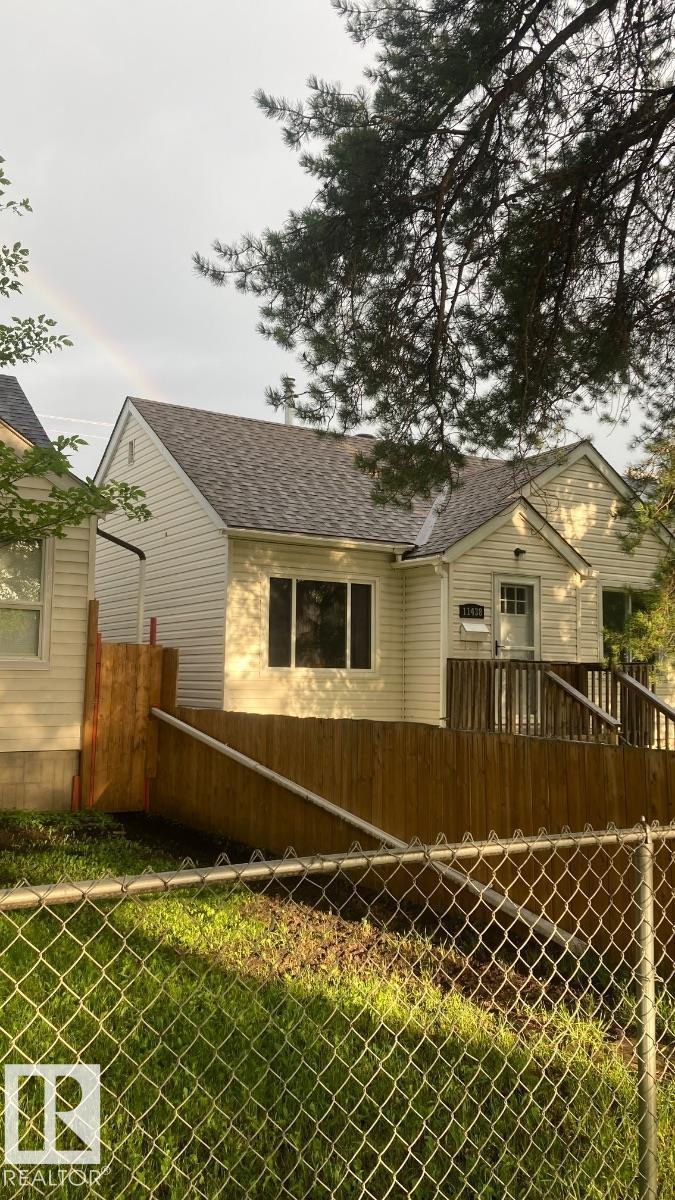
11438 83 St NW
Edmonton, Alberta
Visit the Listing Brokerage (and/or listing REALTOR®) website to obtain additional information. Move right into this charming, fully detached bungalow featuring a professionally built 2002 addition that blends original character with modern comfort. Major updates include a 2019 furnace, central A/C, premium appliances, new front and rear double doors, plus a 2022 roof and gutters on both the home and detached garage. The home offers original red oak hardwood, laminate and vinyl flooring, quality window coverings, attractive vinyl siding, and a solid, level concrete-slab foundation. Enjoy a single detached garage with automatic opener and a fully fenced, dog-friendly yard. The mostly unfinished basement includes a den/bedroom and flexible workshop or storage space with future development potential. Ideally located near downtown, this is a great fit for professionals, families, or pet lovers seeking a well-maintained, worry-free character home. Interior photos are omitted for occupant privacy. (id:55254)
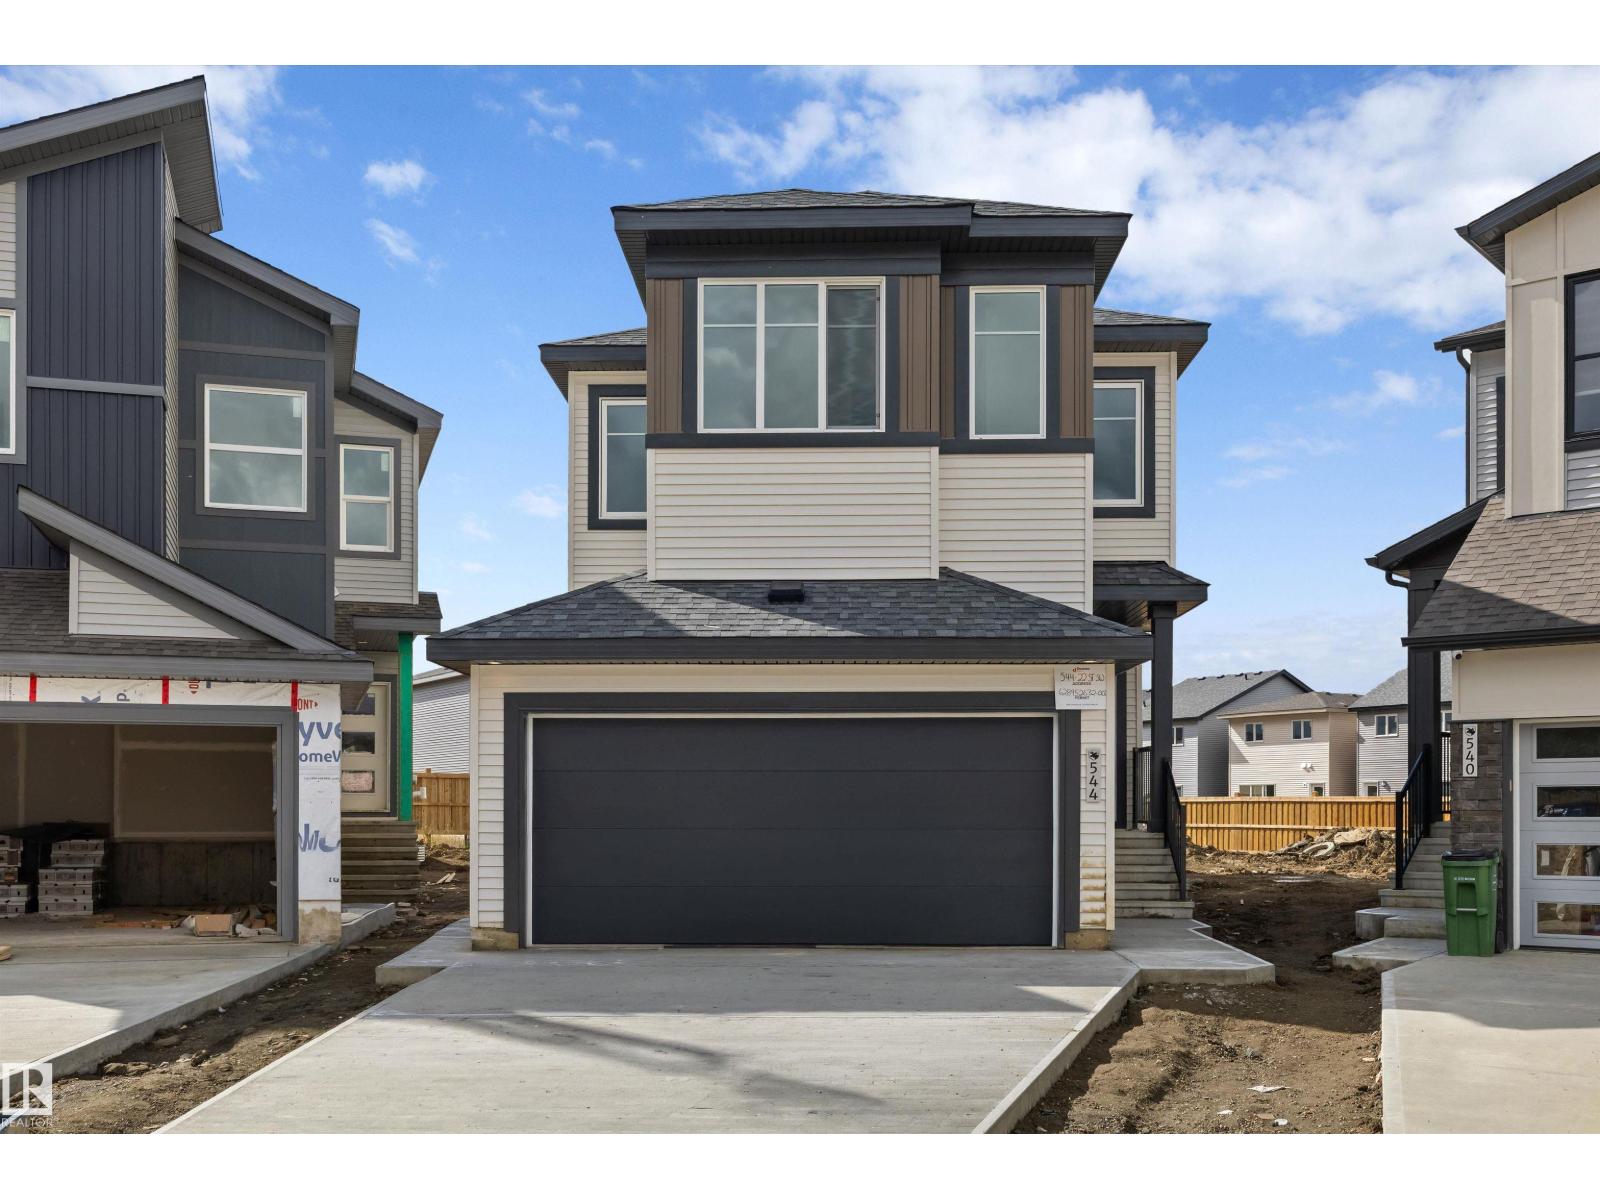
544 22 St SW
Edmonton, Alberta
Welcome the Equinox model which is a Built Green Certified home built by Daytona Homes with an attached double garage. The main floor opens with a welcoming foyer, half bath, mudroom, and walk-in pantry. Sunlight streams through large windows into the open-concept great room and dining nook, connected to a stylish kitchen with a flush eating bar. Upstairs, a central bonus room separates two bedrooms and a shared bath from the primary retreat with a walk-in closet and ensuite. Alces offers a nature-inspired lifestyle with 3.5 km of trails, scenic parks, playgrounds, a pump track, and basketball courts right outside your door. Enjoy effortless commuting via Anthony Henday Drive and quick access to South Edmonton Common, Harvest Pointe, and The Meadows Rec Centre! (id:55254)