Sanket Patel Commercial Realtor
or rent

Mistatim Industrial
Edmonton, Alberta
High exposure retail unit available for lease in a busy plaza. Join existing mix of Tenants (Medical, Dentist, Day Care, Dog Spa, Financial Service, Restaurants, Coffee Shop, Chiro etc. Ideal for Personal Services, Optometrist, Physiotherapist, insurance office, specialized medical practice, food and beverages businesses. (id:55254)

4710 34 Avenue
Cold Lake, Alberta
7.2 ACRES of Commercial Land property in Cold Lake right behind RONA store. Zoned C2, this property allows for a wide variety of commercial and service-oriented operations, including retail & services, hospitality, automotive, professional business offices and medical clinics, along with many other discretionary uses.SERVICES ARE AT PROPERTY LINE. (id:55254)
or rent
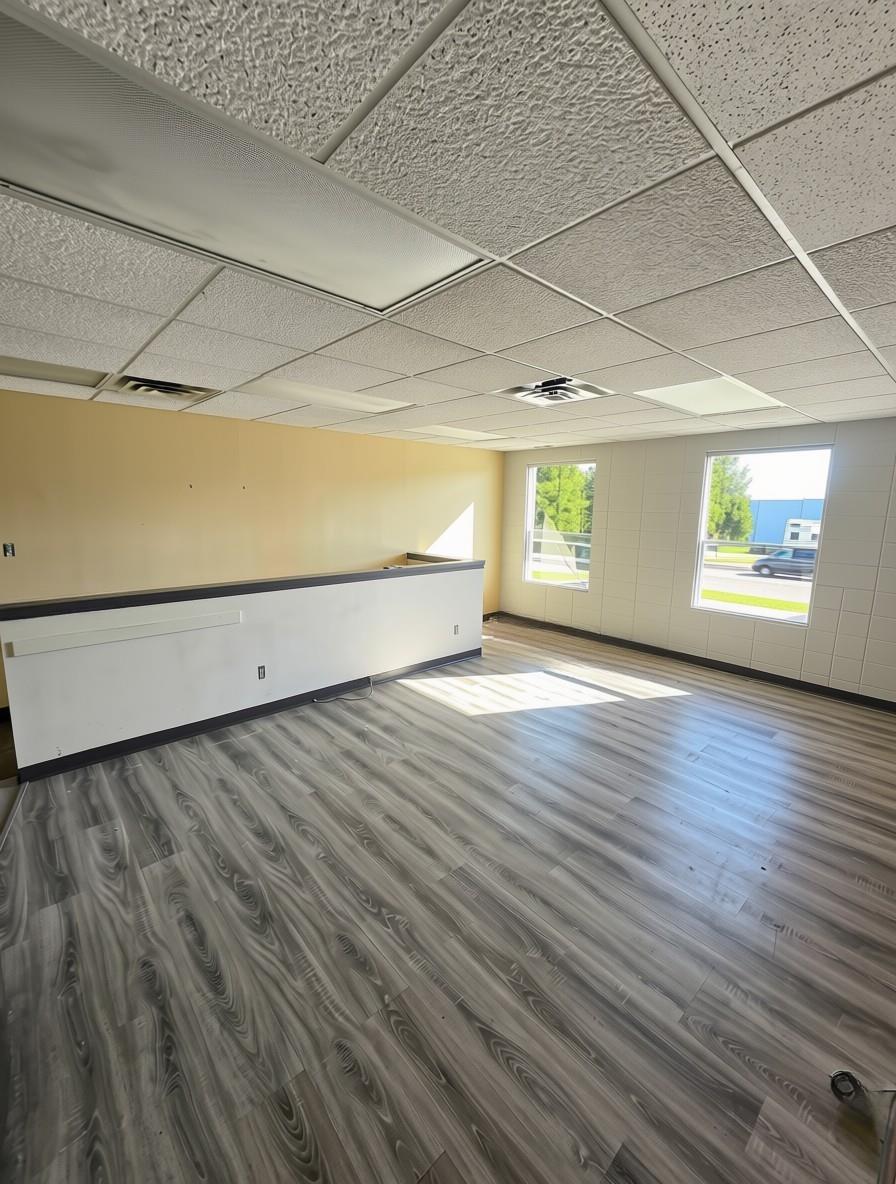
15148 128 Ave NW
Edmonton, Alberta
Bright 2nd‑floor office space with a private entrance, featuring 3 functional rooms, an open reception area, and a convenient washroom. Multiple windows throughout create a naturally lit, productive workspace. Located in Northwest Edmonton with excellent accessibility, close to Yellowhead Trail and near multiple bus routes. Signage available on the building for added visibility. Vacant and ready for quick possession—ideal for professional or small business use. Operating costs include utilities, offering added value and predictable monthly expenses. (id:55254)
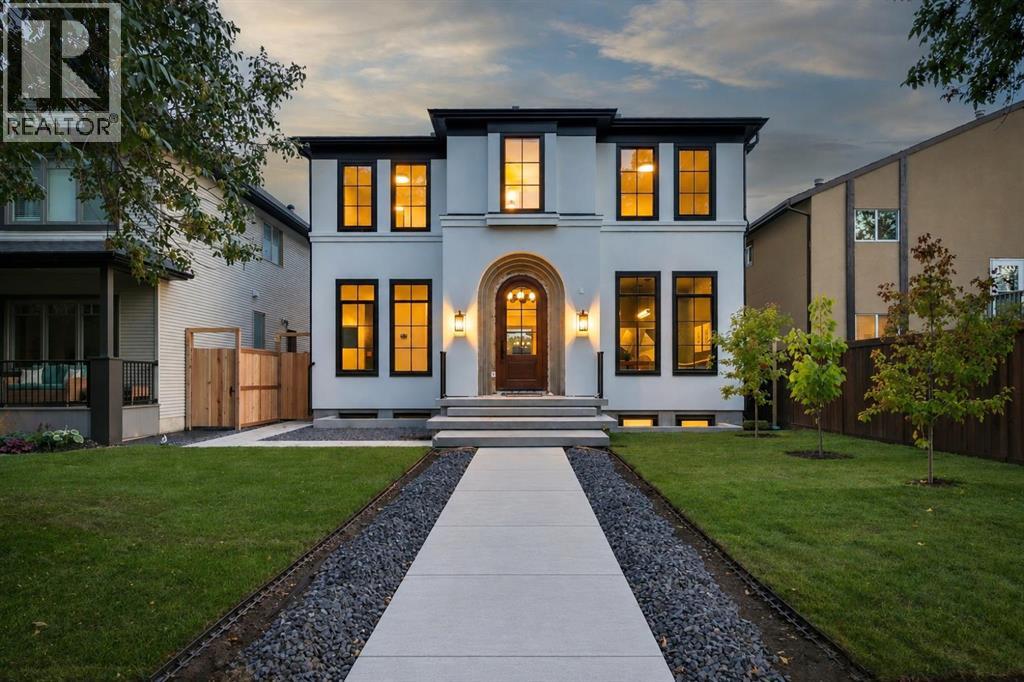
2235 6 Avenue NW
Calgary, Alberta
A rare offering from award-winning boutique builder Dream Ridge Custom Homes, created in collaboration with McDowell Architecture and Martine Ast Interior Design, this warm modern masterpiece showcases exceptional design, elevated craftsmanship and an extraordinary level of detail. Welcome to an exceptional residence where refined design, effortless indoor-outdoor living and thoughtful functionality come together in one of West Hillhurst’s most coveted settings. A striking arched front door introduces a sophisticated centre hall plan, with a private formal office and elegant dining room featuring custom arched wall panelling. The dining area flows seamlessly into a luminous living room, where matching millwork, custom built-ins and a gas fireplace create a warm and inviting focal point. At the heart of the home, the gourmet kitchen is as beautiful as it is functional, showcasing rich walnut cabinetry, expansive stone countertops, a generous eat-up island, beverage fridge, integrated Sub-Zero refrigerator, Wolf 6-burner gas range, Asko dishwasher and thoughtfully concealed appliance storage. A well-appointed butler’s pantry connects conveniently to the mudroom and oversized triple garage. Sliding glass doors open to a covered rear deck complete with built-in heaters, extending the entertaining season well beyond summer. The expansive, irrigated backyard offers exceptional space for children, gardening and outdoor gatherings, complemented by an exterior wood burning fireplace for memorable evenings under the stars. An extra-wide staircase and generous landing lead up to three beautifully appointed bedrooms, each with its own ensuite. The private primary retreat is thoughtfully separated from the secondary bedrooms and features direct access to the laundry room. The spectacular 6pc ensuite offers heated floors, a steam shower, deep soaker tub and an impressive dressing room with abundant custom closet and drawer storage. The lower level is designed for both recreation and wellness, with in-floor heating and plush carpeting. A spacious rec and games areas is highlighted by a wet bar, while a dedicated home gym with rubber flooring and mirrored wall, fourth bedroom, and 3pc bathroom complete the space. Life in West Hillhurst pairs the character and community feel of an established inner-city neighbourhood with remarkable access to the best of Calgary. Enjoy nearby parks, schools, pathways and the Bow River, along with the shops, cafés and restaurants of Kensington just moments away. Downtown is easily accessible, yet home feels distinctly removed from the pace of the city. A beautifully considered home offering exceptional scale, luxurious finishes and one of the most enviable outdoor spaces an inner-city buyer could ask for. (id:55254)

11 Cranfield Link SE
Calgary, Alberta
This 2-storey home offers a functional family layout, generous living spaces and a finished basement in the heart of Cranston. Just off of the entry, a front den provides a versatile space for a home office, playroom or sitting area. An open main floor connects the kitchen, dining area and living room, making everyday life and entertaining feel effortless. Stainless steel appliances, a large centre island, a pantry and plenty of cabinet space keep the kitchen practical, while the adjacent dining area opens directly onto the full-width rear deck for easy indoor and outdoor living. Soaring open-to-above ceilings, oversized windows and a gas fireplace add warmth and character to the adjacent living room. A powder room and main floor laundry complete this level. Upstairs, a lofted bonus room offers extra space to relax or gather with family. Vaulted ceilings bring an airy feel to the primary bedroom, which includes a walk-in closet and a 4-piece ensuite with a deep soaker tub. Two additional bedrooms and another full bathroom complete the upper floor. Movie nights, game days and casual entertaining all fit comfortably in the finished basement featuring a spacious recreation room, a pub-style wet bar with raised seating, a 4th bedroom and another full 4-piece bathroom. Outside, the large backyard offers plenty of room for children, pets and gardening, along with a dog run and an expansive deck for summer barbecues or relaxing outdoors. Recent updates include a 2024 GAF roofing system backed by a transferable Golden Pledge Warranty, along with a new furnace installed in 2023. Located near the entrance to Cranston, this home offers quick access in and out of the community while remaining just down the street from a park. Schools, shopping, pathways and the Bow River are all within walking distance, while South Health Campus, the YMCA and the amenities of Seton are only about a 10-minute drive away. Residents also enjoy access to Century Hall with sports courts, a spray par k, skating rink, programs and community events, along with easy connections to Fish Creek Park, Deerfoot Trail and Stoney Trail. (id:55254)
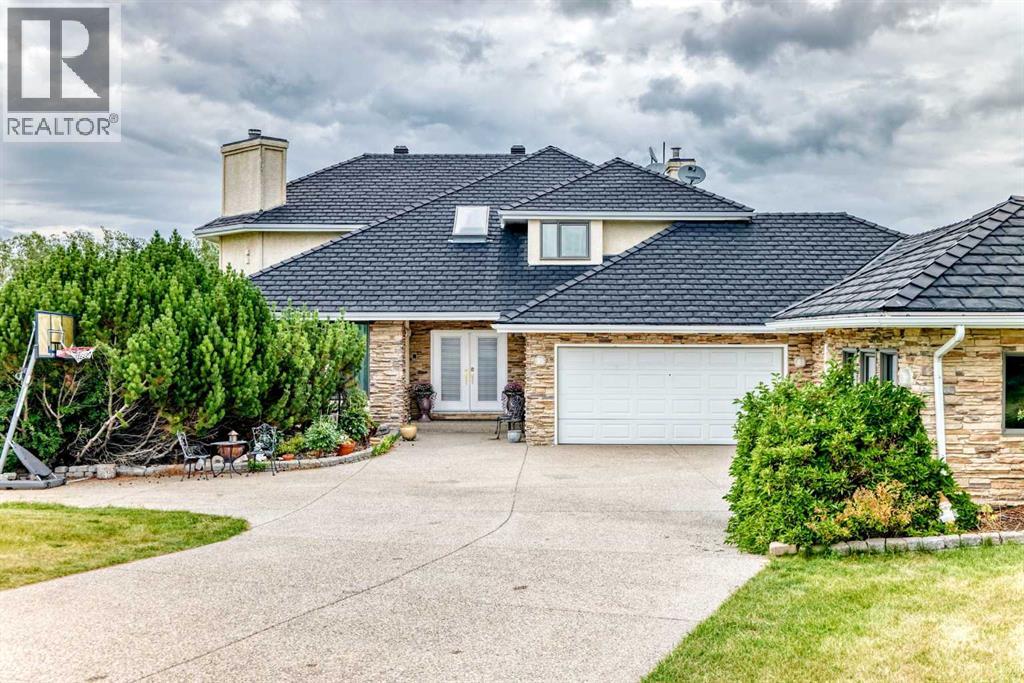
63 Blueridge Close
Rural Rocky View County, Alberta
BEARSPAW ESTATE LIVING — SPACE, PRIVACY & BREATHTAKING VIEWS. Welcome to an exceptional 2-acre Bearspaw estate offering over 5,500 sq. ft. of developed living space, remarkable privacy and spectacular mountain, COP and city views — all just minutes from Calgary. Designed for families who want room to live, entertain and grow, this impressive two-storey residence features 6 bedrooms, 2 dens, 4 bathrooms, a fully finished lower level and approximately 1,750 sq. ft. of heated garage space accommodating up to 6 vehicles. Step inside to a dramatic 18-foot grand foyer leading to a spectacular family room with soaring vaulted ceiling, skylight, expansive windows and beautiful stone fireplace. At the heart of the home is a bright, spacious kitchen designed for gathering, featuring an oversized island, double ovens and generous entertaining space. The exceptionally spacious primary retreat captures incredible views and features a marble fireplace, luxurious ensuite with vessel sinks,, soaker tub and an enormous walk-in closet with built-ins. The fully finished lower level dramatically expands the possibilities with a rare second kitchen, wet bar, family room with stone fireplace and exercise room — ideal for multigenerational living, extended family, guests or entertaining. Significant improvements completed in 2014 include a newer roof with an impressive 50-year warranty, triple-pane windows and new cabinetry. The newer roof represents a particularly valuable capital improvement for an estate residence of this size, while the triple-pane windows enhance year-round comfort and efficiency. Car enthusiasts and collectors will appreciate the approximately 1,750 sq. ft. heated garage with capacity for up to 6 vehicles — an increasingly rare feature. Set on a private, pie-shaped 2-acre lot, the property delivers the tranquility and freedom of country-estate living without sacrificing convenience. Enjoy incredible sunsets, natural surroundings and expansive views while remaining a pproximately 5 minutes from Tuscany LRT and Crowfoot shopping. Originally custom designed and lovingly maintained, with renovations in 2006, a bathroom remodel in 2008 and substantial upgrades in 2014, this is a residence offering character, scale and possibilities increasingly difficult to duplicate. Over 5,500 sq. ft. of living space. 2 private acres. 6 bedrooms. 2 dens. 4 bathrooms. Second kitchen. Heated 6-car garage. 50-year roof warranty. Triple-pane windows. Mountain, city and COP views. THIS ISN’T JUST A HOME — IT’S YOUR OWN PRIVATE BEARSPAW ESTATE. Come for the views. Stay for the lifestyle. (id:55254)
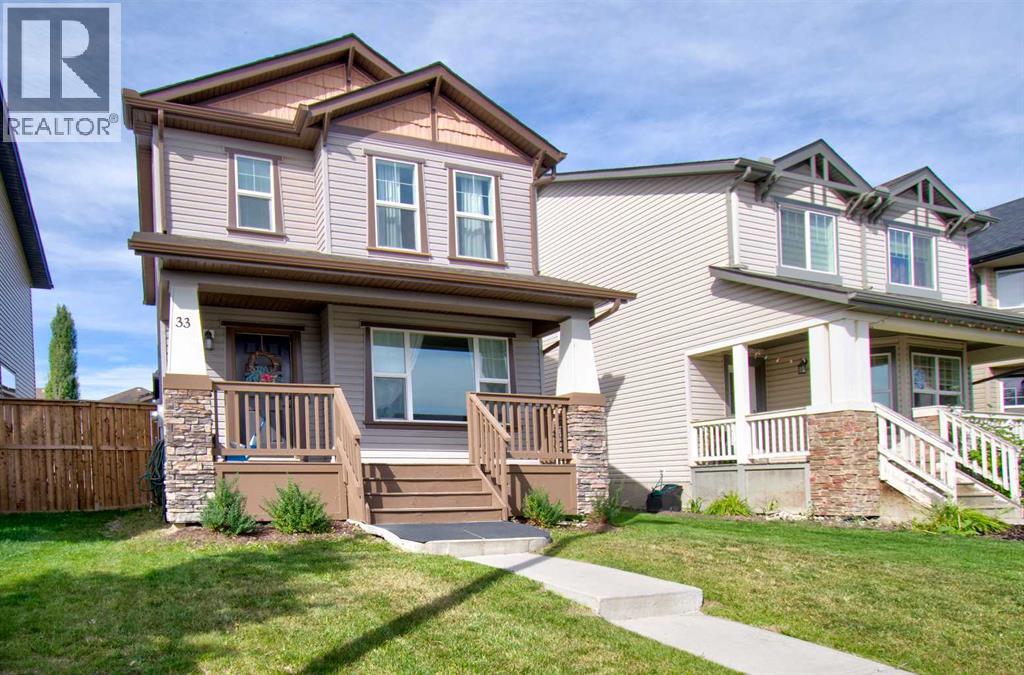
33 Morningside Manor SW
Airdrie, Alberta
Welcome to Morningside! Step inside this 1,375 sq ft Shane-built home to discover a functional, open-concept living room that seamlessly connects to a generous kitchen and dining space. Equipped with a gas stove, stainless steel appliances, and granite countertops, it's a chef's dream. The main level also includes a walk-in pantry and a convenient two-piece bath. Upstairs, you'll find three bedrooms and two full baths, including a master retreat with an ensuite bath and a walk-in closet. The laundry facilities are also conveniently located on the upper level. The basement is ready for development, with a plumbing rough-in for a future bathroom already in place. Outside, enjoy the expansive heated double detached garage, a west-facing rear deck, and a fully fenced backyard. CENTRAL AC will help keep you cool in the summer. The FURNACE was replaced in Dec 2024 and the SOLAR POWER SYSTEM mean the owners have almost NO power bill for the entire year! This home is blocks away from a playground and St. Veronica School (K-6), and a quick three-minute drive to shopping, restaurants, and medical services. With easy access to Calgary and the airport from the 40 Avenue Exchange, this property won't last long! (id:55254)
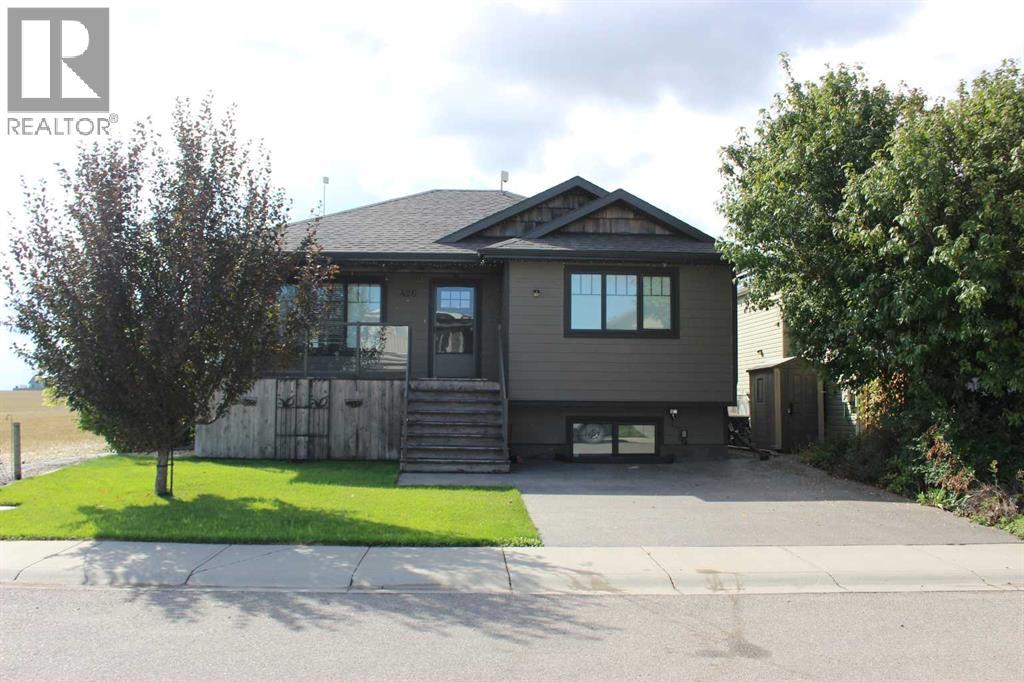
426 10b
Nobleford, Alberta
Great home at a great price! 426 10B street in Nobleford is looking for some new owners! This 952 sq ft 2 + 2 bedroom, 2 bathroom raised bungalow style home is very enticing. Built in 2012, and very well maintained, the list of features is extensive: Starting outside, it offers up an exposed aggregate driveway, hardboard siding, covered front porch, underground sprinklers, low maintenance yard, mini greenhouse, fenced in dog run, and an expansive easterly view that makes you forget you are in Town! Inside on the main floor you have a massive open country kitchen, with granite counter tops, large island, stainless steel appliances, including a gas range and gas fireplace, vaulted ceilings, skylight and two large bedrooms. Downstairs there are 2 massive bedrooms with walk-in closets, family room, laundry room, and storage for days, including covered storage under the front deck!! A/C unit was installed in 2021, and owners are even leaving the natural gas BBQ. Get packing, as quick possession is available. (id:55254)
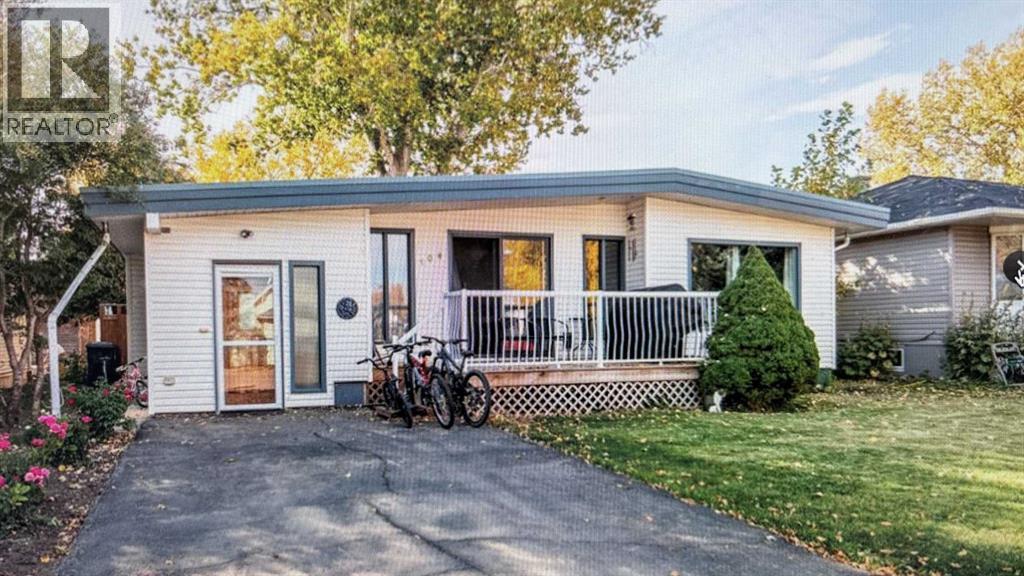
108 2 Street W
Foremost, Alberta
welcome to this charming family home in the peaceful community of Foremost! Featuring 4 bedrooms and 2 full bathrooms, this well maintained property offers the perfect blend of comfort, space, and small town living. Step inside to find a functional layout with plenty of room for the whole family. The fully finished basement adds valuable living space-ideal for a rec room, home office, or guest area, giving you the flexibility to suit your lifestyle. Outside you'll fall in love with the beautifully landscaped yard, offering plenty of space to relax, entertain, or enjoy those quiet prairie evenings. Whether you're gardening, hosting BBQ's, or simply unwinding, this outdoor space is truly a highlight of this property. Located in a welcoming community know for its quiet atmosphere and friendly feel, this home is perfect families, first-time buyers, or anyone looking to enjoy the charm of rural Alberta living. DON'T MISS YOUR CHANCE TO OWN THIS FANTASTIC PROPERTY-BOOK YOUR VIEWING TODAY! (id:55254)
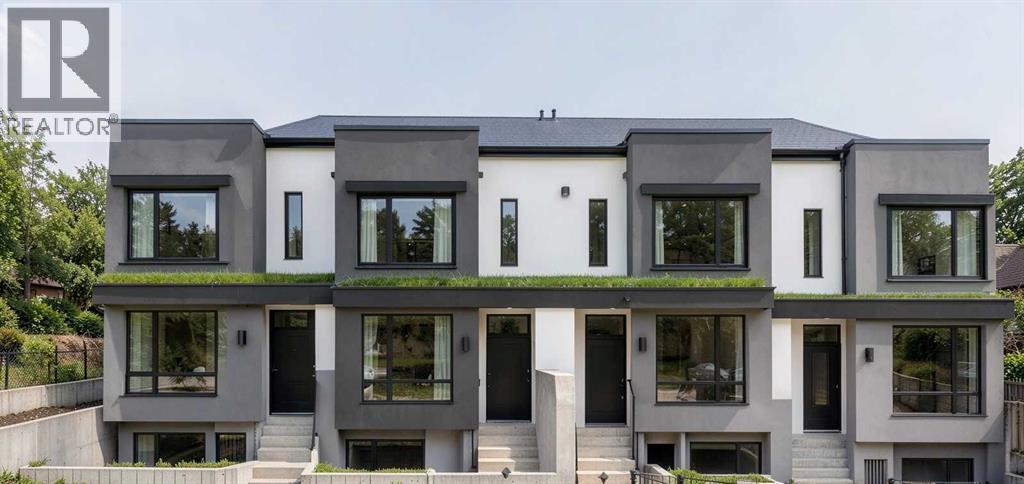
2550 19 Avenue SW
Calgary, Alberta
An extraordinary turn-key multi-family 4Plex in Richmond Inner City Calgary. Featuring 8 distinct, revenue-generating units under a single title. 4 upper townhomes plus 4 legal basement suites for excellent rental income. Built for capital efficiency, this project is structured to potentially qualify for CMHC MLI Select financing, which can offer up to 95% Loan-to-Cost (as little as 5% down) and amortizations up to 50 years for eligible applicants. As a purpose-built multi-unit residential development with 4+ units, it may also qualify for the enhanced Federal GST Rental Housing Rebate — Additionally, as a purpose-built completely eliminating the 5% federal tax liability on completion under self-supply rules and putting tens of thousands back into the owner's capital account. Each of the 4 upper two-storey townhomes offers 1,317 sq. ft. of space with a main-floor open living/dining area, gourmet kitchen with island, half bath, and an upper level containing 3 bedrooms, 2 full baths (including primary en-suite), and laundry. The 4 lower legal suites each span 507 sq. ft. with a private entry, full kitchen, 1 bedroom, 4-piece bath, separate mechanicals, and in-suite laundry. A massive 1,012 sq. ft. 4-bay detached garage provides significant additional rental income from tenant parking or storage leases. Built to commercial-grade standards, the building features full interior fire sprinklers, separated electrical meters for direct tenant utility billing, and soundproofed party-wall assemblies. The main floor and basement ceilings come complete with 10' high ceilings and modern luxury finishes.An incredible location located in the heart of Richmond South West Calgary with easy access to downtown, Marda Loop, shopping and more!Contact today for floor plans, rental projections, and CMHC/GST financing details! (id:55254)
3911 117 St NW
Edmonton, Alberta
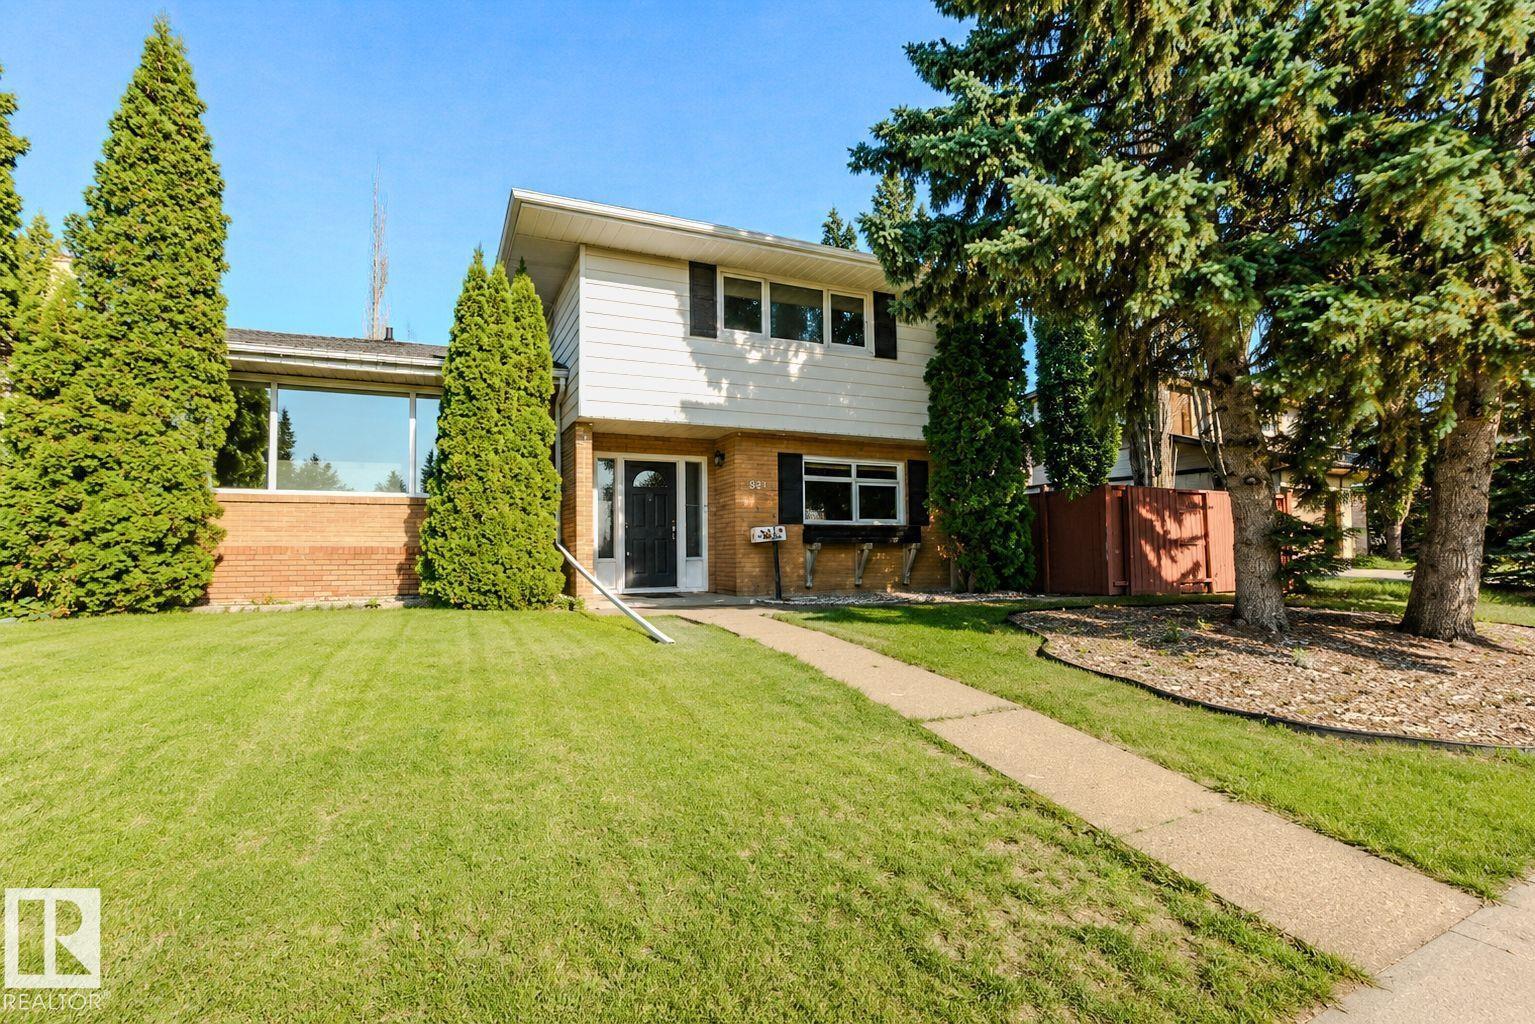
Visit the Listing Brokerage (and/or listing REALTOR®) website to obtain additional information. Charming and meticulously maintained Greenfield home offering approximately 1,958 sq. ft. above grade, 4 bedrooms and 2.5 bathrooms. This bright 2-story split features newer vinyl windows, a spacious living room and a well-appointed kitchen with ample cabinetry, generous counter space and a large island. Upstairs are 3 bedrooms, including a generous primary with newly renovated ensuite, plus a full bathroom. The lower level offers a fourth above-grade bedroom, family room with wood-burning fireplace and half bath. Enjoy the enclosed sunroom overlooking the oversized, mature yard. A partially finished basement and crawl space provide flexible living and storage options. Highlights include a 2026 roof, 2021 air conditioning, newer furnace, large rear driveway and oversized heated detached garage. Located near parks, shopping, transit and major roadways, with five schools within walking distance. (id:55254)
Unknown Address
,
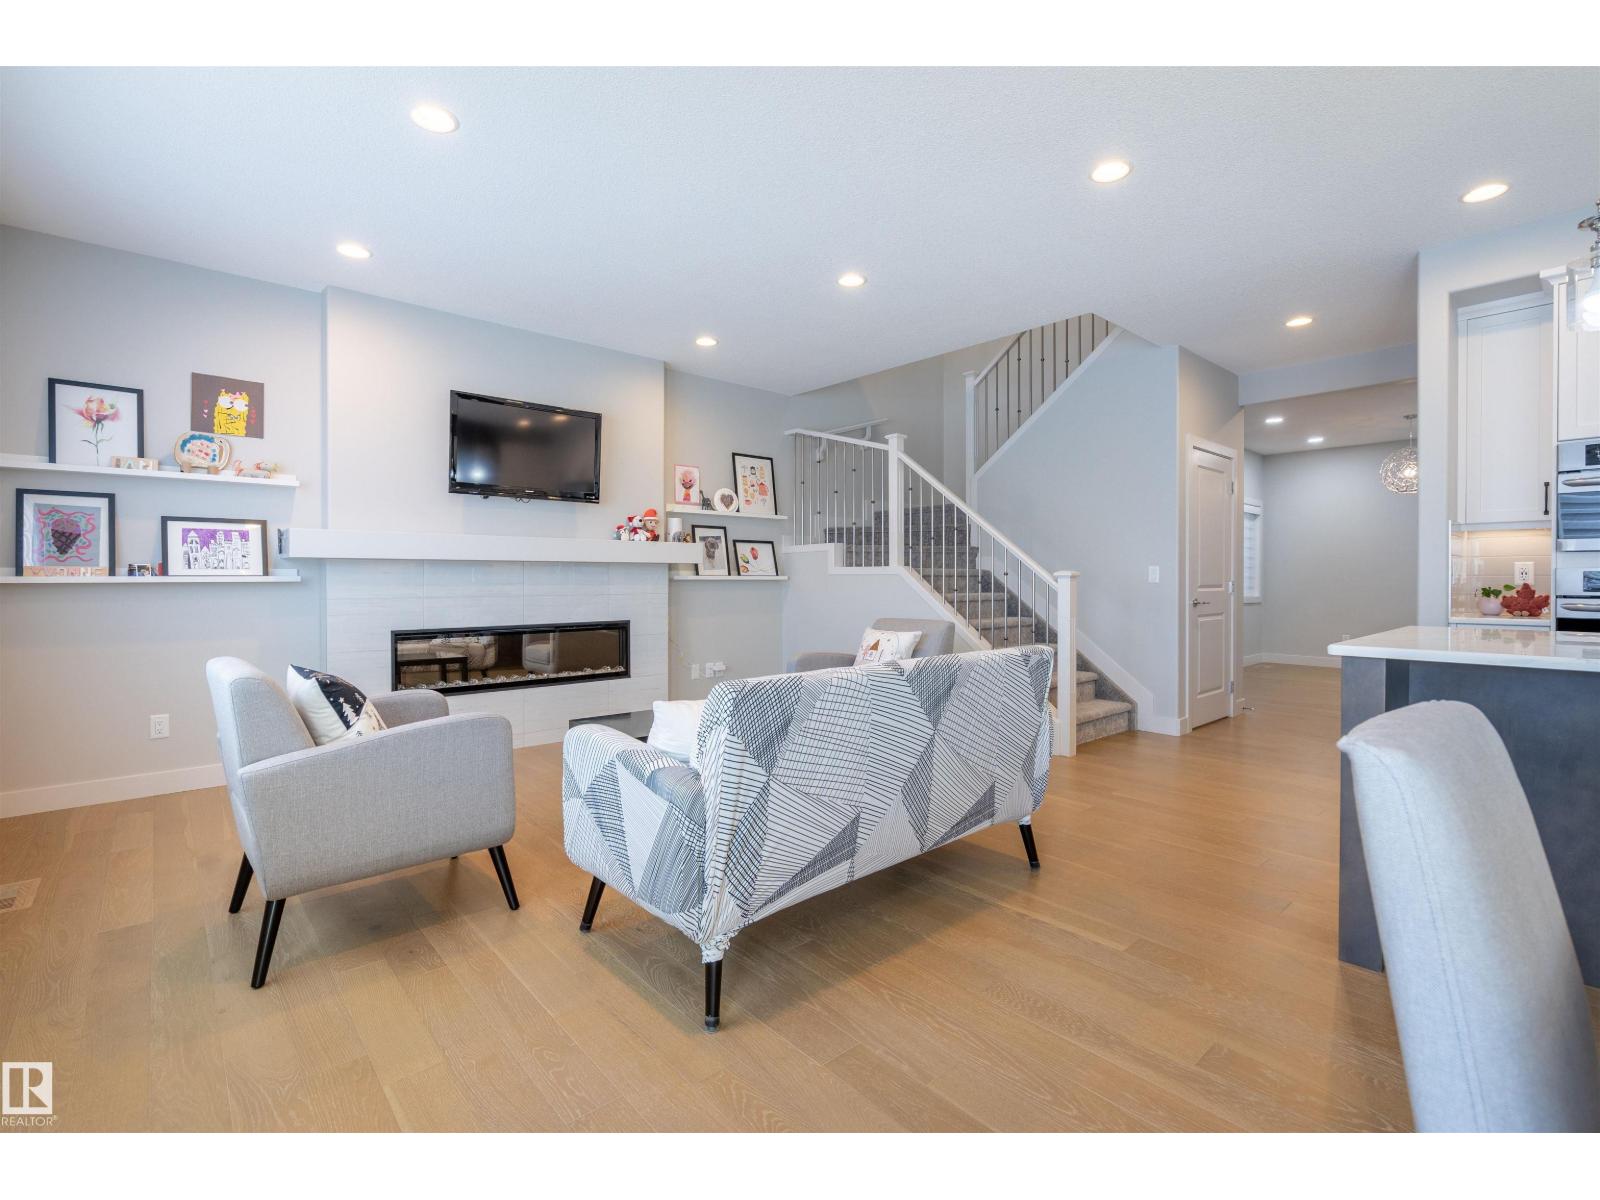
Welcome to this beautifully maintained estate home, on a large lot, in the sought-after community of Keswick in Southwest Edmonton. This home has 21st century upgrades such as EV Charger, Radon Remediation System and Electrical Load Balancing. Also the added benefit of an established fully landscaped setting plus deck. Inside, the bright, open-concept features a stylish kitchen with ample cabinetry, large island, and walk-through pantry, flowing into a spacious living and dining area. A convenient main floor den provides the perfect space for working or studying from home. Upstairs, you will find 3 comfortable bedrooms, plus a generous primary suite with walk-in closet, well-appointed ensuite, and laundry. High ceilings, large windows, modern finishes and fully finished basement, create a warm, contemporary atmosphere, while the triple car garage, energy-efficient mechanical systems, and proximity to parks, trails, and Joey Moss K-9 School make this home an exceptional lifestyle choice. (id:55254)